
House with garden and two pools in Castelldefels
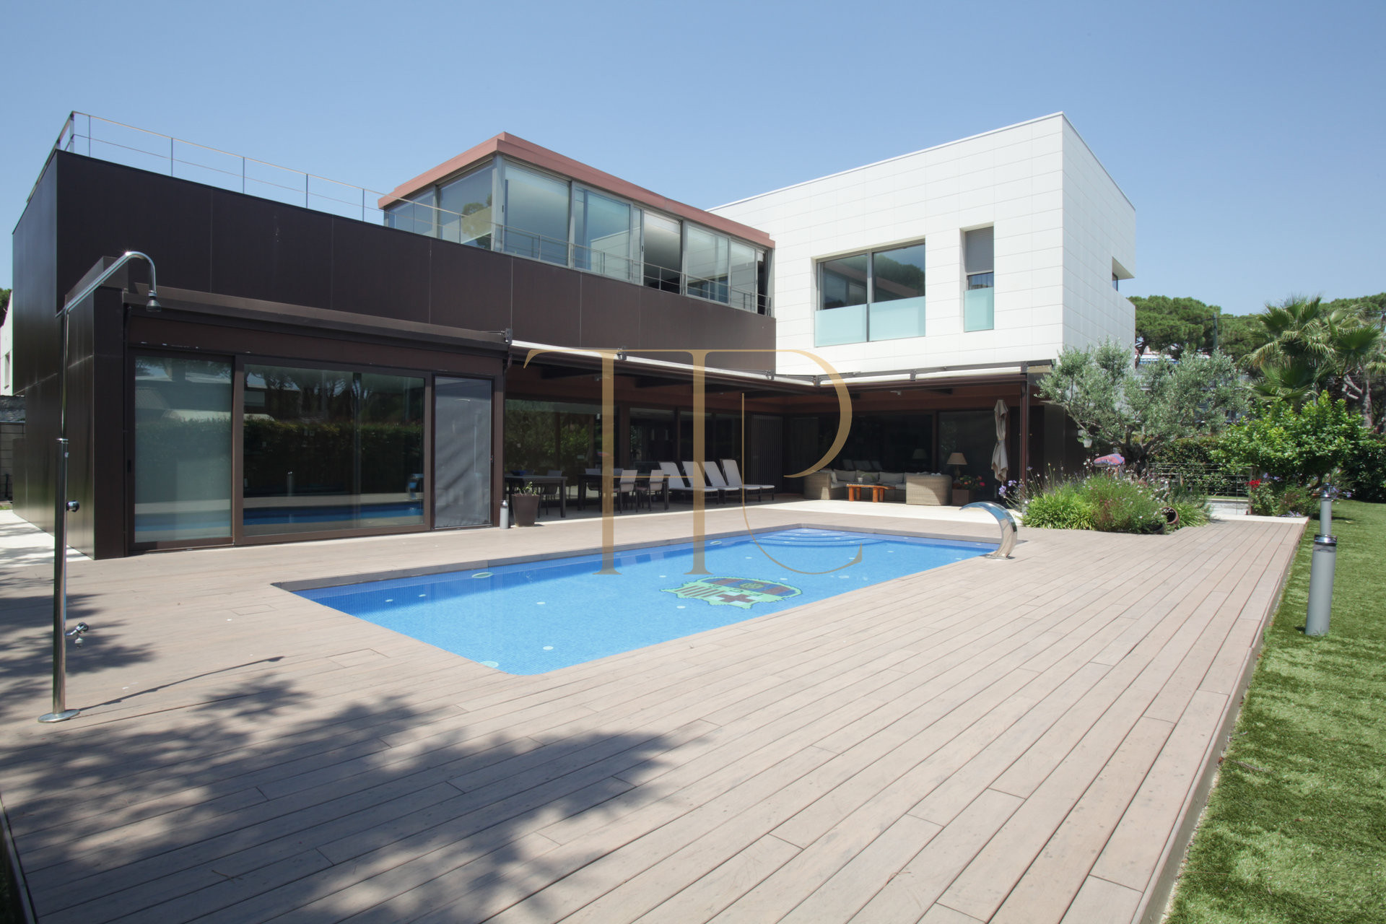
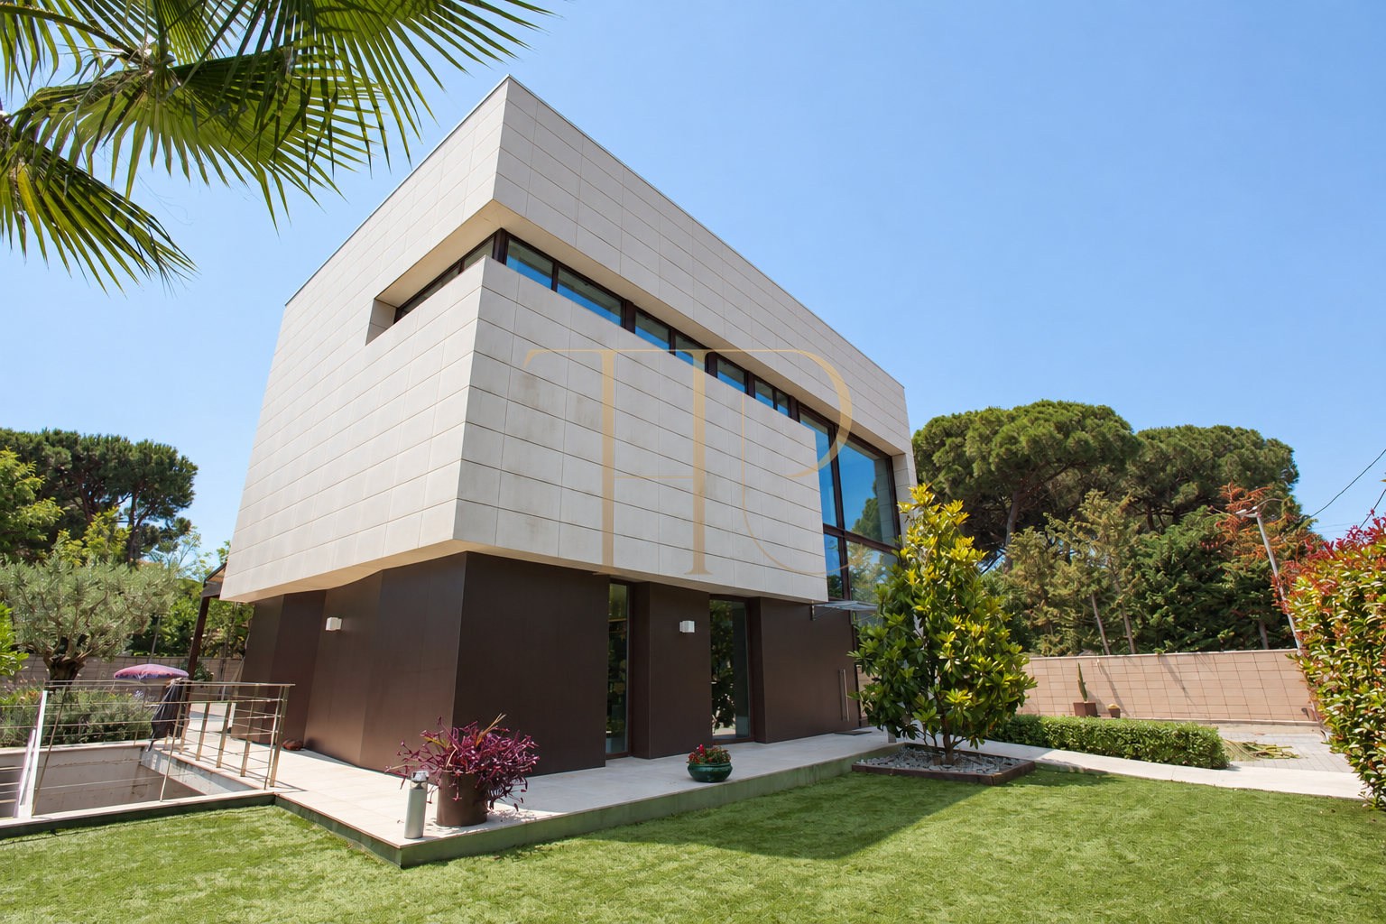
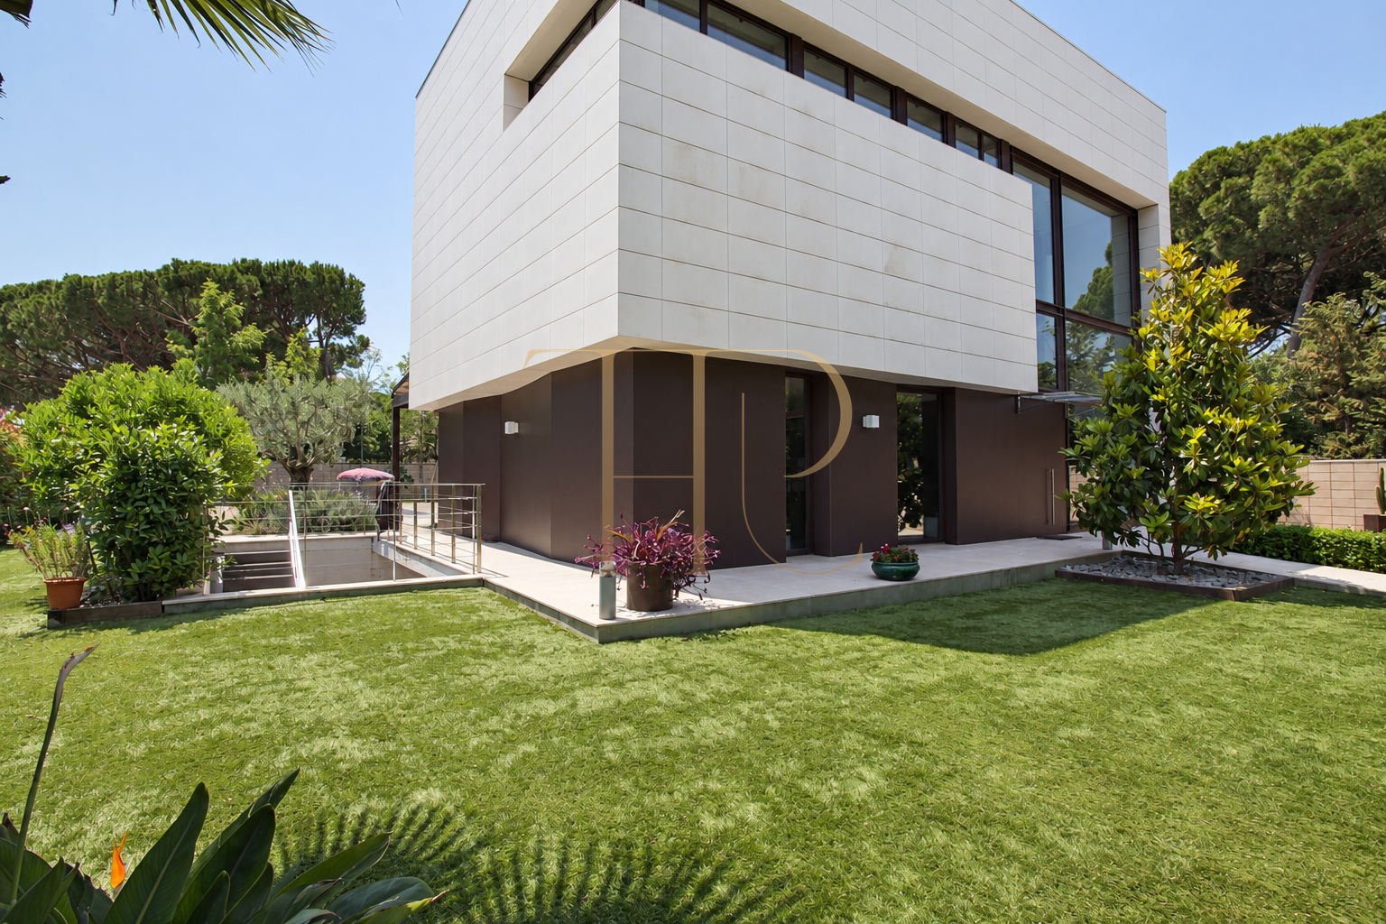
This contemporary house in Castelldefels spans three levels on a corner plot of 1,066 m². Built in 2011, it has 607 m² of total constructed area, including residential space, parking, storage and sports facilities. Its L shaped form establishes a close relationship between the interiors and the garden.
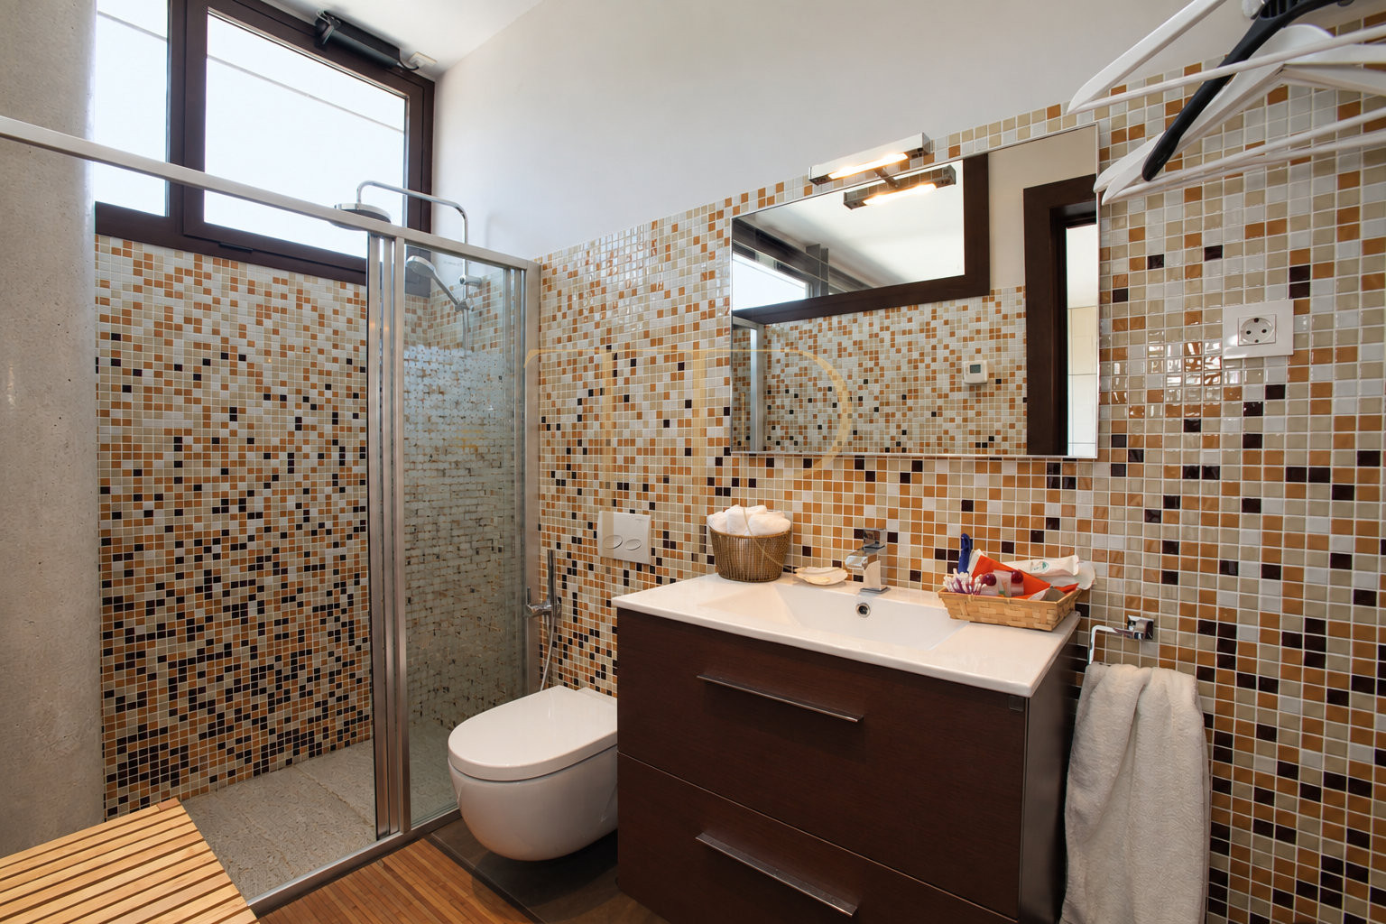
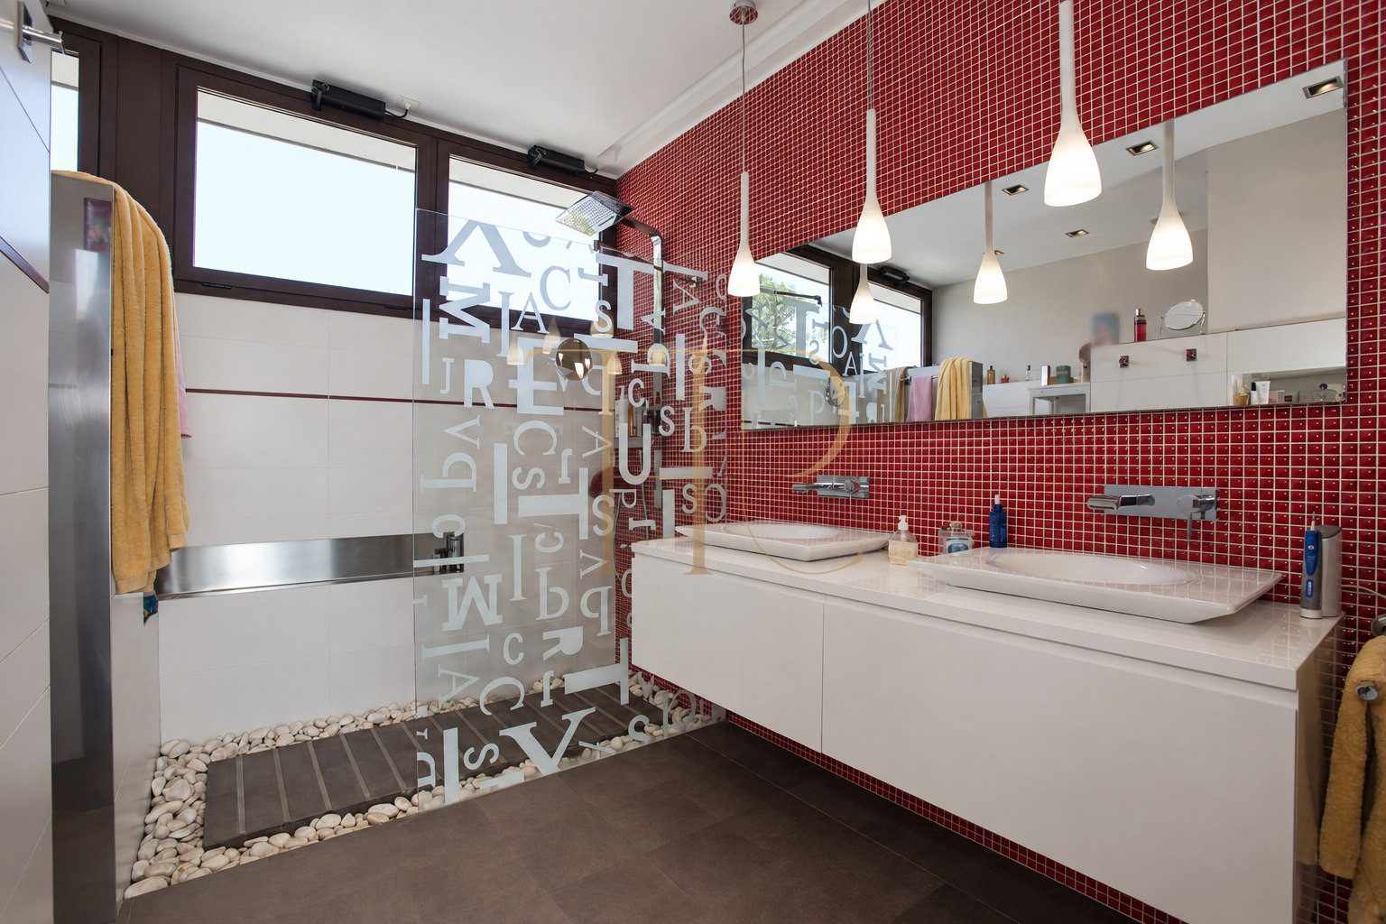
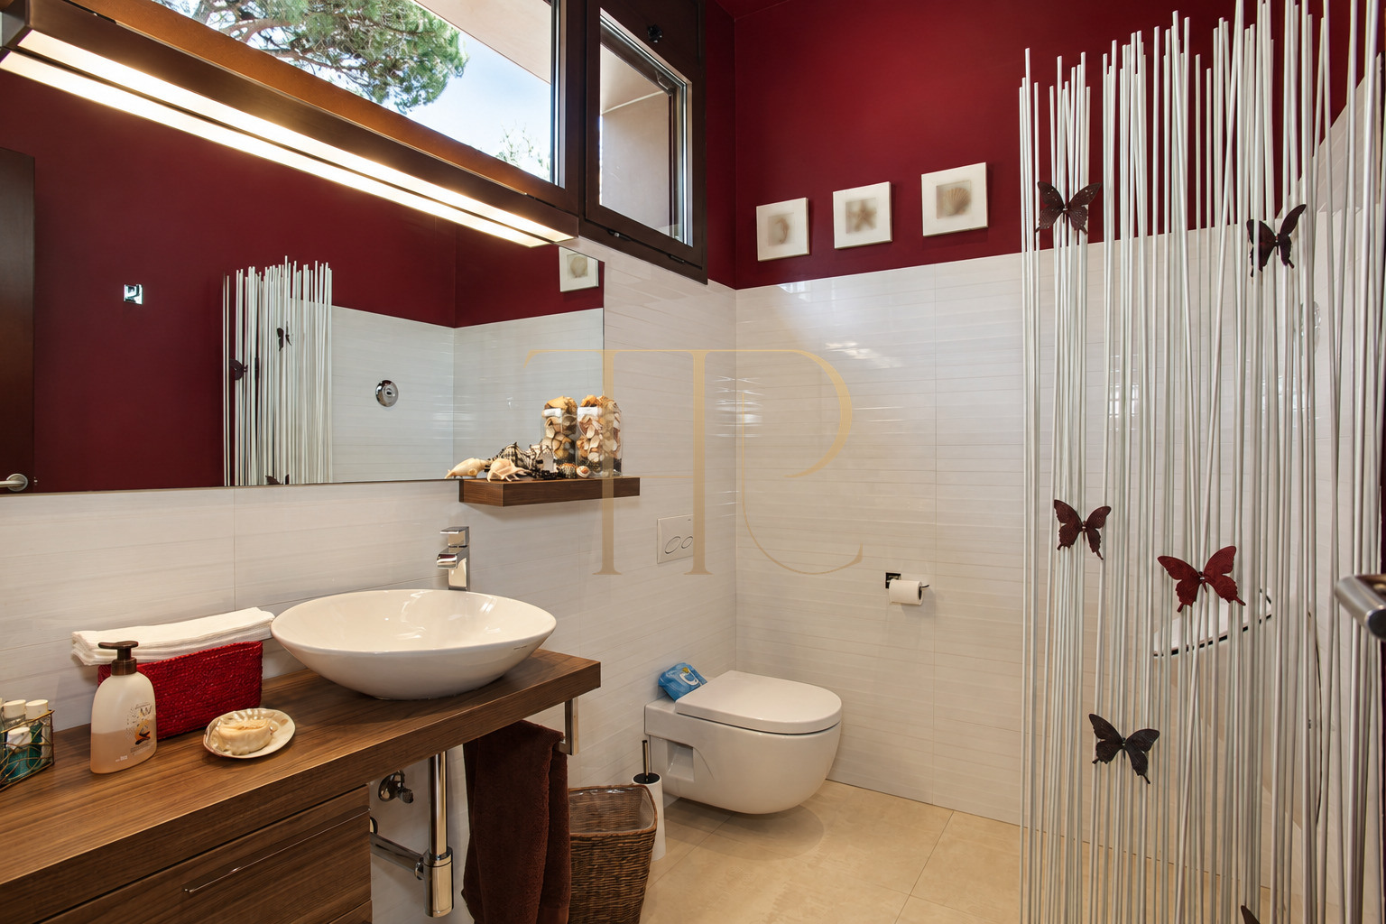
The home has five double bedrooms, including two suites, five bathrooms and a separate WC. A lift and staircase connect the levels. Living rooms, kitchen and leisure areas relate to the outdoor spaces through large glazed openings and access to terraces around the building.
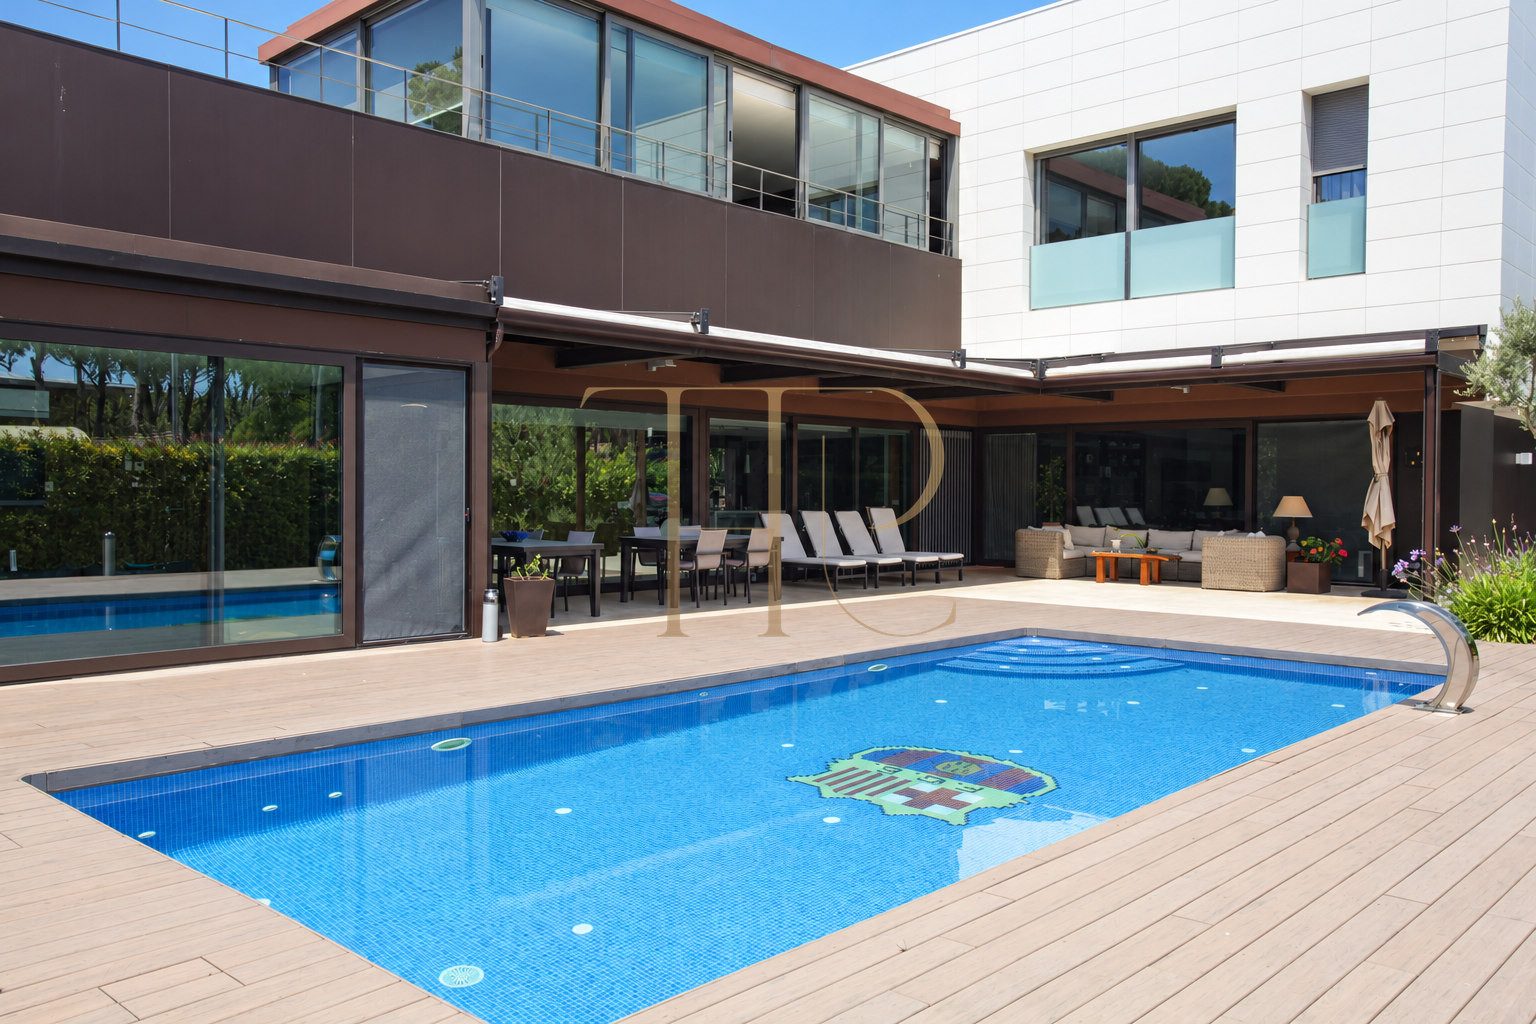
The garden includes an outdoor swimming pool, covered terraces and perimeter planting. The house also has a wellness area with an indoor pool, whirlpool bath, gym and sauna. Contact Top House Realty to enquire about the current commercial position and conditions for this property reference.
Garden, covered terraces and outdoor pool
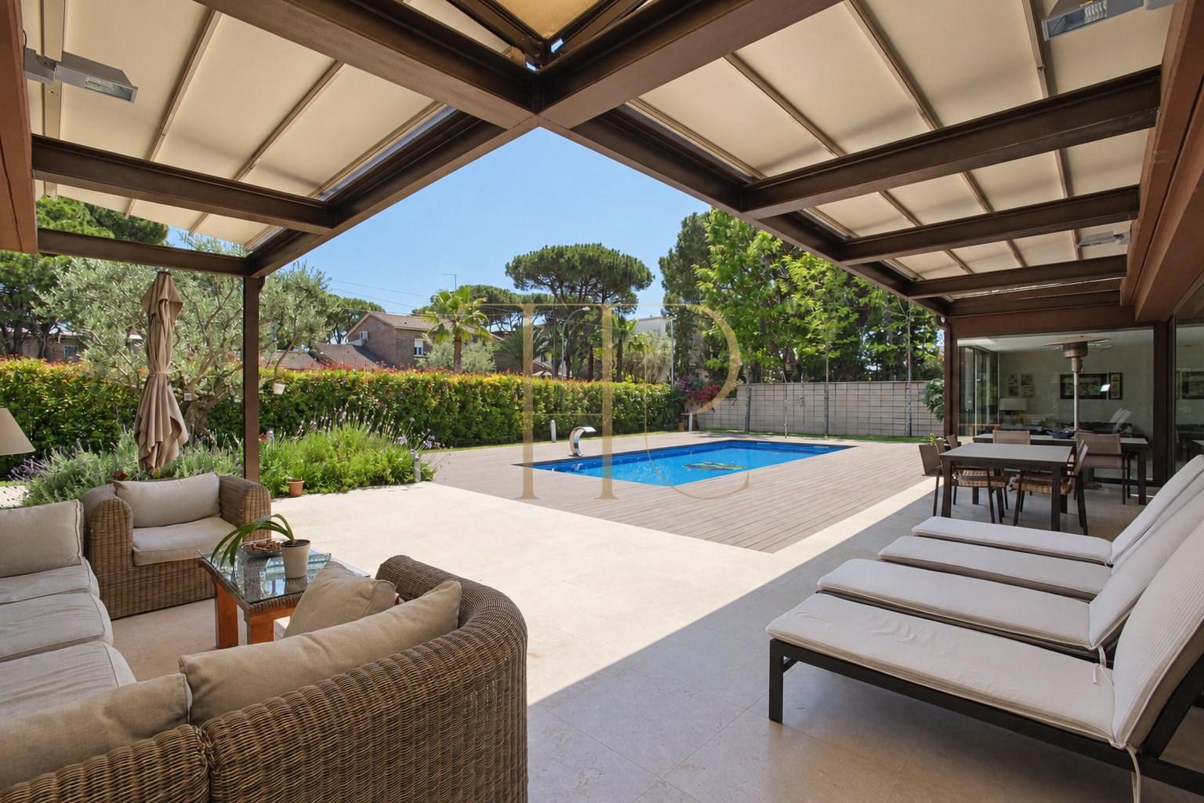
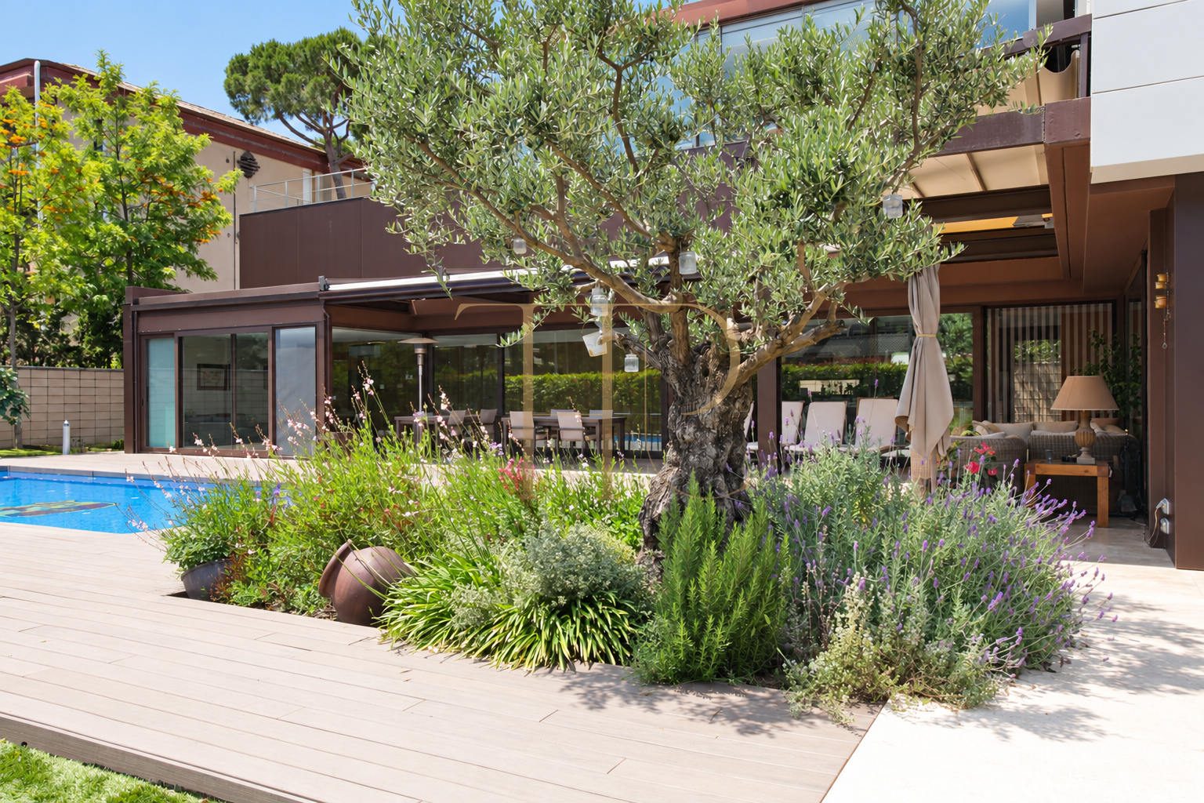
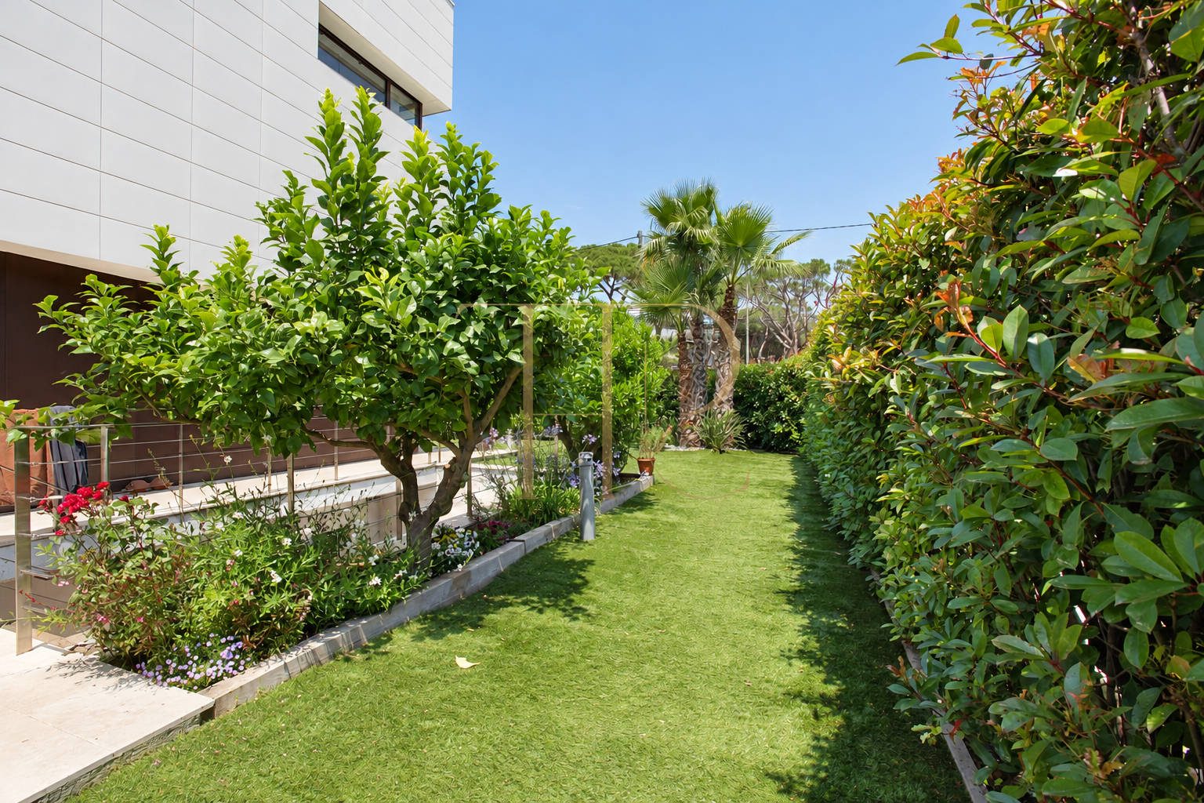
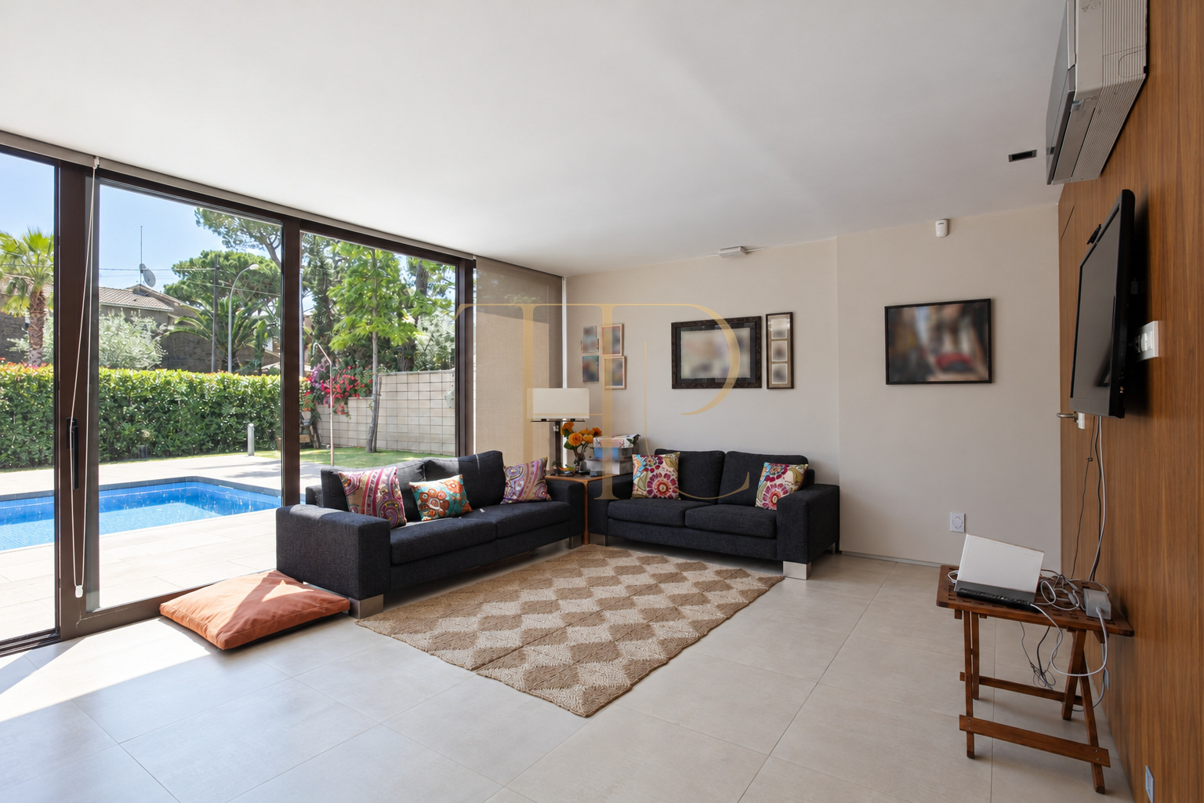
The plot combines lawn, trees and paved areas around the house. Beside the pool are space for sun loungers and a covered terrace arranged for seating and dining. Planting accompanies the different elevations and the routes through the garden.
Entrance level and living areas
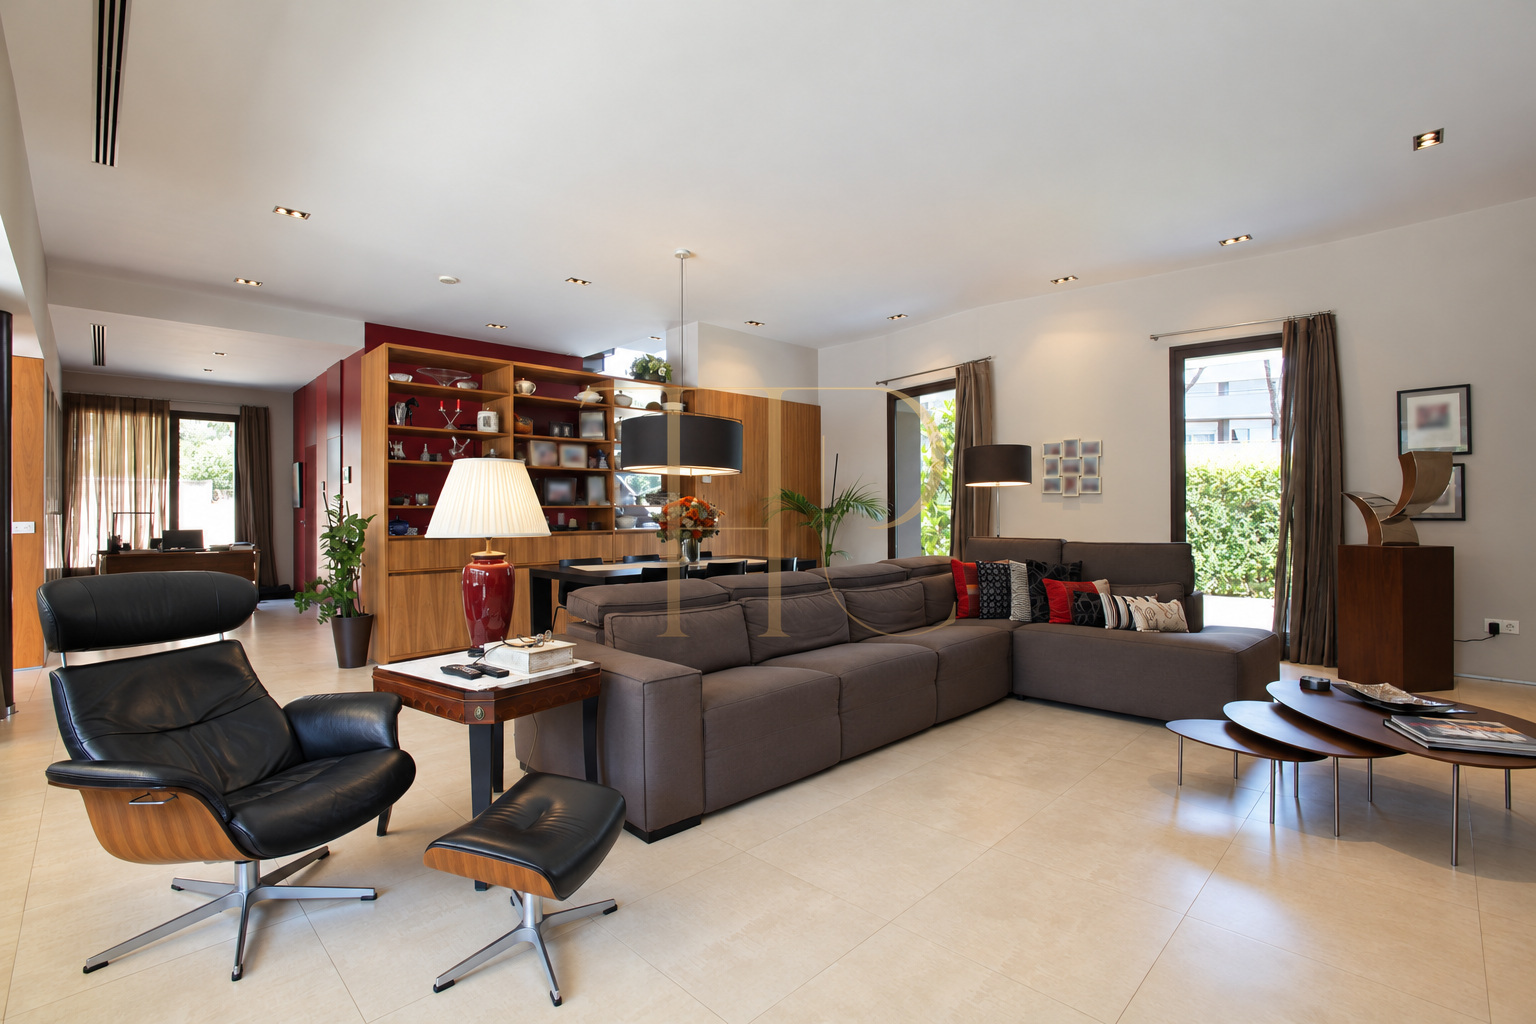
The entrance leads towards a living and dining room with a fireplace overlooking the garden and pool. An open study is described opposite this space. Another sitting room beside the kitchen provides a separate setting for leisure and everyday living.
Kitchen with central island
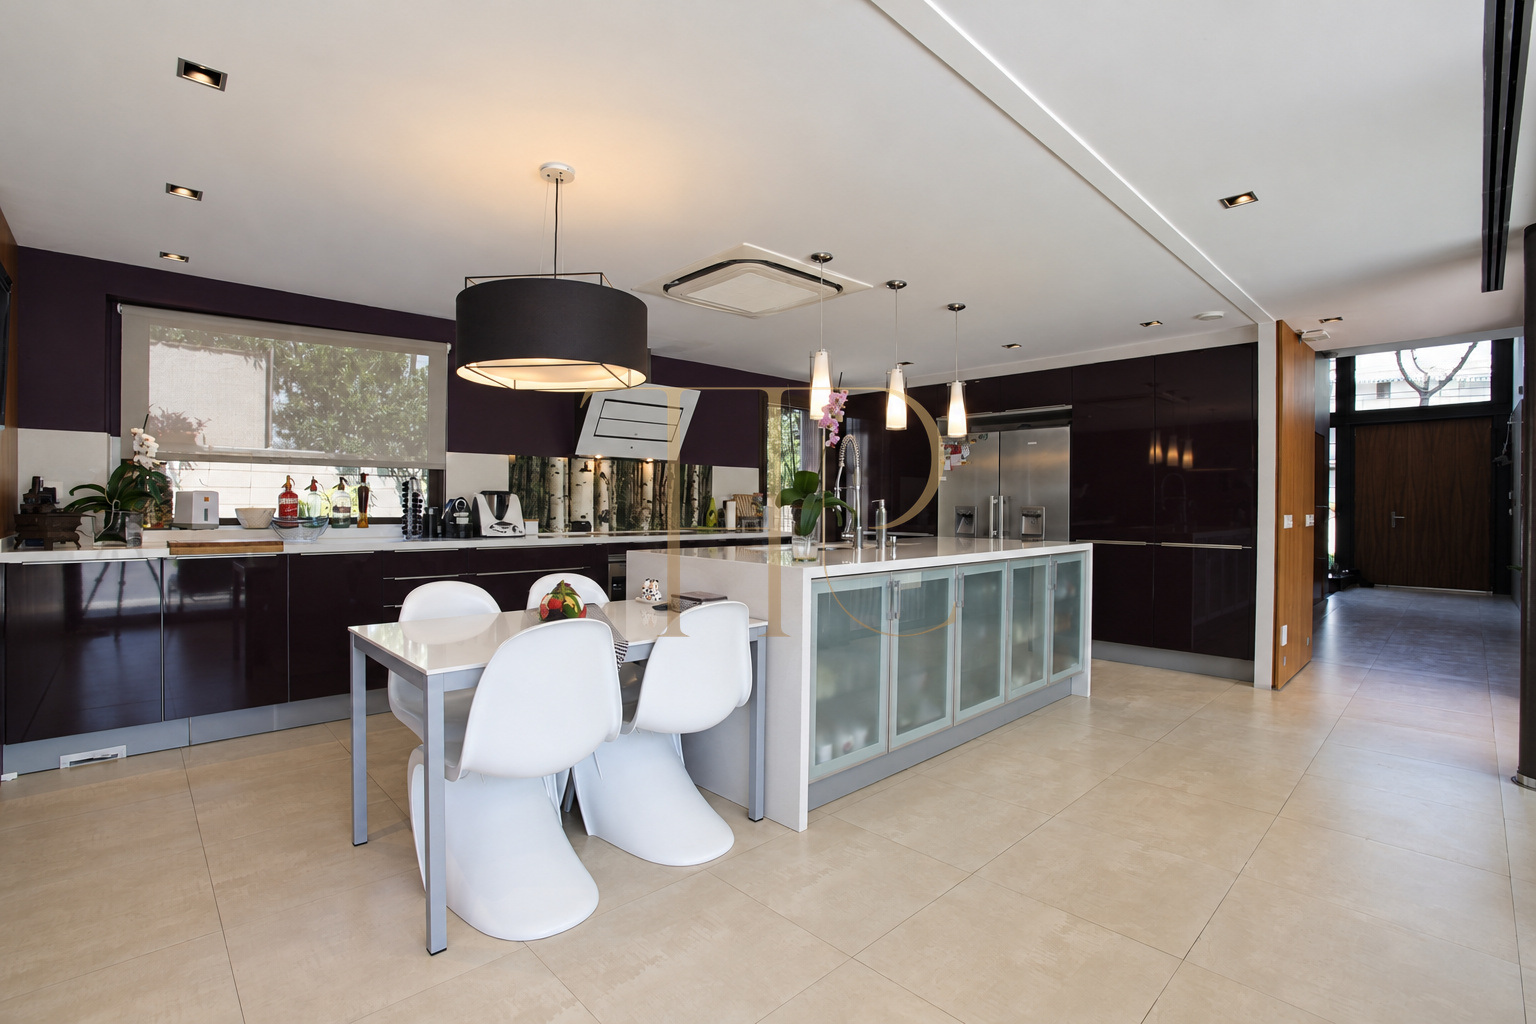
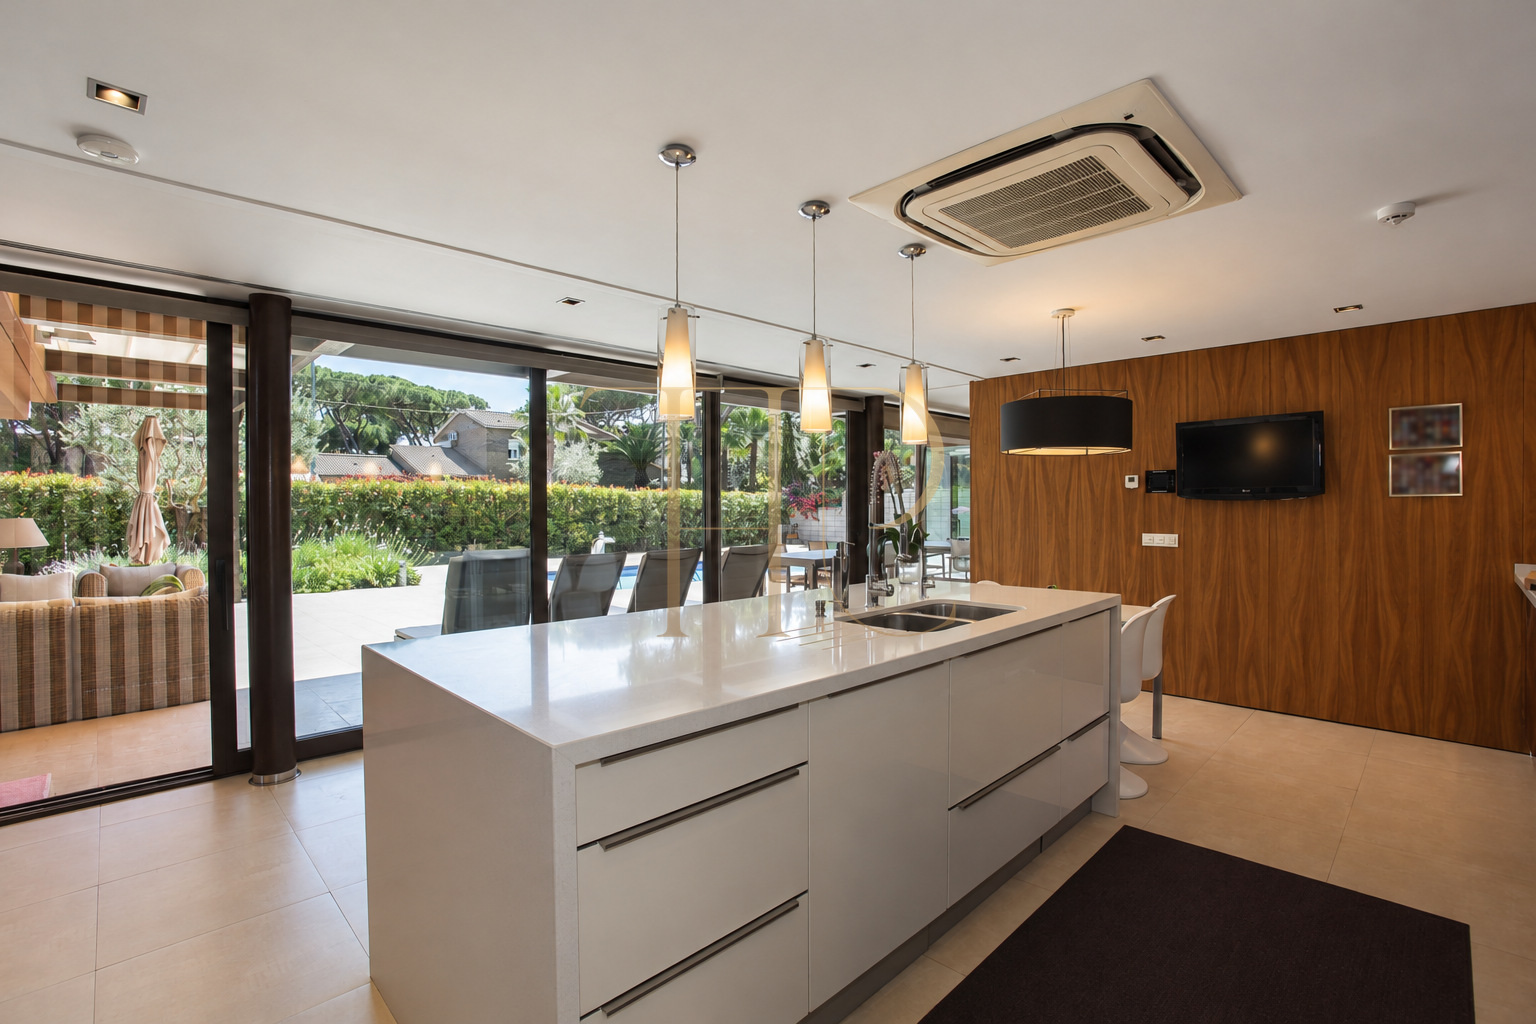
The kitchen has a central island, storage cabinets and appliances. Glazing connects the preparation area visually with the garden, while a door leads to the rear terrace and barbecue area.
Bedrooms and layout
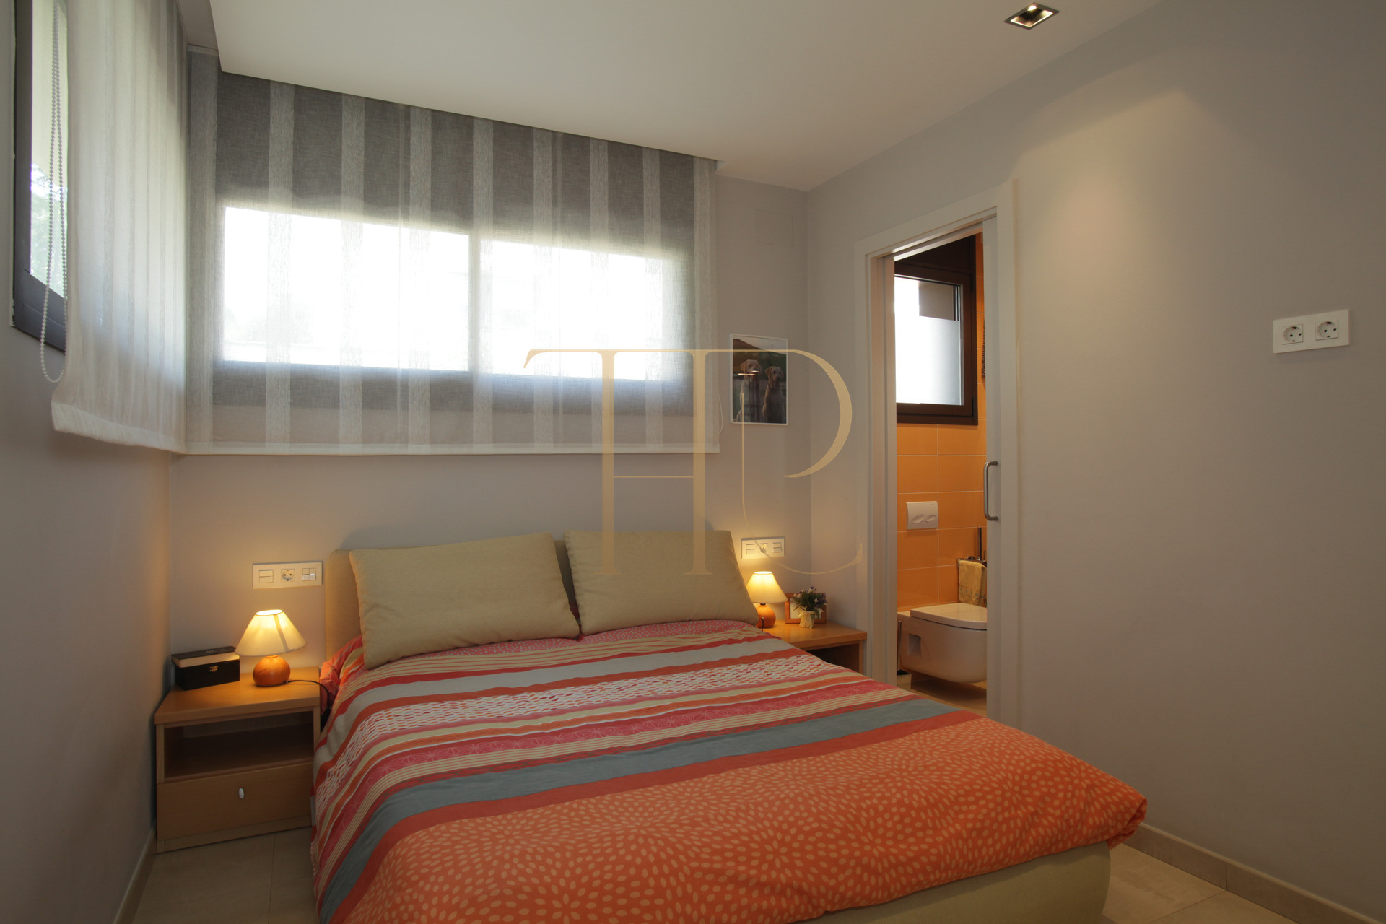
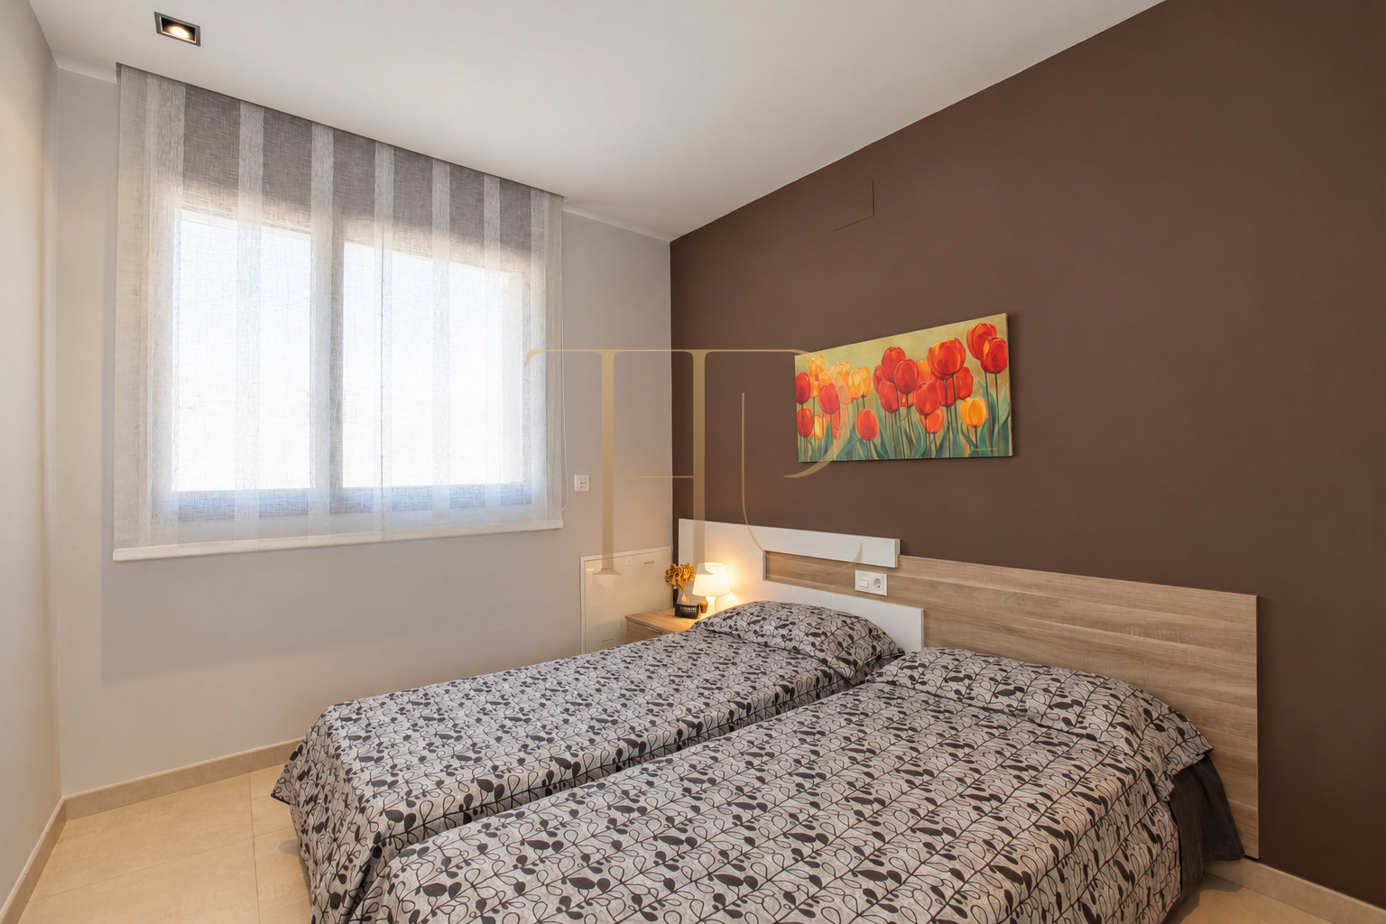
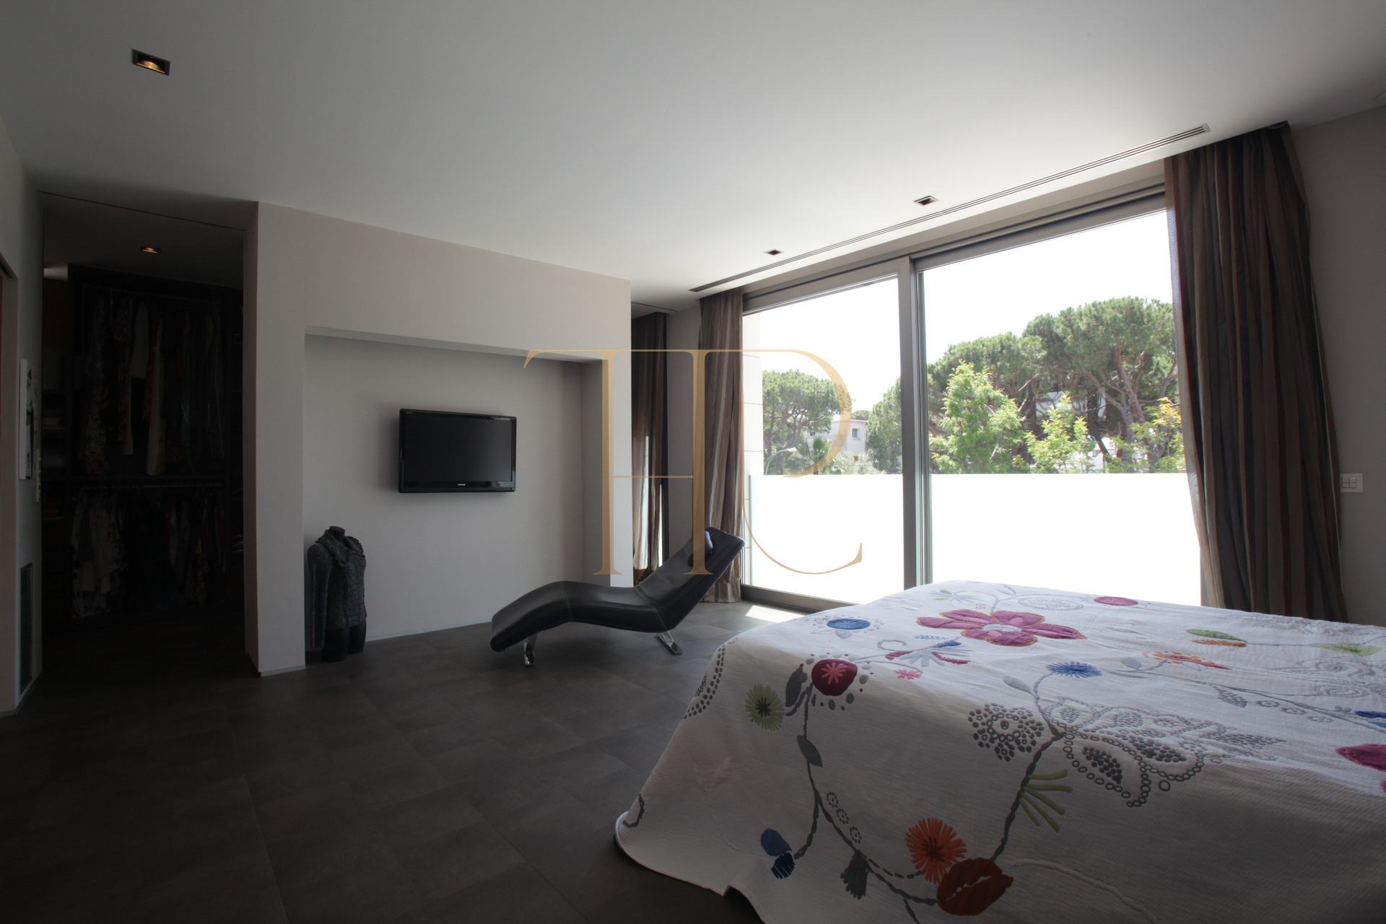
The entrance level contains three double bedrooms: one with its own bathroom and two sharing another bathroom. The main bedroom is upstairs with a dressing room and bathroom; the fifth double bedroom is described on the lower level.
Wellness spaces
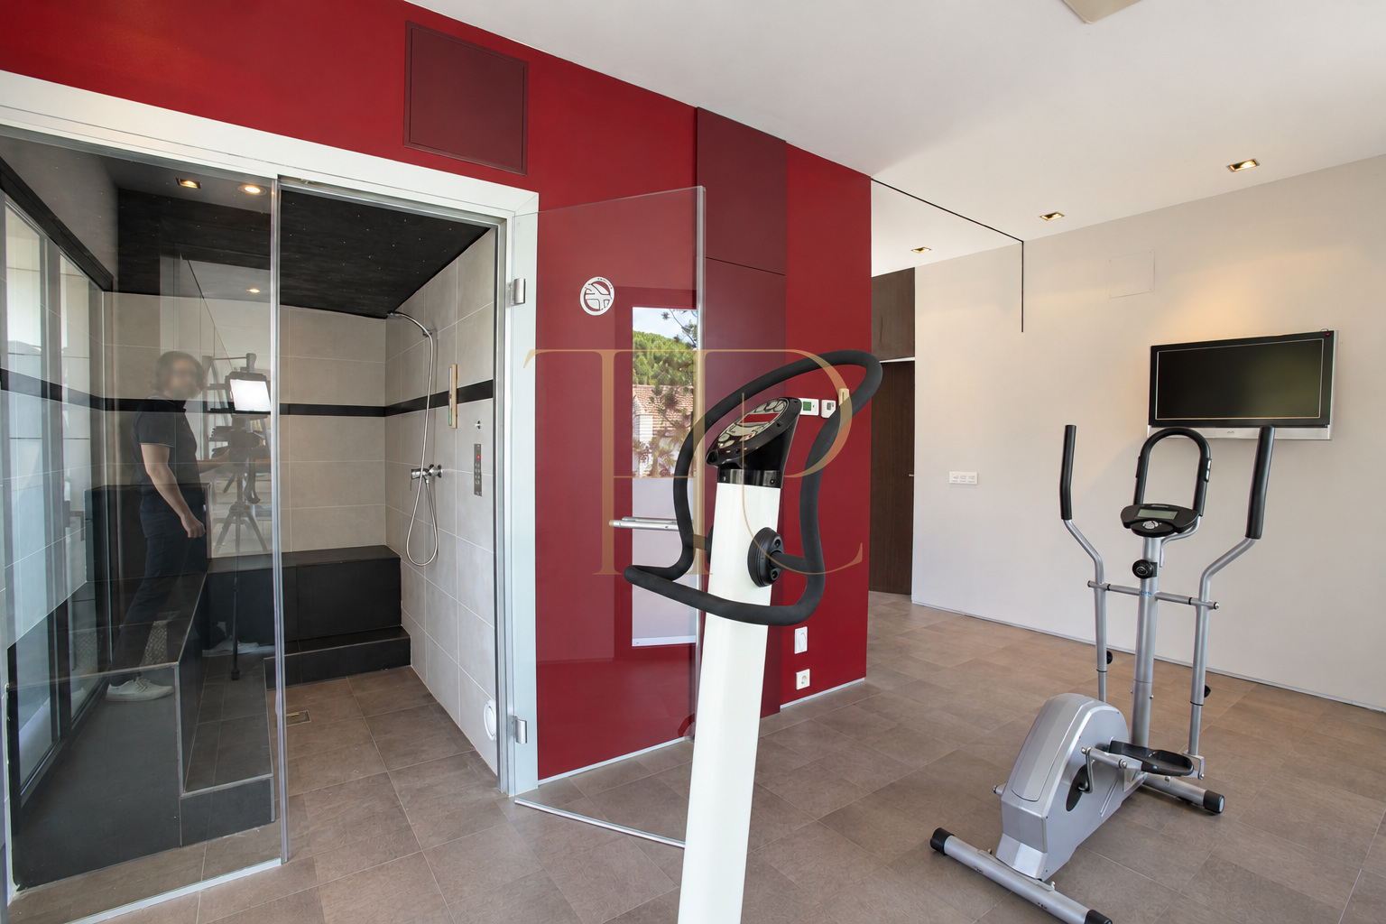
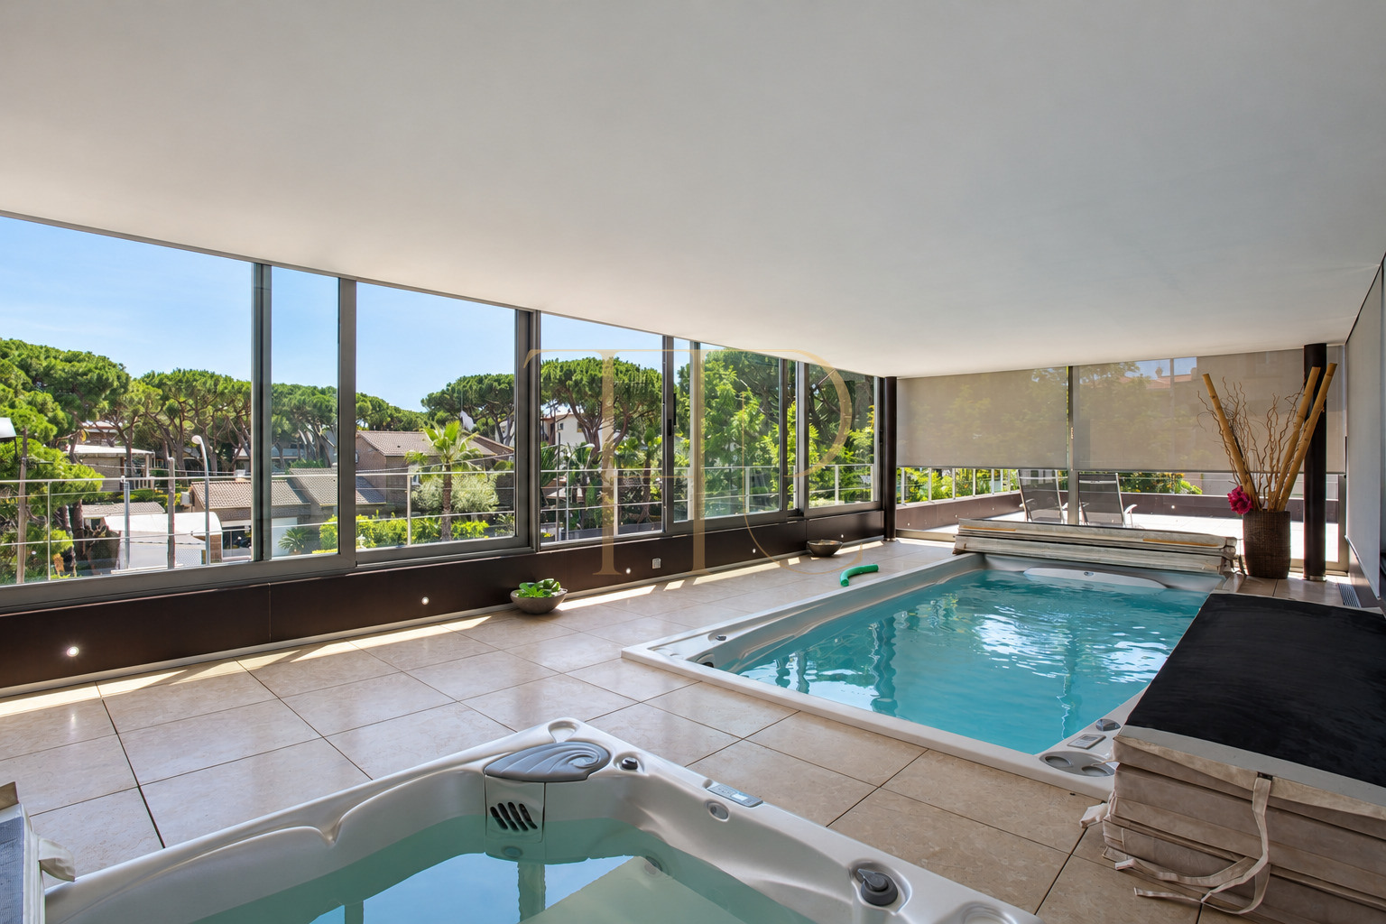
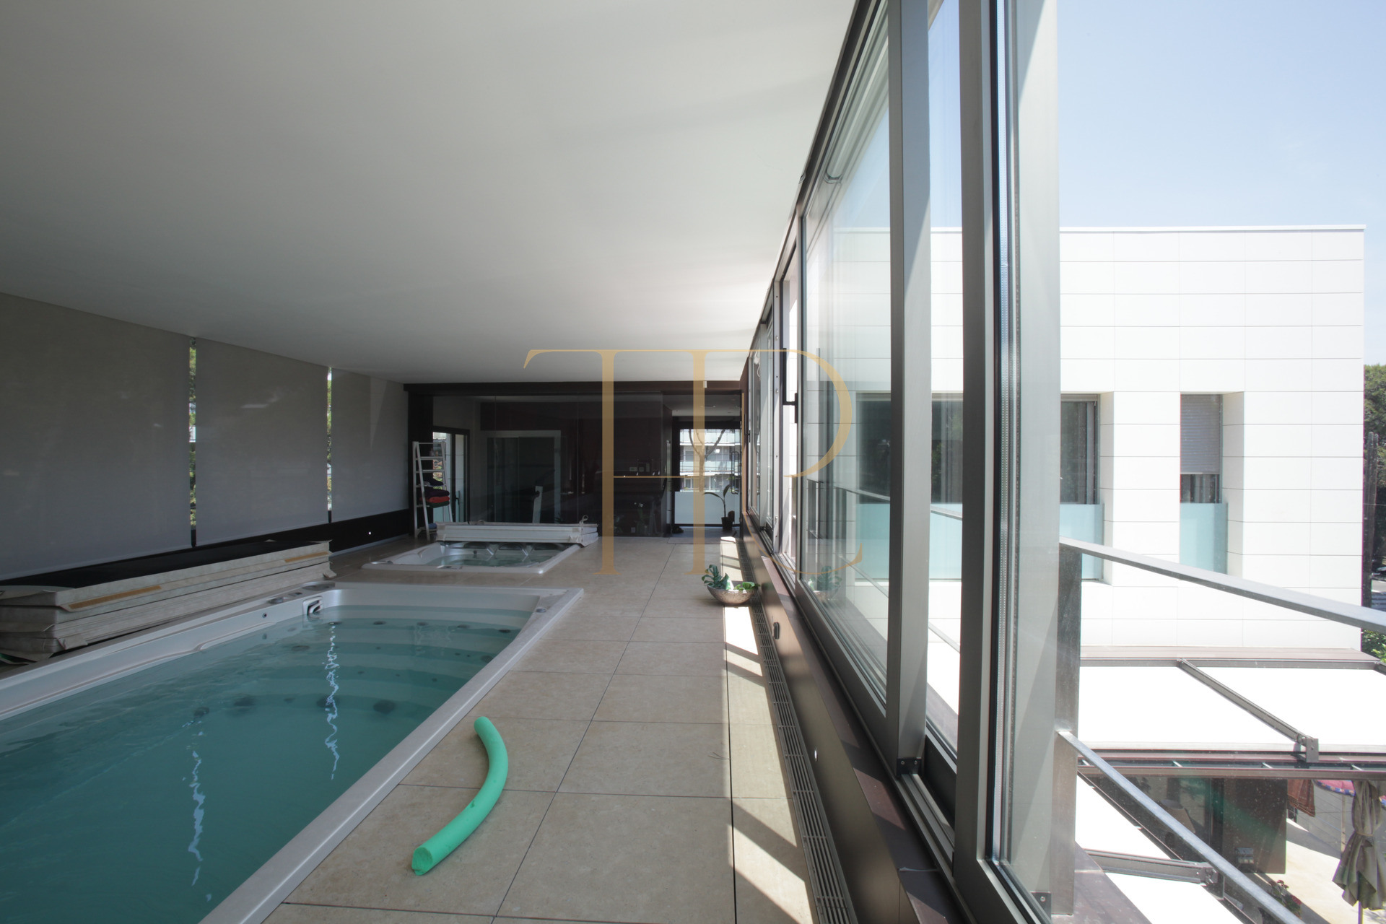
The wellness area combines a gym, sauna, whirlpool bath and indoor counter current swimming pool. Glazed enclosures allow views of the planted surroundings and connect these facilities visually with the terraces.
Garage and ancillary rooms
The lower level includes a garage described as accommodating six cars, together with storage, a laundry and an ironing room. These ancillary spaces are included within the stated total constructed area.
Equipment and comfort
The documents list climate control, home automation, central vacuuming, solar panels and rainwater collection. They also describe an alarm, surveillance cameras and smoke and water detectors. The property sheet specifies that furniture is not included.
Location and enquiries
The house is near Castelldefels beach, within a residential setting close to Barcelona and the airport. Ask Top House Realty for current information about this reference and other homes with gardens and pools in the area.
 Costa Garraf
Castelldefels
 Print
 House / Villa
 607 m²
 1066 m²
 3
 5
 5









