Top-floor penthouse with large terrace in Esquerra de l’Eixample
This top-floor penthouse in Esquerra de l’Eixample, Barcelona, is marked as sold in our catalogue. Its terrace and position at the top of the building define a city home with several types of outdoor space and views across the urban landscape towards the hills.
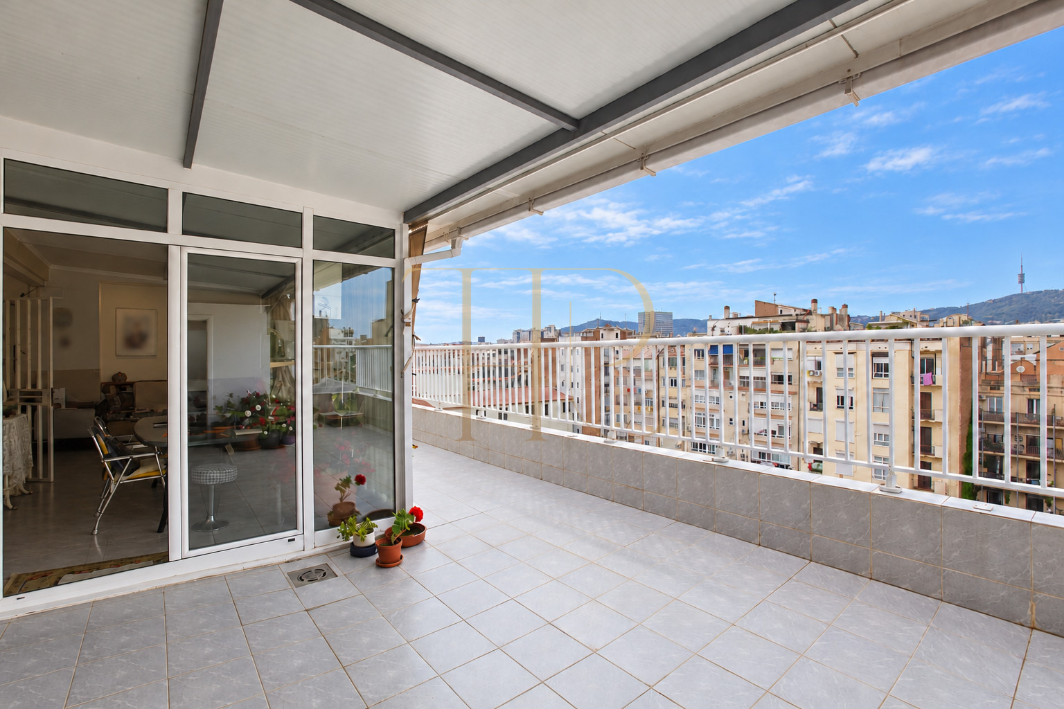
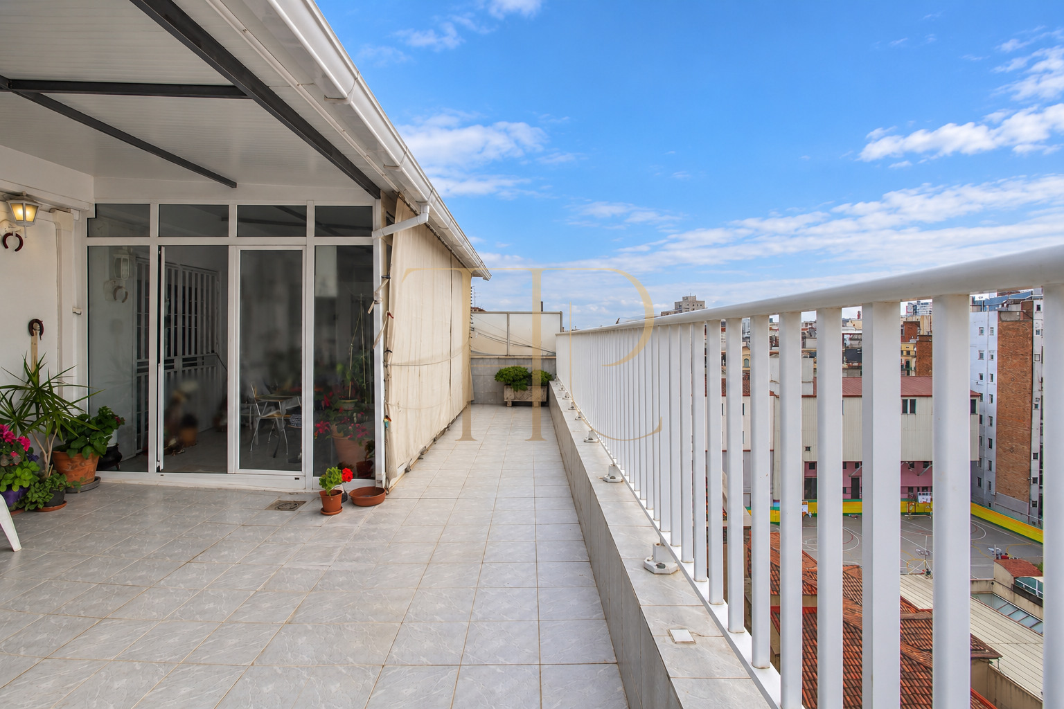
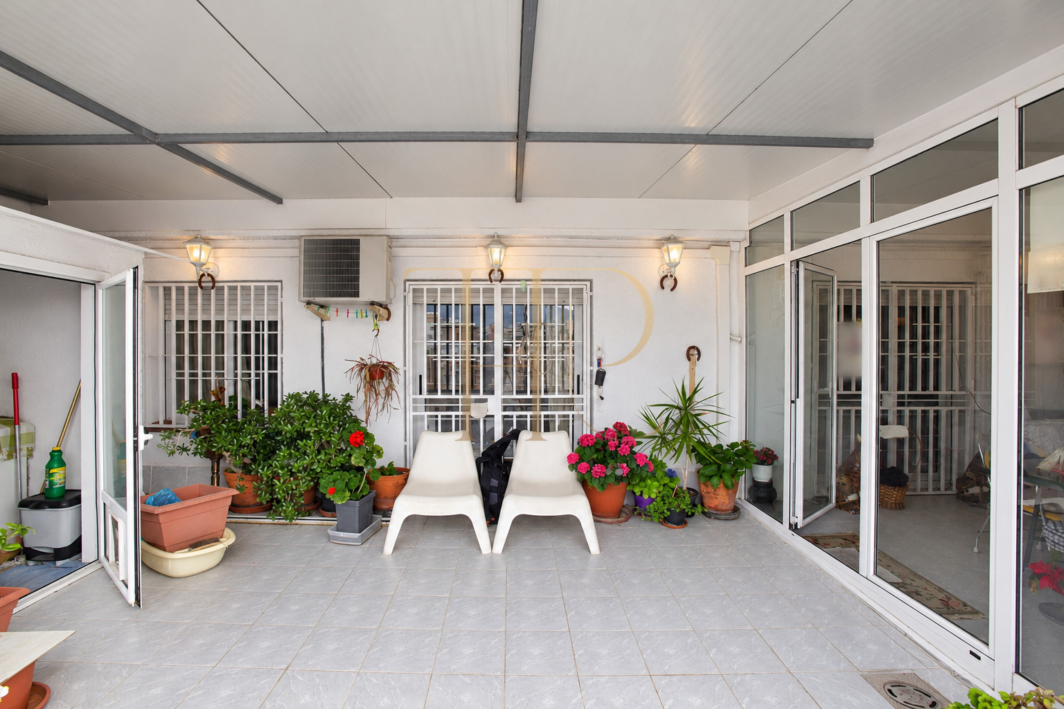
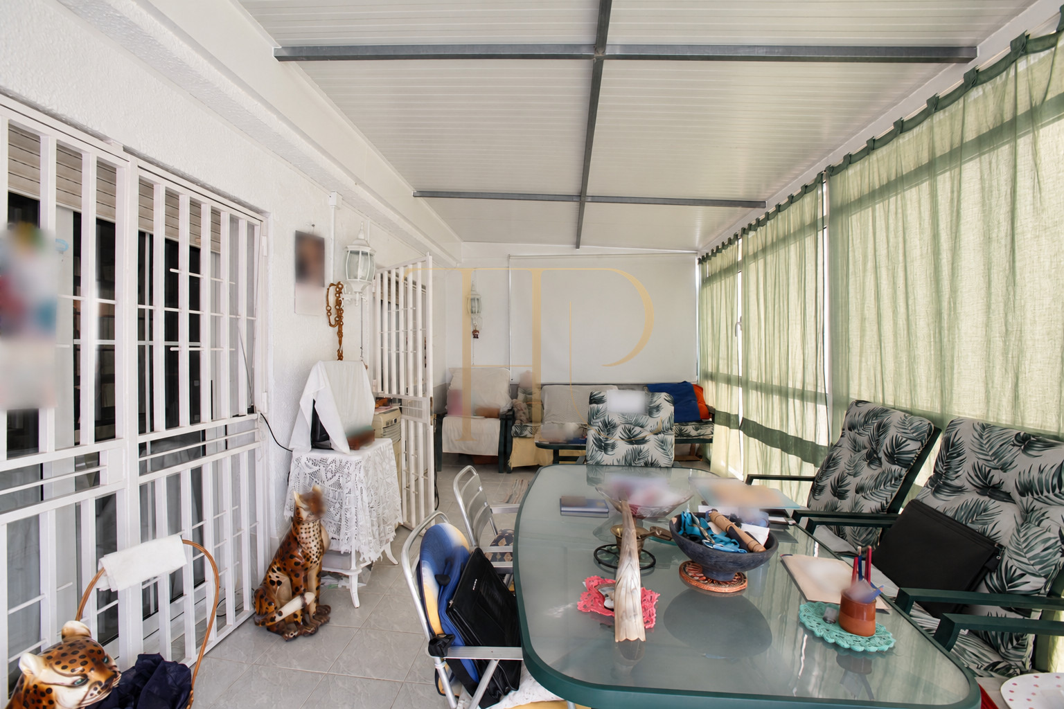
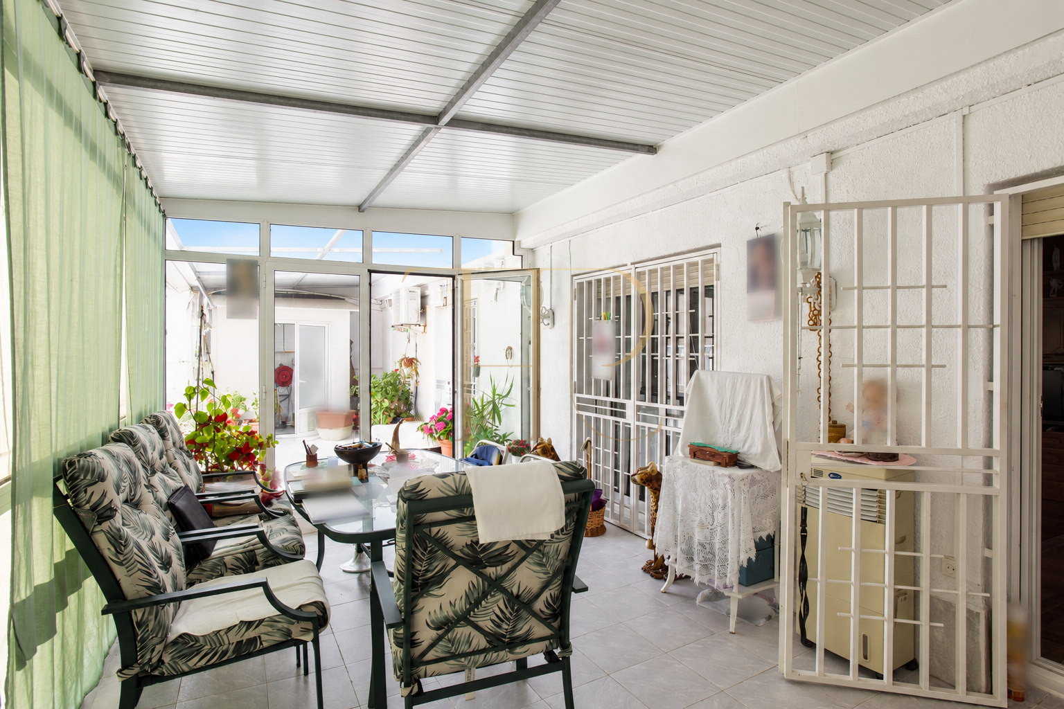
The north-facing terrace combines an open area with a glazed enclosure used as a summer sitting and dining room. Its elevation and railings allow views across surrounding rooftops towards the Collserola tower, while planting and covered sections create different places to sit.
The property record retains a built area of 120 m², four bedrooms and three bathrooms, with a construction year of 1967. The original commercial particulars identify 93 m² of usable area and a lift in the building. An entrance hall and two circulation sections connect the main reception space with the bedrooms.
Esquerra de l’Eixample: an urban base in Barcelona
Esquerra de l’Eixample combines local shops, restaurants, schools and healthcare services with the residential street pattern typical of this district. The original documentation highlights metro and bus connections and the area's relationship with central Barcelona. This setting can be considered for a permanent residence or a home for city stays, depending on the buyer's needs. The listing describes the neighbourhood context without disclosing an exact address or attaching unverified travel times to nearby facilities.
- Esquerra de l’Eixample, Barcelona.
- Local shops, educational facilities and healthcare services in the area.
- Metro and bus connections identified in the original documentation.
Open terrace and glazed sitting area
The outdoor accommodation separates an open tiled terrace from a furnished covered area used for sitting and dining. The original description records a northerly orientation and views towards Tibidabo and Collserola. The photographs show white railings, existing roof structures, potted plants and glazed enclosures. These remain part of the property's actual condition. The terrace is not presented as newly refurbished, and no unverified statement is made about the legal status or permitted use of the enclosed section.
- North-facing terrace.
- Open area and covered glazed sitting room.
- Urban views and outlook towards the Collserola area.
Reception rooms and sleeping accommodation
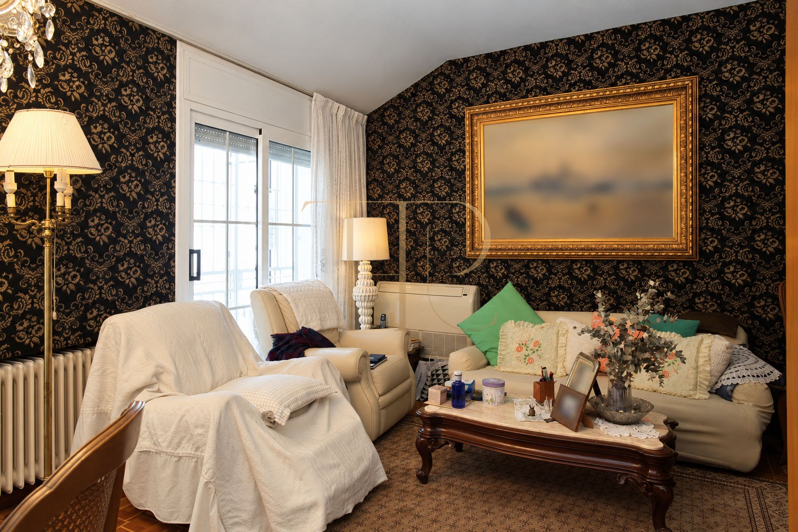
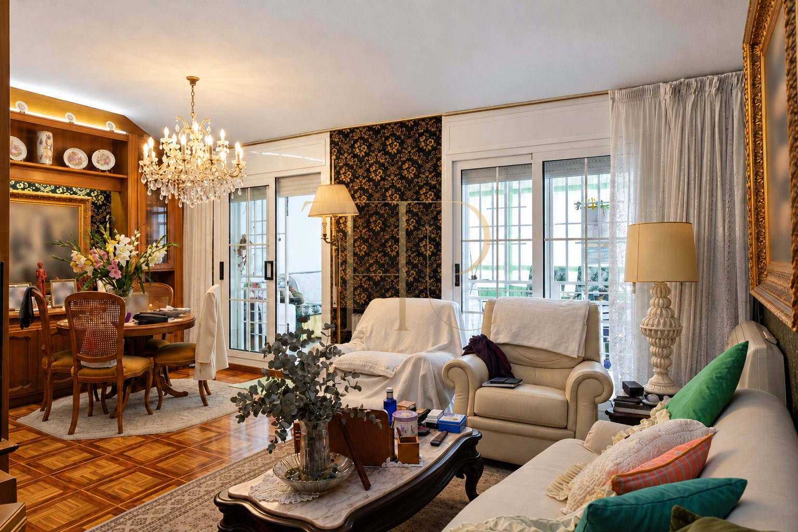
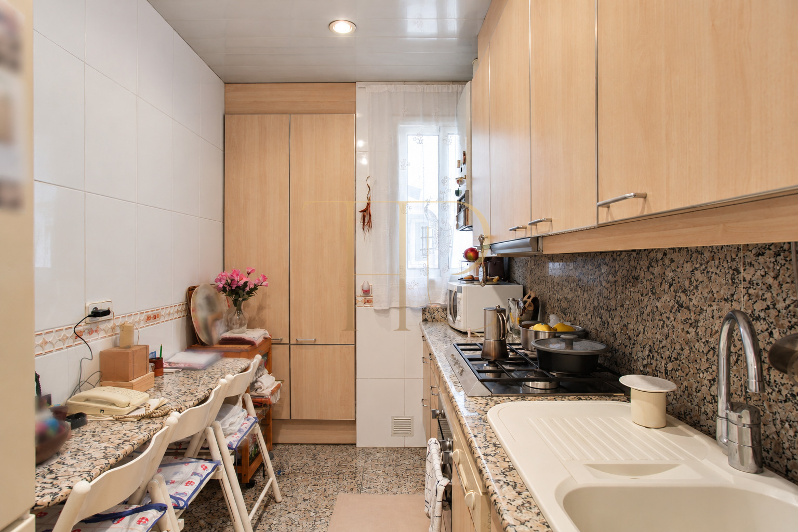
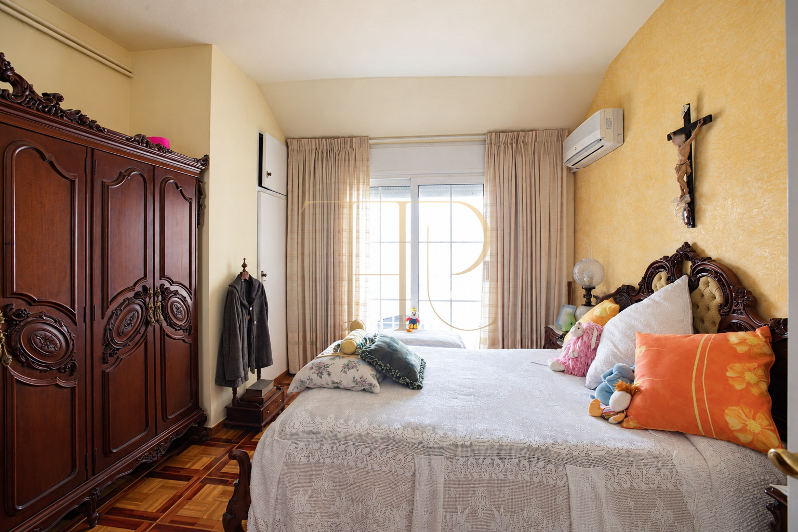
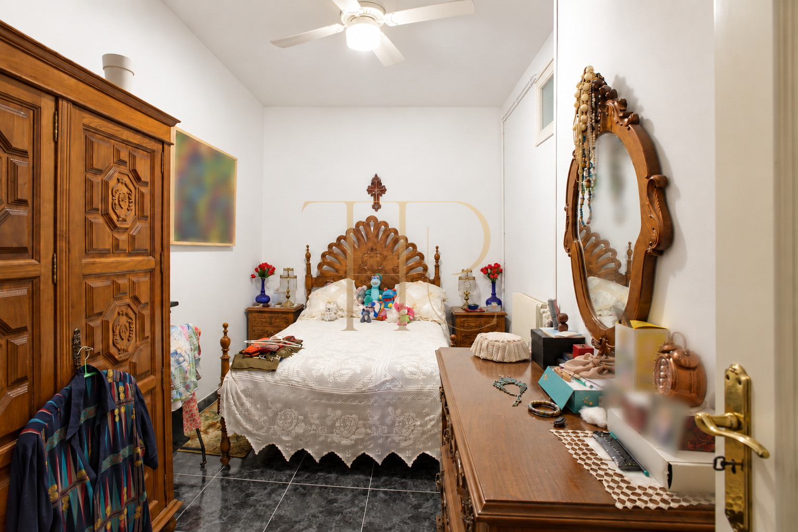
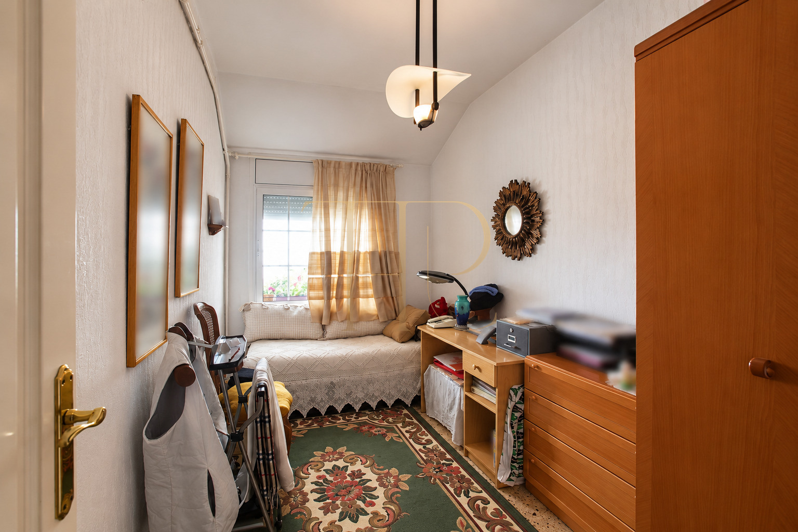
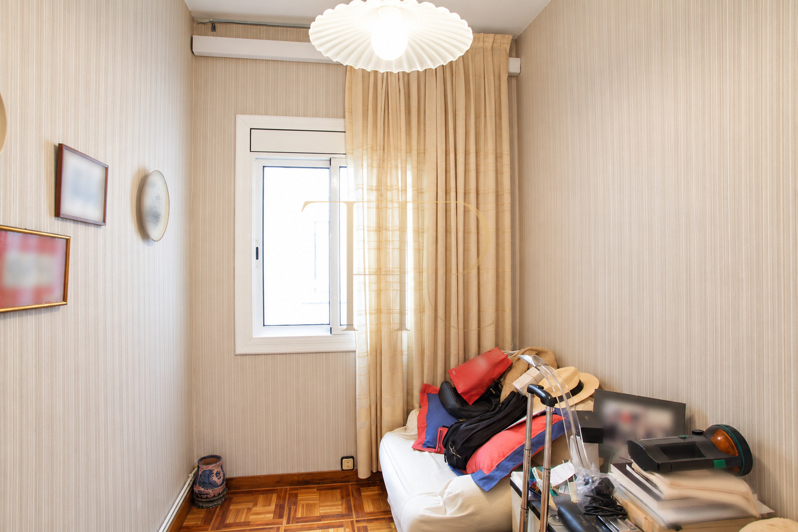
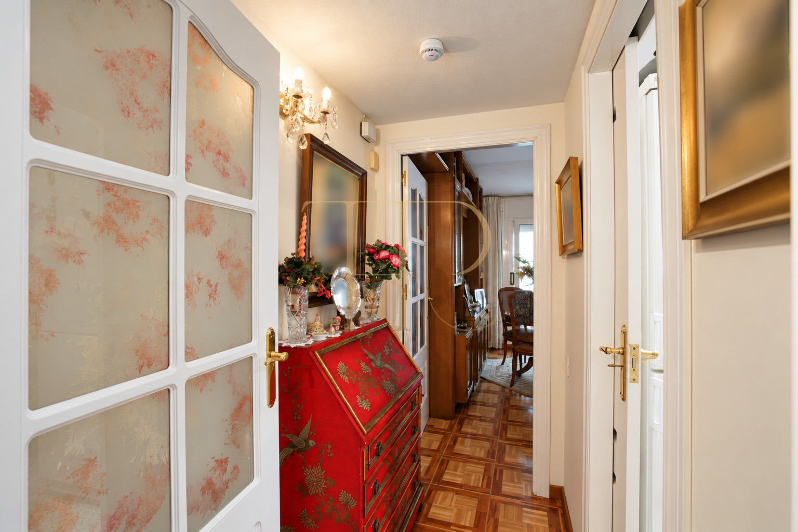
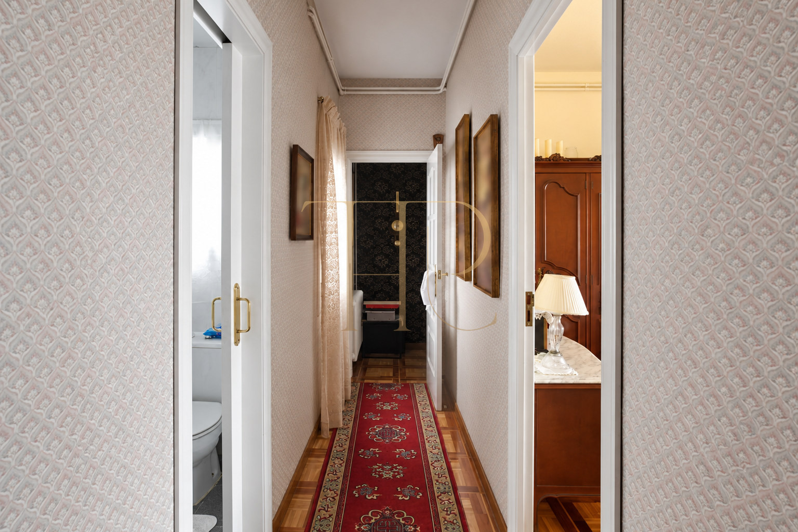
The entrance hall serves a first room shown as storage and dressing space in the photographic record. A short corridor leads to the living room and provides access to the independent kitchen, which faces a lightwell. The main sitting area connects with the glazed room and terrace. A further corridor serves the remaining bedrooms, including a main bedroom with an associated bathroom according to the commercial description. These photographed uses are distinguished from the four-bedroom configuration retained in the listing.
Bedrooms and ancillary rooms
- Four bedrooms retained in the property record.
- First room used for dressing and storage.
- Main bedroom with an associated bathroom in the original description.
Living areas and circulation
- Entrance hall and corridors separating different functions.
- Living room connected with the glazed area and terrace.
- Independent kitchen with a window facing a lightwell.
Equipment and documented condition
The interior has an established traditional style, with wooden furniture, patterned wallpaper and flooring that varies between rooms. Granite worktops and visible appliances form part of the kitchen. Air conditioning and heating are recorded in the listing and can also be seen in the images. The old description refers to works carried out at different times; they are not represented as recent. Any proposed changes to kitchens, bathrooms or internal layout require technical assessment rather than a promise that walls can be removed or concealed installations restored.
- Documented 120 m² built area and 93 m² usable area.
- 1967 building with a lift according to the commercial particulars.
- Visible air conditioning, heating and kitchen equipment.
Criteria for comparing other penthouses
A terrace, four bedrooms and a position at the top of the building provide specific criteria for comparing this type of Eixample home. They may matter to buyers who need a workroom, ancillary accommodation or a regular connection with outdoor space within the city. The apartment is marked as sold and remains a catalogue reference. Available alternatives should be assessed for condition, terrace maintenance, access and documentation, without assuming that this layout itself guarantees an investment return or future growth in value.
- Retained catalogue status: sold.
- Penthouse layout with a terrace and ancillary rooms.
- Enquiries for available alternatives based on current priorities.
Find an alternative with Top House Realty
Contact Top House Realty and quote reference THR466 if you are seeking a penthouse with a terrace in Esquerra de l’Eixample or elsewhere in Barcelona. The team can help compare available options, prioritise internal layouts and outdoor areas, review sales information and arrange viewings of homes suited to your requirements.
 Barcelona
 Print
 Apartment
 120 m²
 4
 3