Principal-floor apartment with terrace and annex in Eixample
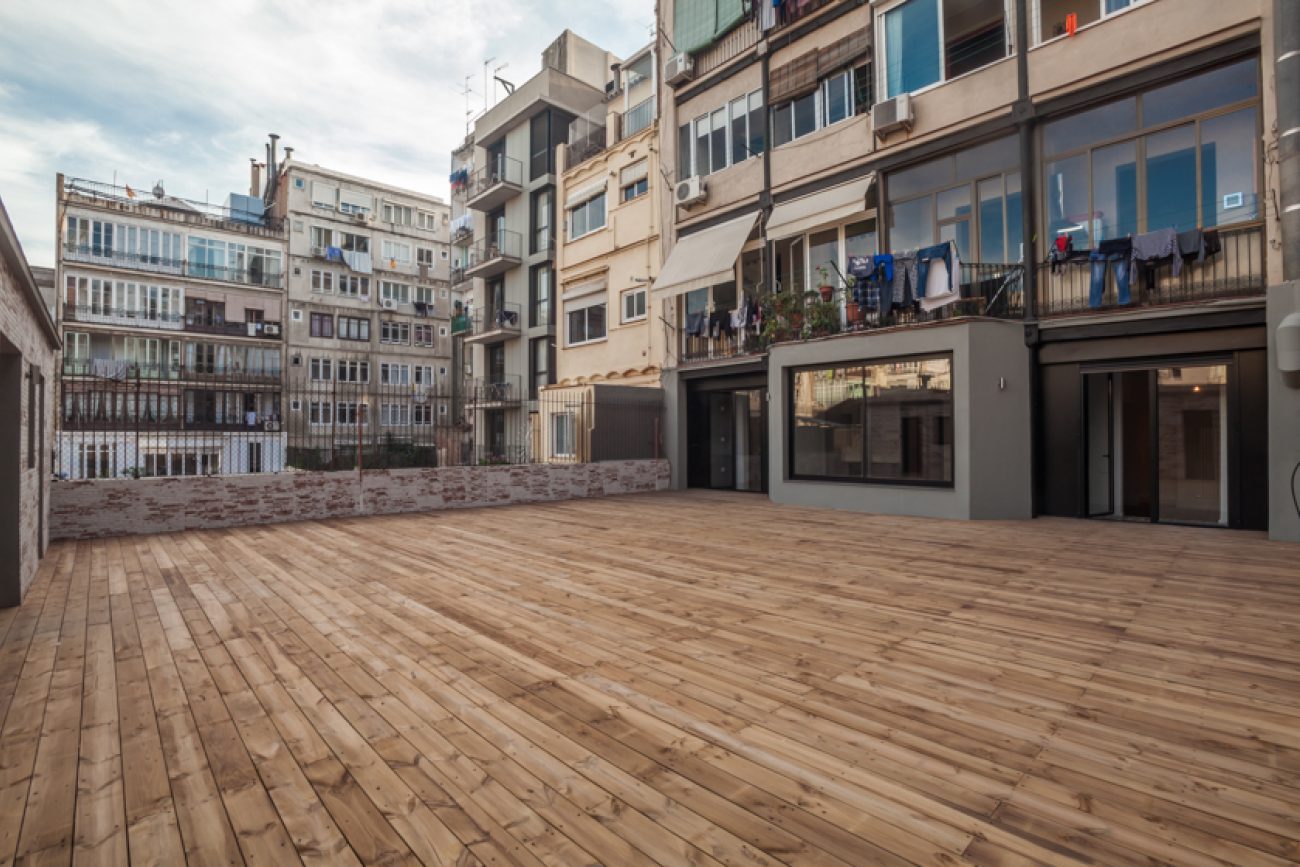
This principal-floor apartment in Barcelona's Eixample is listed as sold in the Top House Realty archive. Set in an elegant building dating from 1934, it combines a spacious layout with an inner terrace, high ornamental ceilings and an annex across the outdoor area.
Catastro records a total constructed area of 212 m², comprising 200 m² of residential space and 12 m² of common elements. The property was marketed refurbished, retaining decorative details and materials that give the interior its distinctive character.
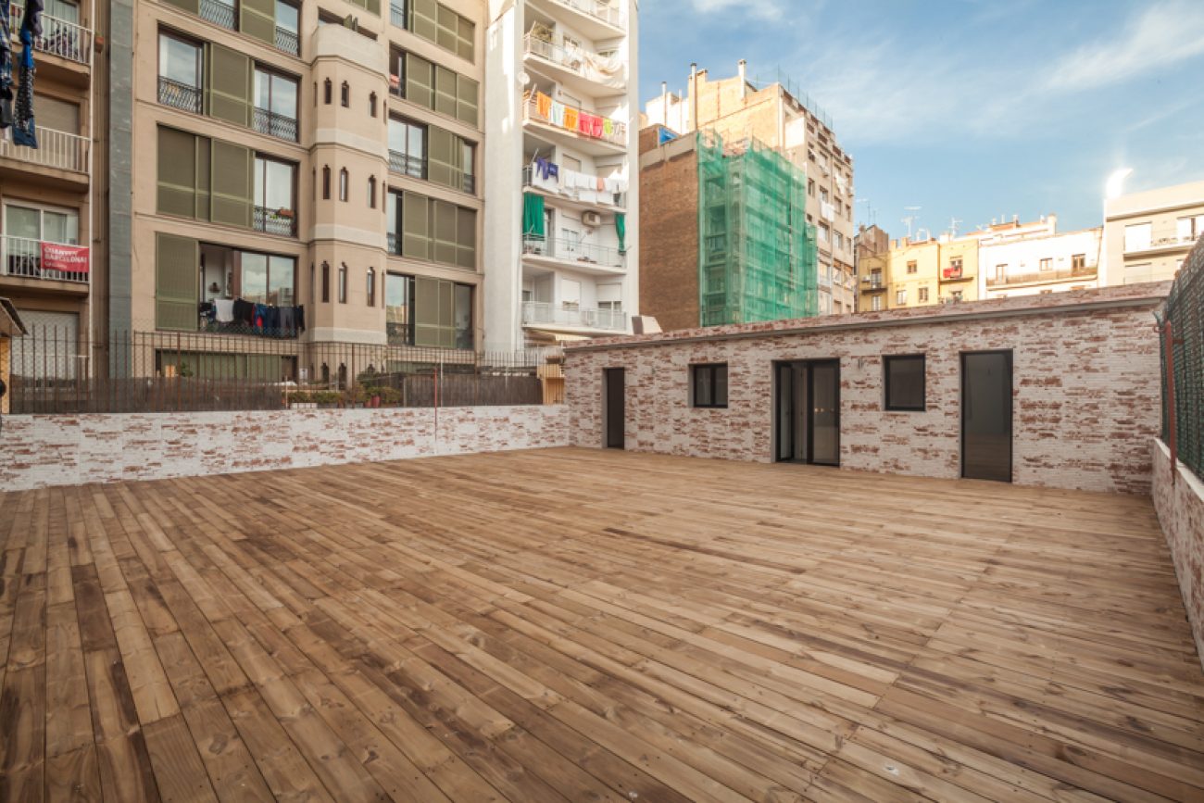
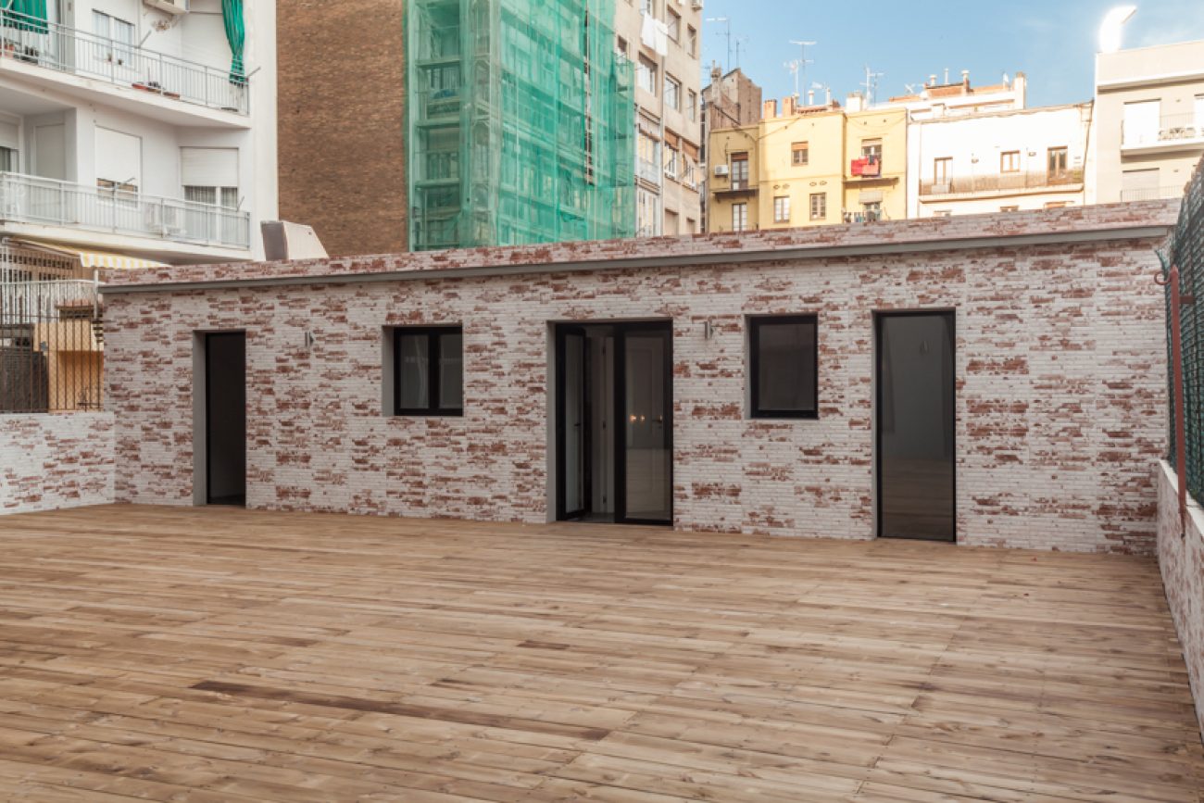
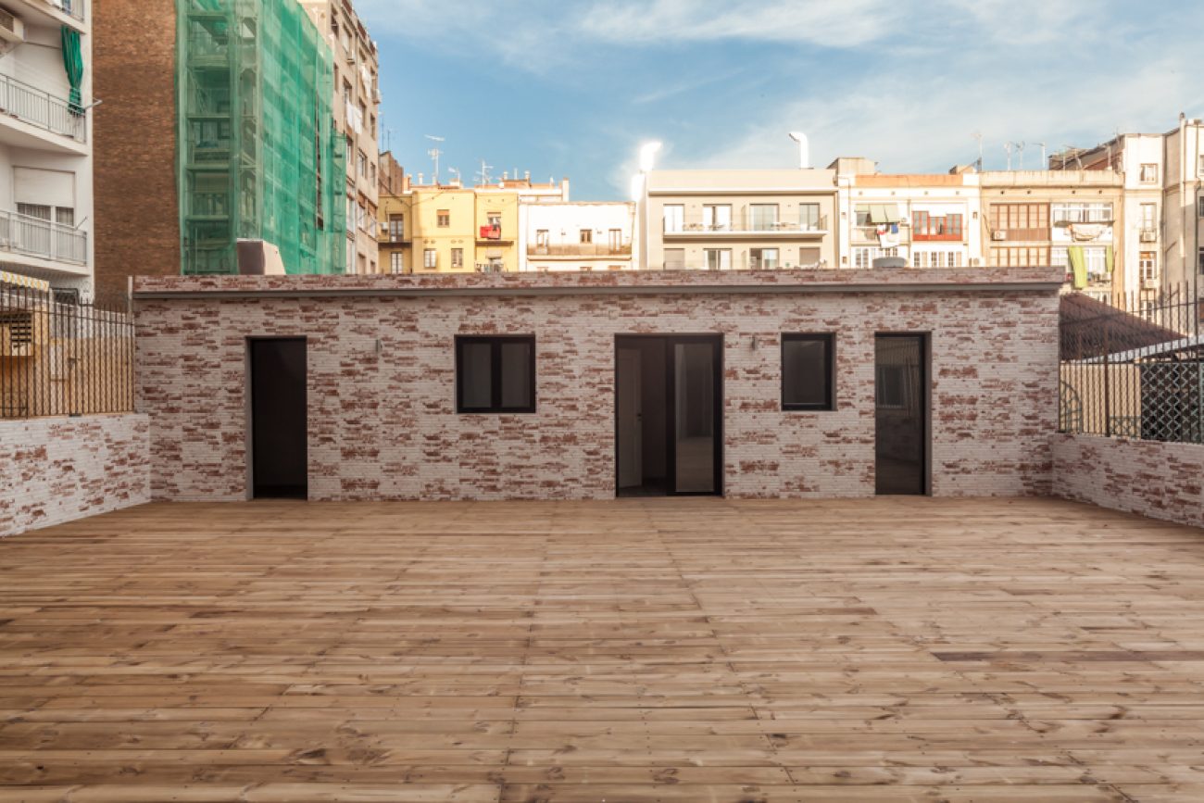
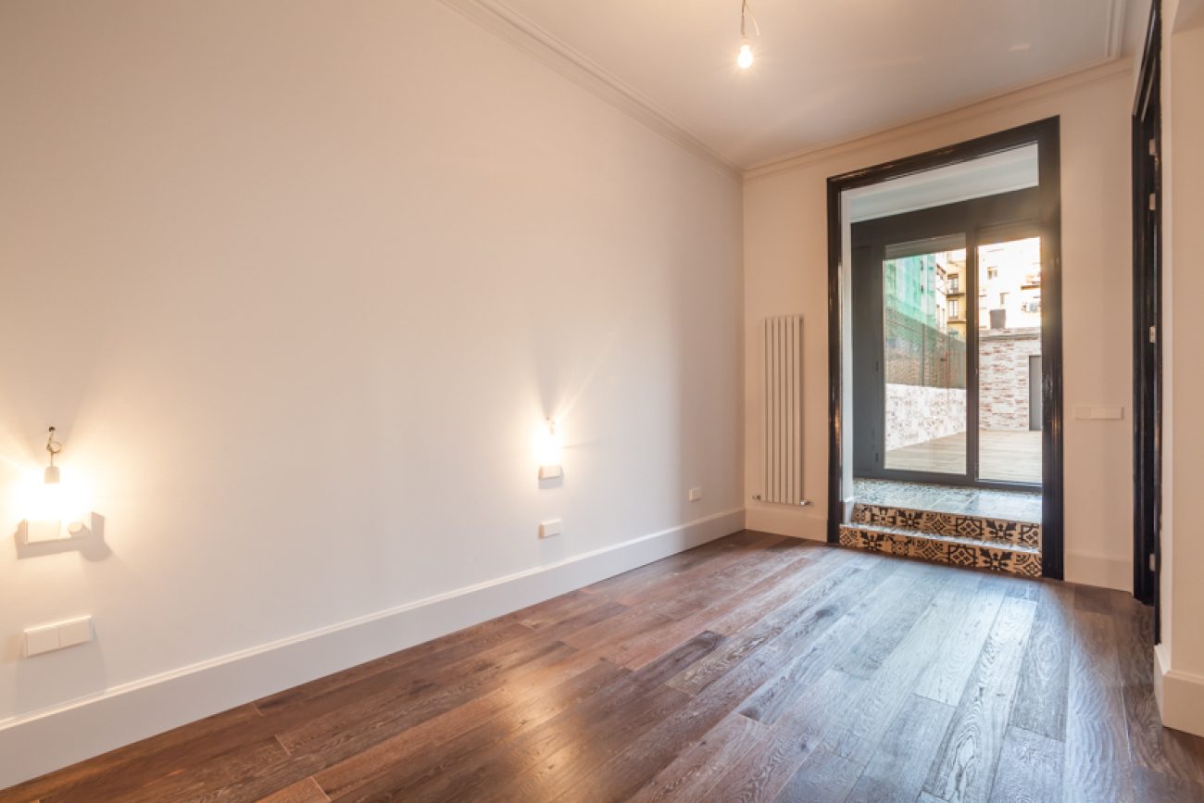
The property sheet describes five bedrooms, four bathrooms and a guest toilet. The terrace connects with the living and dining room, kitchen and principal bedroom. It also gives access to the rear structure, arranged as two rooms and a bathroom.
A historic Eixample building
The surroundings relate to the Passeig de Gràcia and Passeig de Sant Joan avenues. The apartment occupies the principal floor of a historic building, with an open terrace facing the inside of the block as a central feature of its layout.
High ceilings and ornamental details
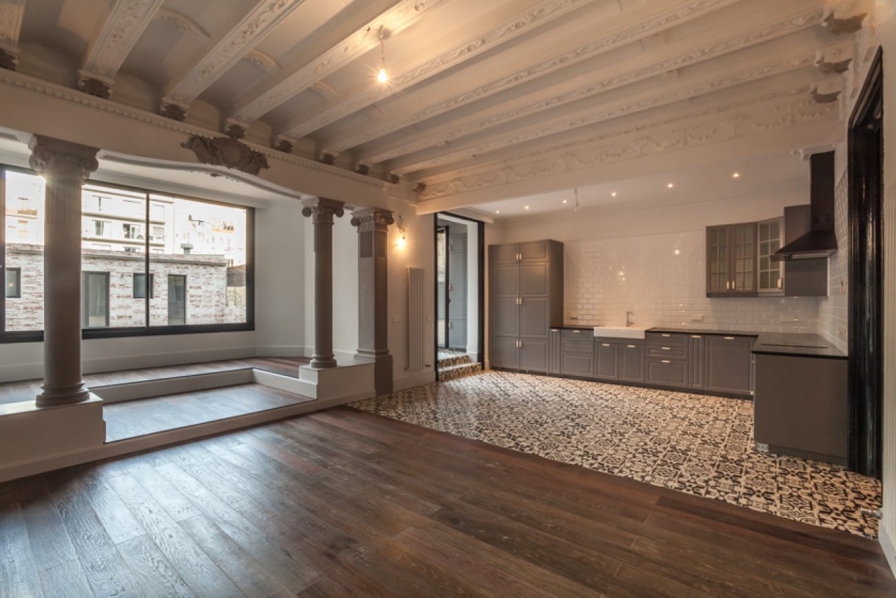
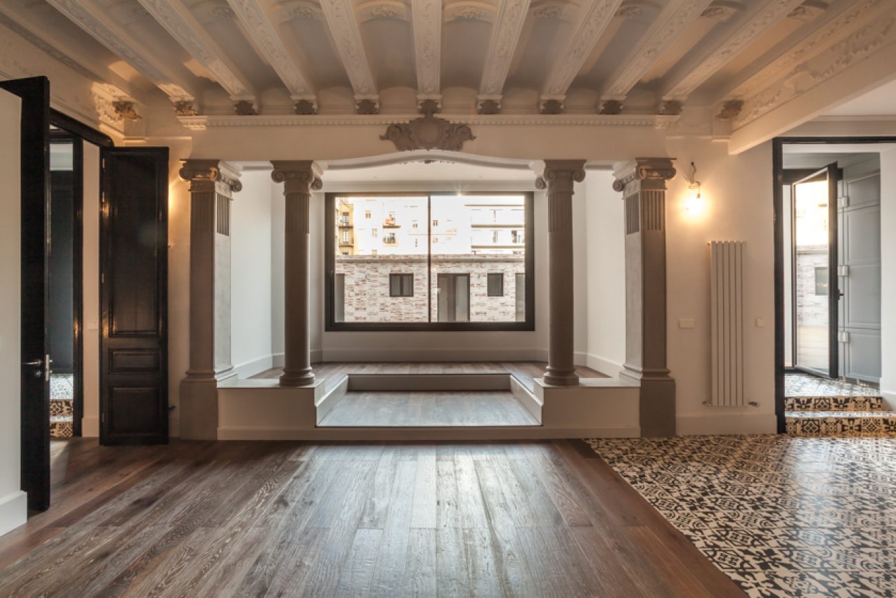
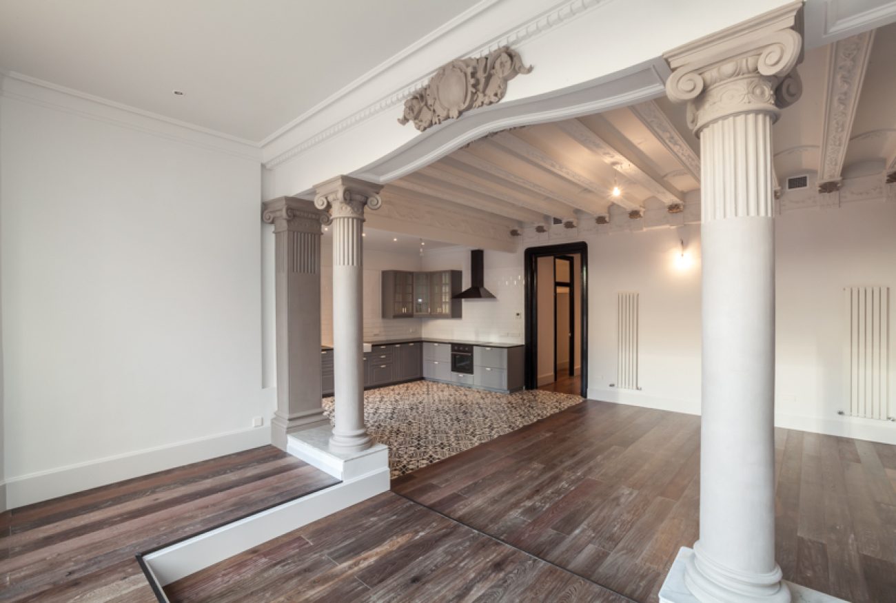
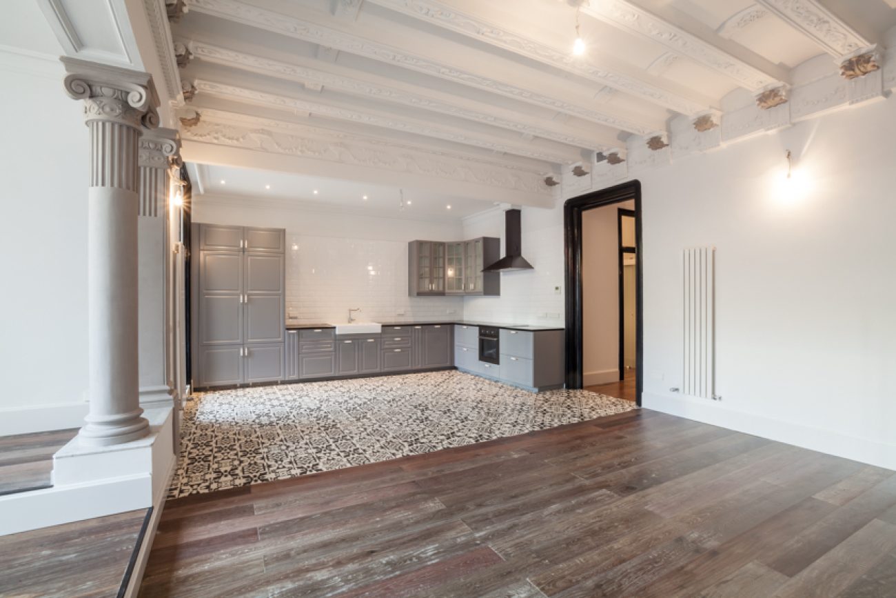
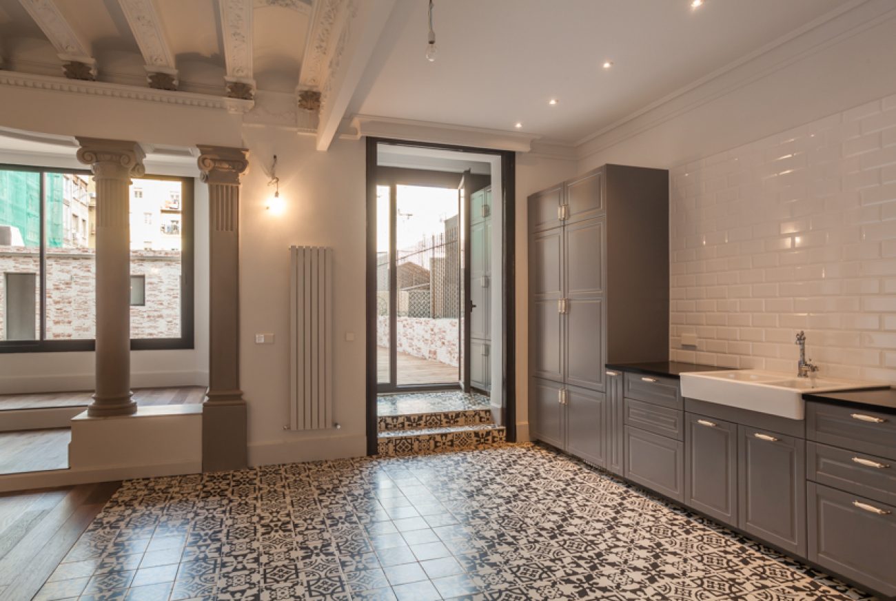
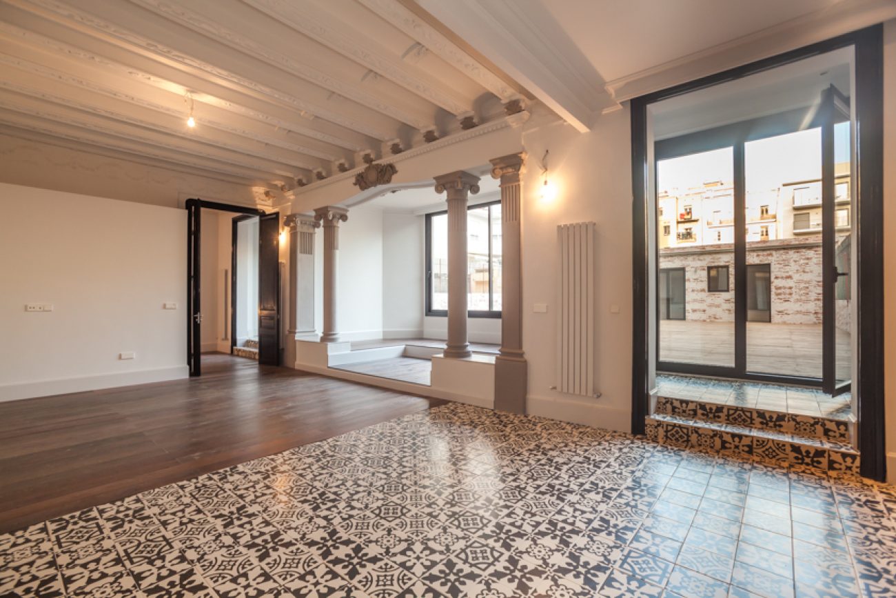
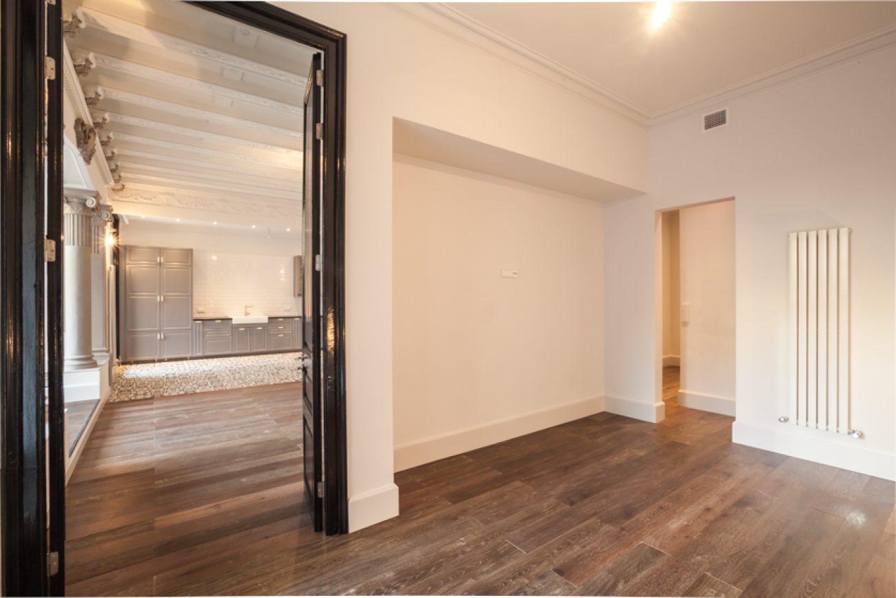
The interior retains ceilings with mouldings, decorative borders and ornamental motifs. Timber beams stand out in the living room, while classical-style columns mark the transition between different parts of the daytime living space.
Materials and interior character
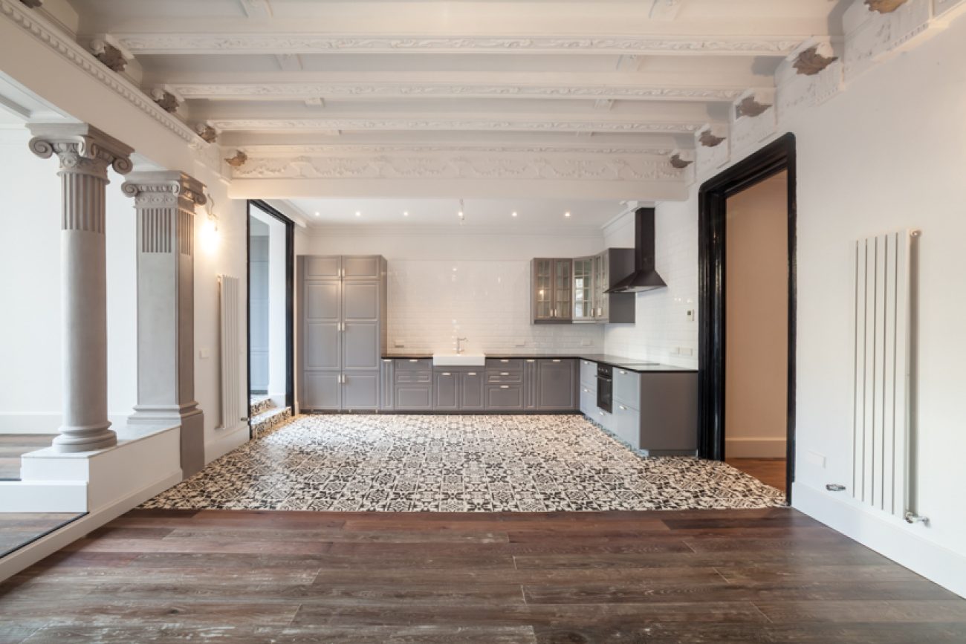
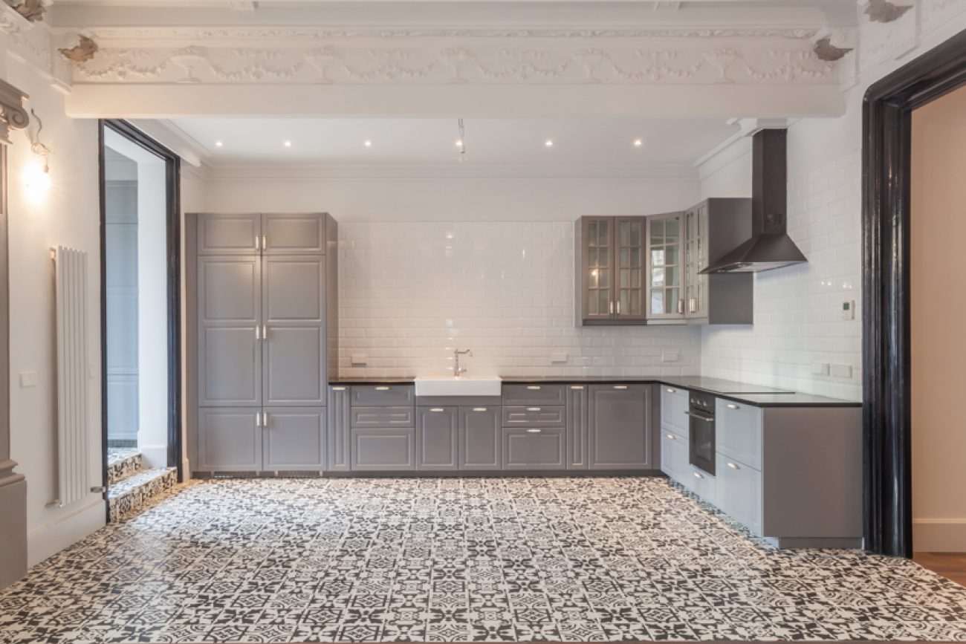
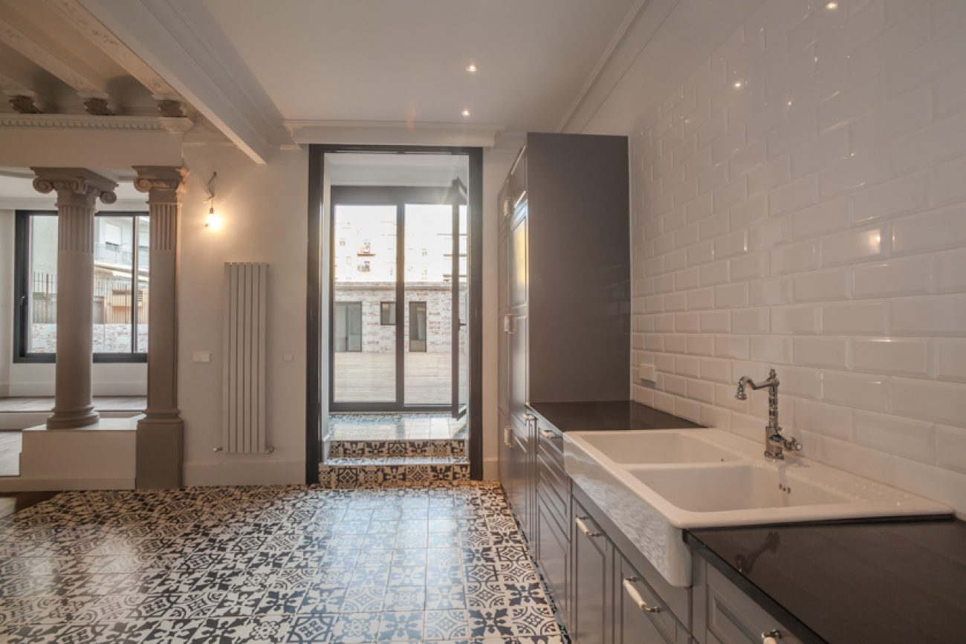
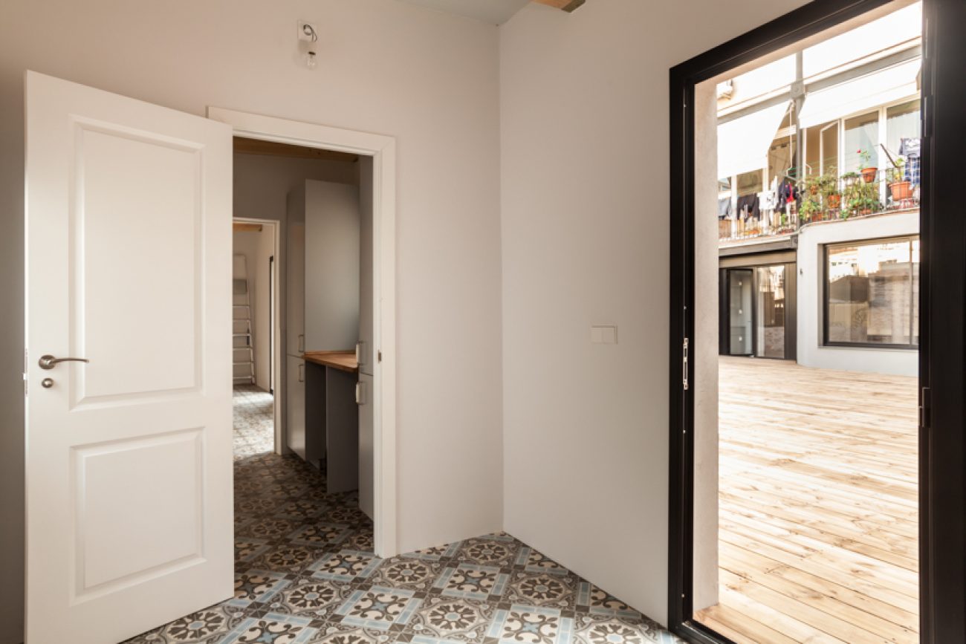
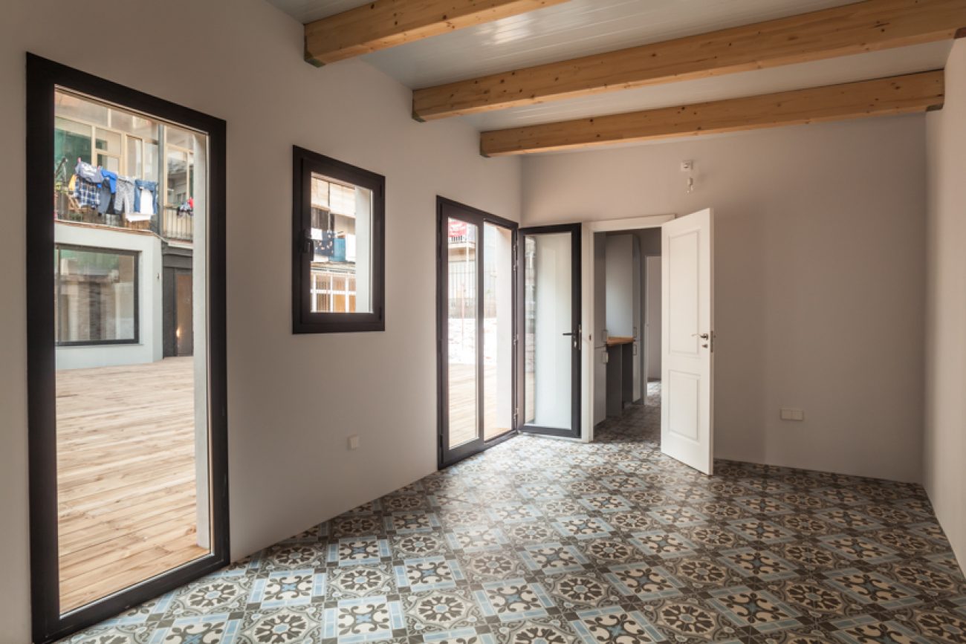
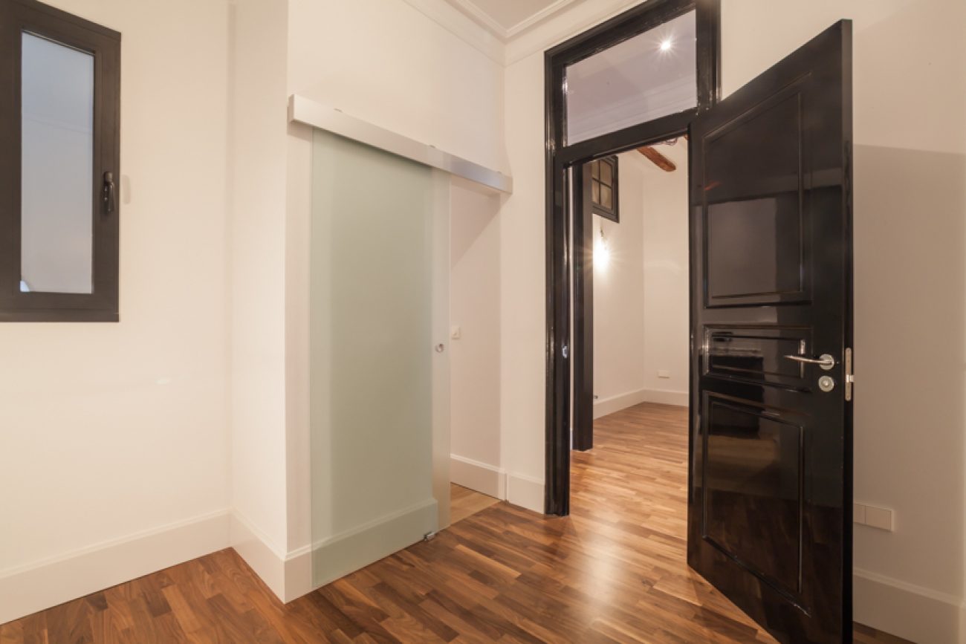
The refurbishment combined these elements with contemporary finishes. Timber flooring and decorative ceiling details shape an interior that continues towards the kitchen area, where patterned flooring contributes another material and visual texture to the open space.
Living space and kitchen facing the terrace
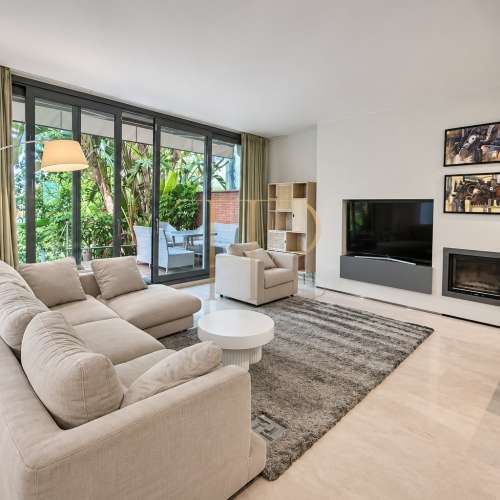
The living and dining room and kitchen form an open area connected with the terrace through broad glazed openings. The kitchen was marketed equipped and remains visually connected with the other parts of this shared daytime space.
Bedrooms reached from the entrance hall
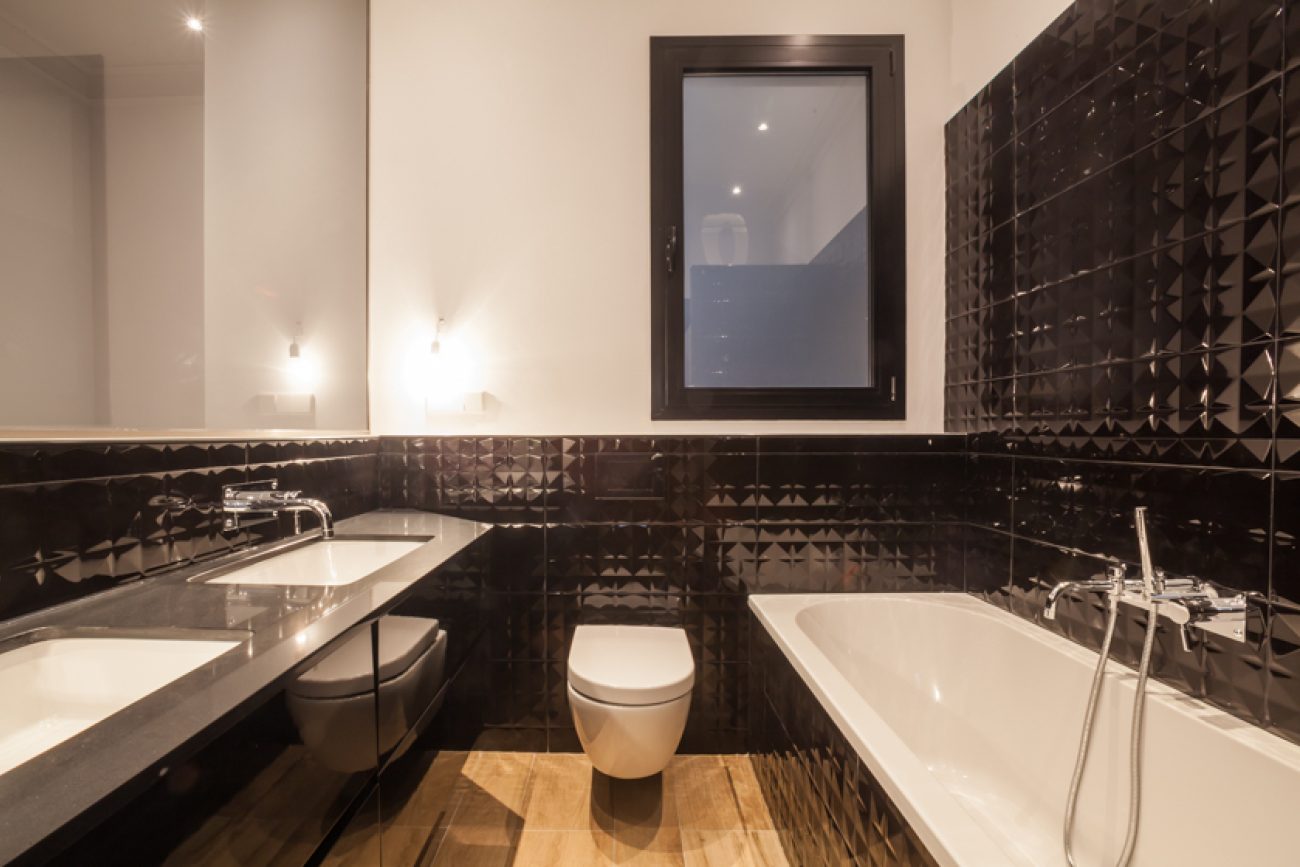
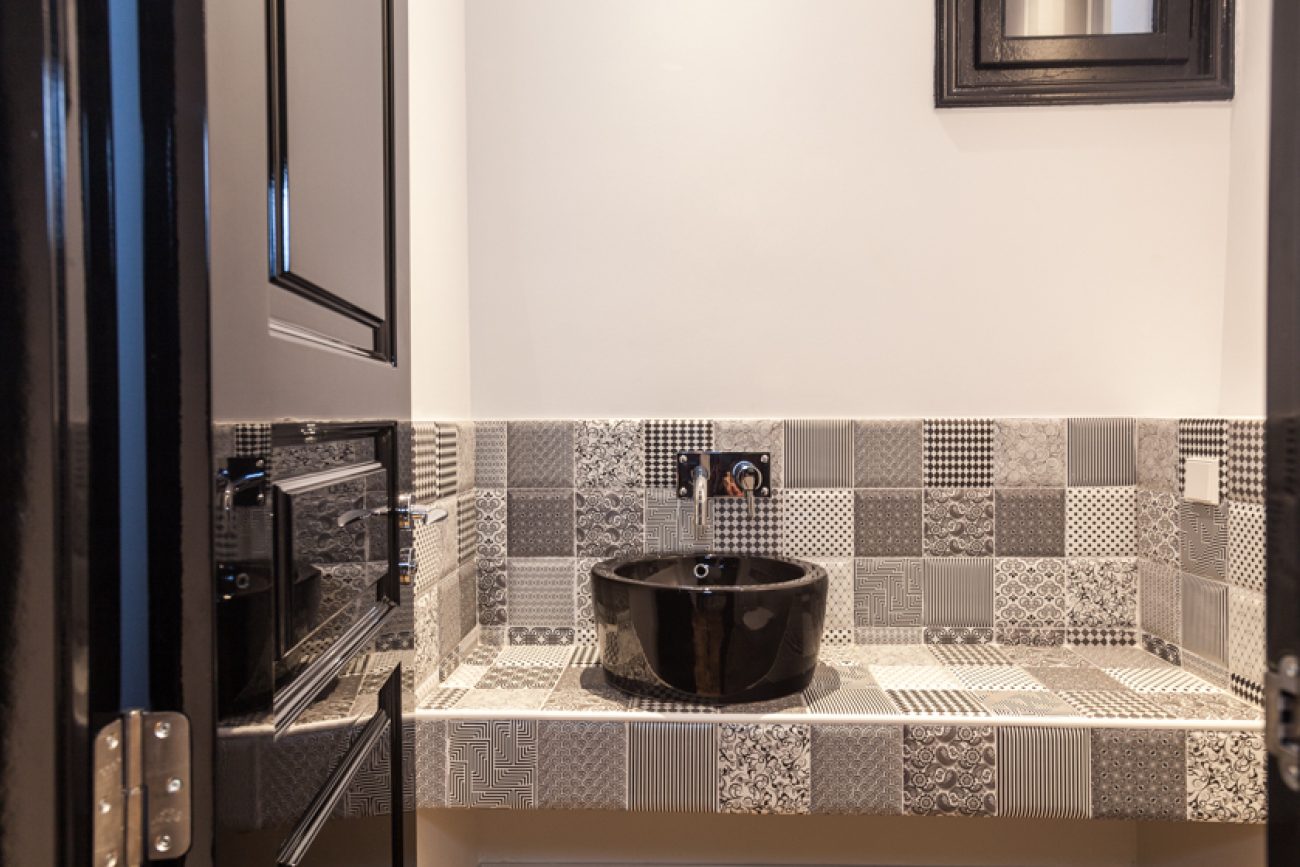
A corridor extending from the entrance hall distributes bedrooms on either side. The description records a bathroom with a shower, bathtub and two basins, together with a guest toilet. The principal bedroom has a dressing room, its own bathroom and terrace access.
Inner terrace and two-room annex
The timber-decked terrace occupies the space between the apartment and the rear structure. The annex contains two rooms and a bathroom, providing a distinct enclosed space at the far end of the outdoor area.
Climate control within the apartment
The apartment has ducted Daikin air conditioning and gas heating through designer radiators.
Other Barcelona apartments with terraces
Contact Top House Realty for available apartments in historic Eixample buildings. The team can help you compare properties with terraces, ornamental ceilings and spacious layouts similar to this archived home.
 Barcelona
 Print
 Apartment
 212 m²
 5
 5