Let commercial premises with shopfront in Barcelona’s Eixample
These commercial premises in Barcelona’s Eixample combine a rectangular interior with a glazed frontage and direct street access. Their central setting, close to established shopping corridors, provides a useful reference for local and international operators comparing retail premises in this part of the city.
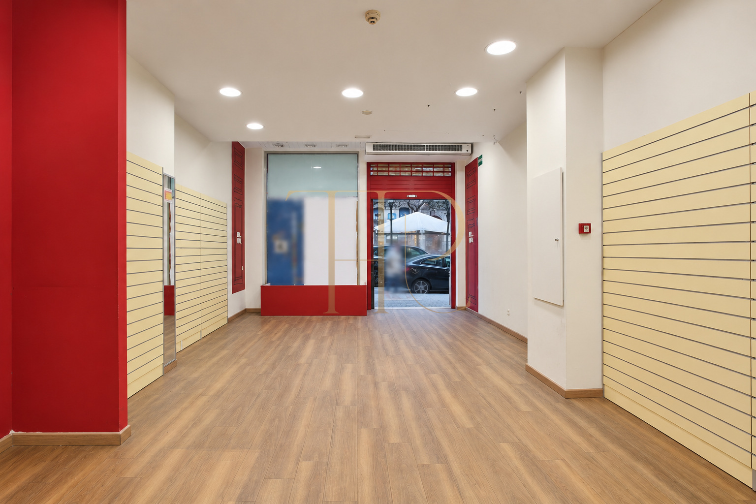
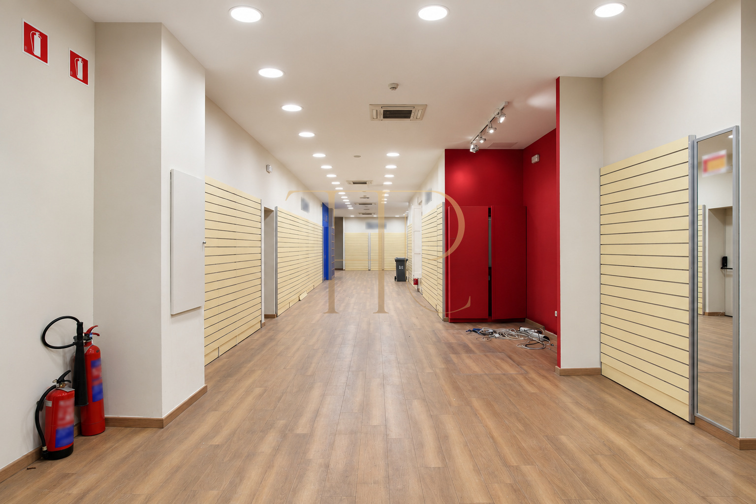
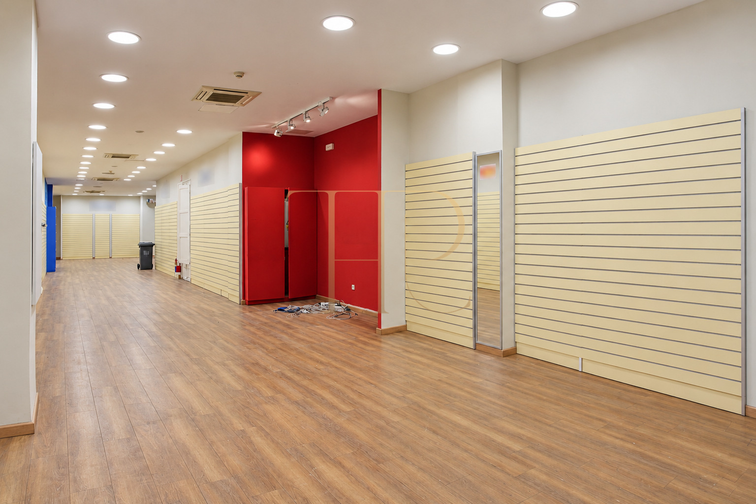
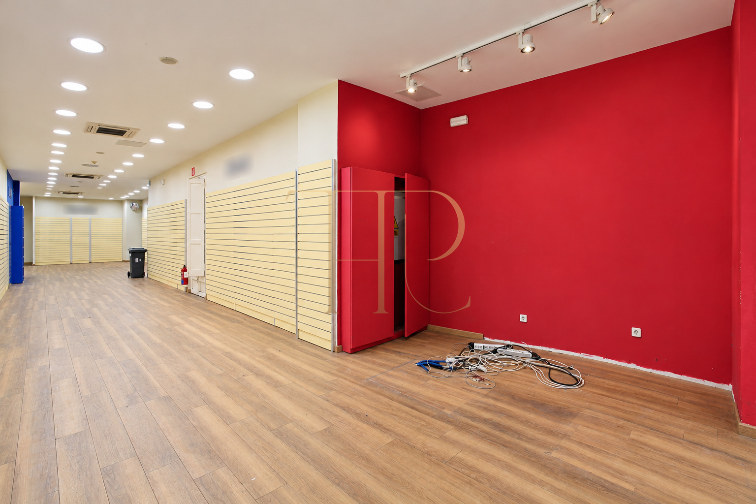
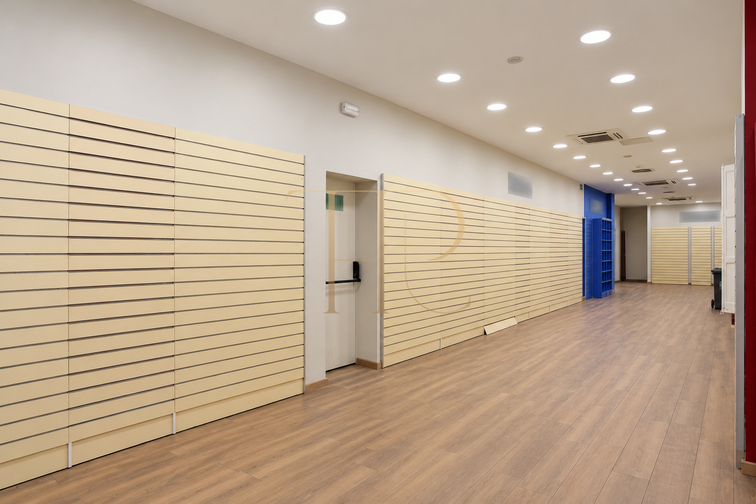
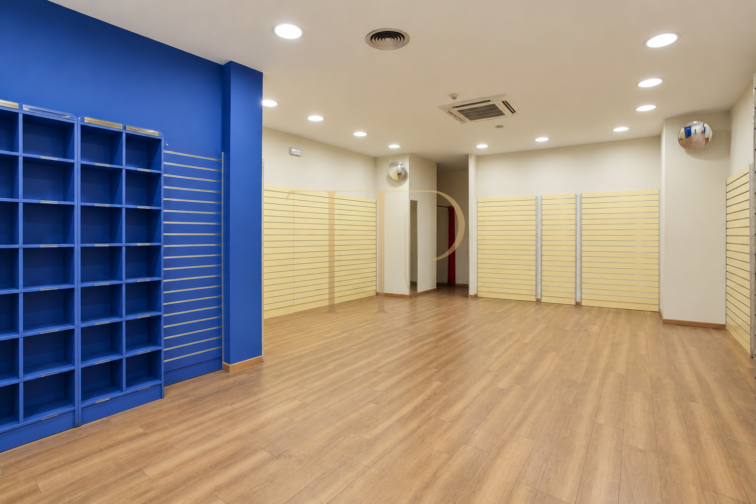
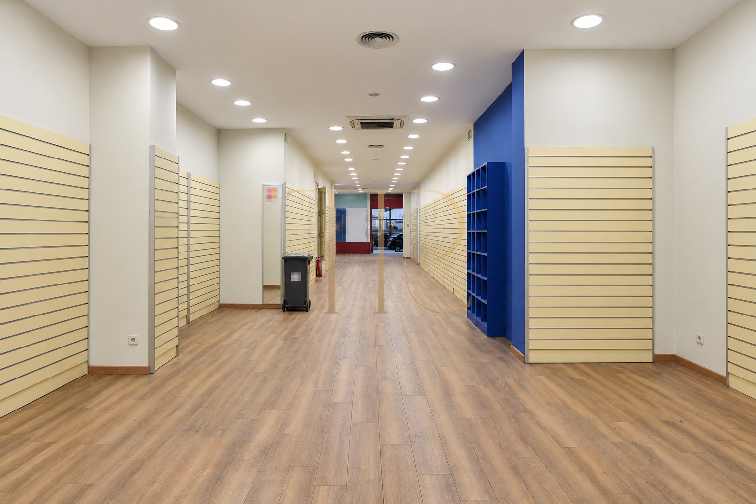
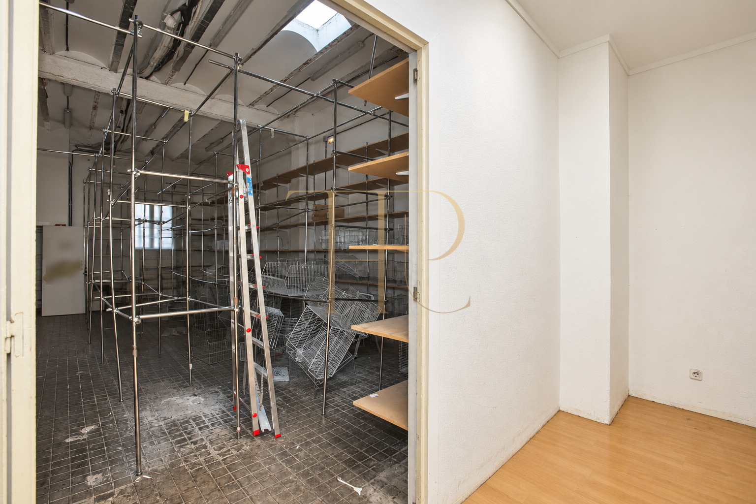
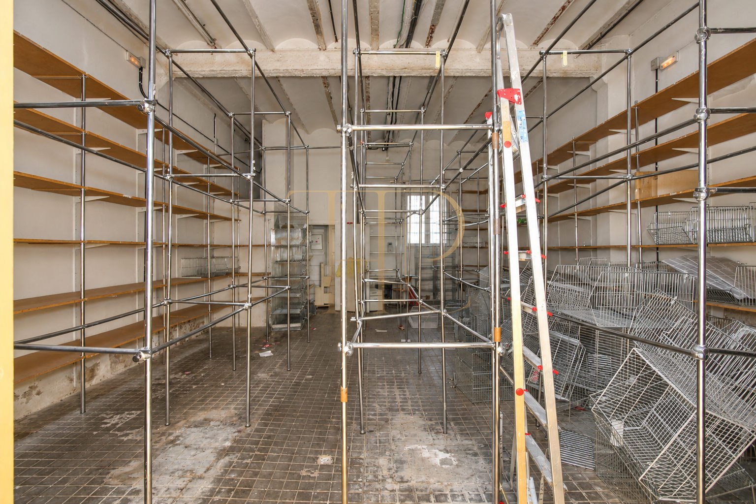
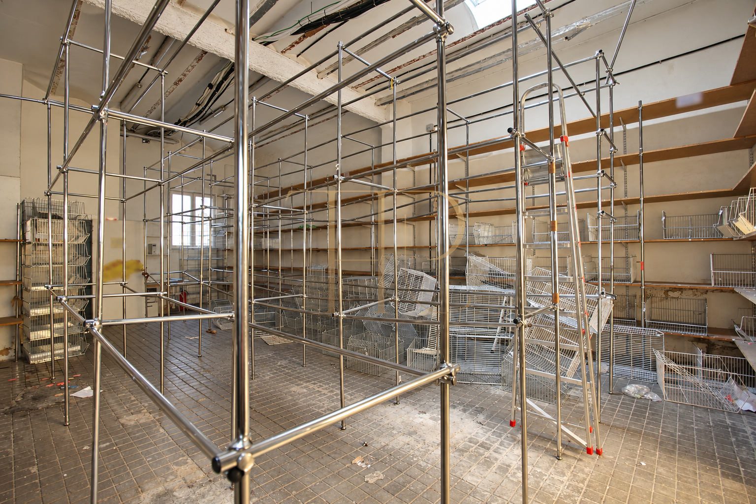
The historical photographs show an interior fitted out for commercial use, with an open main area, high ceilings and parquet flooring. The frontage measures approximately five metres and incorporates a broad display window connecting the interior with the street. The commercial description also records a lightwell and a generous storage area.
The property record retains a floor area of 226 m², one WC and a construction year of 2001. THR761 is let. This listing documents a previous letting and does not represent premises currently available for a new occupier.
Strategic location and surroundings
The Eixample brings together retail, professional services and residential life in central Barcelona. Proximity to major shopping corridors places these premises in an established urban setting, with public transport connections serving both staff and visitors.
- Established central commercial surroundings.
- Metro, bus and Ferrocarrils connections described nearby.
- An urban context relevant to local and international businesses.
- A reference for comparing Eixample layouts and floor areas.
Frontage and dimensions
The connection with the outside is defined by the street-level entrance and broad shopfront. A lightwell also forms part of the documented layout; no unverified private outdoor area is assigned to the premises.
- Recorded floor area of 226 m².
- Frontage approximately five metres wide.
- Direct access from the pavement.
- Lightwell noted in the commercial description.
Spacious and flexible layout
The rectangular shape and open main floor provided a continuous route for display, circulation and customer service. The photographs record an earlier configuration and do not establish the current tenant’s layout or installations.
Ancillary facilities
The commercial description separates customer-facing floor space from supporting facilities, allowing internal operations to be considered alongside the main retail area.
- One WC.
- Generous storage area.
- Commercial premises; no bedrooms or residential use are attributed.
Retail space and circulation
The depth of the interior allows several display areas to be read within one continuous space. Suitability for any specific activity would depend on a technical project and the required permissions.
- Open rectangular main area.
- High ceilings described in the source.
- Broad street-facing display window.
Comfort and equipment
The documented fit-out includes parquet flooring, ventilation equipment, air conditioning, heating and installed lighting. These details refer to the condition recorded in the previous report rather than a guarantee of the current tenant’s fit-out.
- Reference floor area of 226 m².
- Documented ventilation and climate control.
- Northeast-facing frontage.
- A flue through the lightwell was mentioned as a possibility to investigate, not an existing installation.
Commercial considerations
Location and layout provide a basis for comparing similar business premises. As this property is let, no new rental terms, fifteen-year lease offer or guaranteed investment return are presented.
- Compare frontage, floor area and adaptation needs.
- Assess the proposed business with technical advice.
- Consider currently available alternatives in Barcelona.
A property to consider
If you are seeking central Barcelona premises with a shopfront and storage space, contact Top House Realty. We can help identify available alternatives whose layout and setting suit your commercial project.
 Barcelona
 Print
 Commercial property
 226 m²
 1