
Ciutat Diagonal house with two pools — sold
This contemporary house in Ciutat Diagonal, Esplugues de Llobregat, is recorded as sold. Its double height living room, private lift and outdoor spaces on several levels provide a useful reference for a family home near Barcelona, with separate settings for entertaining, everyday activities and quieter private moments.
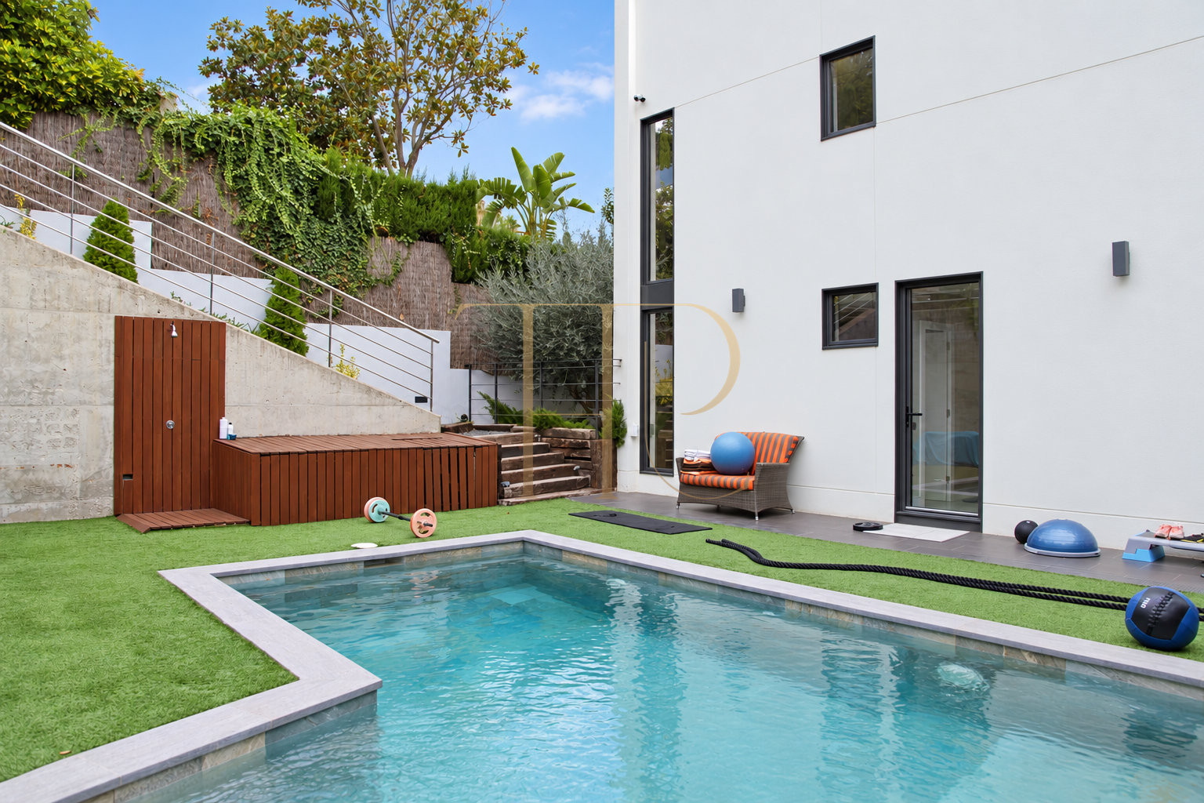
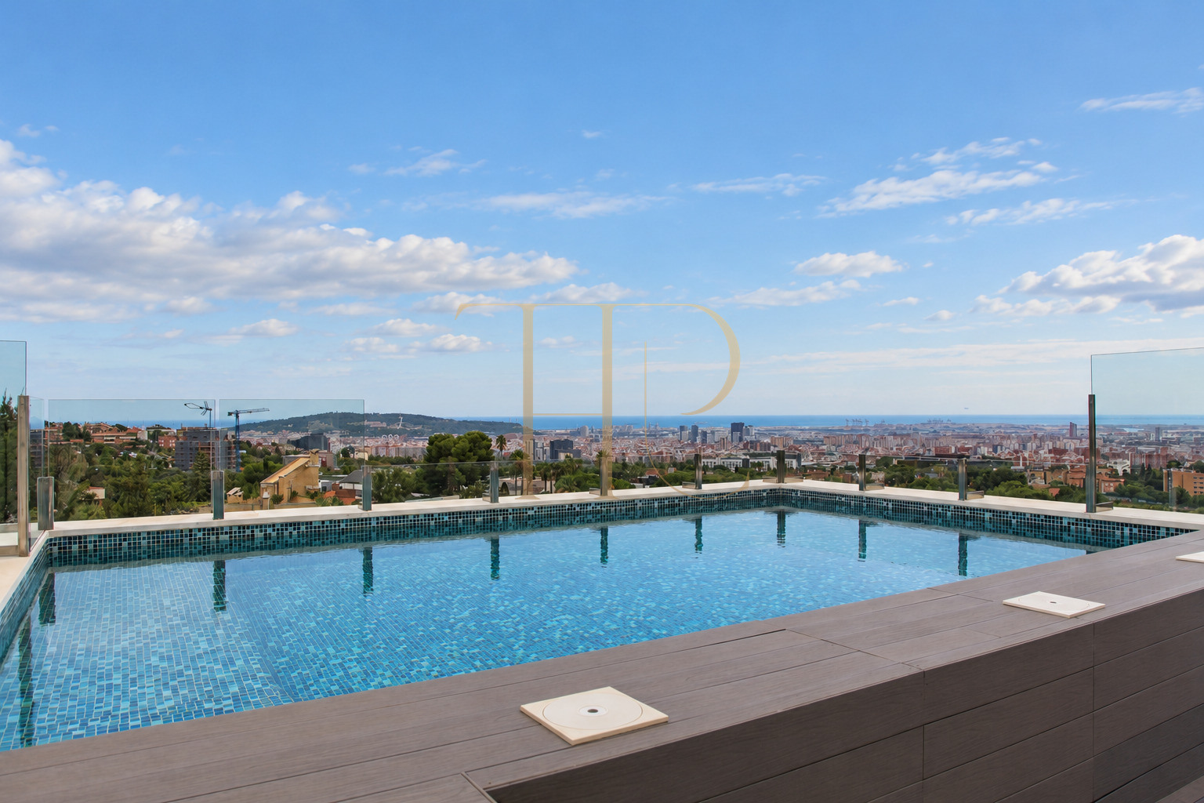
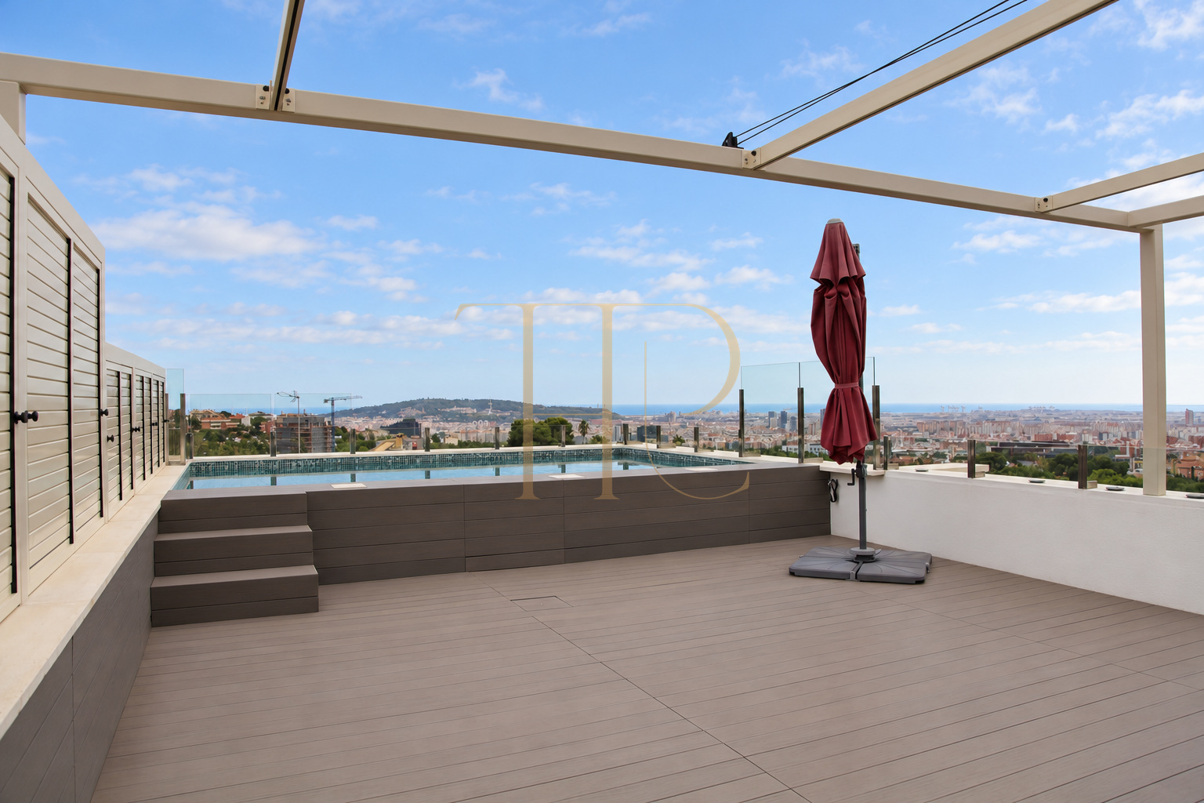
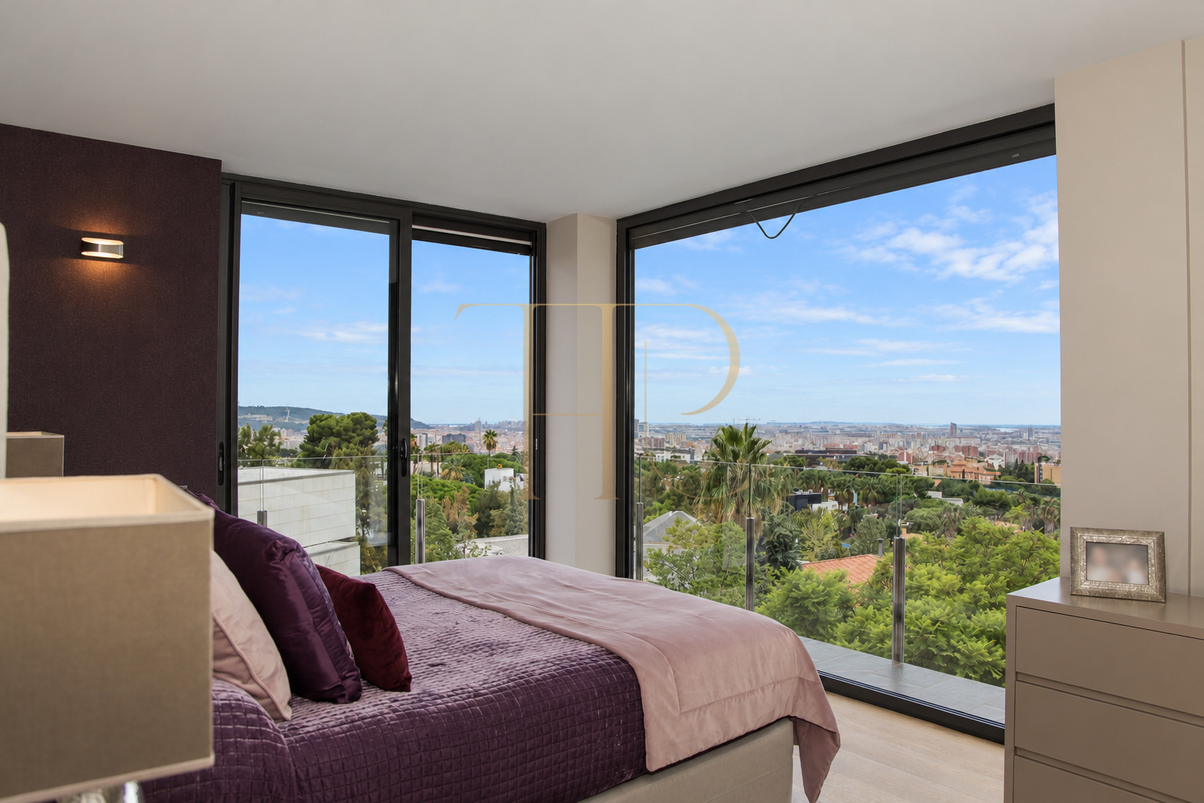
An elevated position opens views towards Barcelona and the distant sea from the upper levels. A garden swimming pool and a second pool on the roof terrace create two distinct outdoor settings. These spaces follow the stepped arrangement of the building rather than occupying a single level across the plot.
The retained property record lists 585 m² of built area, a 722 m² plot, six bedrooms and six bathroom facilities overall: five bathrooms and a guest WC in the commercial documentation. Built in 2015, the house has five levels connected by a lift and an internal staircase.
Location and lifestyle
Ciutat Diagonal is a residential area of Esplugues adjoining the Barcelona urban area. International schools and connections with the city were central features of the original presentation. The setting combines residential surroundings with an outlook across Barcelona. It is an elevated inland location, rather than a beachfront property, despite the distant sea views.
- Residential surroundings in Esplugues de Llobregat.
- Proximity to international education.
- A family home with connections to Barcelona.
Outdoor spaces and dimensions
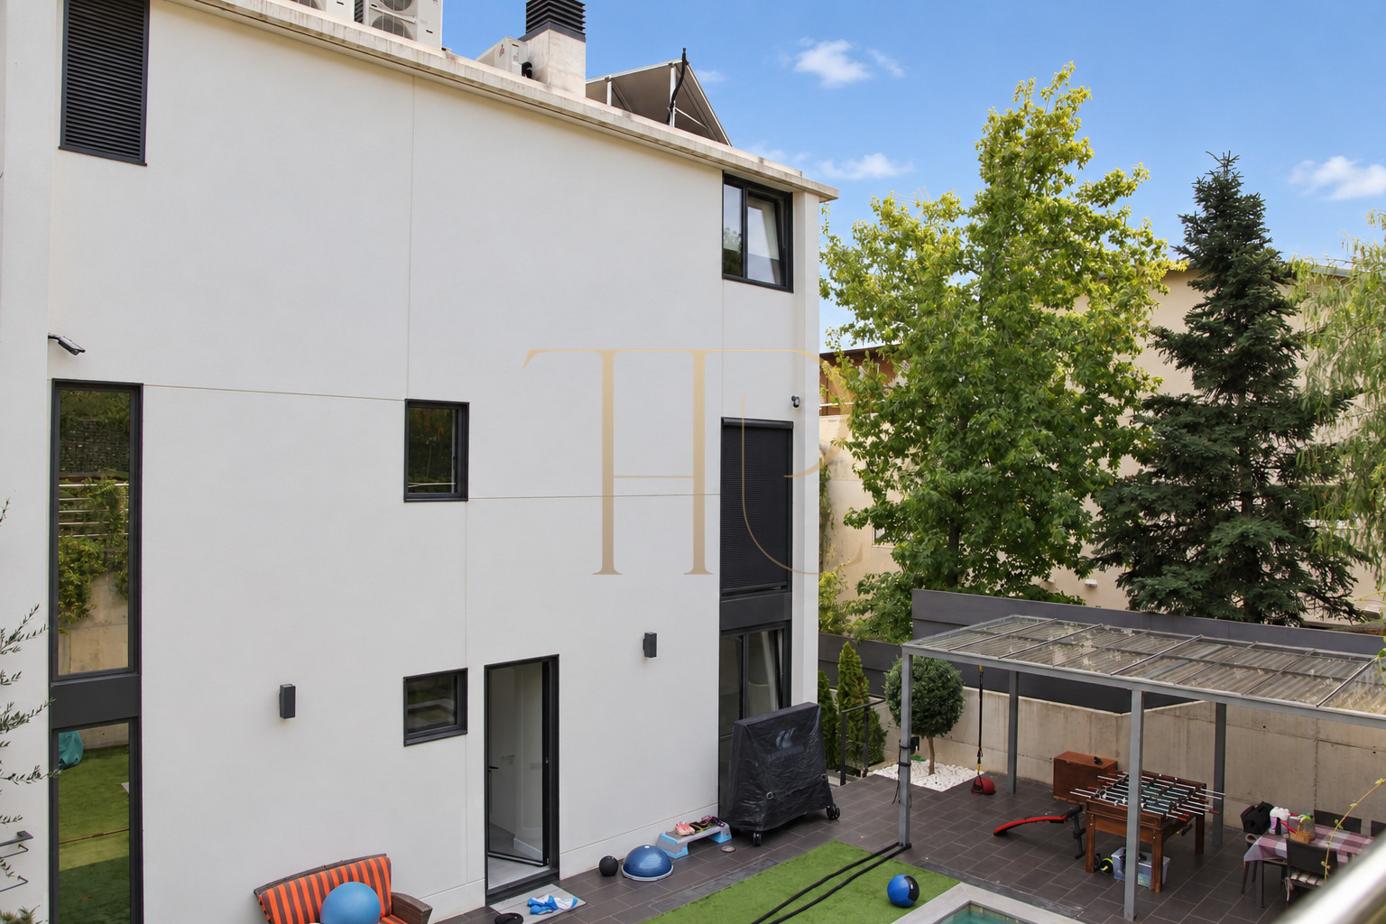
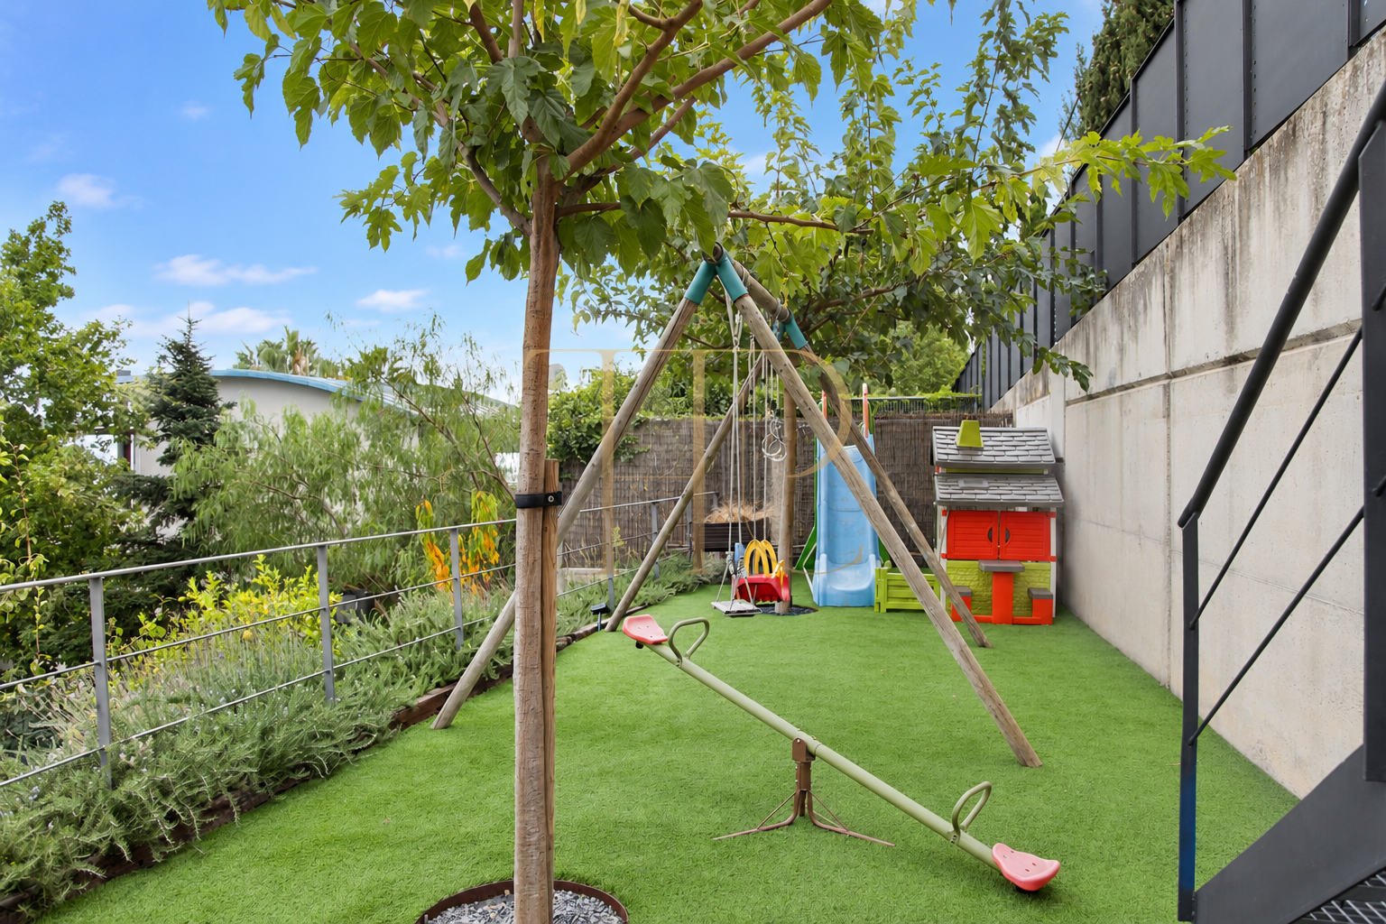
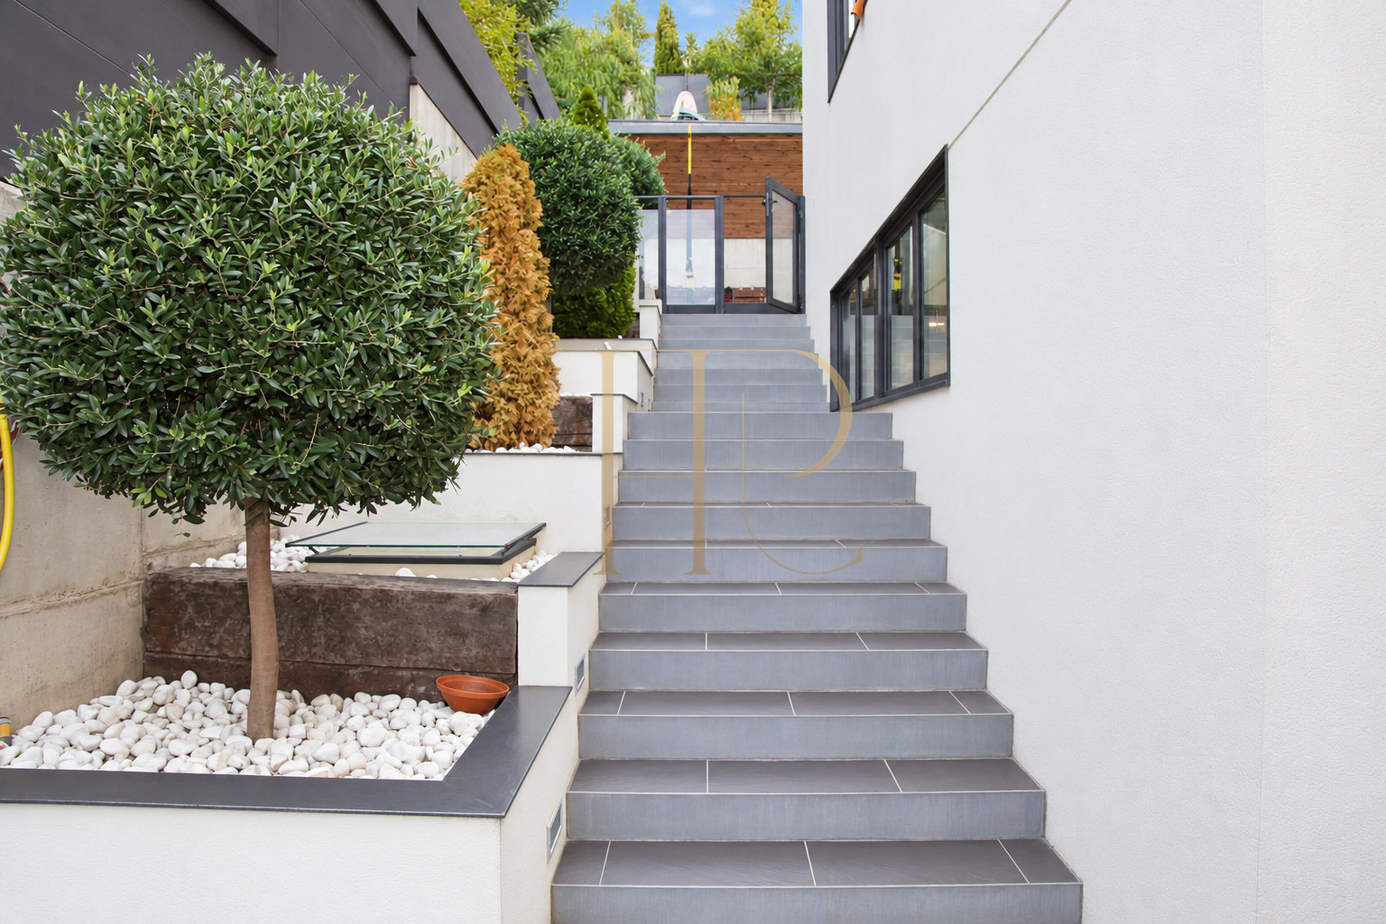
The outdoor areas respond to the slope of the plot and serve different parts of the home. The garden includes one swimming pool, while the roof terrace accommodates another pool and an open view over the city. External steps link planted areas, seating spaces and the children's play area, preserving their distinct positions.
- 722 m² plot in the retained record.
- Garden, outdoor pool and children's play area.
- Roof terrace with a second pool and city and distant sea views.
A generous and flexible layout
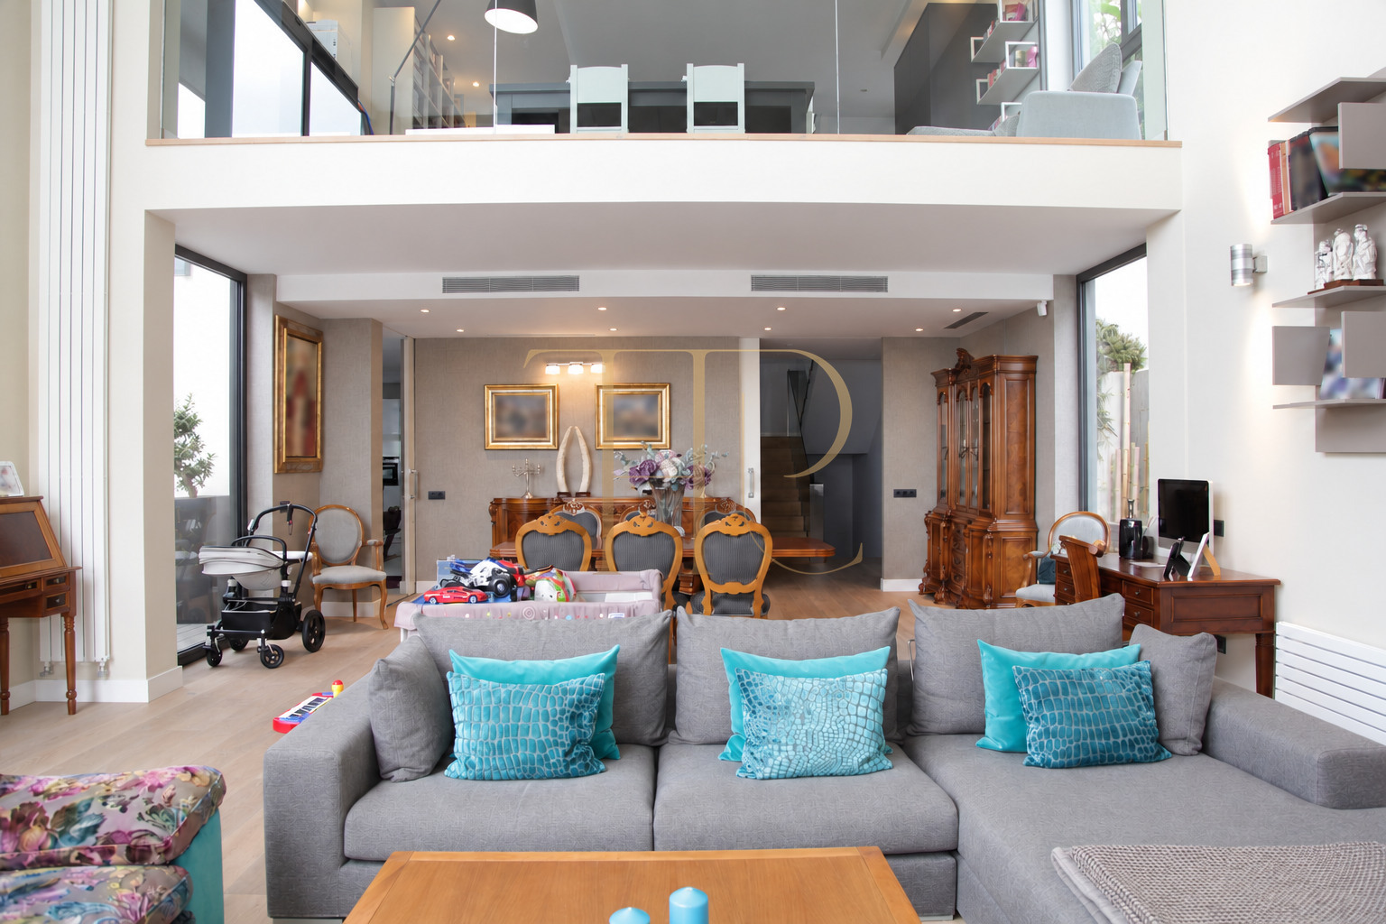
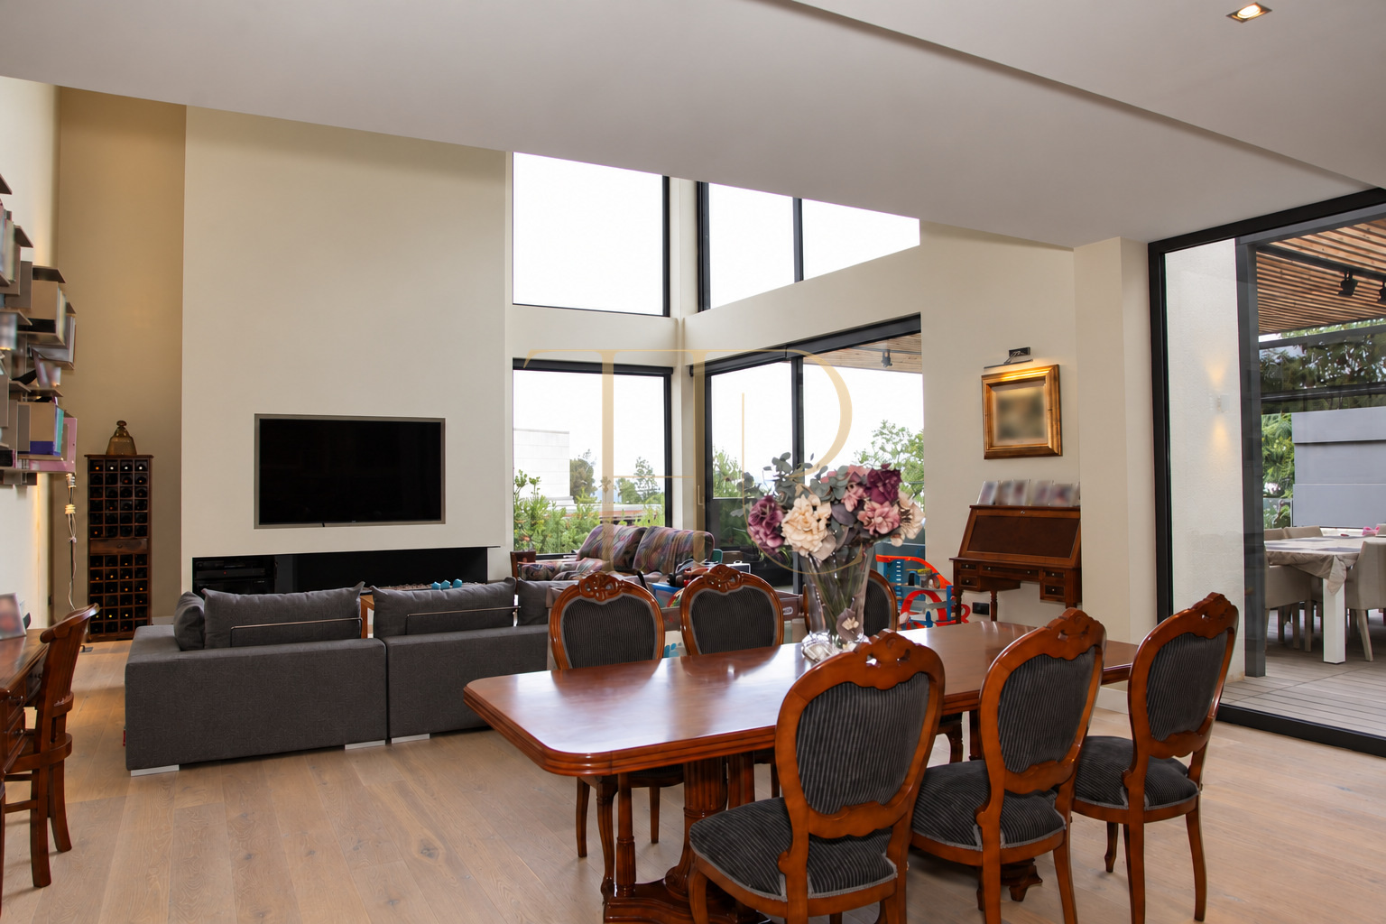
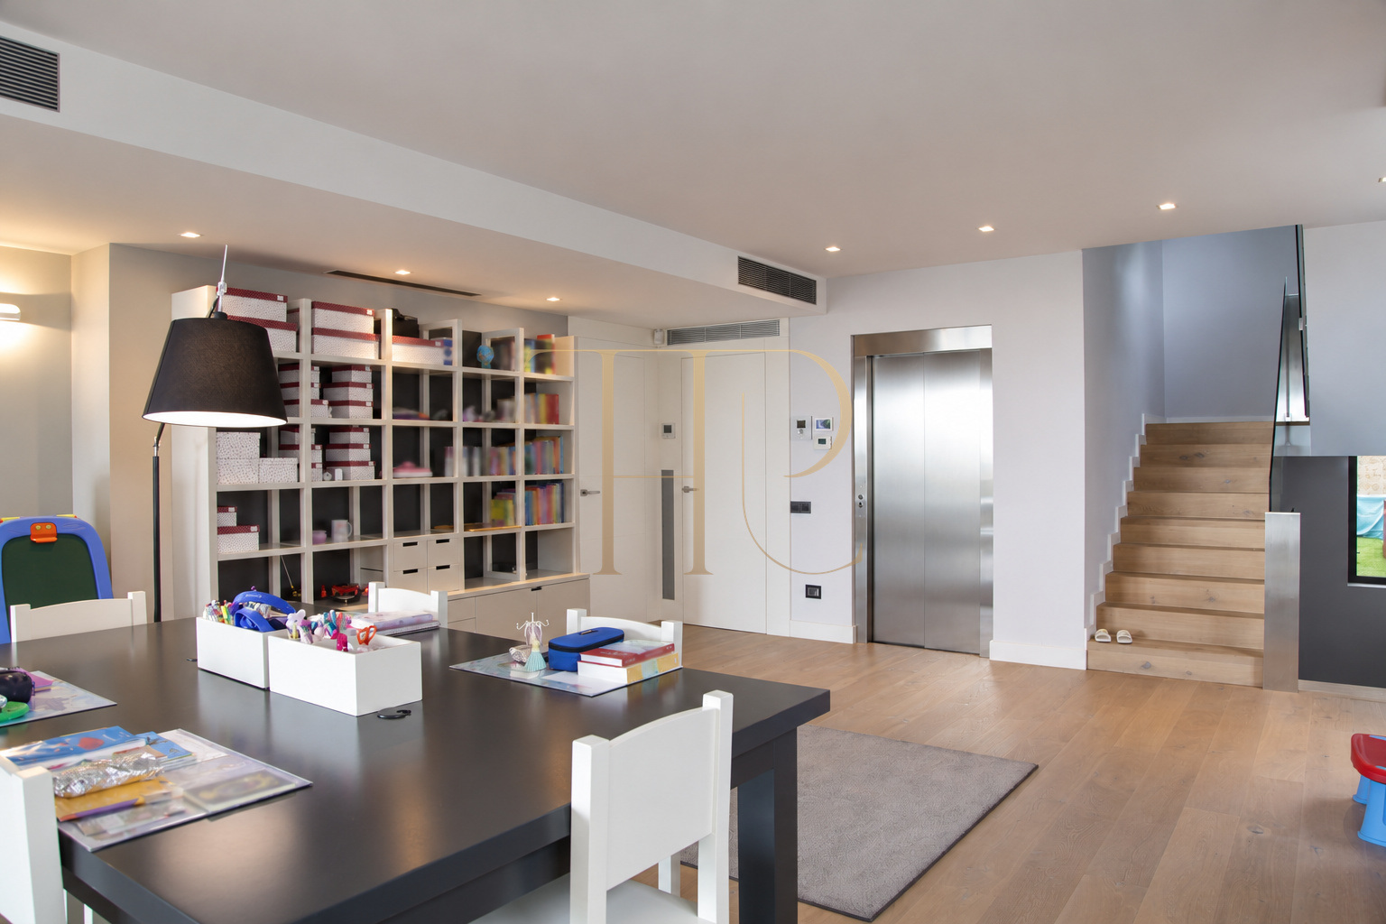
The interior route connects the lower garage and service spaces with the main living and dining area, open study, bedrooms and roof terrace. A double height volume links the living room visually with the study above. The lift provides another route between all five levels alongside the internal stairs.
Sleeping quarters
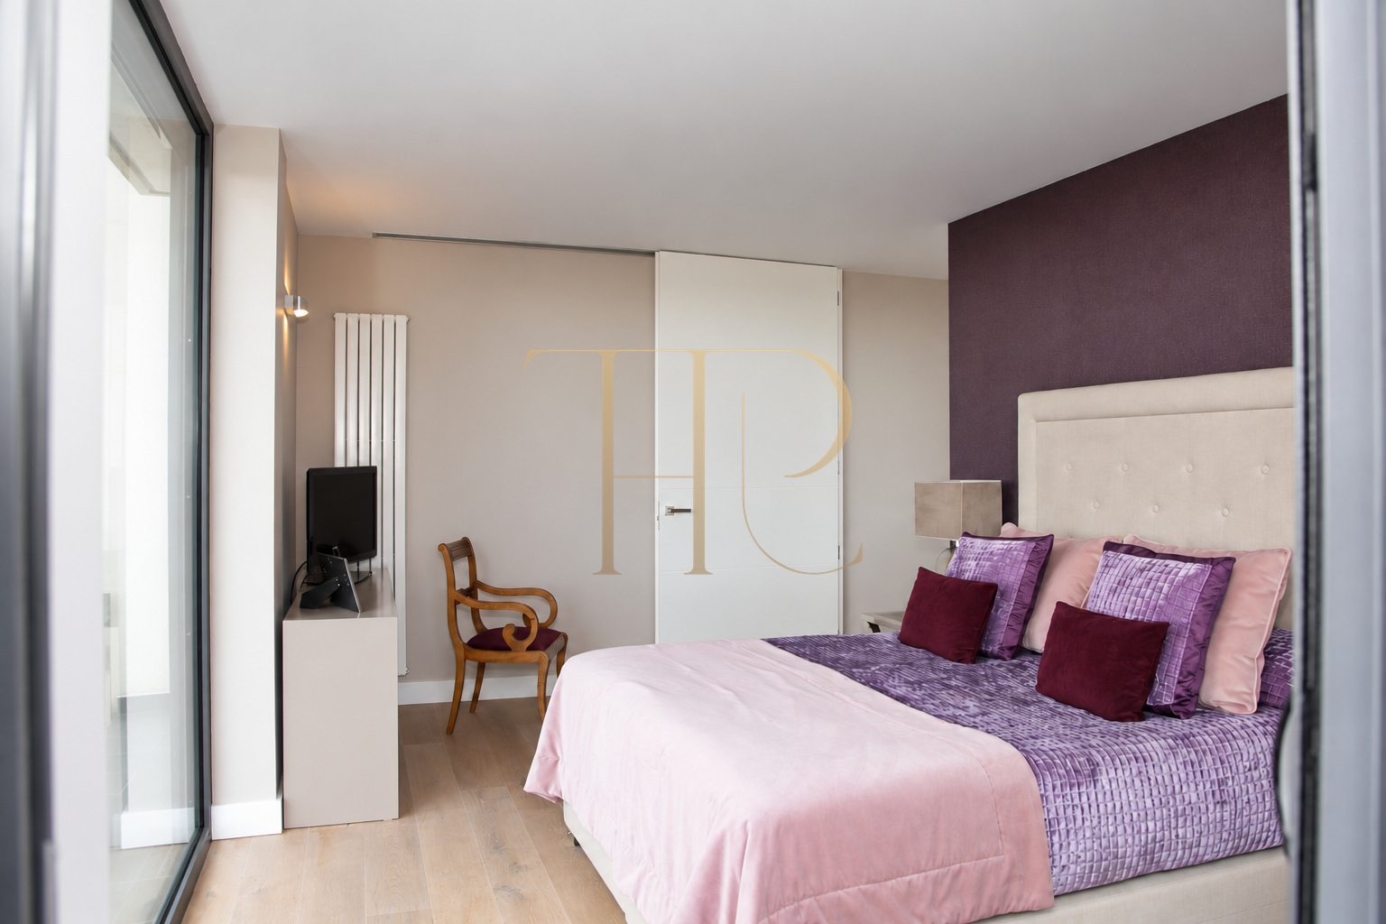
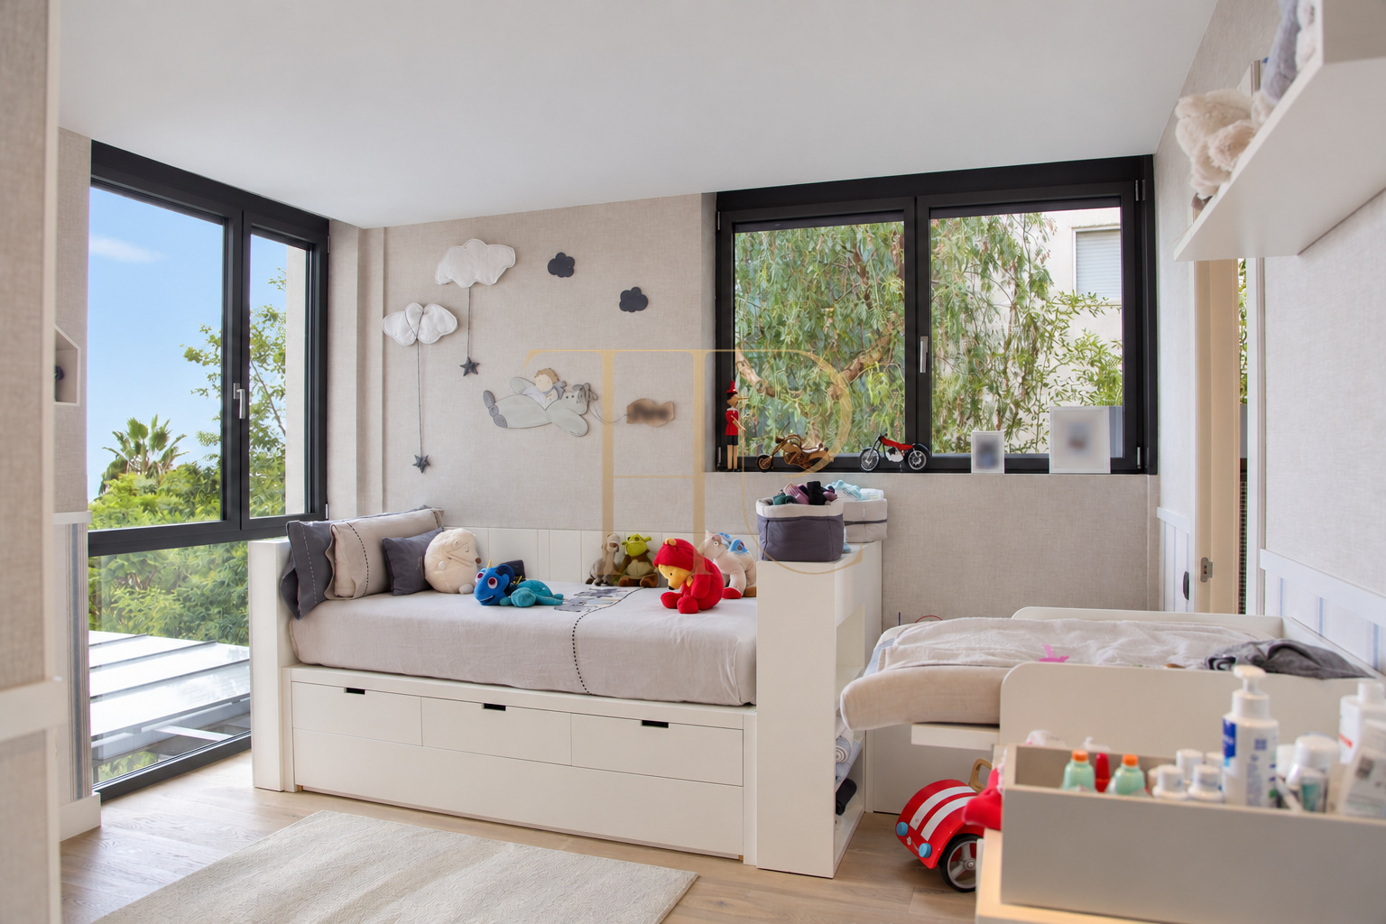
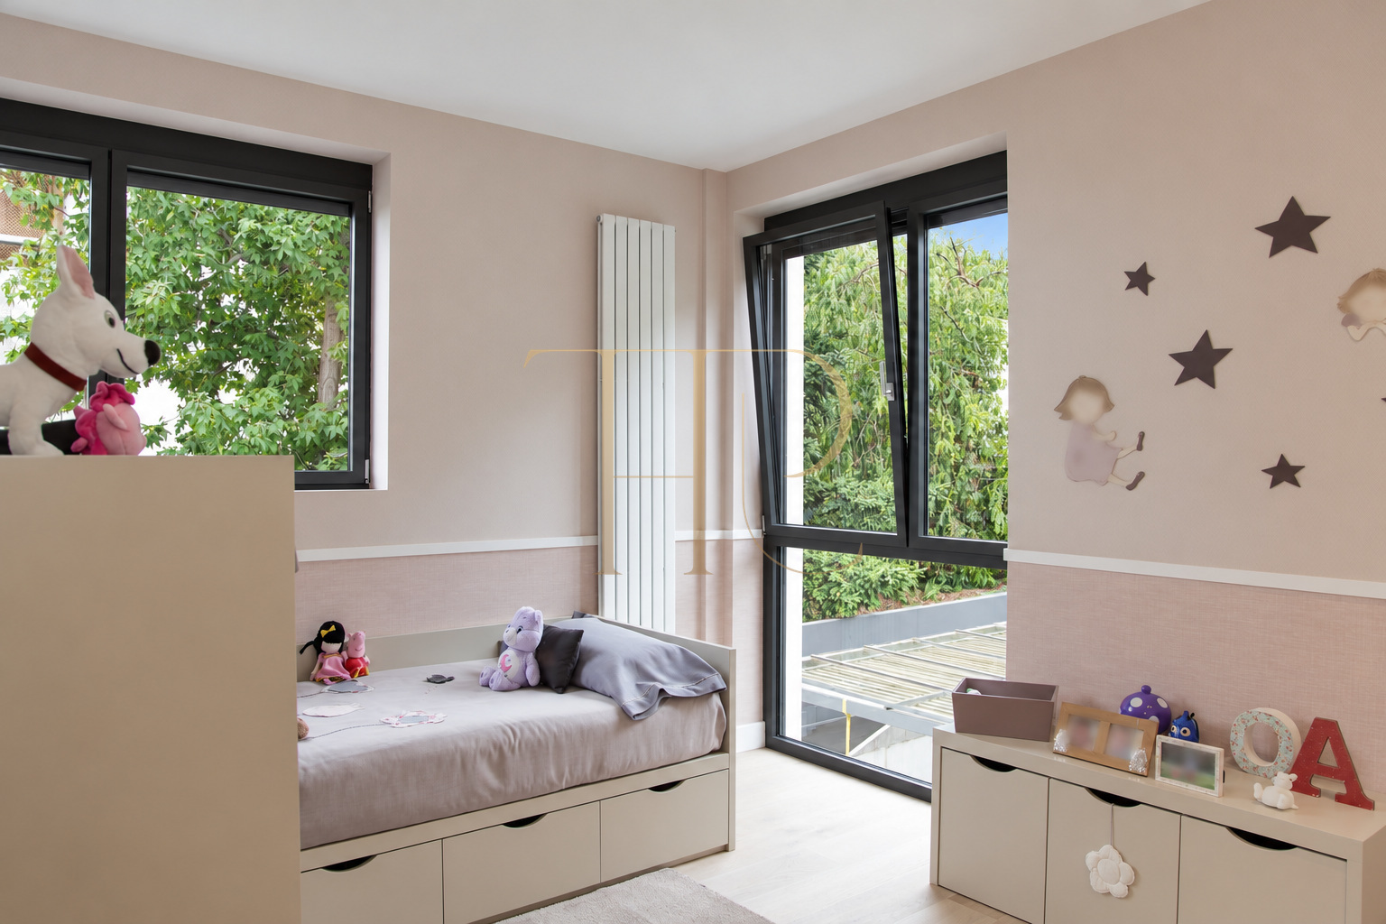
- Six bedrooms listed in the property record.
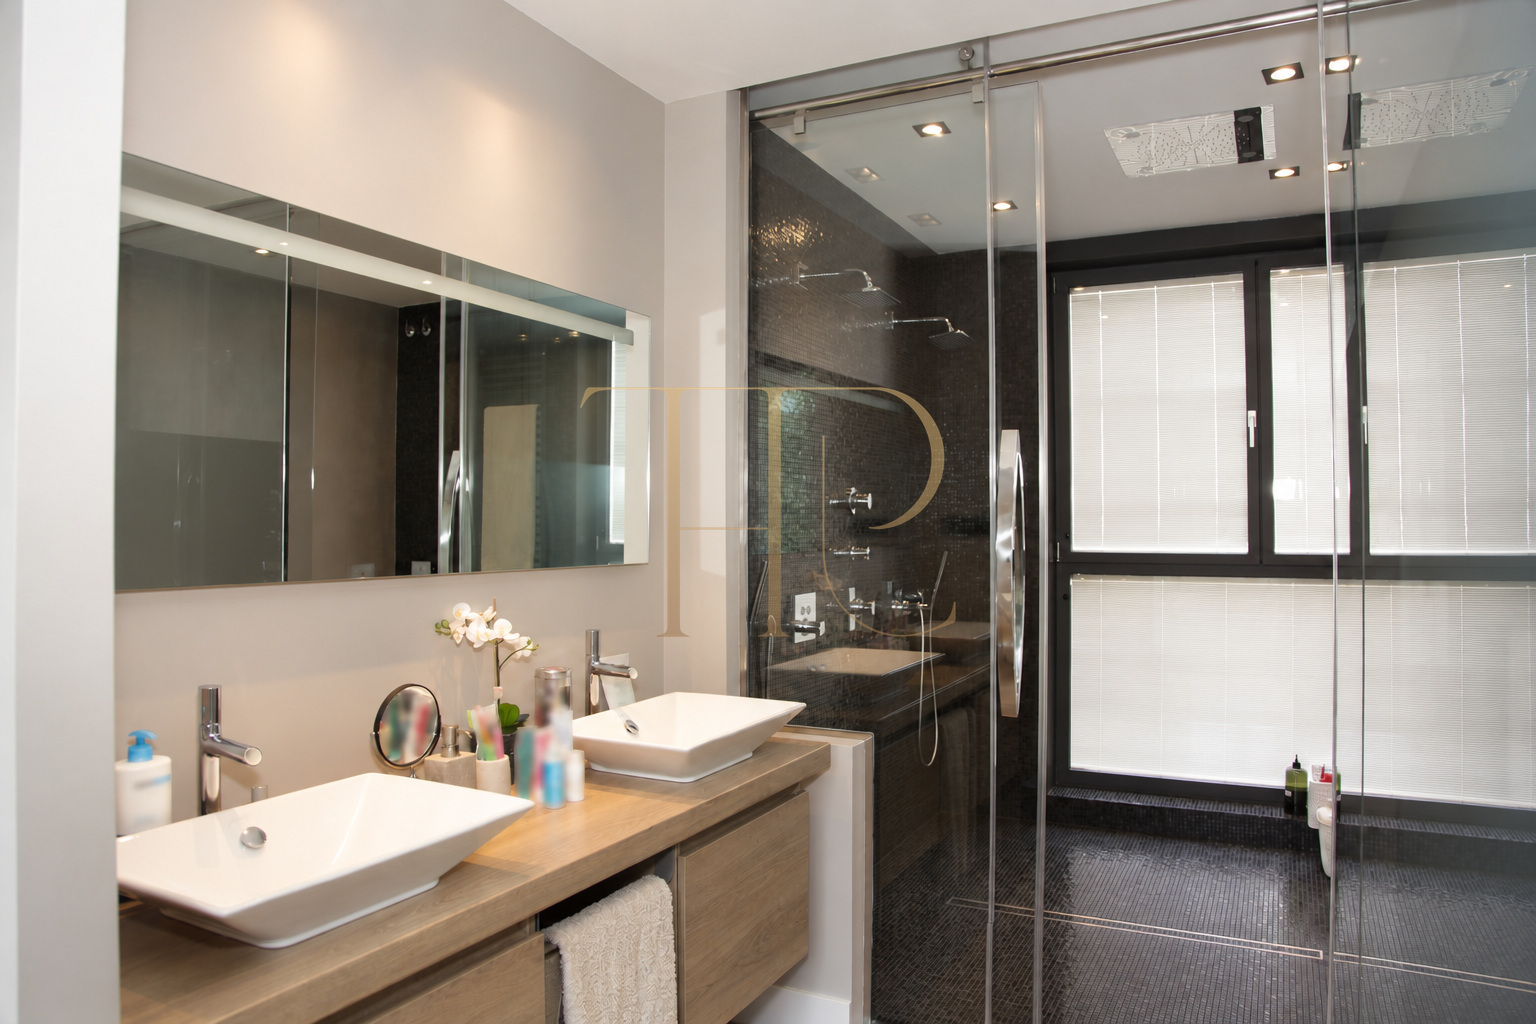
- Principal suite with dressing room, bathroom and views.
- Further bedrooms with bathrooms and a staff room.
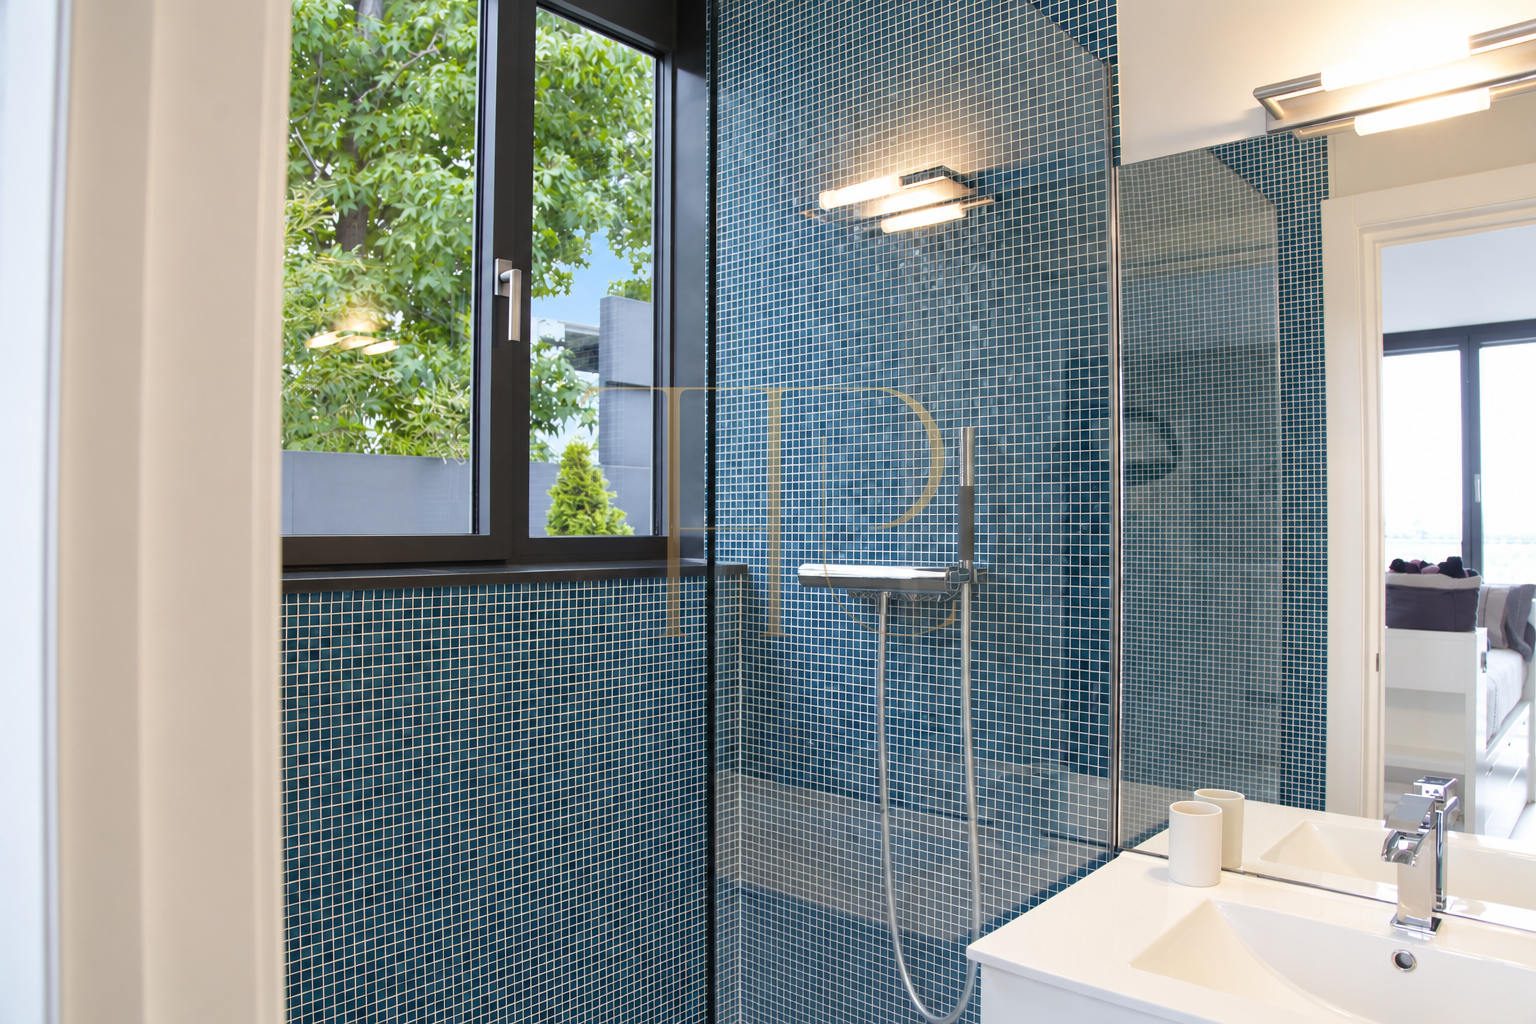
- Five bathrooms and a guest WC in the original documentation.
Living areas
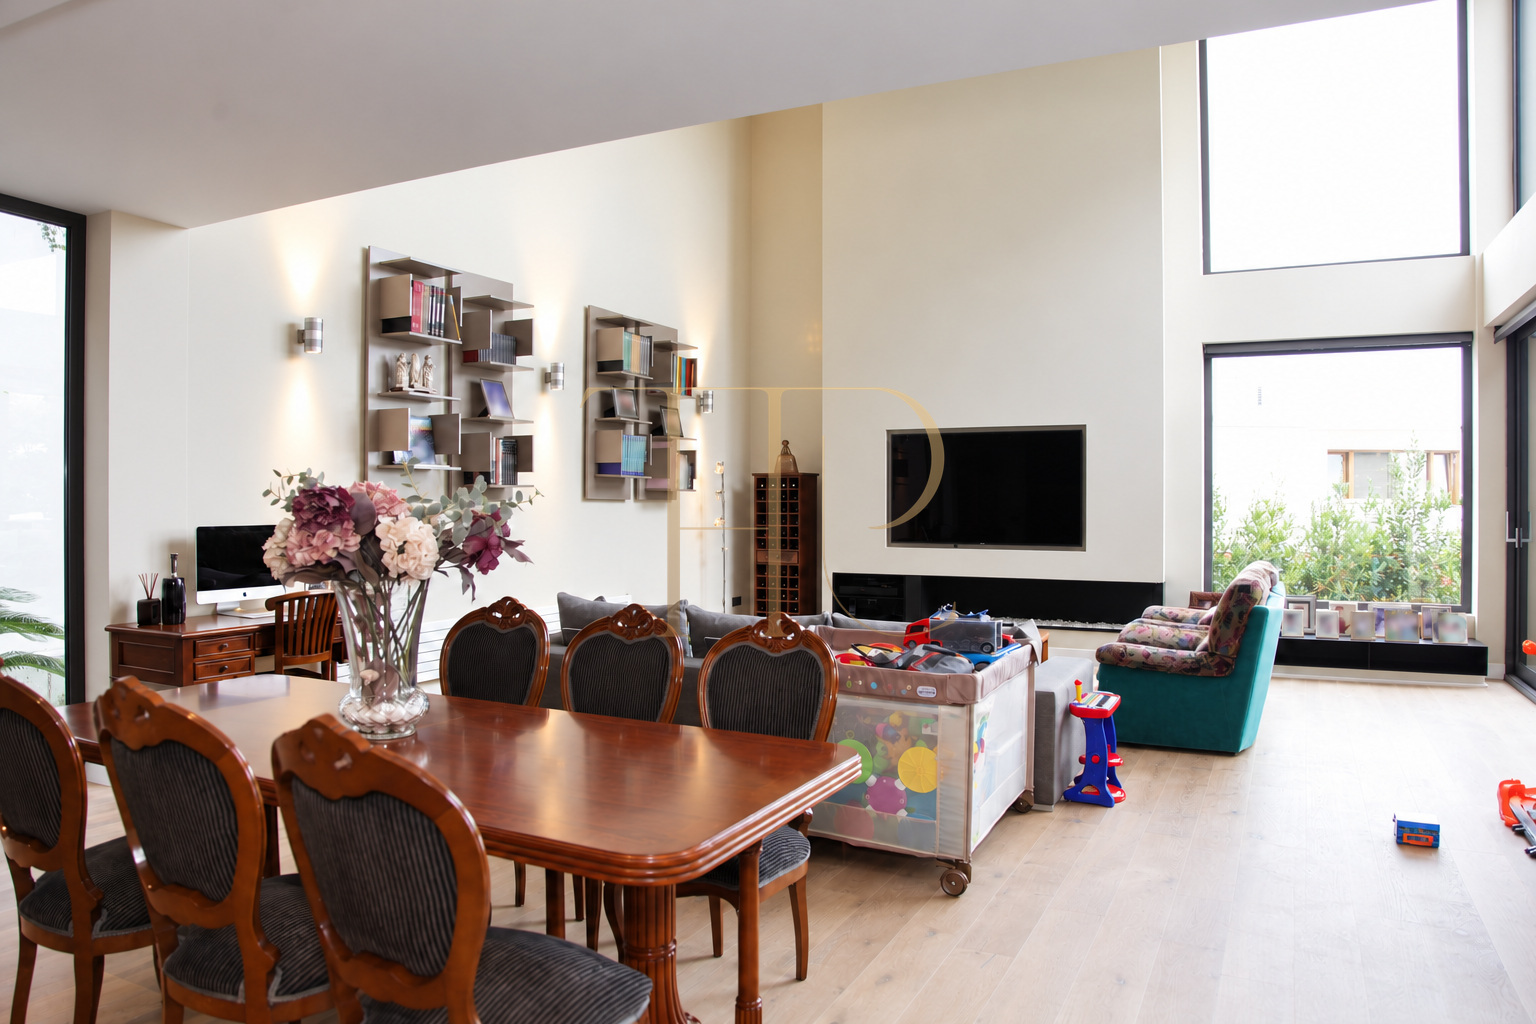
- Double height living and dining room with large windows.
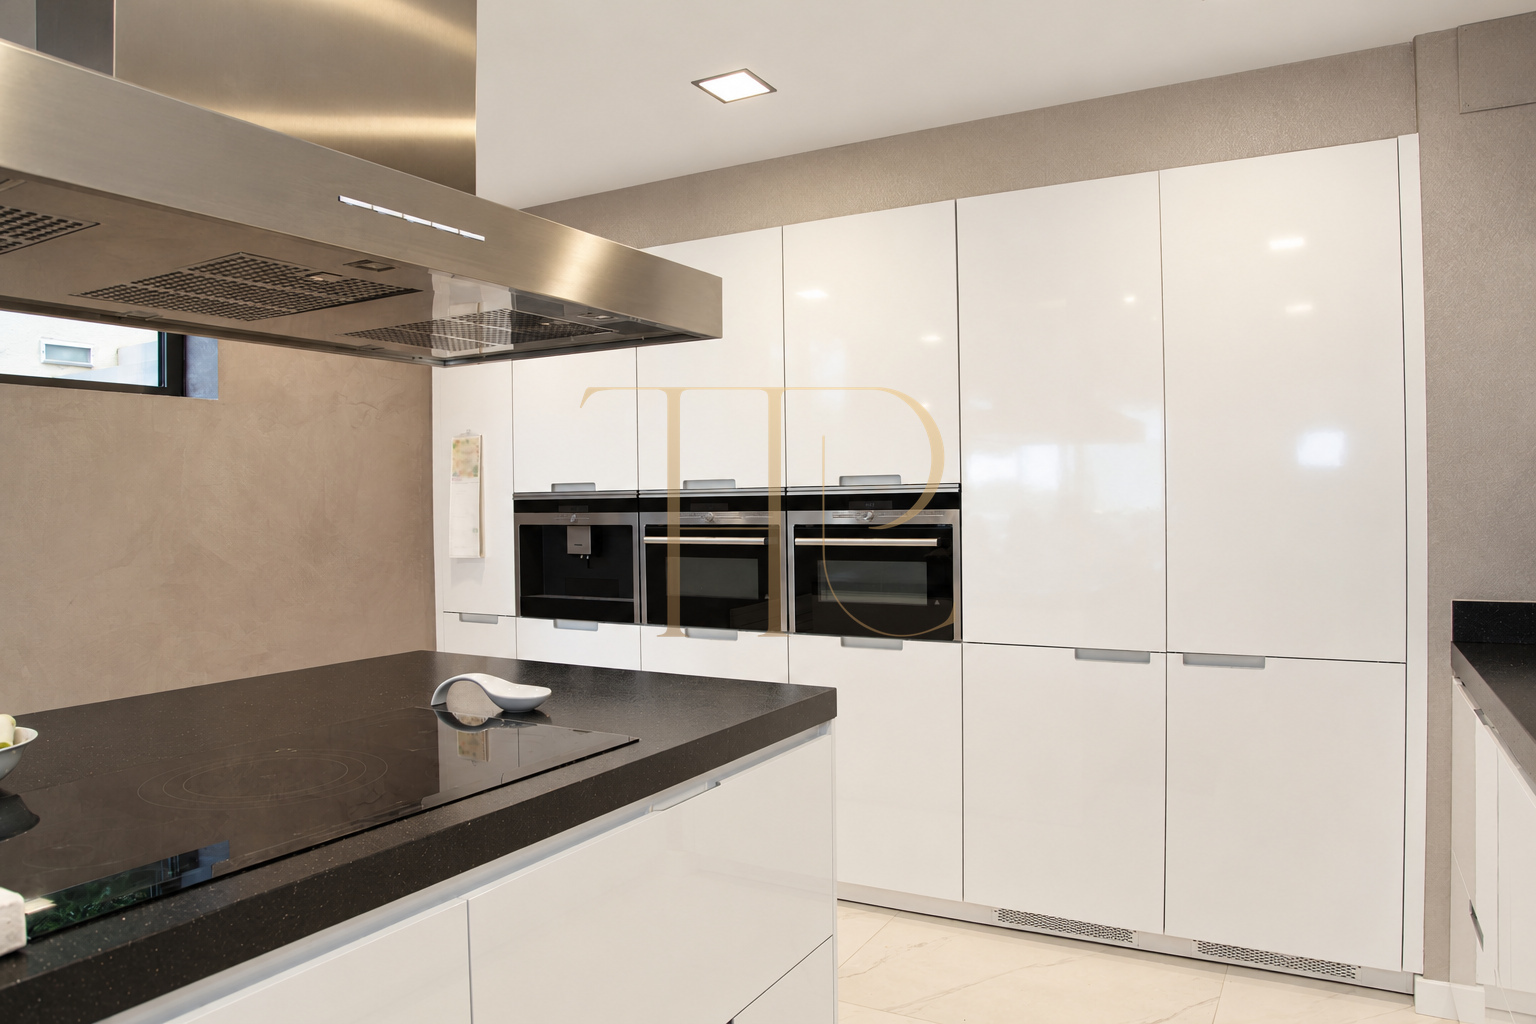
- Kitchen with an informal dining space.
- Open study overlooking the living area.
- Garden and terraces arranged on different levels.
Comfort and equipment
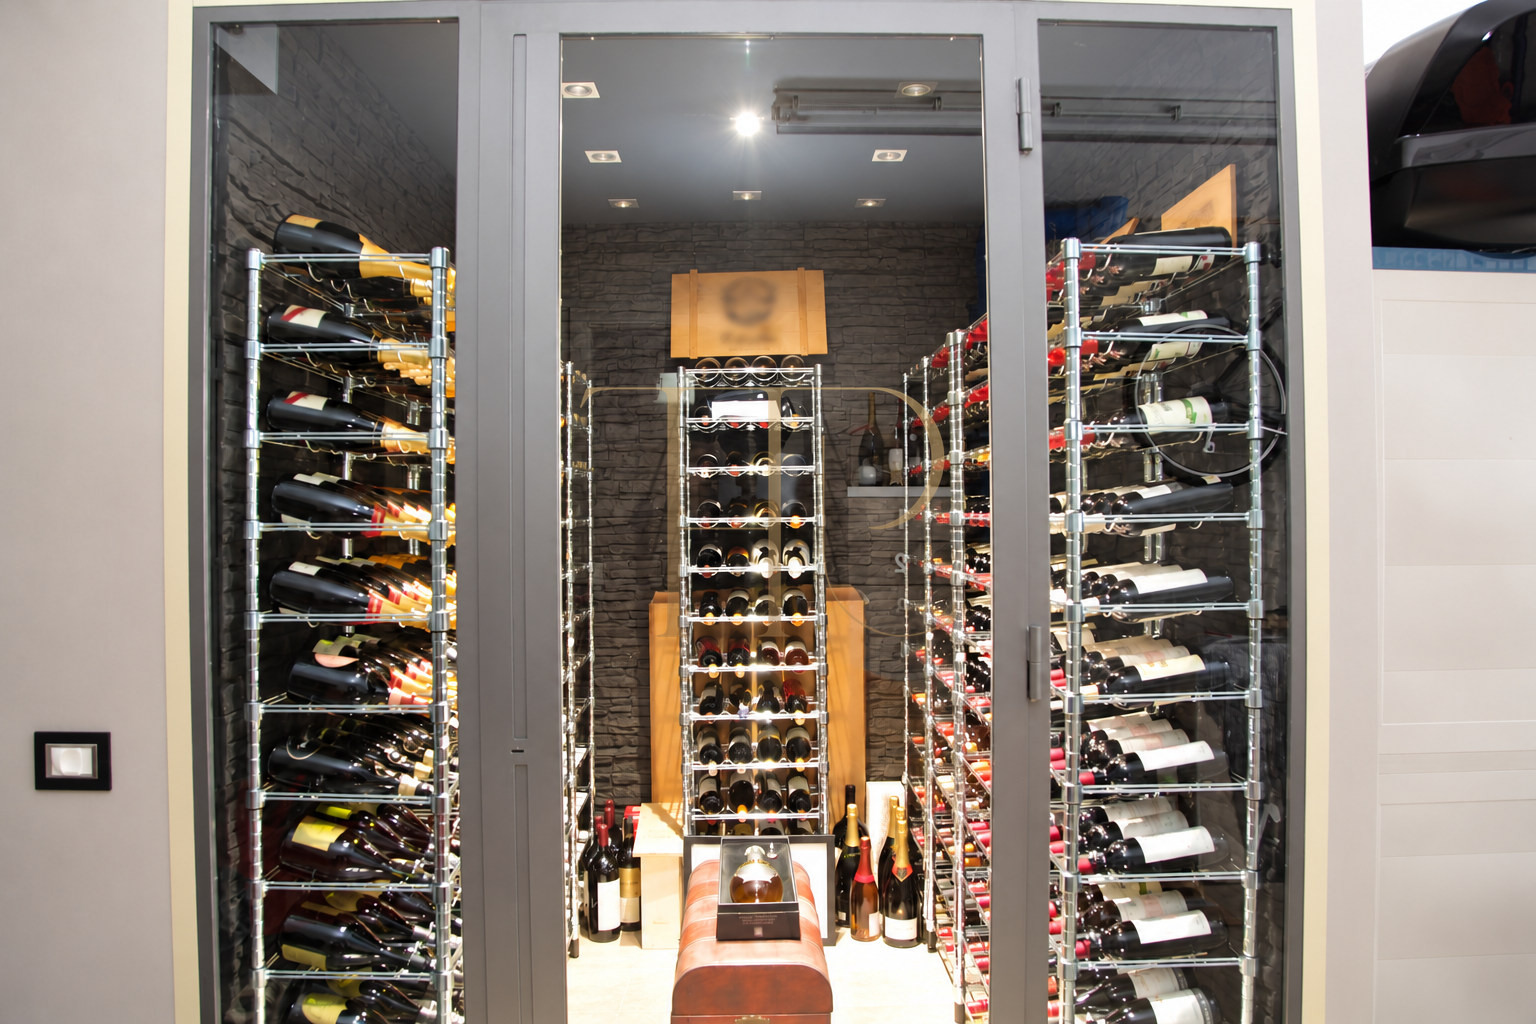
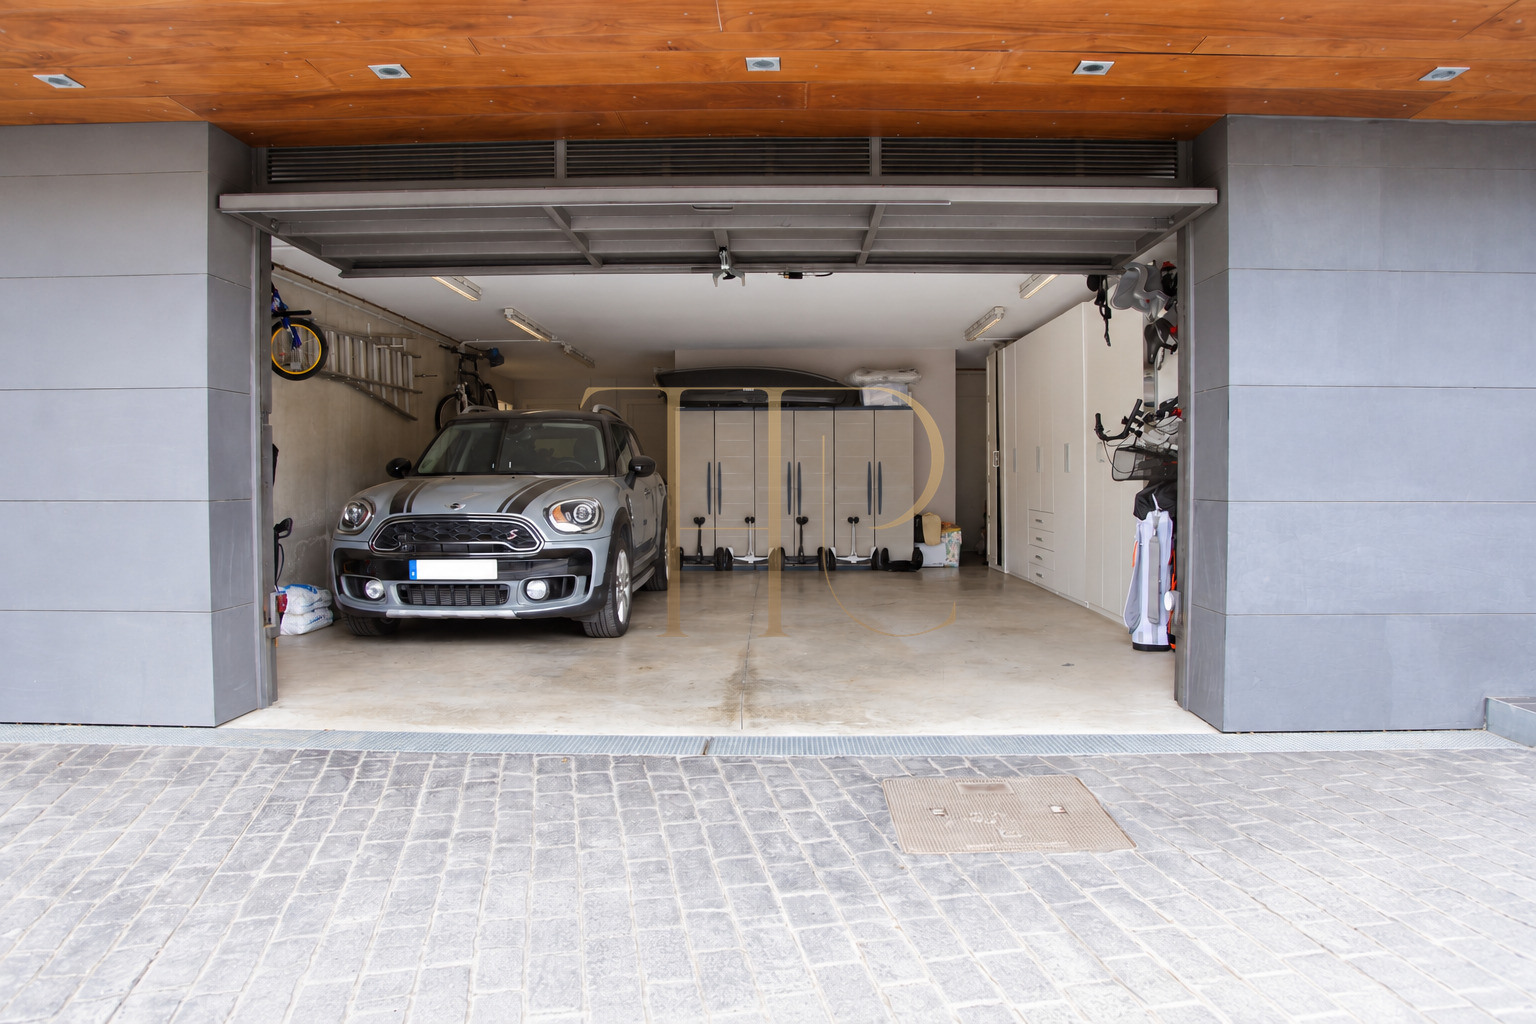
Finishes include parquet flooring, extensive glazing and a fitted kitchen with an informal dining area. The source description identifies individually adjustable heating and cooling through the air conditioning, together with gas heating. The garage and wine cellar occupy the lower level, away from the main reception rooms and sleeping accommodation.
- 585 m² built area across five levels.
- Internal lift and staircase.
- Garage, wine cellar, plant room and laundry space.
- Built in 2015, with air conditioning and gas heating.
Property positioning and potential
THR807 remains in the archive as a sold example of contemporary residential architecture in Esplugues. Its two pools, lift and double height reception room can help define a search for comparable homes. Any historic asking price retained in this record is neither a current offer nor a statement of present market value.
- Sold property: enquire about available alternatives.
- Contemporary architecture with distinct outdoor areas.
- A search based on verified features, without guaranteed investment returns.
A property to keep in mind
Contact Top House Realty quoting THR807 if you are looking for a house in Ciutat Diagonal or another residential setting near Barcelona. The team can compare currently available properties against your priorities for bedrooms, outdoor spaces and connections between floors. This house is sold and is not presented as available for viewing or purchase.
 Barcelona
 Print
 House / Villa
 585 m²
 722 m²
 5
 6
 6









