Apartment with terrace and communal pool in Les Corts
This apartment with a terrace in Les Corts, Barcelona, is marked as sold in our catalogue. Its three-bedroom layout and shared leisure facilities bring together features sought by buyers who want an urban home with recreational space within the residential development.
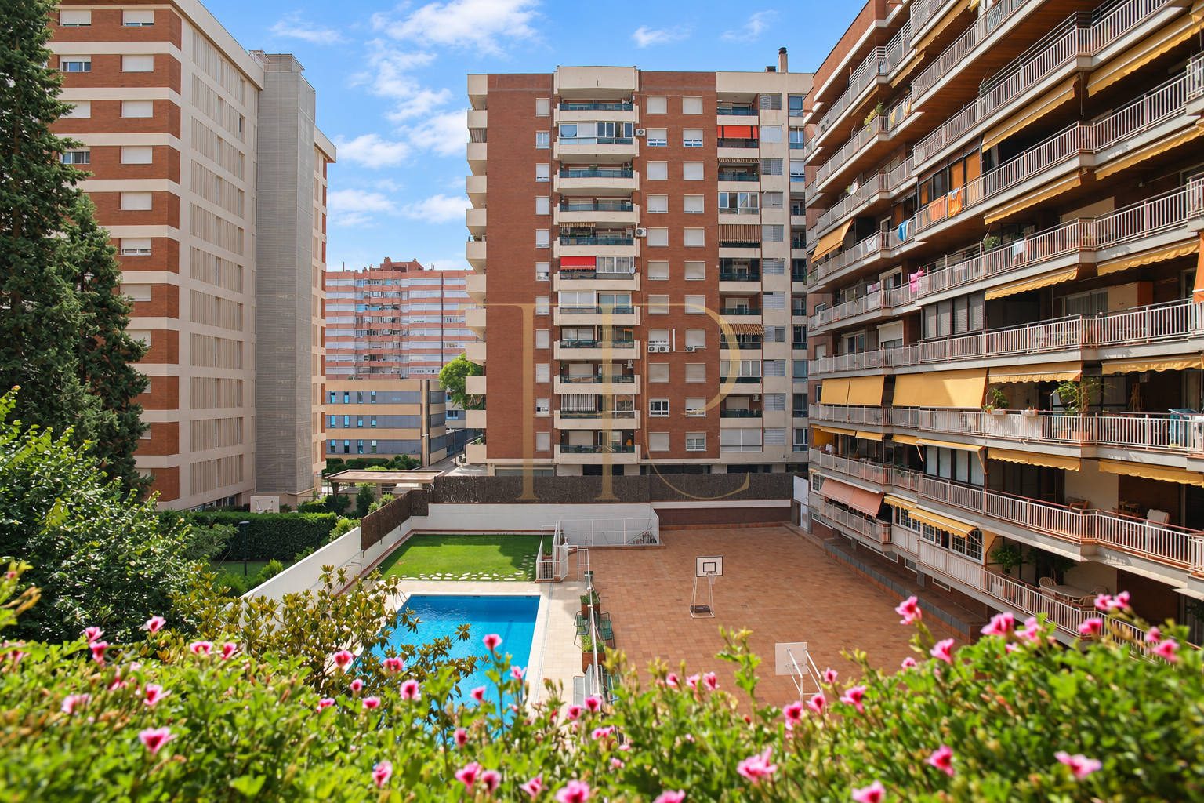
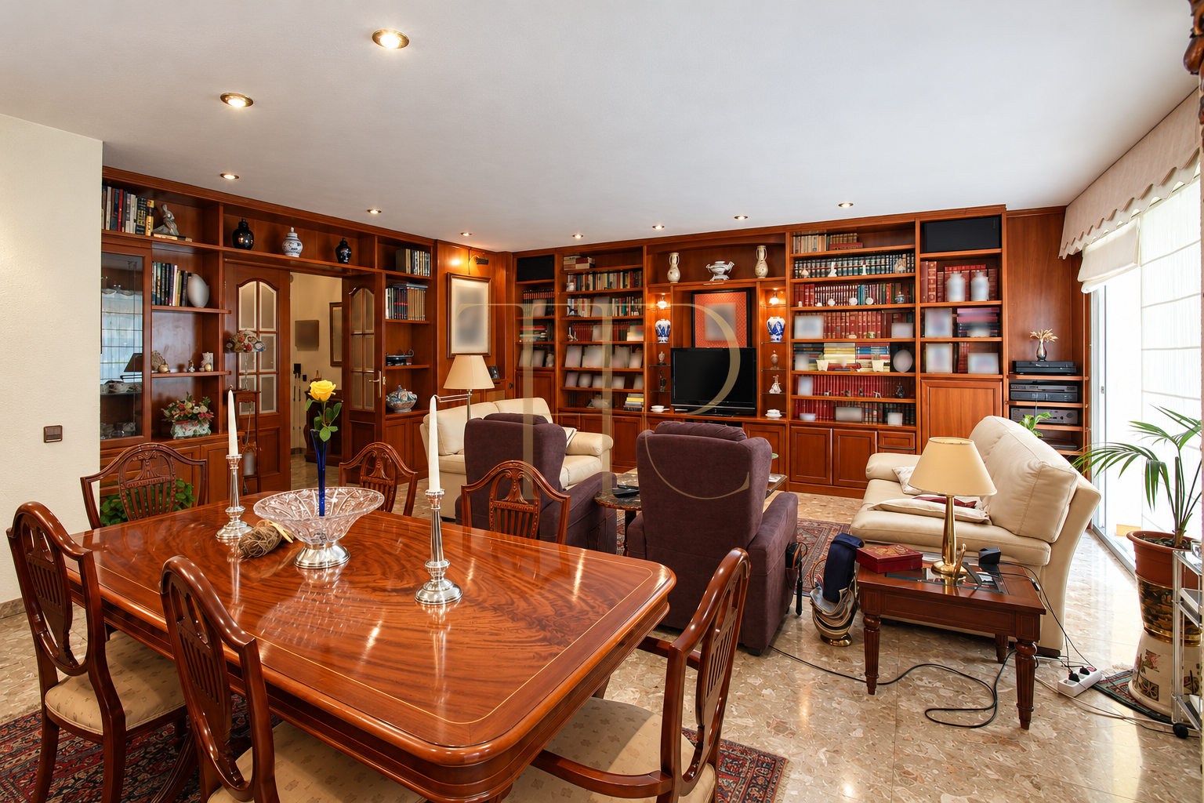
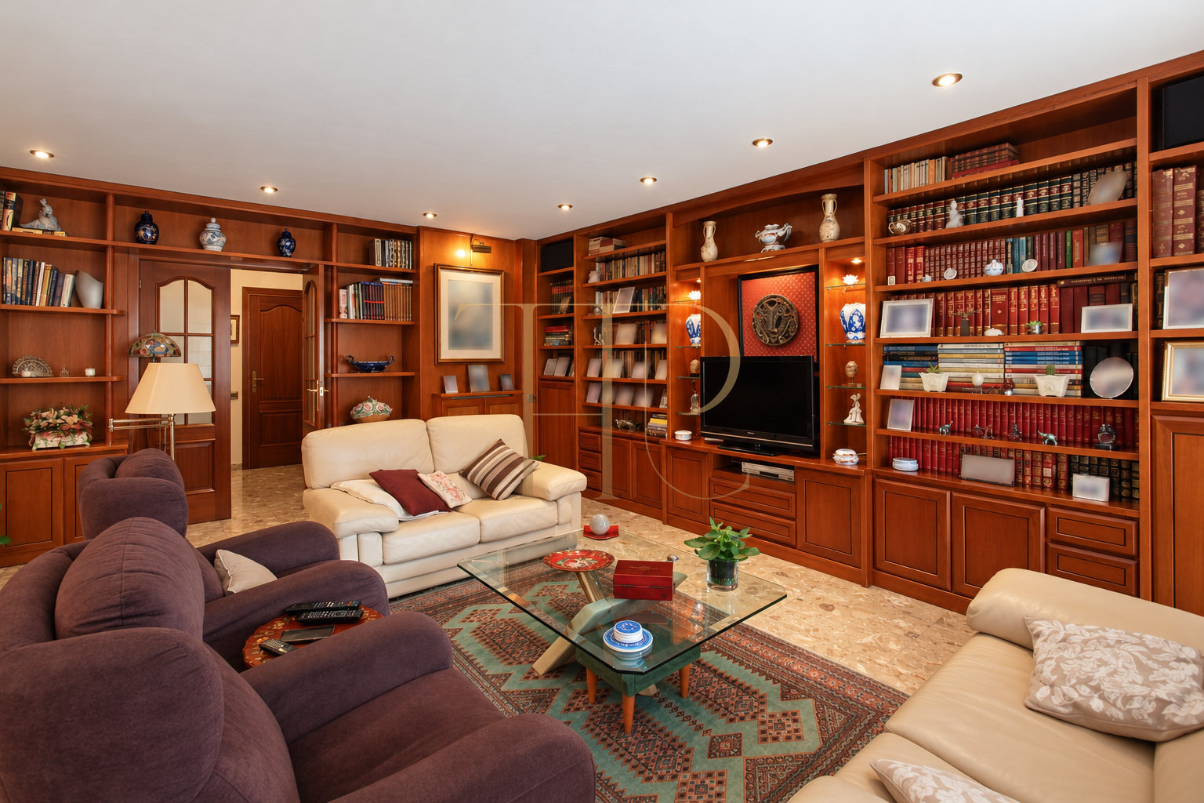
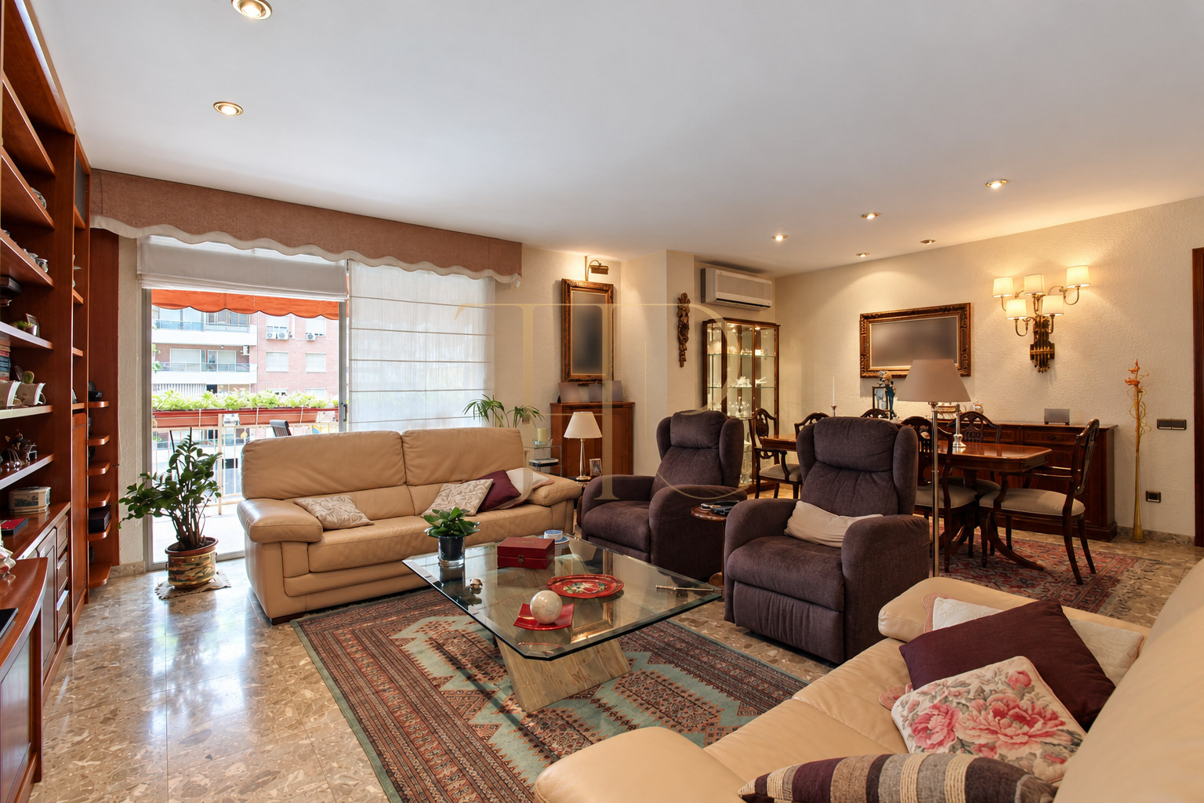
The terrace faces the inner part of the complex, overlooking the communal swimming pool and sports court. The main living area measures approximately 40 m² according to the original sales documentation and has a large window that brings daylight and a visual connection with the outdoors.
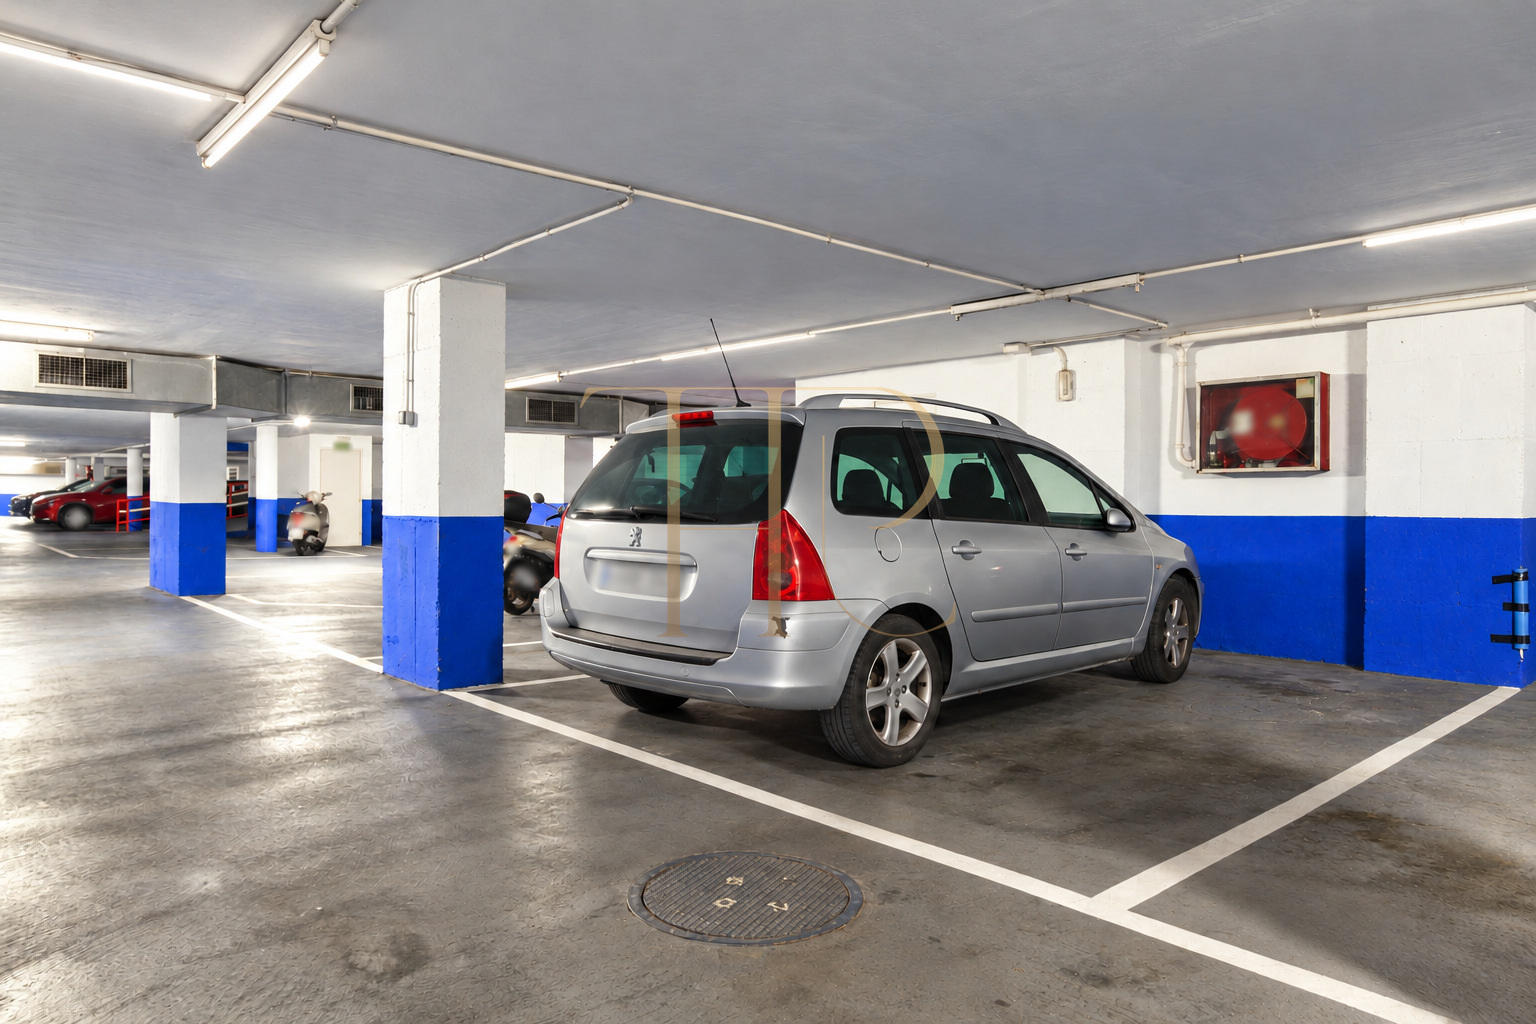
The property has a documented built area of 128 m² and usable area of 110 m², with three bedrooms and two bathrooms, including an en-suite bathroom in the main bedroom. It occupies the third floor of a building dating from 1975, with a concierge service and two lifts. The original sales particulars include parking with capacity for two vehicles.
Les Corts: everyday services and city connections
The La Maternitat i Sant Ramon area combines residential buildings with sports facilities, schools and local shops. Its position near the Diagonal corridor provides connections to different parts of Barcelona and routes out of the city. The sales documentation identifies metro, tram and bus connections alongside the neighbourhood's everyday pedestrian routes. These surroundings offer a basis for assessing a permanent home or a city residence for regular stays, depending on the buyer's needs and preferred pattern of daily life.
- Les Corts, in the La Maternitat i Sant Ramon area.
- Educational, sporting and shopping facilities in the surrounding area.
- Public transport connections and access to the Diagonal corridor.
A private terrace and shared leisure facilities
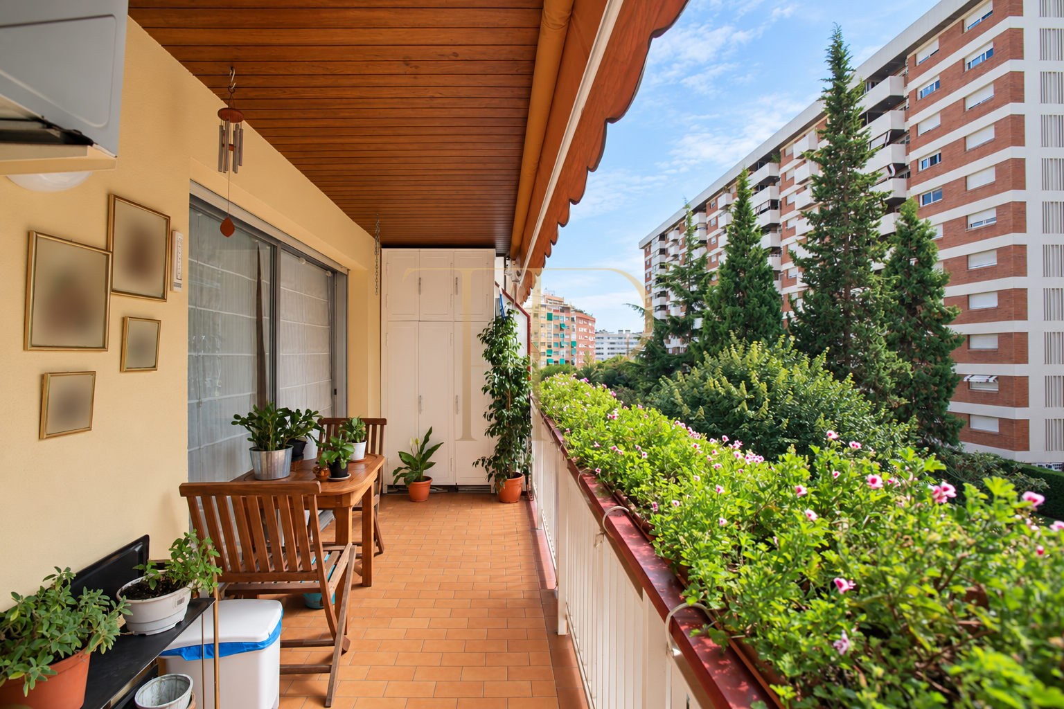
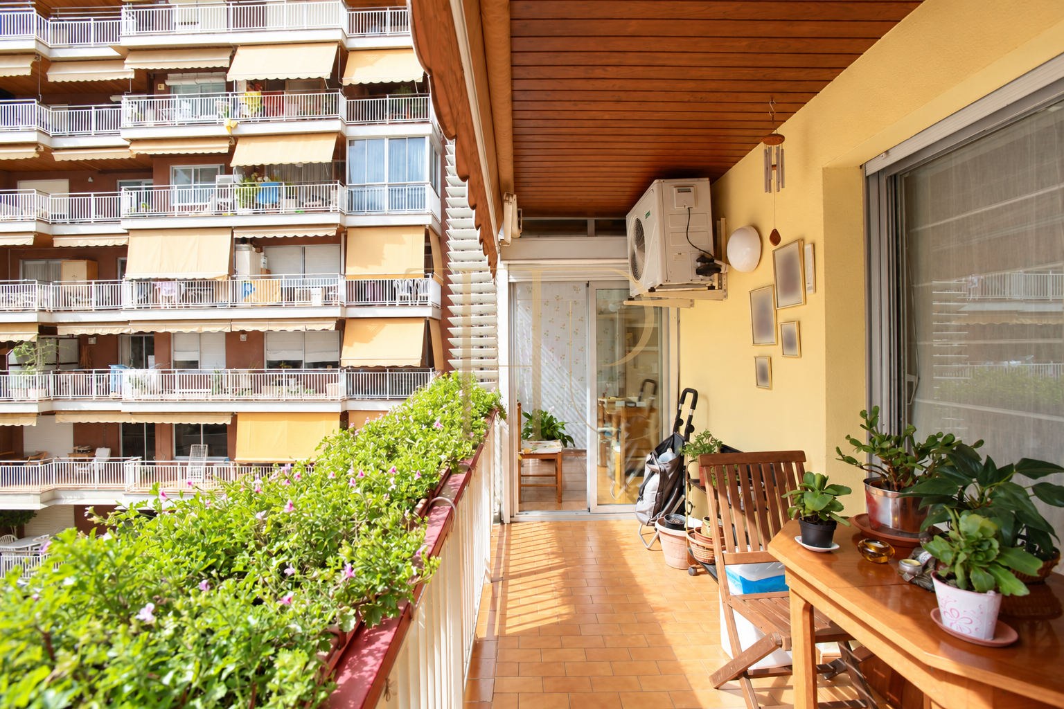
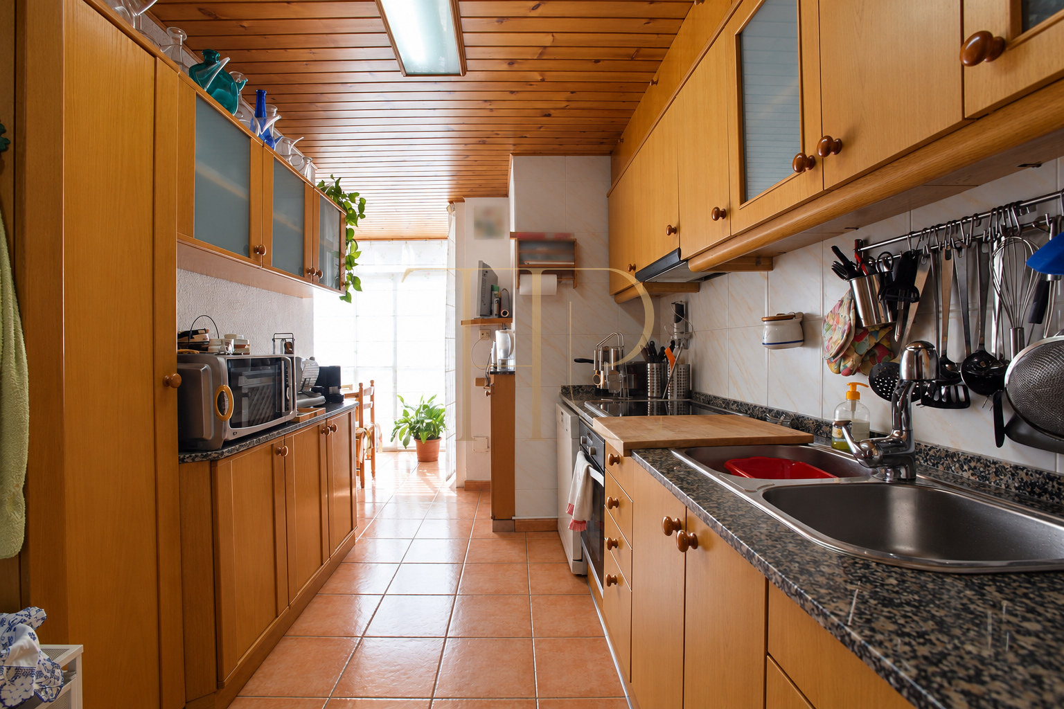
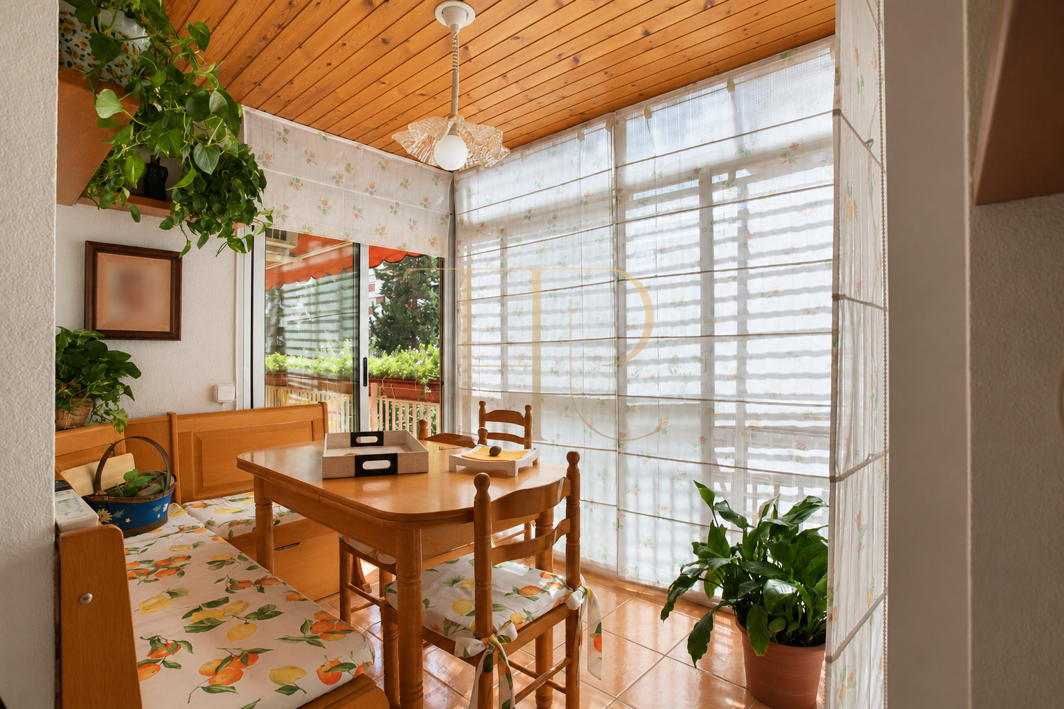
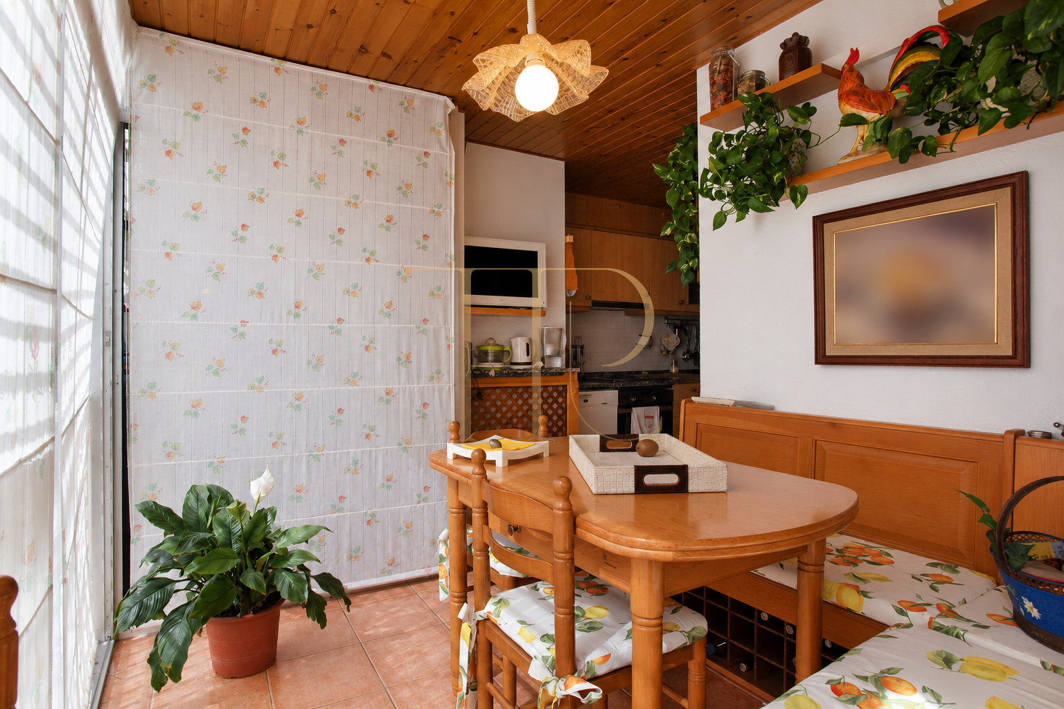
Planters and an awning form part of the terrace, which looks towards the interior of the residential block. Beside it, an enclosed breakfast dining area connects to the kitchen. The development's shared facilities comprise a swimming pool, children's play area and multipurpose sports court. These are communal amenities rather than private facilities belonging exclusively to the apartment. This distinction matters when considering the outdoor space: the terrace serves the flat itself, while the grounds and leisure areas are shared by the development.
- Private terrace with planters and an awning.
- Communal swimming pool and multipurpose sports court.
- Children's play area within the development.
A layout for living and working
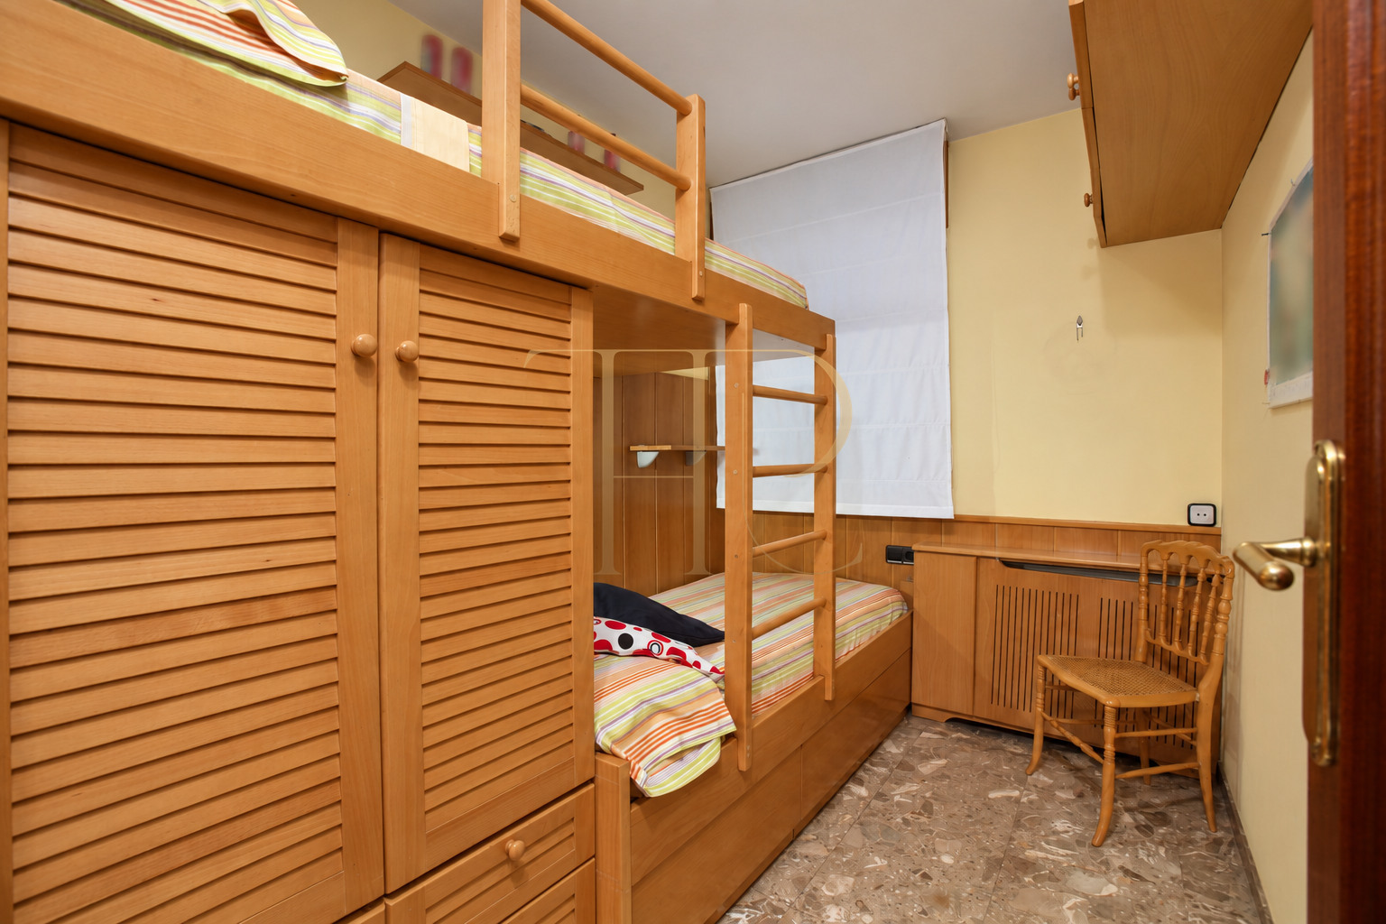
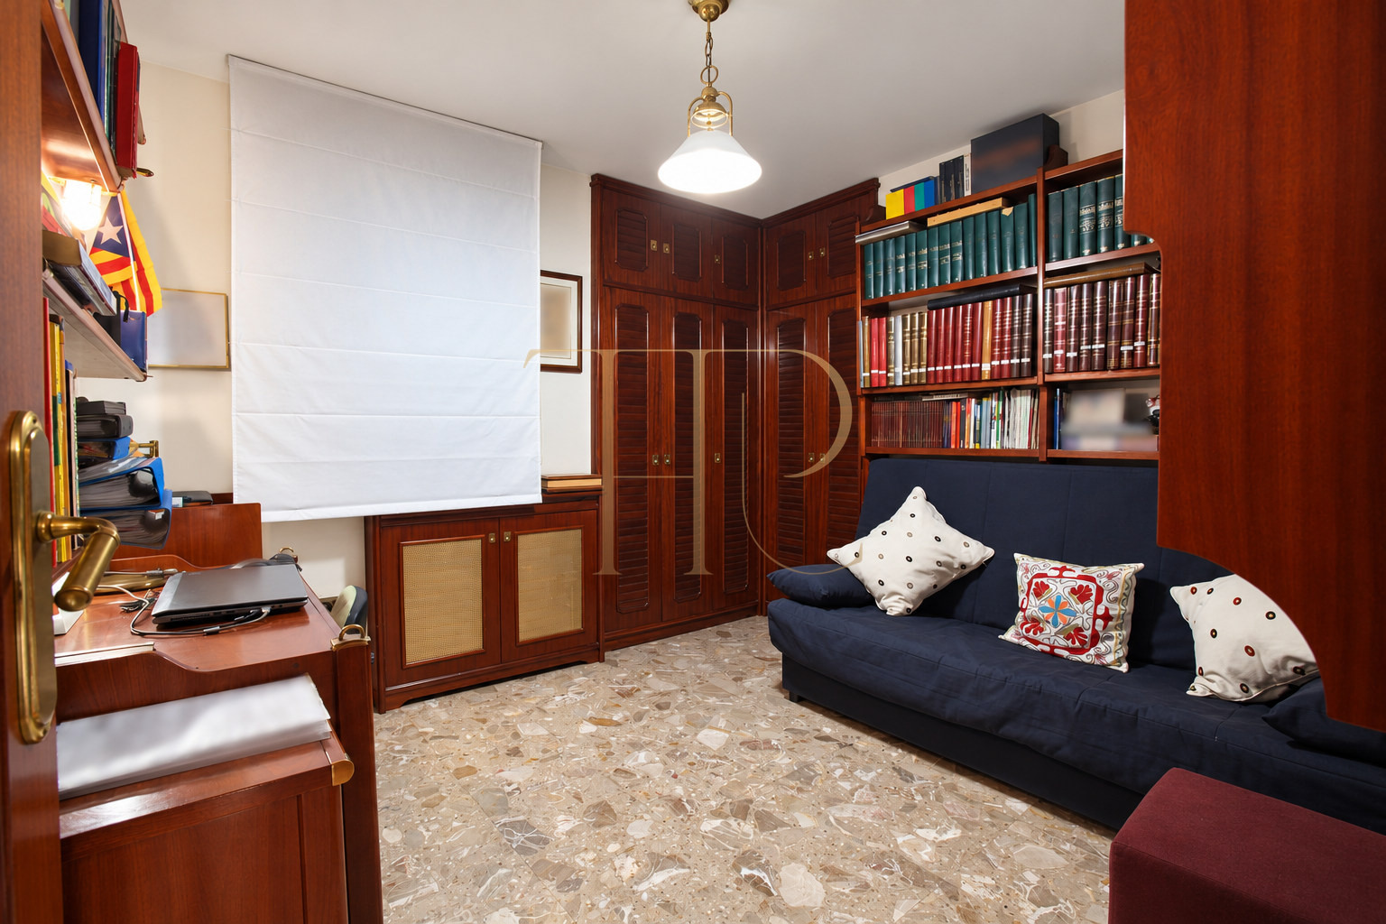
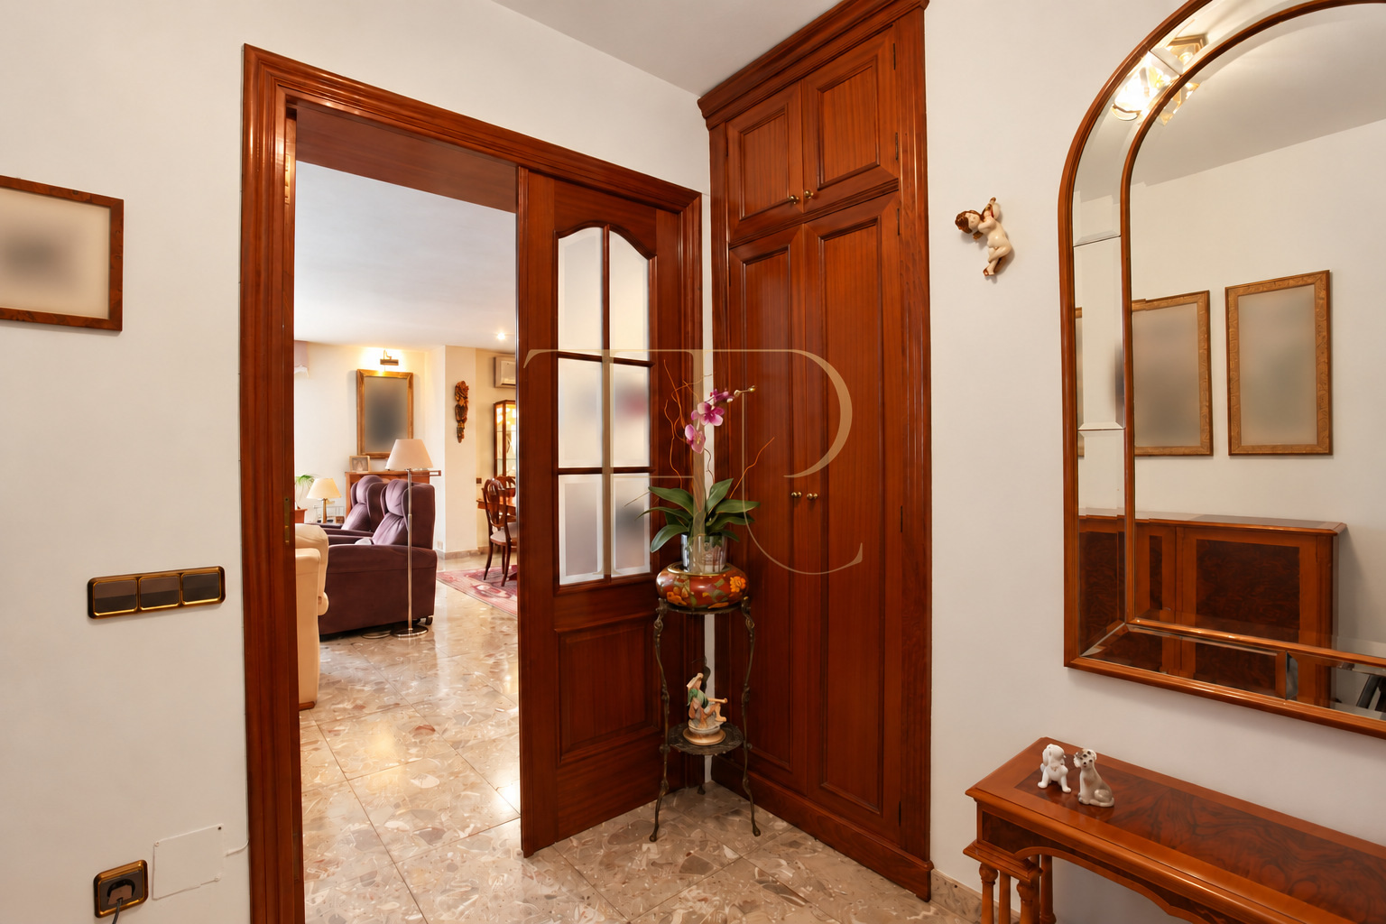
A rectangular entrance hall with fitted cupboards leads to the main living and dining room. From there, a corridor serves the remaining rooms, separating the principal reception space from the more private parts of the home. The independent kitchen connects to the breakfast dining area and terrace. The commercial layout retains three bedrooms: a main bedroom with its own bathroom, a further bedroom and a room shown as a study in the photographs. This last room faces a lightwell and contains both desk and seating furniture.
Sleeping quarters
- Three bedrooms in the commercial layout.
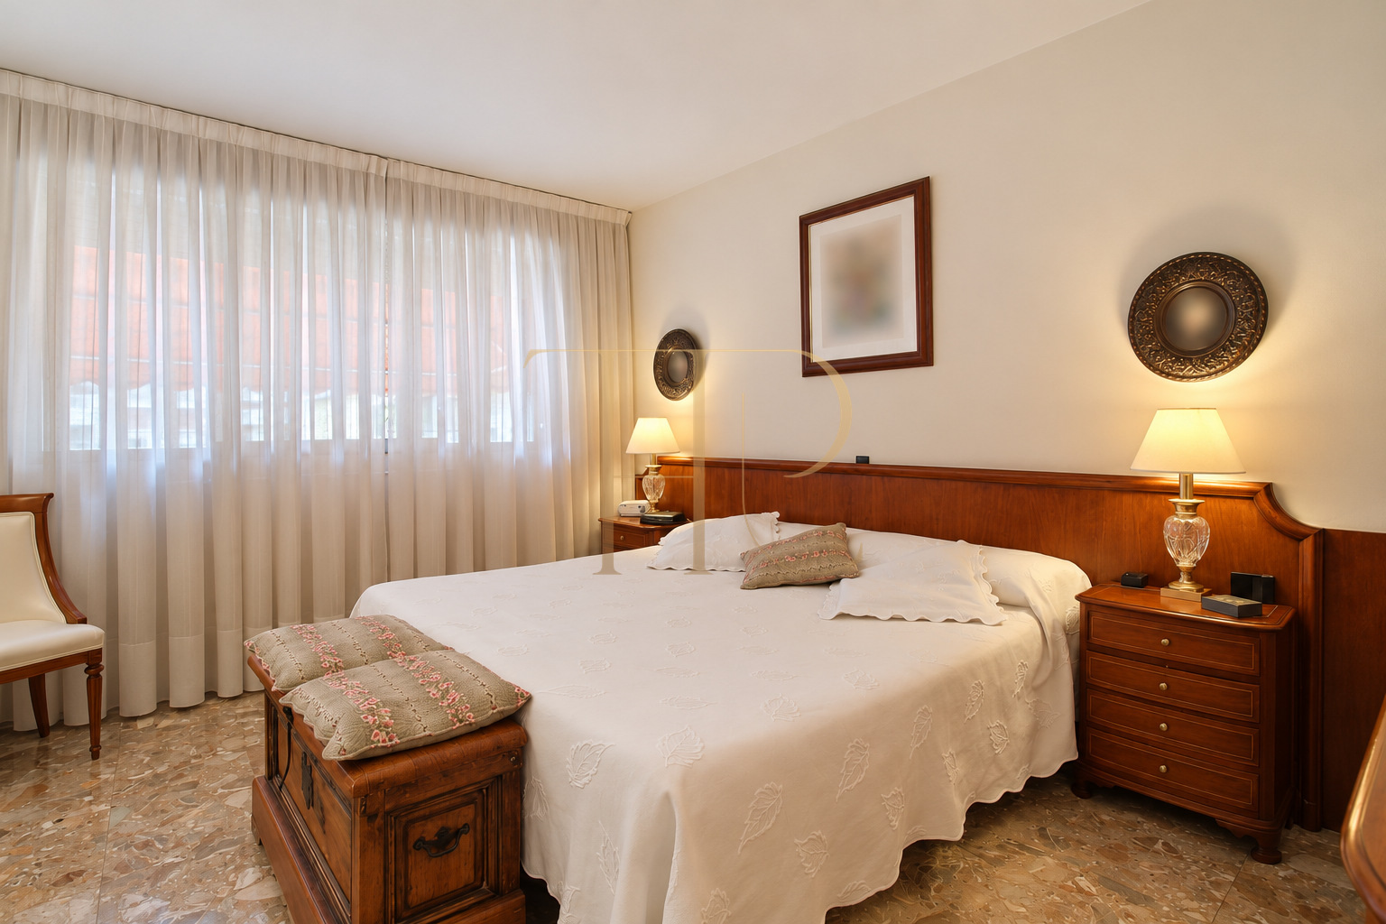
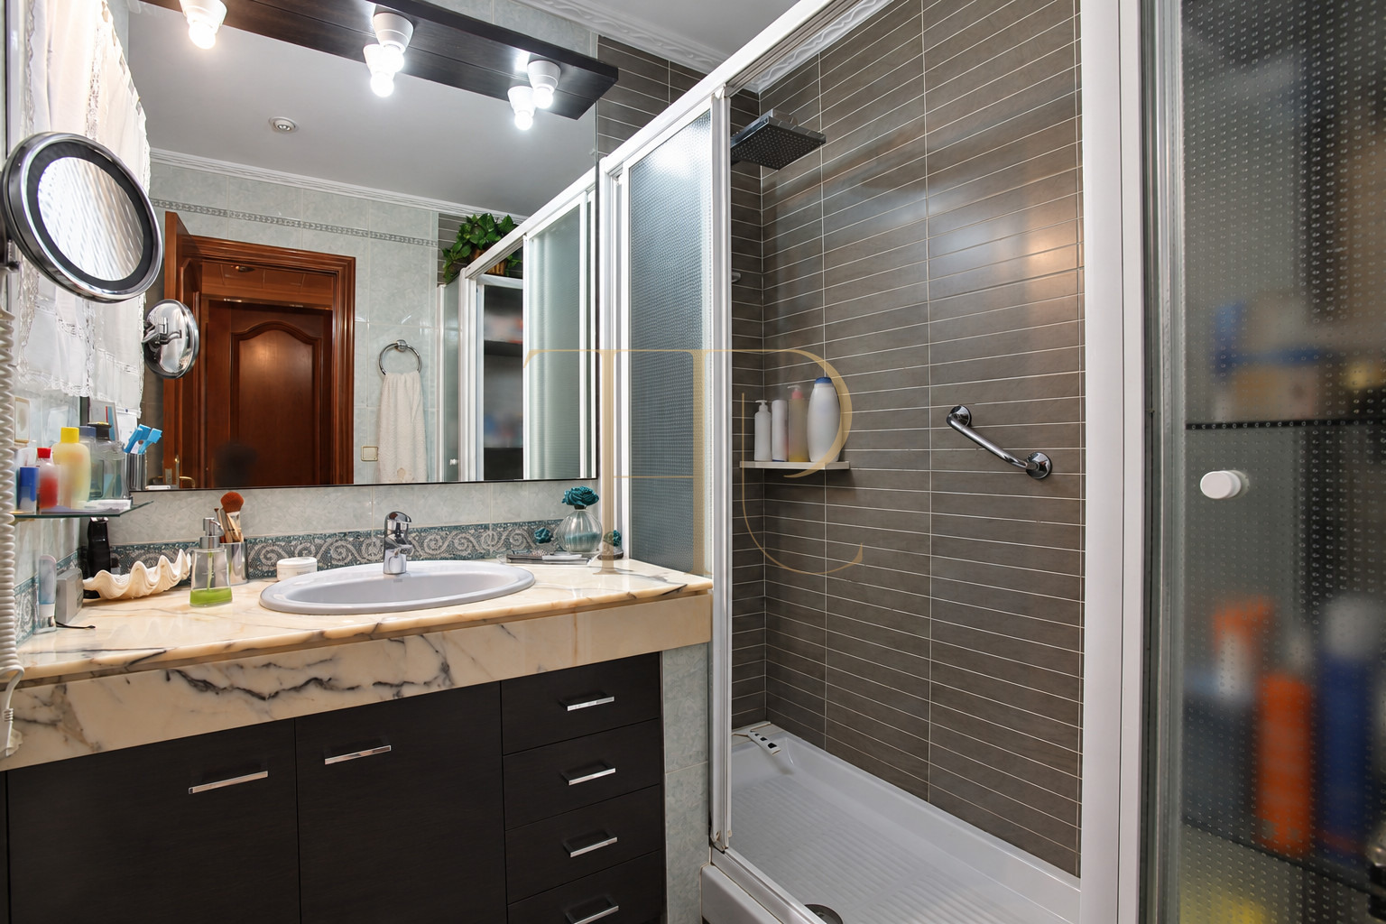
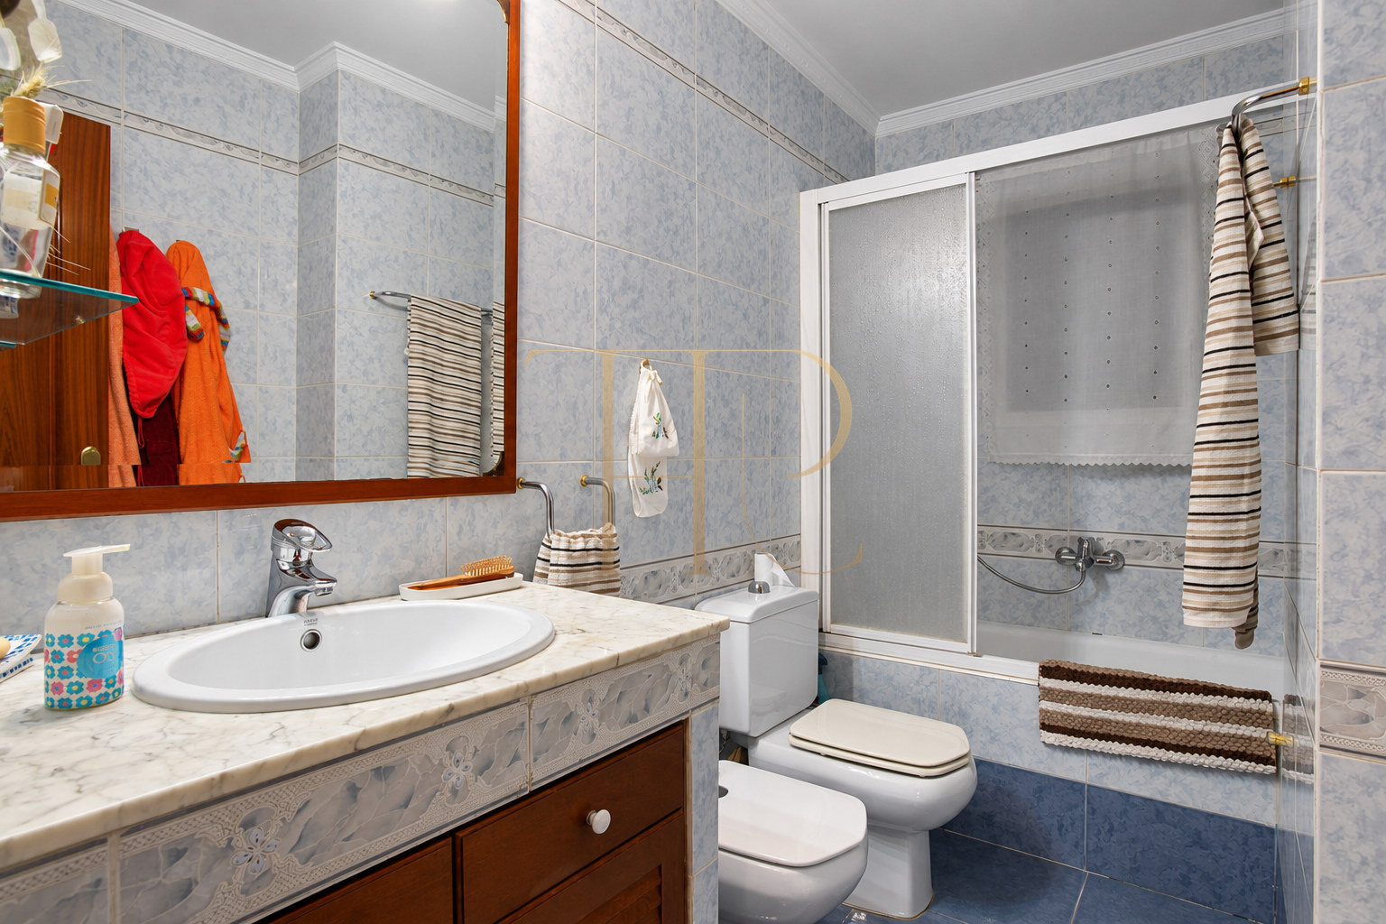
- Main bedroom with an en-suite bathroom and a second separate bathroom.
- One room used as a study in the photographic record.
Living areas and circulation
- Documented living and dining area of approximately 40 m².
- Independent kitchen and breakfast dining area adjoining the terrace.
- Entrance hall and corridor with integrated storage.
Interior materials and equipment
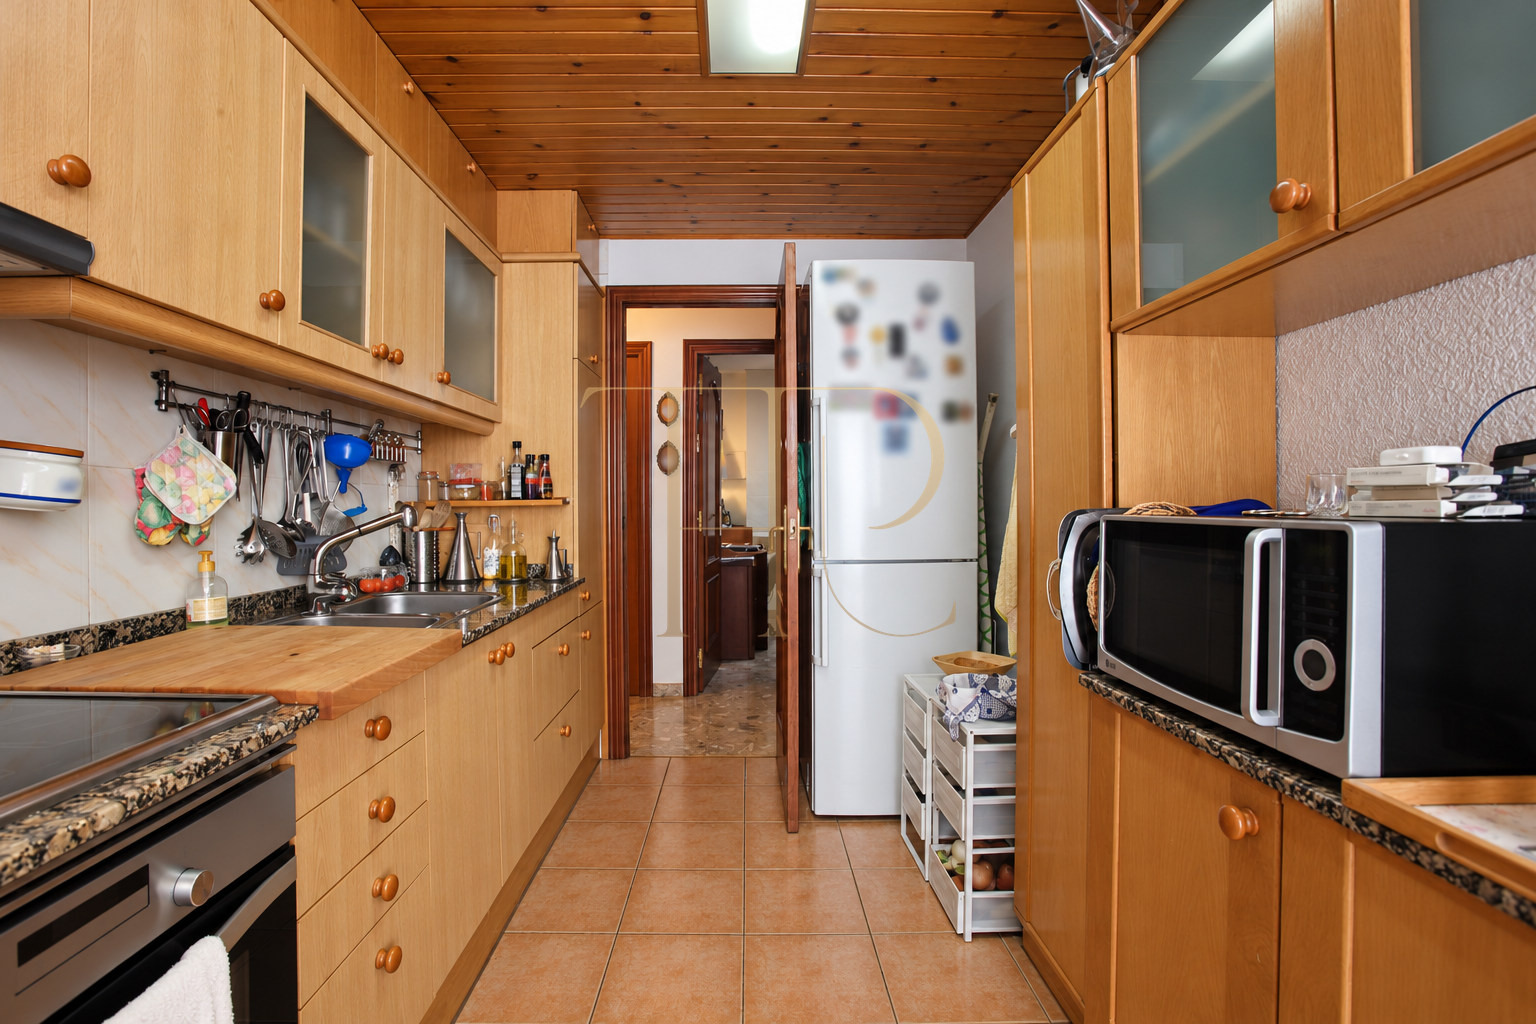
Marble flooring, wooden doors and fitted shelving give the interior its established character. The kitchen has wooden cabinets, worktops, an oven, hob, extractor and refrigerator visible in the photographic record. The original description specifies gas-fired radiator heating throughout the rooms and air conditioning in the living room. Fitted storage in the entrance hall and bedrooms supports everyday use. These details describe the documented property without presenting it as recently refurbished or attributing additional installations that are absent from its sources.
- Documented 128 m² built area and 110 m² usable area.
- Third floor; 1975 building with two lifts and a concierge service.
- Documented parking with capacity for two vehicles.
A useful reference for homes in Les Corts
Three bedrooms, a terrace, lifts and communal leisure areas provide concrete criteria for comparing other apartments in Les Corts. They also help distinguish the priorities of buyers who need a workroom, parking or recreational facilities within the development. This reference has been sold and is not an available offer. It remains an example of this residential layout; any alternative requires its own checks of documentation, physical condition and current commercial terms. No investment return or future increase in value is implied.
- Catalogue status: sold.
- A layout combining three bedrooms, a terrace and communal leisure space.
- Enquiries for available alternatives based on current requirements.
Find an alternative with Top House Realty
Contact Top House Realty and quote reference THR802 if you are looking for an apartment with a terrace and communal pool in Les Corts or another Barcelona neighbourhood. The team can identify available options, compare their layouts, access arrangements and parking, and organise viewings around your priorities.
 Barcelona
 Print
 Apartment
 128 m²
 3
 3
 2