House with garden and pool in Sarrià–Tres Torres, Barcelona
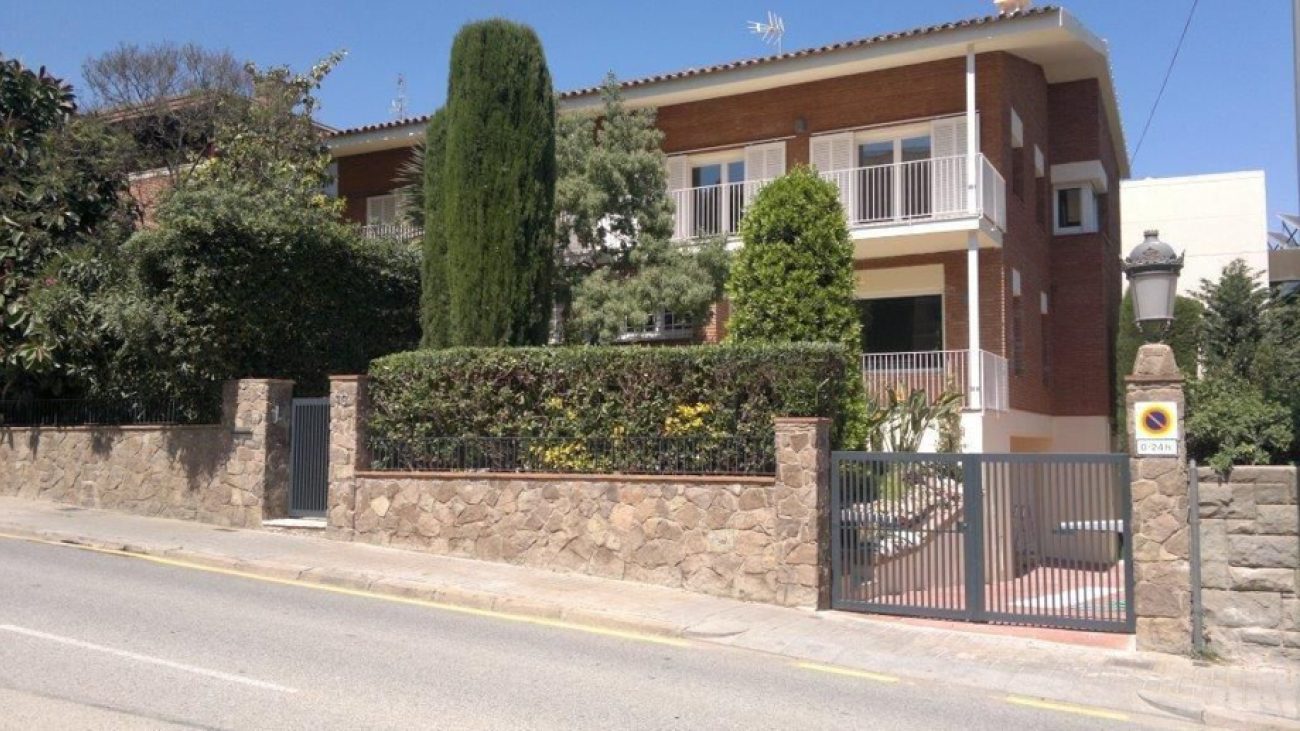
This Sarrià–Tres Torres house is recorded as sold in the Top House Realty archive. The commercial sources date its construction to 1970 and document comprehensive refurbishment in 2014.
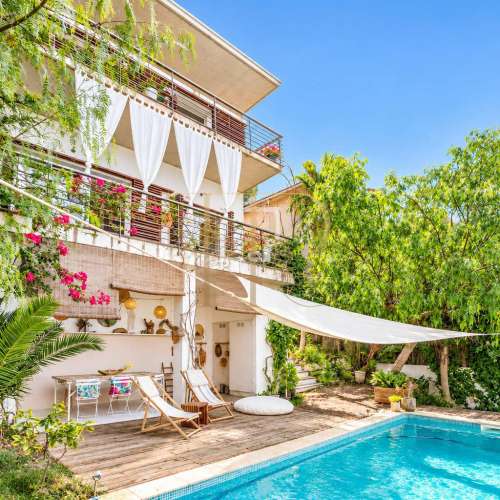
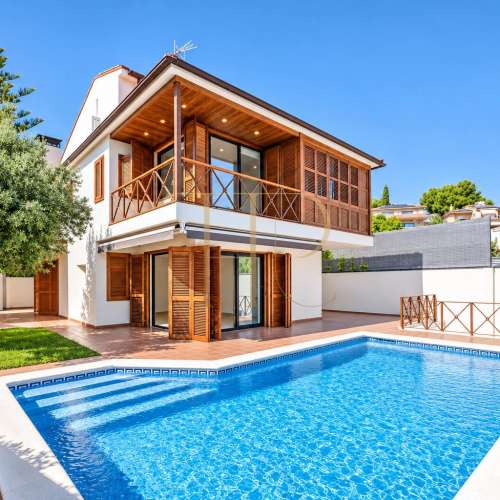
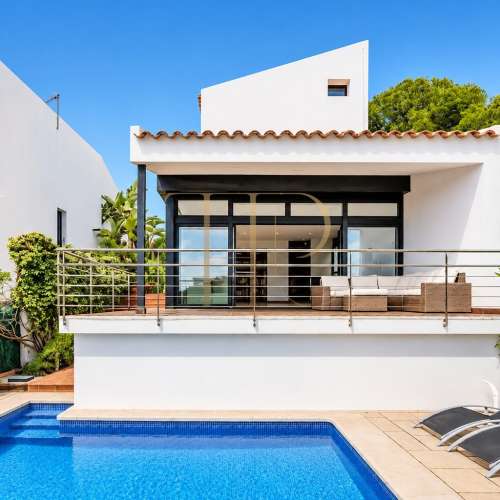
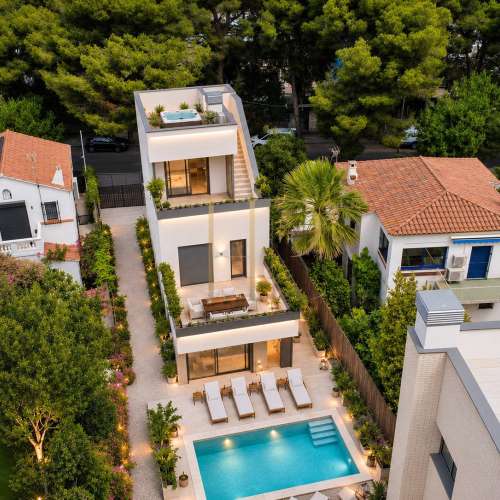
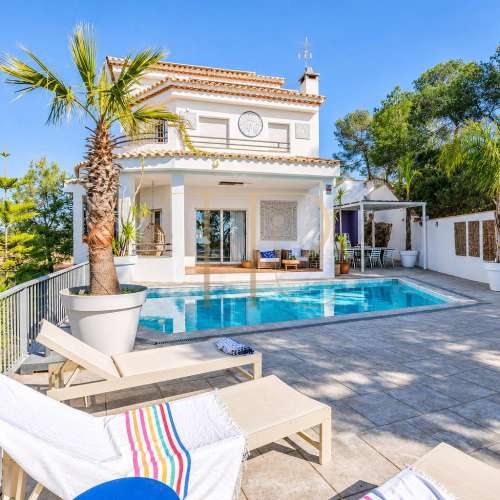
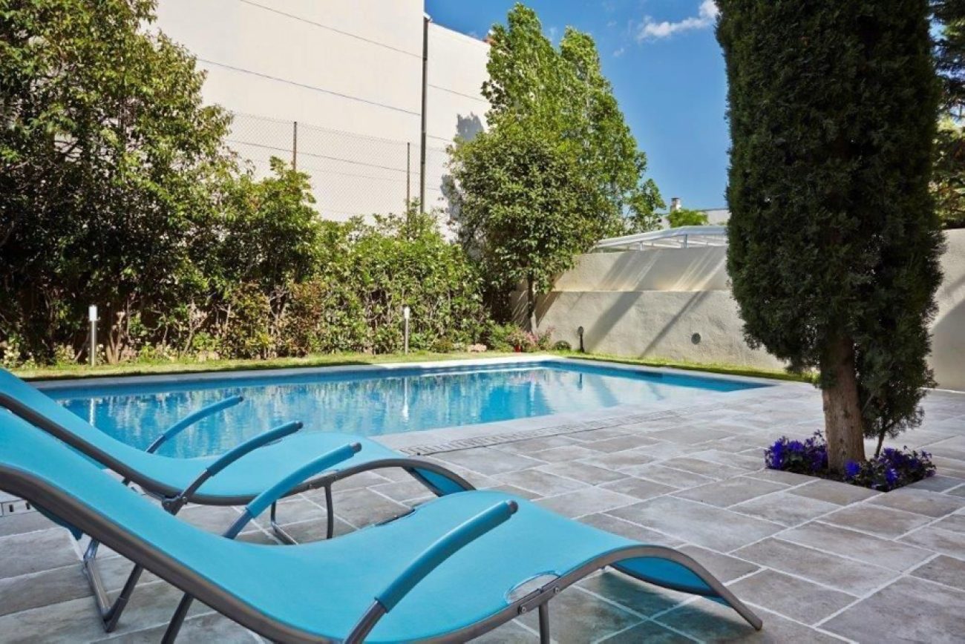
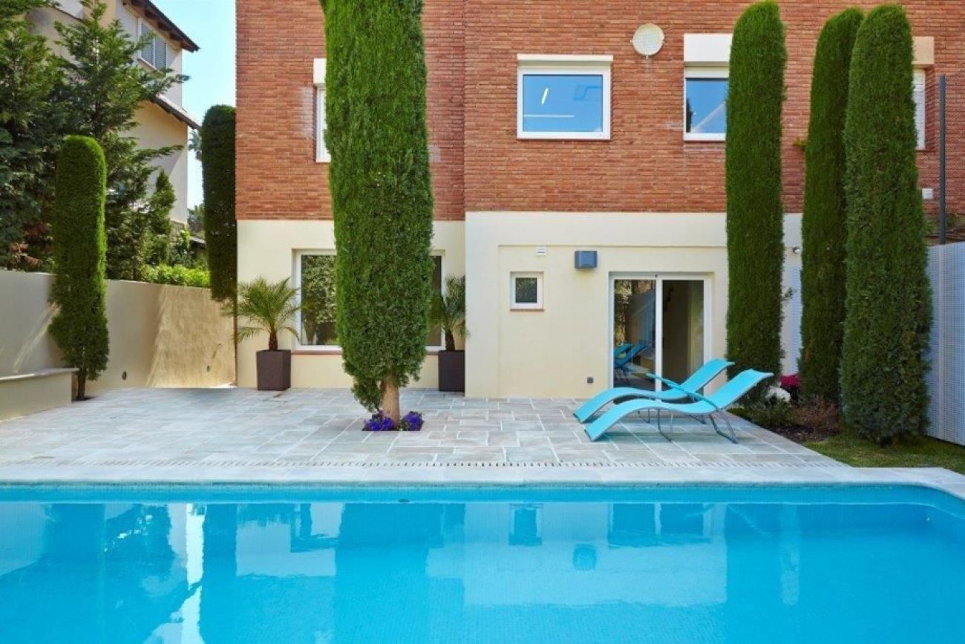
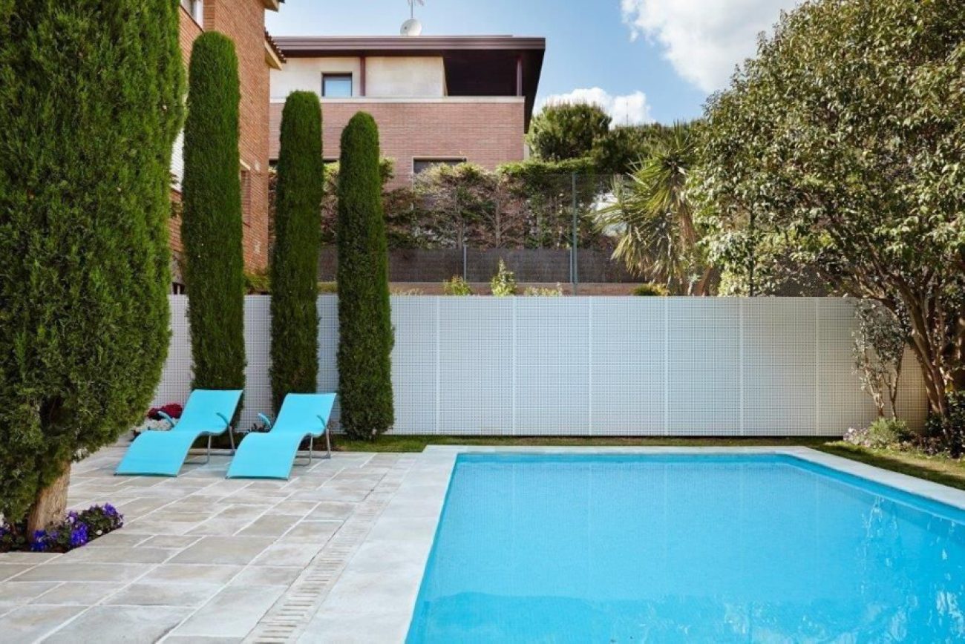
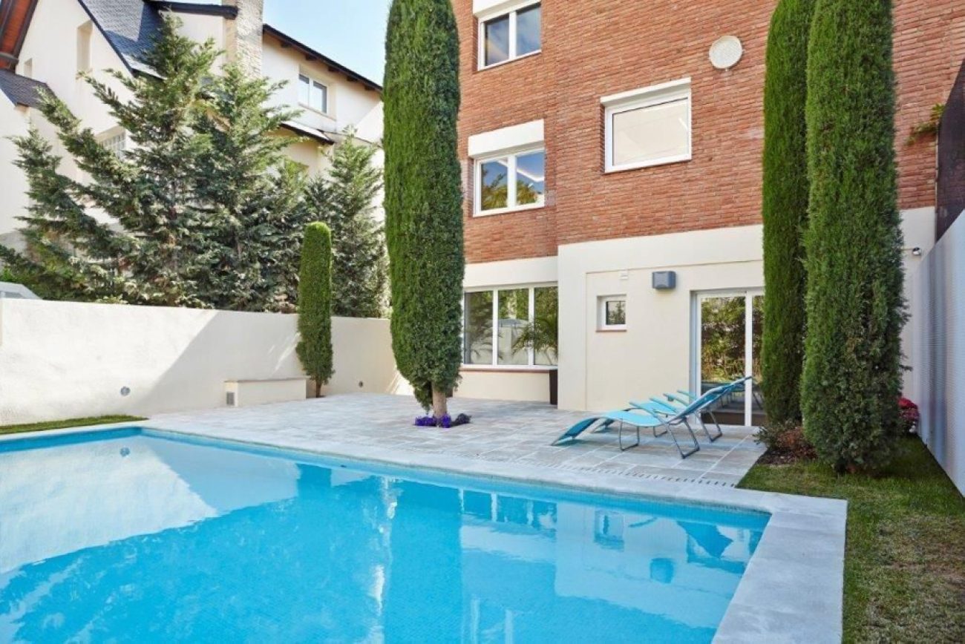
The garden incorporates an 8 × 4 metre swimming pool, roses, aromatic plants and an illuminated relaxation area. A 15 m² upper-level terrace adds to the outdoor accommodation.
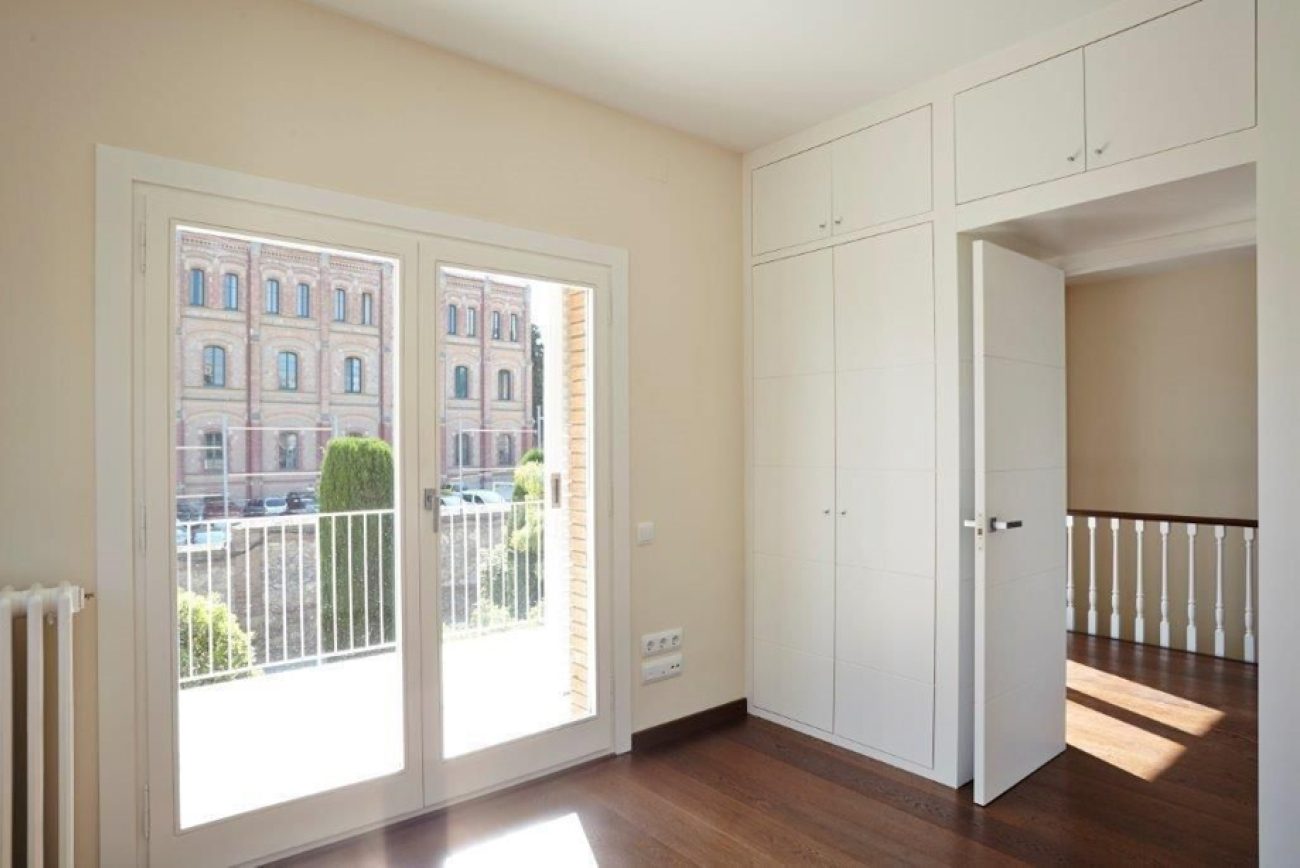
The detailed layout comprises three upstairs bedrooms and a garden-level suite, together with a multipurpose room. The property includes a garage, storage room and equipped kitchen.
Private garden and pool
The garden combines mature trees, roses and aromatic planting. Lighting around the pool and an outdoor seating area extend the accommodation at garden level.
- Private swimming pool measuring 8 × 4 metres.
- Garden with aromatic plants.
- Upper terrace measuring 15 m².
Interior arrangement
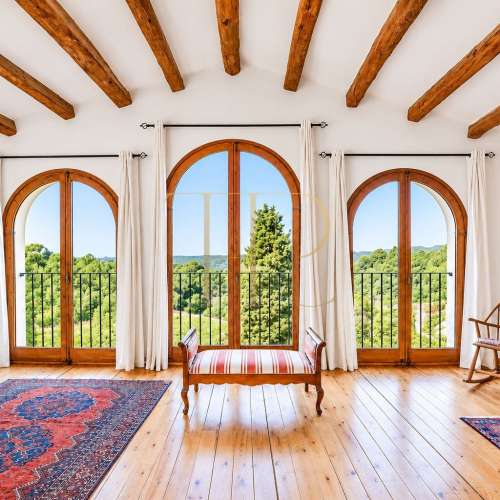
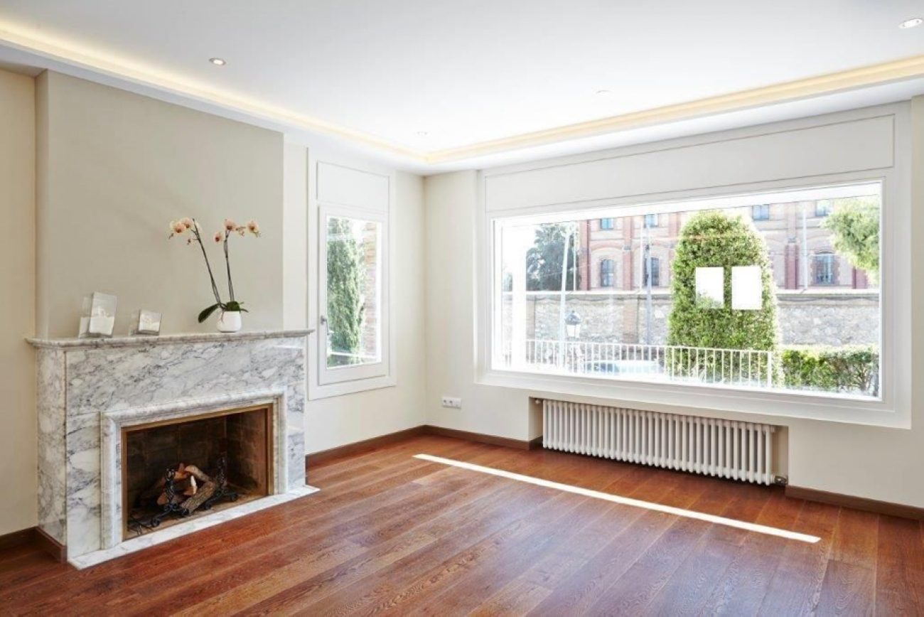
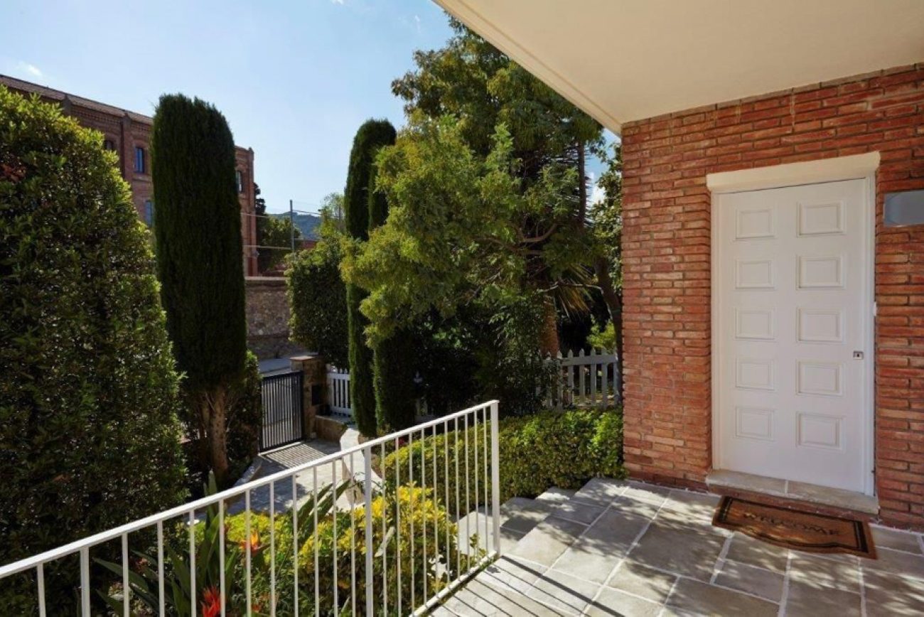
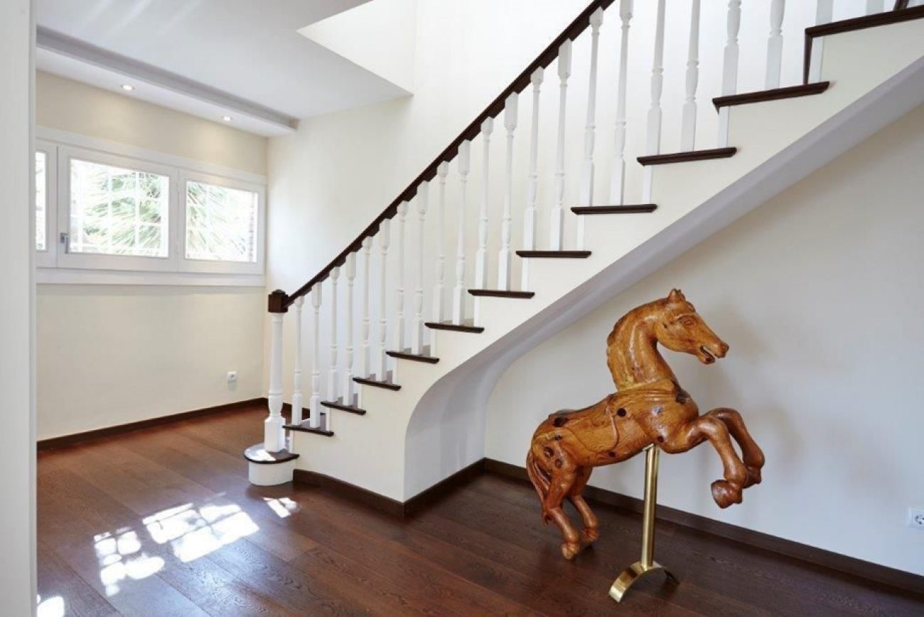
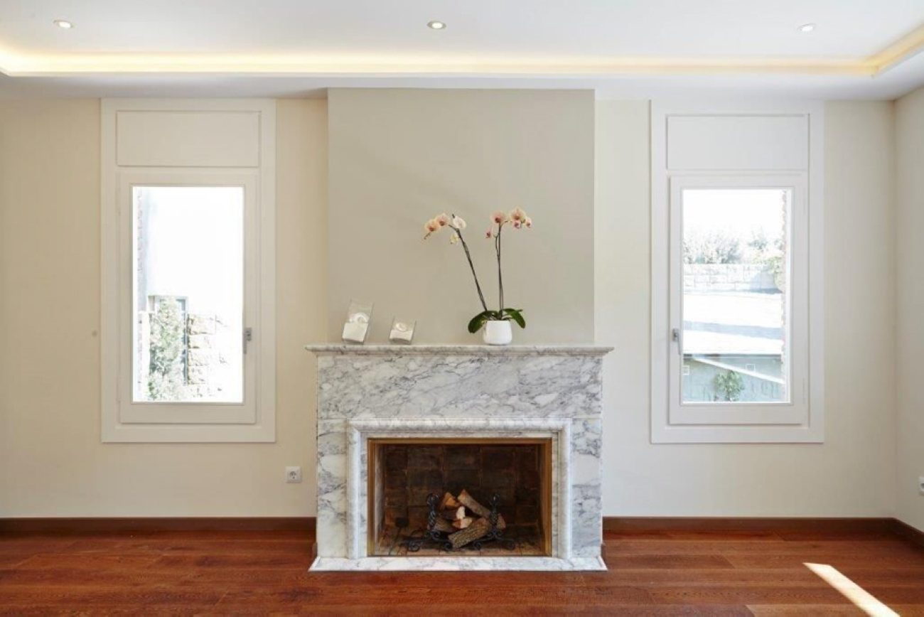
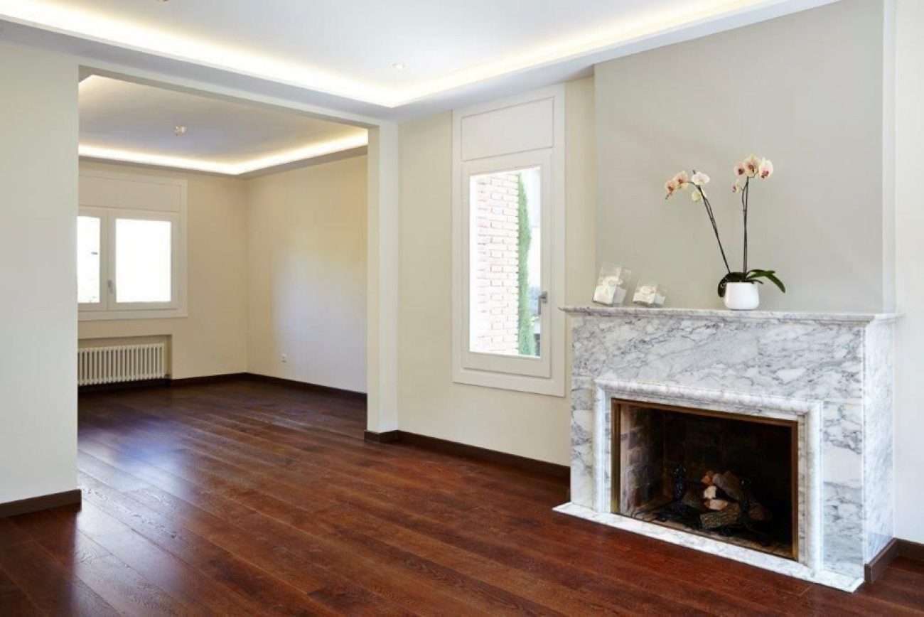
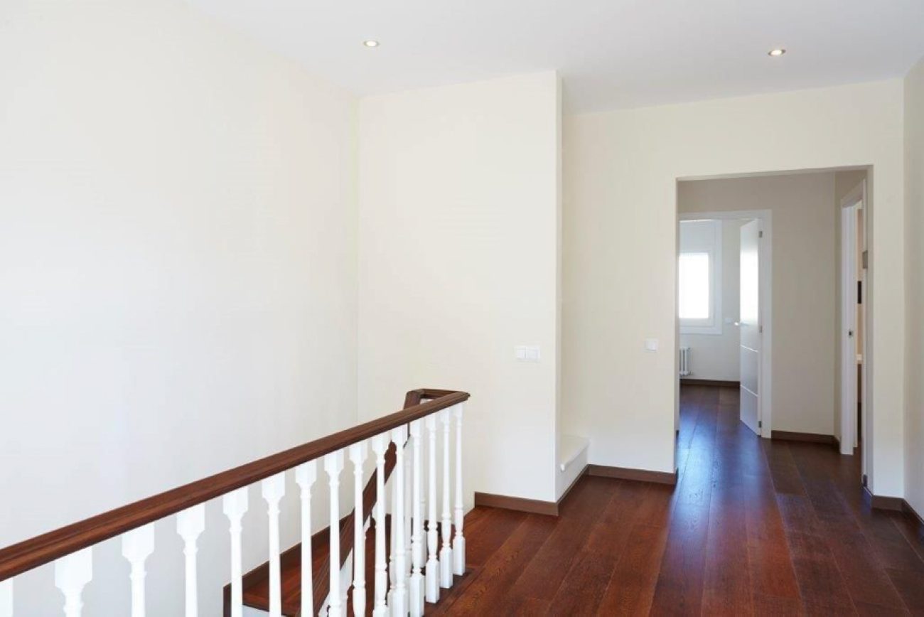
The entrance hall retains a restored original oak staircase. A marble fireplace distinguishes the living and dining room, whose timber windows were adapted for double glazing.
Sleeping quarters
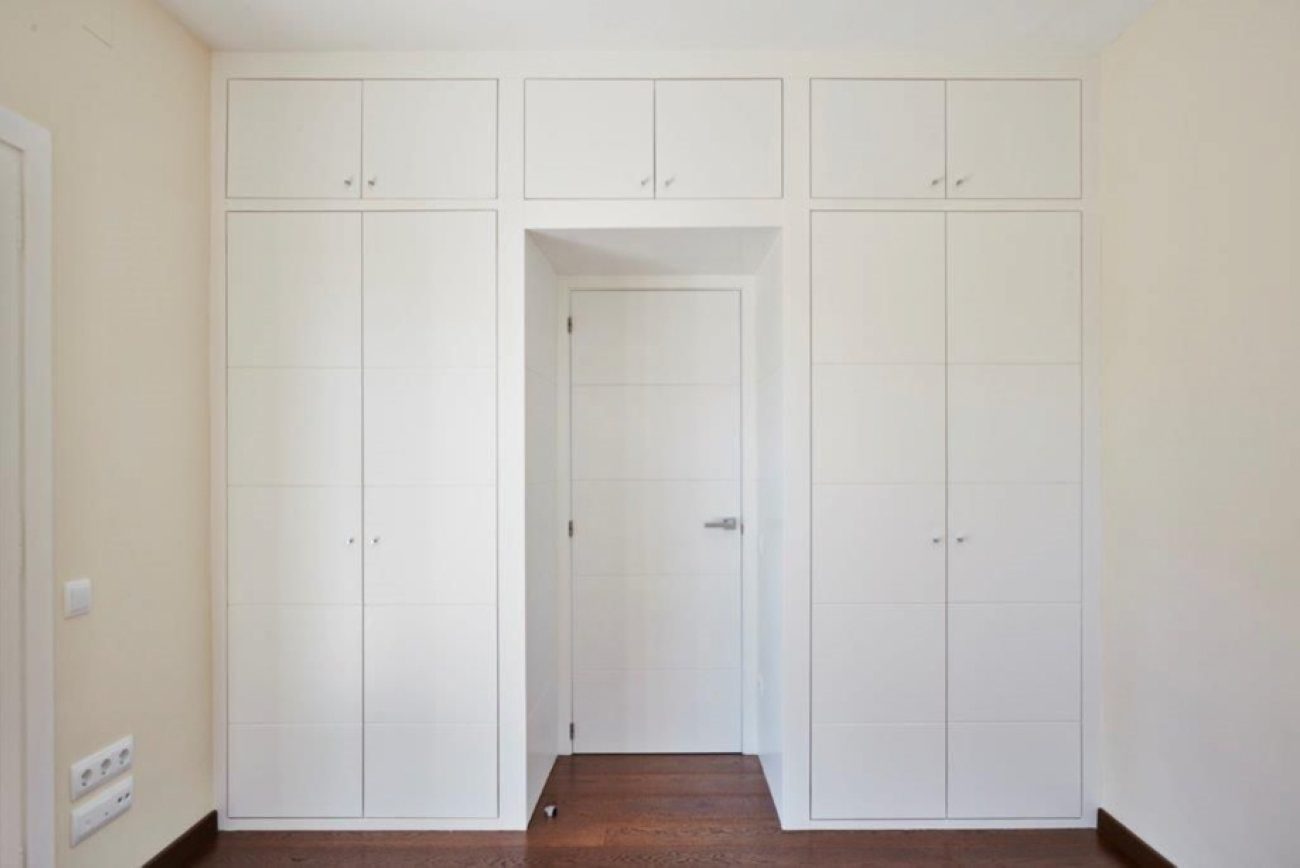
- Main suite with an equipped dressing room.
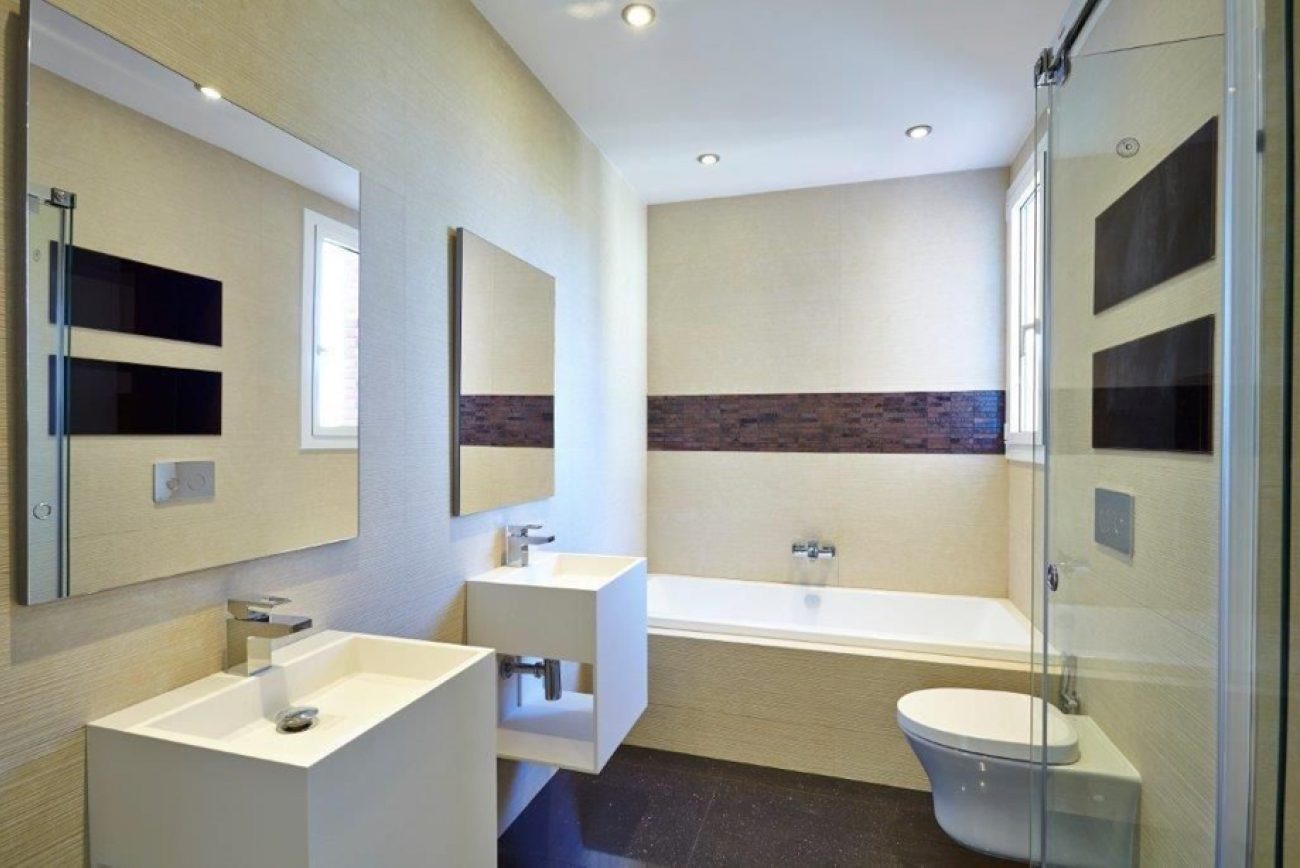
- En-suite bathroom with a bathtub, shower and two basins.
- Two further double bedrooms and a shared bathroom.
- Garden-level suite measuring 25 m² with access from the garden.
Living areas
- Living and dining room with a fireplace.
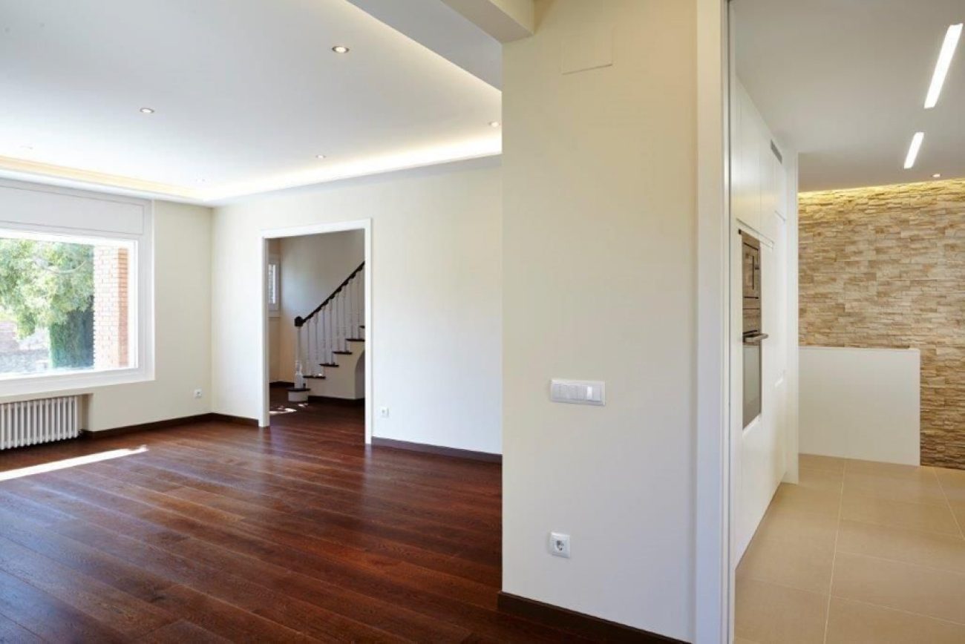
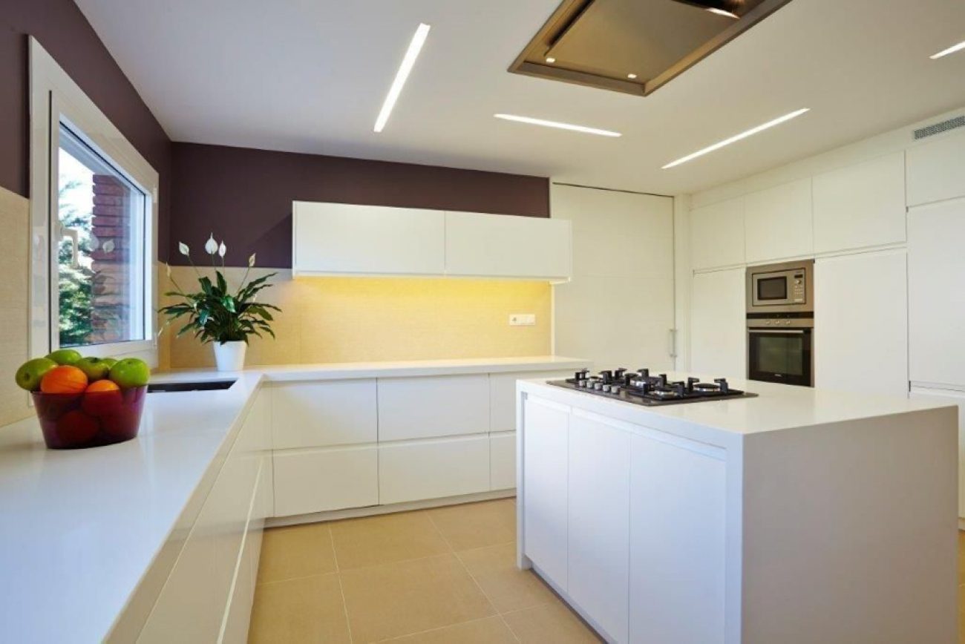
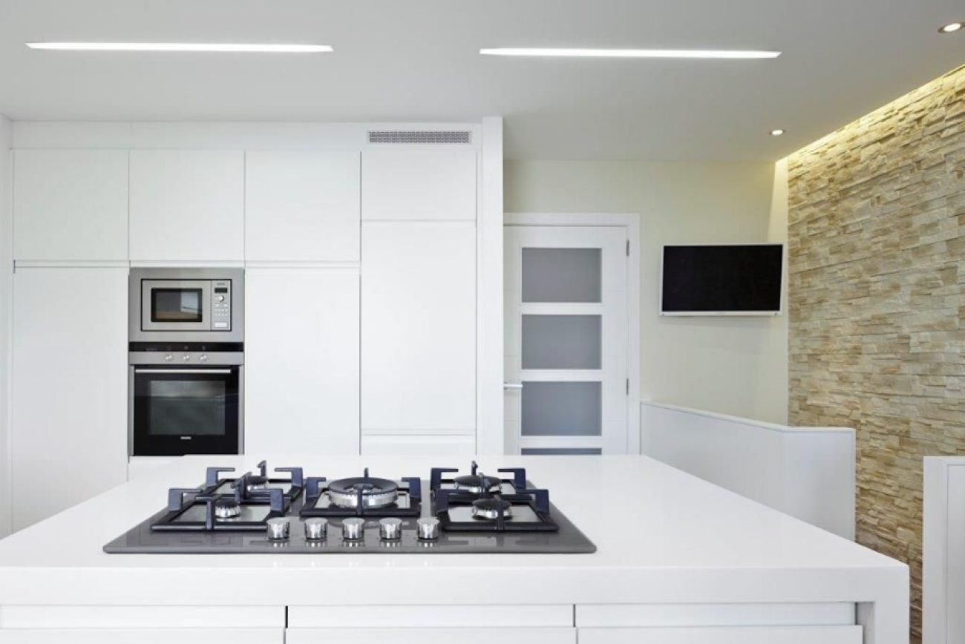
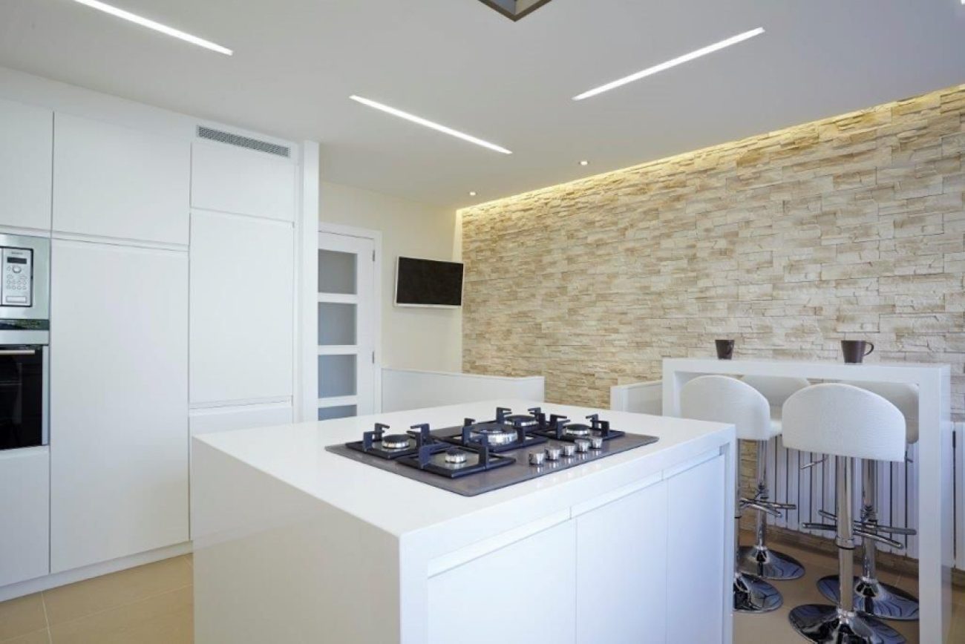
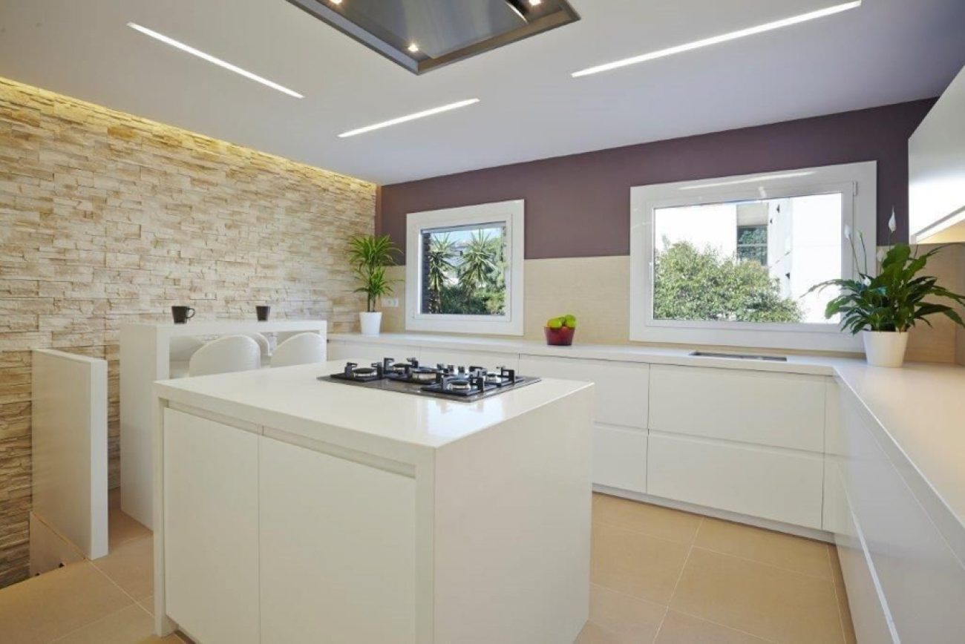
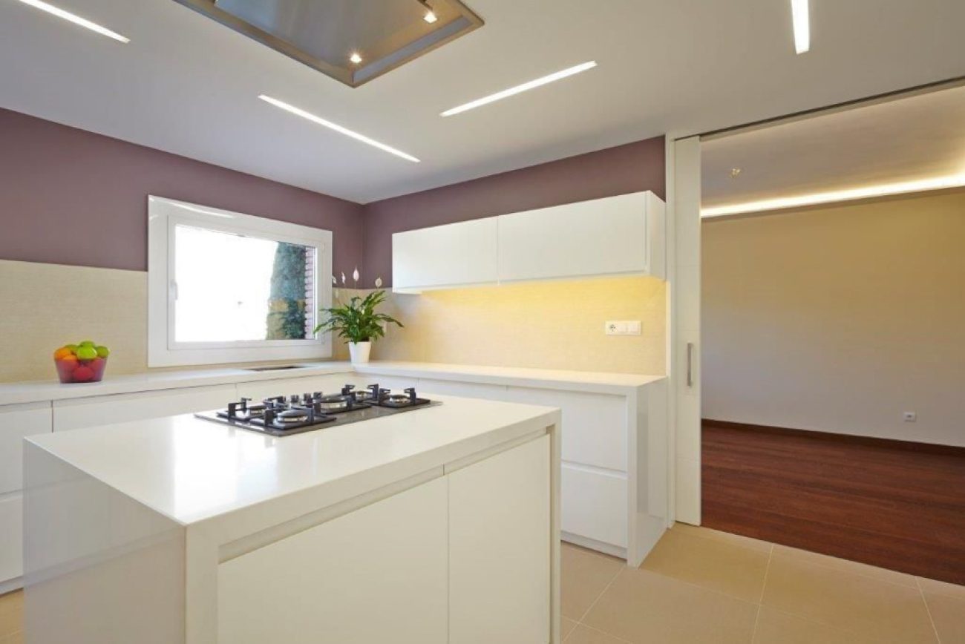
- Kitchen with Siemens appliances, an Alena hood and Silestone Blanco Zeus worktop.
- Breakfast area and guest WC.
Garden level and auxiliary spaces
The multipurpose room opens onto the garden and has an associated shower room. It offers adaptable space for personal activities. The suite on this level has its own shower room.
A 12 m² storage room complements a 40 m² garage for two cars and motorcycles, according to the commercial description.
Refurbishment materials
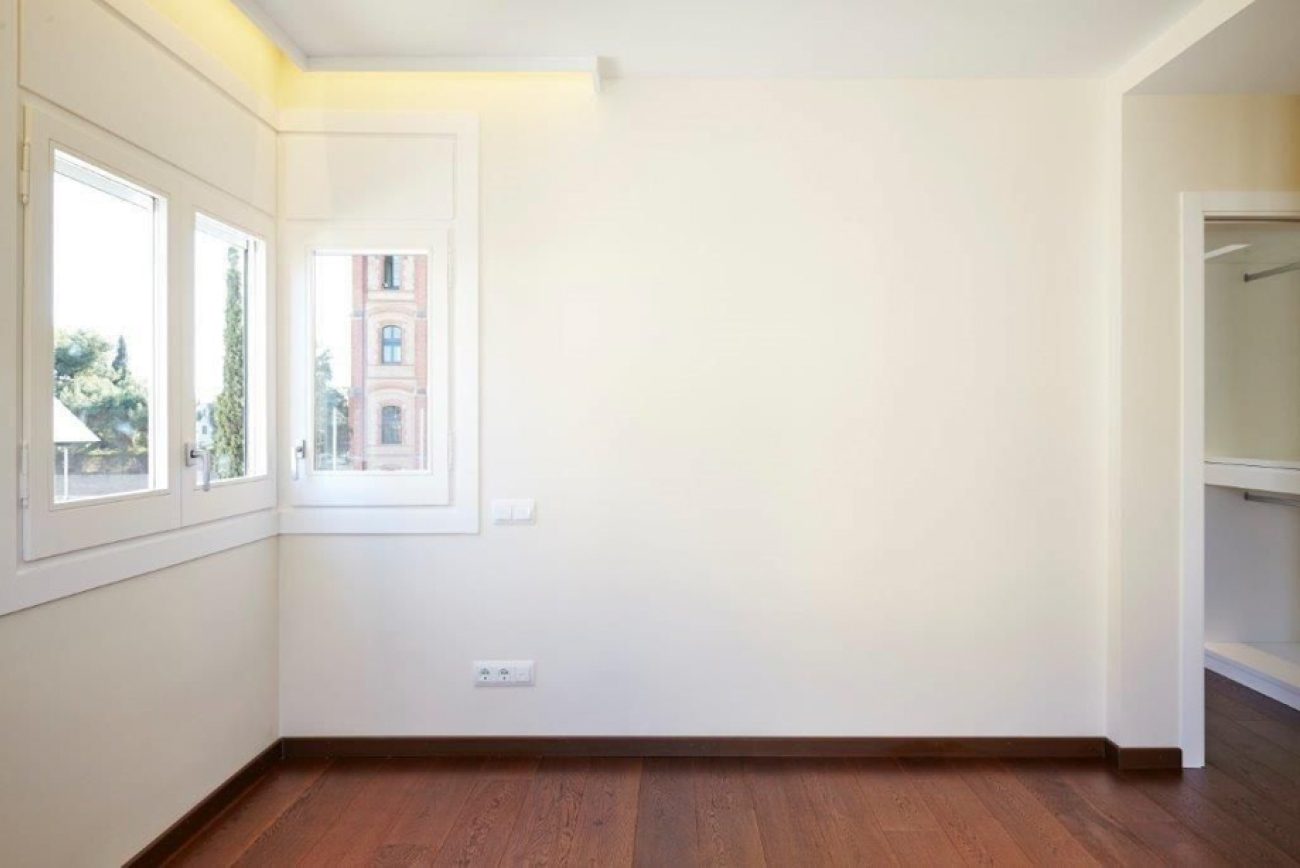
The documentation records oak parquet, Porcelanosa ceramics and Bisazza and Neoceràmica mosaics. White lacquered doors and LED lighting complete the described finishes.
- Parquet in the principal rooms.
- Ceramic finishes in the kitchen and bathrooms.
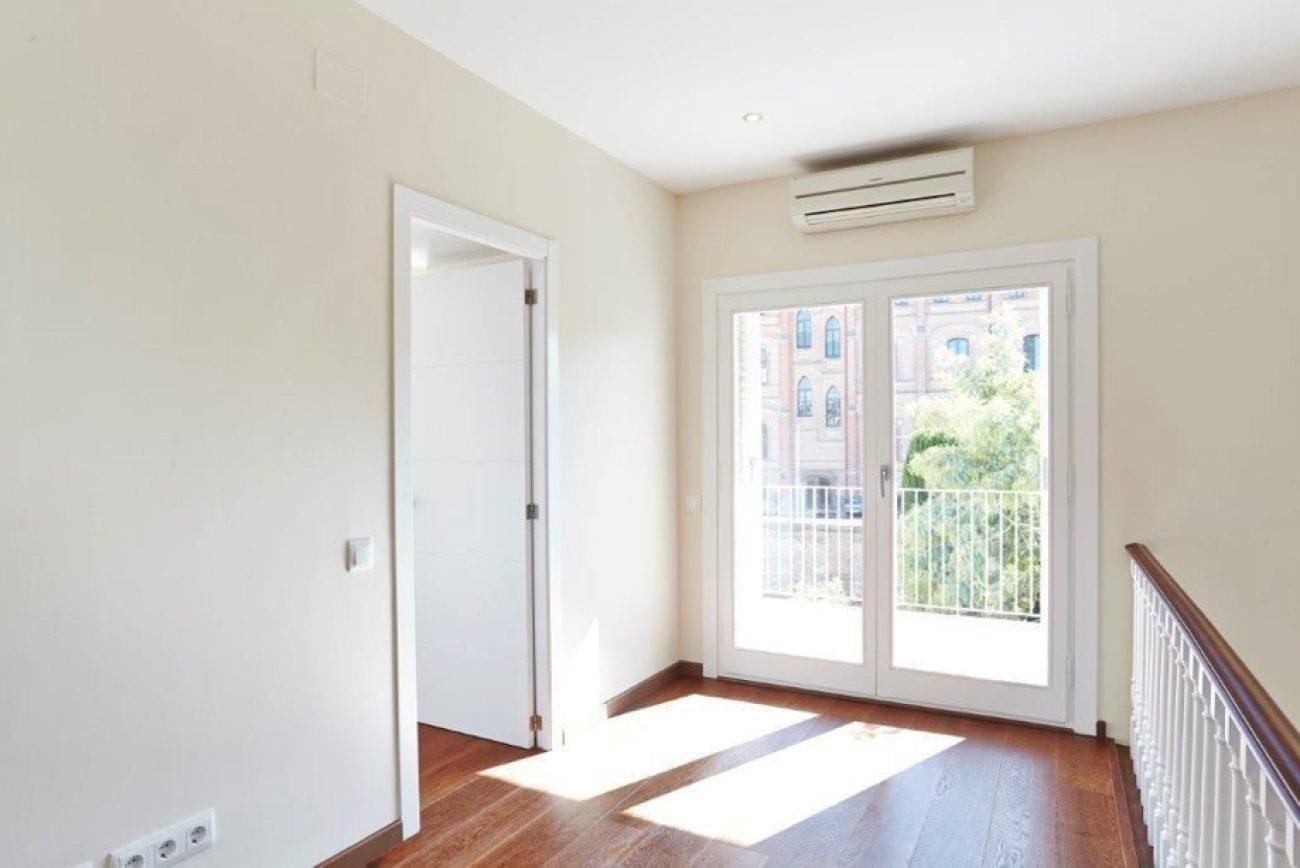
- Motorised shutters and double glazing.
Climate control and equipment
The bedroom floor has air conditioning. Heating uses gas, a Junkers boiler and radiators. The sources also record television, Ethernet and telephone outlets, entrance cameras and remote-controlled gates.
Under-roof insulation and upgraded windows form part of the work described in the refurbishment documentation.
A sold house in the archive
This page preserves the features of a property registered as sold. Contact Top House Realty to explore alternative houses with gardens, swimming pools and garages in Sarrià and Tres Torres.
 Barcelona
 Print
 Semi-Detached House
 270 m²
 50 m²
 4
 4