Commercial premises with separate offices in Sarrià
These Sarrià premises in Barcelona are located around Plaça d’Artós and Major de Sarrià. They have access from the street and an interior arranged as offices of different sizes, connected by a central corridor.
The property forms part of a building dating from 1974. The documentation records its former use as a medical centre, which explains the arrangement of the offices and the areas that previously served as waiting spaces.
The Top House Realty sales listing identifies the premises as sold. This description retains the documented configuration as a reference for those seeking commercial premises with separate work areas in Sarrià.
Street entrance and frontage
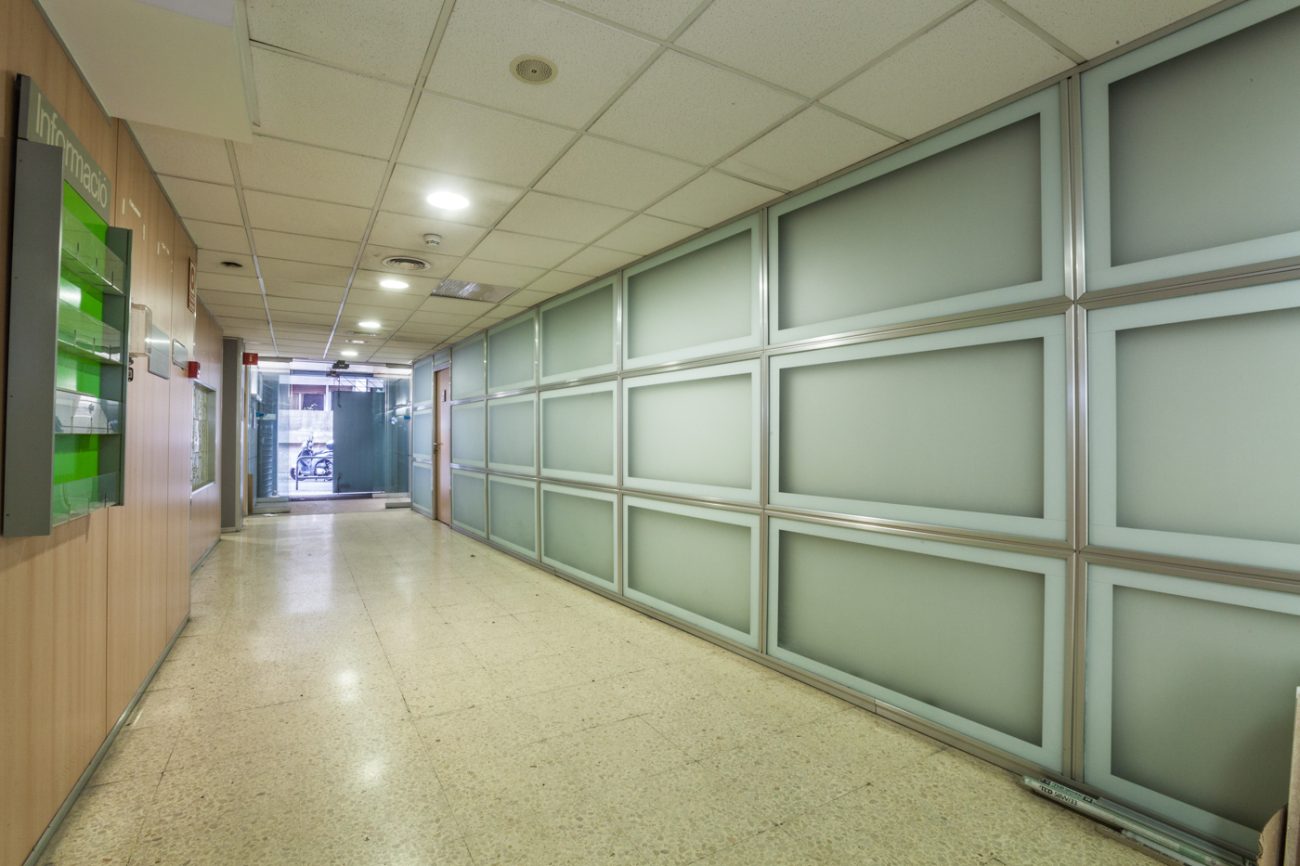
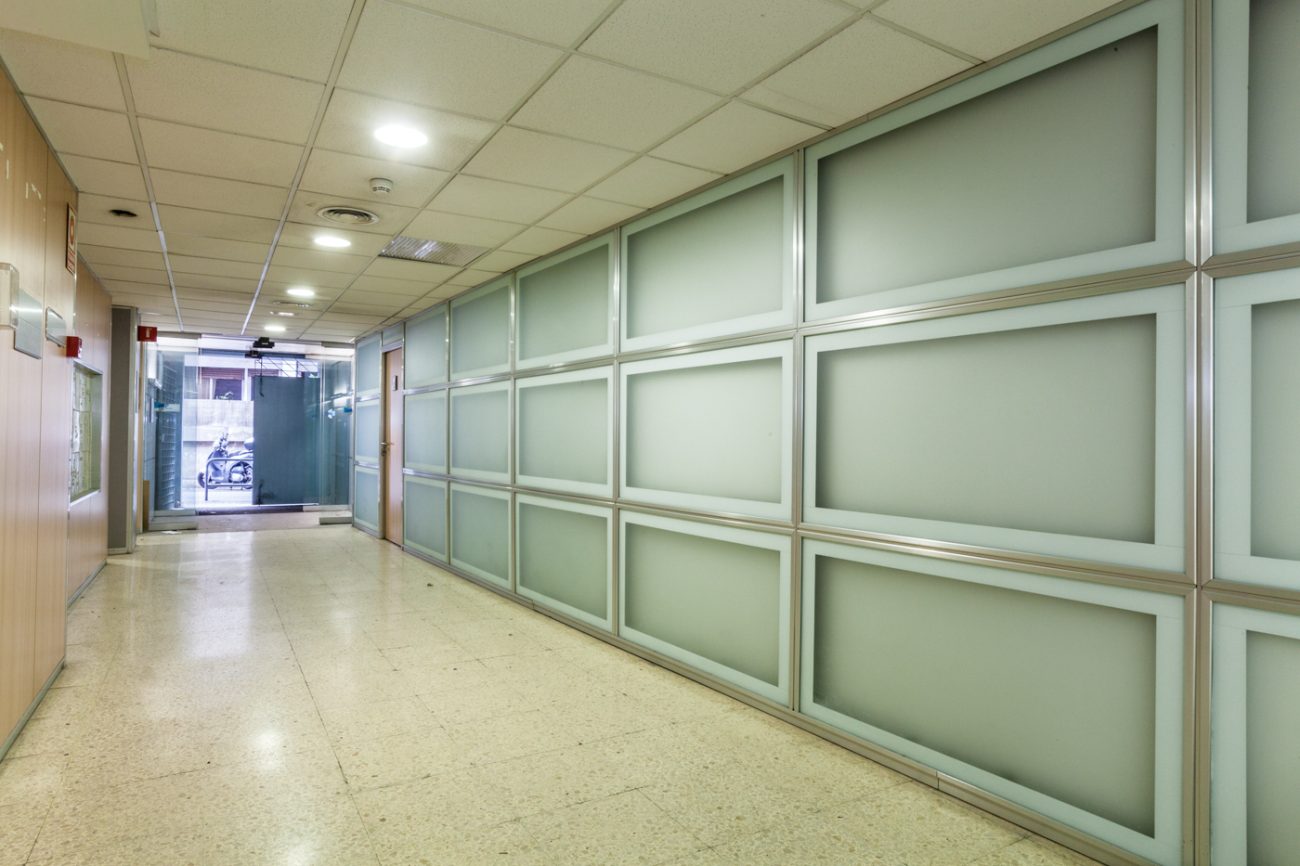
The principal entrance is through a street door described as approximately two metres wide. Two rooms have windows facing the frontage, providing a direct relationship with the outside. The entrance begins a route that continues towards the interior of the building.
Central corridor and internal arrangement
A route connecting the offices
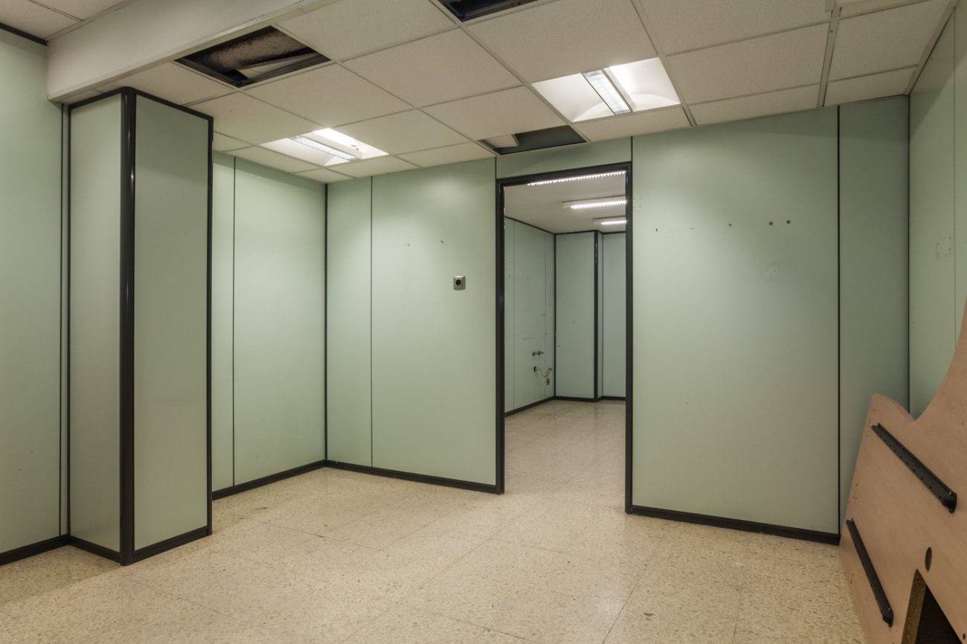
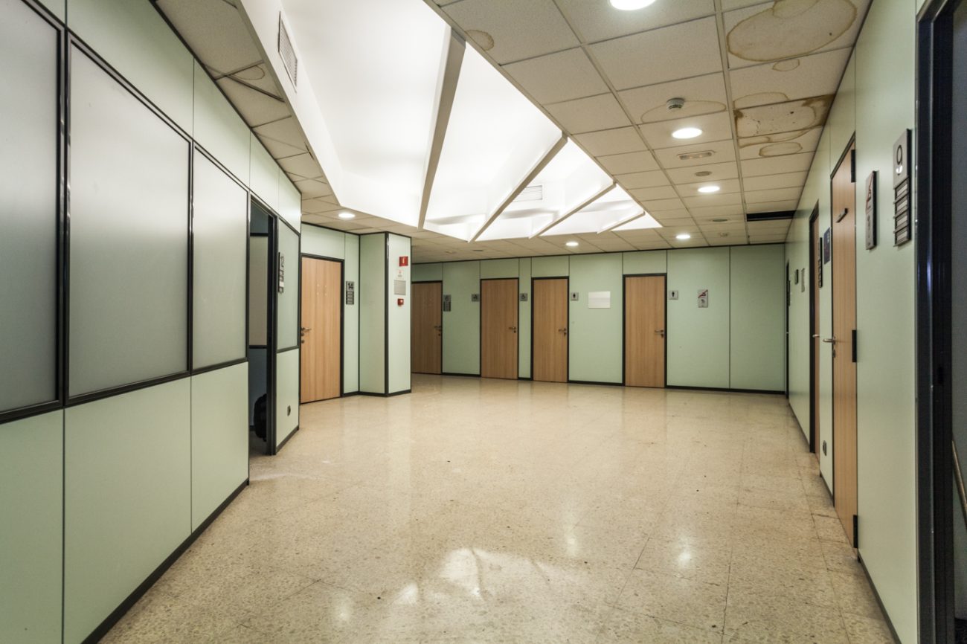
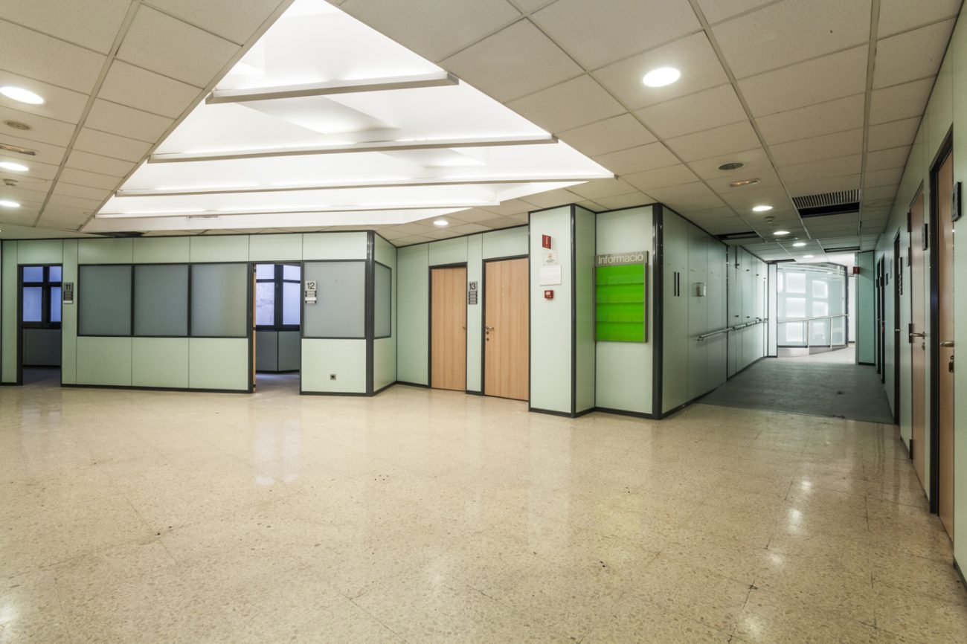
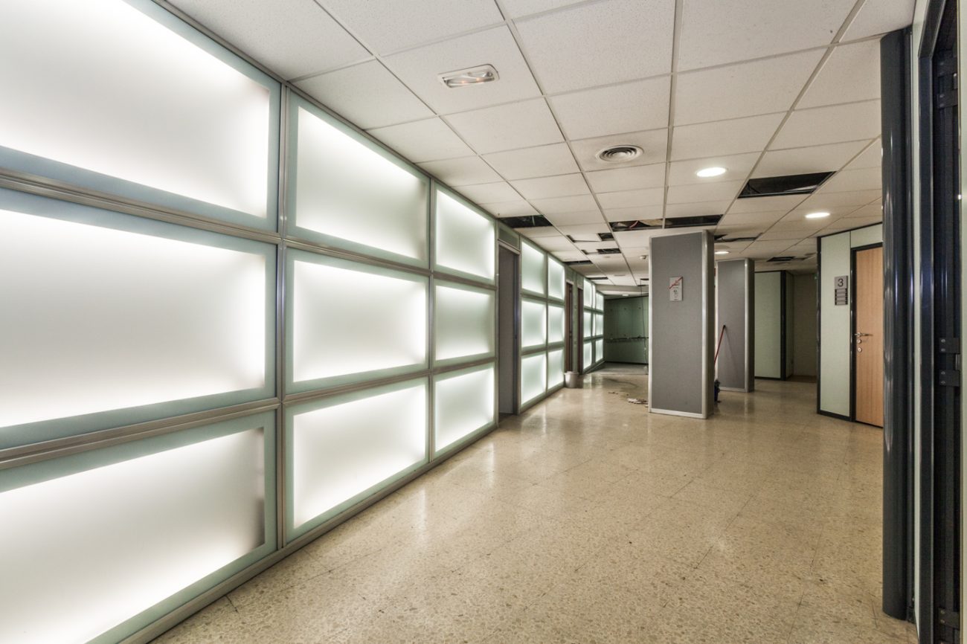
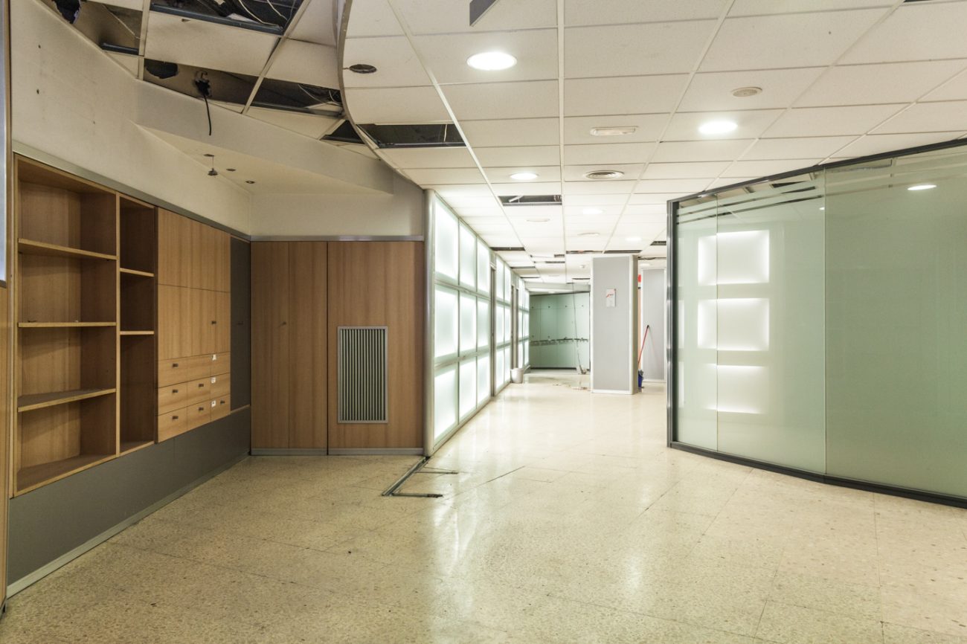
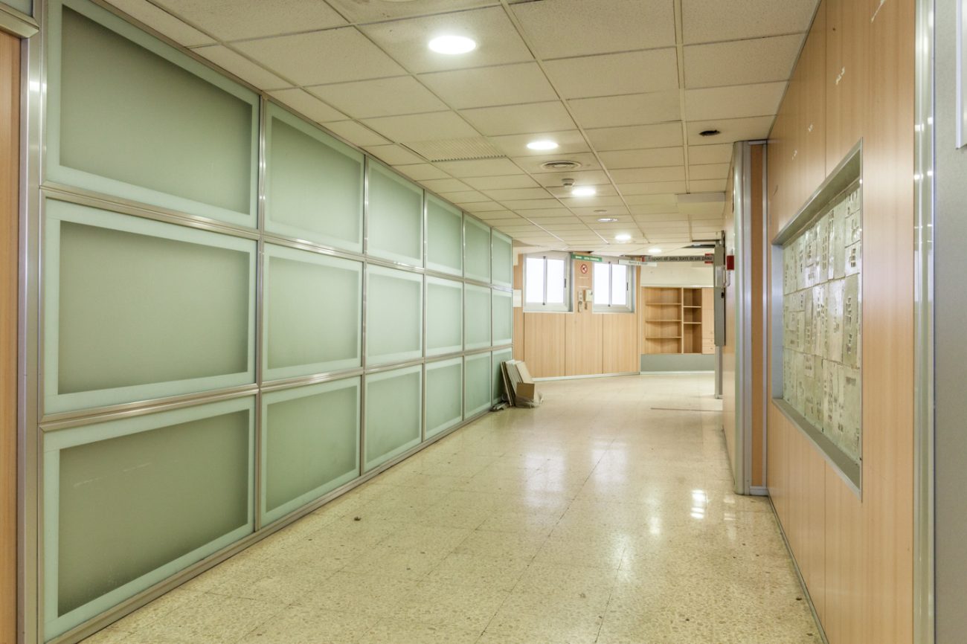
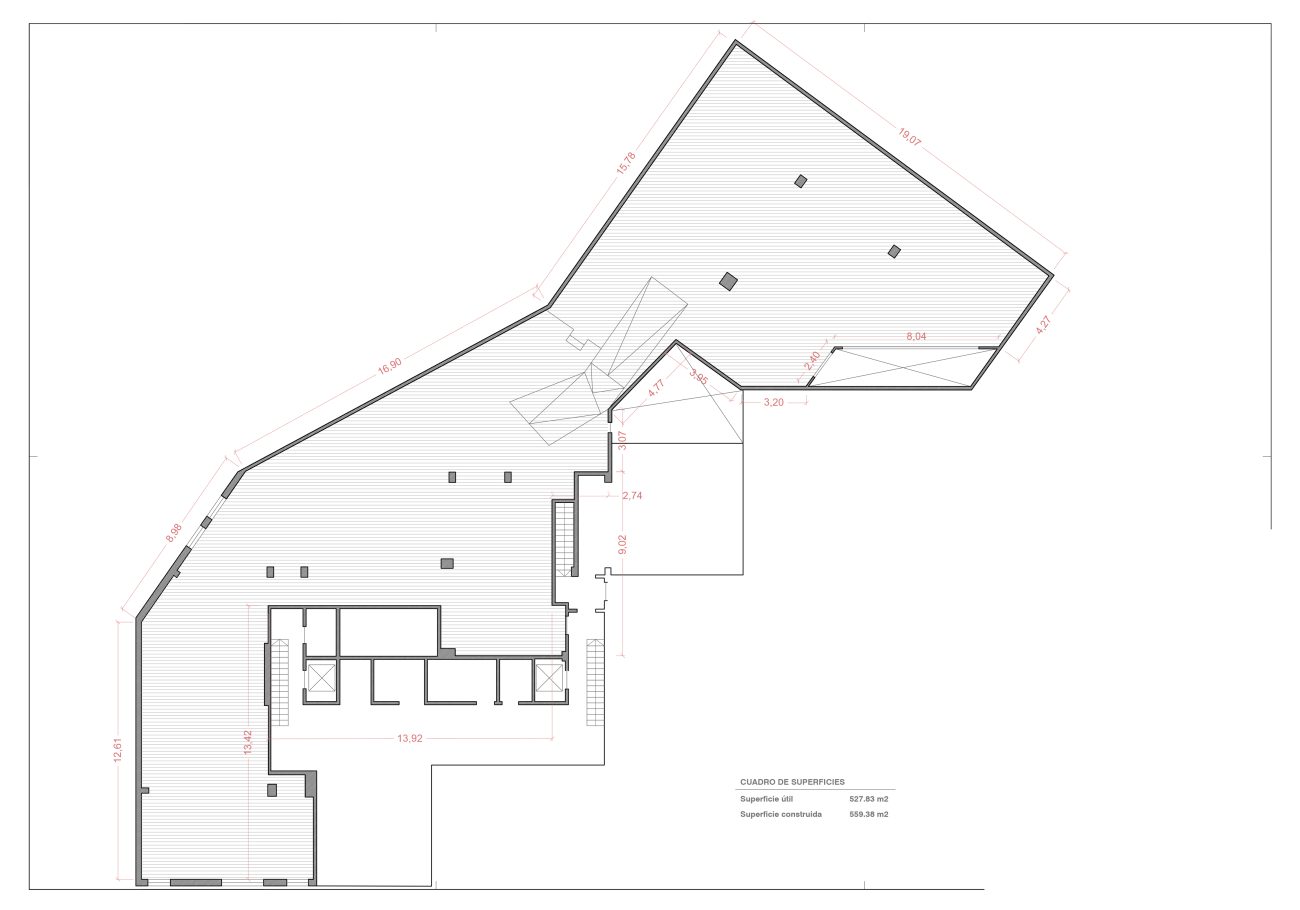
The premises extend inwards along a curved course. A broad corridor links rooms on both sides and leads to a larger internal area. This organisation creates different groups of rooms along one route, with the circulation space connecting the entrance and the rear part of the premises.
Offices of different sizes
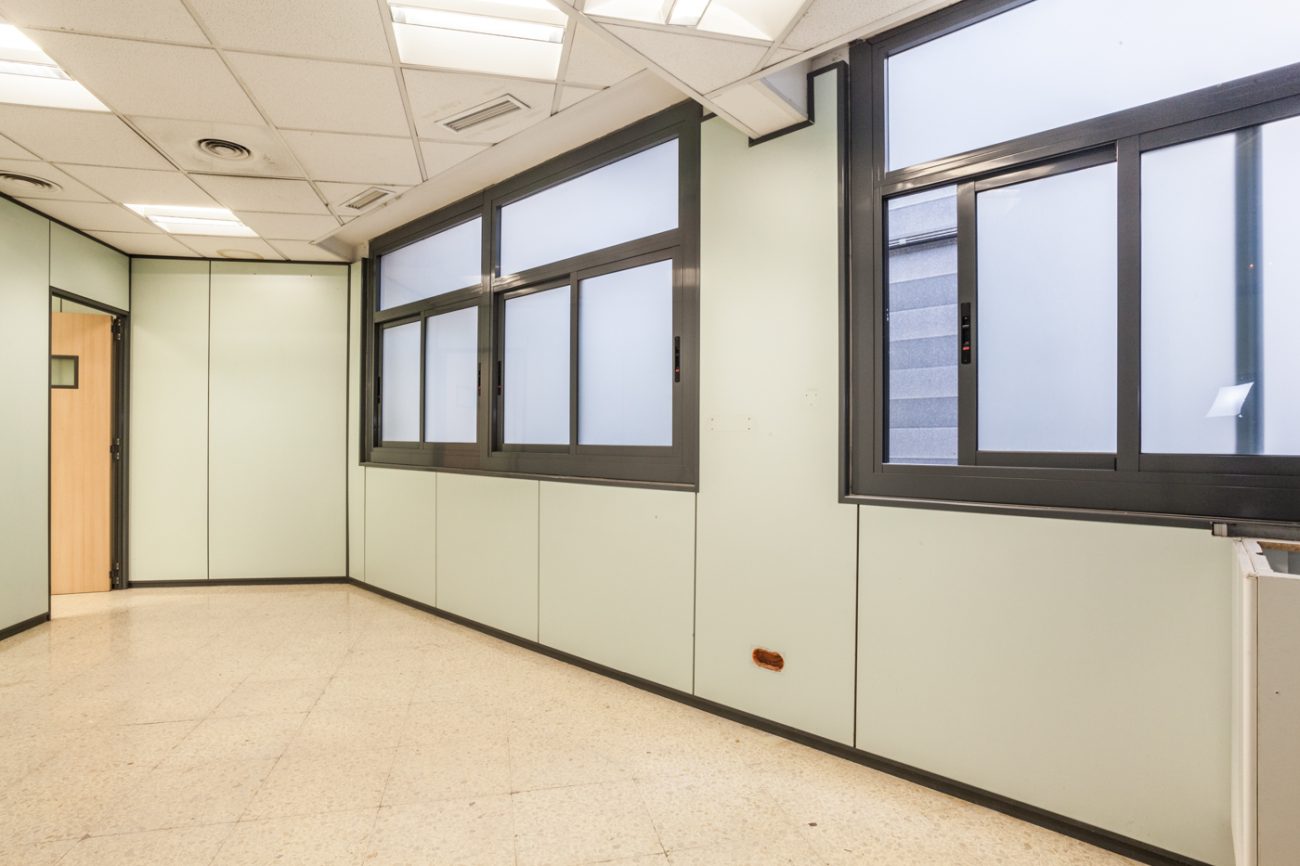
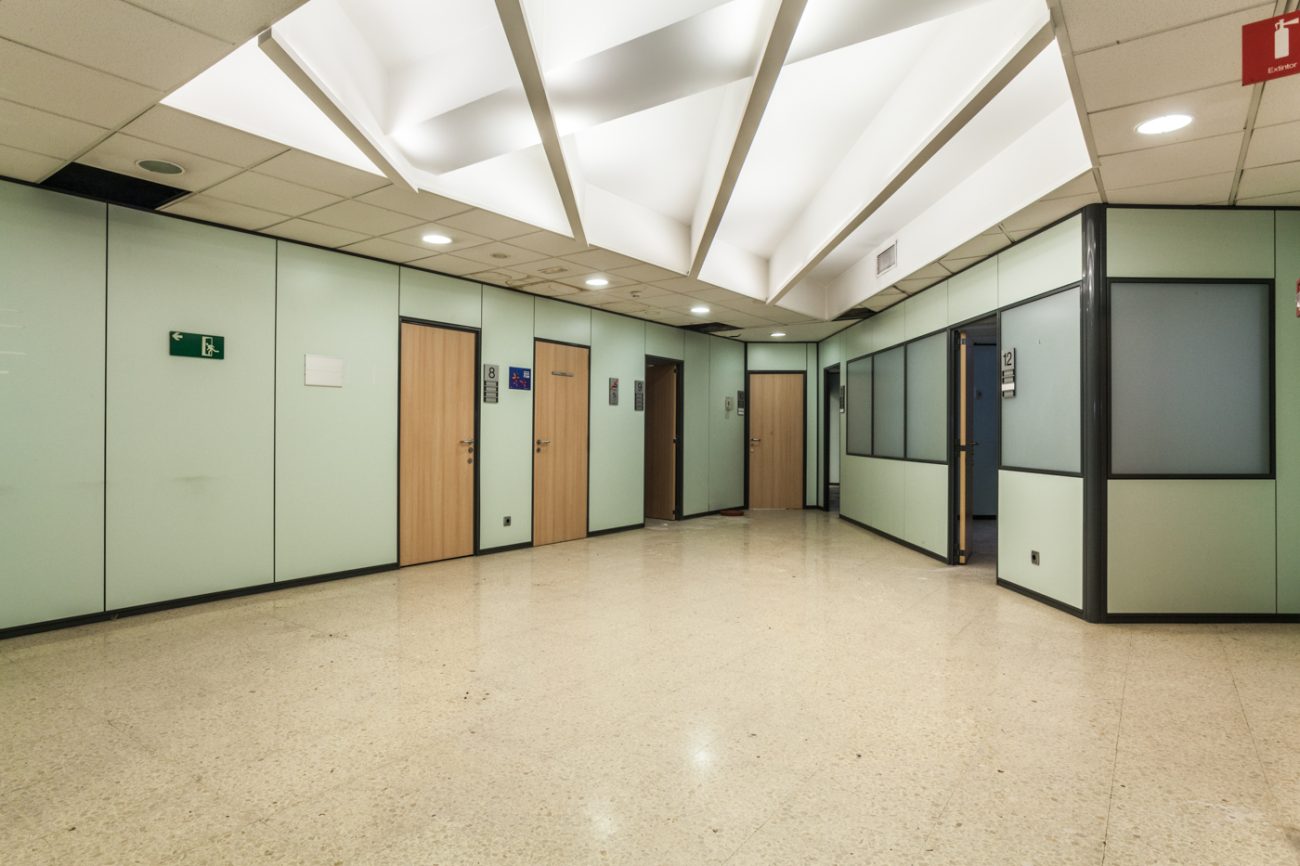
The documented layout combines large offices with smaller rooms, making use of the spaces created by the shape of the premises. Some rooms have windows facing an internal courtyard. Panel partitions form part of the recorded arrangement of these work spaces.
Lighting and interior finishes
Backlit panels and suspended ceilings
A wall with backlit panels stands near the entrance, providing one of the characteristic features of the interior. The larger area at the end of the corridor also has illuminated ceiling panels. Suspended ceilings run through the different rooms and accommodate the air-conditioning installation.
Former use and waiting areas
The large rear area is described as the former medical centre's waiting room, surrounded by offices. This history helps explain the generous circulation areas and the separate rooms within the premises. The commercial information also records a concierge service in the building.
Other Sarrià premises
The Sarrià surroundings combine residential activity, neighbourhood shops and professional spaces. Contact Top House Realty for other premises with street access and separate offices in this part of Barcelona.
 Barcelona
 Print
 Commercial property
 531 m²