Apartment with terrace near Passeig de Sant Joan, Barcelona
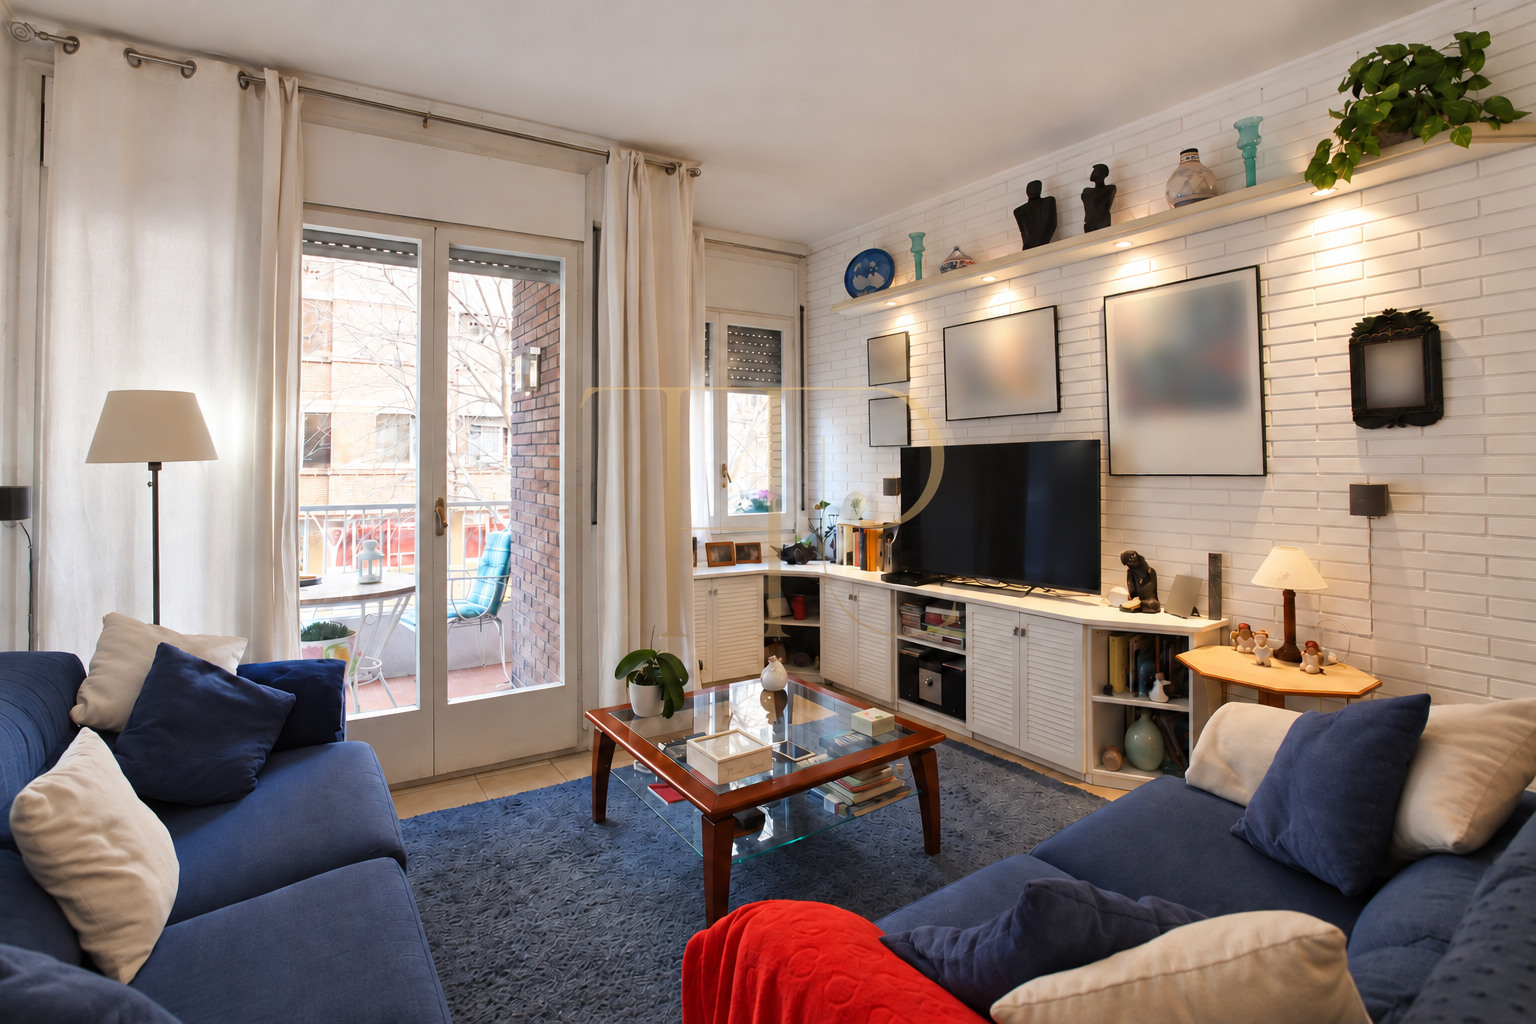
Close to Passeig de Sant Joan, between Gràcia and Barcelona’s Eixample, this 91 m² apartment has a broadly square plan and an outward-facing day area. The living room and principal bedroom connect with the balcony and terrace, while the single bedrooms face the internal lightwell.
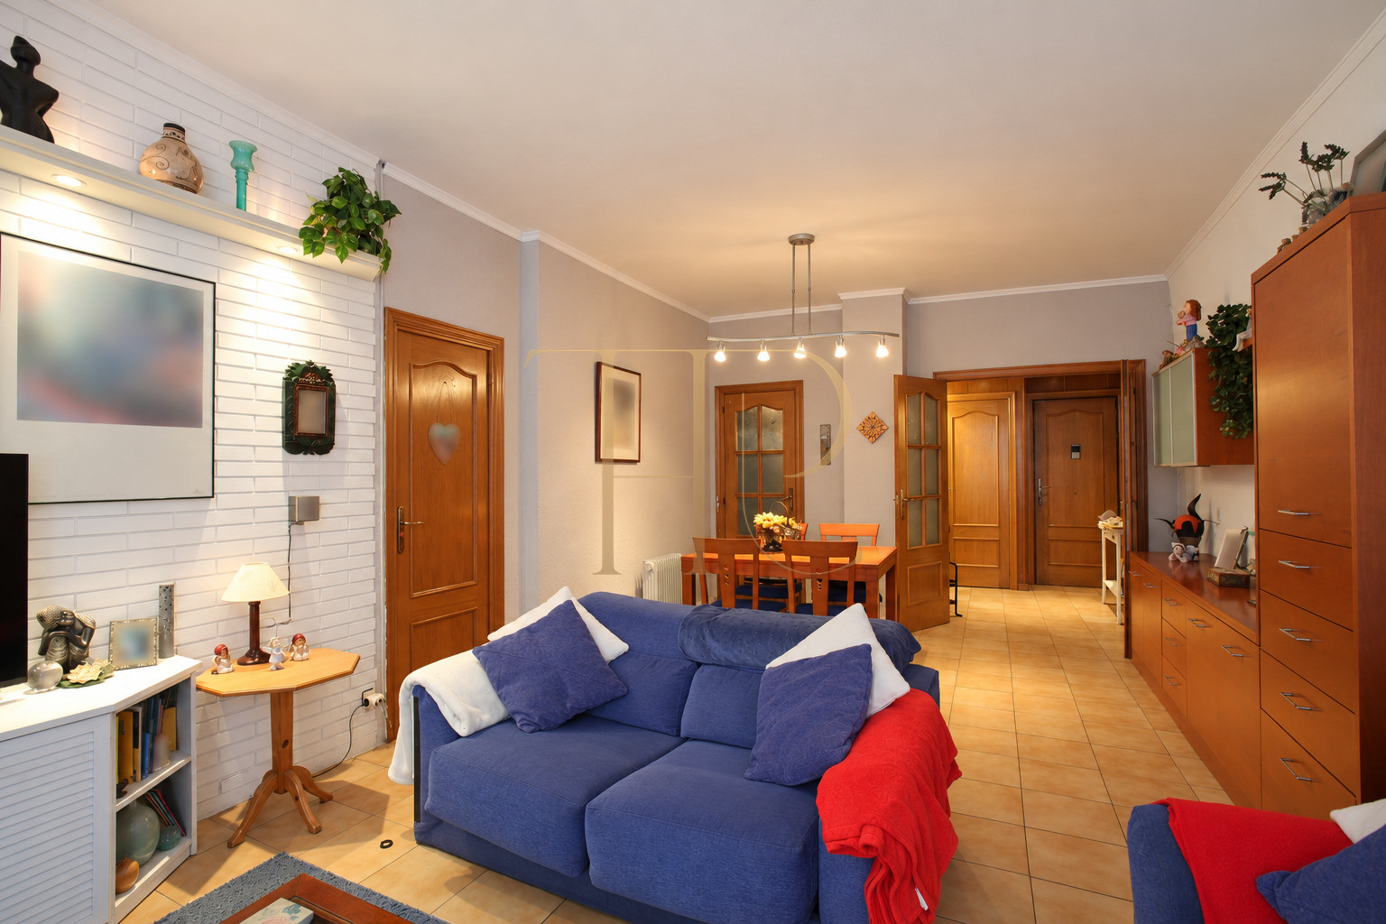
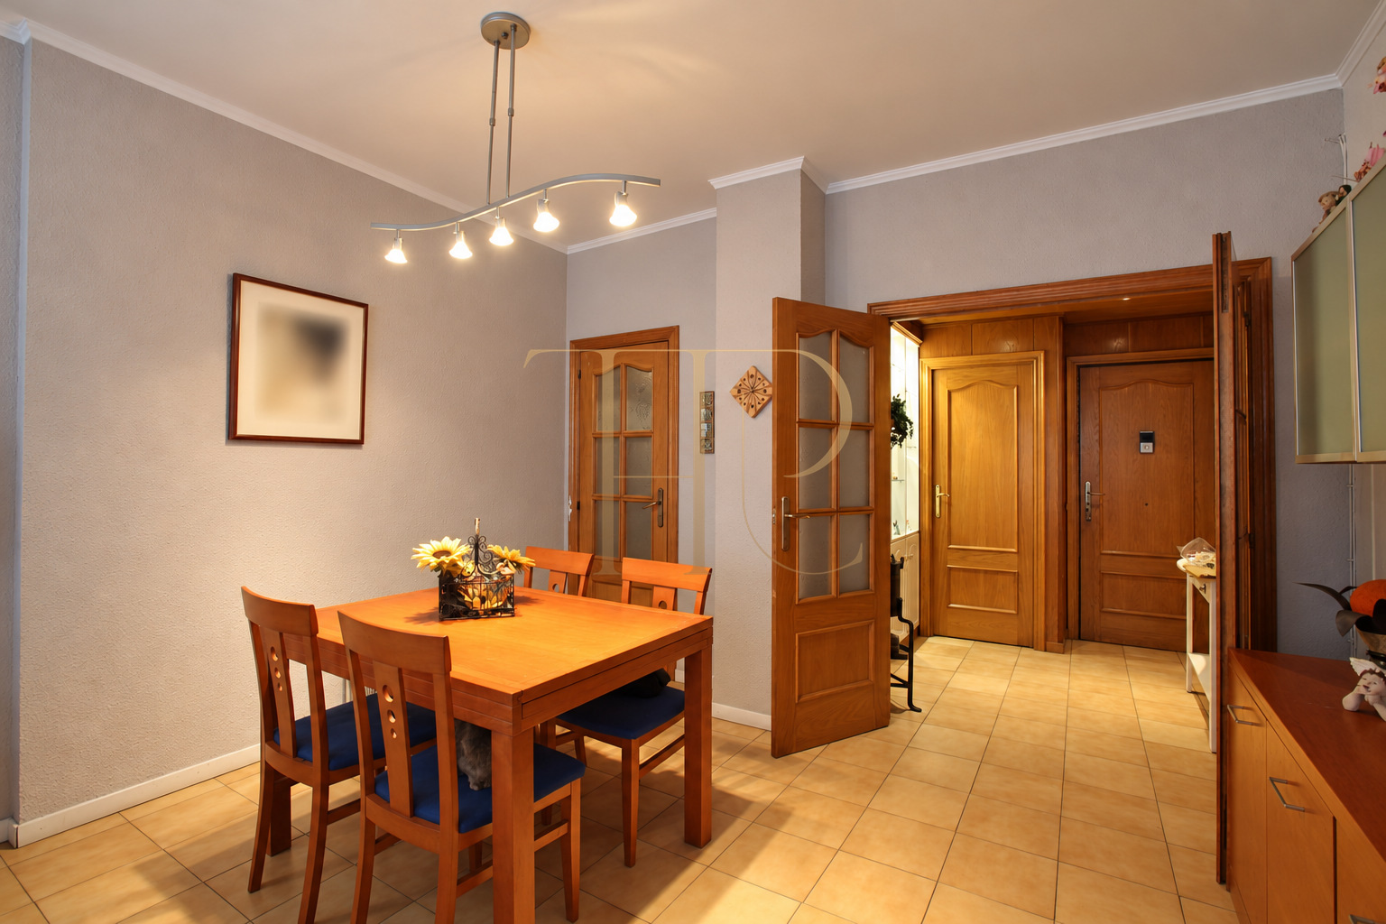
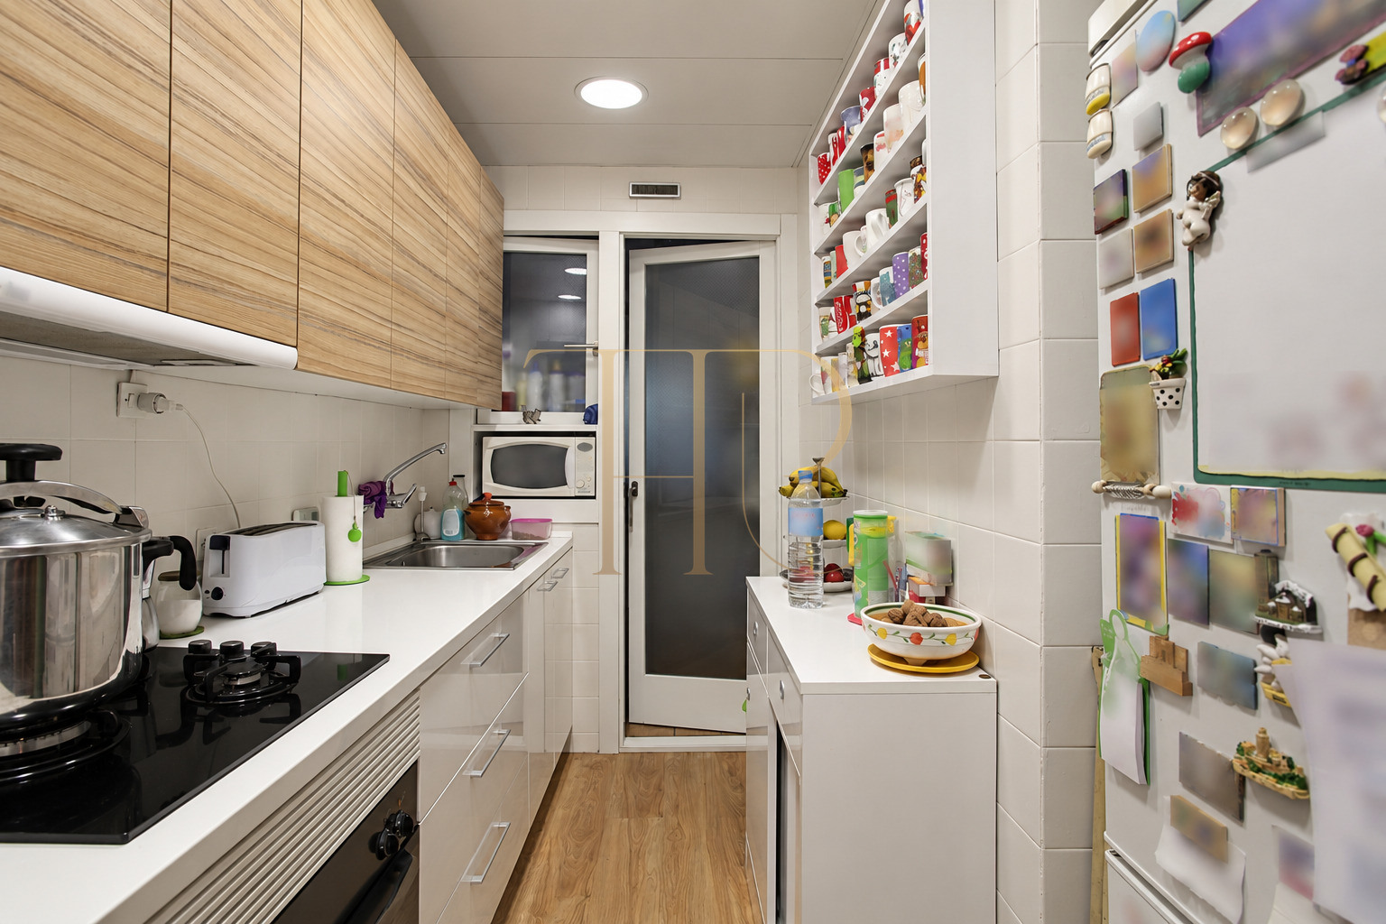
A living and dining room of approximately 25 m², a renovated kitchen with laundry gallery and three bedrooms define the layout. Fitted cupboards, overhead storage in the hall and corridor and moulded timber doors are among the details recorded in the original materials. The outdoor space adds a place to sit beside the living area.
The listing retains three bedrooms and two bathrooms in a building dating from 1974. The property is marked as sold and presented as an archive reference. Contact Top House Realty for further THR651 information or available apartments around Passeig de Sant Joan.
Between Gràcia and the Eixample, near Sant Joan
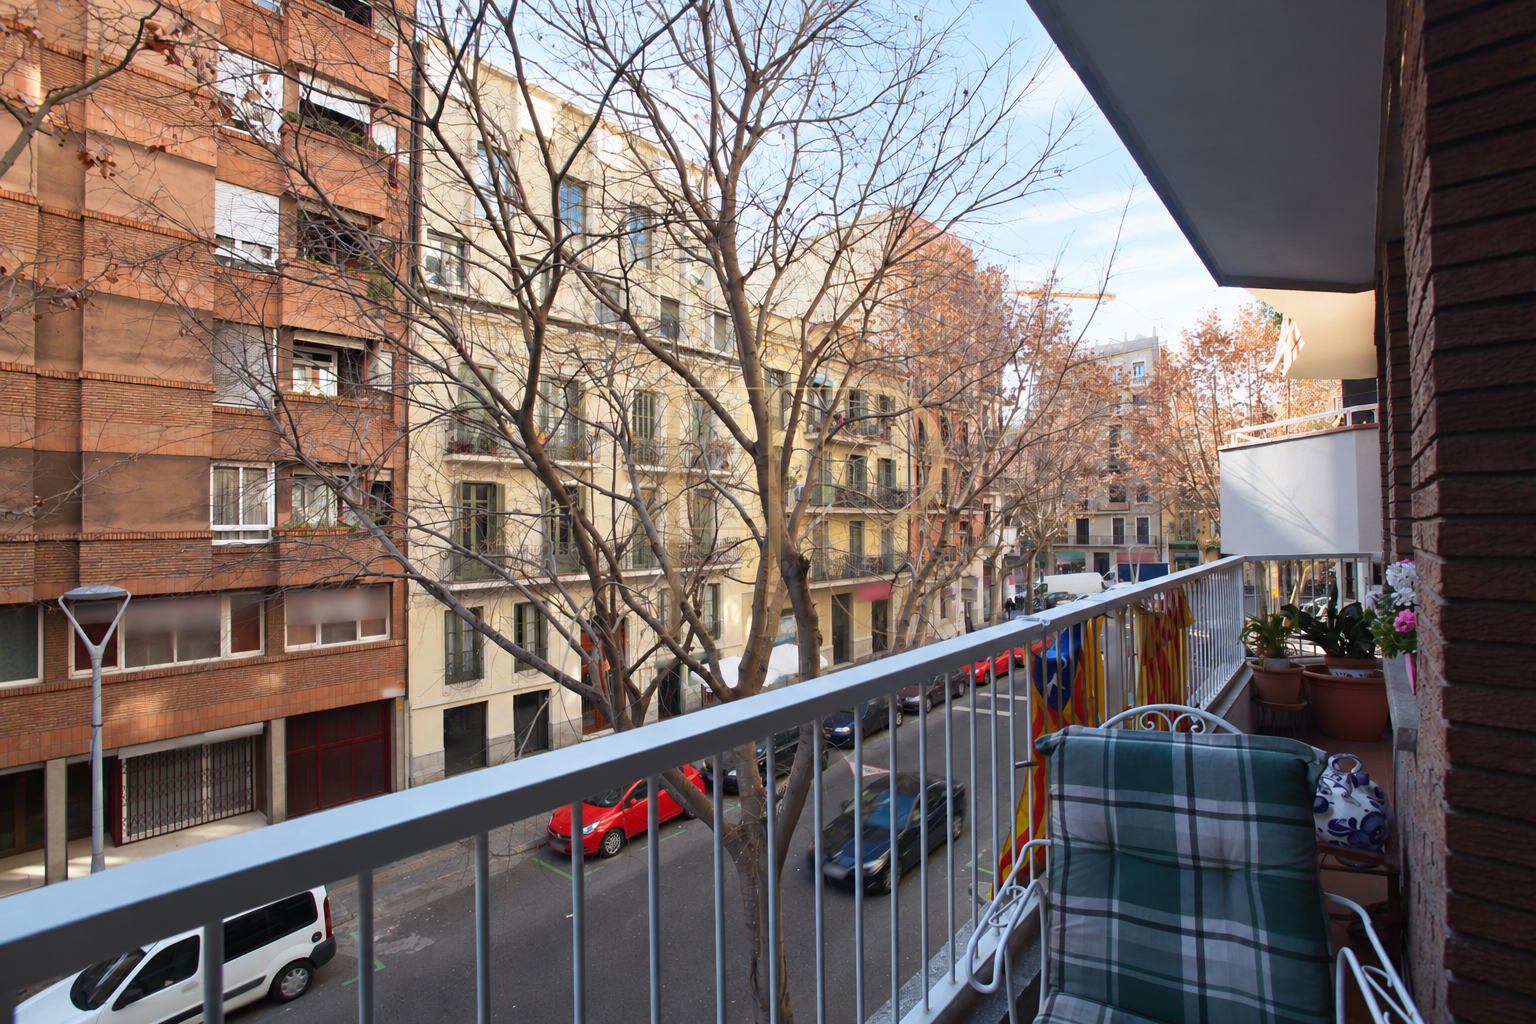
The setting combines residential streets with the tree-lined Passeig de Sant Joan and connections towards Avinguda Diagonal. Local shops, supermarkets, restaurants and schools support everyday needs. Verdaguer station and bus routes link the neighbourhood with other parts of Barcelona. The Sagrada Família is an architectural landmark nearby.
- Barcelona, between Gràcia and the Eixample.
- Near Passeig de Sant Joan and Avinguda Diagonal.
Living and dining room opening onto the terrace
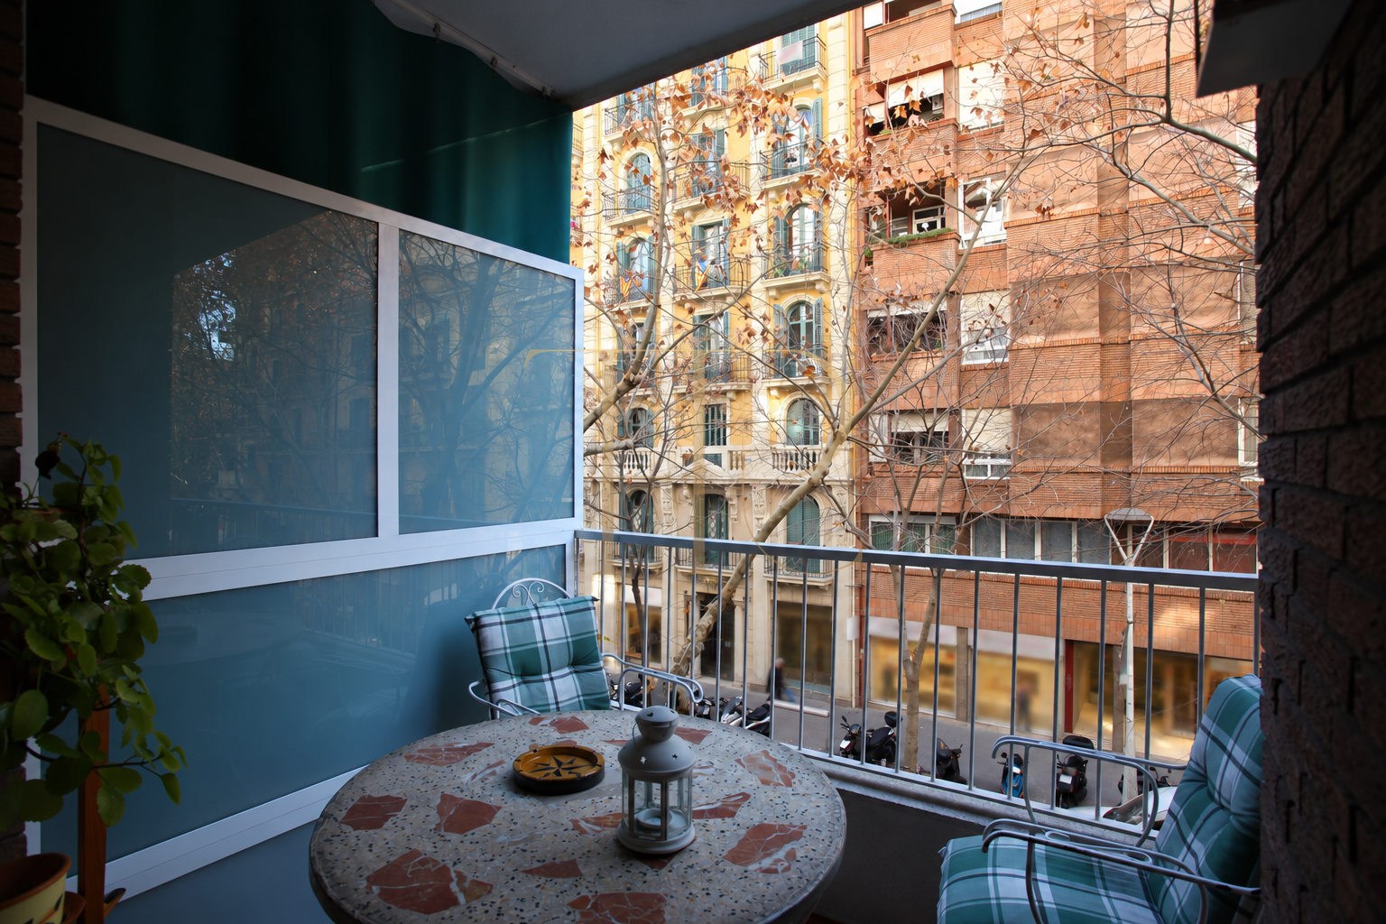
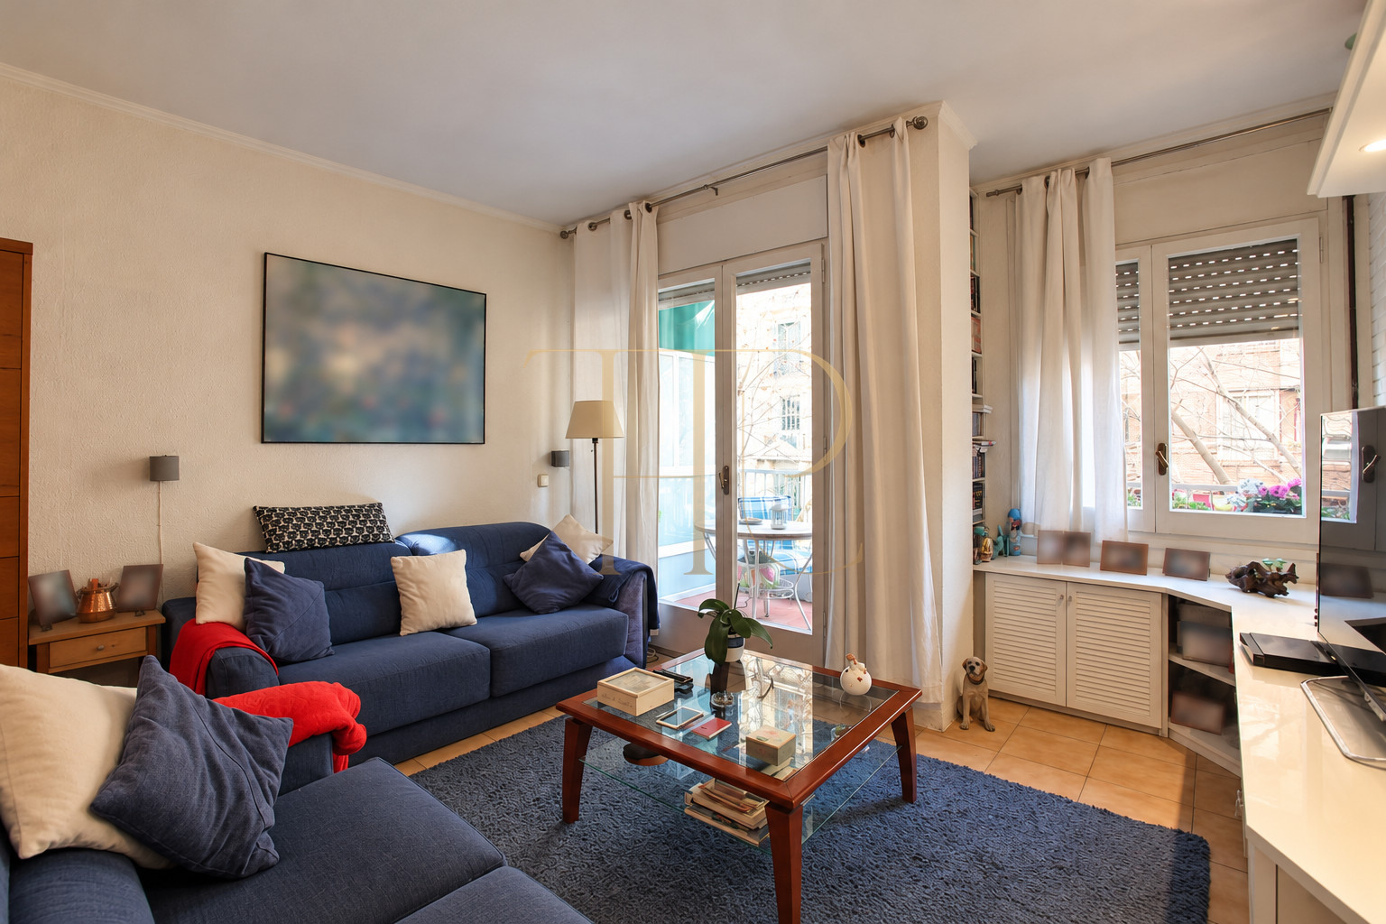
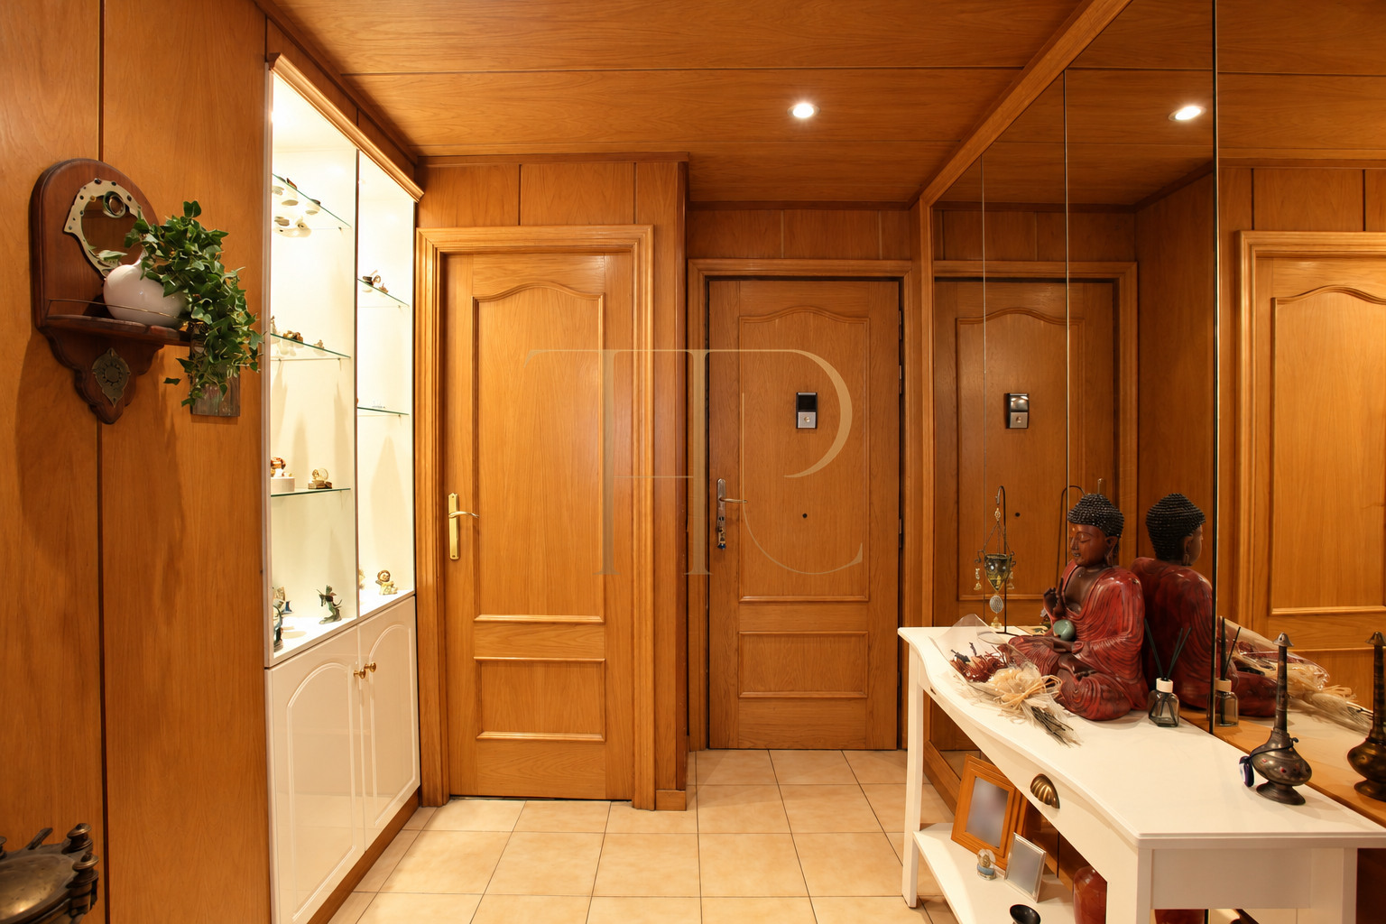
A square entrance hall provides access to one bedroom and leads through glazed double doors into the living and dining room. The original description records around 25 m² for this shared space, with distinct seating and dining areas. Large windows and a terrace door bring in light from the street façade. A table and chairs in the archive photographs illustrate how the outside space was used for open-air seating.
- Approximately 25 m² living and dining room recorded.
- Terrace and balcony along the street façade.
Three bedrooms and two full bathrooms
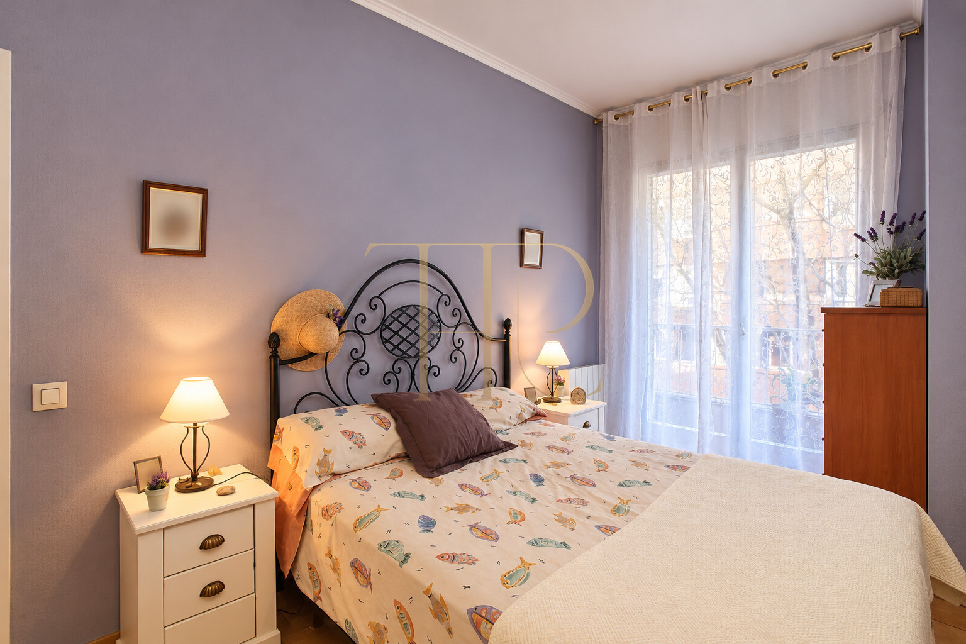
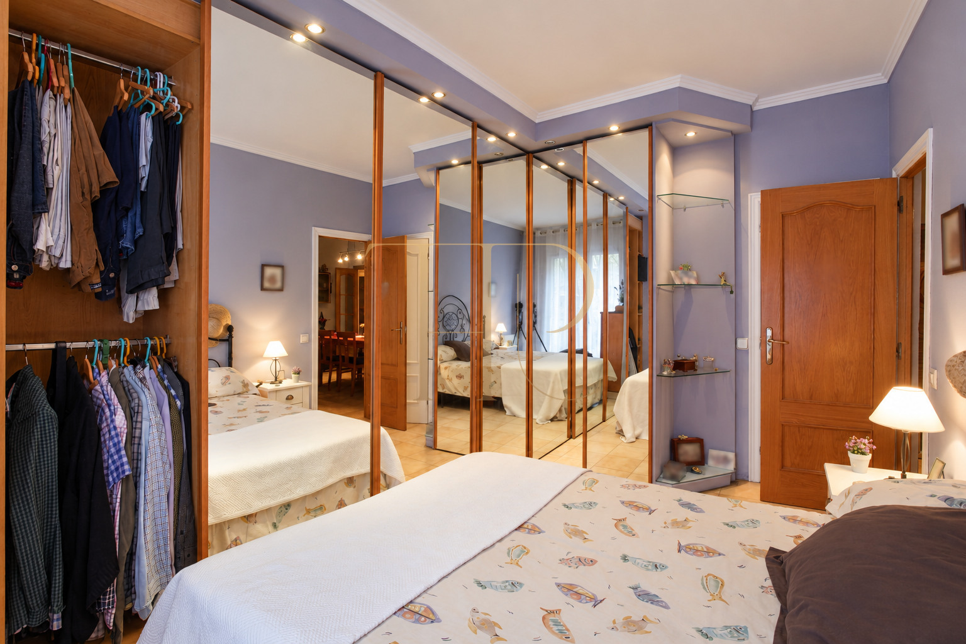
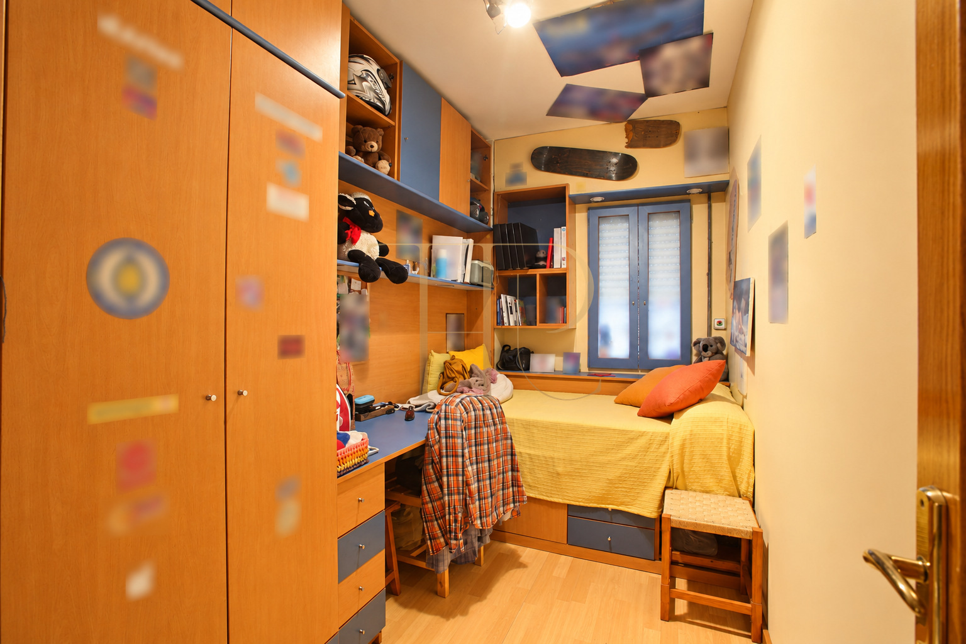
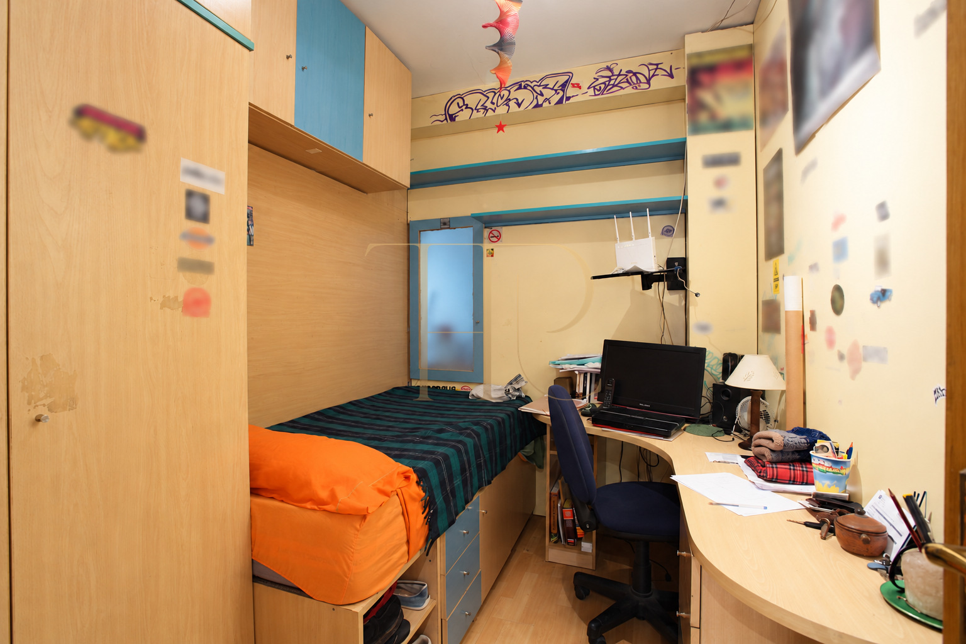
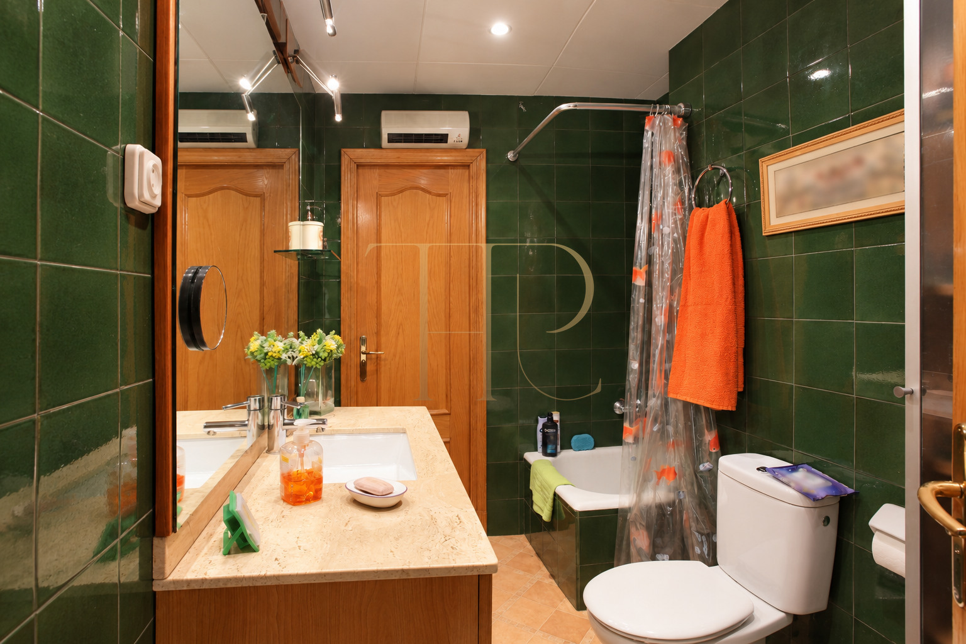
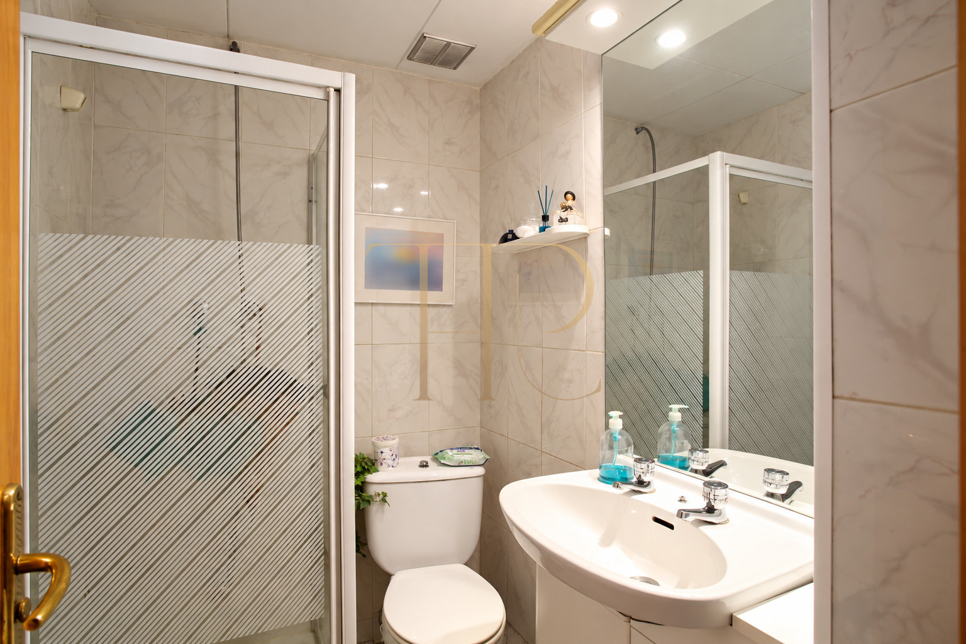
The principal bedroom accommodates a double bed and has a glazed door opening to the balcony connected with the terrace. A custom fitted wardrobe with sliding mirror doors occupies one wall. The bedroom also connects with the bathroom containing a bathtub. Two single bedrooms face the internal lightwell and are served by a second full bathroom with a shower, creating a clear distinction between the main bedroom and the smaller rooms.
Principal bedroom with balcony
- Double bedroom with mirrored fitted wardrobe.
- Balcony access and bathroom with bathtub.
Single bedrooms and bathrooms
- Two single bedrooms facing the lightwell.
- Second full bathroom with shower.
Renovated kitchen with laundry gallery
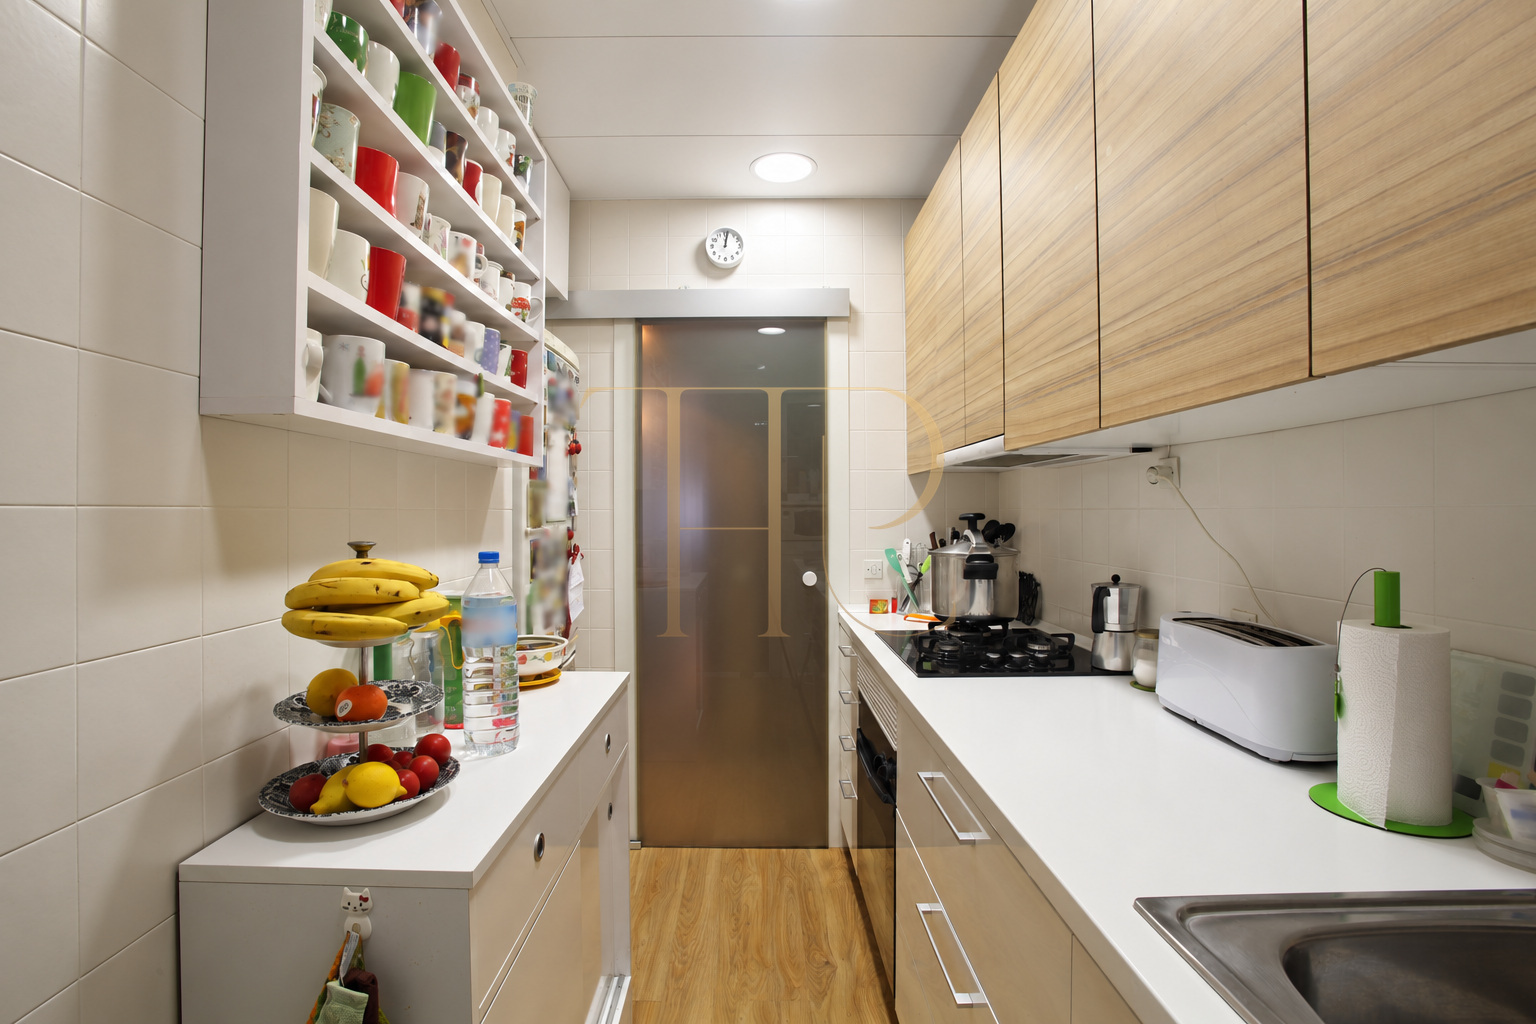
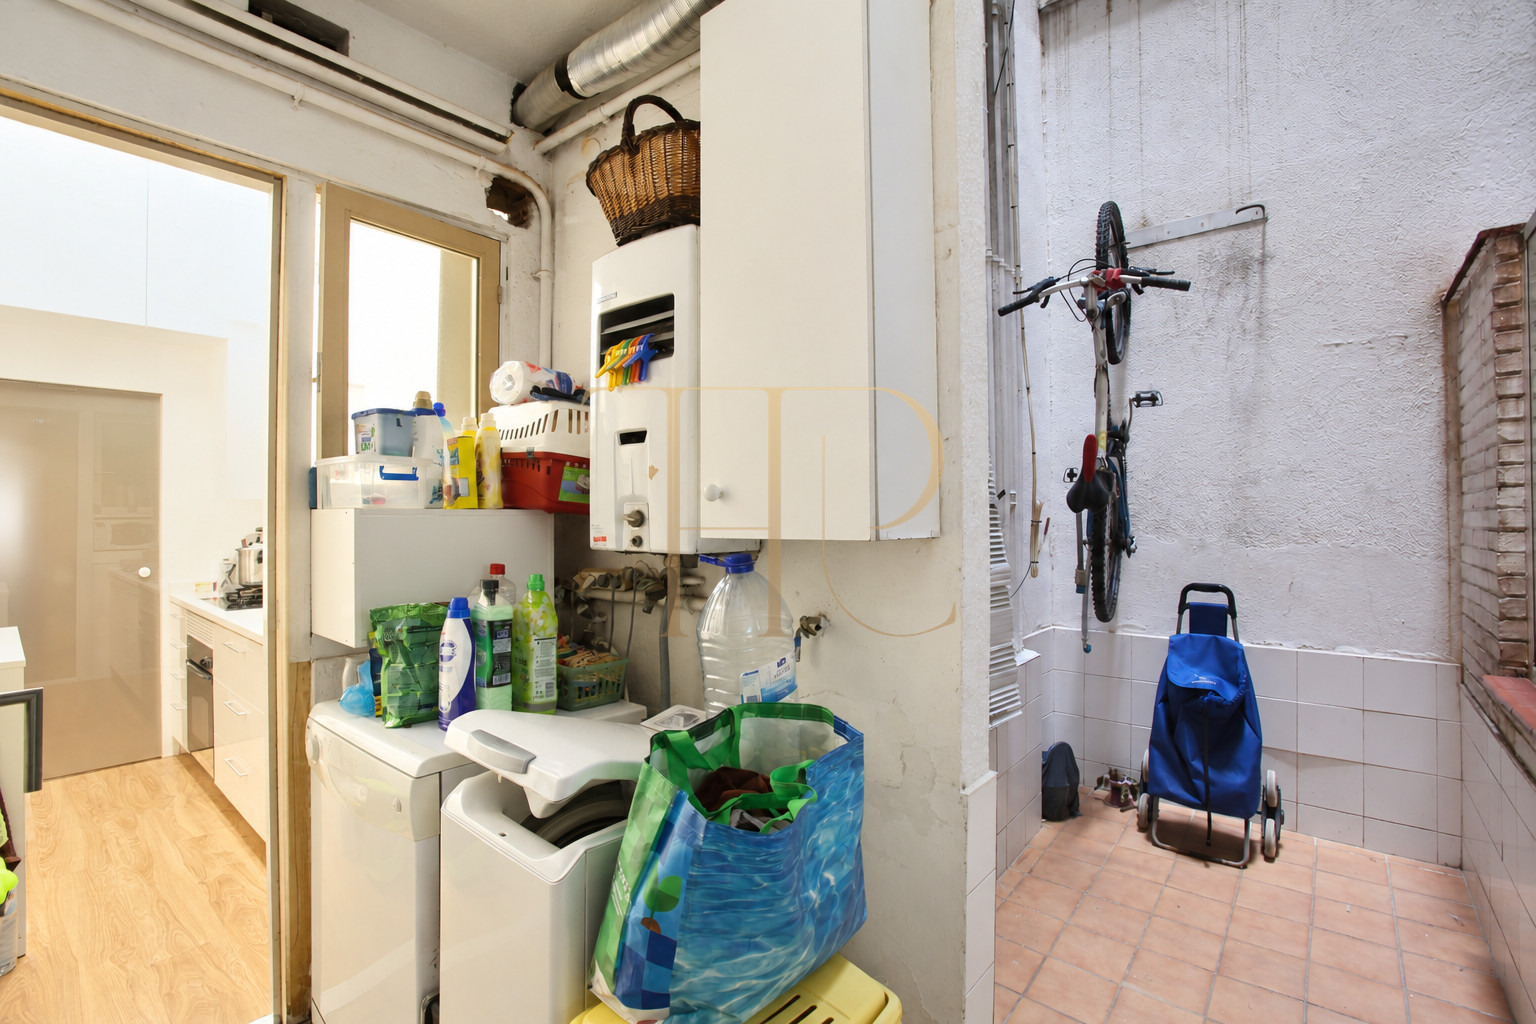
The elongated kitchen has renovated cupboards, worktops and photographed appliances including a gas hob, oven, extractor, refrigerator and microwave. At the rear it connects to a laundry gallery containing a washing machine and water heater, together with a small internal patio. The description records the existing arrangement without assuming that an extension or redistribution would be authorised.
- Renovated equipped separate kitchen.
- Laundry gallery and small internal patio.
Storage and building features
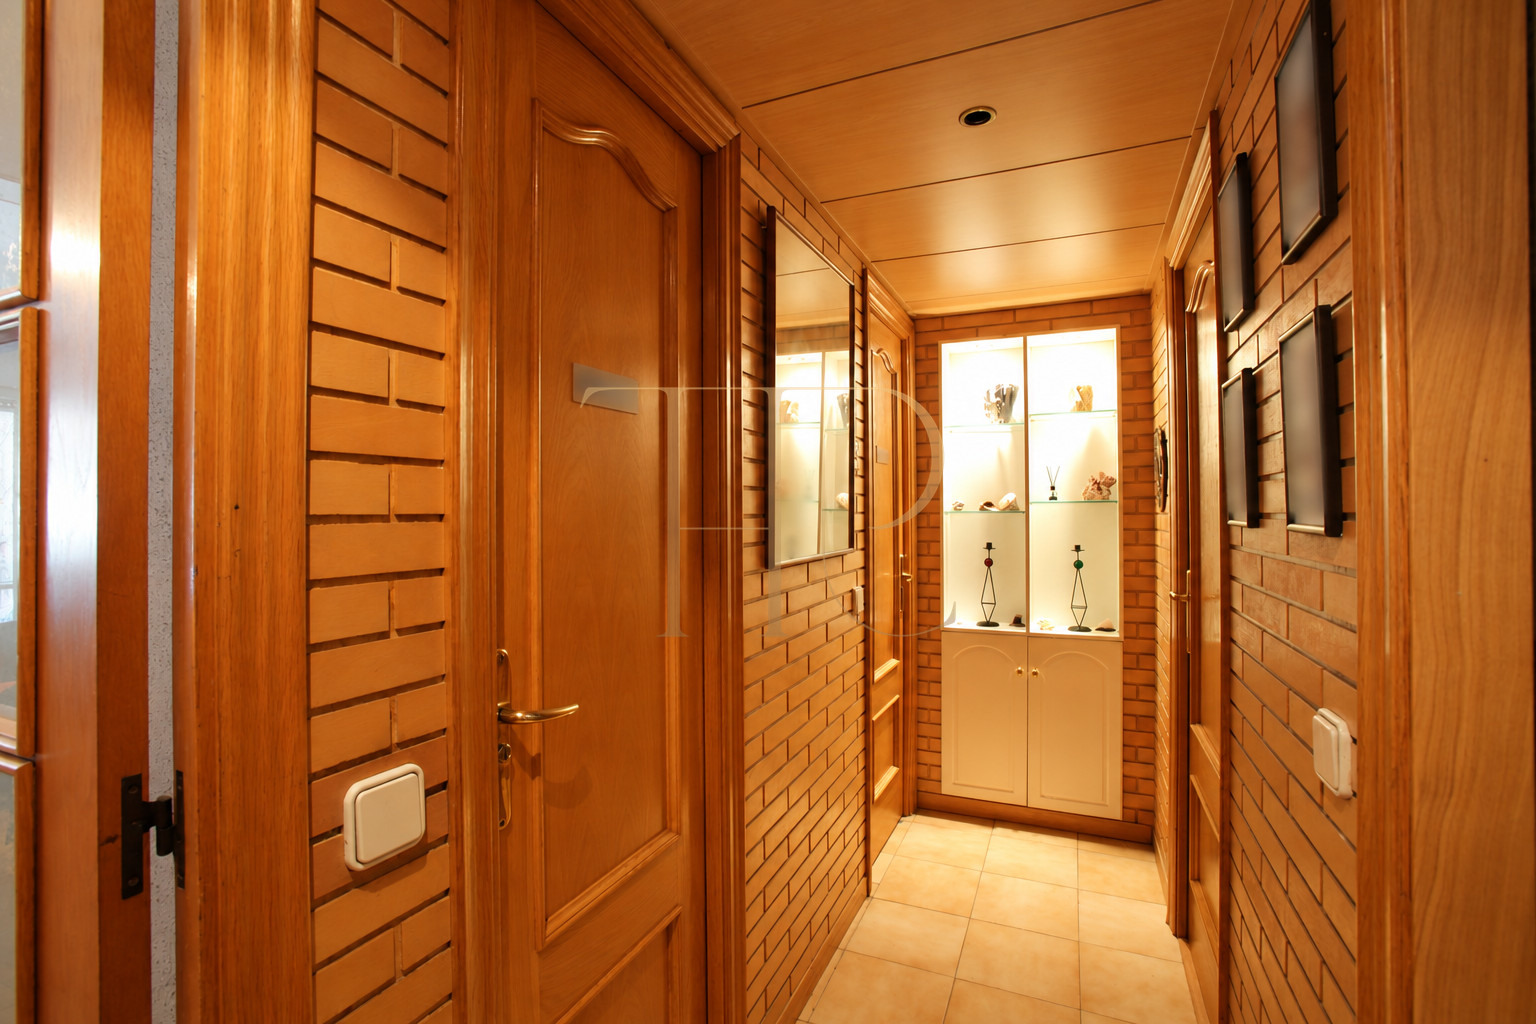
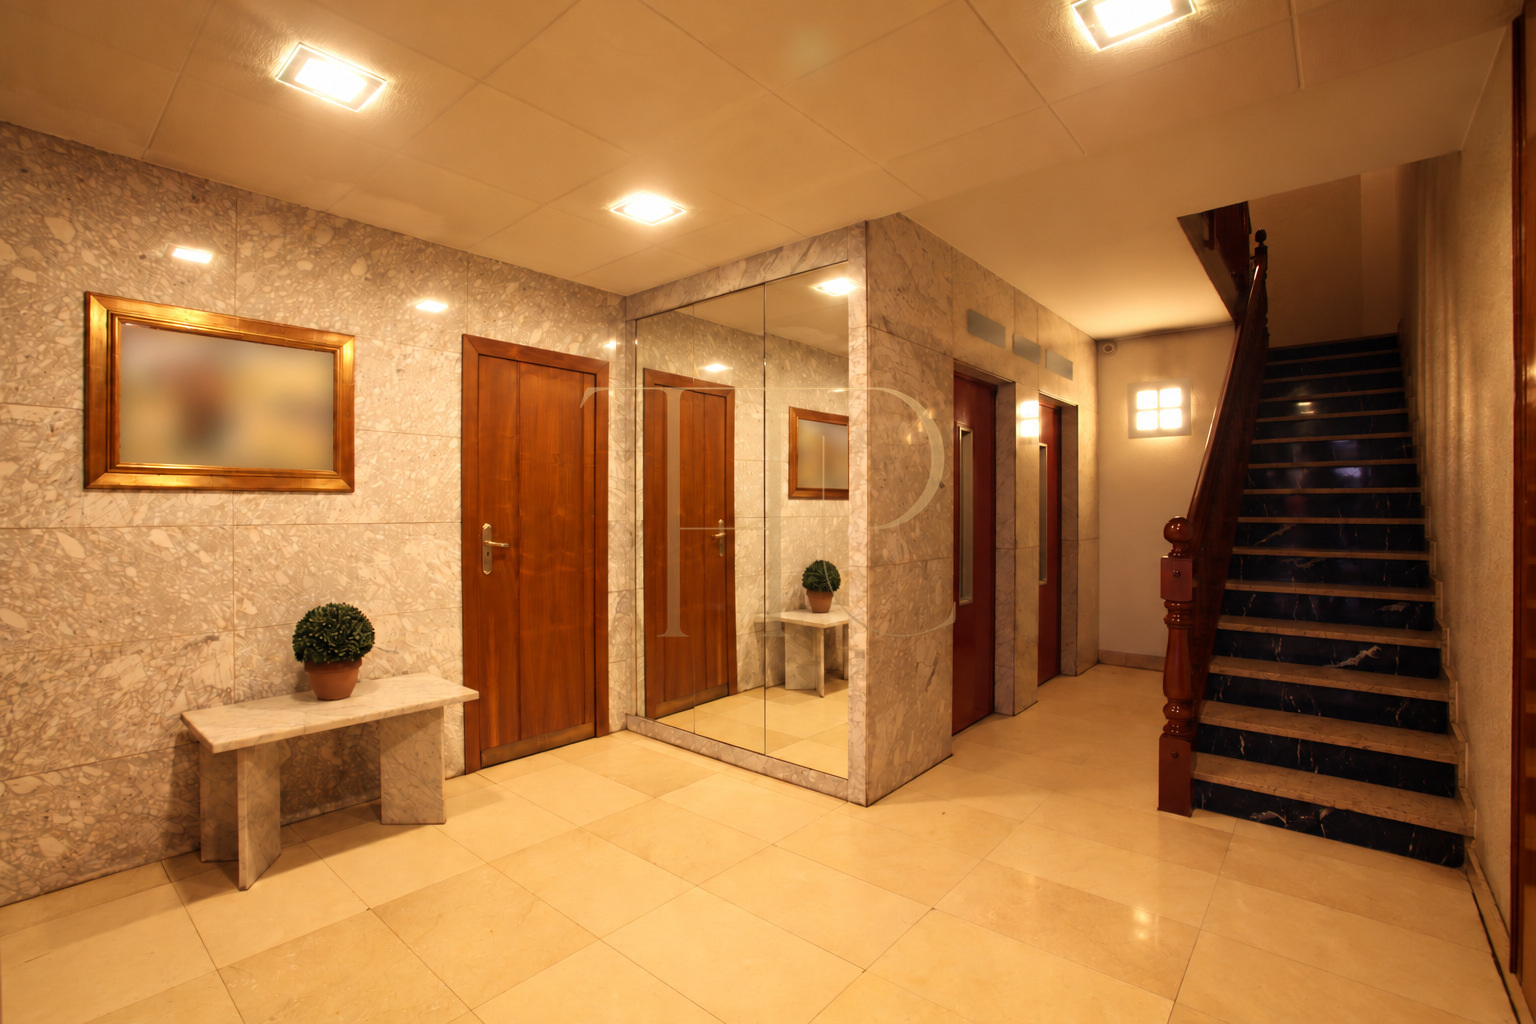
Overhead cupboards in the hall and corridor supplement the fitted storage within the rooms. Moulded timber doors and decorative wall finishes resembling brick contribute to the interior character. The commercial record places the apartment on the first floor of a 1974 building; photographs show lifts in the communal entrance. No parking space is included with the apartment, so parking is not added to its facilities.
- 1974 building, first floor.
- Lifts and overhead storage; no parking space included.
THR651 archive and other Barcelona apartments
The square plan, outward-facing day area and separation between the double and single bedrooms characterise this home near Sant Joan. Ask Top House Realty about the THR651 archive or available alternatives with a terrace, three bedrooms and a separate kitchen. A search can be adapted to neighbourhood, floor area, storage requirements and access preferences.
 Barcelona
 Print
 Apartment
 91 m²
 1
 3
 2