Sold apartment in Diagonal Mar with glazed terrace
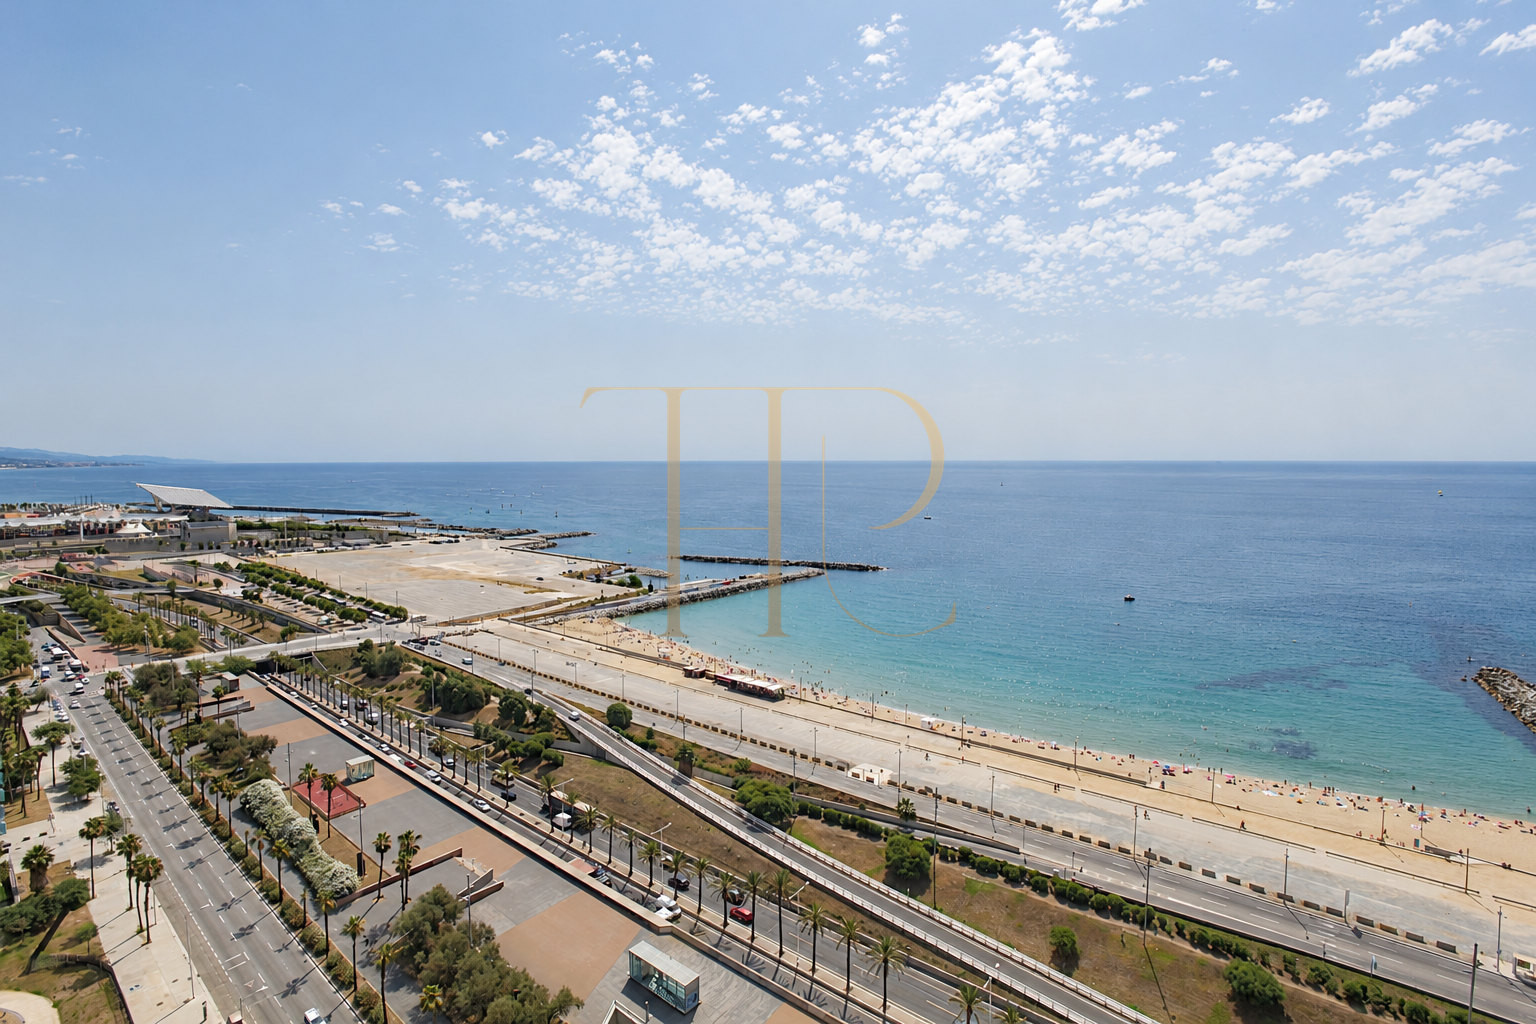
This apartment in Diagonal Mar, Barcelona, is distinguished by a generous glazed terrace connecting its rooms with the coastal surroundings. Views towards the sea, city and mountains form part of its relationship with the neighbourhood. Property THR1049 has been sold and is retained as an archived listing.
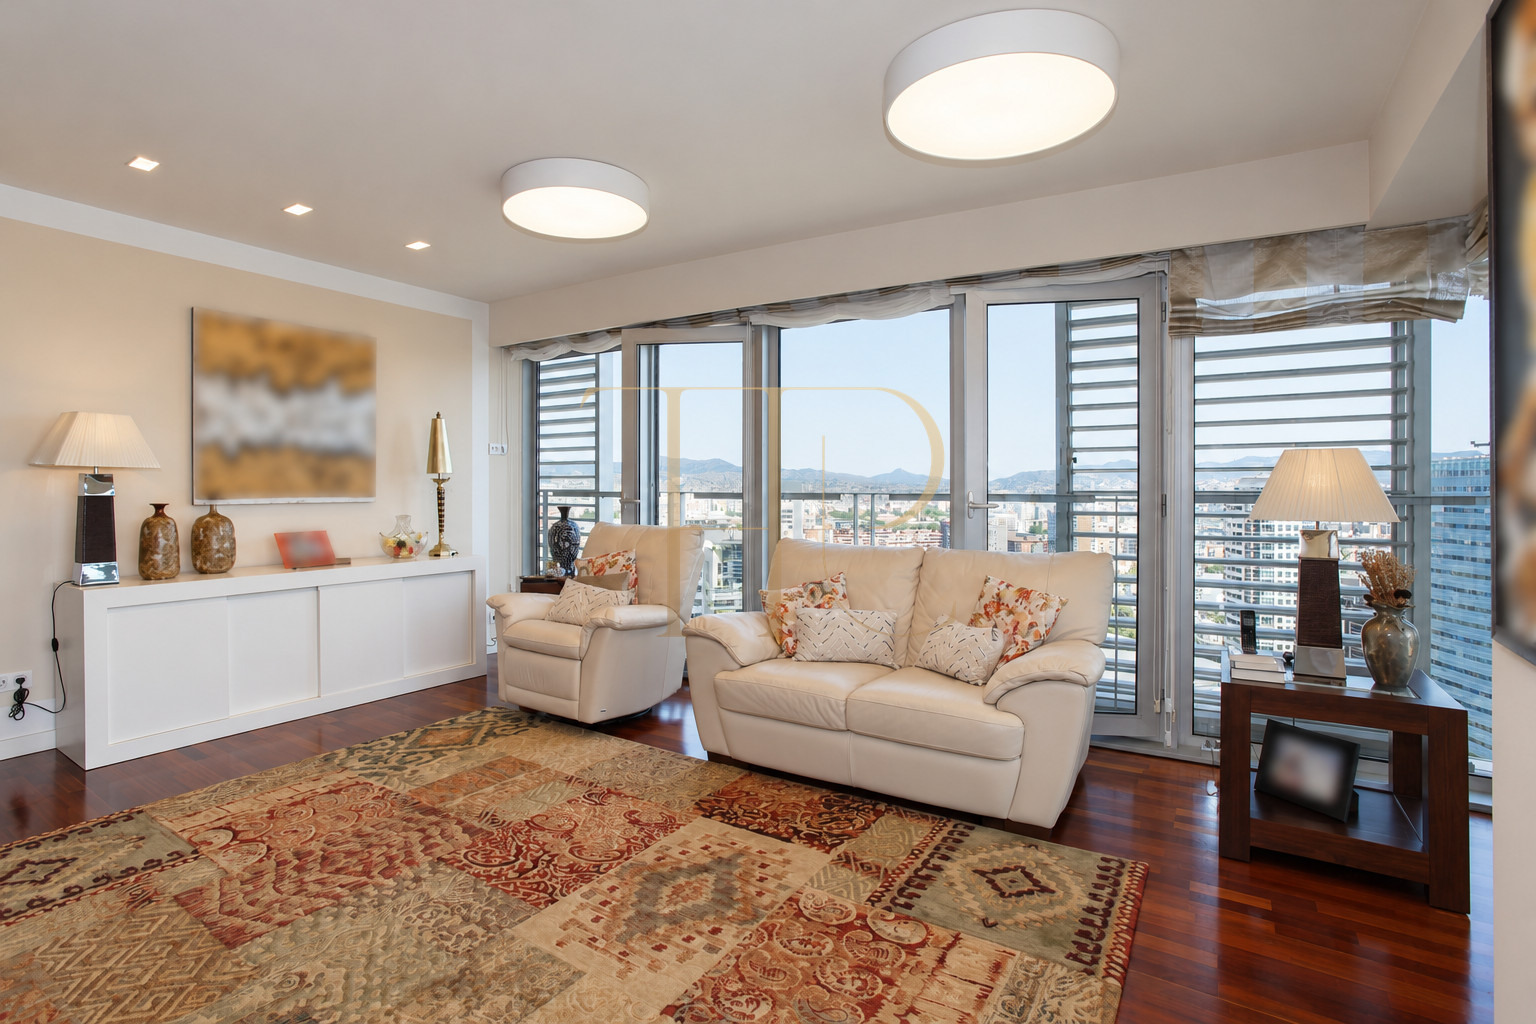
The home has three bedrooms and two bathrooms, together with a bright living and dining room and a separate kitchen. The rooms are arranged alongside the terrace, maintaining visual and practical connections between different parts of the apartment and its exterior façade.
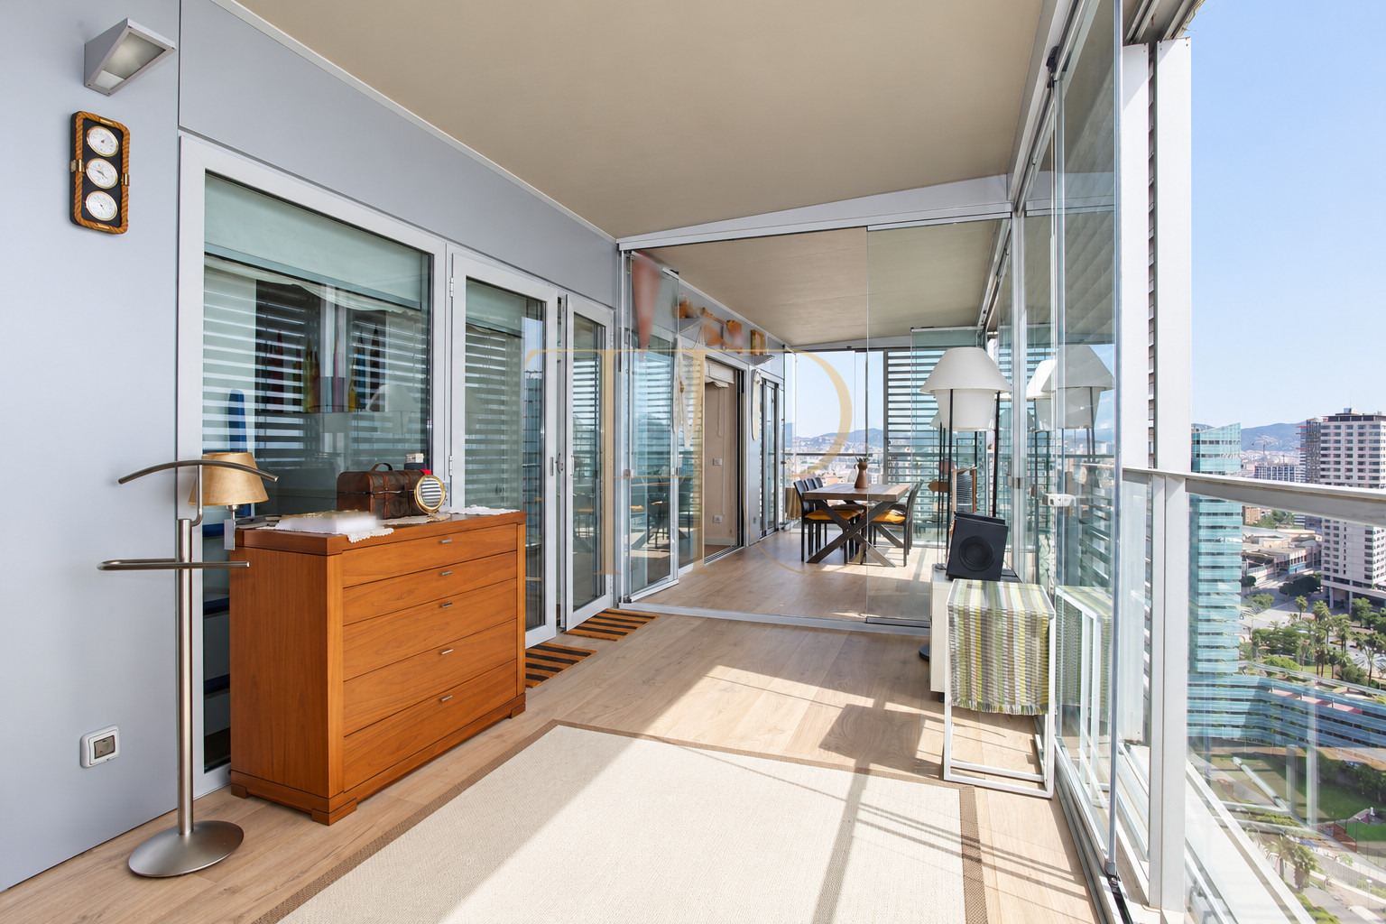
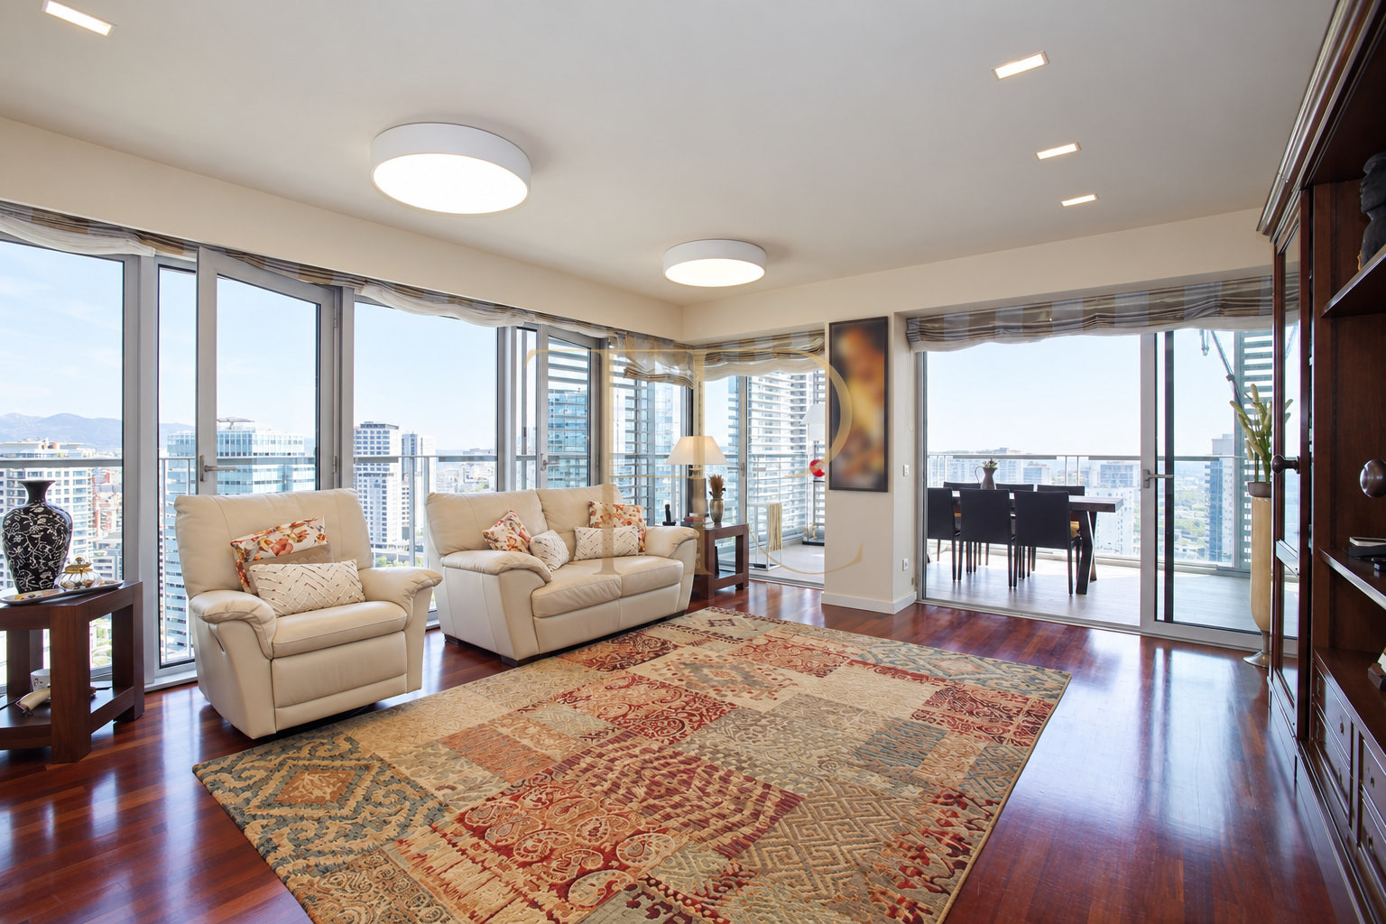
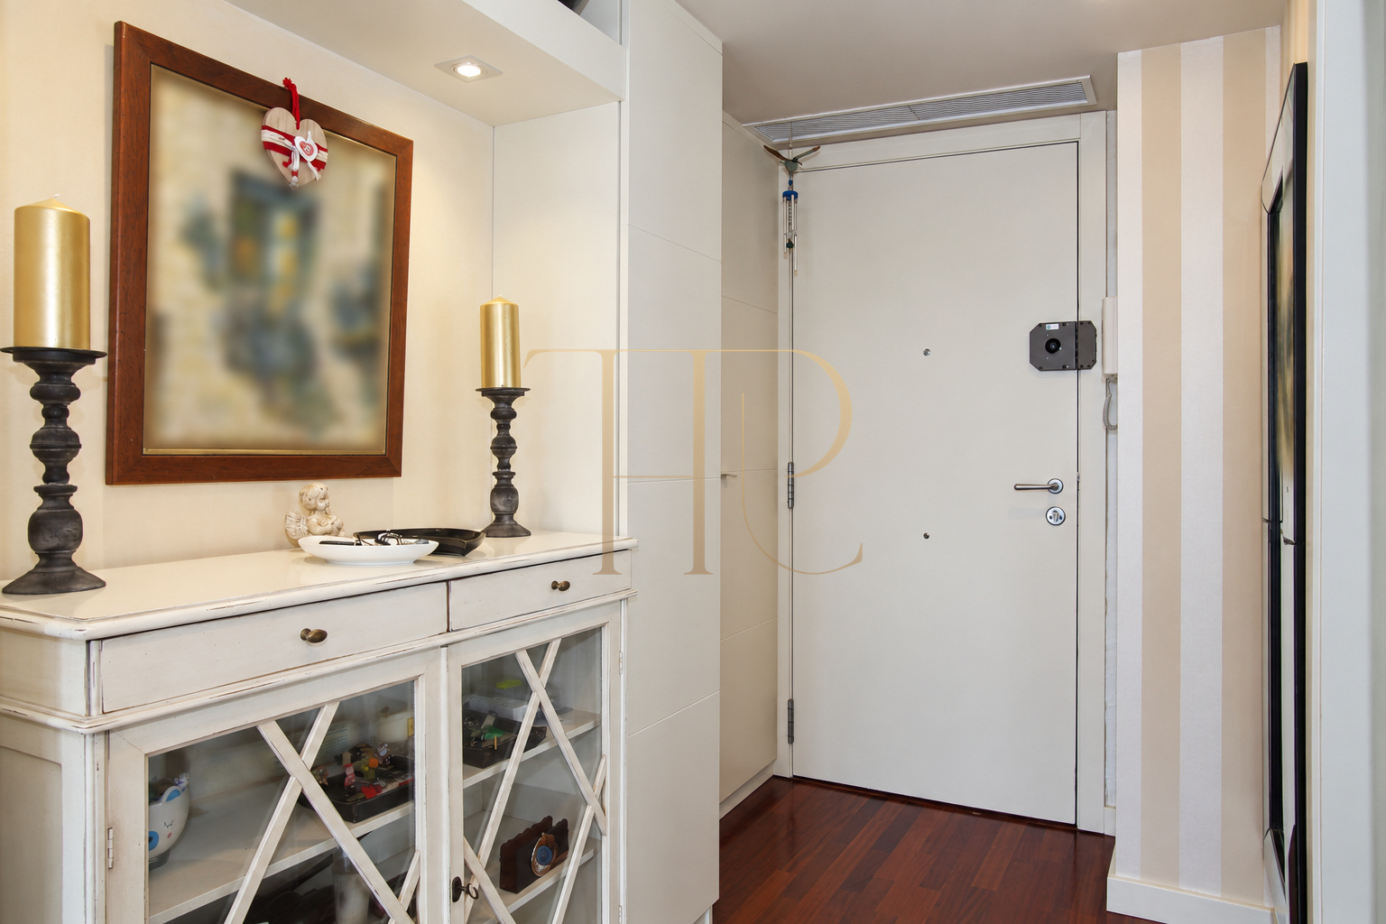
The interior combines timber floors, pale joinery, warm-toned furniture and stone-clad bathrooms. Movable glass panels and shutters on the terrace allow different opening positions and connections with the rooms. Its arrangement provides space for dining and occasional furniture alongside the façade.
Diagonal Mar and Barcelona's coast
Diagonal Mar combines contemporary residential buildings, parks and proximity to Barcelona's beaches. Shops, restaurants and everyday services form part of the surrounding neighbourhood, with public transport connections to other parts of the city. The apartment and terrace offer views towards the waterfront, nearby buildings and the mountains framing the urban landscape, bringing several outlooks into the same home.
- General location: Diagonal Mar, Barcelona
- Residential setting near parks and the coast
- Views towards the sea, city and mountains
A glazed terrace with separate settings
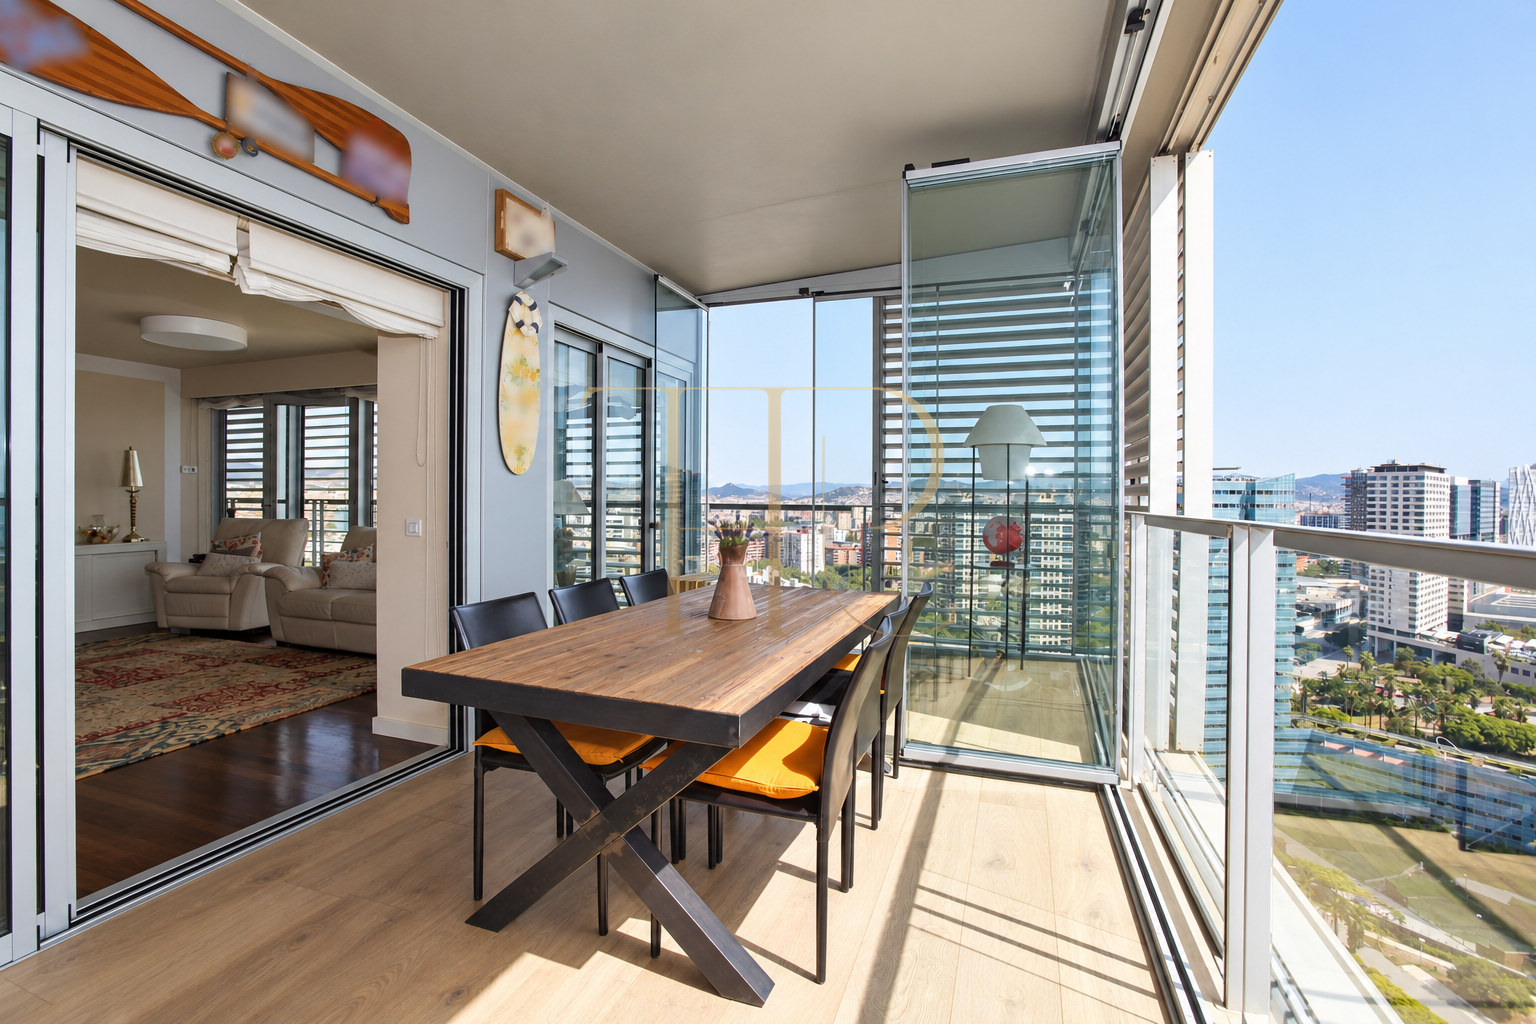
The terrace follows the façade and creates a transitional space between the rooms and the outdoors. Its movable glass panels allow different opening positions, while shutters and solar screening complete the existing arrangement. The photographs show one section used for dining and another with occasional furniture, preserving the distinction between the terrace area and the principal interior rooms.
- Terrace with movable glass panels
- Section used as a dining area
- Shutters and solar screening
- Connections to different rooms
Three bedrooms and two bathrooms
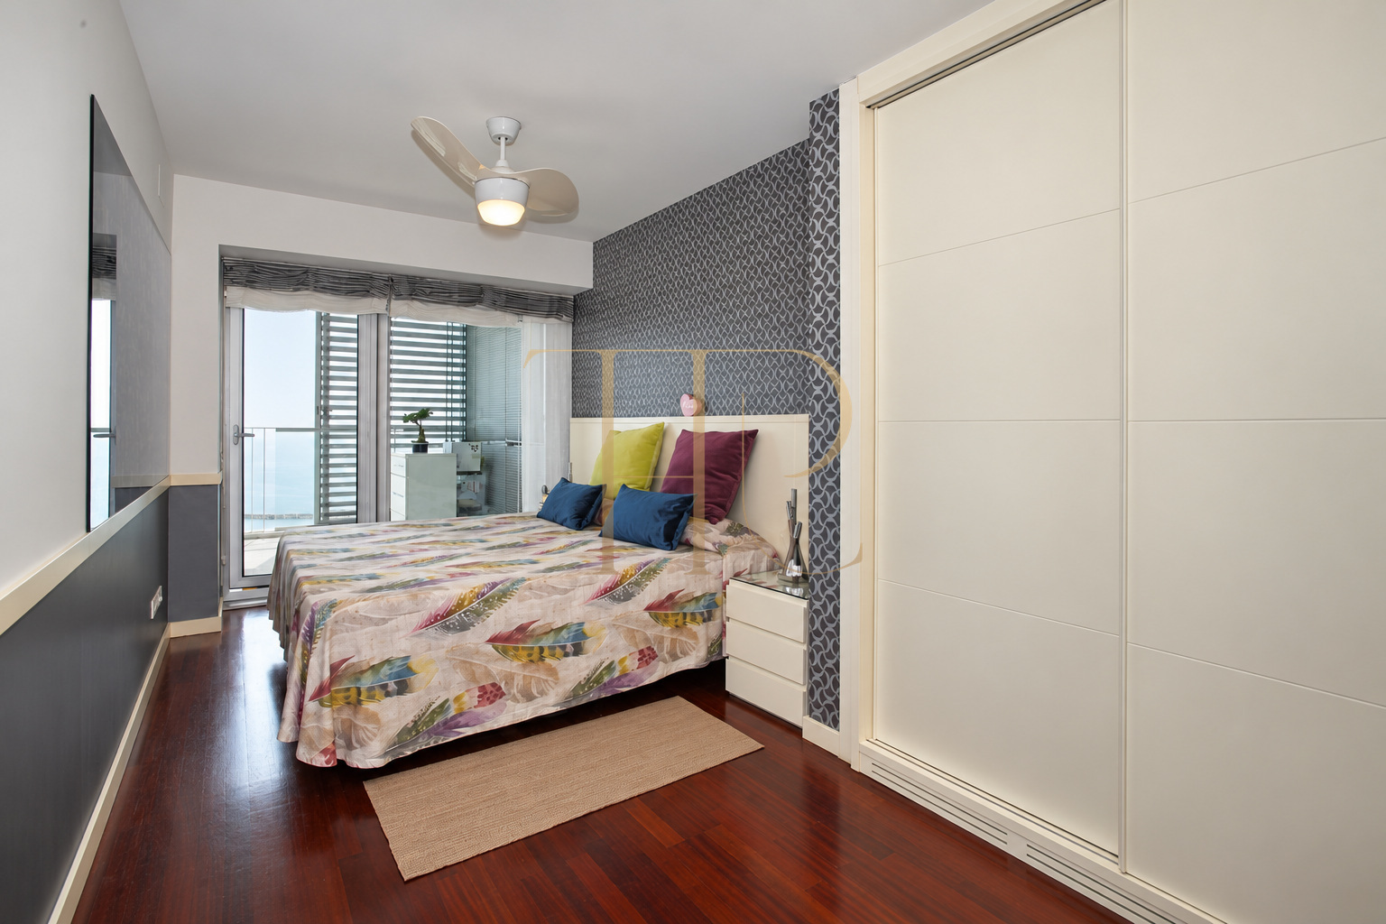
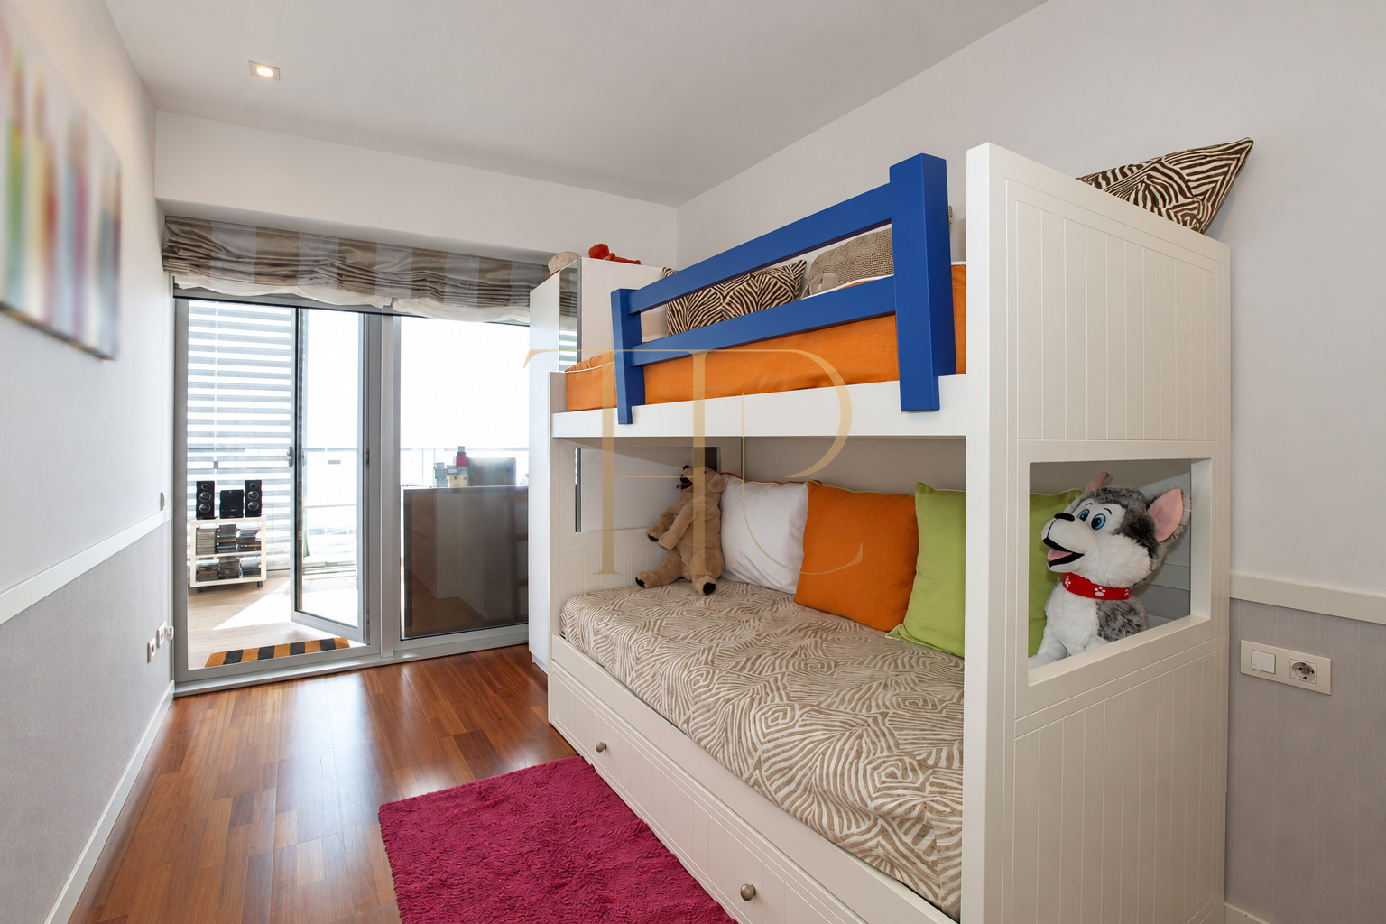
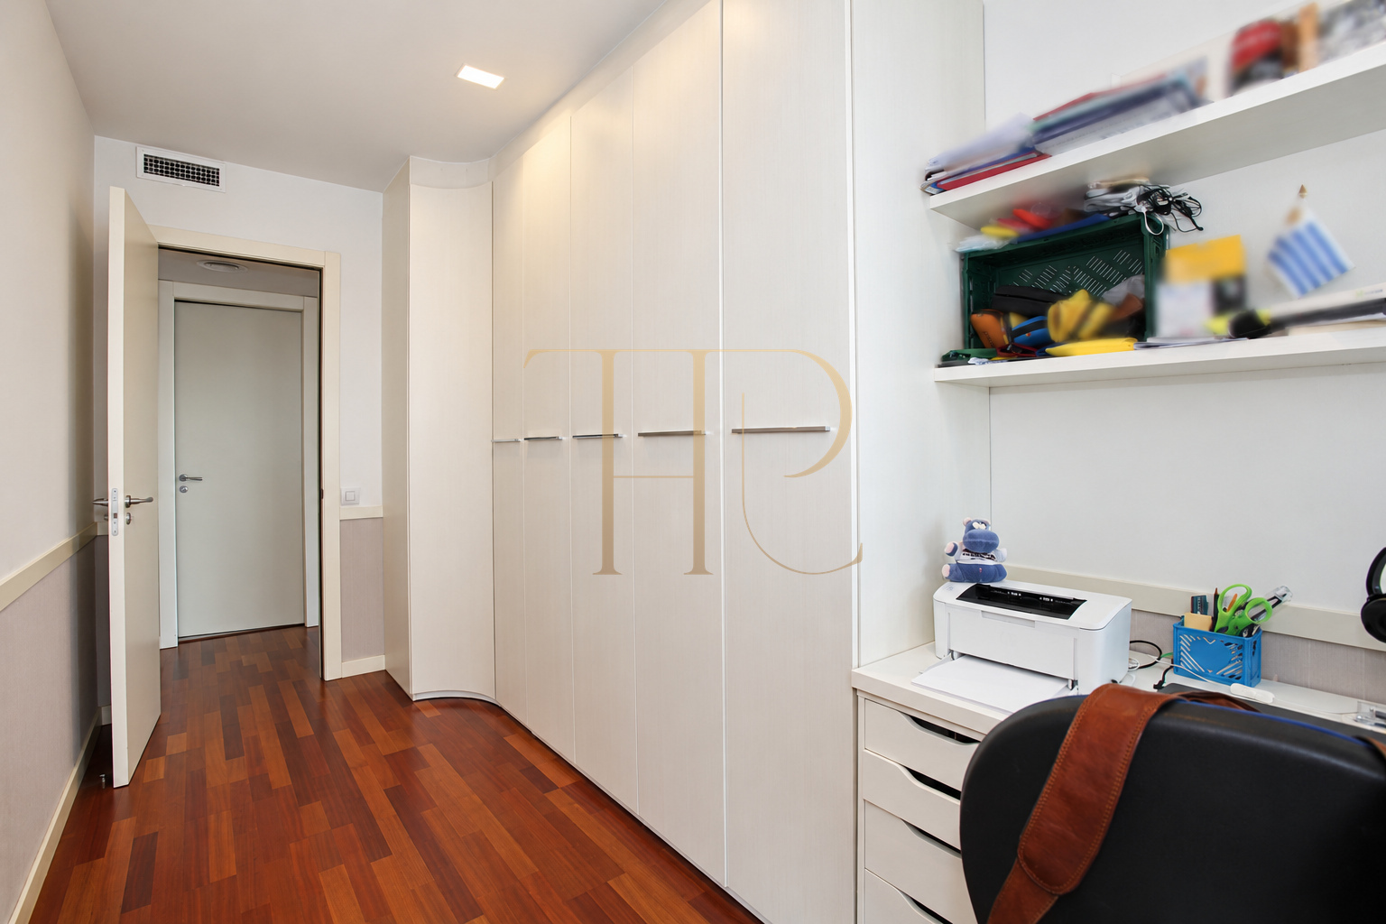
The documented layout includes three bedrooms, one with an en-suite bathroom, and a second shared bathroom. One of the rooms is used as a study in the photographs. Wardrobes, terrace access and separation from the living room define the sleeping and working areas, without changing the apartment's existing configuration or presenting a proposed alteration as completed.
Bedrooms and study
- Three bedrooms in the documented layout
- One room used as a study
- Wardrobes and terrace access
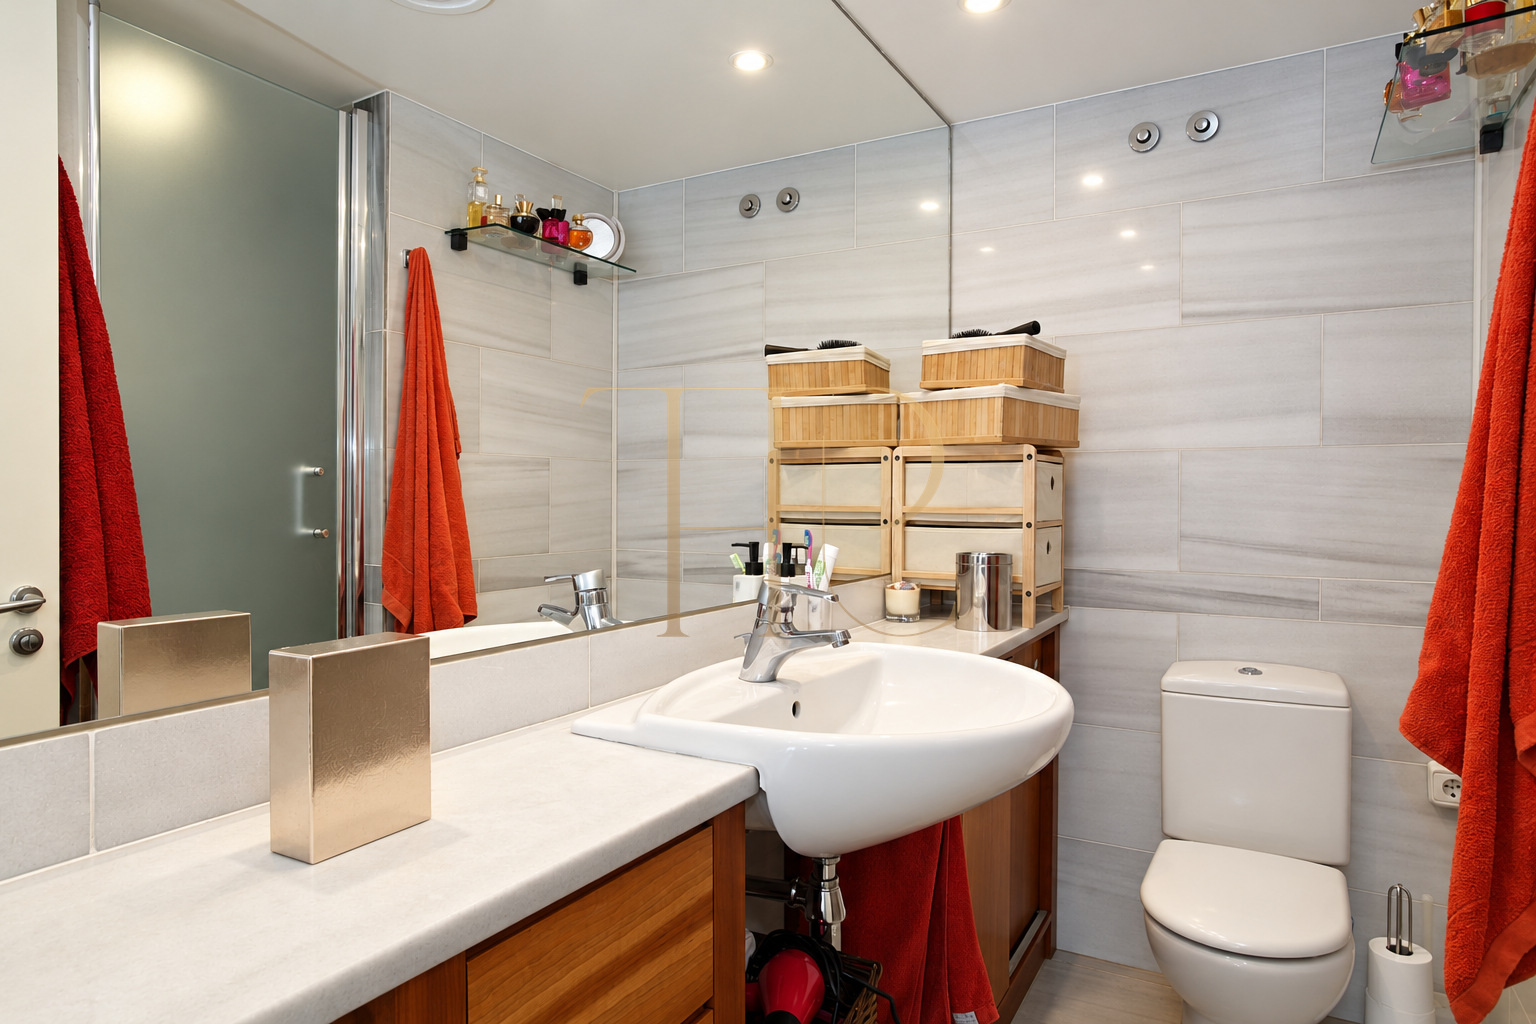
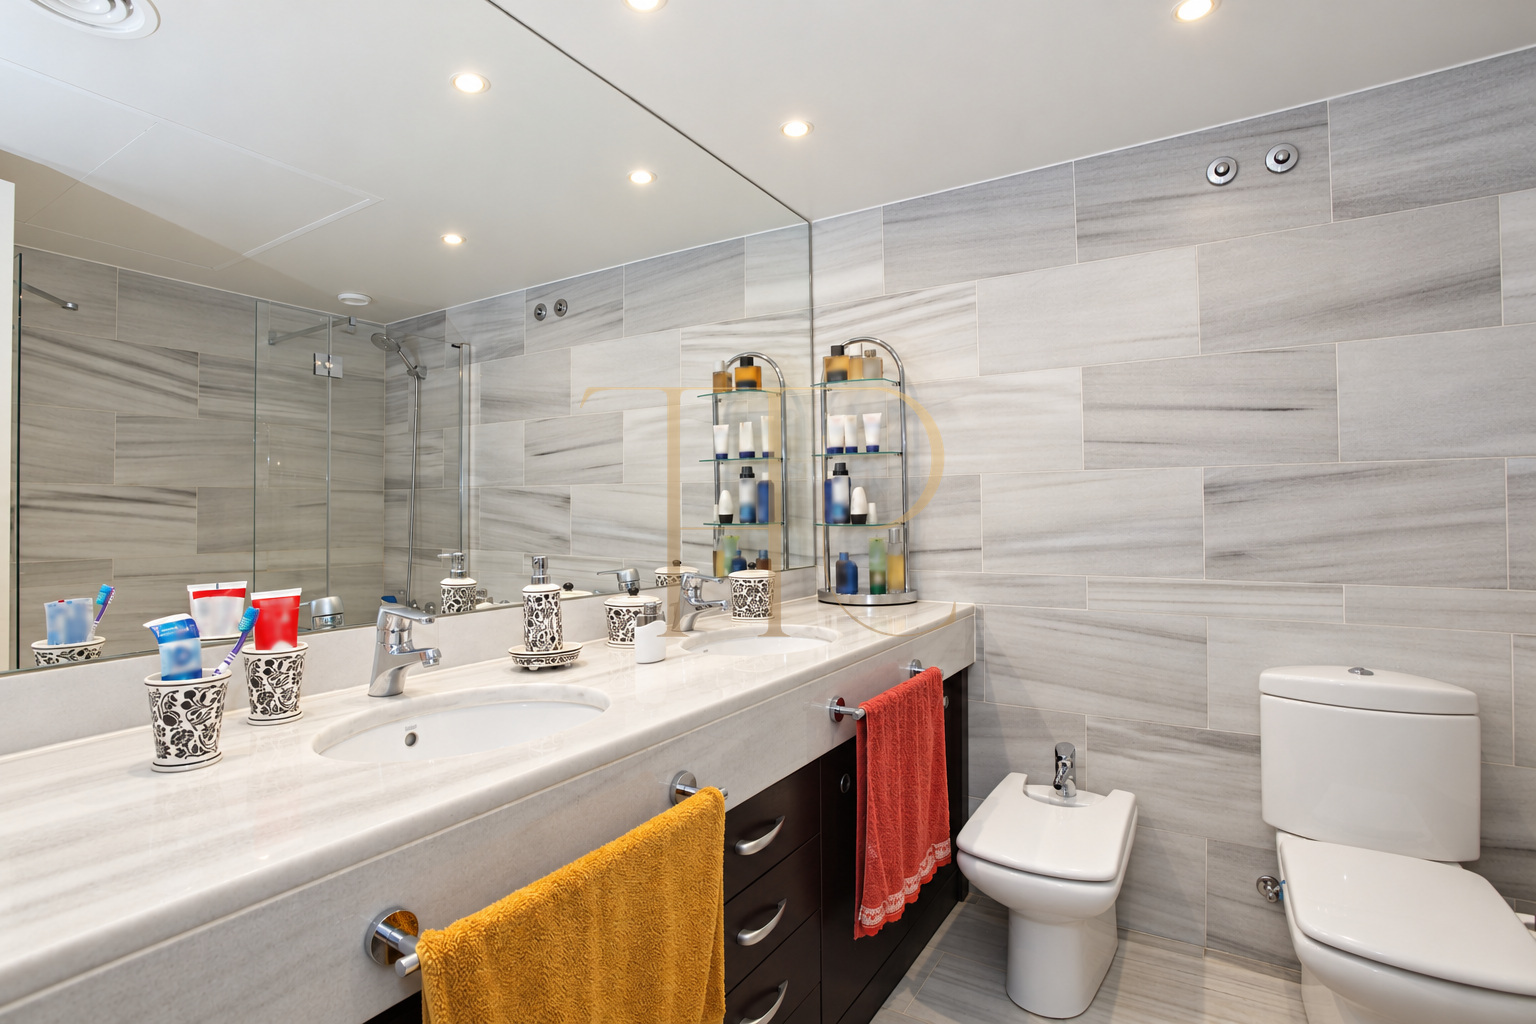
Bathroom layout
- En-suite and second shared bathroom
- Stone wall finishes
- Shower and existing fittings shown in the photographs
Living, dining and a separate kitchen
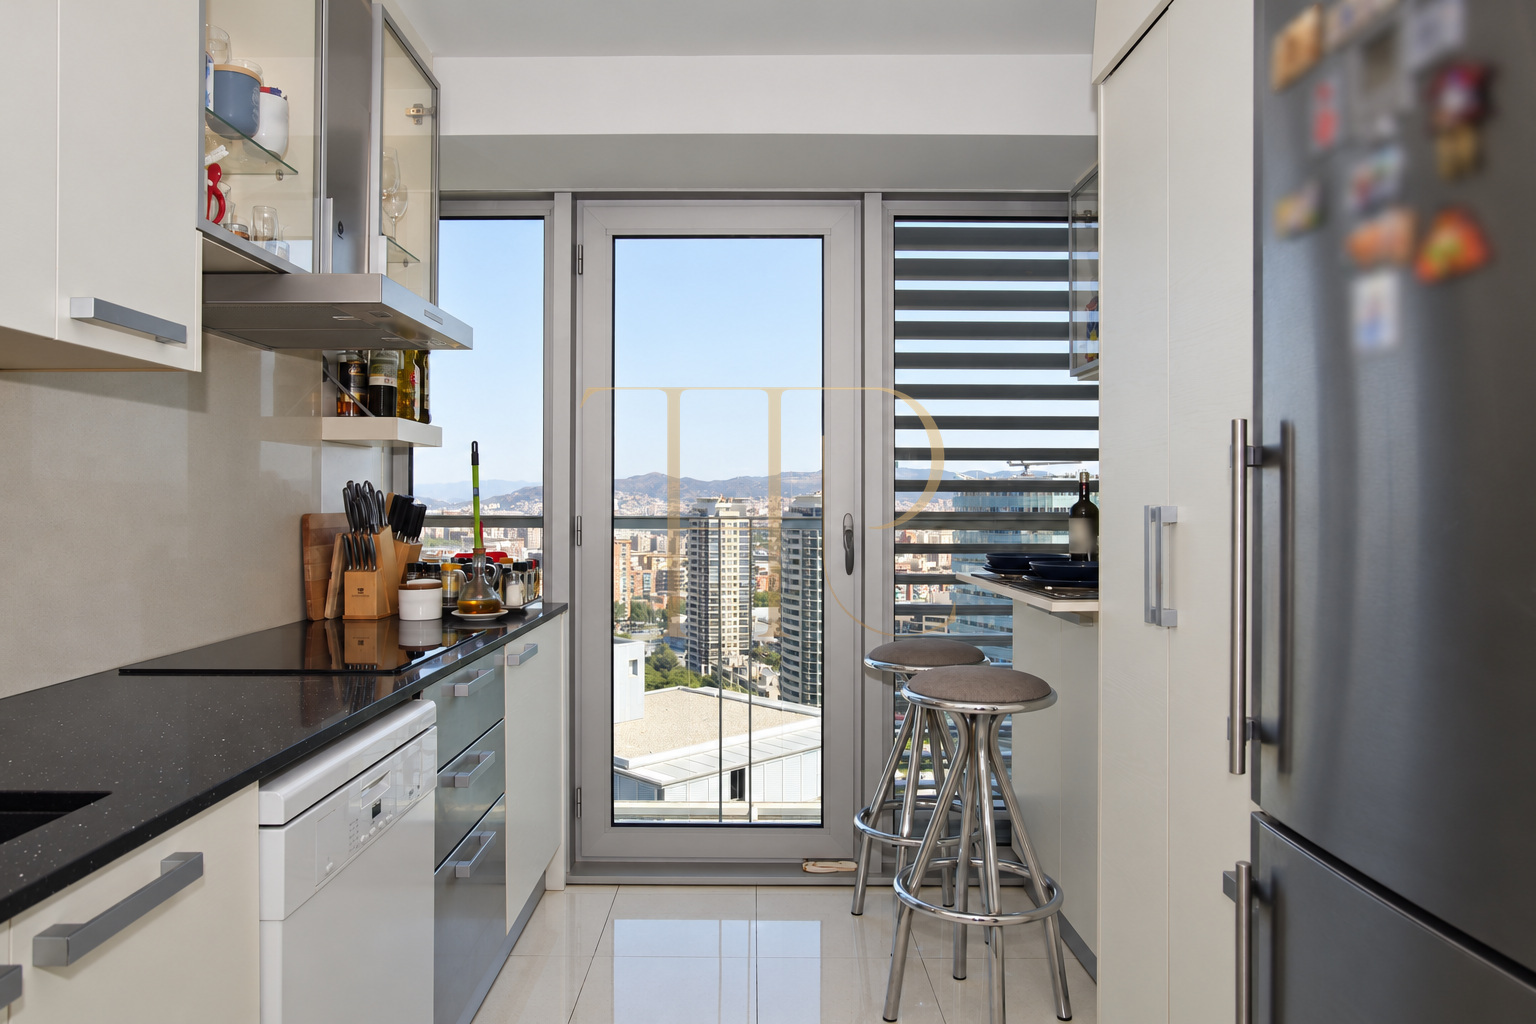
The living and dining room occupies a central position and connects to the terrace through glazed doors. The kitchen remains separate, with white cabinets, a dark counter, appliances and a small breakfast bar. This arrangement provides distinct spaces for cooking, gathering and relaxing, with daylight from the façade and a practical relationship between the kitchen and the main living areas.
- Living and dining room linked to the terrace
- Separate equipped kitchen
- Timber flooring
- Ducted climate control described in the documents
The building and communal facilities
The development documents describe communal gardens, swimming pools for adults and children, and leisure and sports areas. These facilities belong to the community and are distinct from private amenities inside the apartment. Lifts and concierge services described in the original listing form part of the building's residential context and complement the home's own rooms and terrace.
- Communal pools and gardens
- Development leisure and sports areas
- Lifts and concierge services in the original listing
- Commercial status: sold
Sold apartment: other Diagonal Mar homes
THR1049 has been sold and is no longer offered as available. For current Diagonal Mar apartments with terraces, sea views or communal facilities, contact Top House Realty. We can help compare other homes along Barcelona's coast according to their layouts, outlooks and outdoor spaces.
 Barcelona
 Print
 Apartment
 140 m²
 3
 2