
Classical villa with pool and sea views in Altea la Vella
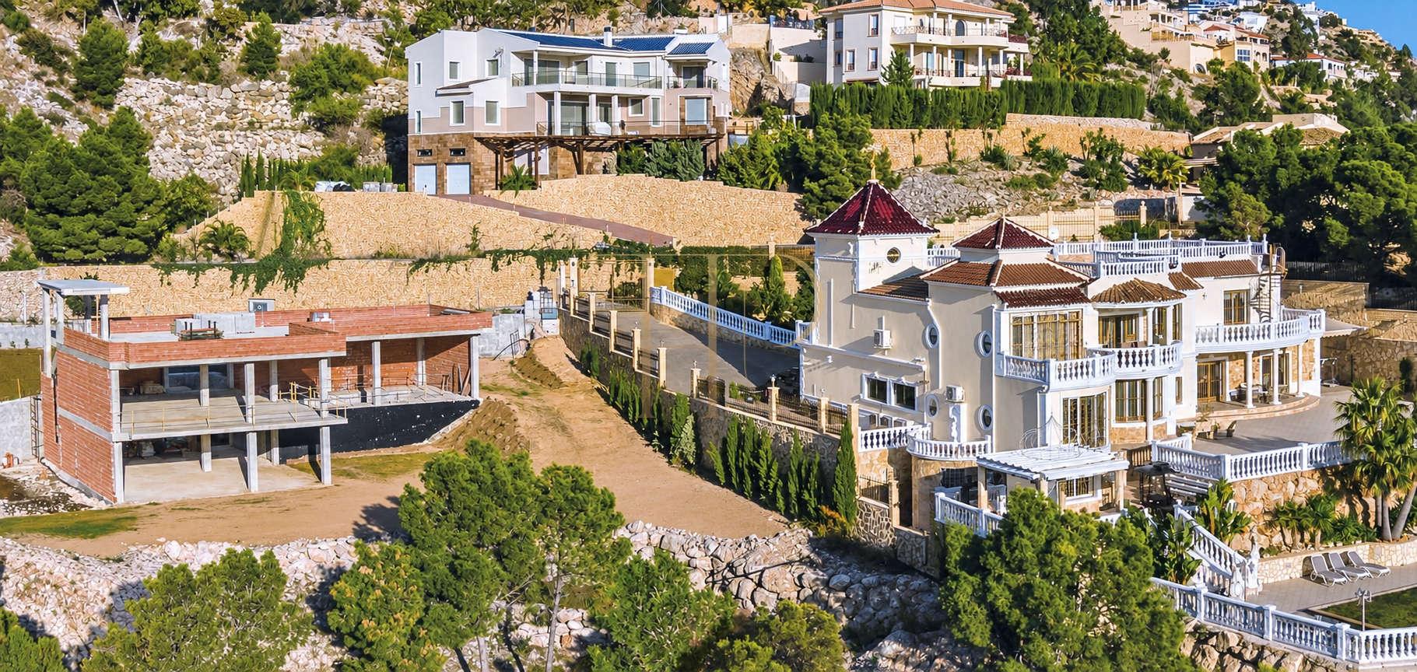
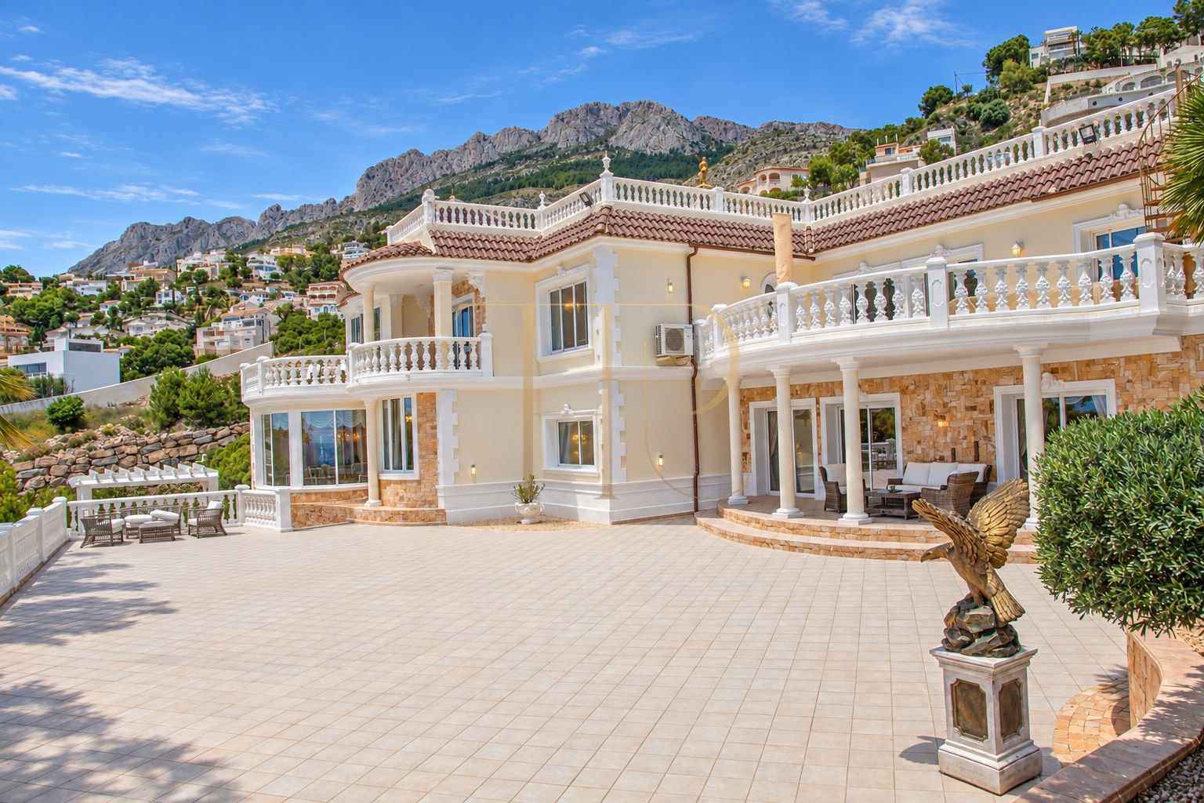
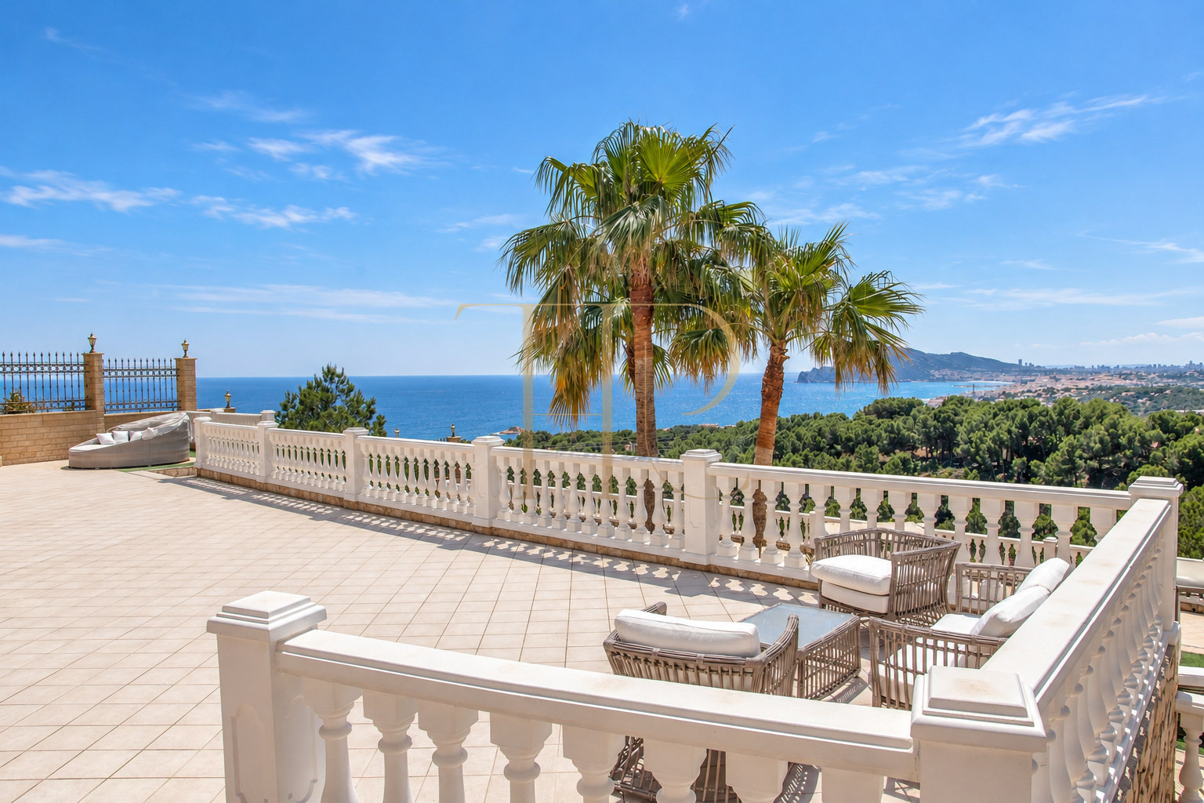
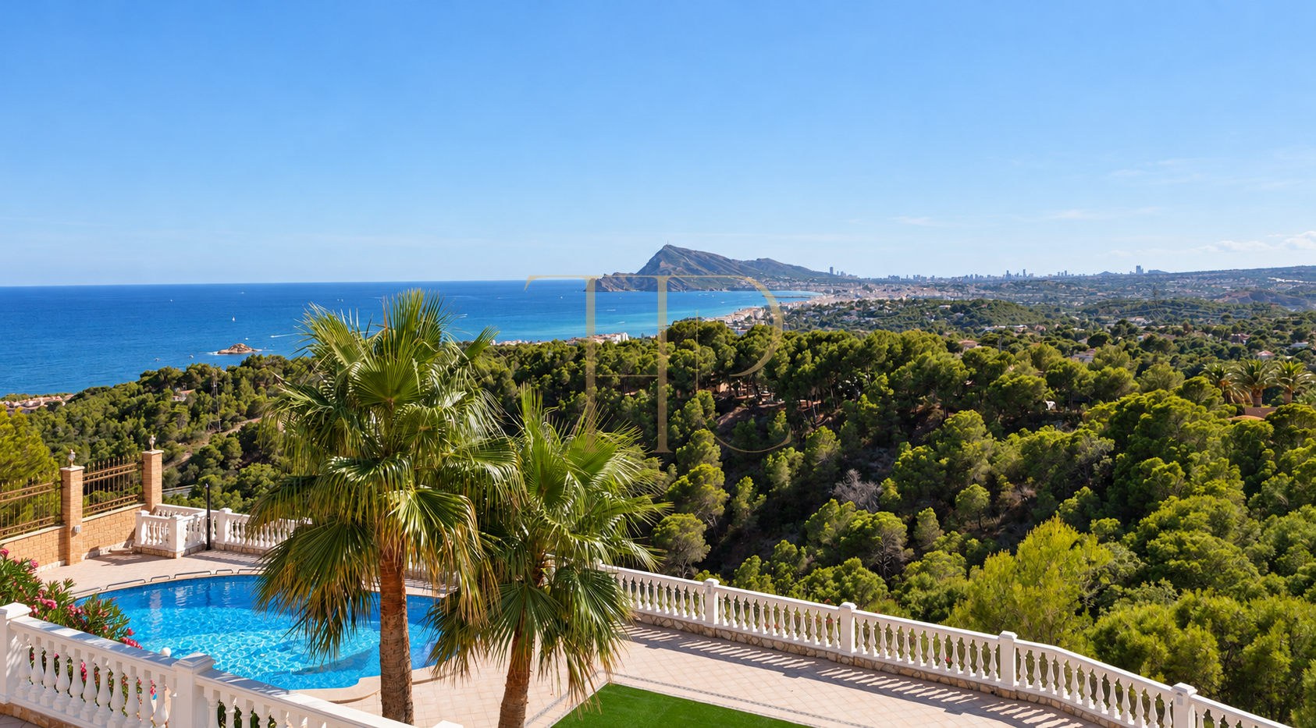
On the hillside of Altea la Vella, this villa opens towards the Costa Blanca landscape, with sea, mountains and greenery visible from its outdoor spaces. A swimming pool, terraces and porches accompany classical architecture characterised by columns, balustrades and ornamental details.
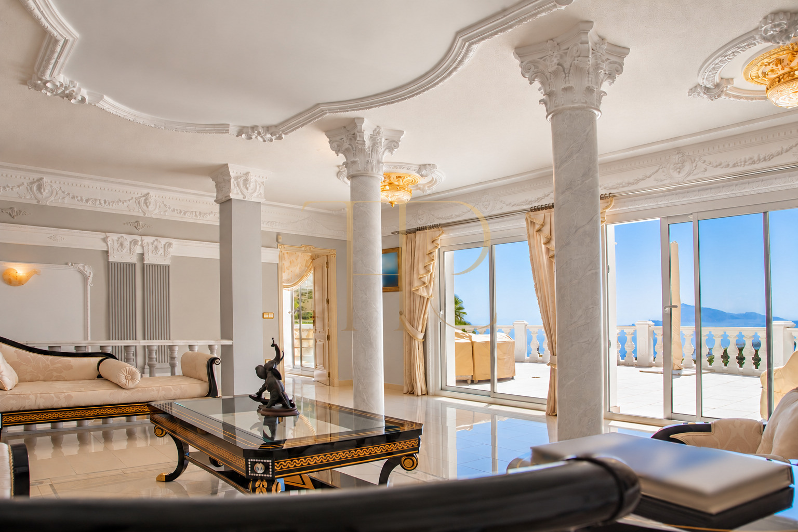
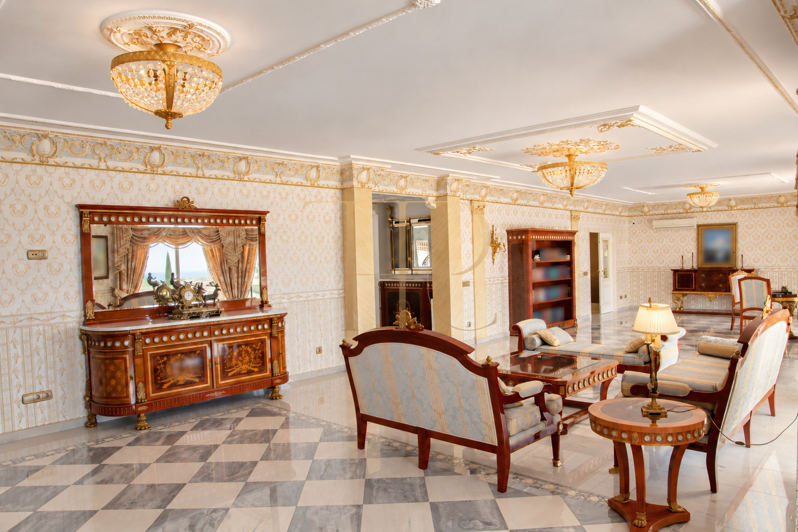
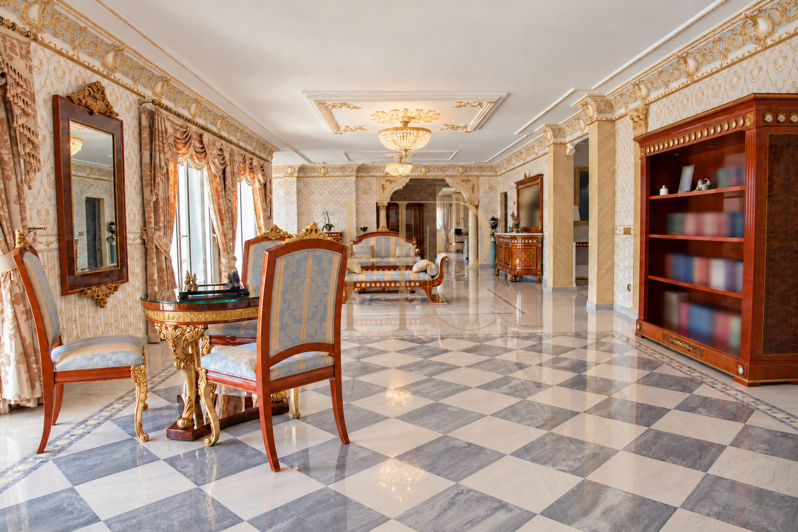
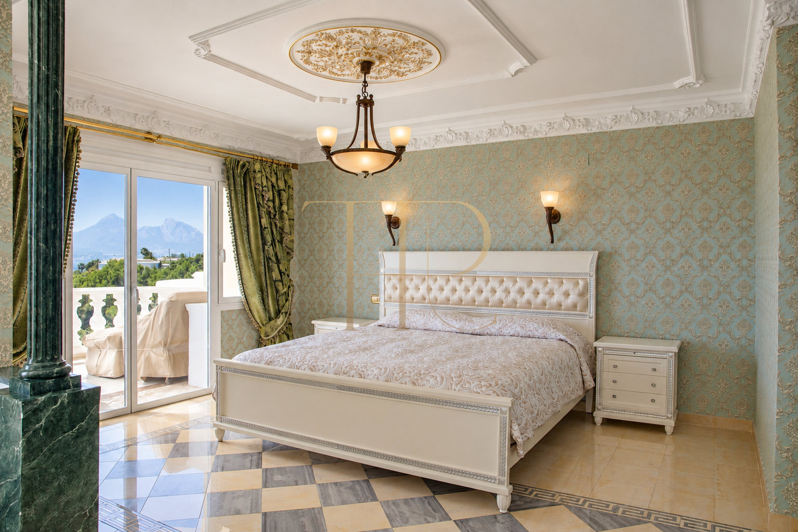
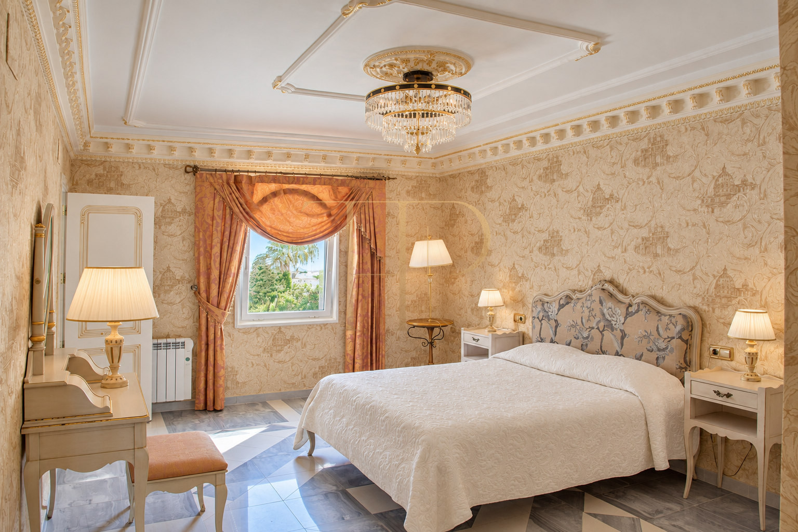
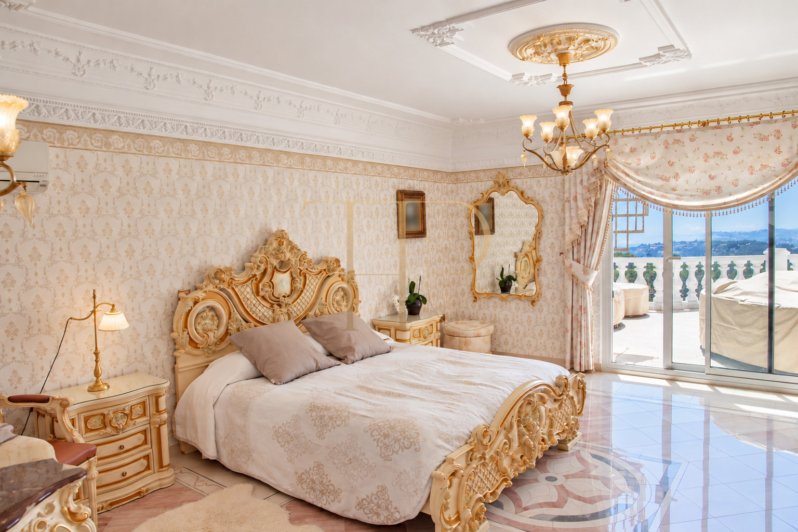
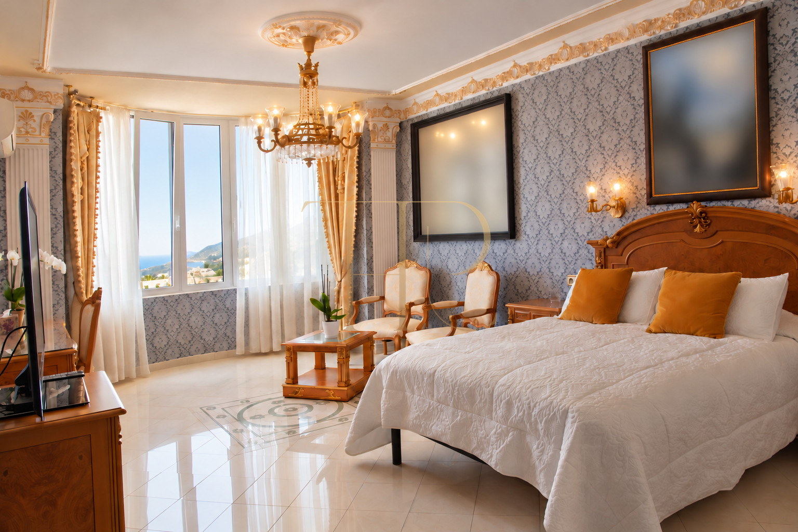
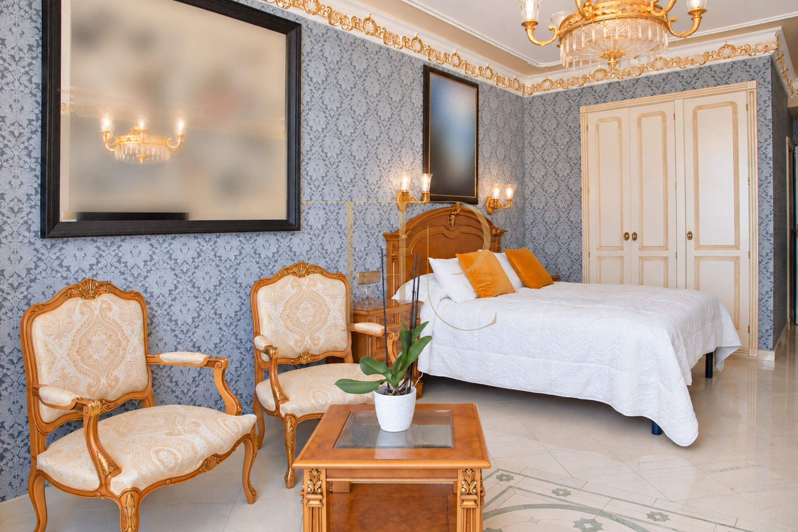
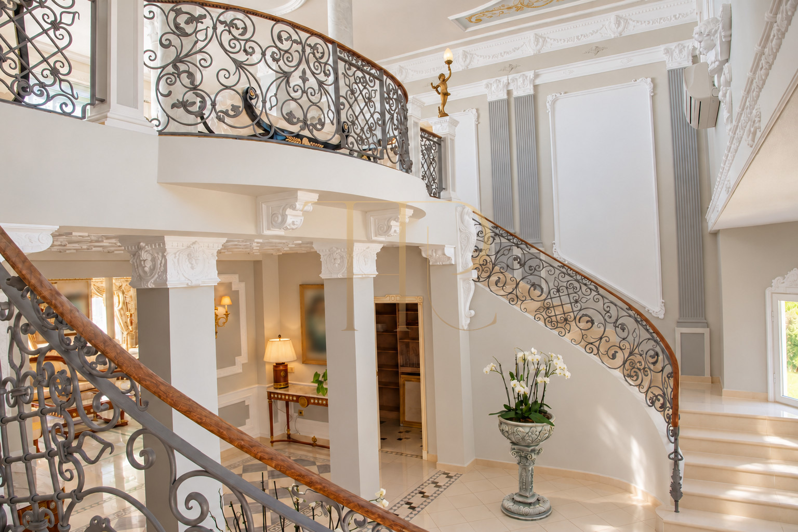
The interior follows a distinctive decorative language, combining patterned stone floors, mouldings, detailed ceilings and traditional cabinetry. A double-height entrance hall and curved staircase introduce a home with generous reception areas and frequent connections between its rooms and the terraces.
The description of the main house places the living areas, study and one suite on the entrance level, with the remaining bedrooms above. The building year recorded in the particulars is 2008. The current commercial documentation should establish the precise specification and extent of the property offered for sale.
Altea la Vella and its Mediterranean hillside setting
The villa occupies an elevated residential setting in Altea la Vella, within the municipality of Altea in Alicante province. Its position provides different perspectives towards the Mediterranean and the surrounding mountain landscape. Altea’s town centre, waterfront and local services form the wider setting for a home that combines private outdoor areas with access to a Mediterranean coastal town.
- Altea la Vella, within the municipality of Altea.
- Views towards the Mediterranean and mountains.
- Residential hillside surroundings.
- Property reference THR459.
Swimming pool, garden and terraces with views
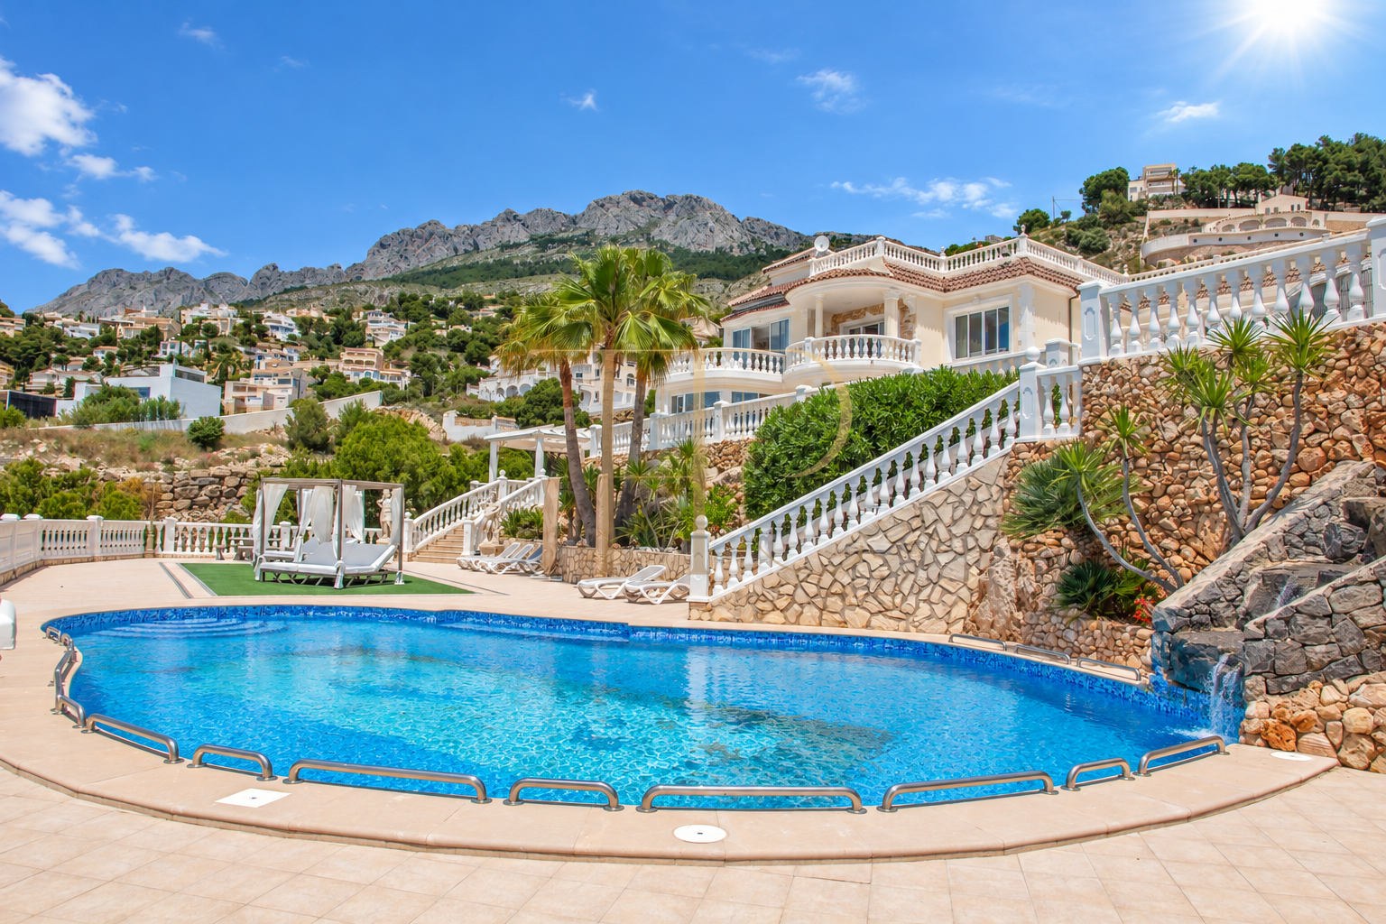
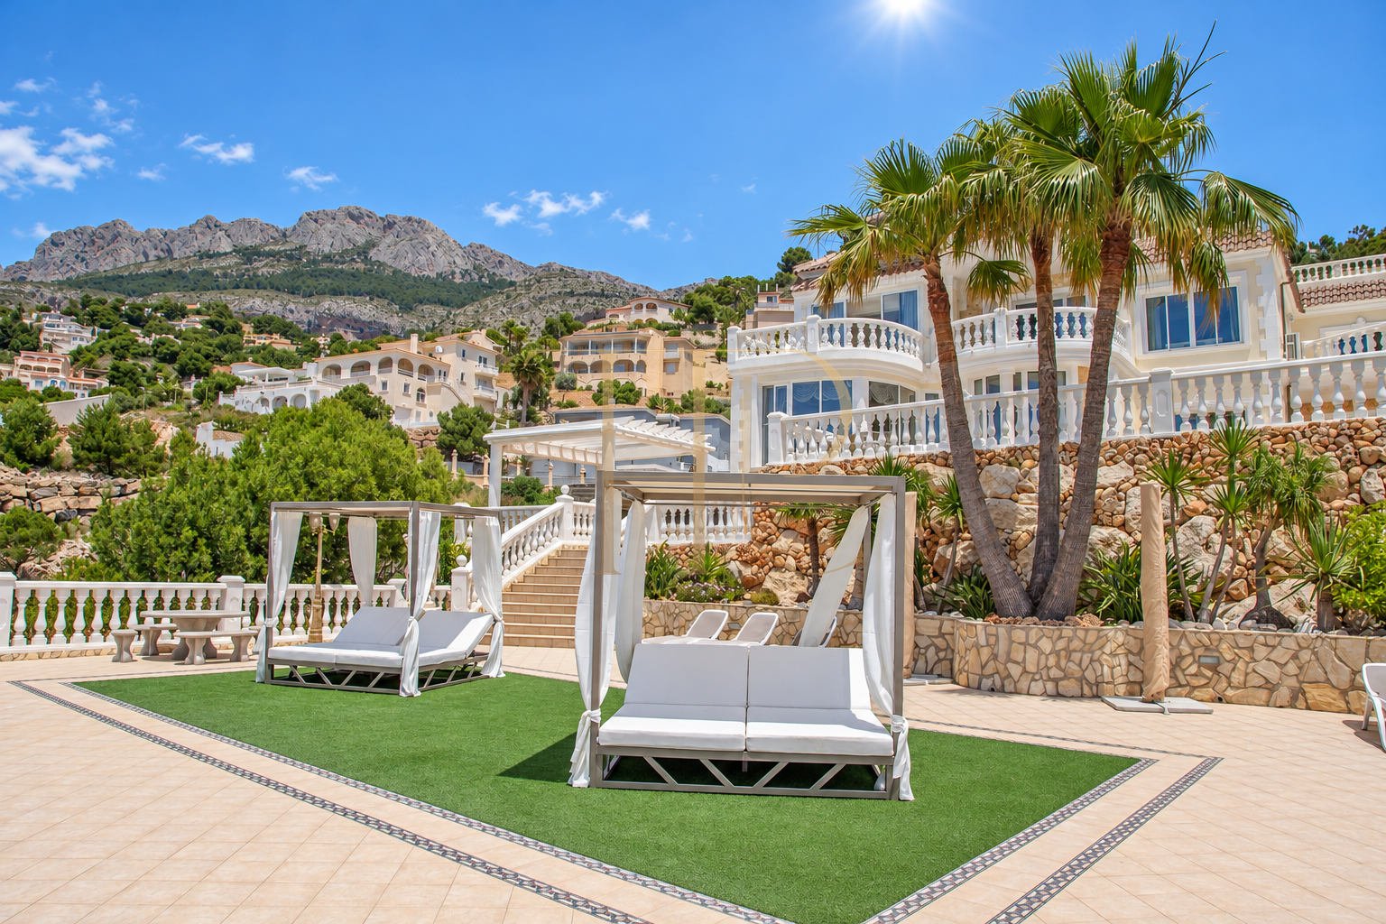
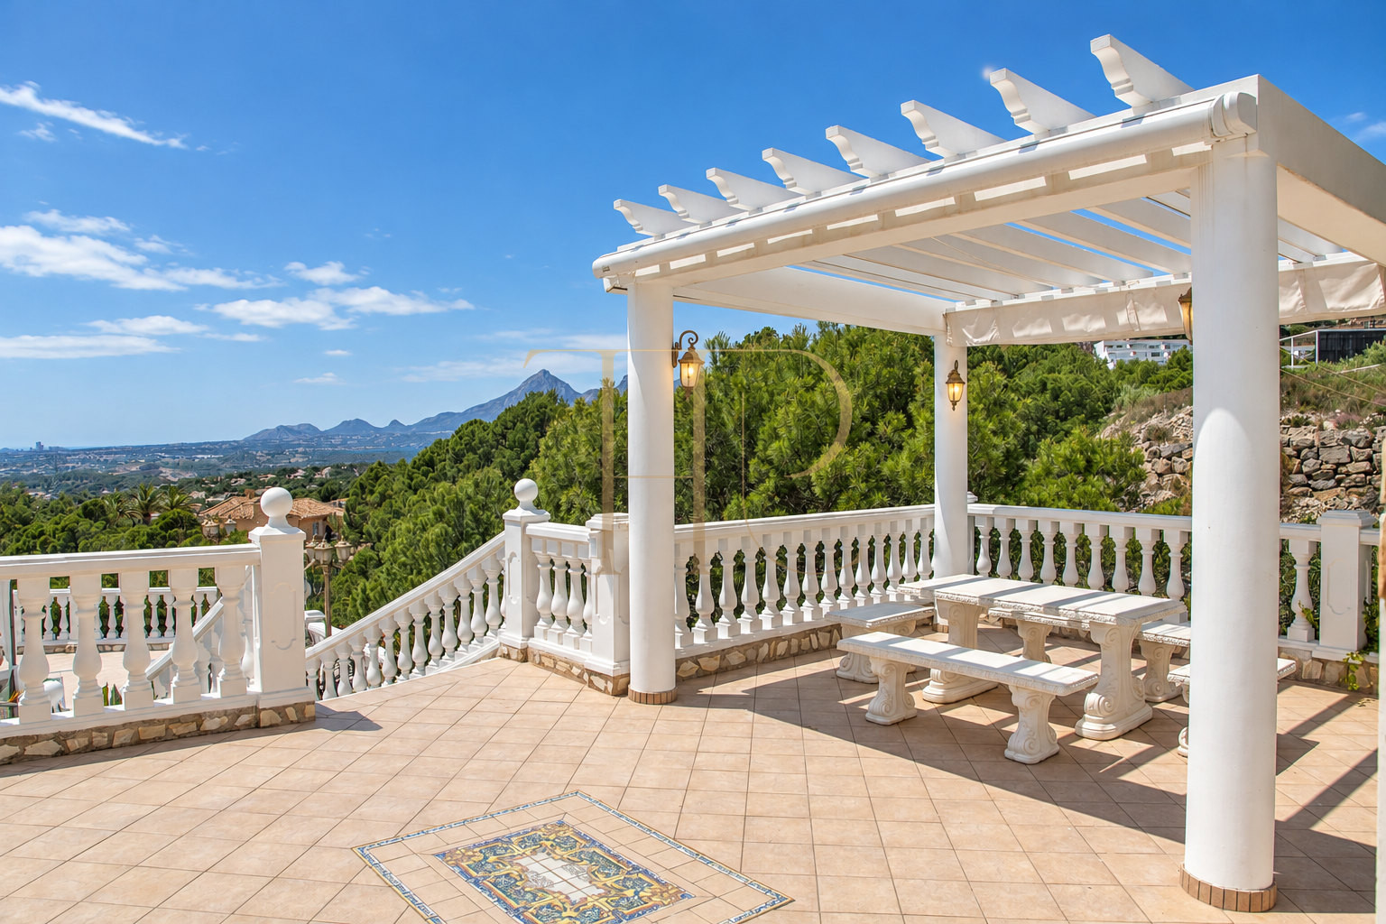
The pool sits on an outdoor platform connected to steps, resting areas and landscaped spaces. Stone retaining walls and balustrades organise the changes in level, while palm trees frame the sun terraces. Porches beside the house and a pergola provide several places to spend time outdoors, maintaining visual links with the sea and the surrounding slopes.
- Outdoor swimming pool and resting areas.
- Terraces and porches beside the house.
- Pergola and landscaped outdoor spaces.
- Balustrades and steps connecting the outdoor levels.
Reception rooms and the villa’s layout
The entrance hall creates a formal circulation space with its double height, columns and sweeping staircase. Beyond it, the rectangular living room opens through large windows towards the terrace and pool area. A study and separate dining room extend the reception accommodation. The retained description places one suite on this level and most of the sleeping accommodation upstairs.
Reception areas and everyday living
- Double-height hall with curved staircase.
- Large living room connected to the terrace.
- Separate dining room and study.
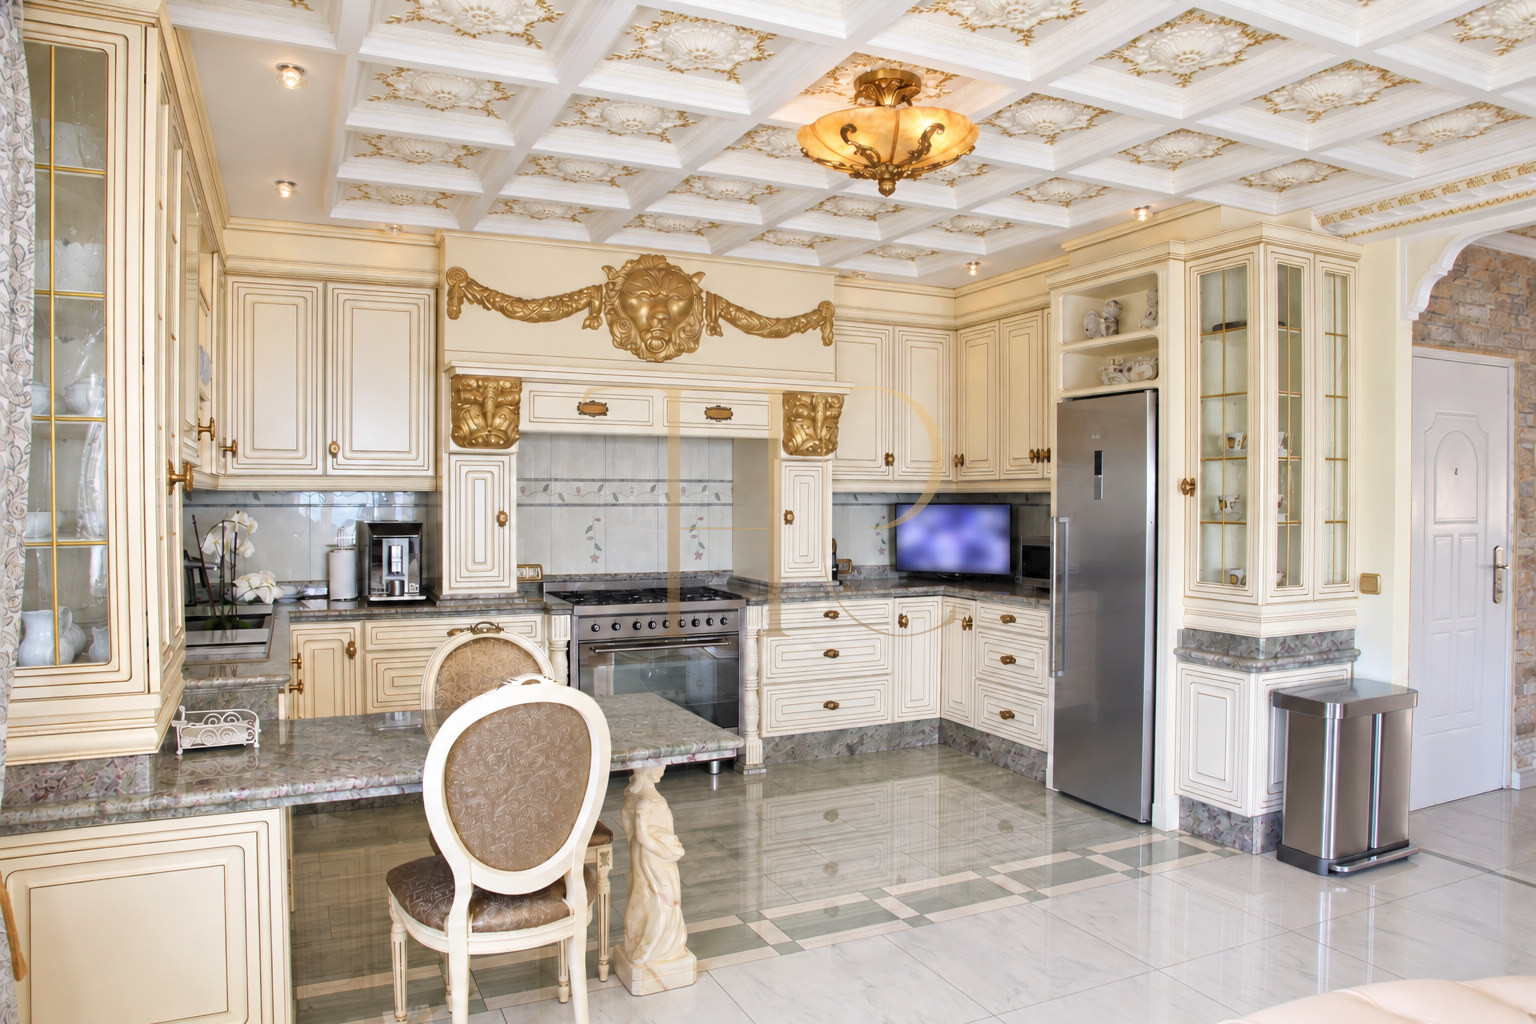
- Equipped kitchen and laundry.
Suites and sleeping accommodation
- One suite described on the main level.
- Further bedrooms on the upper floor.
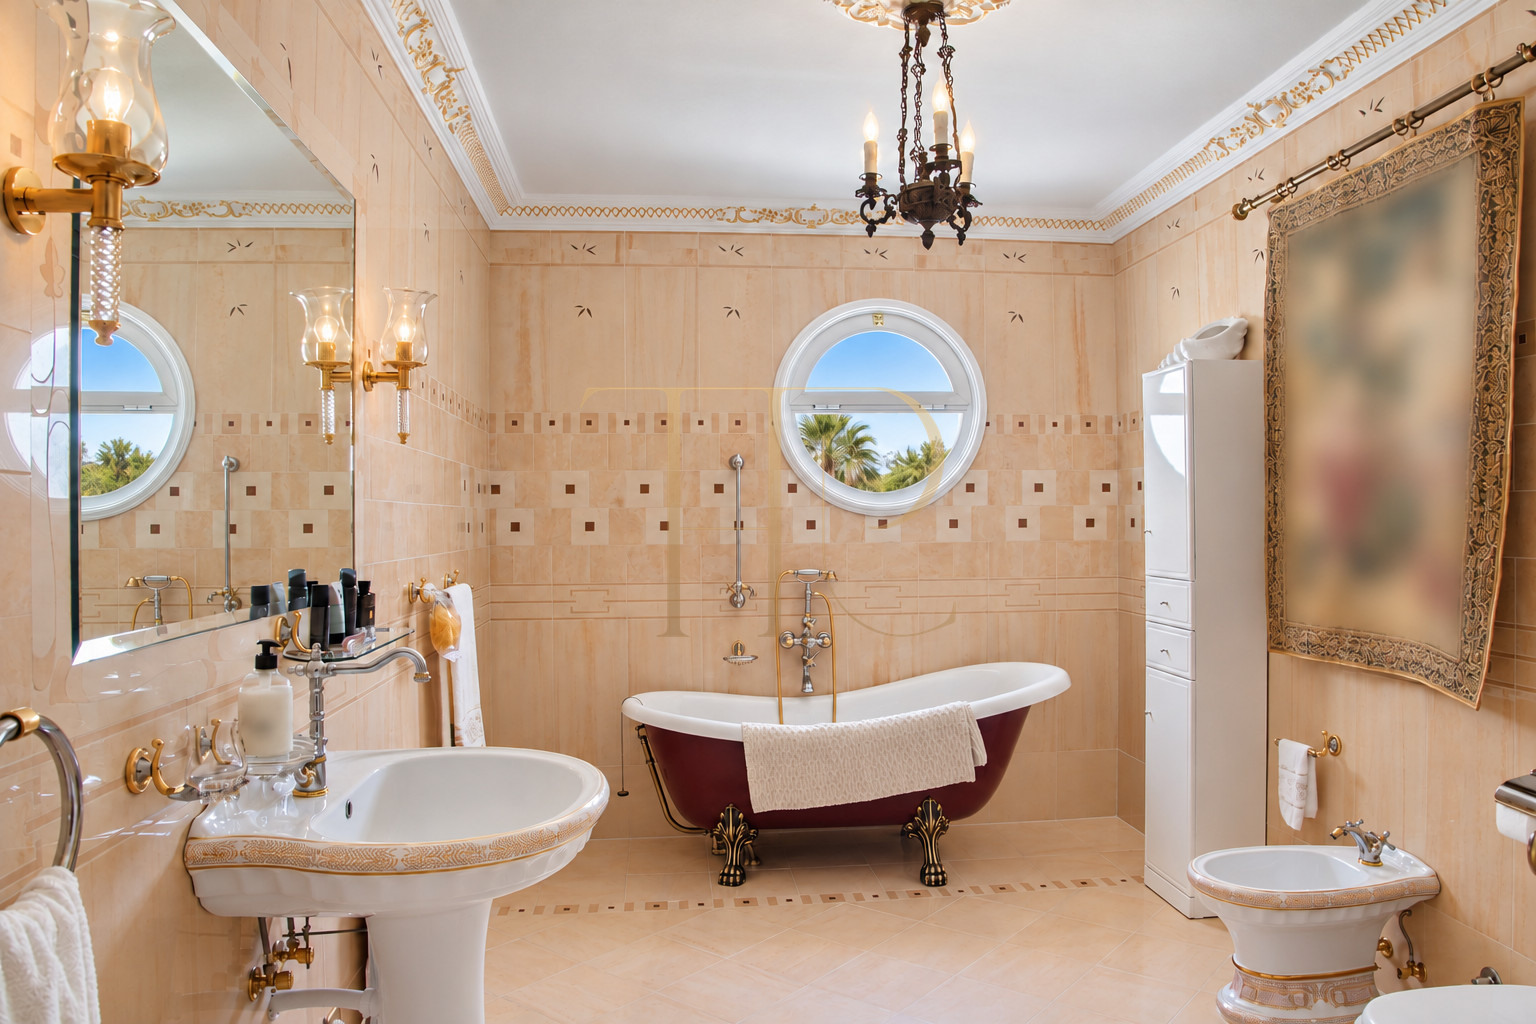
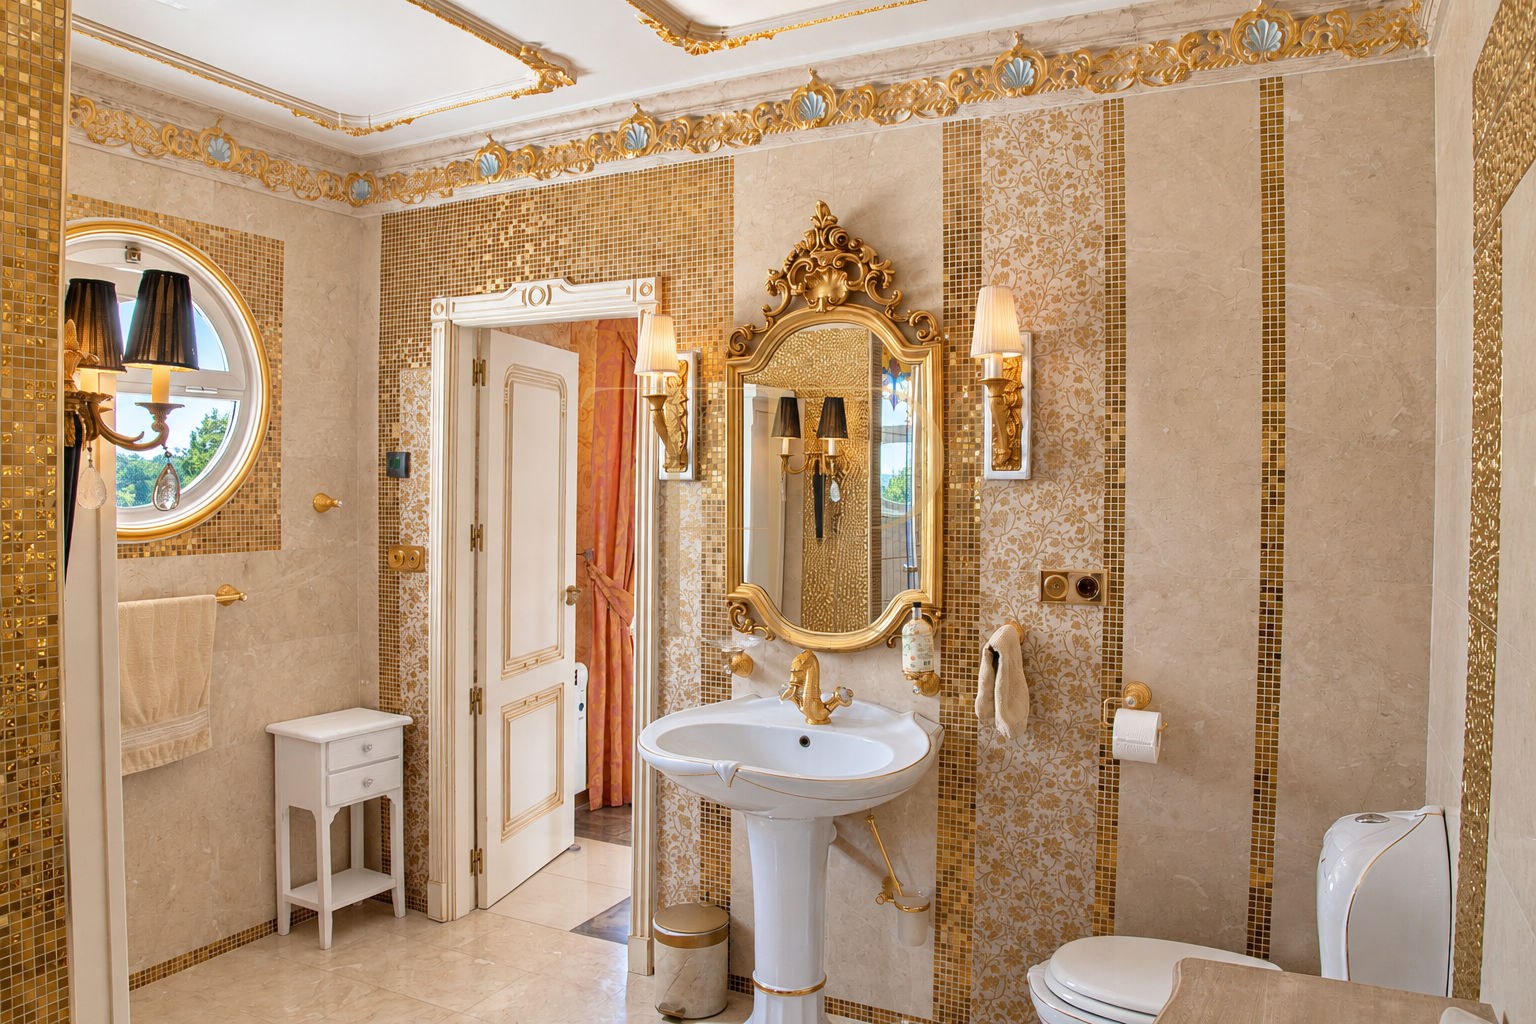
- En-suite bathrooms according to the retained commercial description.
- Dressing areas, wardrobes and terrace access in several suites.
Kitchen, service areas and everyday comfort
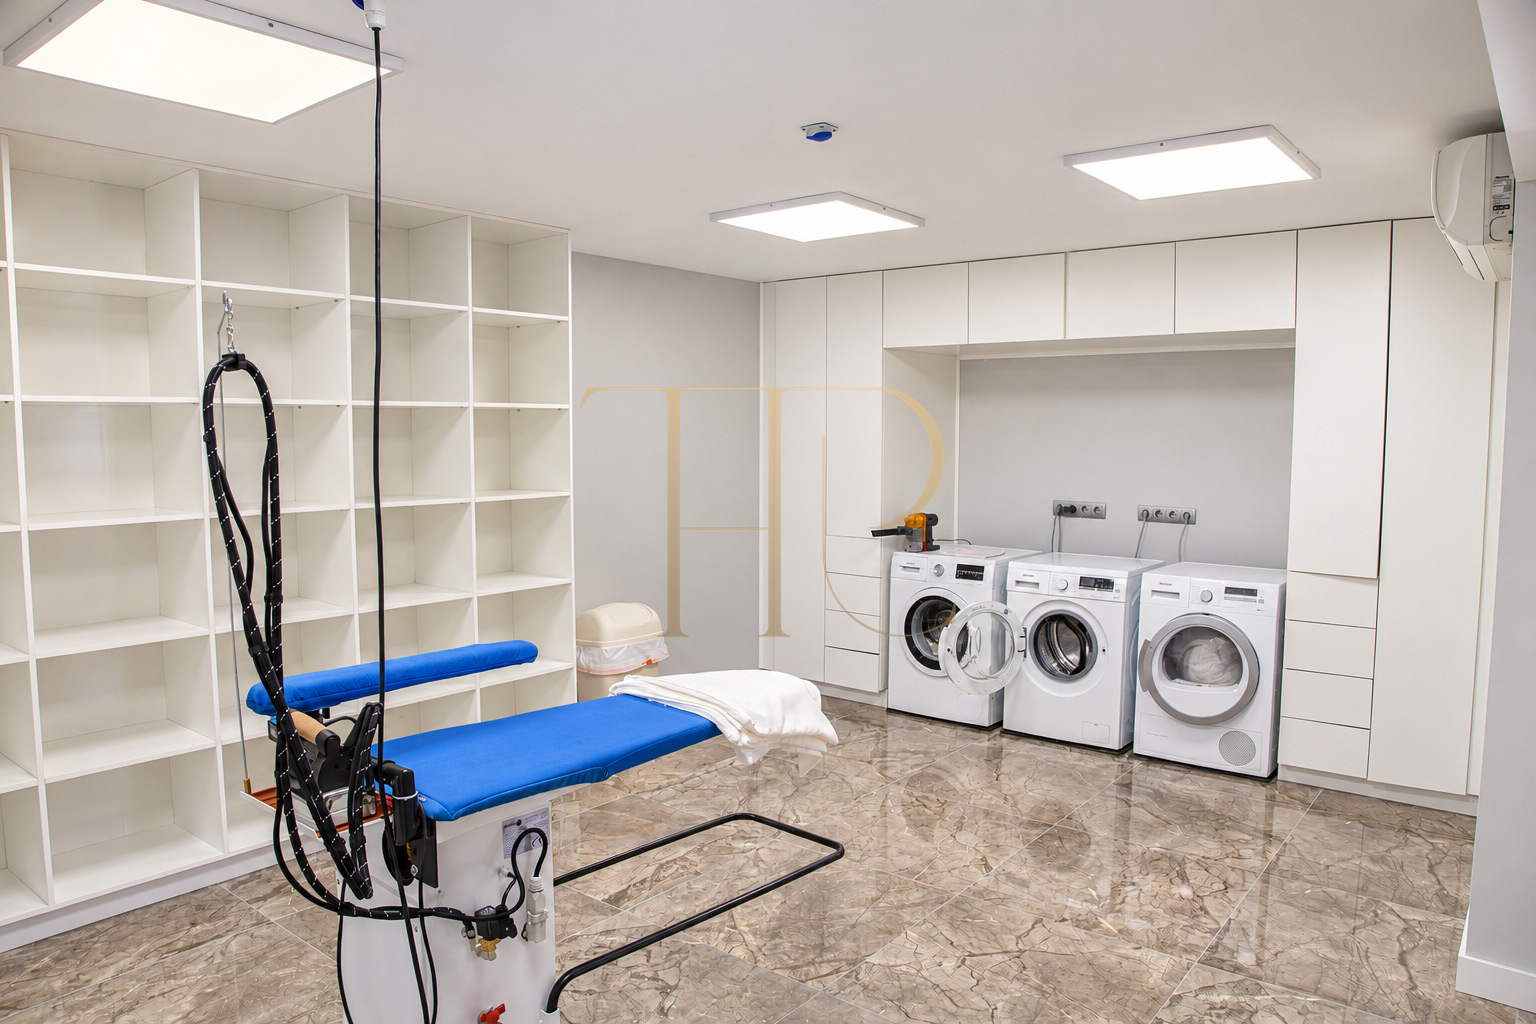
The kitchen continues the ornamental style of the villa, with pale cabinetry, stone worktops, preparation space and appliances. The photographs also show an equipped laundry and storage areas. Air conditioning, heating and security systems are listed in the particulars. The basement is described as including a wine cellar, sitting area, bathroom and saunas; its current arrangement and condition should be checked during the documentary review.
- Building dated 2008 in the particulars.
- Air conditioning and heating.
- Kitchen appliances.
- Auxiliary storage and service spaces.
Commercial particulars and scope of the property
The property is advertised for sale. Local materials contain information about the main villa and references to an additional guest building. Before proceeding, Top House should confirm which buildings and plots are included, the applicable floor and land areas, and the construction status of the additional building. This description does not present unfinished accommodation as complete or treat a proposed spa and gym as currently available amenities.
- Sale subject to the documented scope of the offer.
- Confirmation of included buildings and floor areas.
- Additional construction described separately.
- Updated particulars and viewings through Top House.
Arrange a viewing with Top House
Contact Top House for the updated commercial particulars and to arrange a viewing. A visit provides an opportunity to assess the layout, views, relationship between the terraces and pool, and the character of the classical interiors. Our team can clarify the extent of the offer and assist with reviewing the relevant documentation before a decision is made.
 Altea
 Print
 House / Villa
 749 m²
 2278 m²
 2
 5
 5









