
Terraced house project with gardens and pools in Alella · Sold
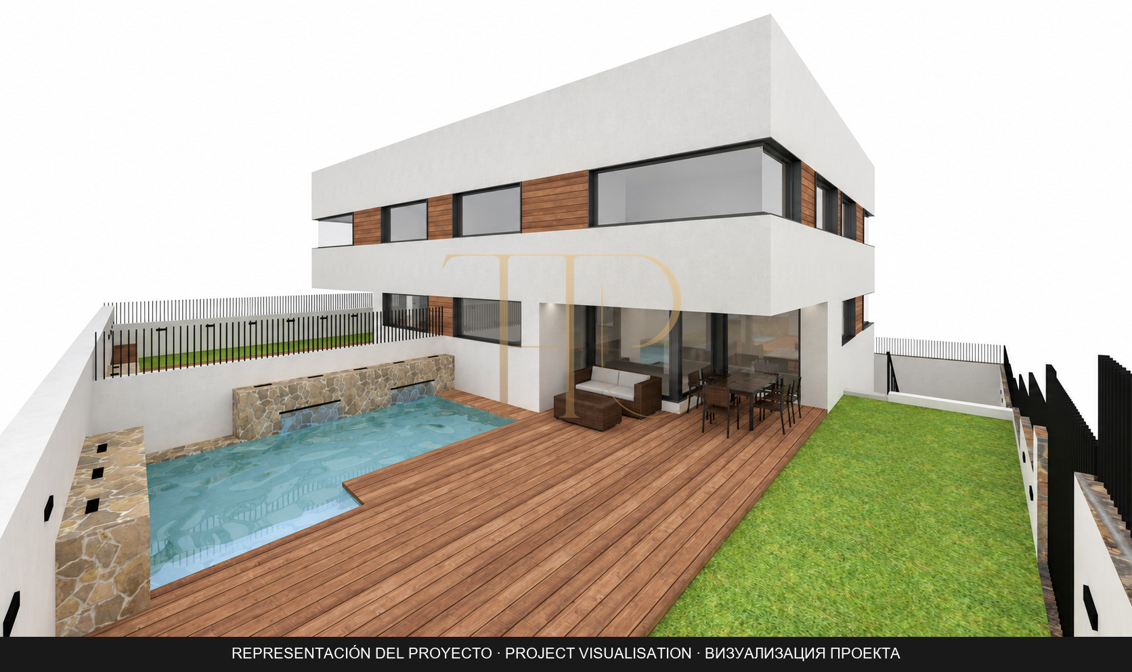
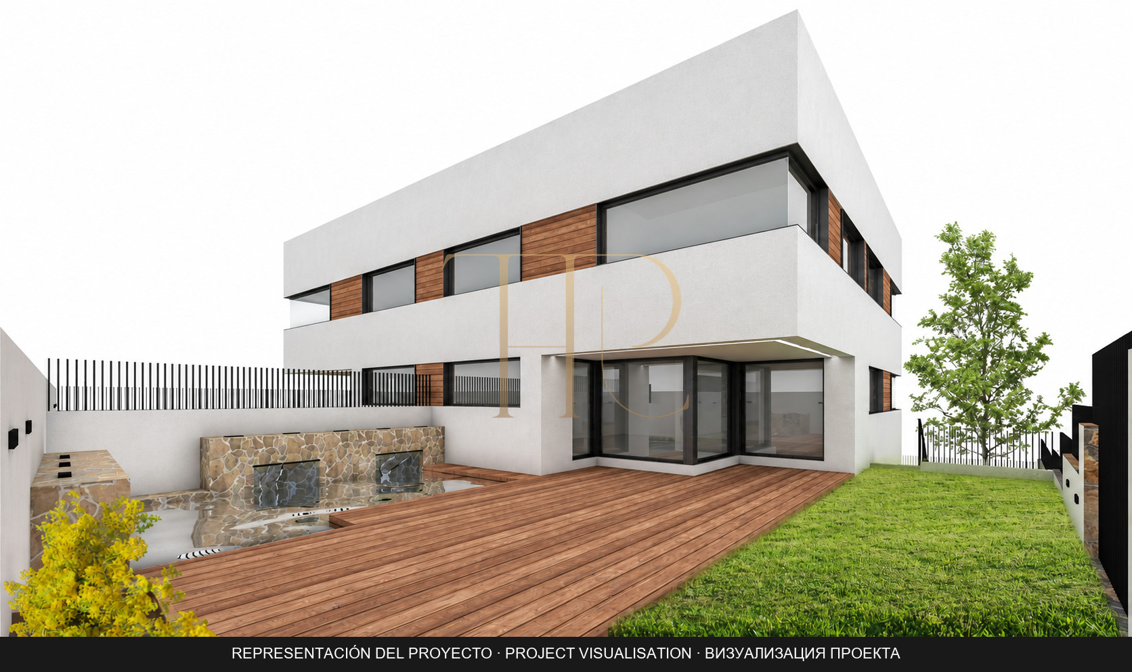
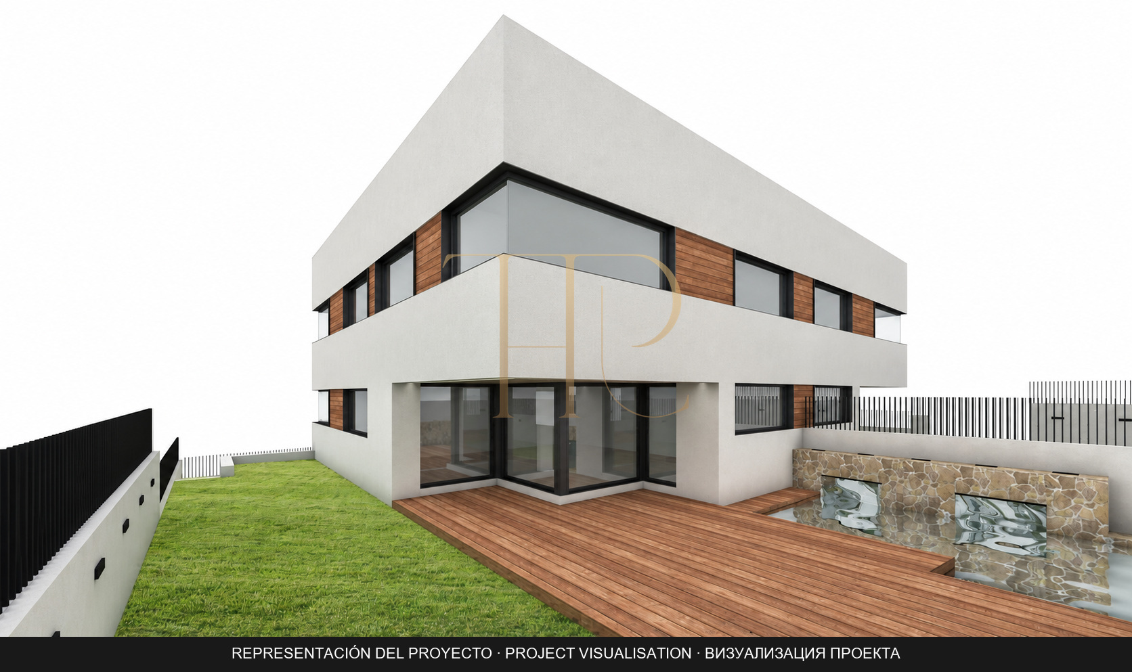
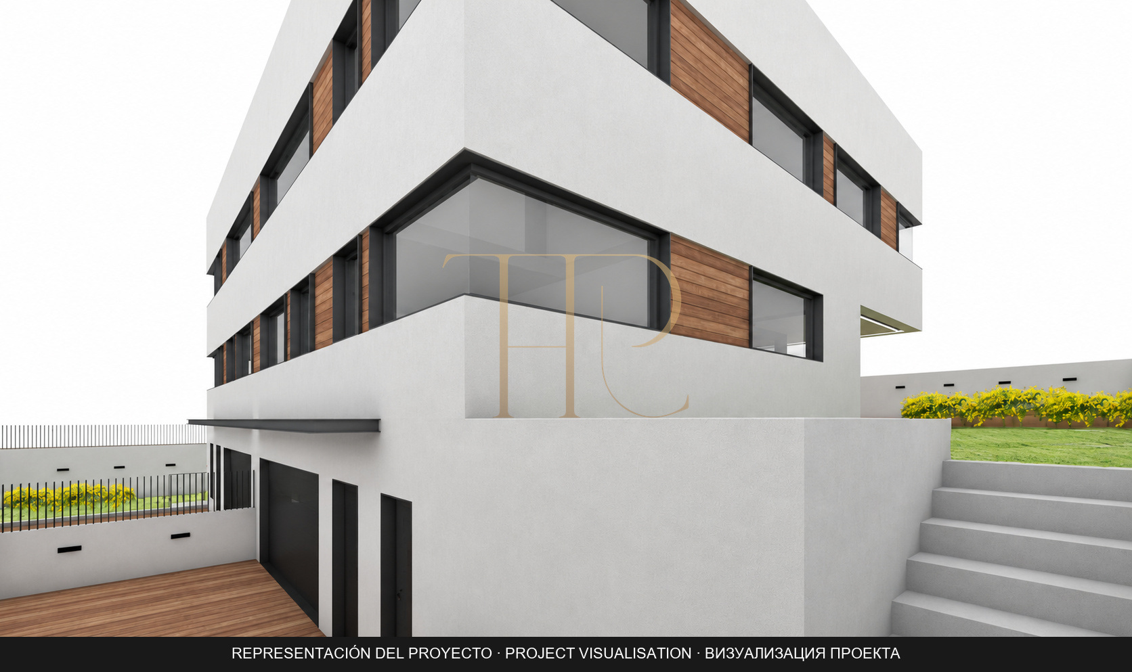
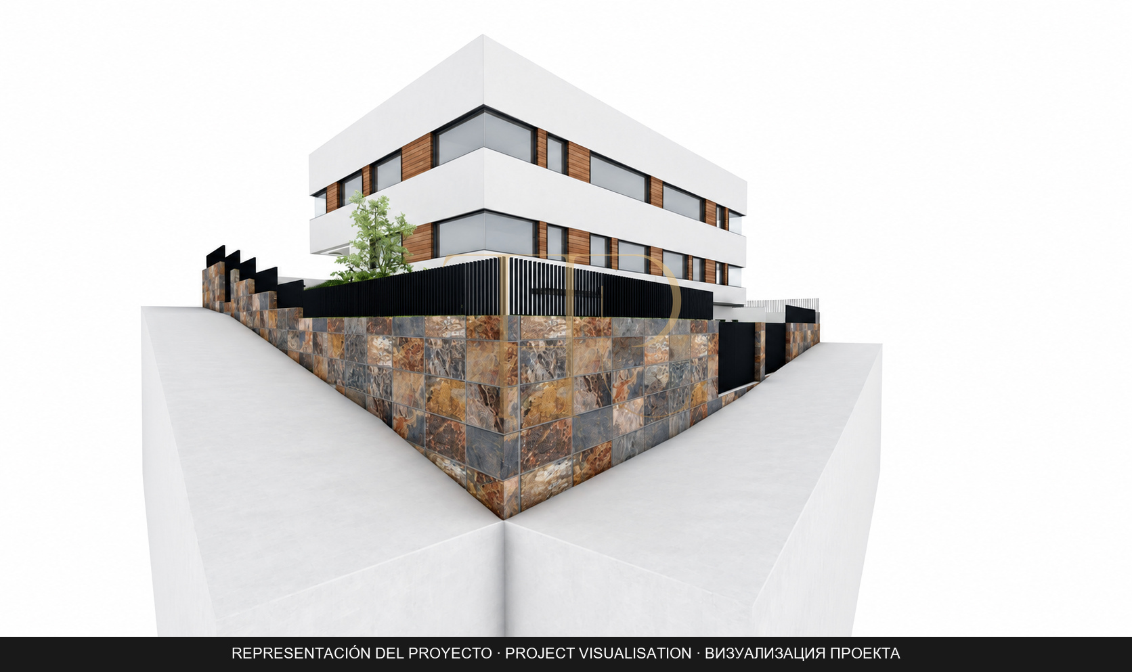
This historic Alella development was planned as a pair of contemporary terraced houses. White façades, large glazed openings and timber-effect detailing define the architectural proposal.
The project arranges each house over three levels, with five double bedrooms and three bathrooms. Living and dining accommodation and the kitchen connect with a covered outdoor area and garden, while the garage occupies the lower level.
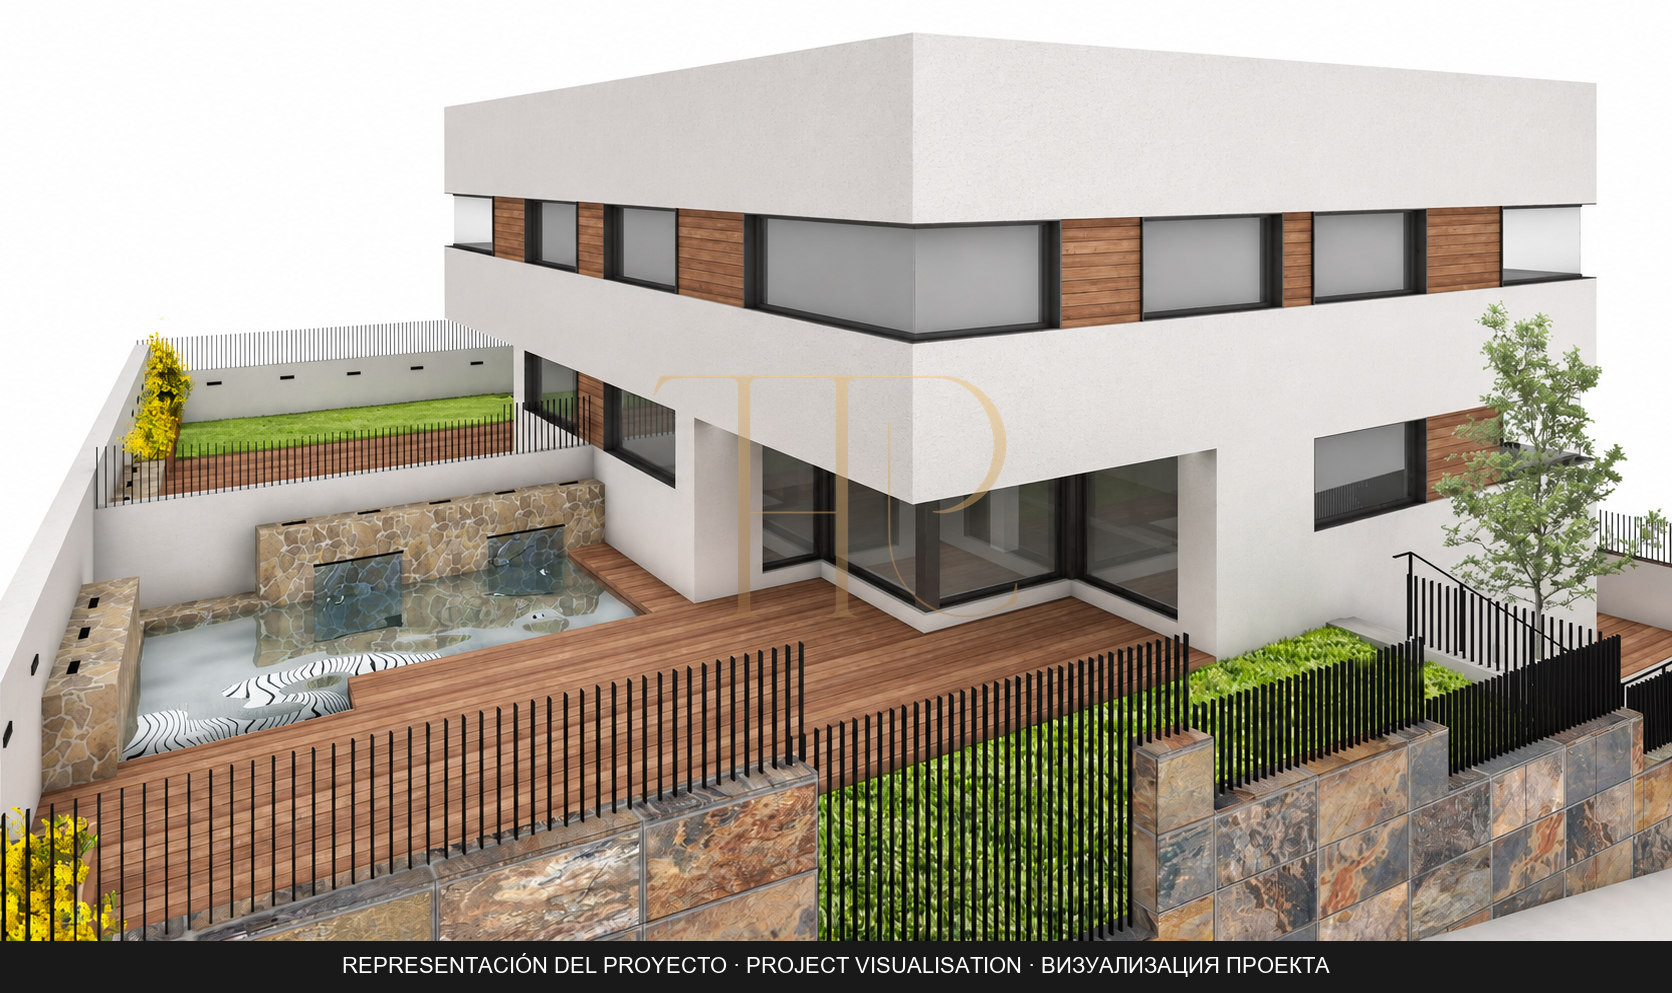
The property is recorded as sold. The images are representations of the original project, illustrating the proposed layout and finishes. They do not document the present condition of a completed building.
A residential project in Alella
The development is in a residential area of Alella, in the Maresme. The design of the two houses responds to a sloping plot, with entrances and outdoor areas at different heights. Each house has its own planned interior arrangement and garden area.
Ground floor connected with the outdoors
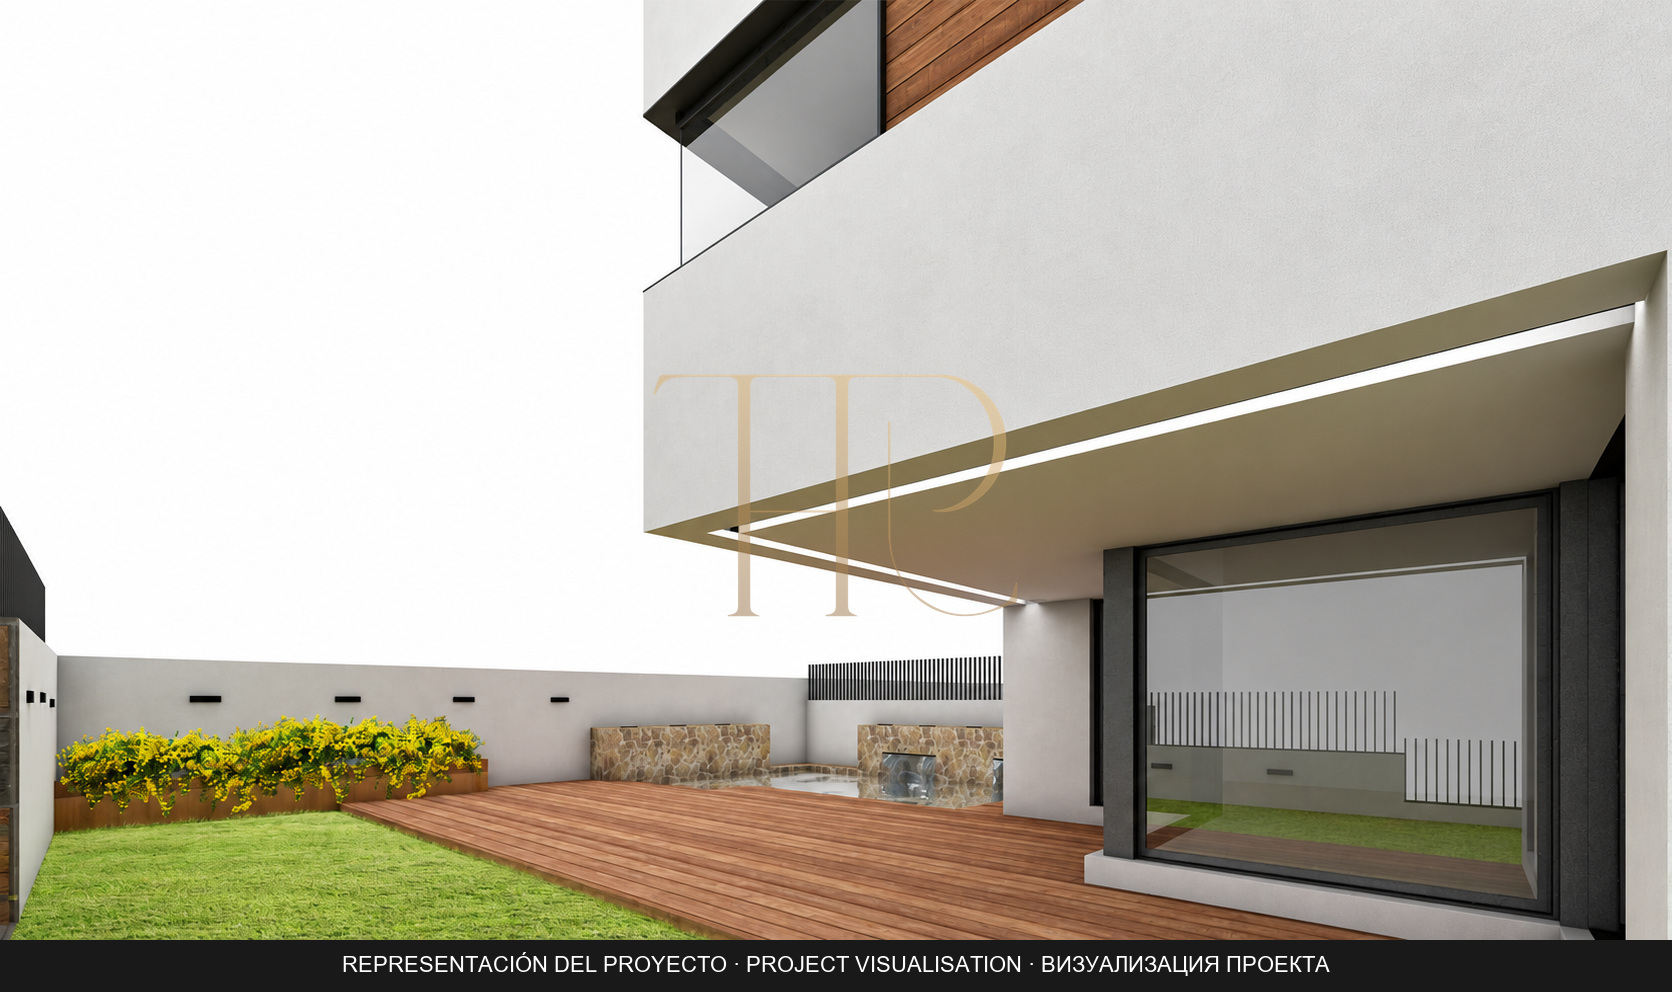
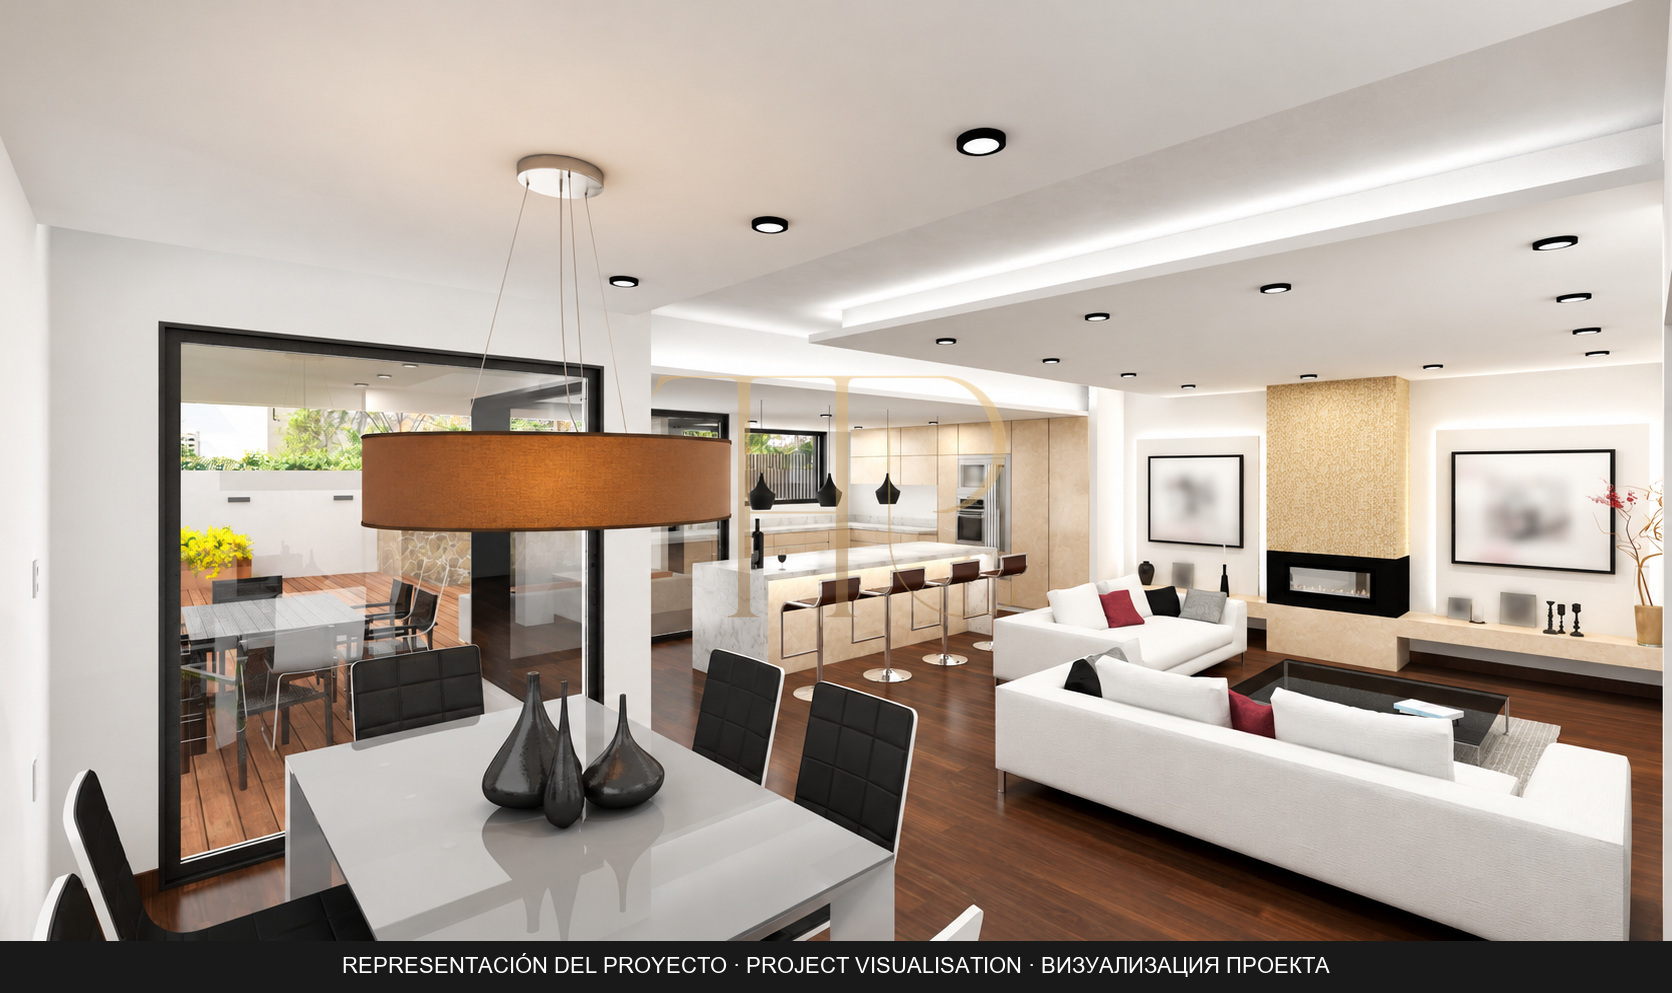
On the ground floor, an entrance hall gives access to the living and dining room, kitchen and a double bedroom with an en-suite bathroom. Glazed openings connect the seating area with a covered terrace, extending the interior arrangement towards the garden.
Living room and kitchen
The interior proposal combines seating and dining areas with an open kitchen and island. The specification includes kitchen cabinets and integrated appliances. Furniture shown in the images belongs to the visualisation.
Five bedrooms and three bathrooms
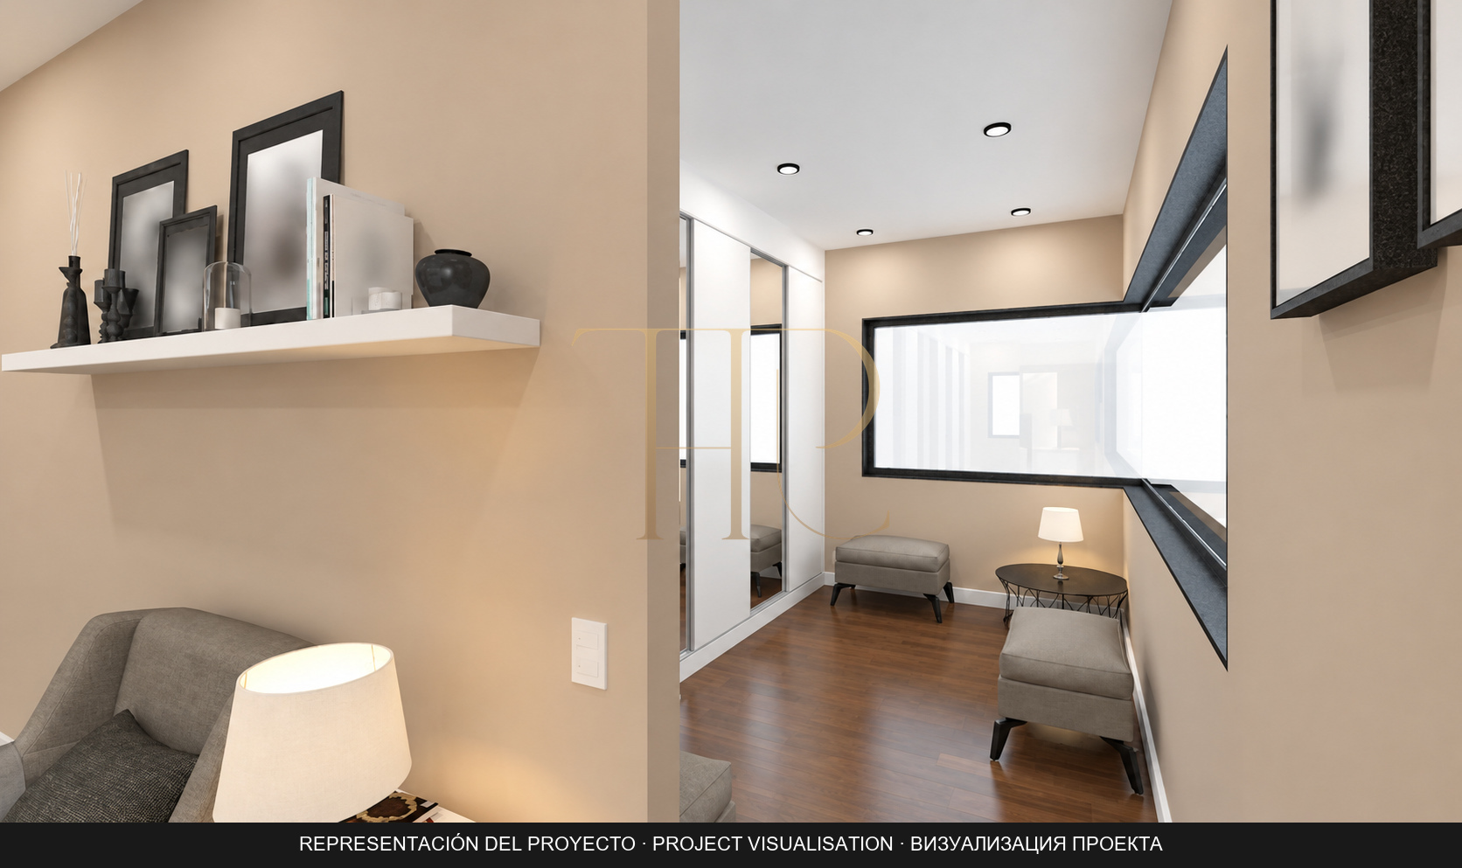
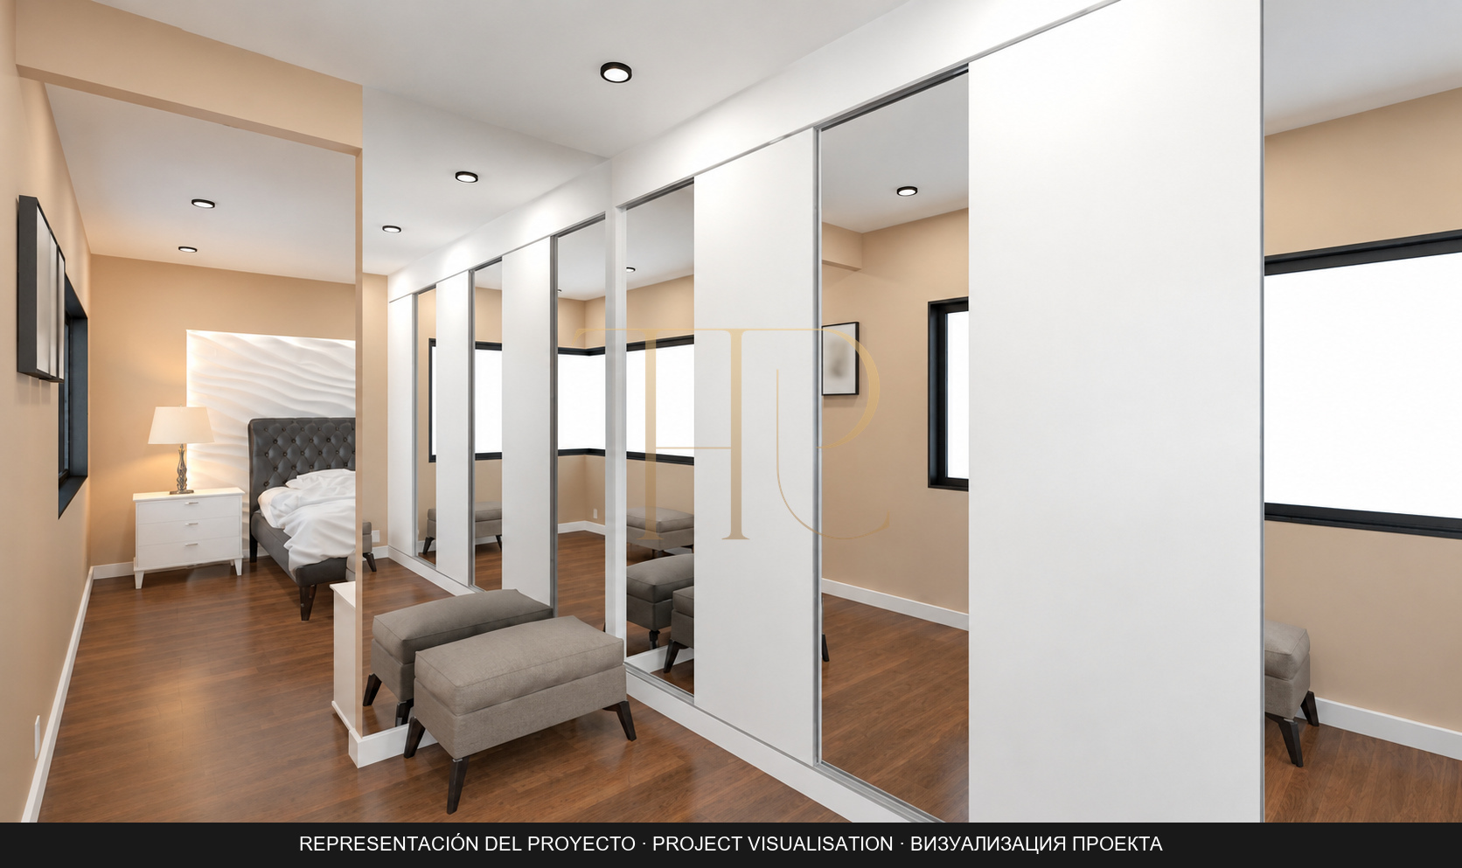
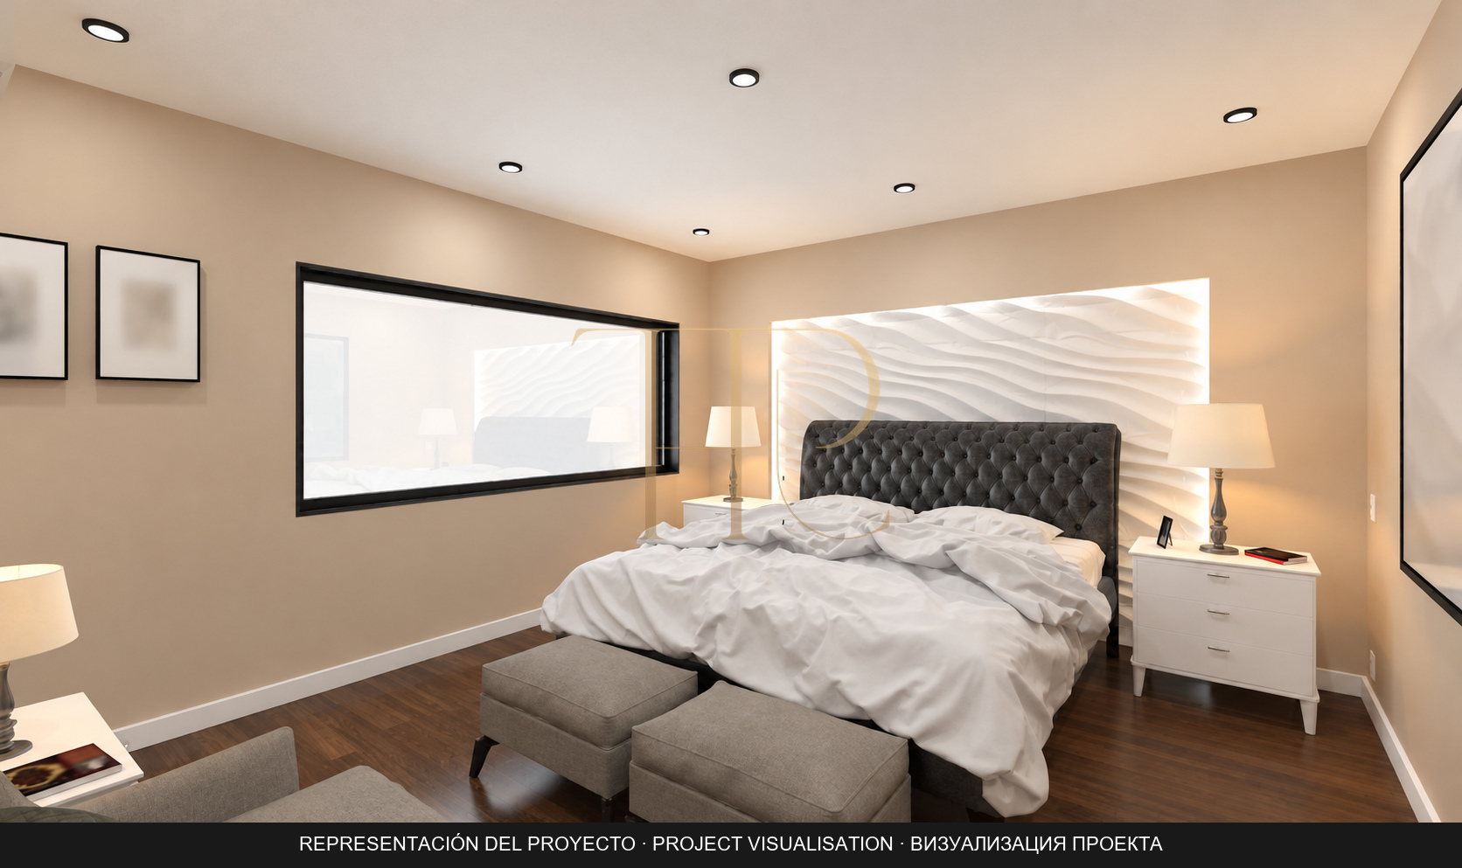
The upper floor contains the main suite with a dressing room and private bathroom, three further double bedrooms, another bathroom and a laundry room. Together with the ground-floor bedroom, the documented layout provides five bedrooms and three bathrooms per house.
Access between the levels
An internal staircase and lift are planned to connect the garage with both residential floors. These vertical connections sit beside the halls serving each level of the house.
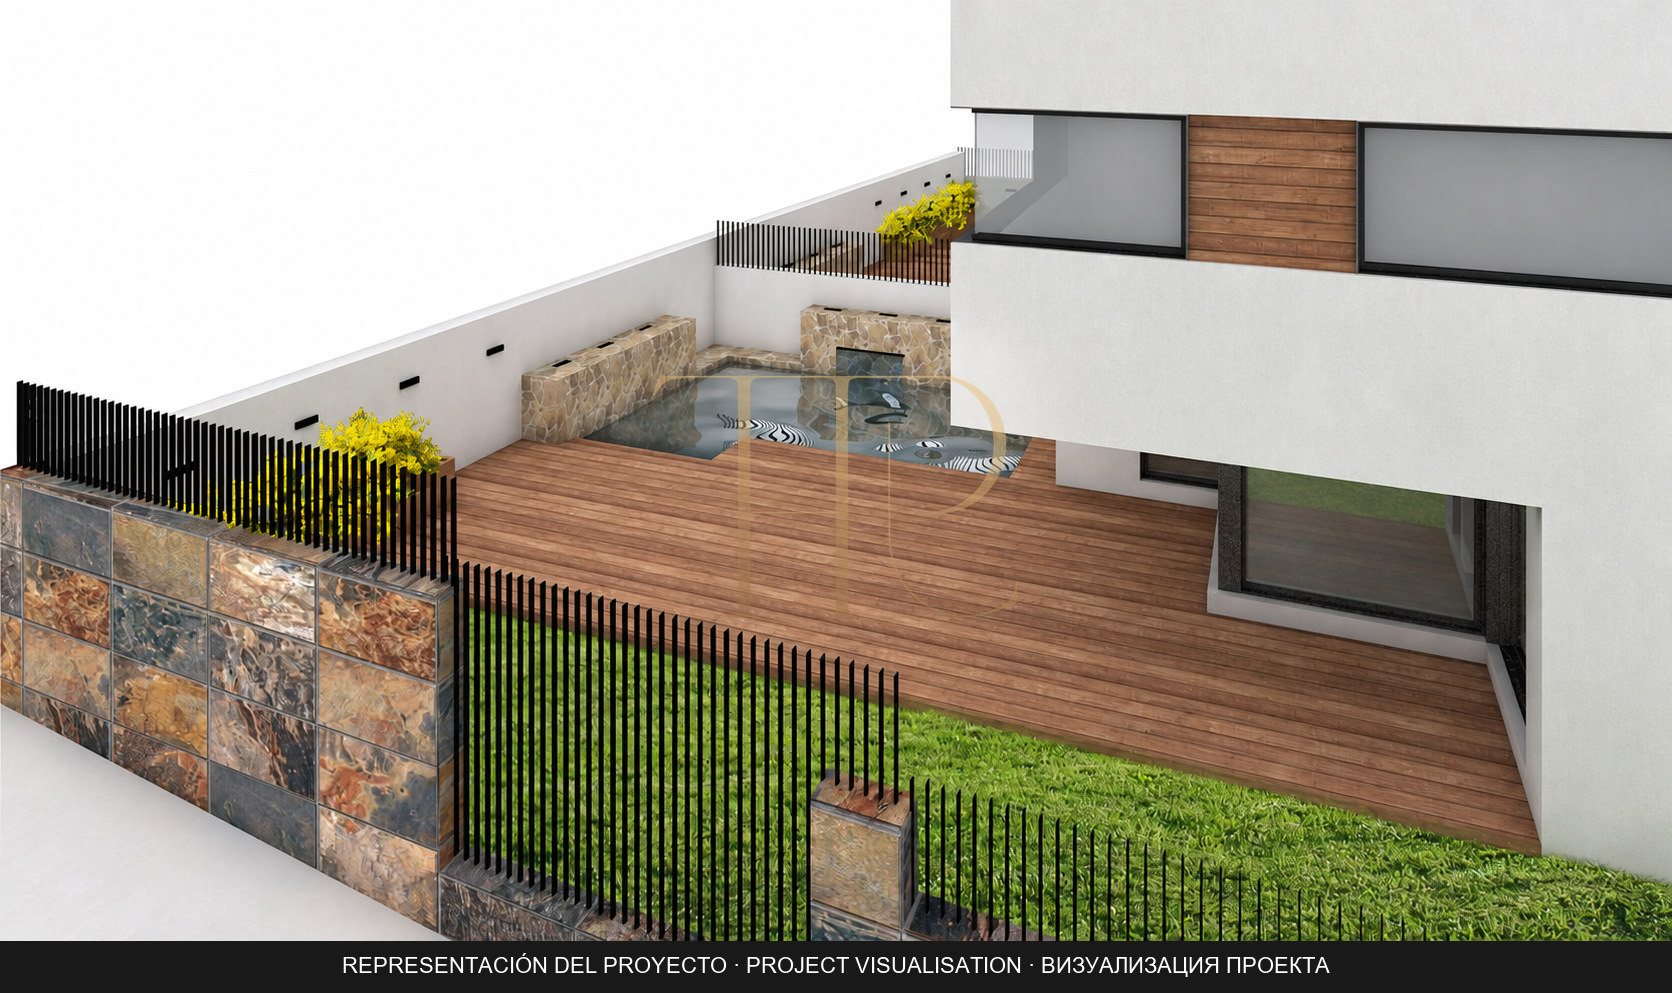
Proposed garden, covered terrace and pool
The project sets aside outdoor space for a garden, covered terrace and swimming pool. The renders show decking-effect surfaces, boundary walls and railings, and different views of the relationship between the façades and the open-air areas.
Garage and proposed equipment
The lower level includes parking for two cars, a plant room and a hall leading to the stairs and lift. The specification provides for ducted heating and cooling and a solar thermal system for domestic hot water.
A sold development and other options
- A project for two terraced houses.
- Five bedrooms and three bathrooms per house.
- A planned lift, garage, garden, covered terrace and pool.
- Images identified as representations of the project.
This development is recorded as sold. Contact Top House Realty to explore other houses in Alella or alternatives in the Maresme that suit your search.
 Costa Maresme
Alella
 Print
 Semi-Detached House
 465 m²
 630 m²
 3
 5
 3









