Apartment renovation project on Pau Casals, Barcelona
On Avinguda de Pau Casals, facing Turó Park, this substantial apartment combines a Barcelona residential address with a comprehensive renovation project. The proposal appeals to buyers seeking generous space, a relationship with the urban landscape and the opportunity to assess a residence designed around their requirements.
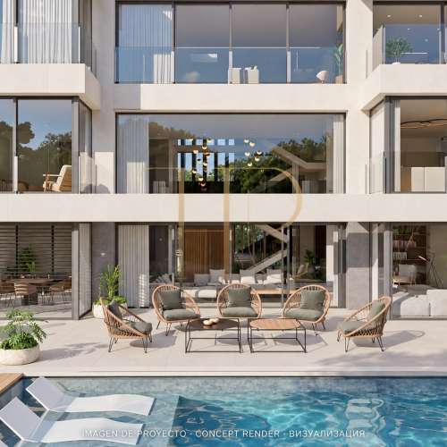
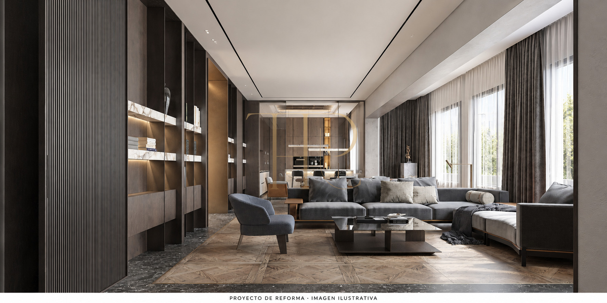
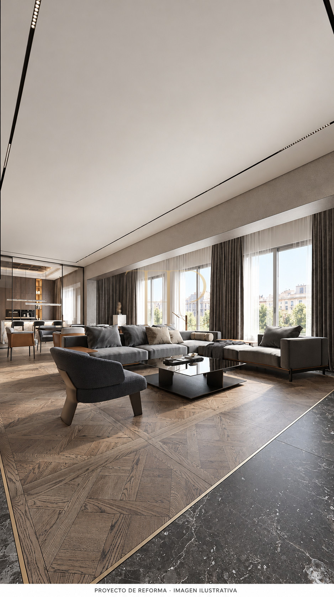
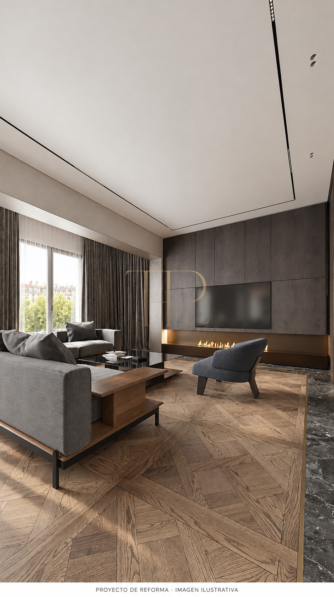
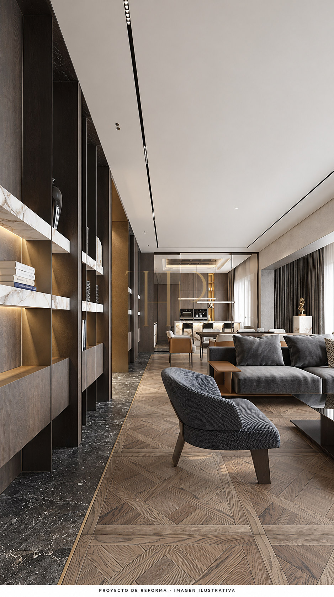
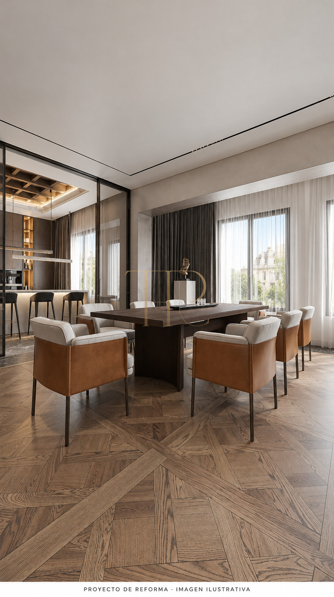
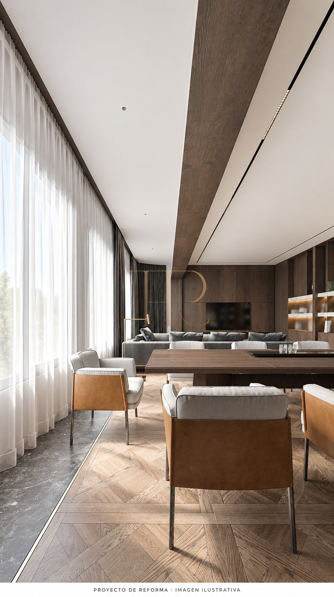
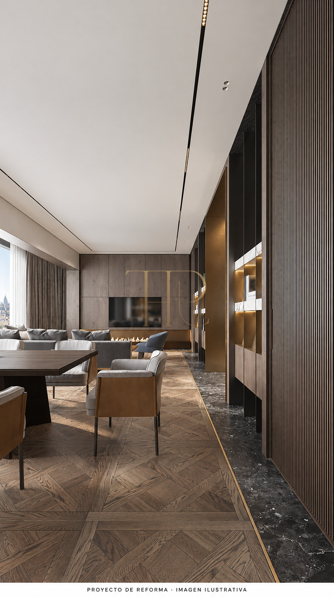
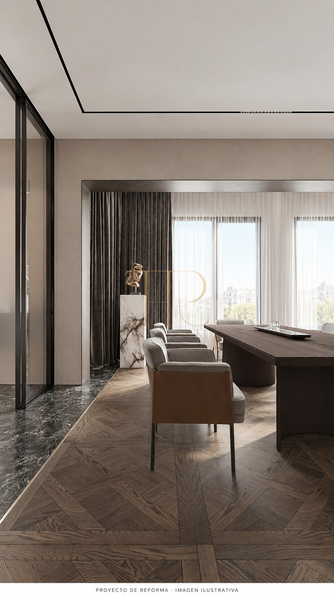
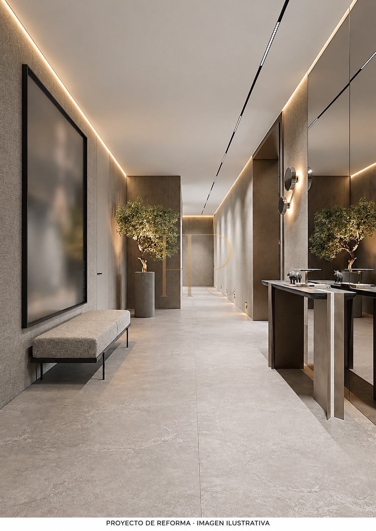
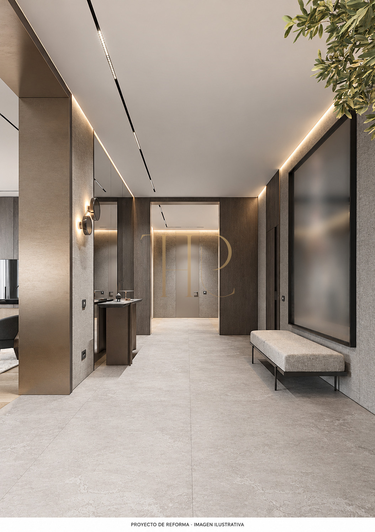
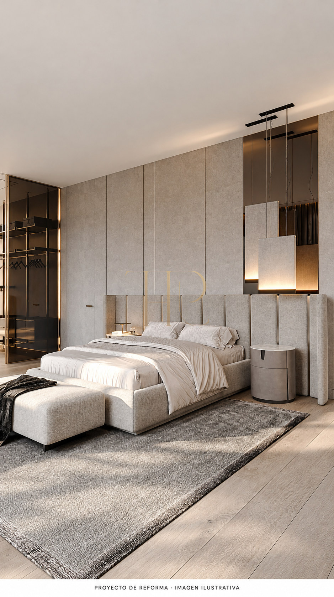
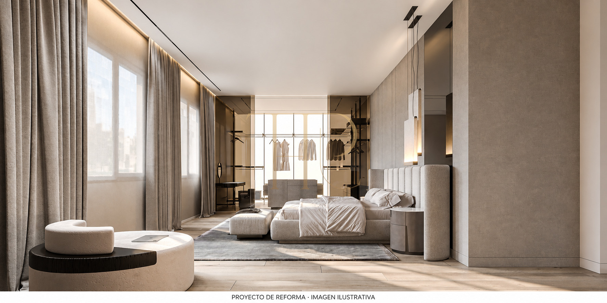
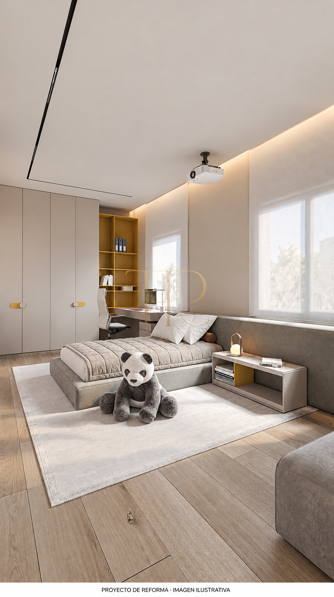
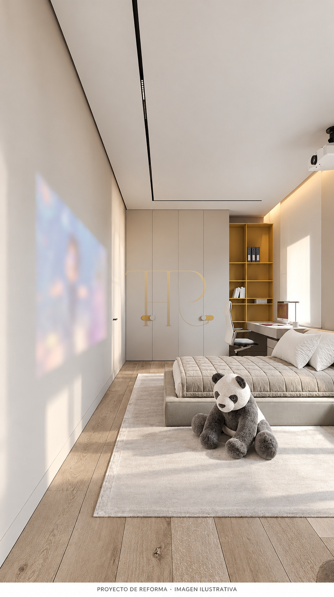
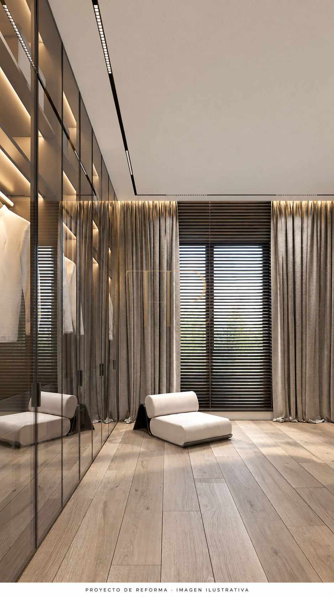
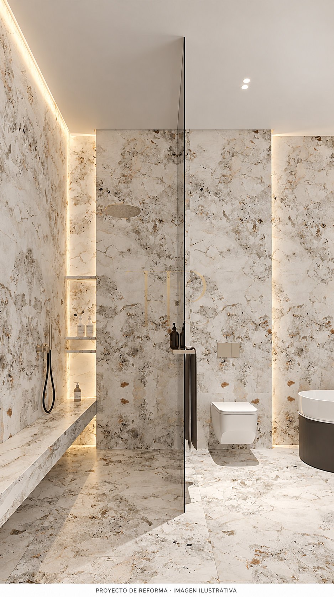
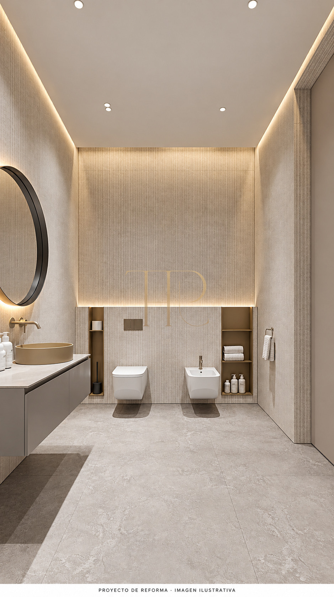
The principal reception room faces the park, with windows forming a central element of the presented layout. Renders illustrate contemporary interiors using natural tones, timber, stone and balanced light. They show a proposed design and do not establish the current stage of construction.
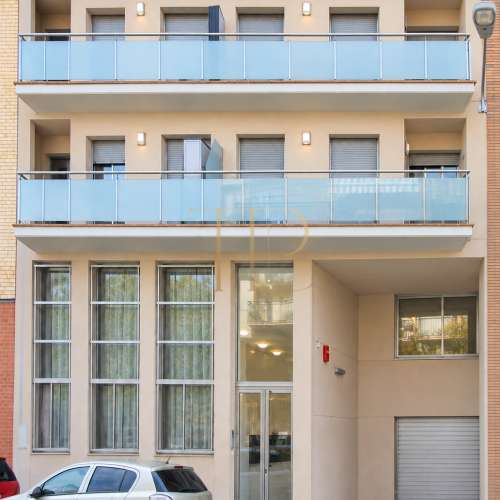
The property sheet and published information record 455 m² of built area, five bedrooms and six bathrooms. The apartment is on the third actual floor of a building with a lift and concierge; the sheet gives 1957 as the building year. The published price is €4,000,000. Renovation stage, scope and handover terms require confirmation.
Strategic location and lifestyle
Avinguda de Pau Casals lies within the residential surroundings of Sant Gervasi-Galvany. Its relationship with Turó Park offers the possibility of an apartment facing greenery within the city, with shops, restaurants and local services nearby. Buyers can assess it as a substantial main home or a second urban residence, according to their own routes and requirements.
- Avinguda de Pau Casals address in Barcelona.
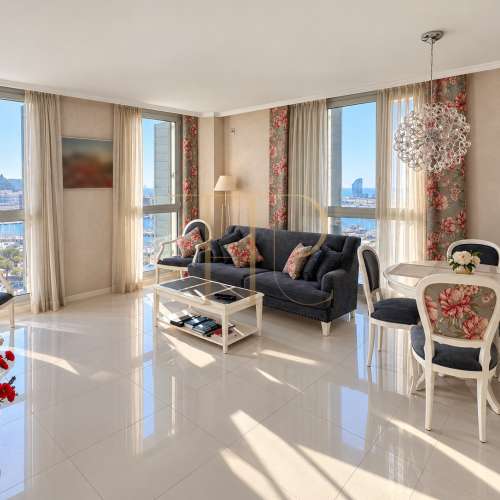
- Living room facing Turó Park according to the documentation.
- Residential surroundings with urban services.
- Scale suited to a substantial residential programme.
Outdoor spaces and dimensions
The proposal’s outdoor relationship centres on its windows and the visual connection between the living room and park. Renders assist in assessing light and room arrangement, but should not be used to infer undocumented views or dimensions. A private terrace of an unverified size is not advertised.
- 455 m² built area on the property sheet and listing.
- Windows in the principal reception area.
- Living room oriented towards the park.
- Final outlook and measurements to be checked during a viewing.
Generous and flexible layout
The commercial programme provides five bedrooms, three described as exterior-facing, and six bathrooms within a comprehensive renovation. Reception, sleeping and storage spaces form part of the proposal. Any changes to finishes or layout should be agreed with the project team and technically assessed; unrestricted personalisation is not presumed.
Sleeping quarters
- Five bedrooms in the commercial programme.
- Three exterior-facing rooms in the original description.
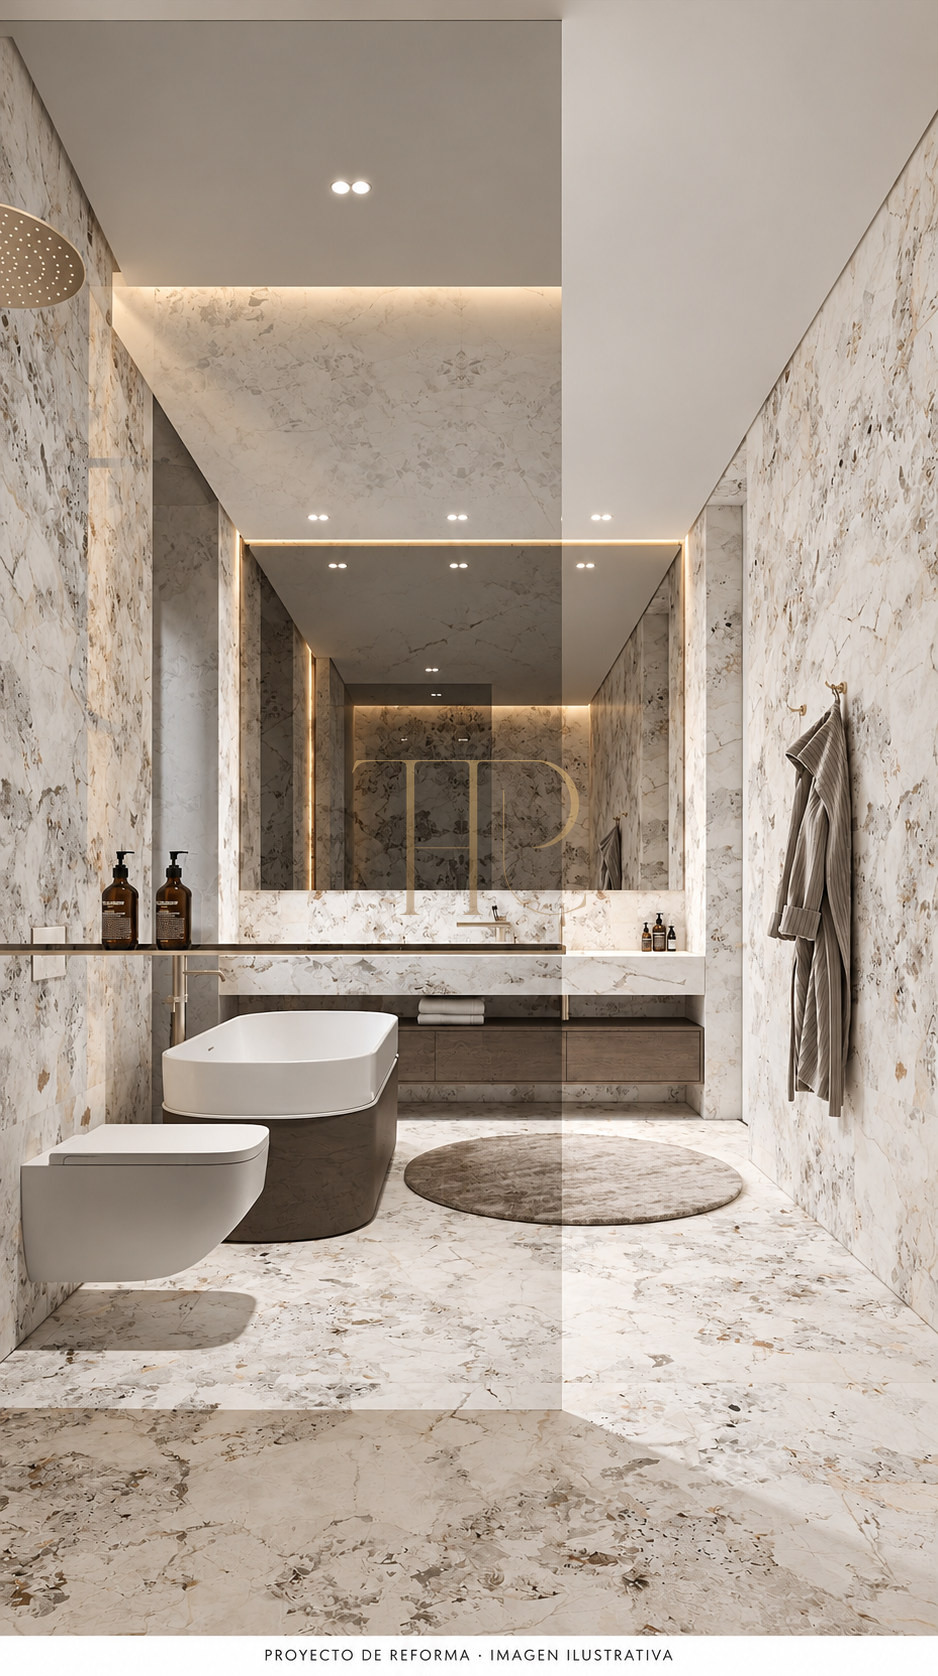
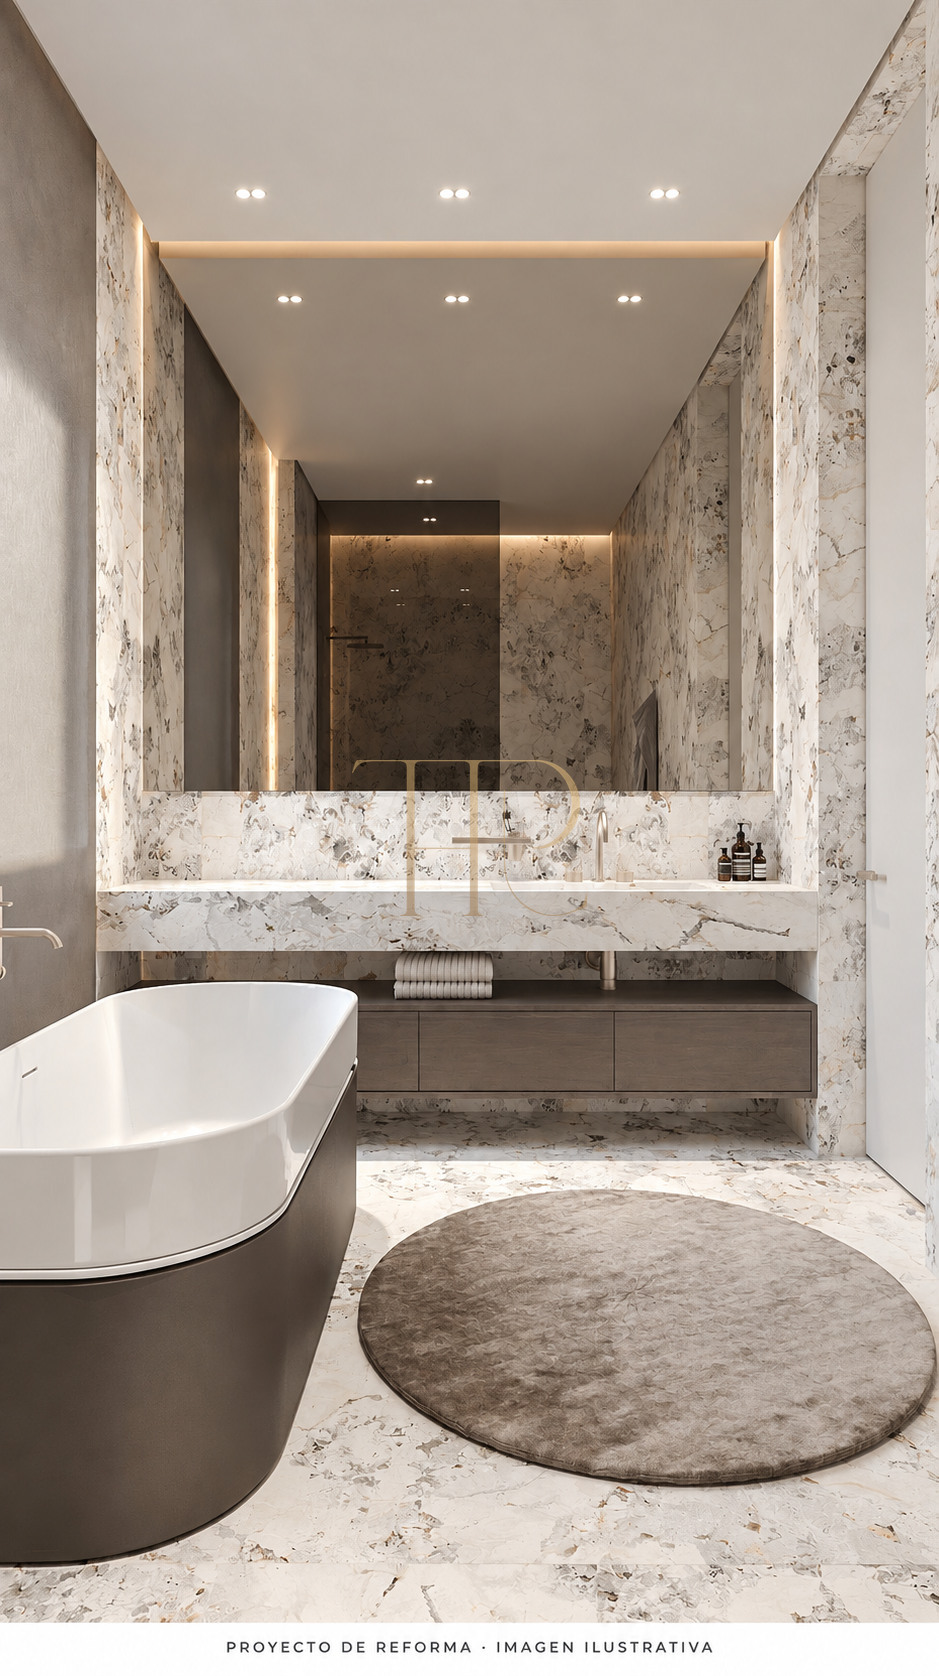
- Six bathrooms recorded in the sheet and listing.
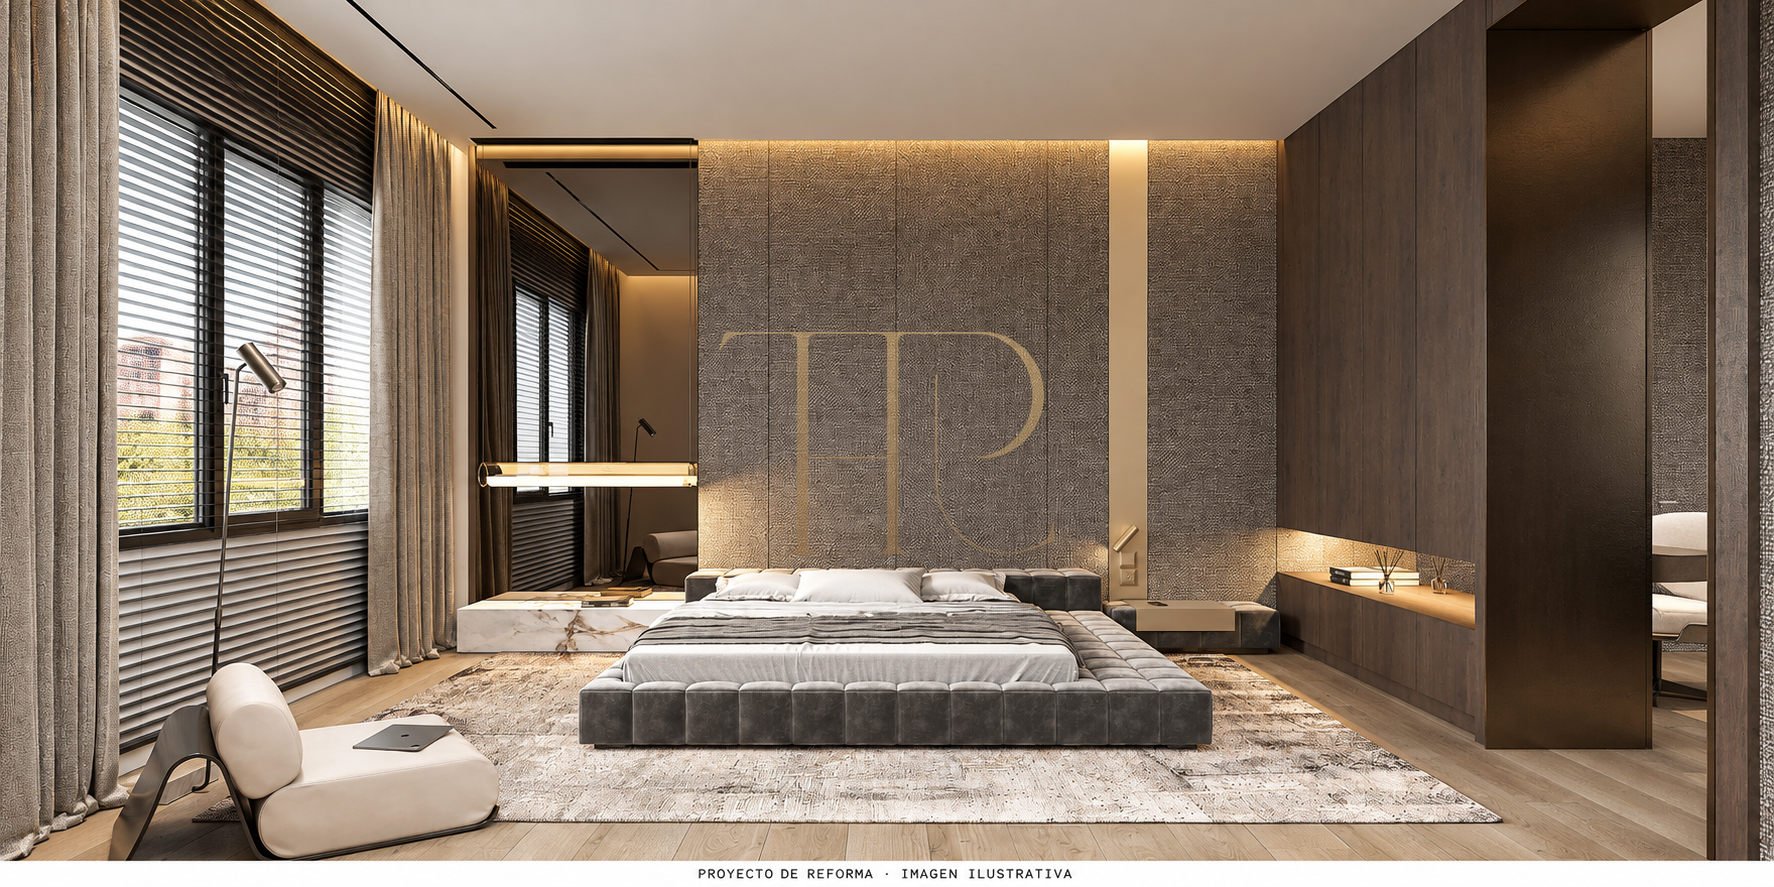
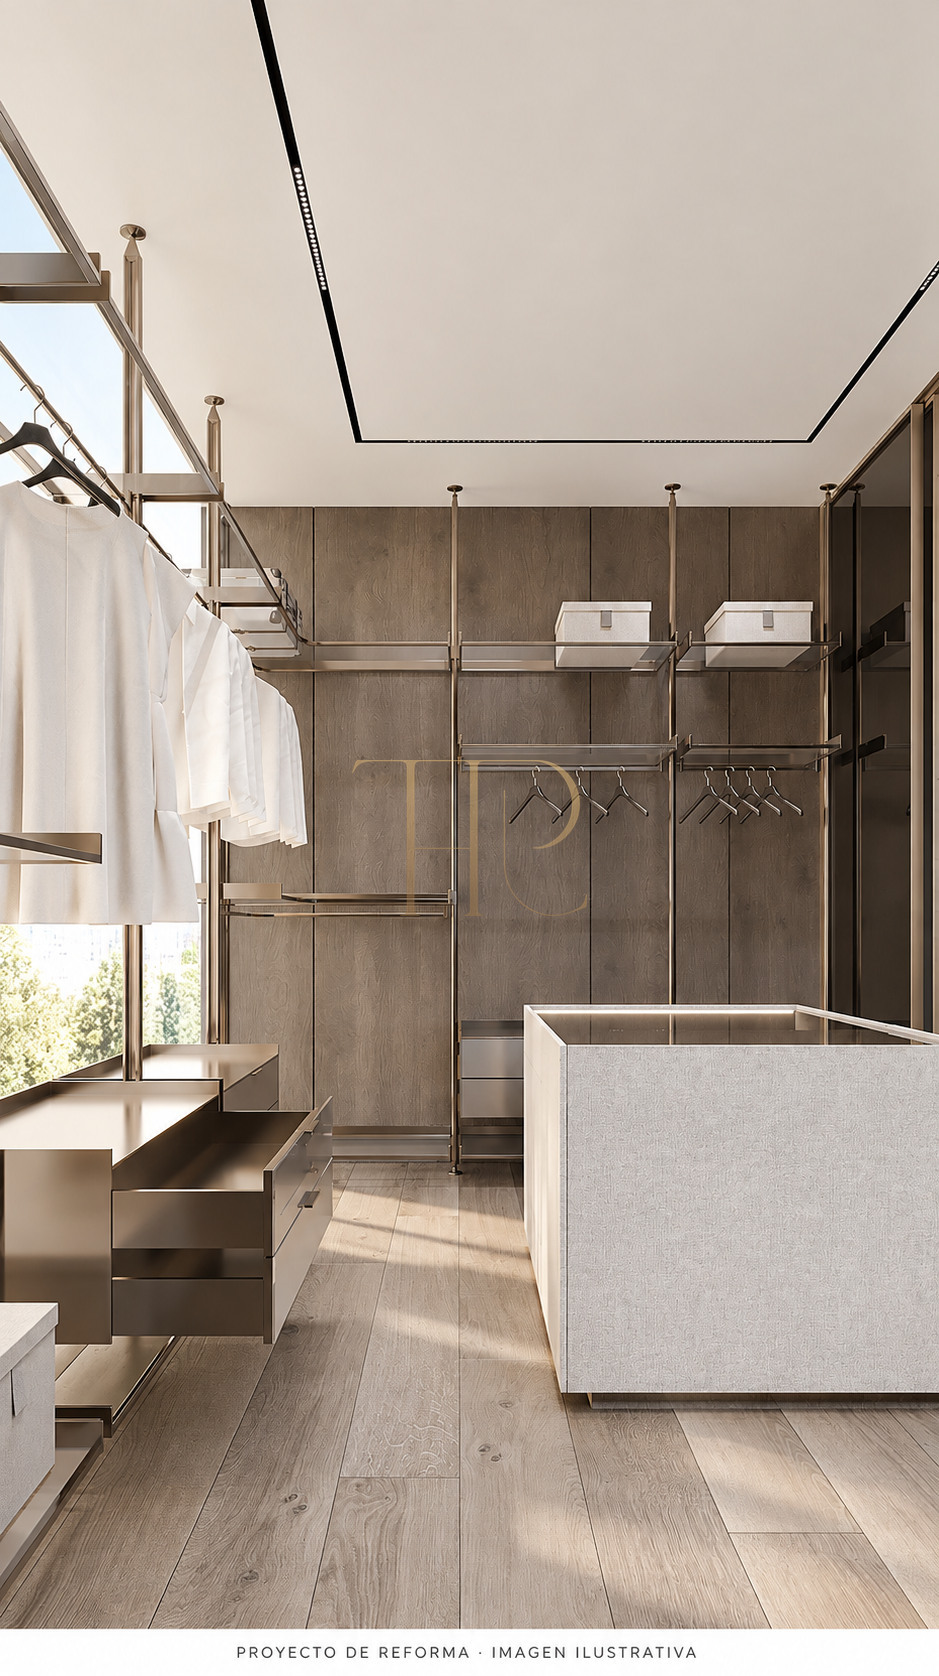
- Wardrobes and storage areas envisaged.
Living areas
- Principal living room facing Turó Park.
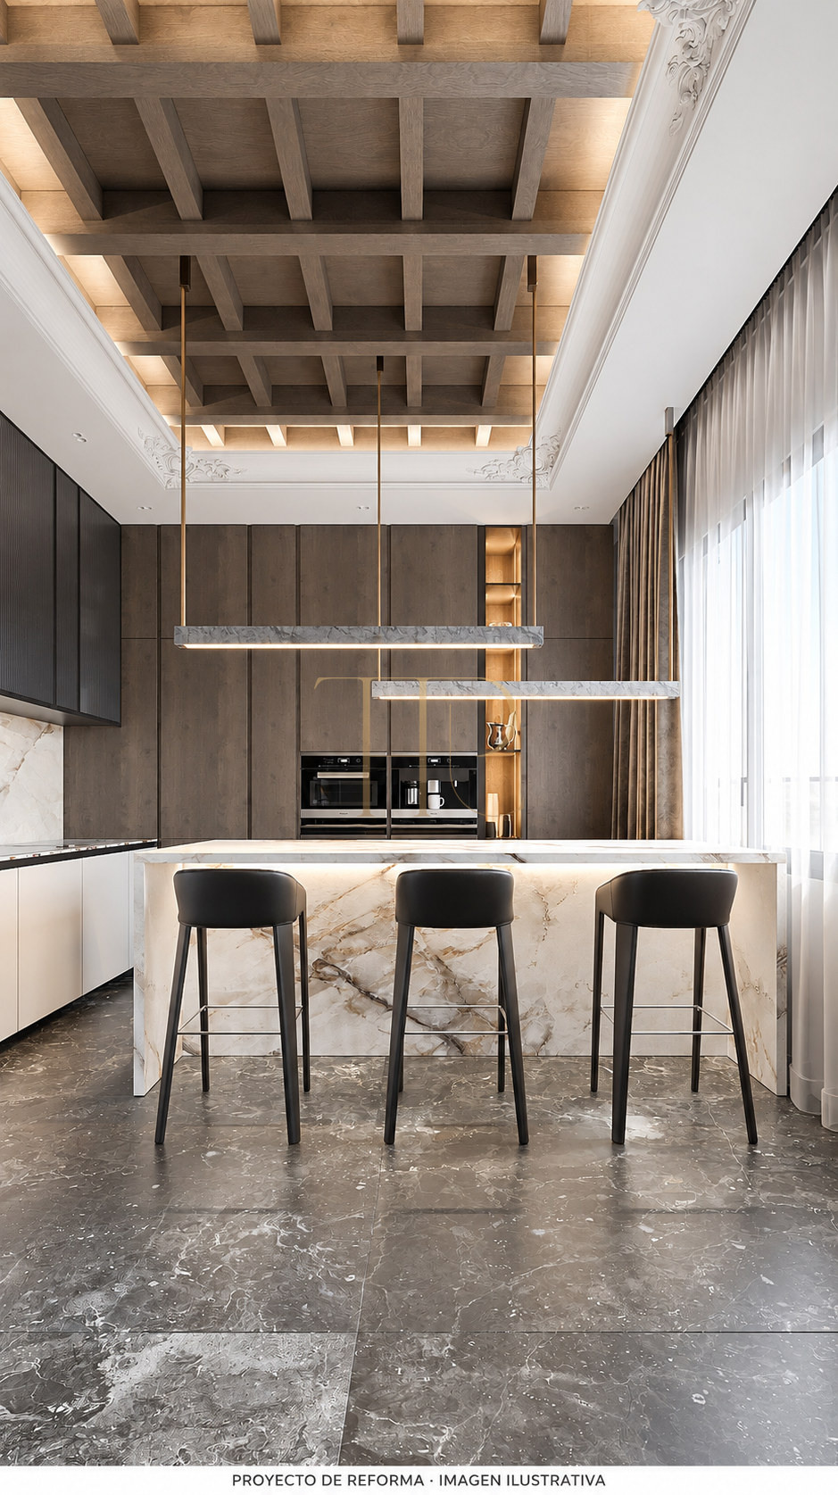
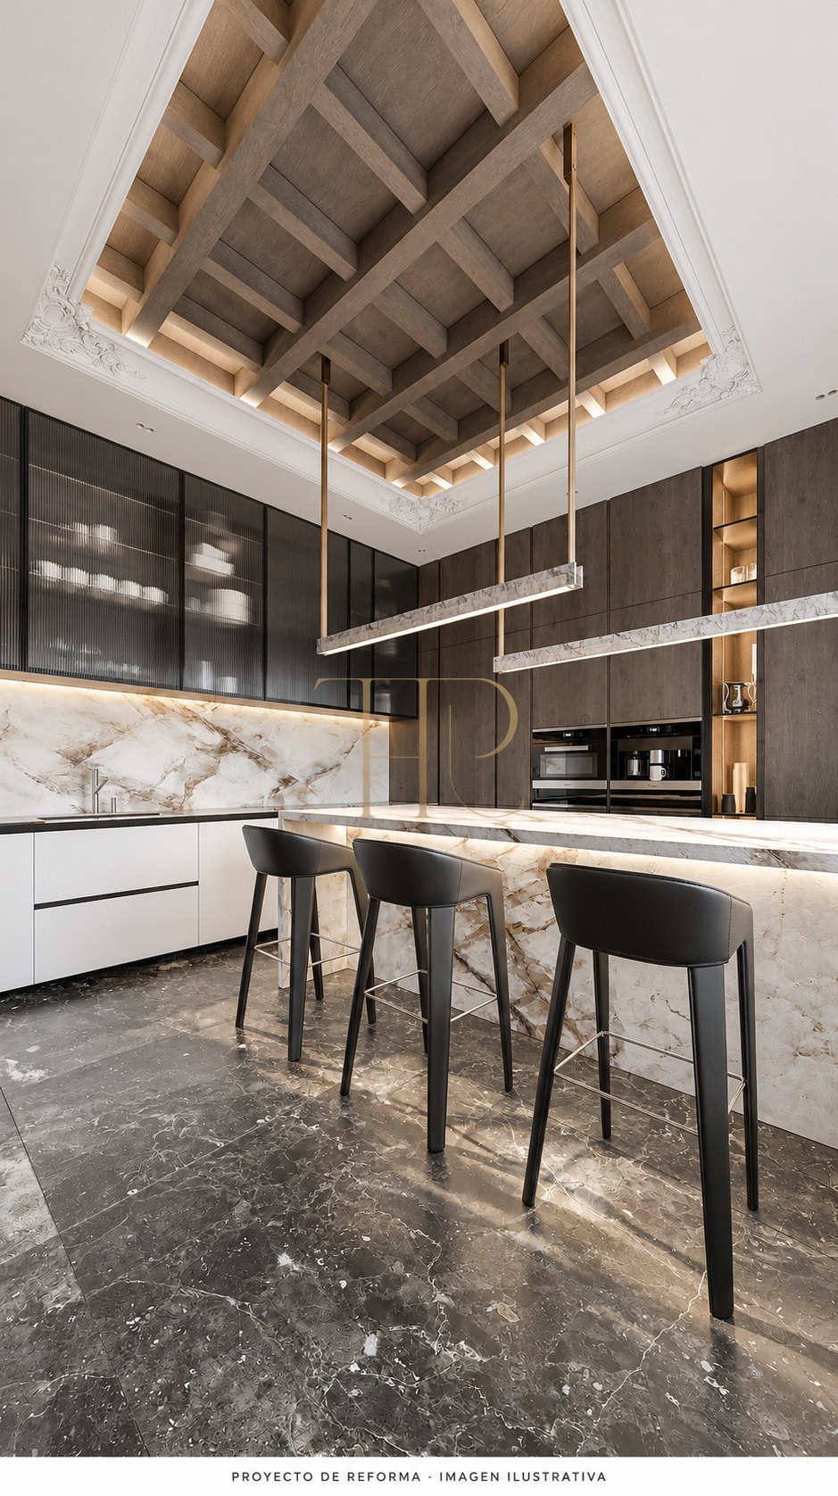
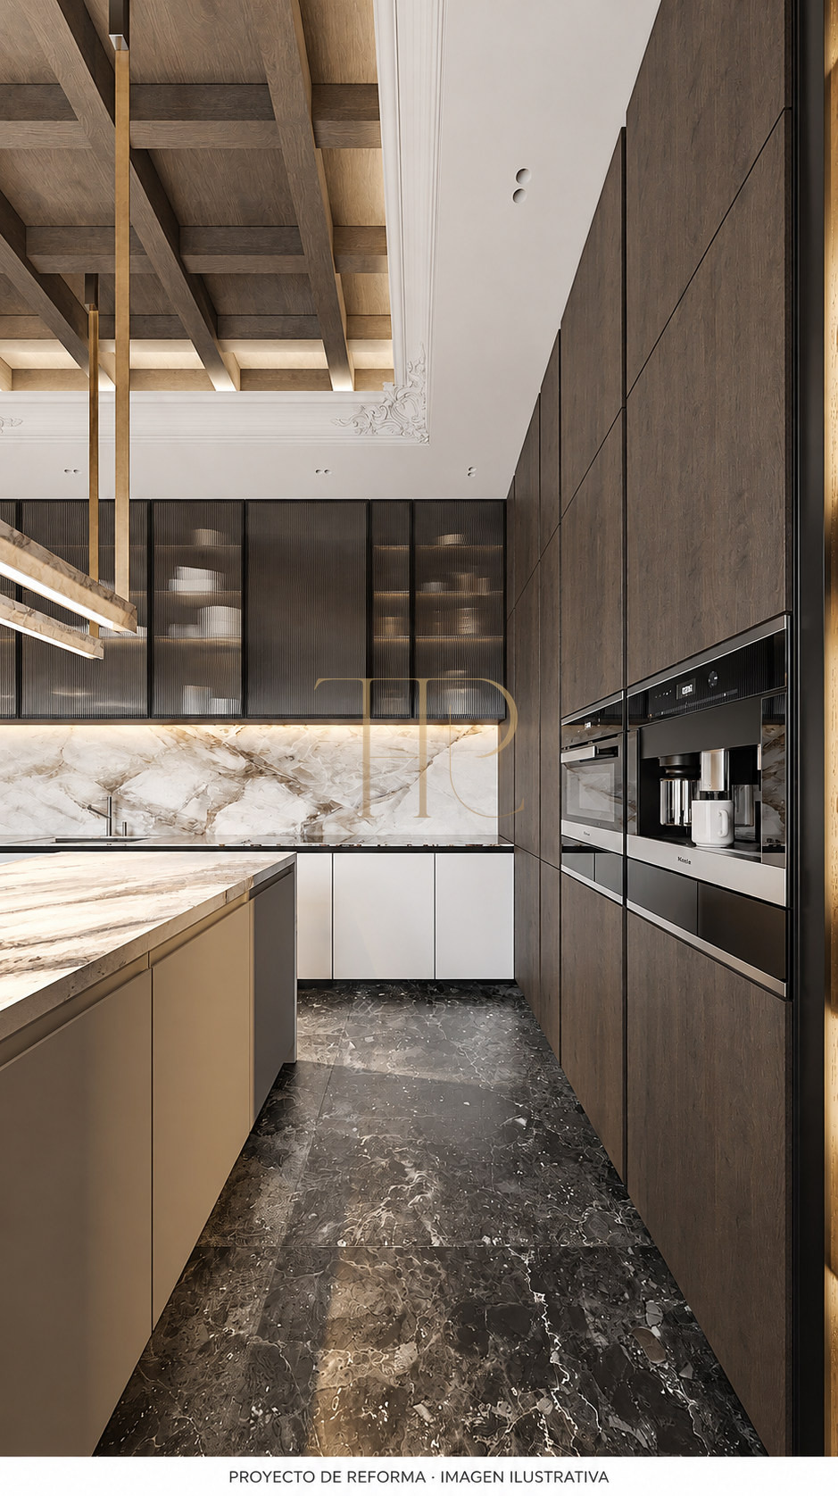
- Dining and kitchen areas illustrated in the renders.
- Proposed entrance and circulation spaces.
- Windows and lighting related to the internal arrangement.
Comfort and equipment
The renovation proposal includes heating, air conditioning, wardrobes and high-end finishes. Visualisations show timber and stone surfaces, integrated lighting and designed bathrooms. Inclusion, brands and specifications should be set out in the finishes schedule and handover terms. The documentation records a lift and concierge in the building.
- Building lift and concierge service.
- Heating and air conditioning in the programme.
- Proposed fitted wardrobes and storage.
- Current stage and final specifications awaiting confirmation.
Investment and asset potential
The apartment brings together an unusually substantial floor area and a location facing an urban park. Assessment should combine the updated price, construction stage, definitive layout, property costs and contractual renovation scope. Renders are illustrative rather than evidence of completed delivery; tourist letting authorisation and guaranteed returns are not presumed.
- 455 m² residential property on Pau Casals.
- Renovation project with a five-bedroom programme.
- Combined assessment of works, finishes and purchase terms.
A property to consider
Request a private presentation of THR1217, the plans and updated project information. Examine its views, layout and execution stage before defining finishes and the terms of your purchase proposal.
 Barcelona
 Print
Print
 Apartment
 455 m²
 5
5
 6
6