Apartment renovation project on Passeig de Gràcia, Barcelona
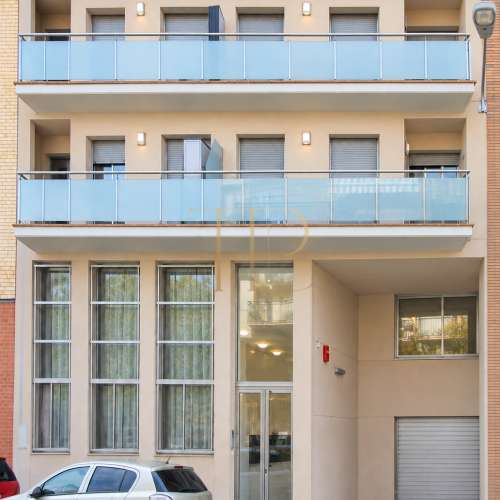
On Passeig de Gràcia, near Casa Batlló, this apartment combines a central Barcelona address with a comprehensive renovation proposal. The design envisages a contemporary residence within a classical building, appealing to buyers seeking reception spaces, private rooms and a relationship with the architecture of the Eixample.
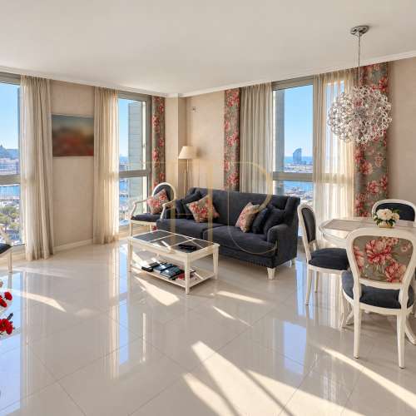
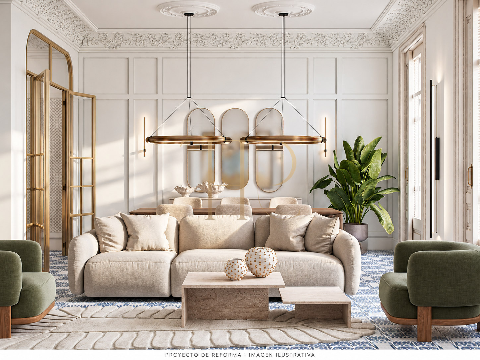
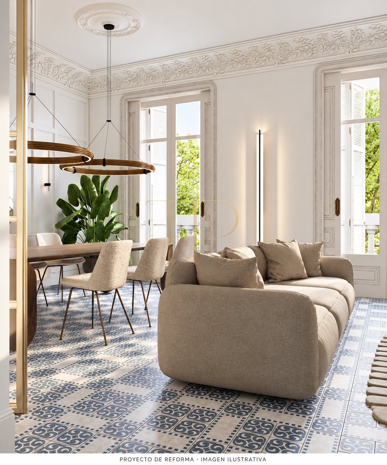
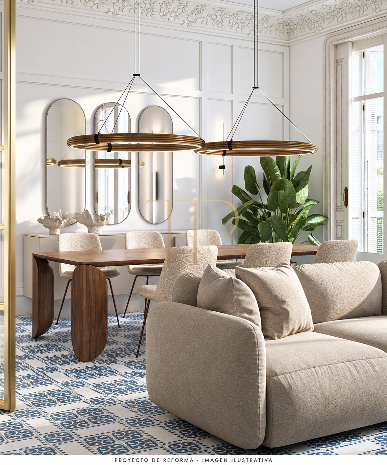
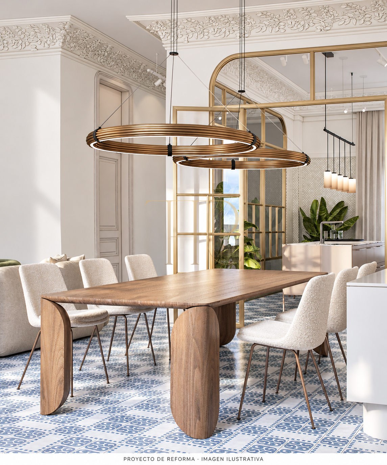
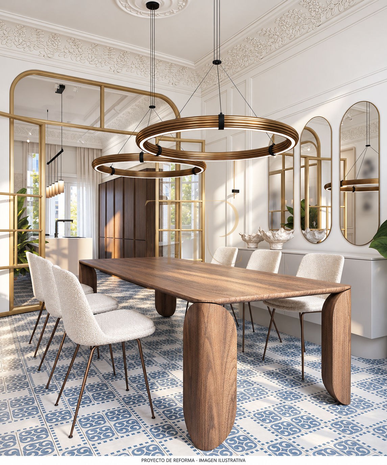
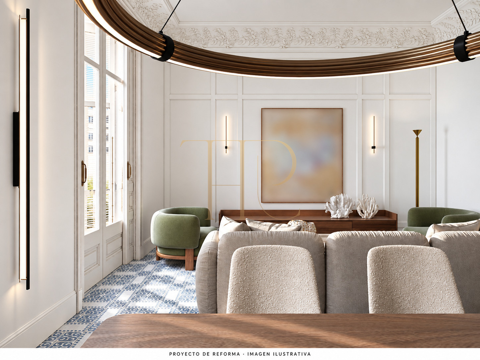
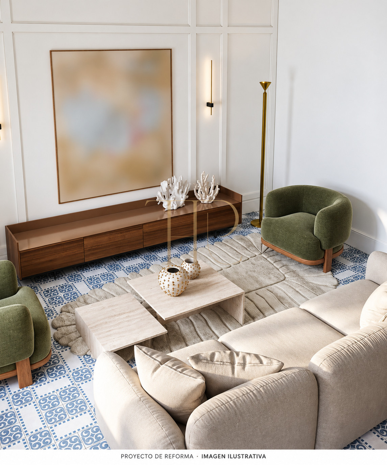
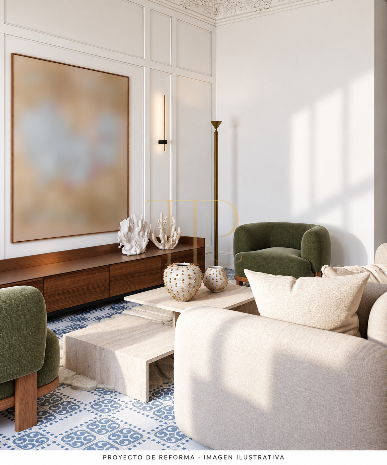
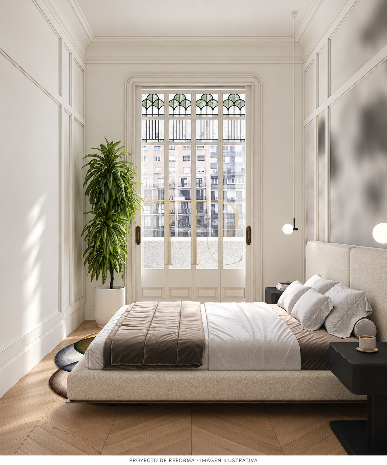
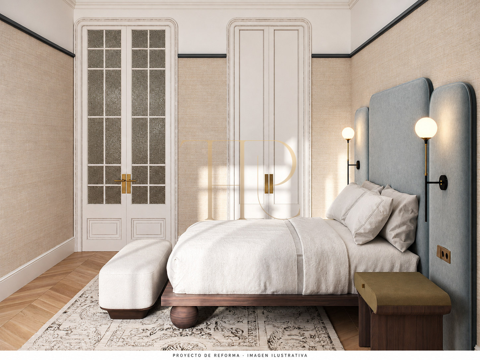
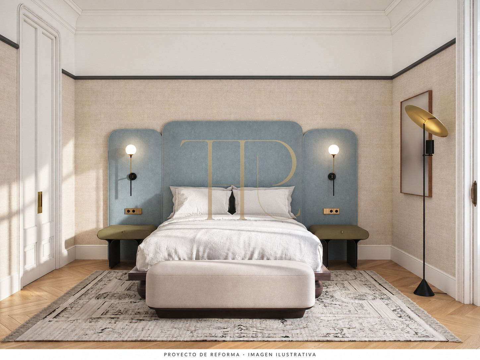
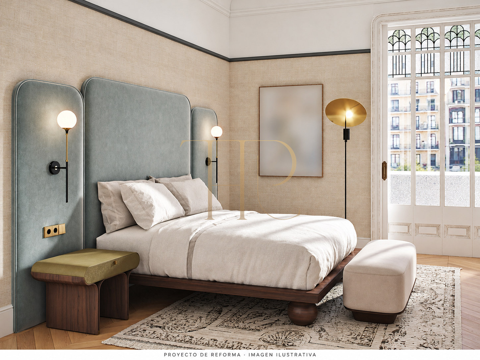
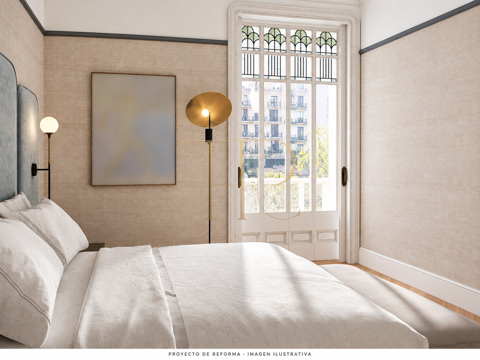
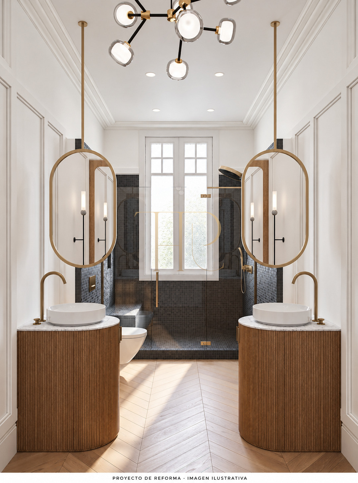
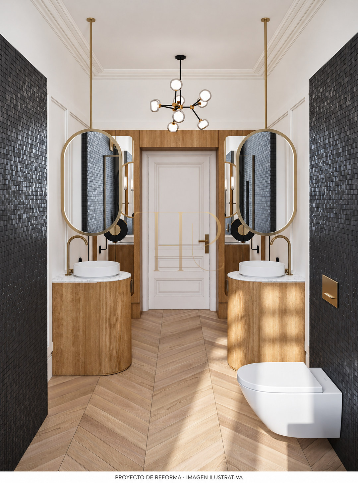
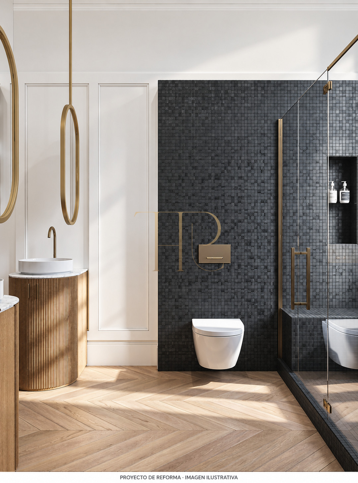
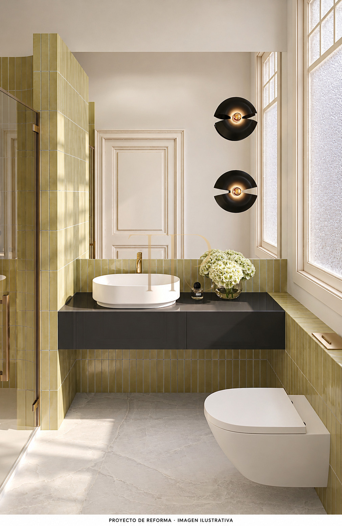
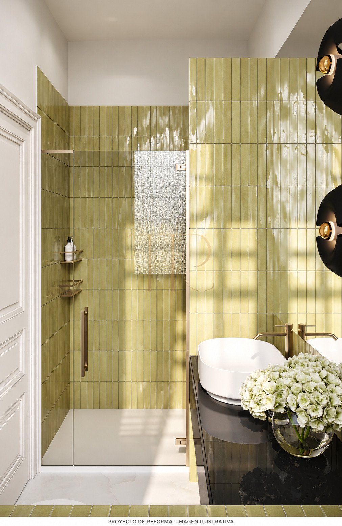
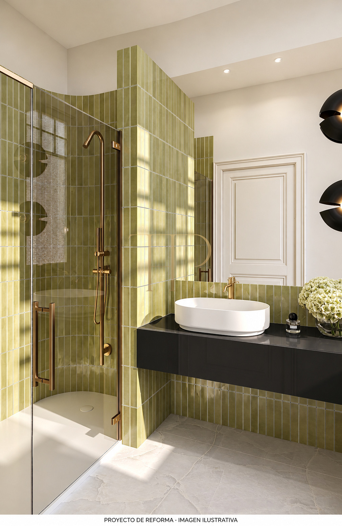
The commercial information describes a principal living room with two balconies facing the avenue and sleeping areas linked to an interior gallery-terrace overlooking the block’s courtyard. Renders present the proposed layout and finishes. They are illustrative and do not establish the current stage of works or completed delivery.
The recorded built area is 237 m², with a programme of four bedrooms and three bathrooms, including two suites. Documentation places the apartment on the third floor of a building with a lift and concierge. Renovation stage and current financial terms should be confirmed before establishing the scope of the purchase.
Strategic location and lifestyle
Passeig de Gràcia brings together architecture, shops and urban life in central Barcelona. Nearby Casa Batlló provides a recognised setting for Spanish and international buyers, with services and walking routes to assess against individual routines. The proposal can be considered as a main residence or second urban home within the architectural surroundings of the Eixample.
- Passeig de Gràcia address in Barcelona.
- Proximity to Casa Batlló.
- Eixample surroundings with shops and restaurants.
- Option for an urban residence for personal use.
Outdoor spaces and dimensions
The living room’s two balconies face the avenue, while the interior gallery-terrace relates to the block’s courtyard and two suites. This dual outdoor relationship provides a distinction between reception and sleeping areas. The original description records northeast-facing living spaces and southwest-facing bedrooms; definitive outlooks and outdoor dimensions should be checked during a viewing.
- 237 m² built area according to the documentation.
- Two living-room balconies facing Passeig de Gràcia.
- Interior gallery-terrace associated with two suites.
- Northeast and southwest orientations in the original information.
Generous and flexible layout
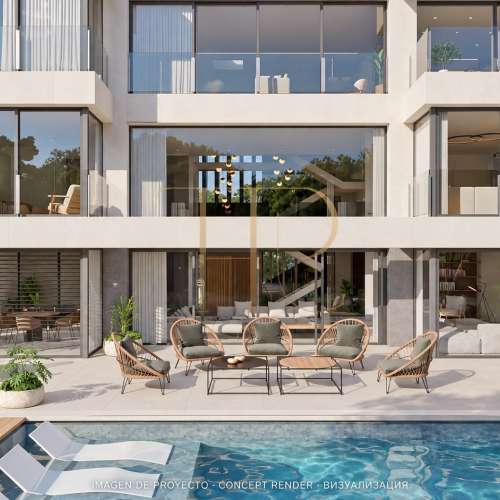
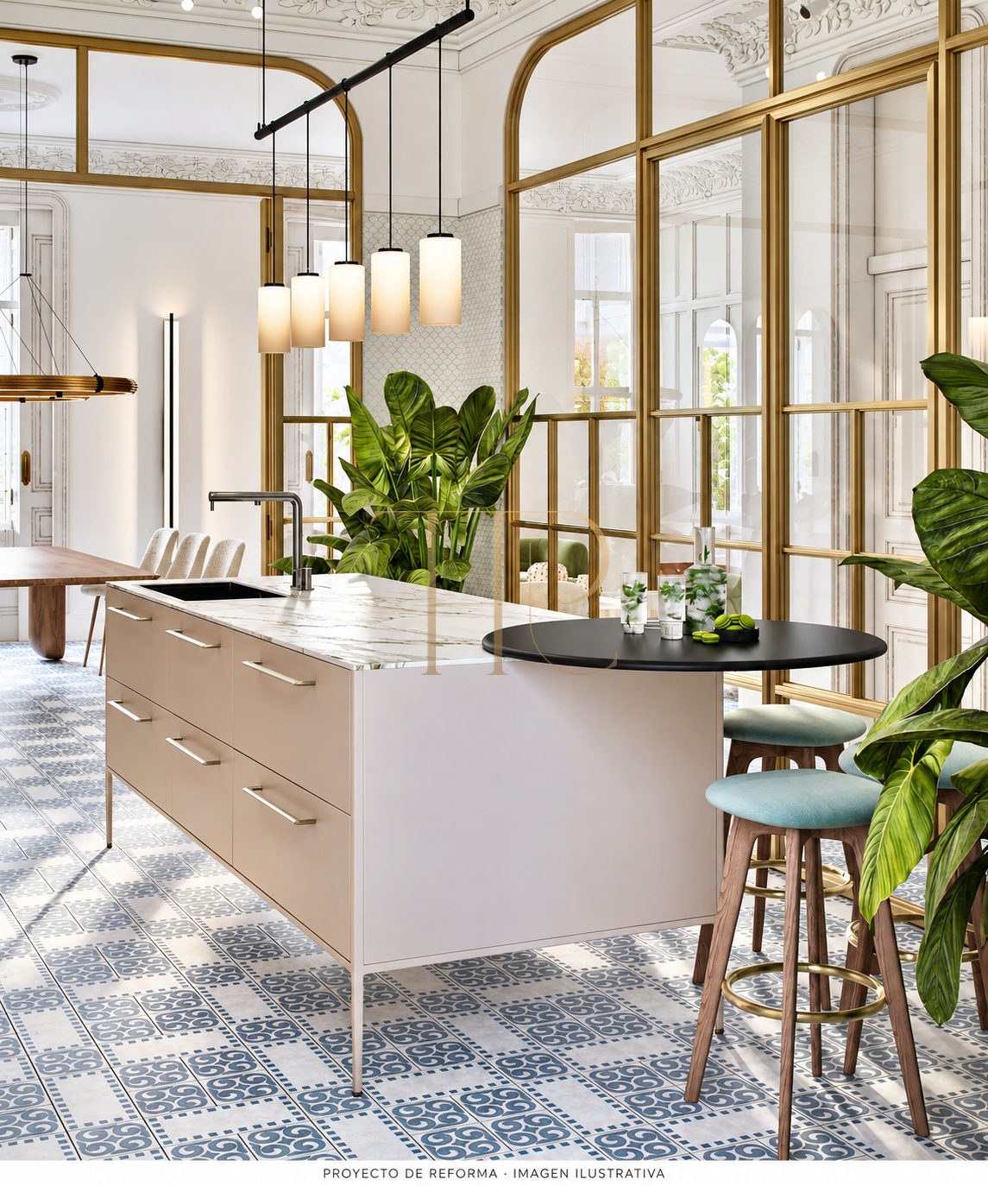
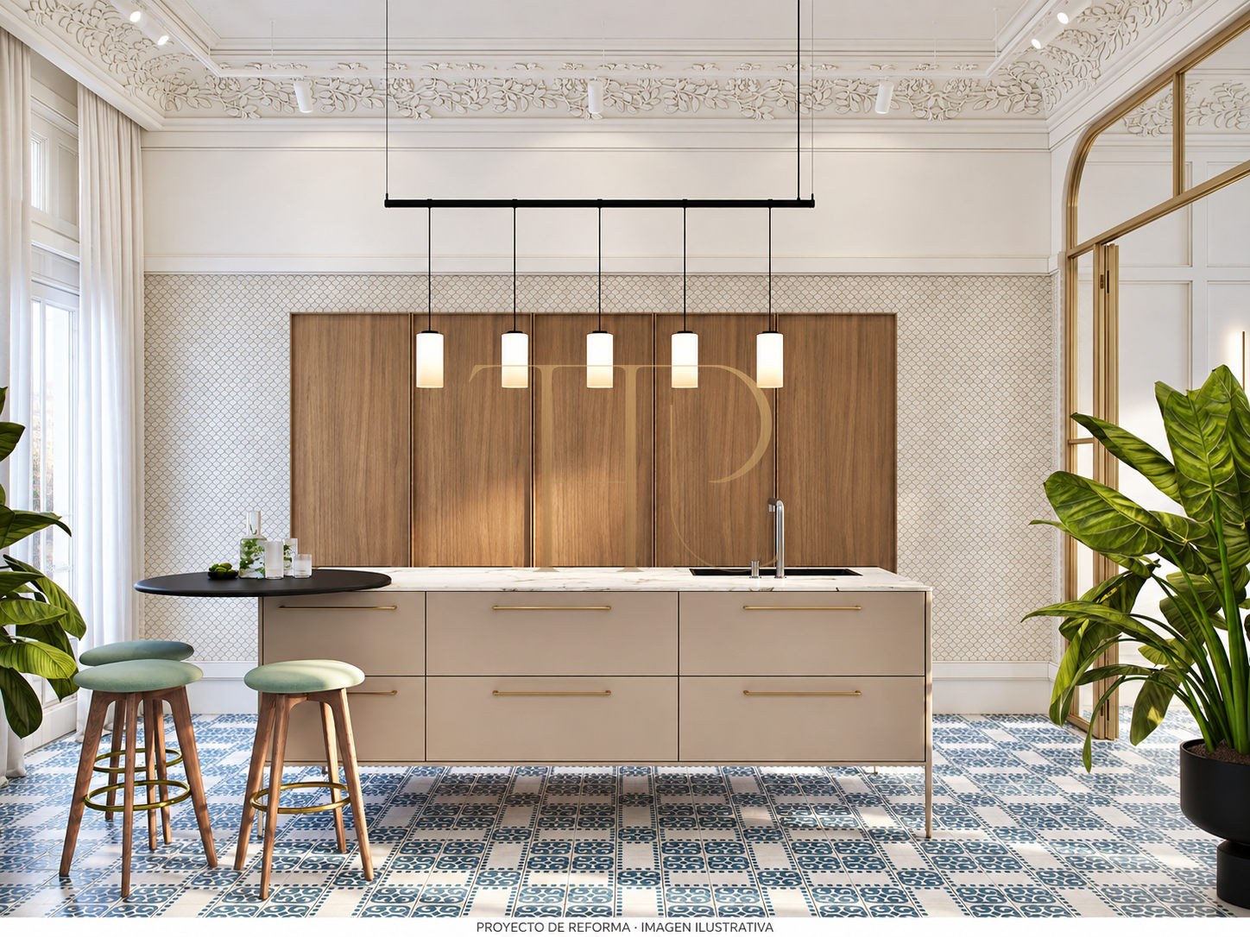
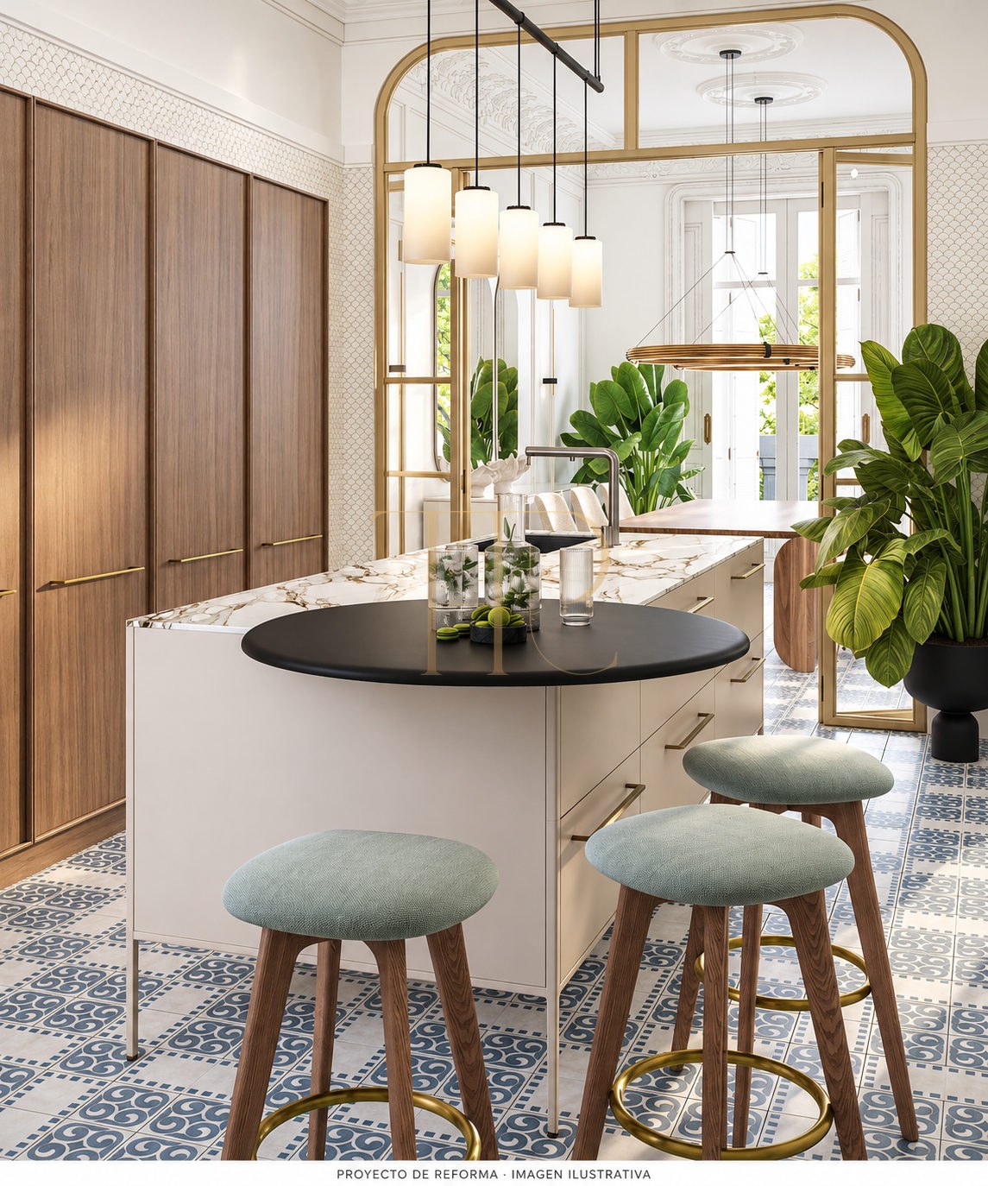
The project provides four bedrooms and three full bathrooms, with a kitchen open to the living areas. Visualisations assist in assessing the relationship between dining room, living room and kitchen, together with storage spaces. Any changes to finishes or layout require agreement with the project team and assessment against definitive plans.
Sleeping quarters
- Four bedrooms in the commercial programme.
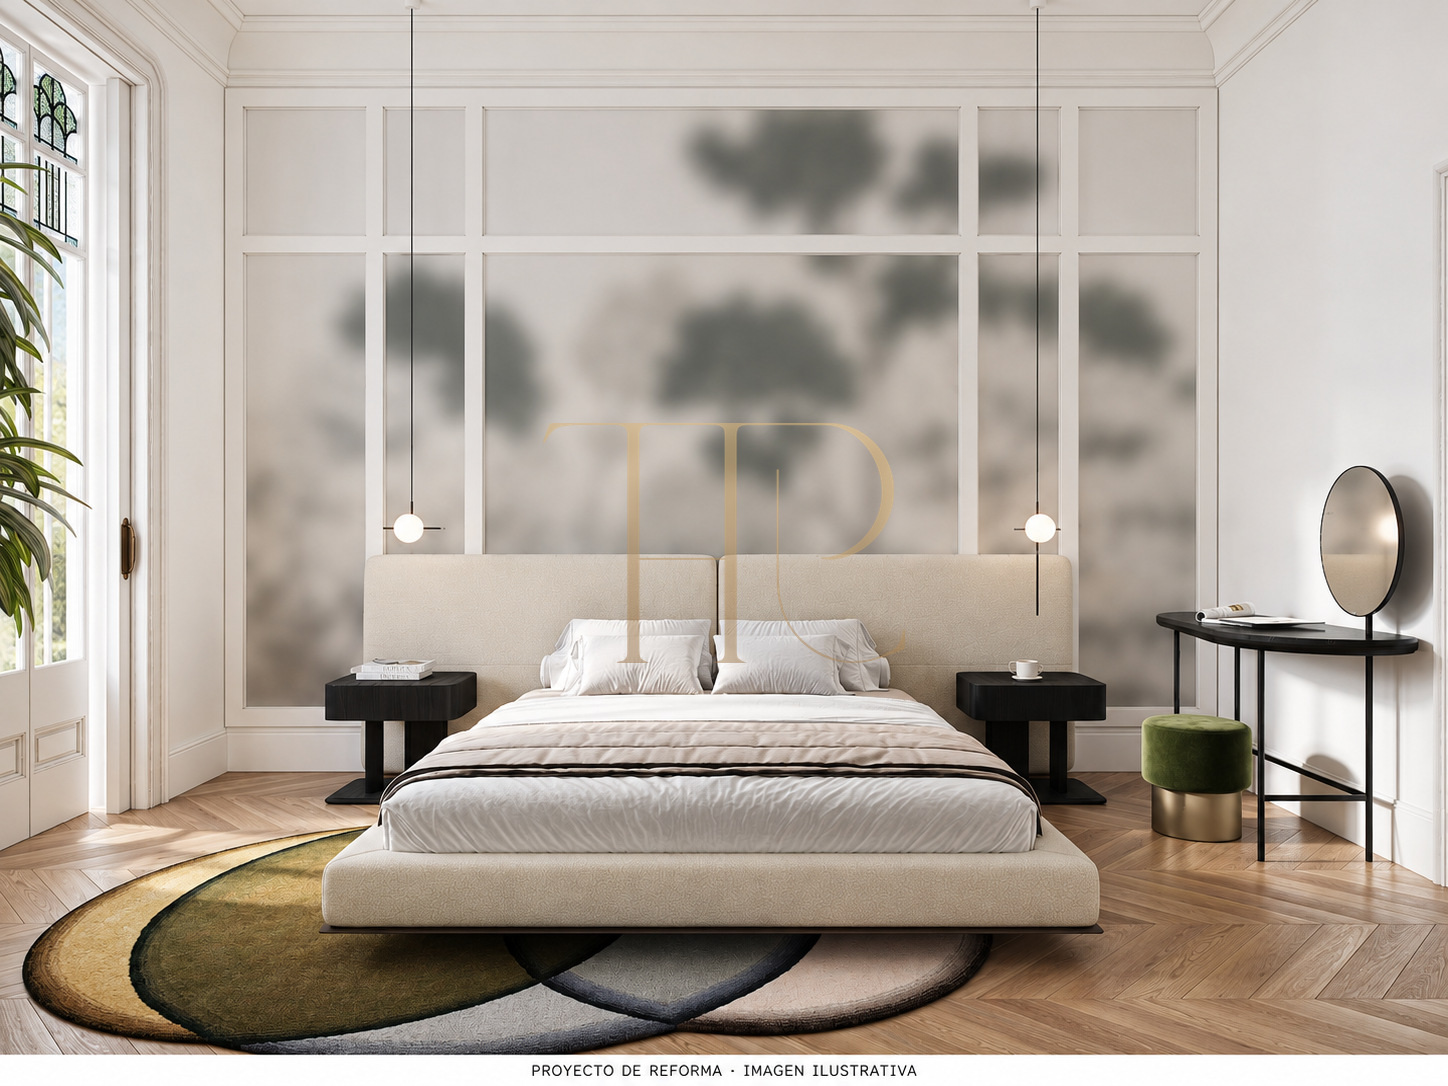
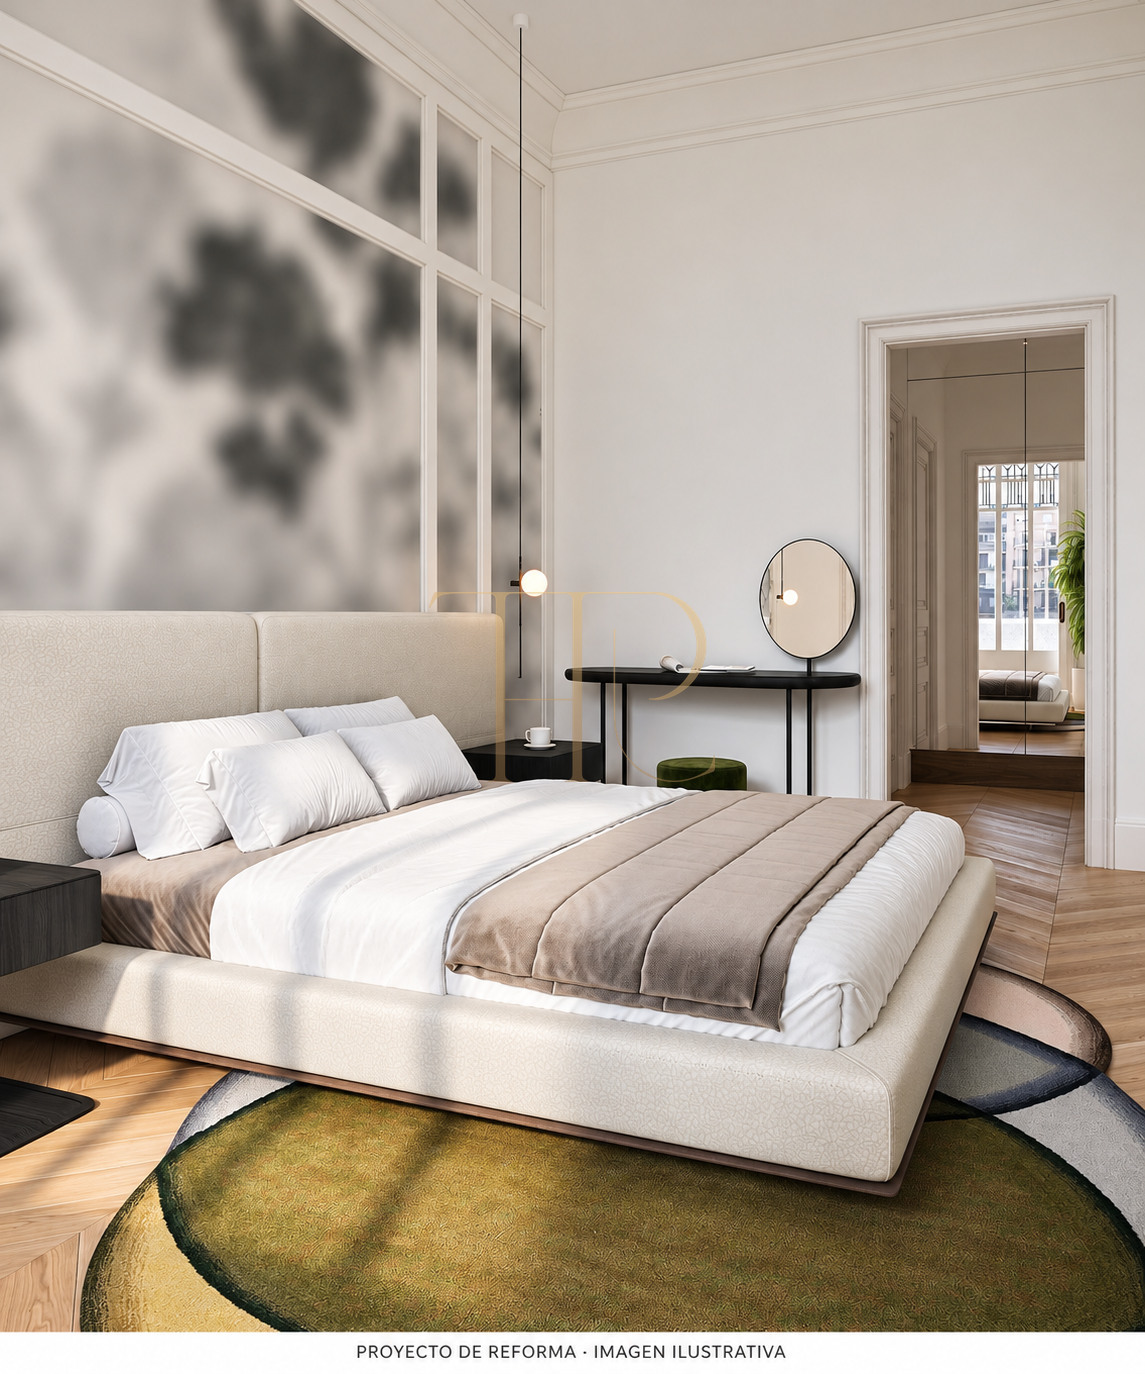
- Two suites with their bathrooms and access to the interior gallery.
- Three full bathrooms recorded in the proposal.
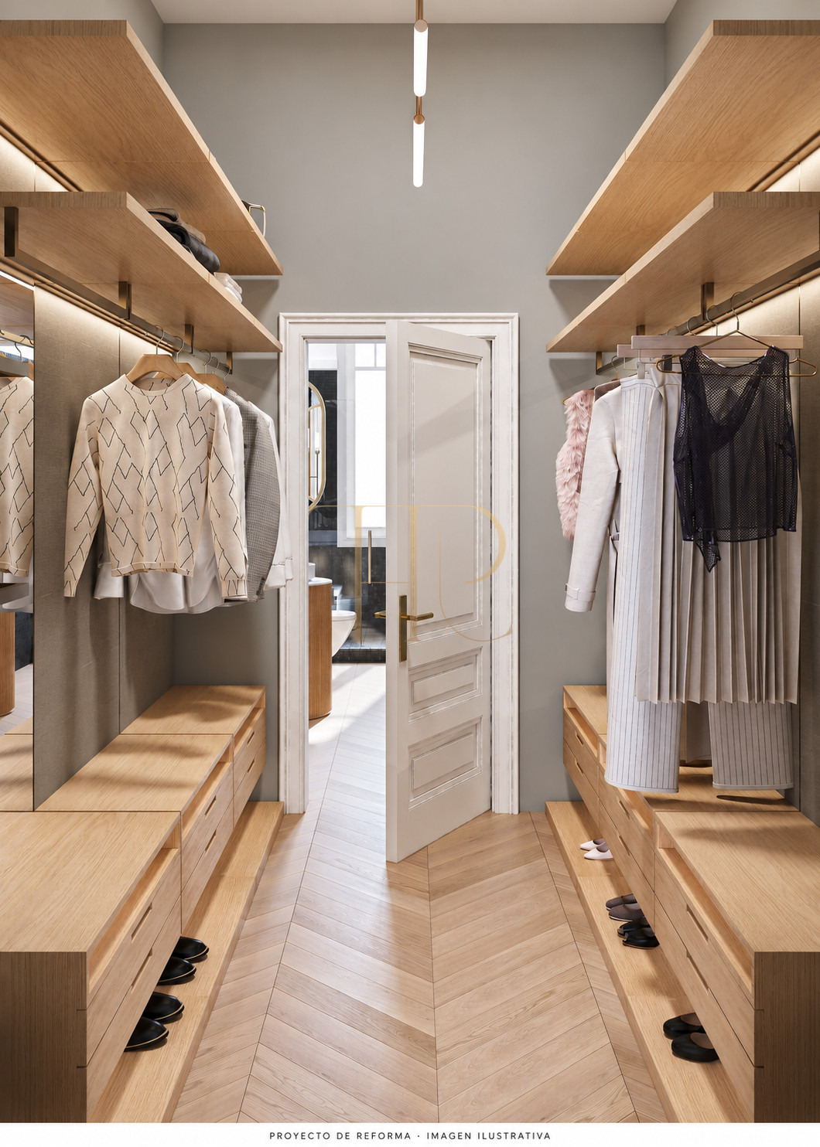
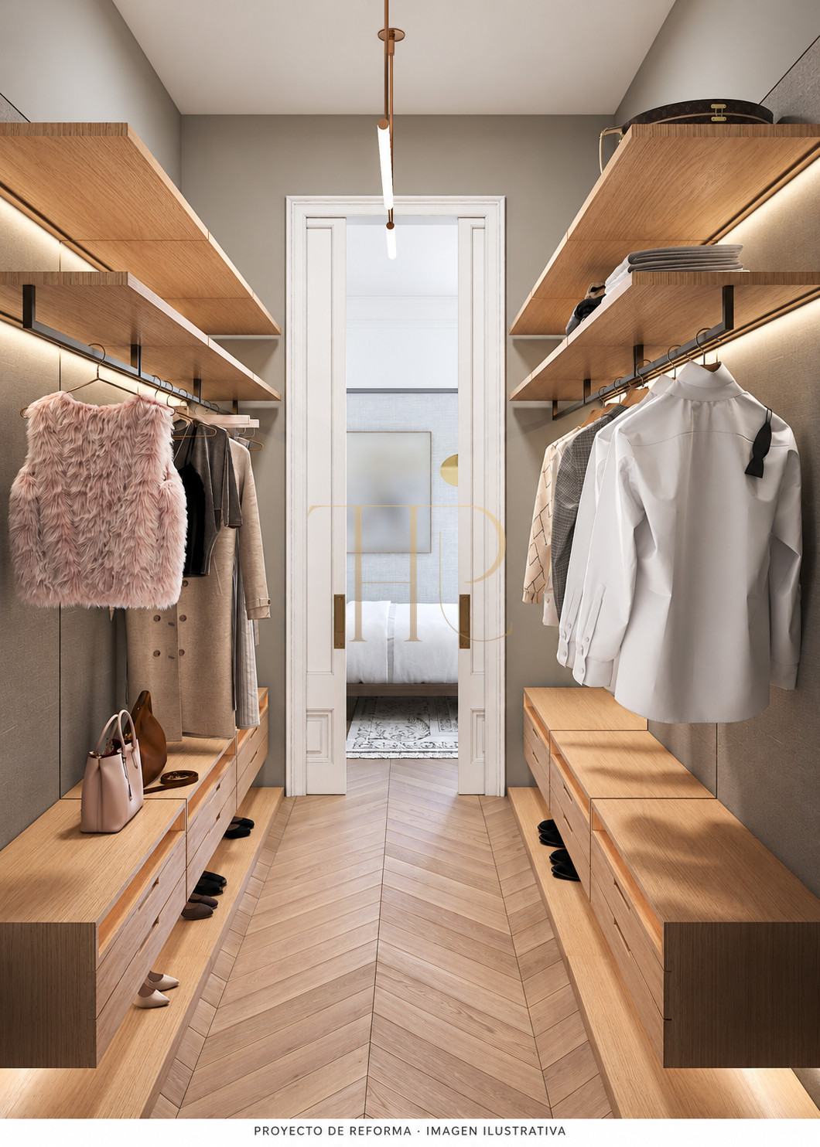
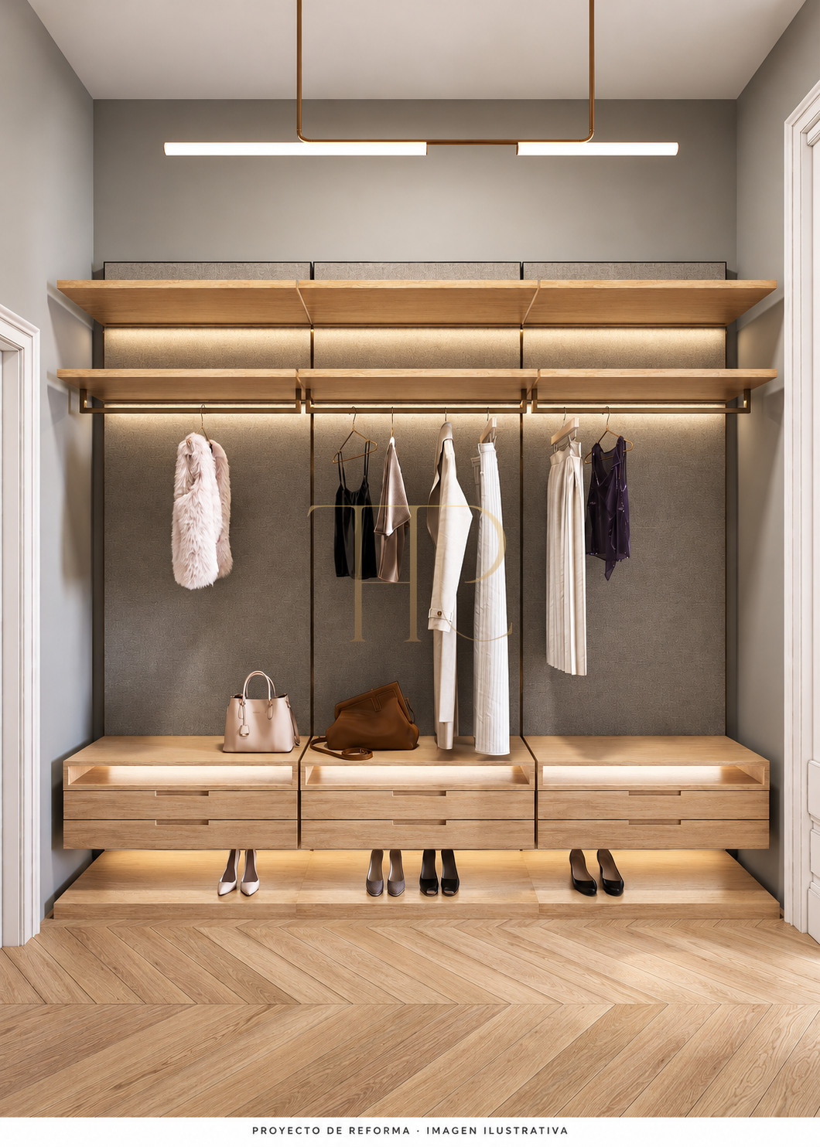
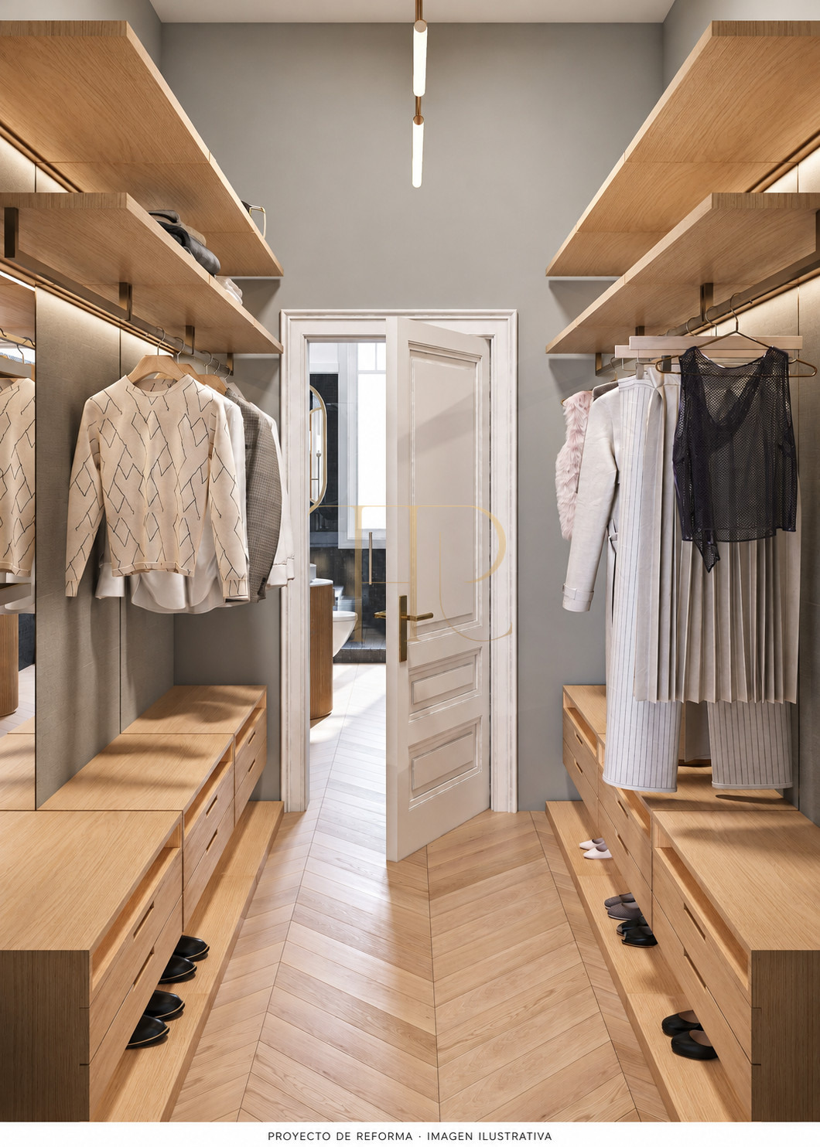
- Wardrobes and storage envisaged throughout the interiors.
Living areas
- Principal living room connected with two balconies.
- Dining room and open kitchen in the proposed design.
- Entrance and circulation spaces within the programme.
- Distinct relationships with the avenue and internal courtyard.
Comfort and equipment
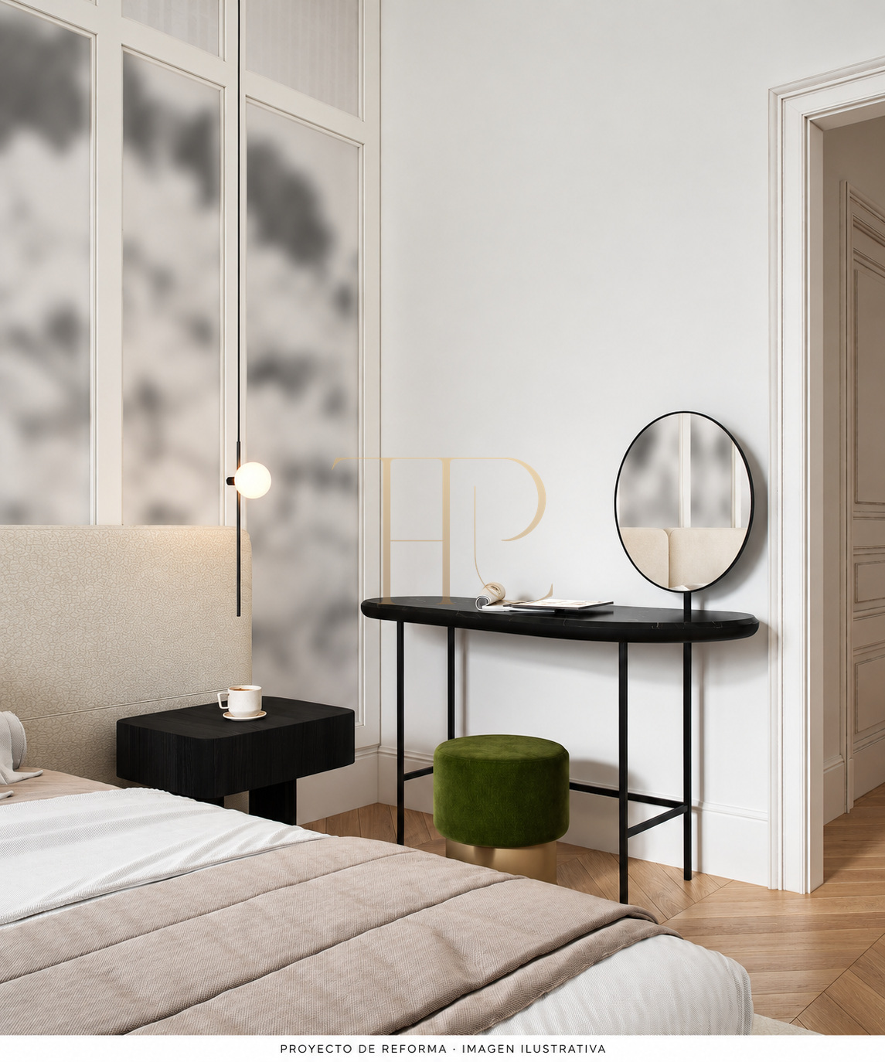
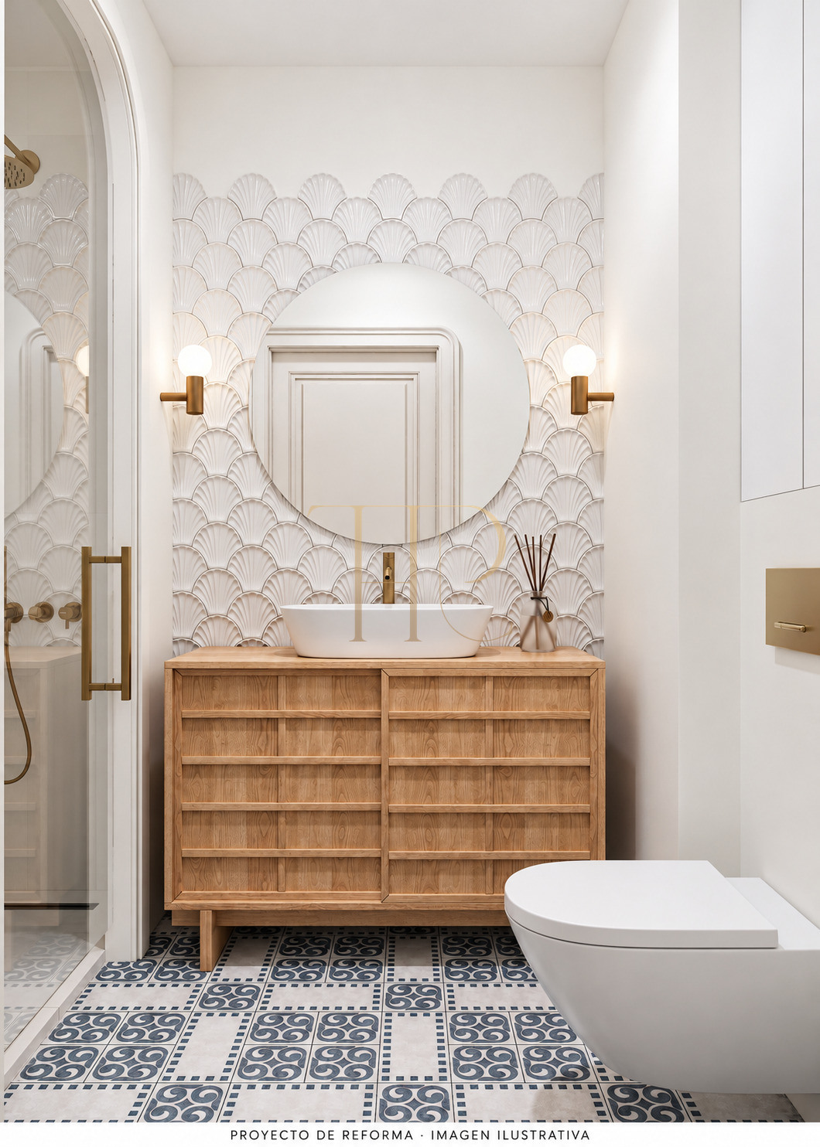
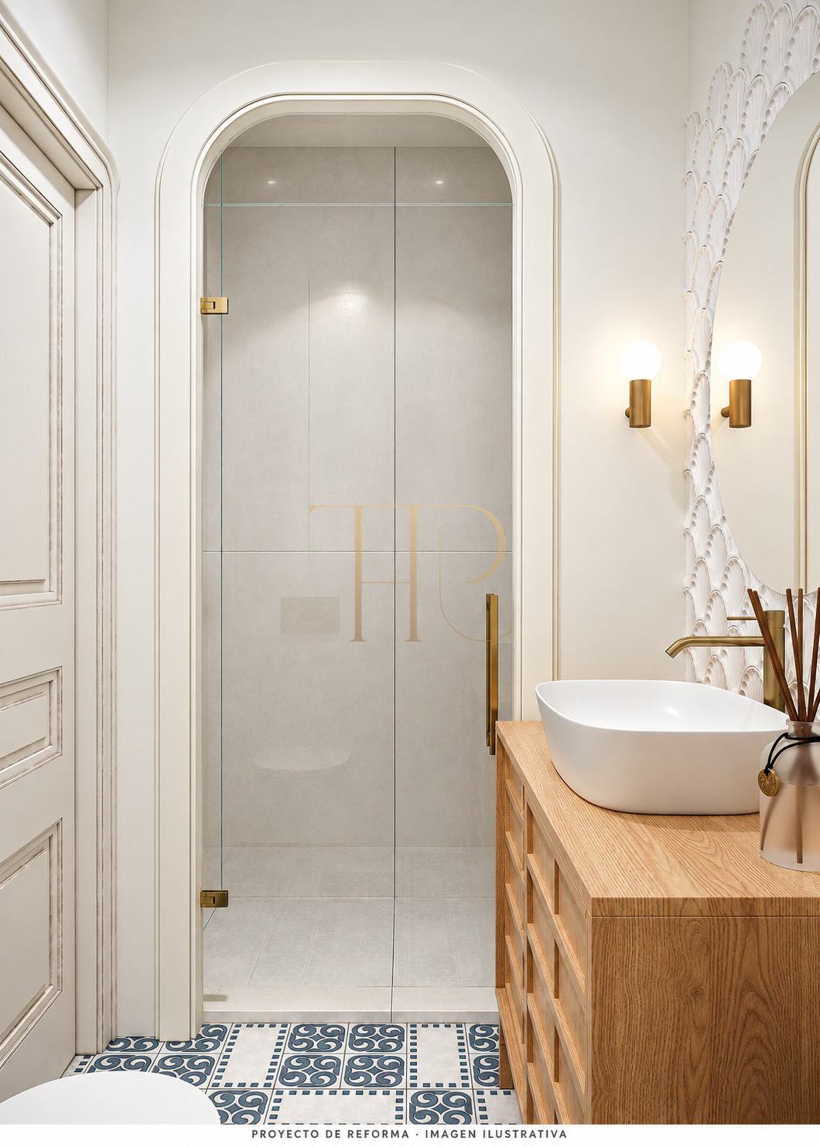
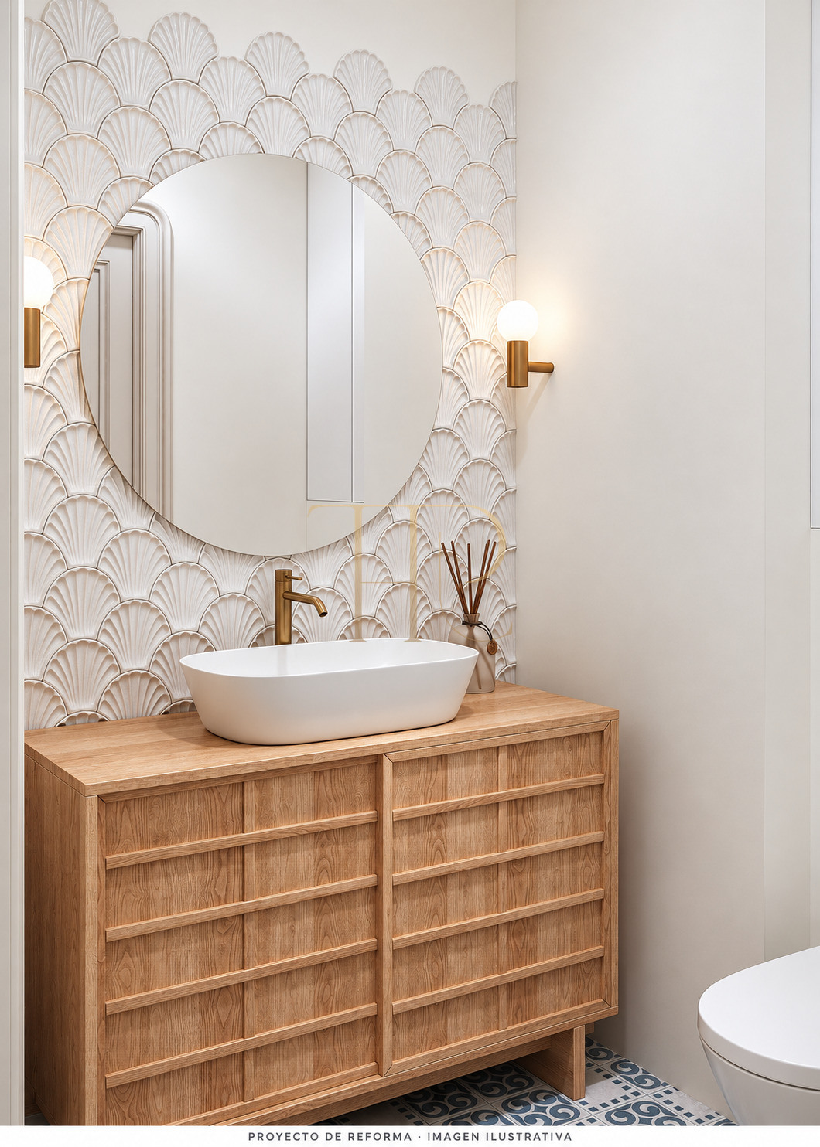
The documentation includes individual natural-gas heating and air conditioning. Renders show timber, stone, light tones and lighting details; inclusion should be specified in the handover finishes. The commercial description records a building lift and concierge. Services and the apartment’s current condition should be checked during the viewing.
- Lift and concierge according to the documentation.
- Individual natural-gas heating and air conditioning envisaged.
- Wardrobes and kitchen integrated in the project.
- Finishes, equipment and delivery to be established in the terms.
Investment and asset potential
The proposal combines a central location, substantial floor area and an interior renovation project. Assessment should consider the apartment’s current condition, confirmed price and scope of included works and finishes. Renders help examine the design, while plans, a viewing and contractual documentation should establish what is being purchased.
- 237 m² apartment on Passeig de Gràcia.
- Four-bedroom programme with two suites.
- Avenue-facing balconies and courtyard gallery.
- Combined assessment of price, renovation and handover terms.
A property to consider
Request a private presentation of THR1218, plans and current terms. Explore its relationship with Passeig de Gràcia, assess the renovation proposal and agree on layout and finishes before defining your offer.
 Barcelona
 Print
Print
 Apartment
 237 m²
 4
4
 3
3