
Let villa with pool in Esplugues de Llobregat
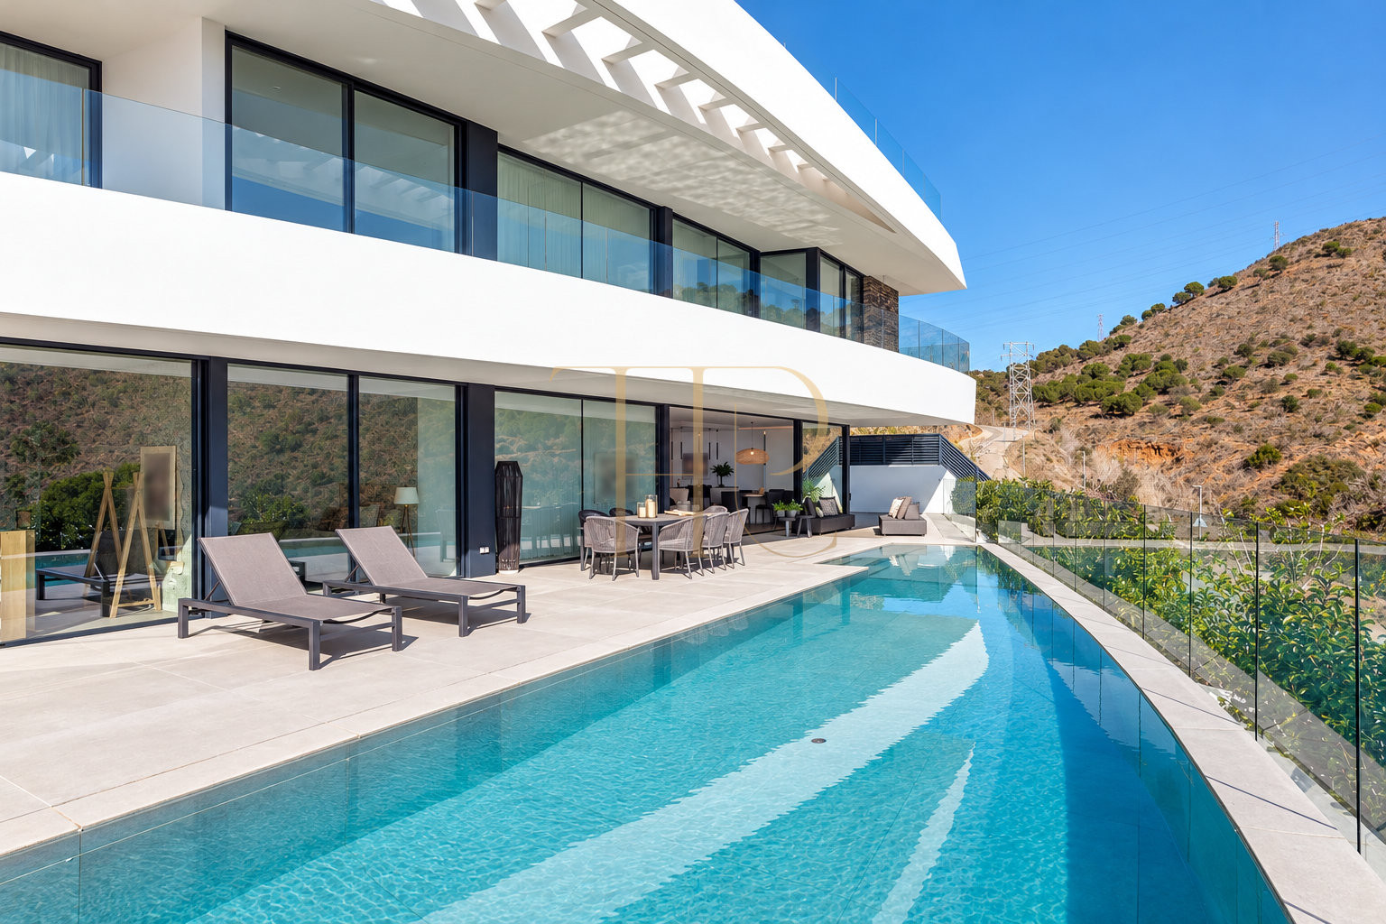
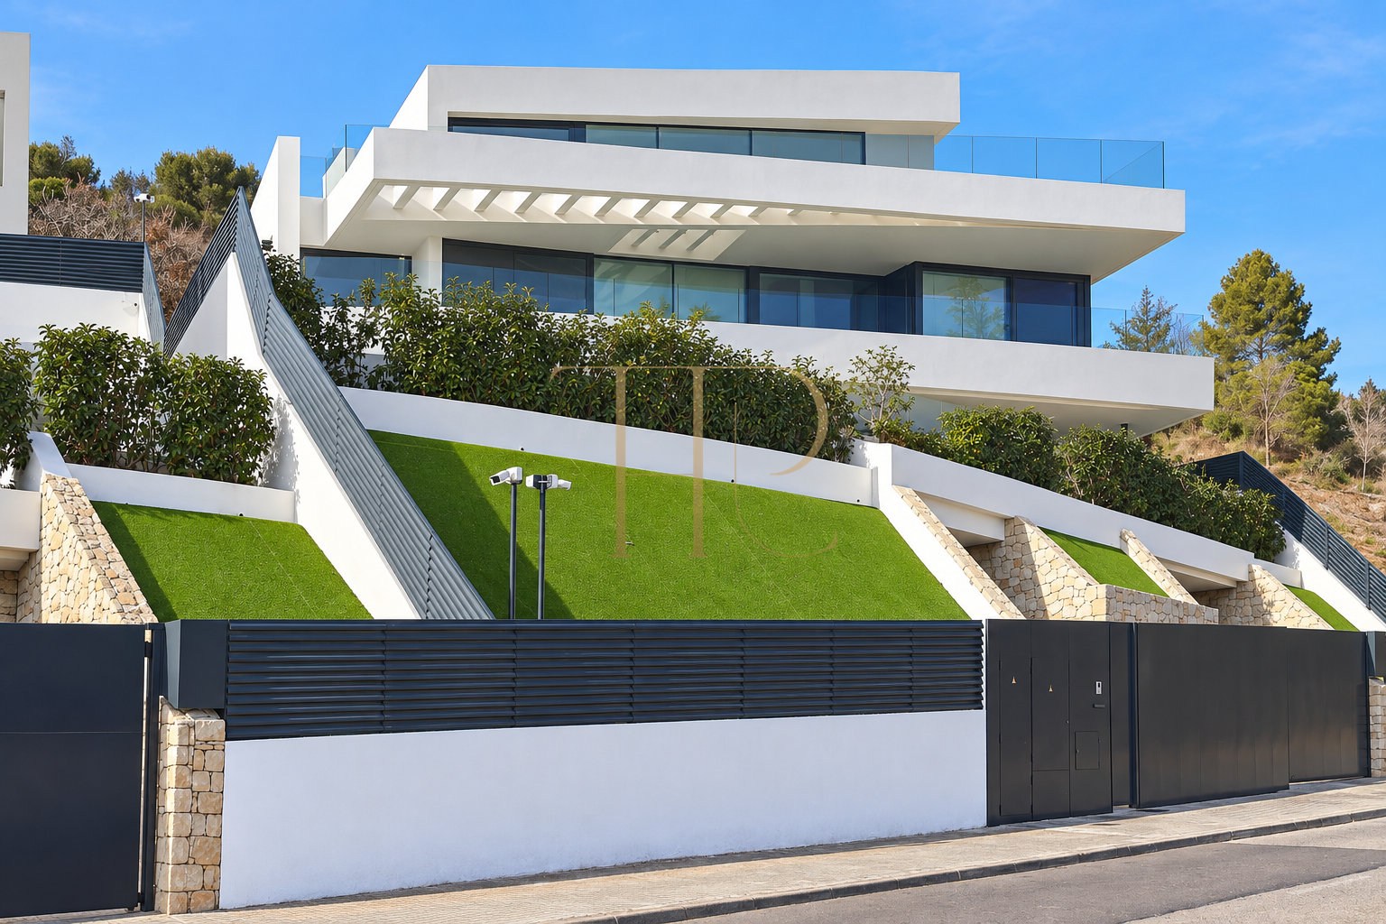
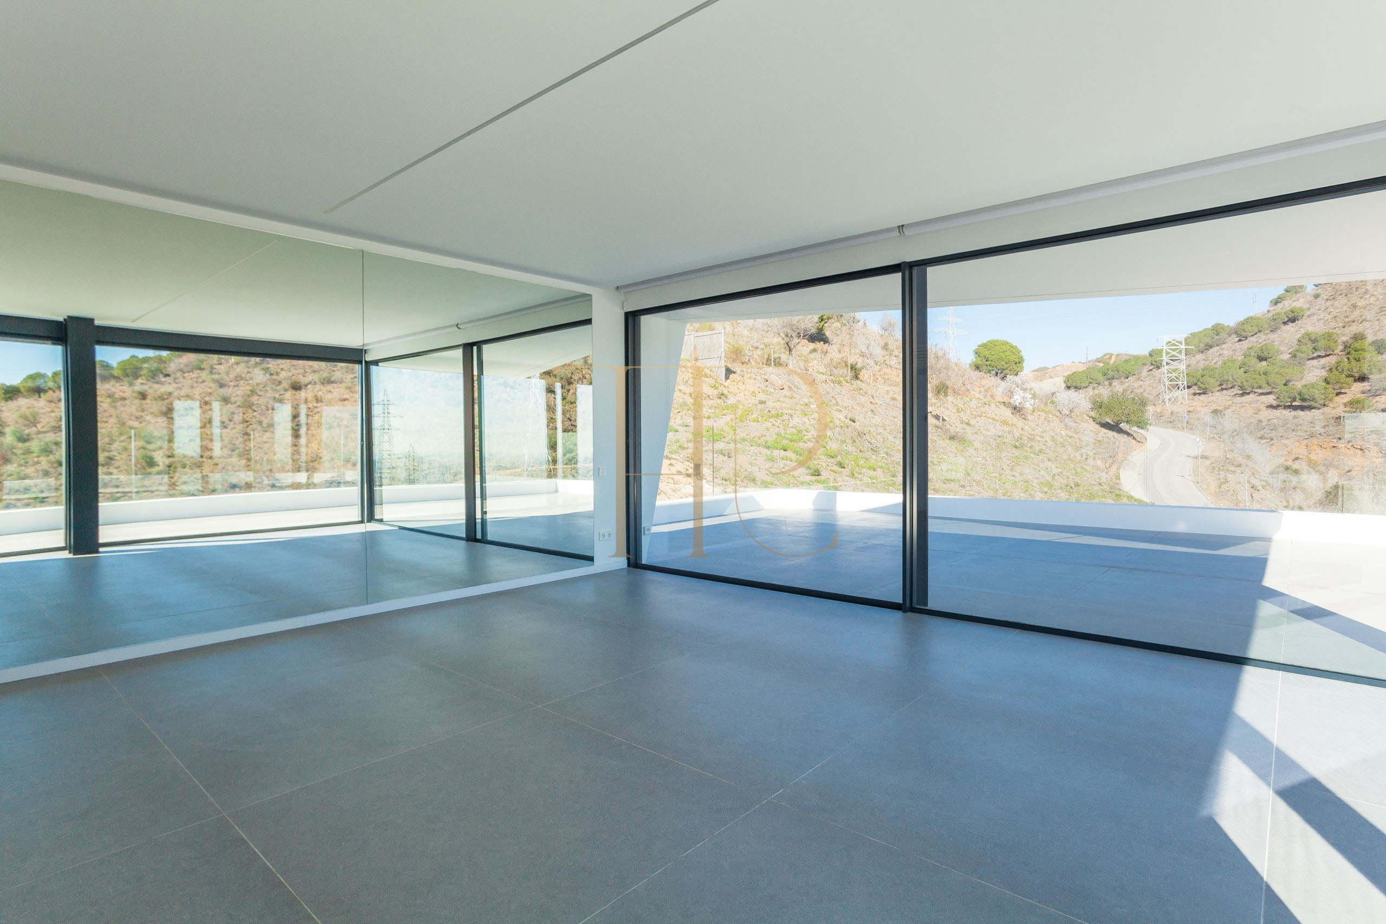
This villa has been let. This villa in Finestrelles, Esplugues de Llobregat, brings together contemporary architecture, extensive glazing and a continuous connection between the living room, terraces and swimming pool. White façades, projecting rooflines and glass balustrades define its horizontal design, facing an open landscape of surrounding hills.
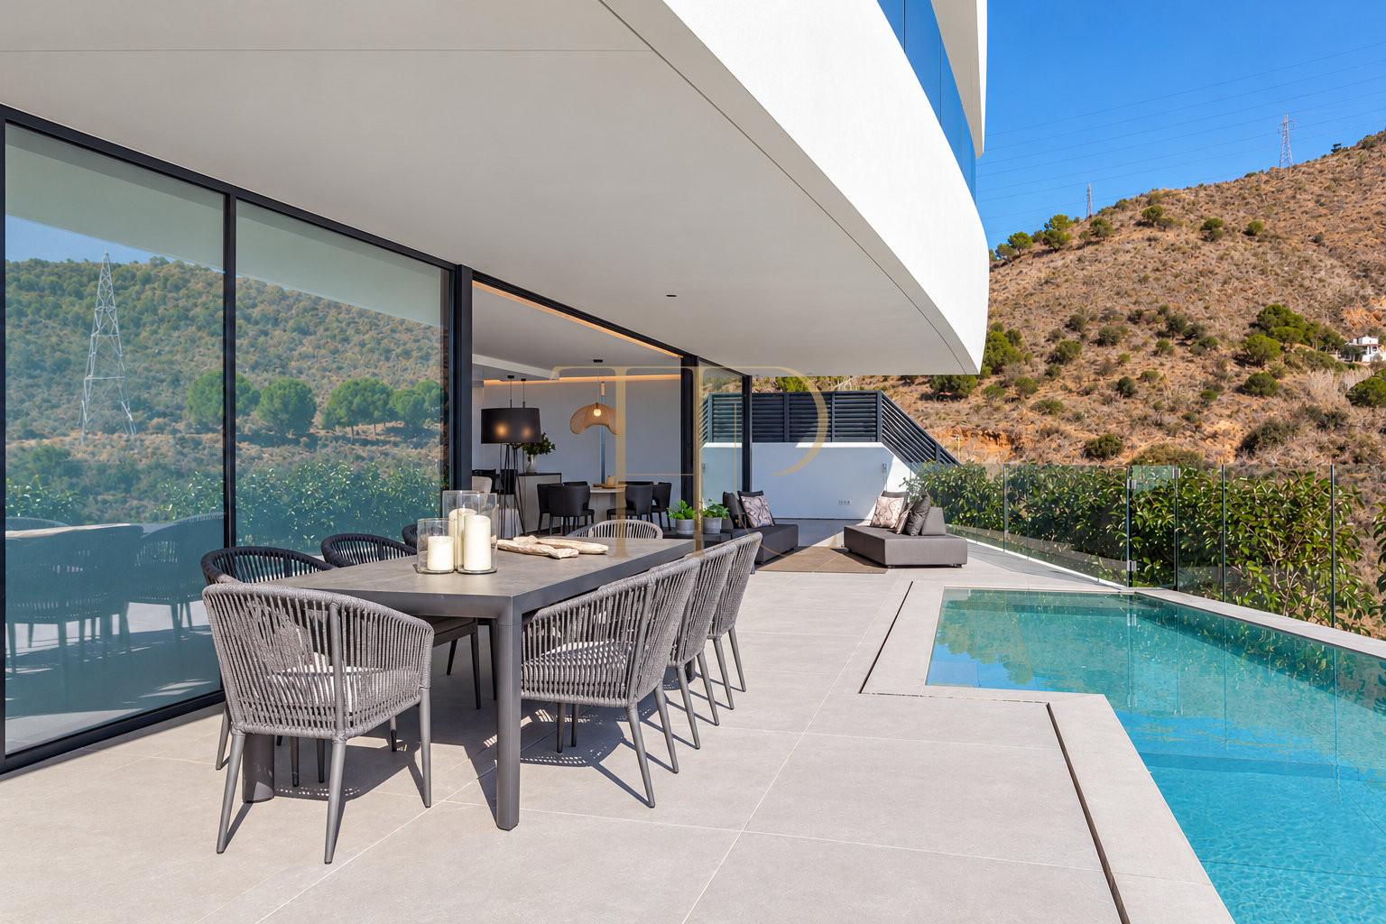
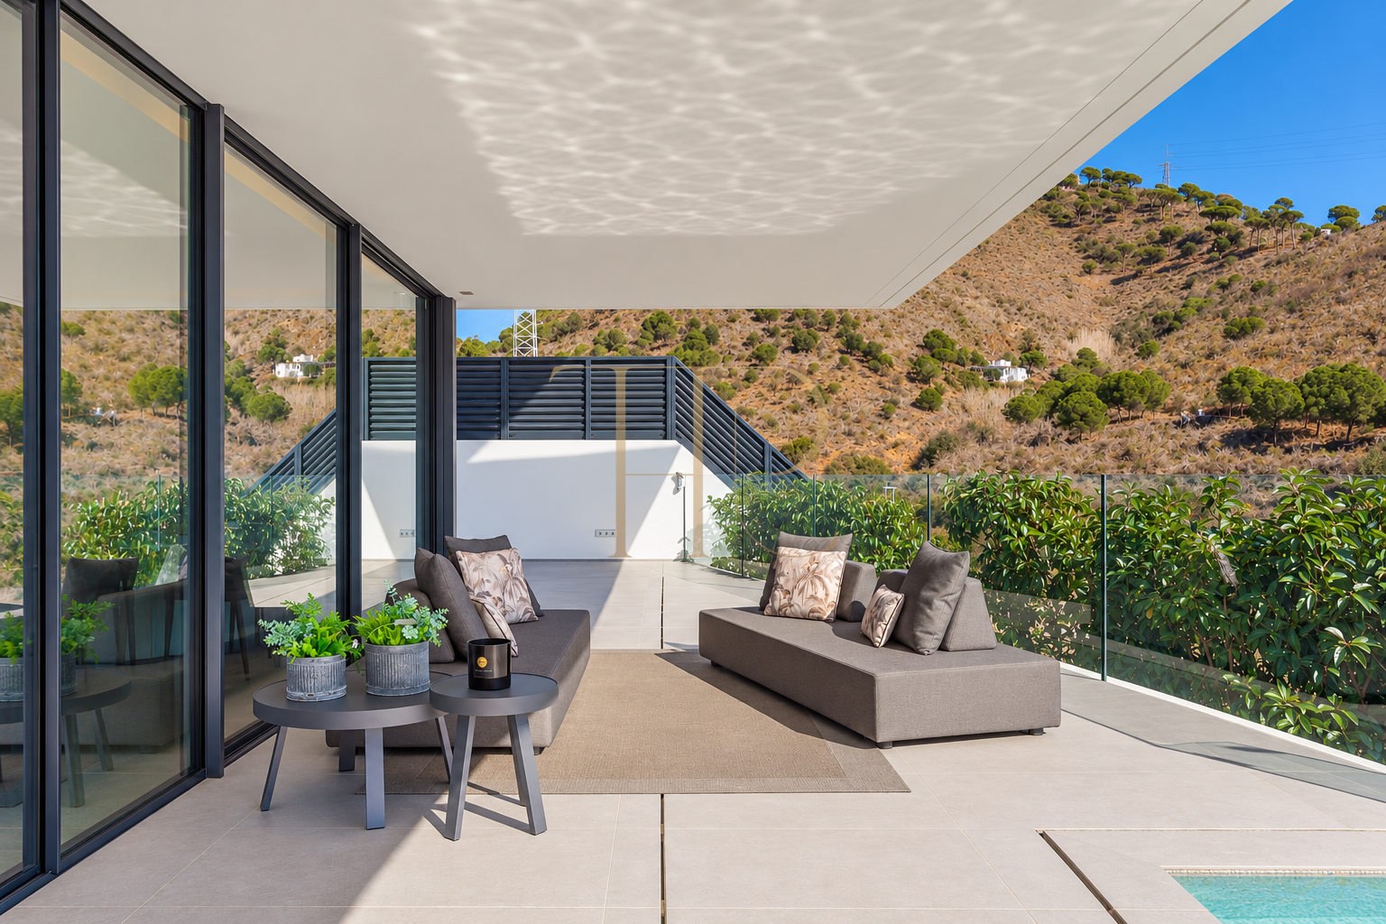
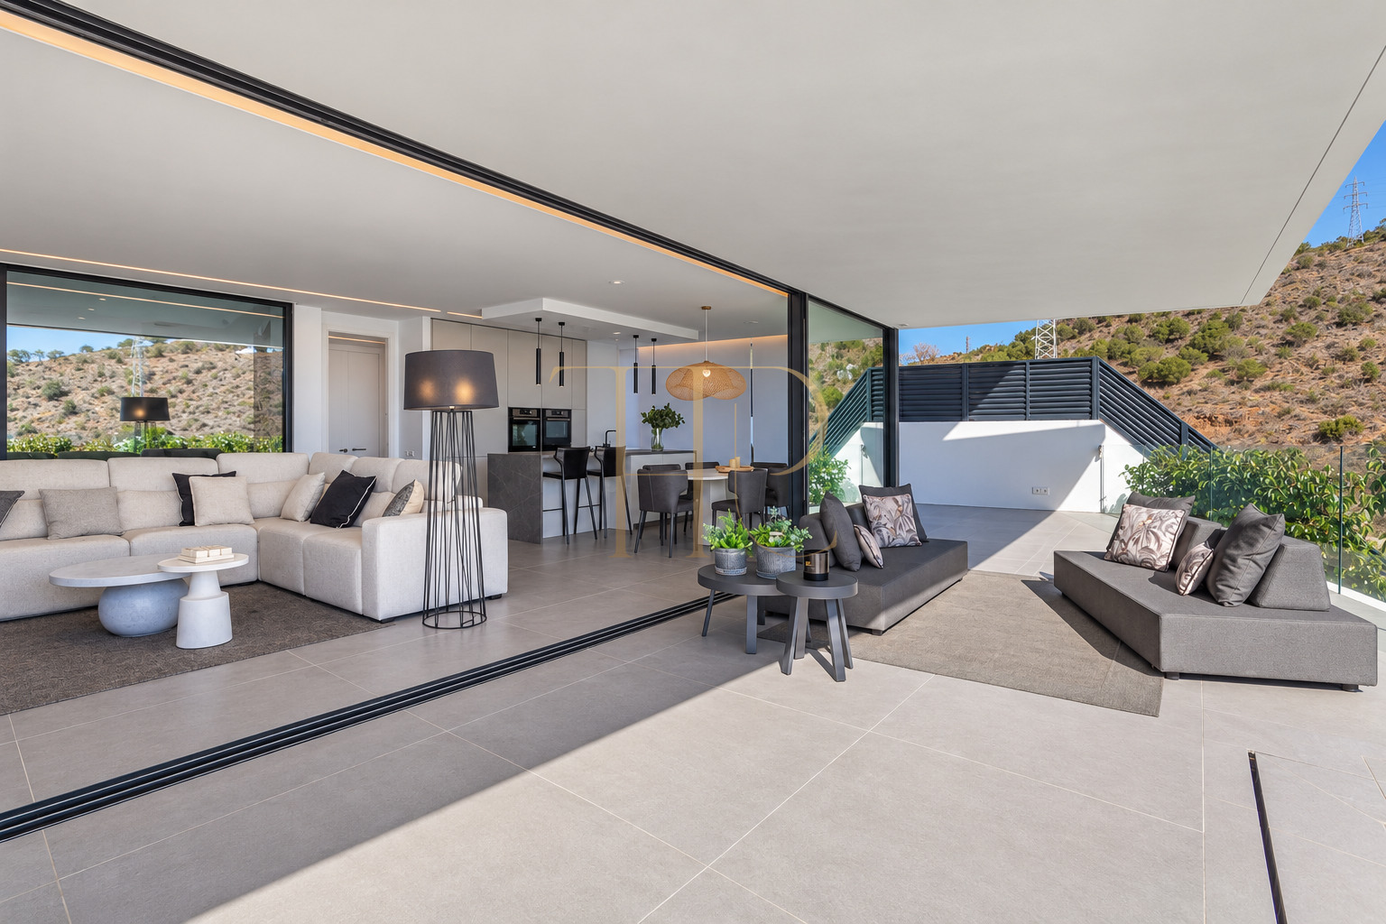
The outdoor space is arranged into several settings: a seating terrace alongside the living room, an outdoor dining area, an infinity-edge pool and a garden area. Large sliding doors maintain this relationship from inside, while the upper floors separate sleeping accommodation and workspaces from the principal shared living area.
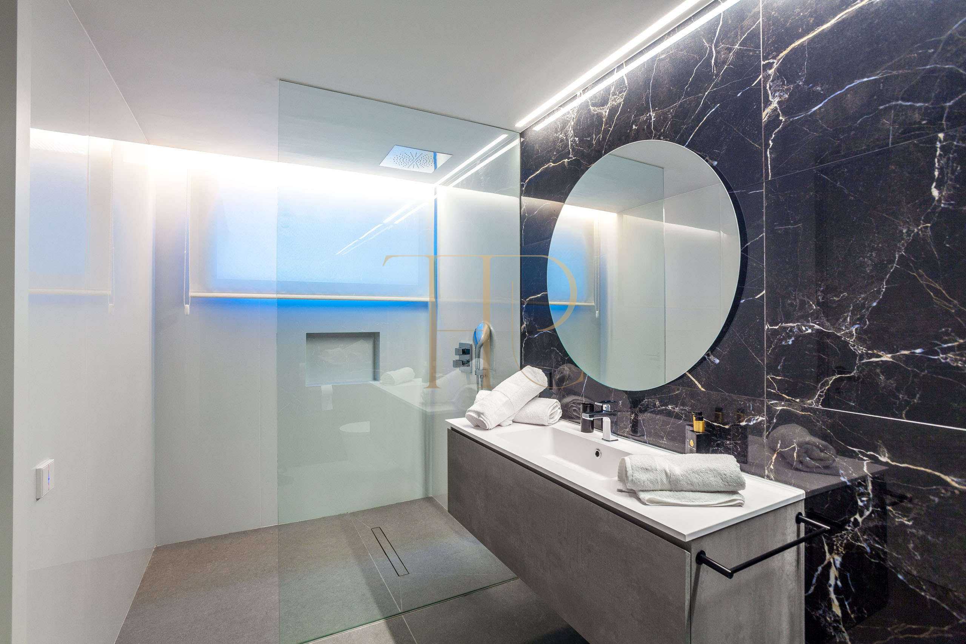
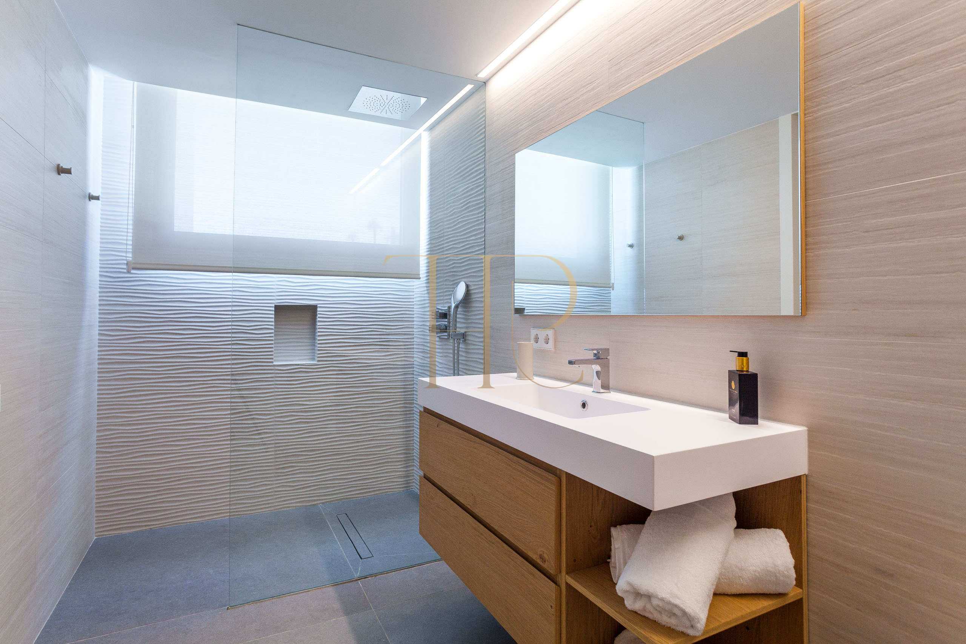
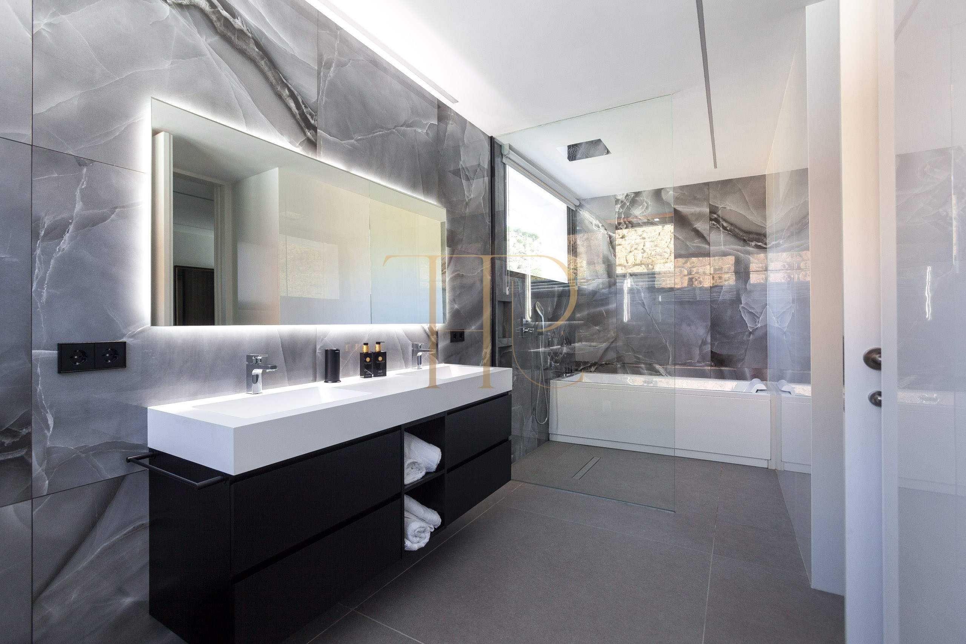
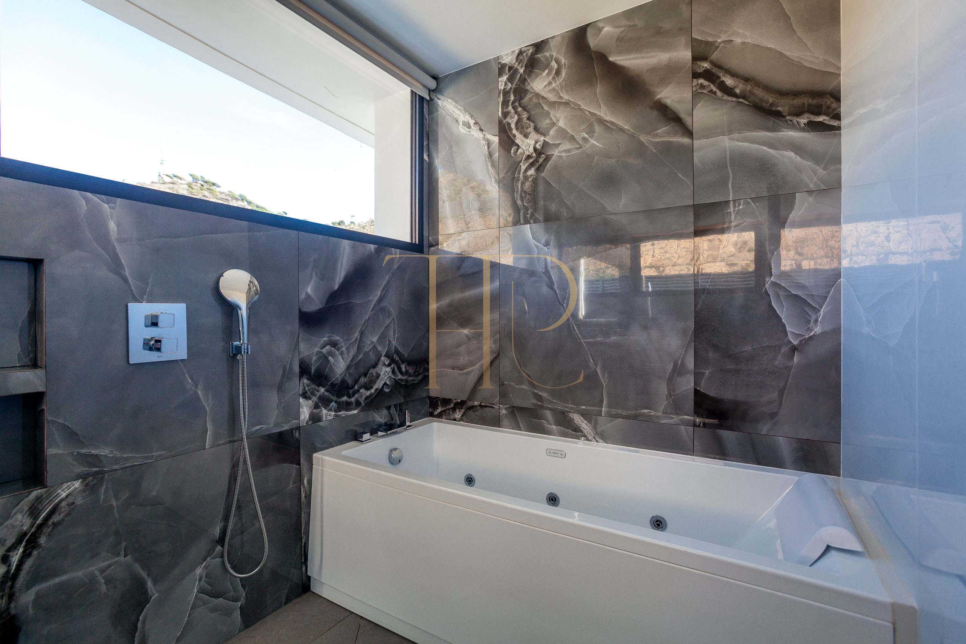
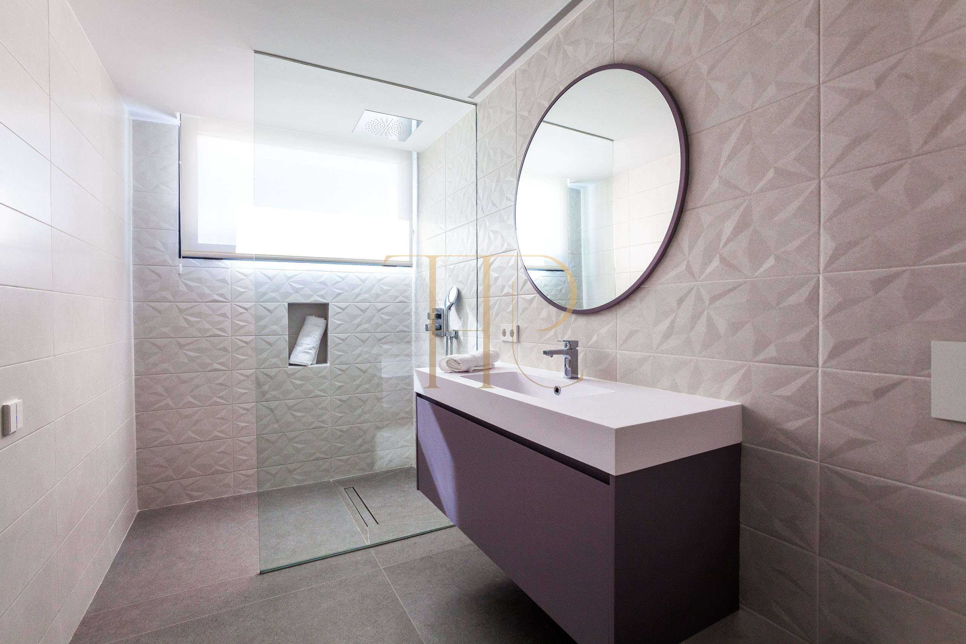
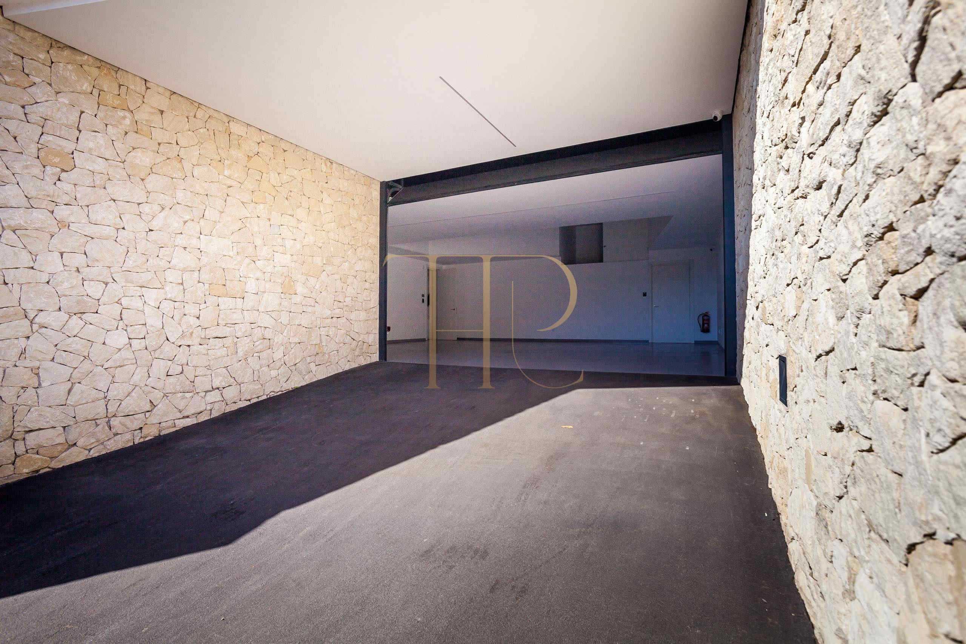
The listing records 643 m² of built area and 588 m² of usable space on an 896 m² plot, with a seven-room accommodation programme across four levels. Four full bathrooms are distributed over several floors, complemented by a substantial garage, laundry, internal lift and a flexible room on the uppermost level.
Residential location close to Barcelona
Esplugues offers a residential setting near Barcelona and the hills along its urban edge. The position of the villa combines access to the city's services with a strong visual relationship to the open surroundings. A viewing provides the opportunity to assess the outlook and light in each part of the house.
- Location in Esplugues de Llobregat.
- Open views towards the hills and urban surroundings.
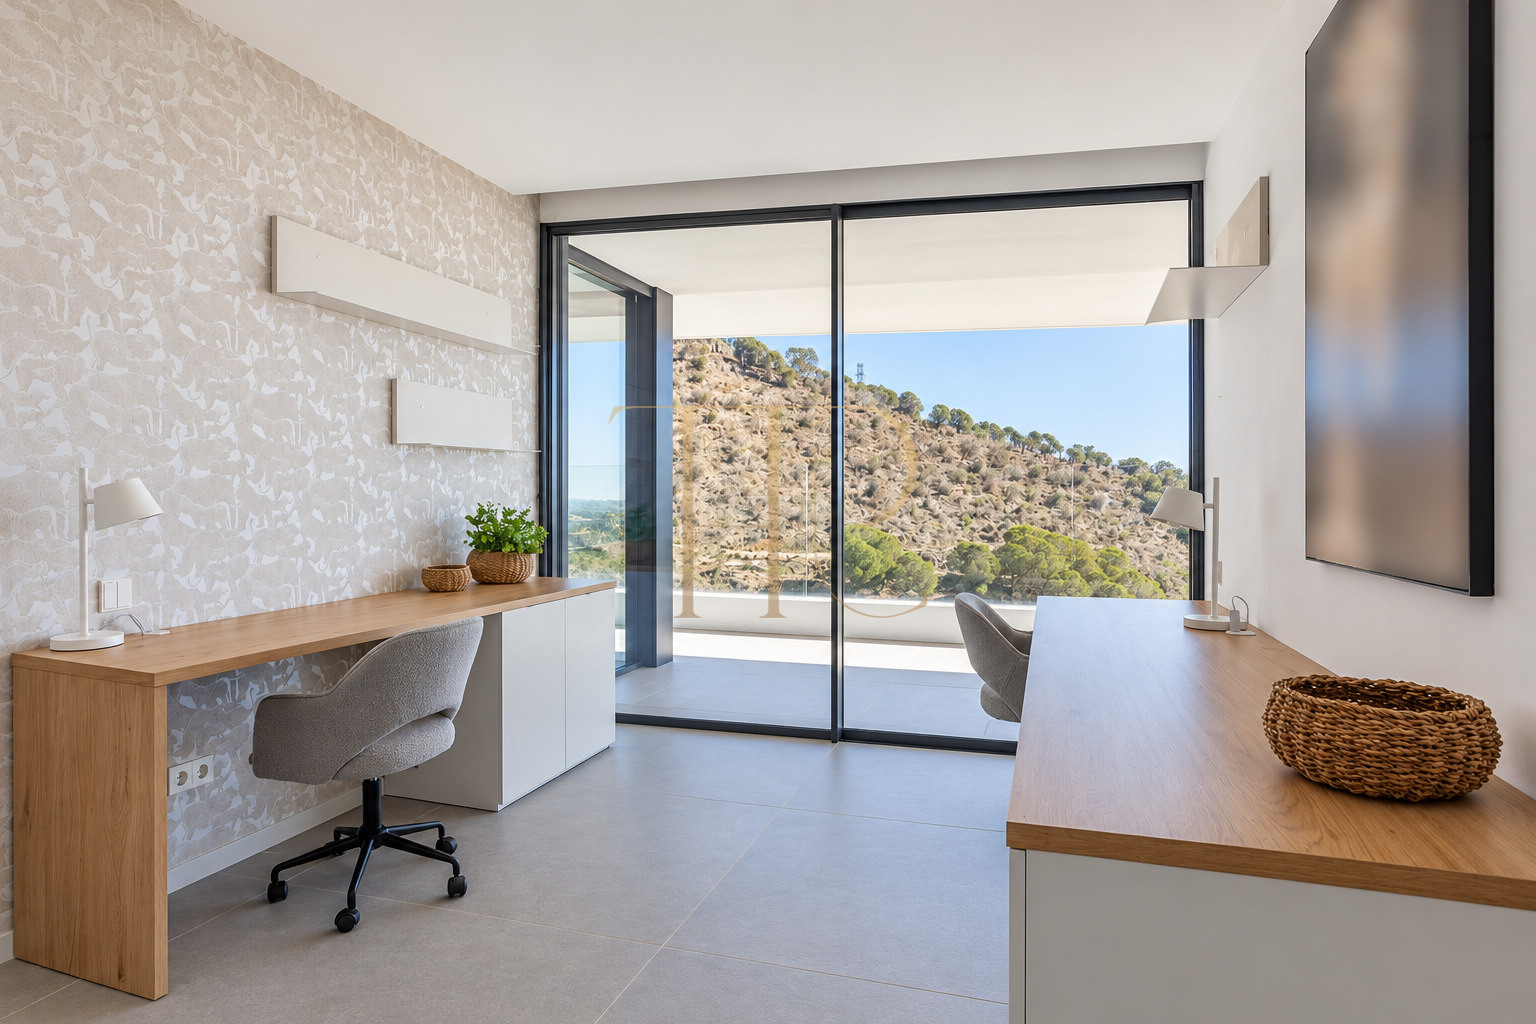
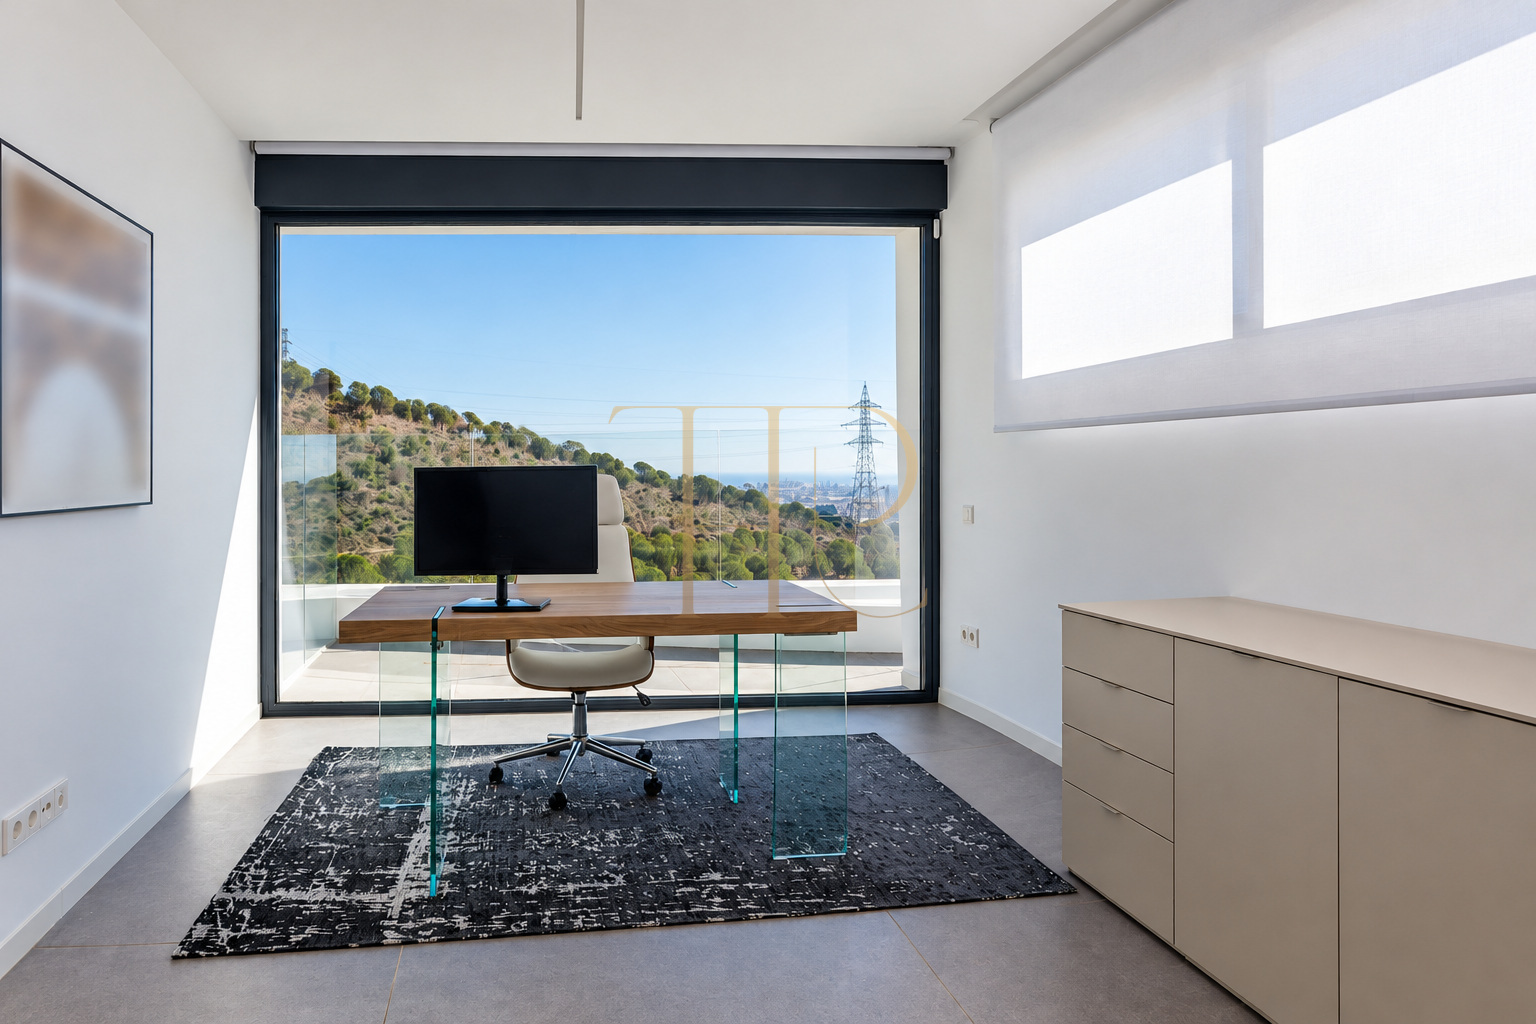
- Space to combine family life with working from home.
- Outdoor areas connected to everyday living.
Pool, terraces and garden
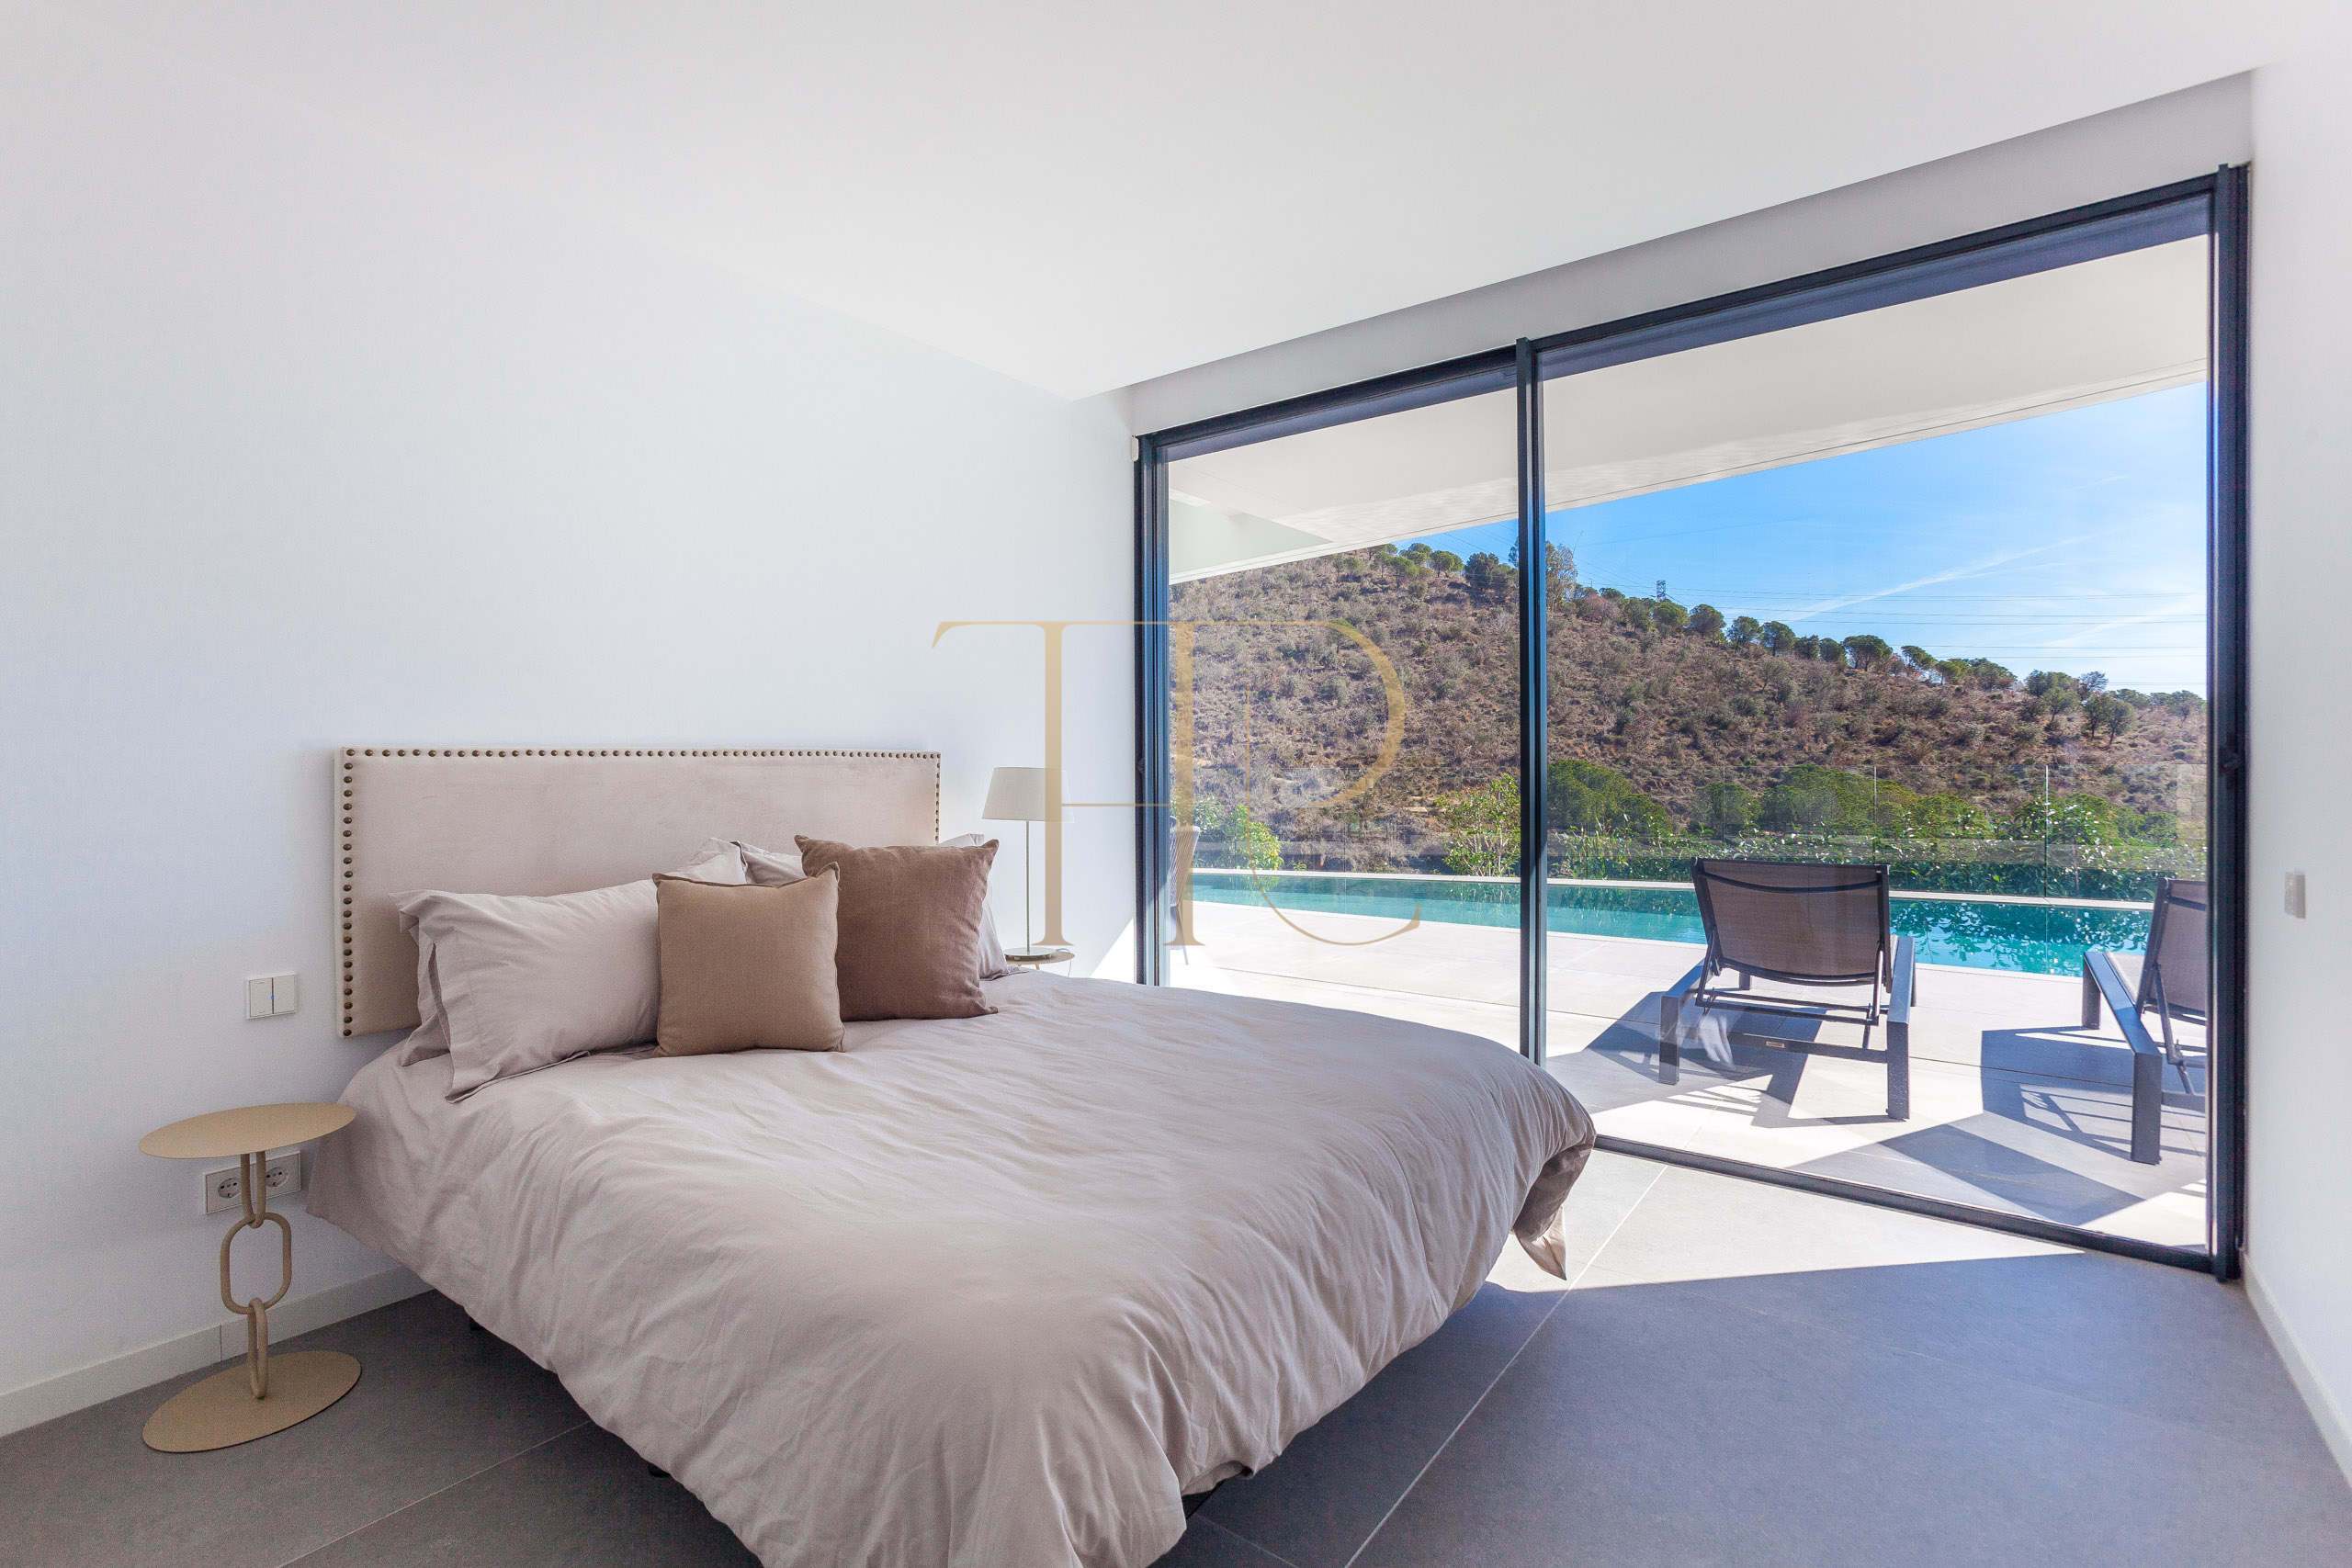
The main terrace extends the living area through broad sliding doors. Outdoor seating and dining occupy different parts of this level beside the pool. Projecting sections of the façade provide covered areas, while the upper terraces offer further connections to the landscape from the rooms above.
- Advertised plot area of 896 m².
- Private infinity-edge swimming pool.
- Outdoor seating and dining terraces.
- Upper terraces adjoining the accommodation.
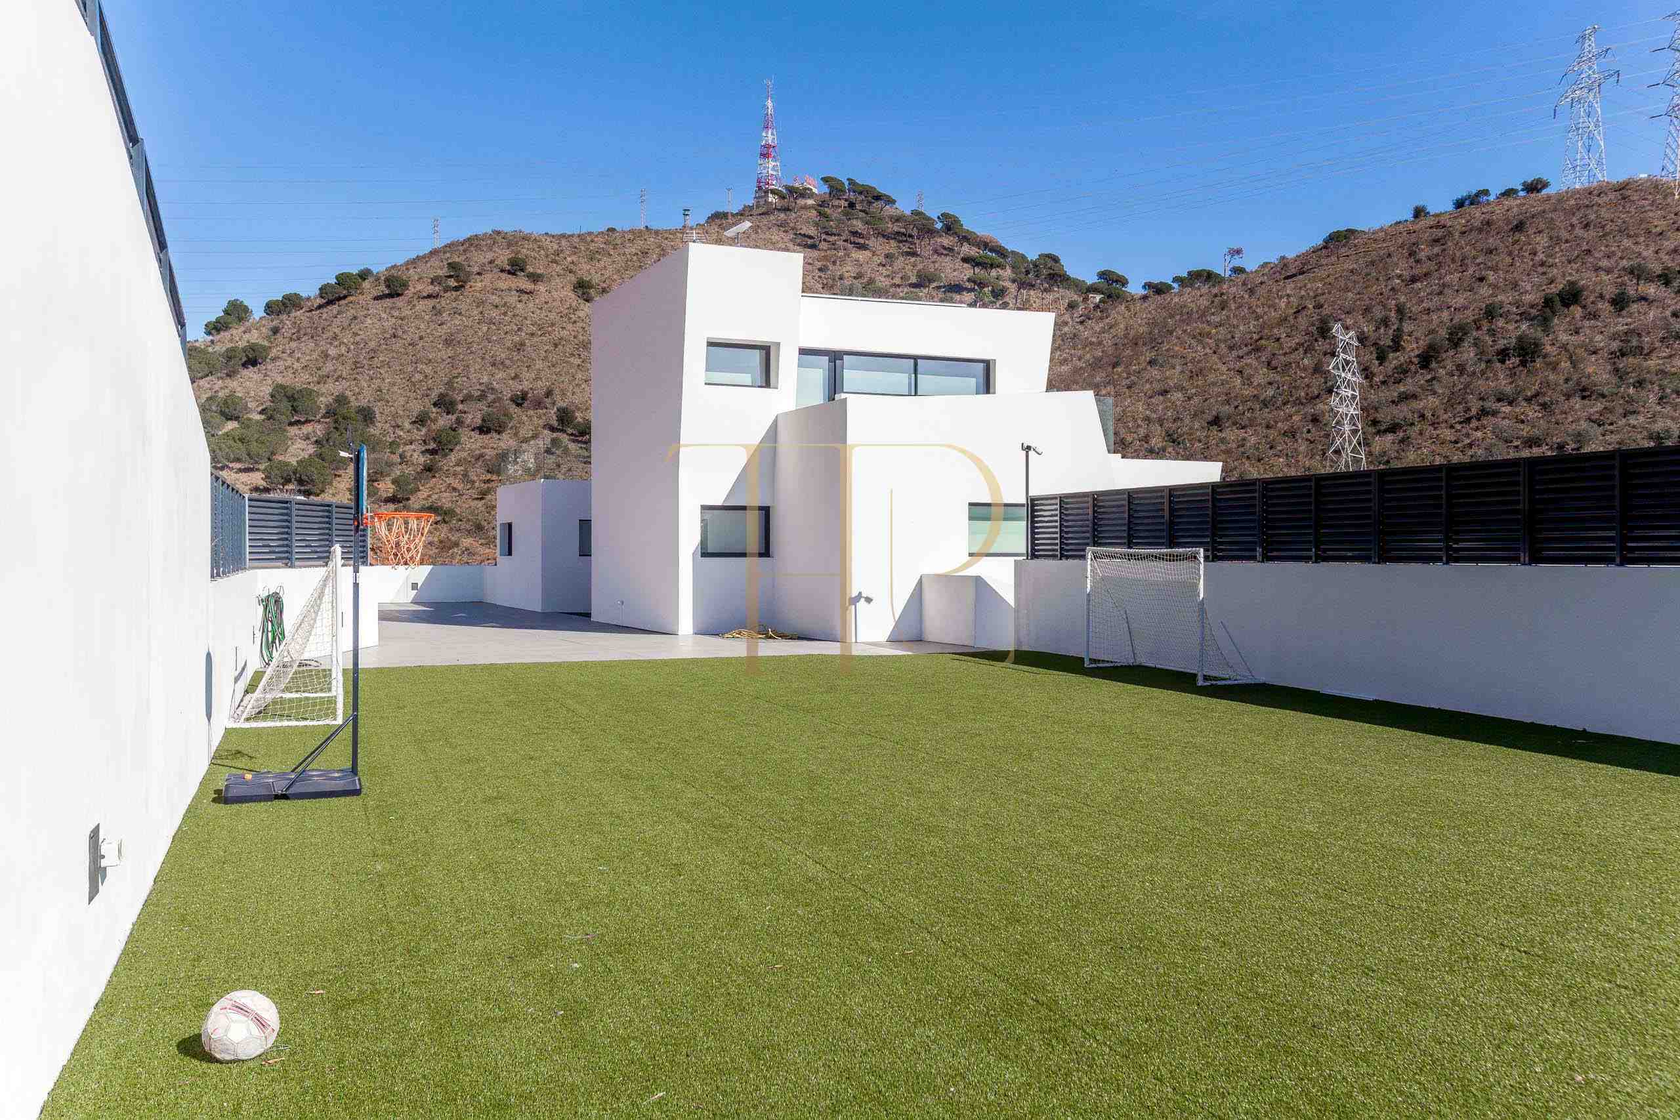
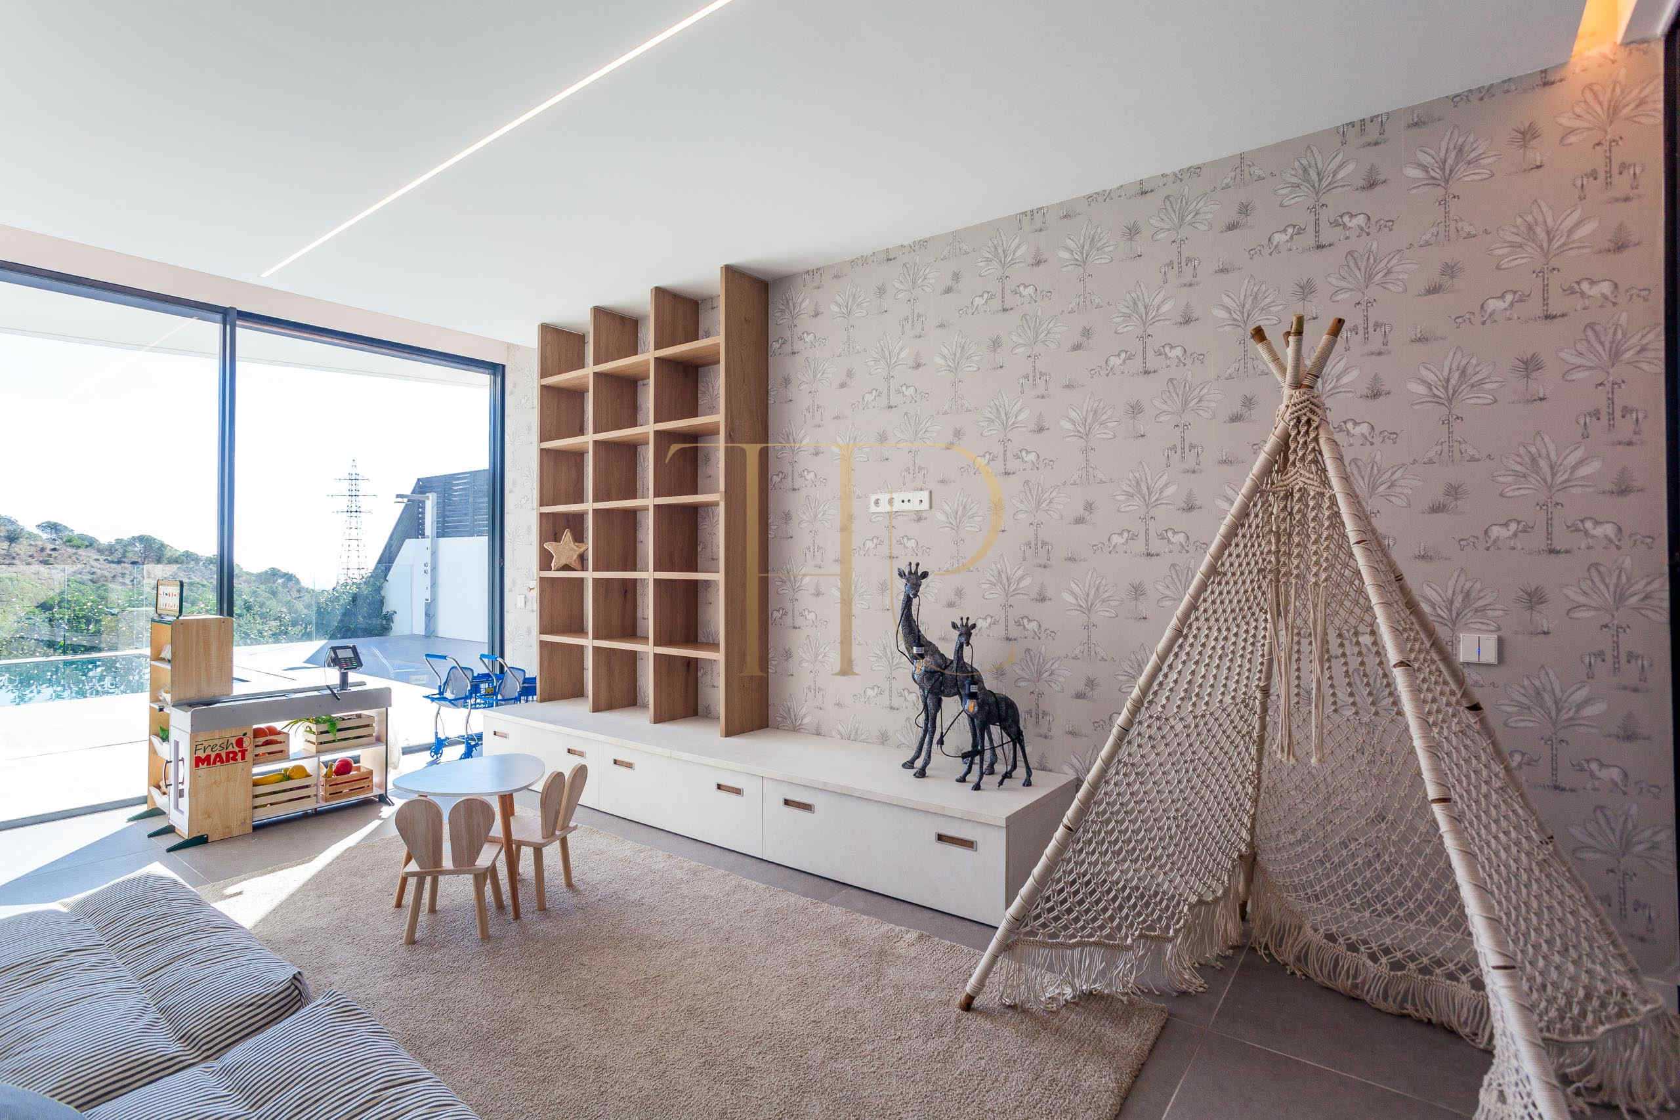
- Garden area and outdoor play space.
Accommodation arranged over four levels
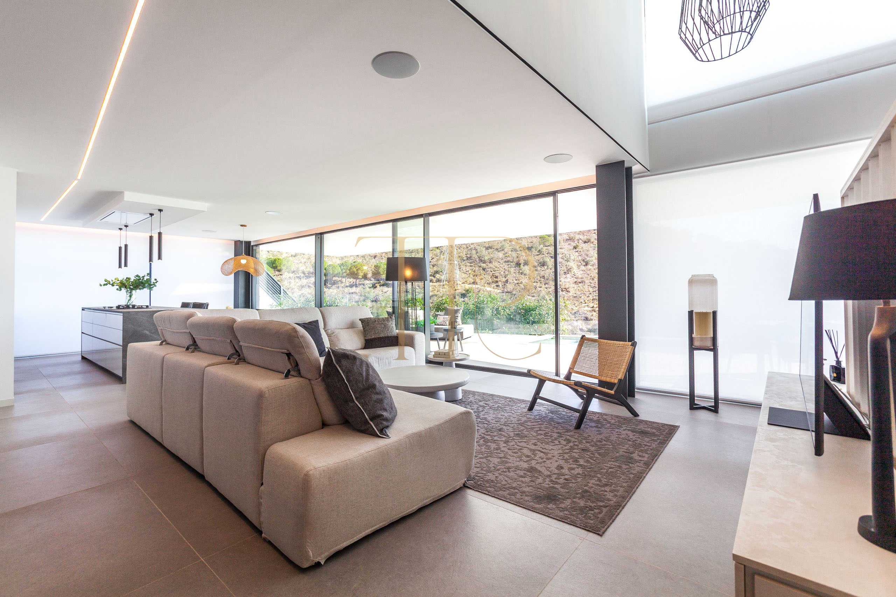
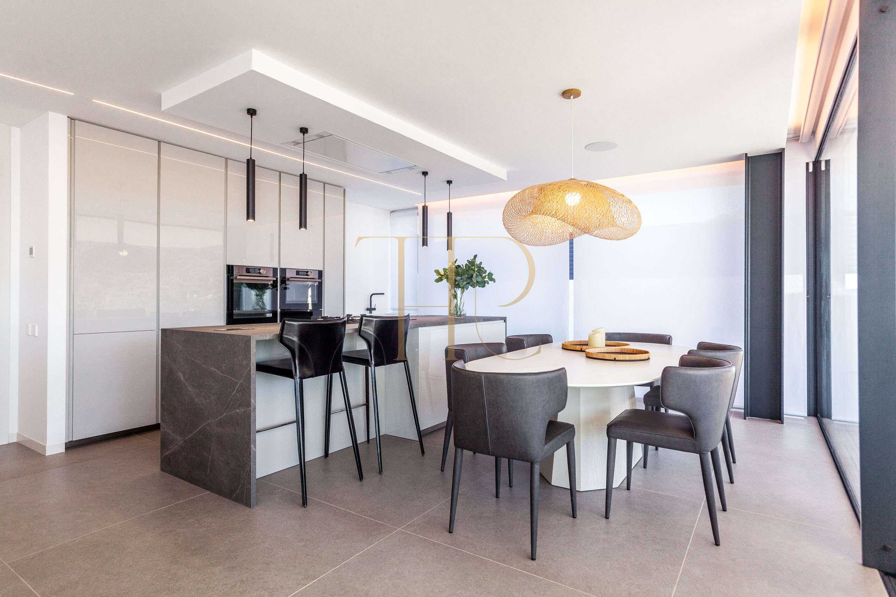
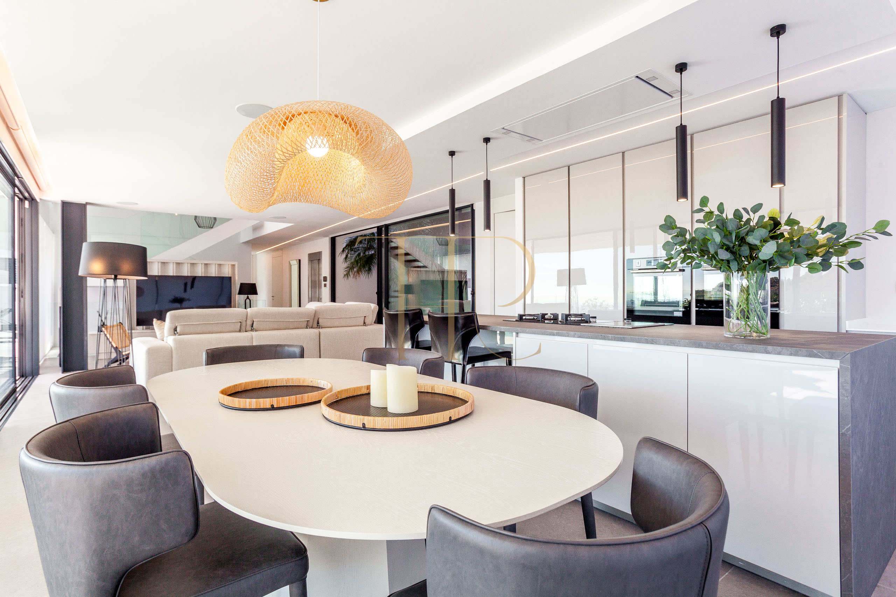
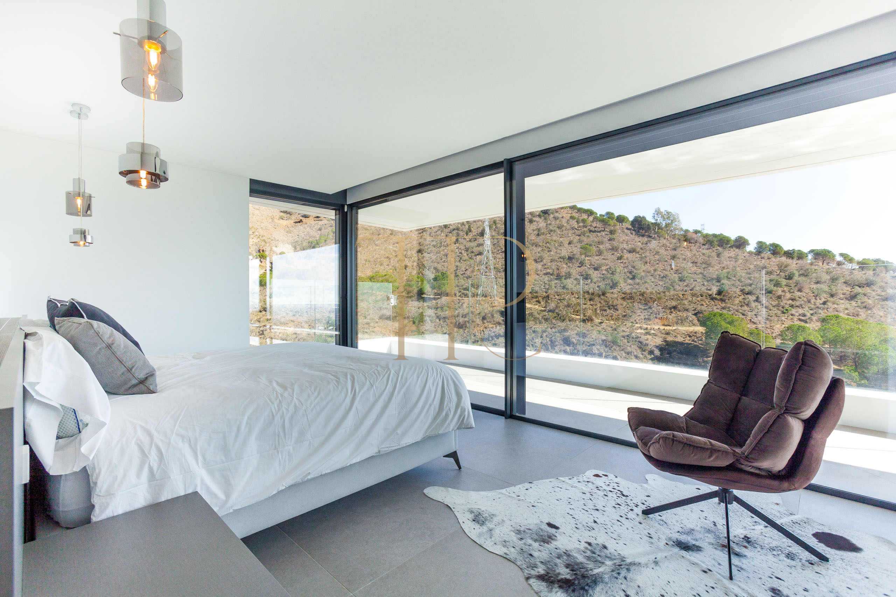
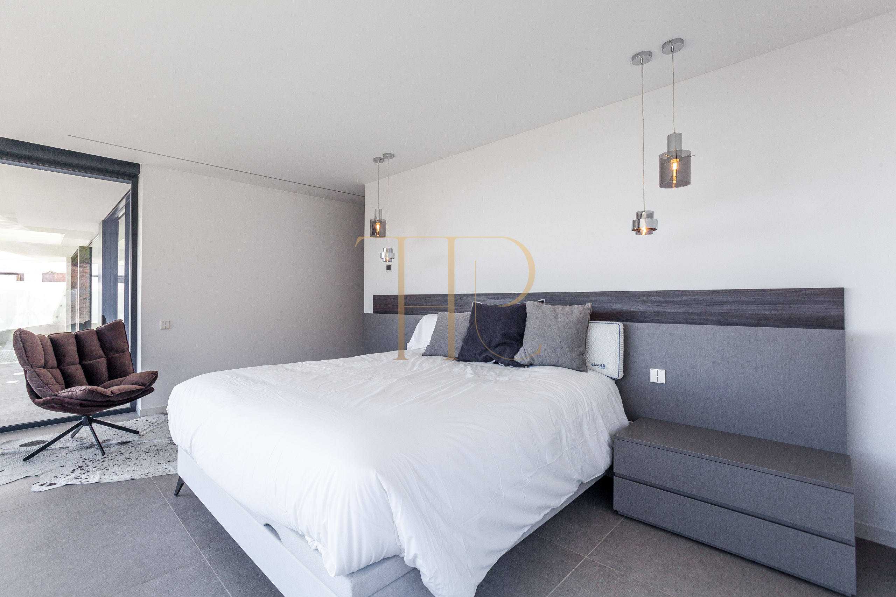
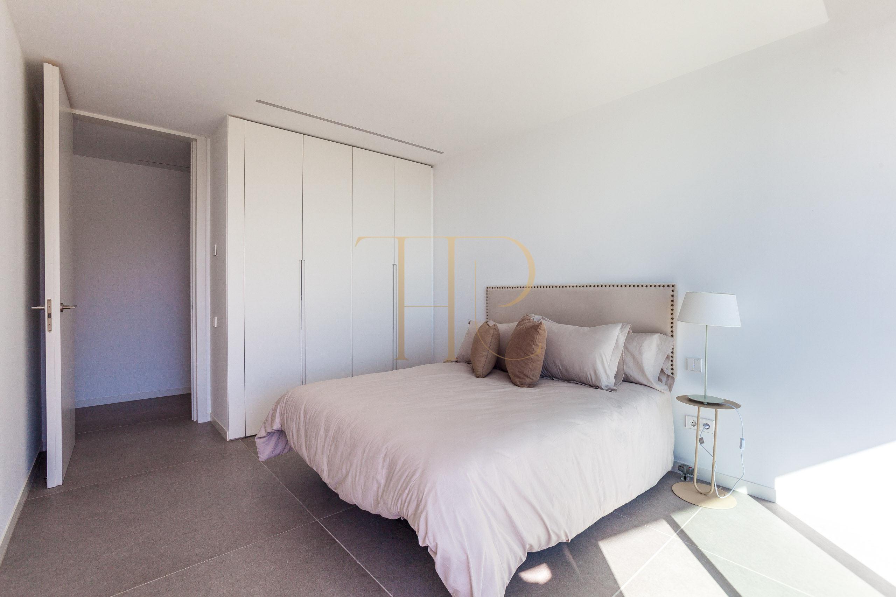
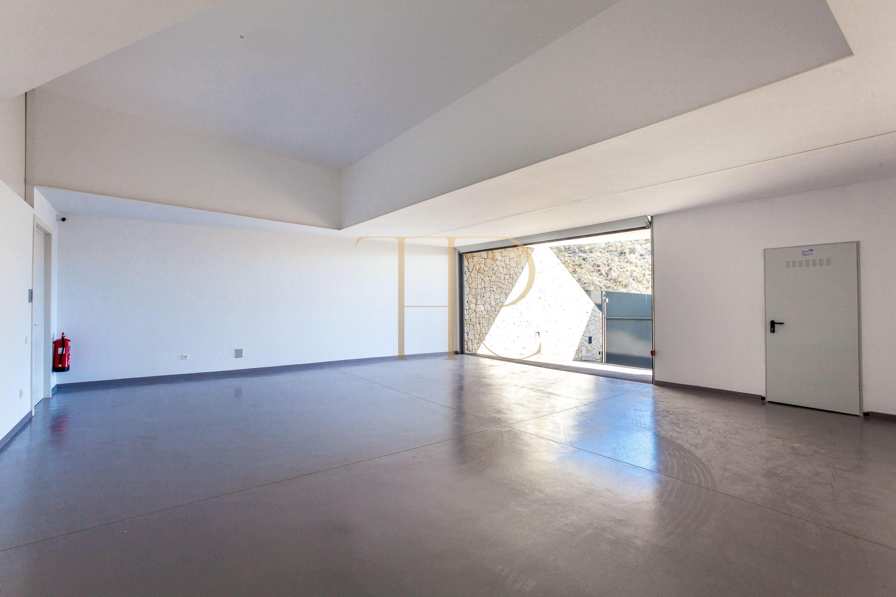
The access level contains the garage and a large laundry. The main living floor brings together the lounge, dining area and open kitchen, alongside two rooms and a bathroom. The next floor contains the principal suite and three further rooms. The uppermost floor provides another room with its own bathroom and a flexible additional area.
Sleeping quarters
- Seven-room accommodation programme according to the listing.
- Principal suite with a dressing room and private bathroom.
- Two rooms on the main living level.
- Three additional rooms alongside the principal suite.
- Upper-floor room with an en-suite bathroom.
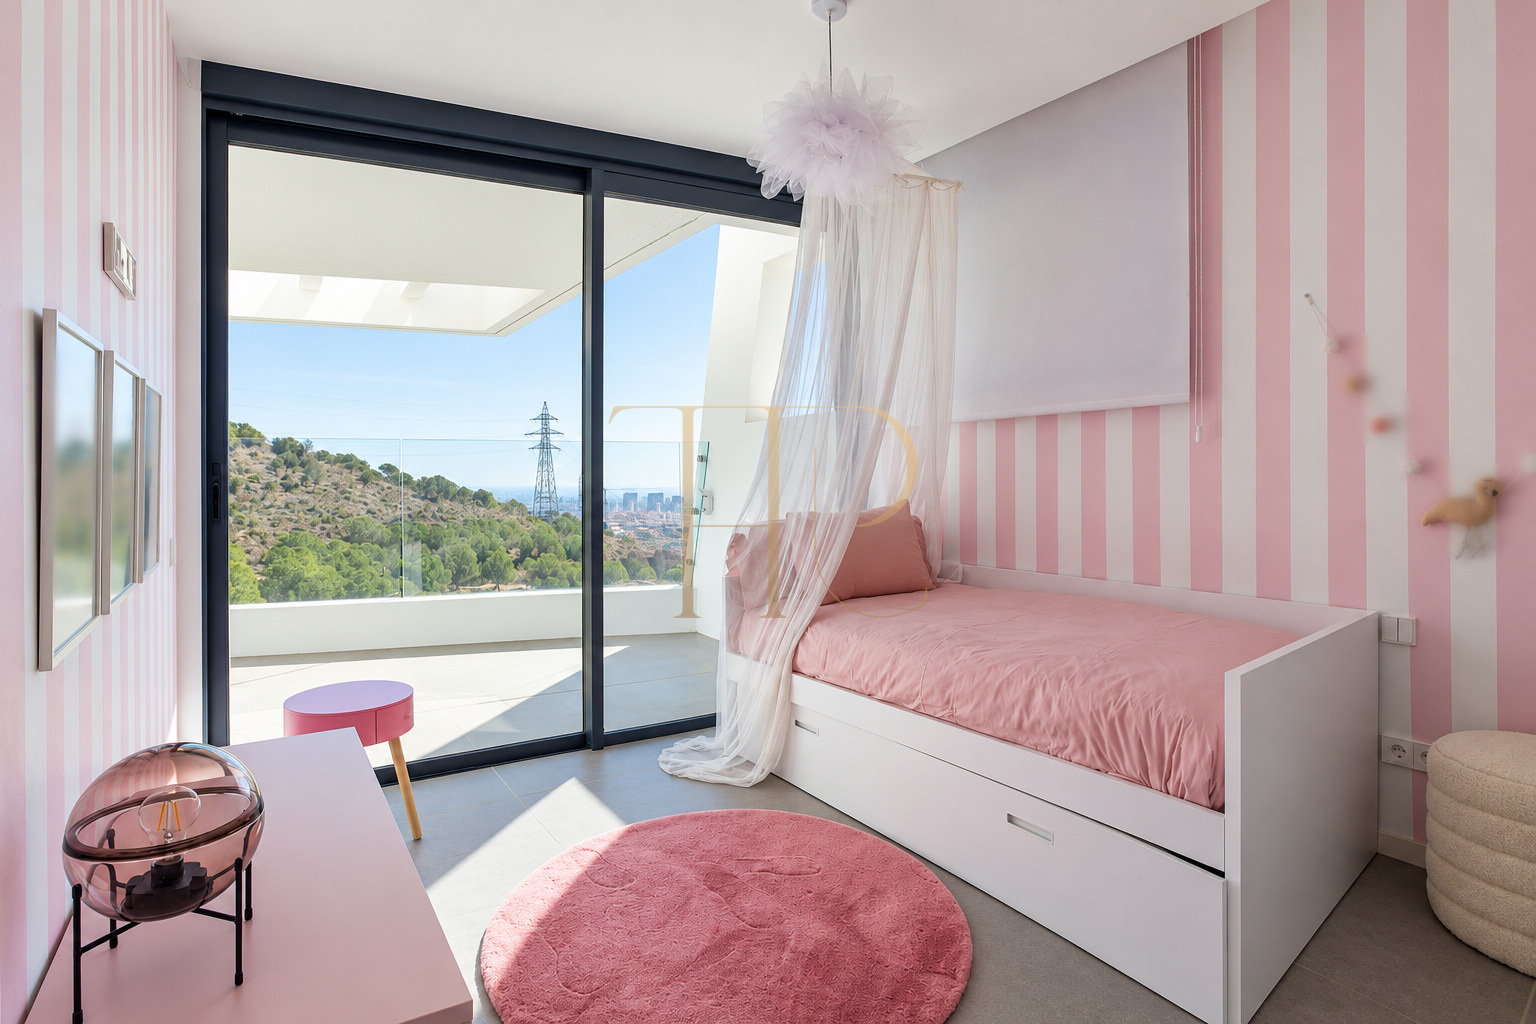
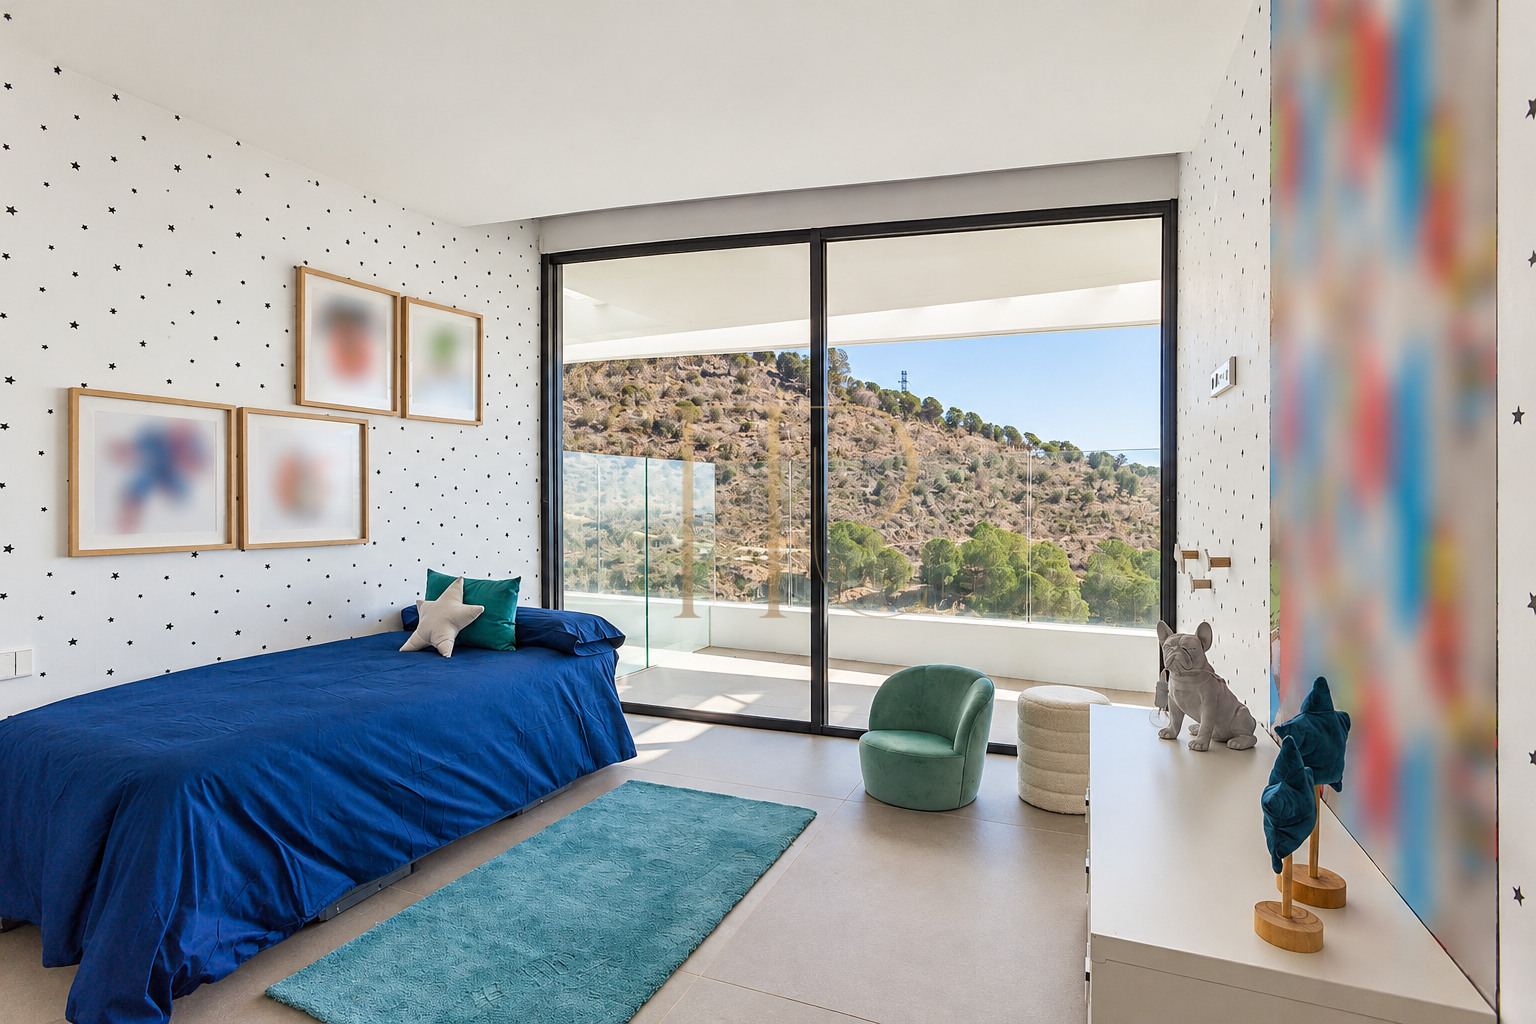
- Some rooms are shown in use as an office or playroom.
Living areas
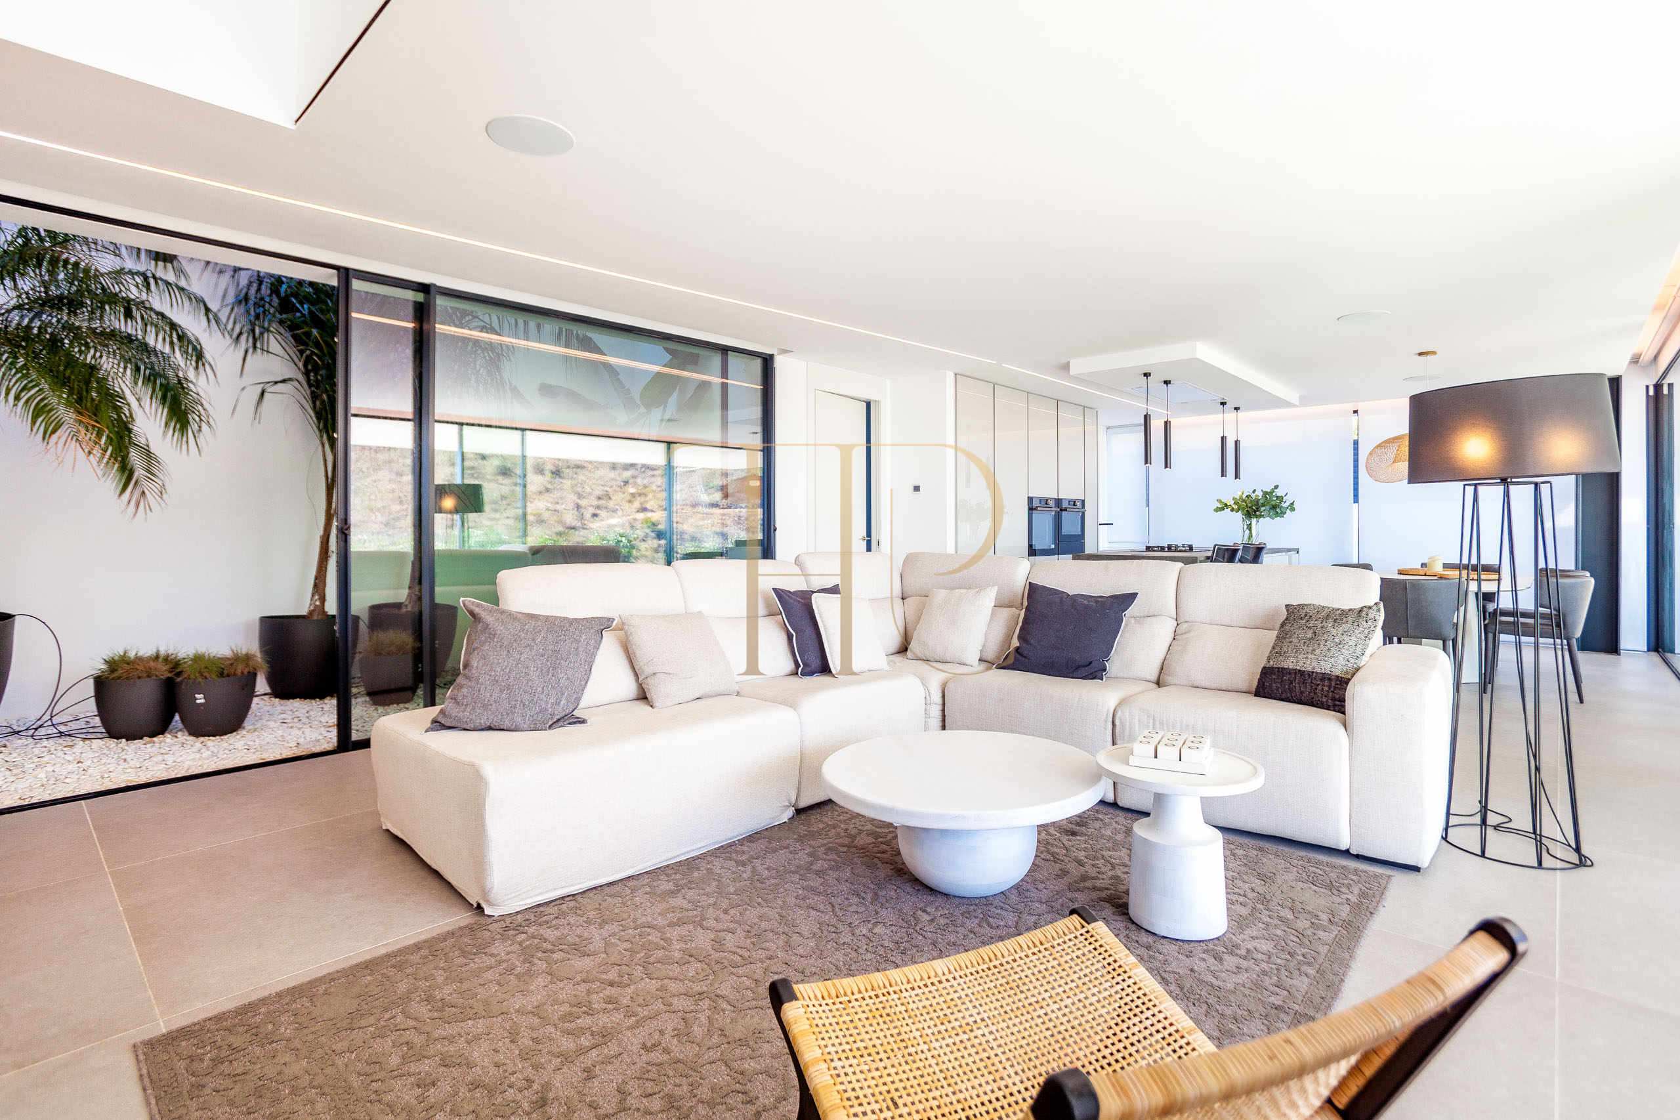
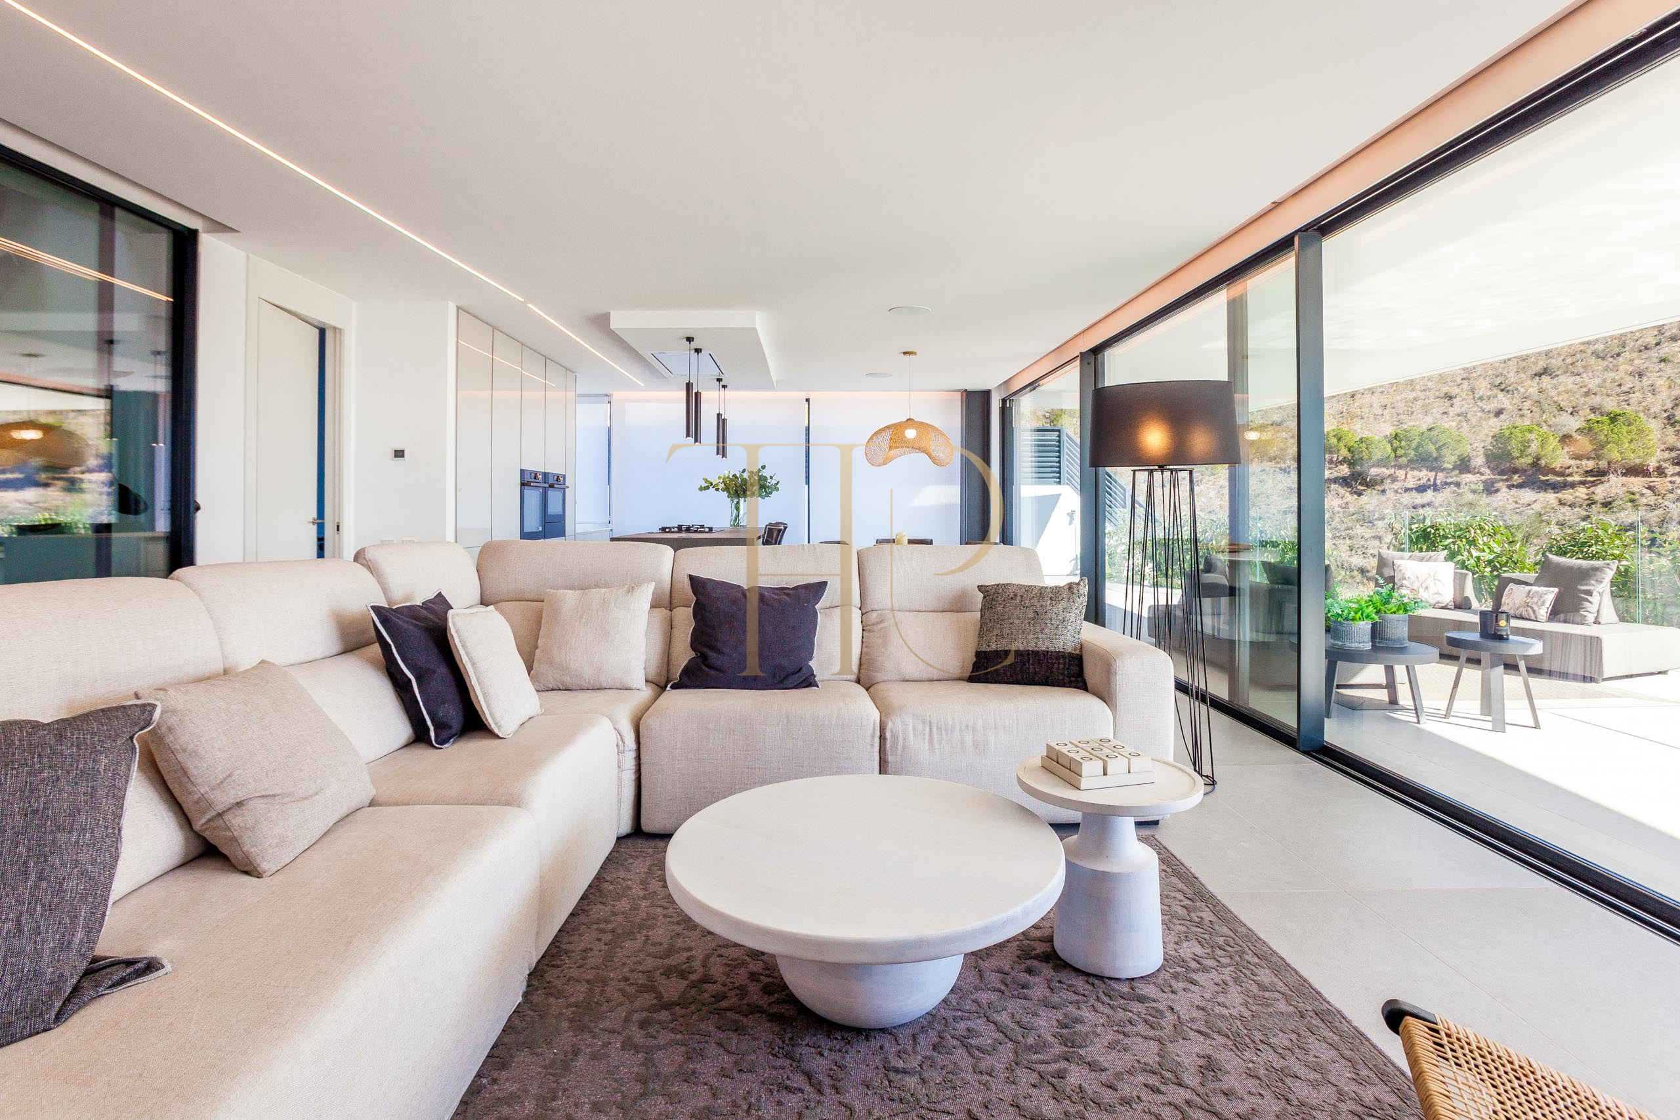
- Living room opening towards the terrace and pool.
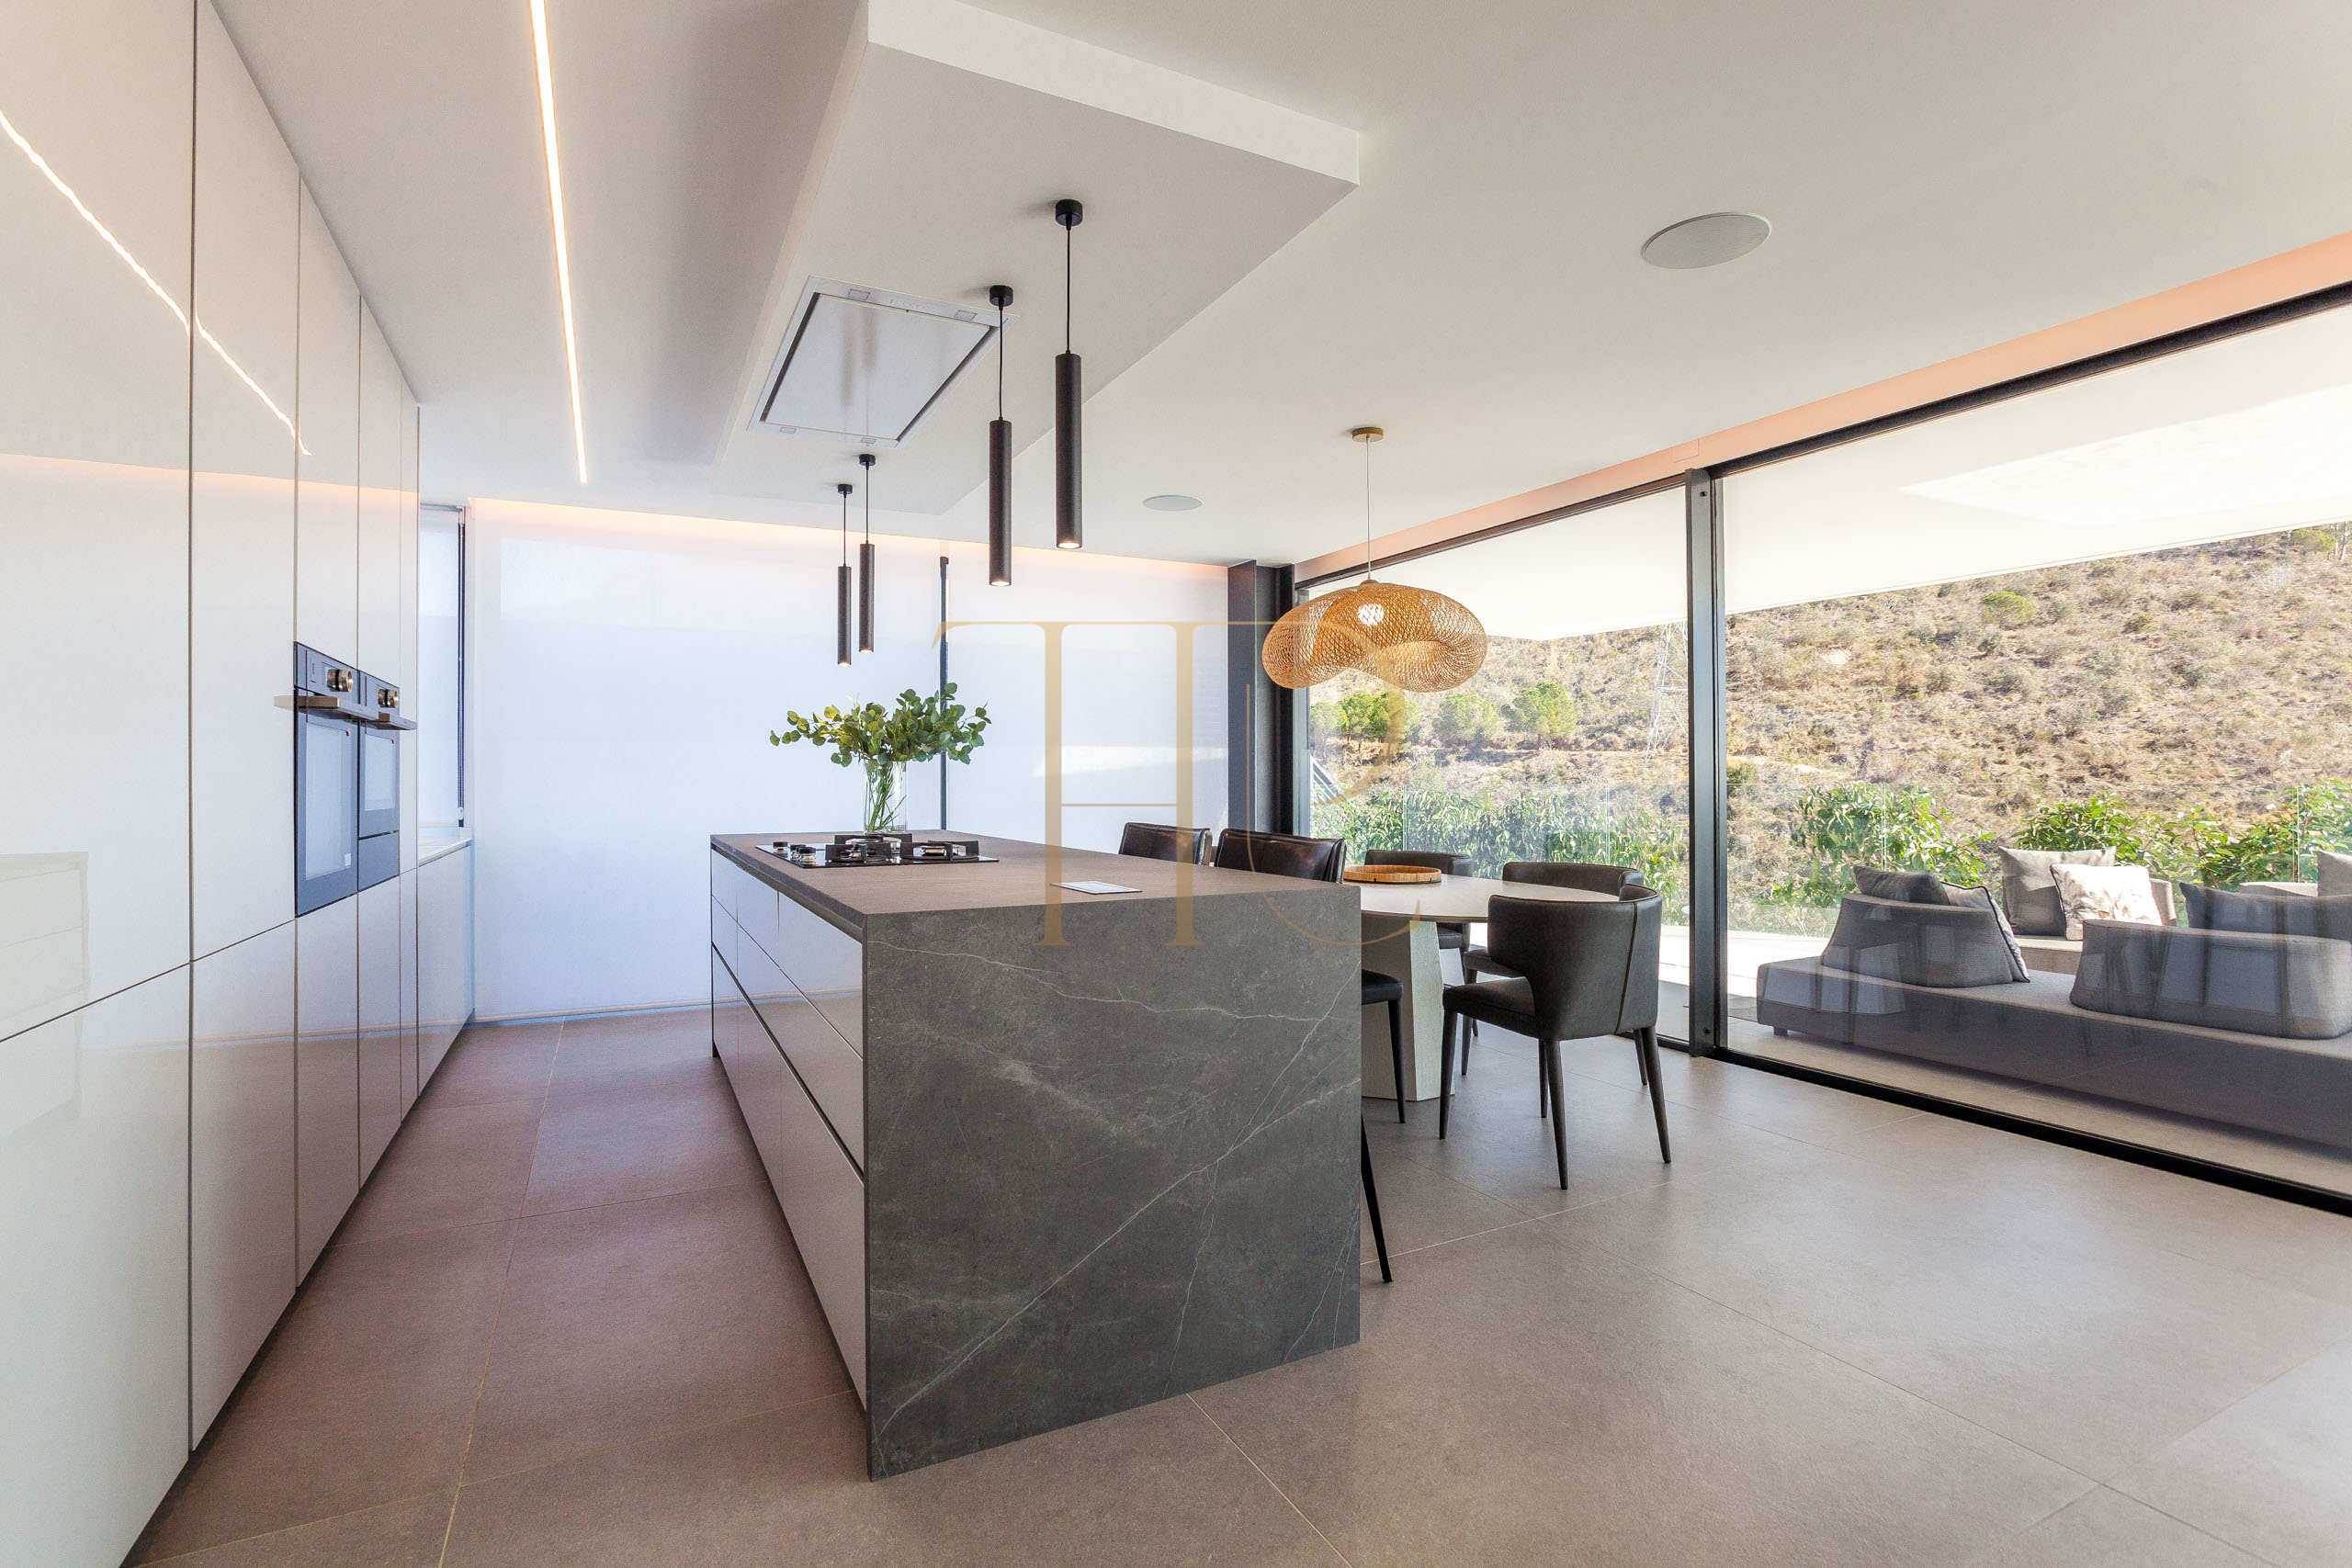
- Dining area connected to a contemporary kitchen with an island.
- Extensive glazing and visual continuity between the shared spaces.
- Flexible upper area for work, leisure or exercise according to individual needs.
Comfort and practical features
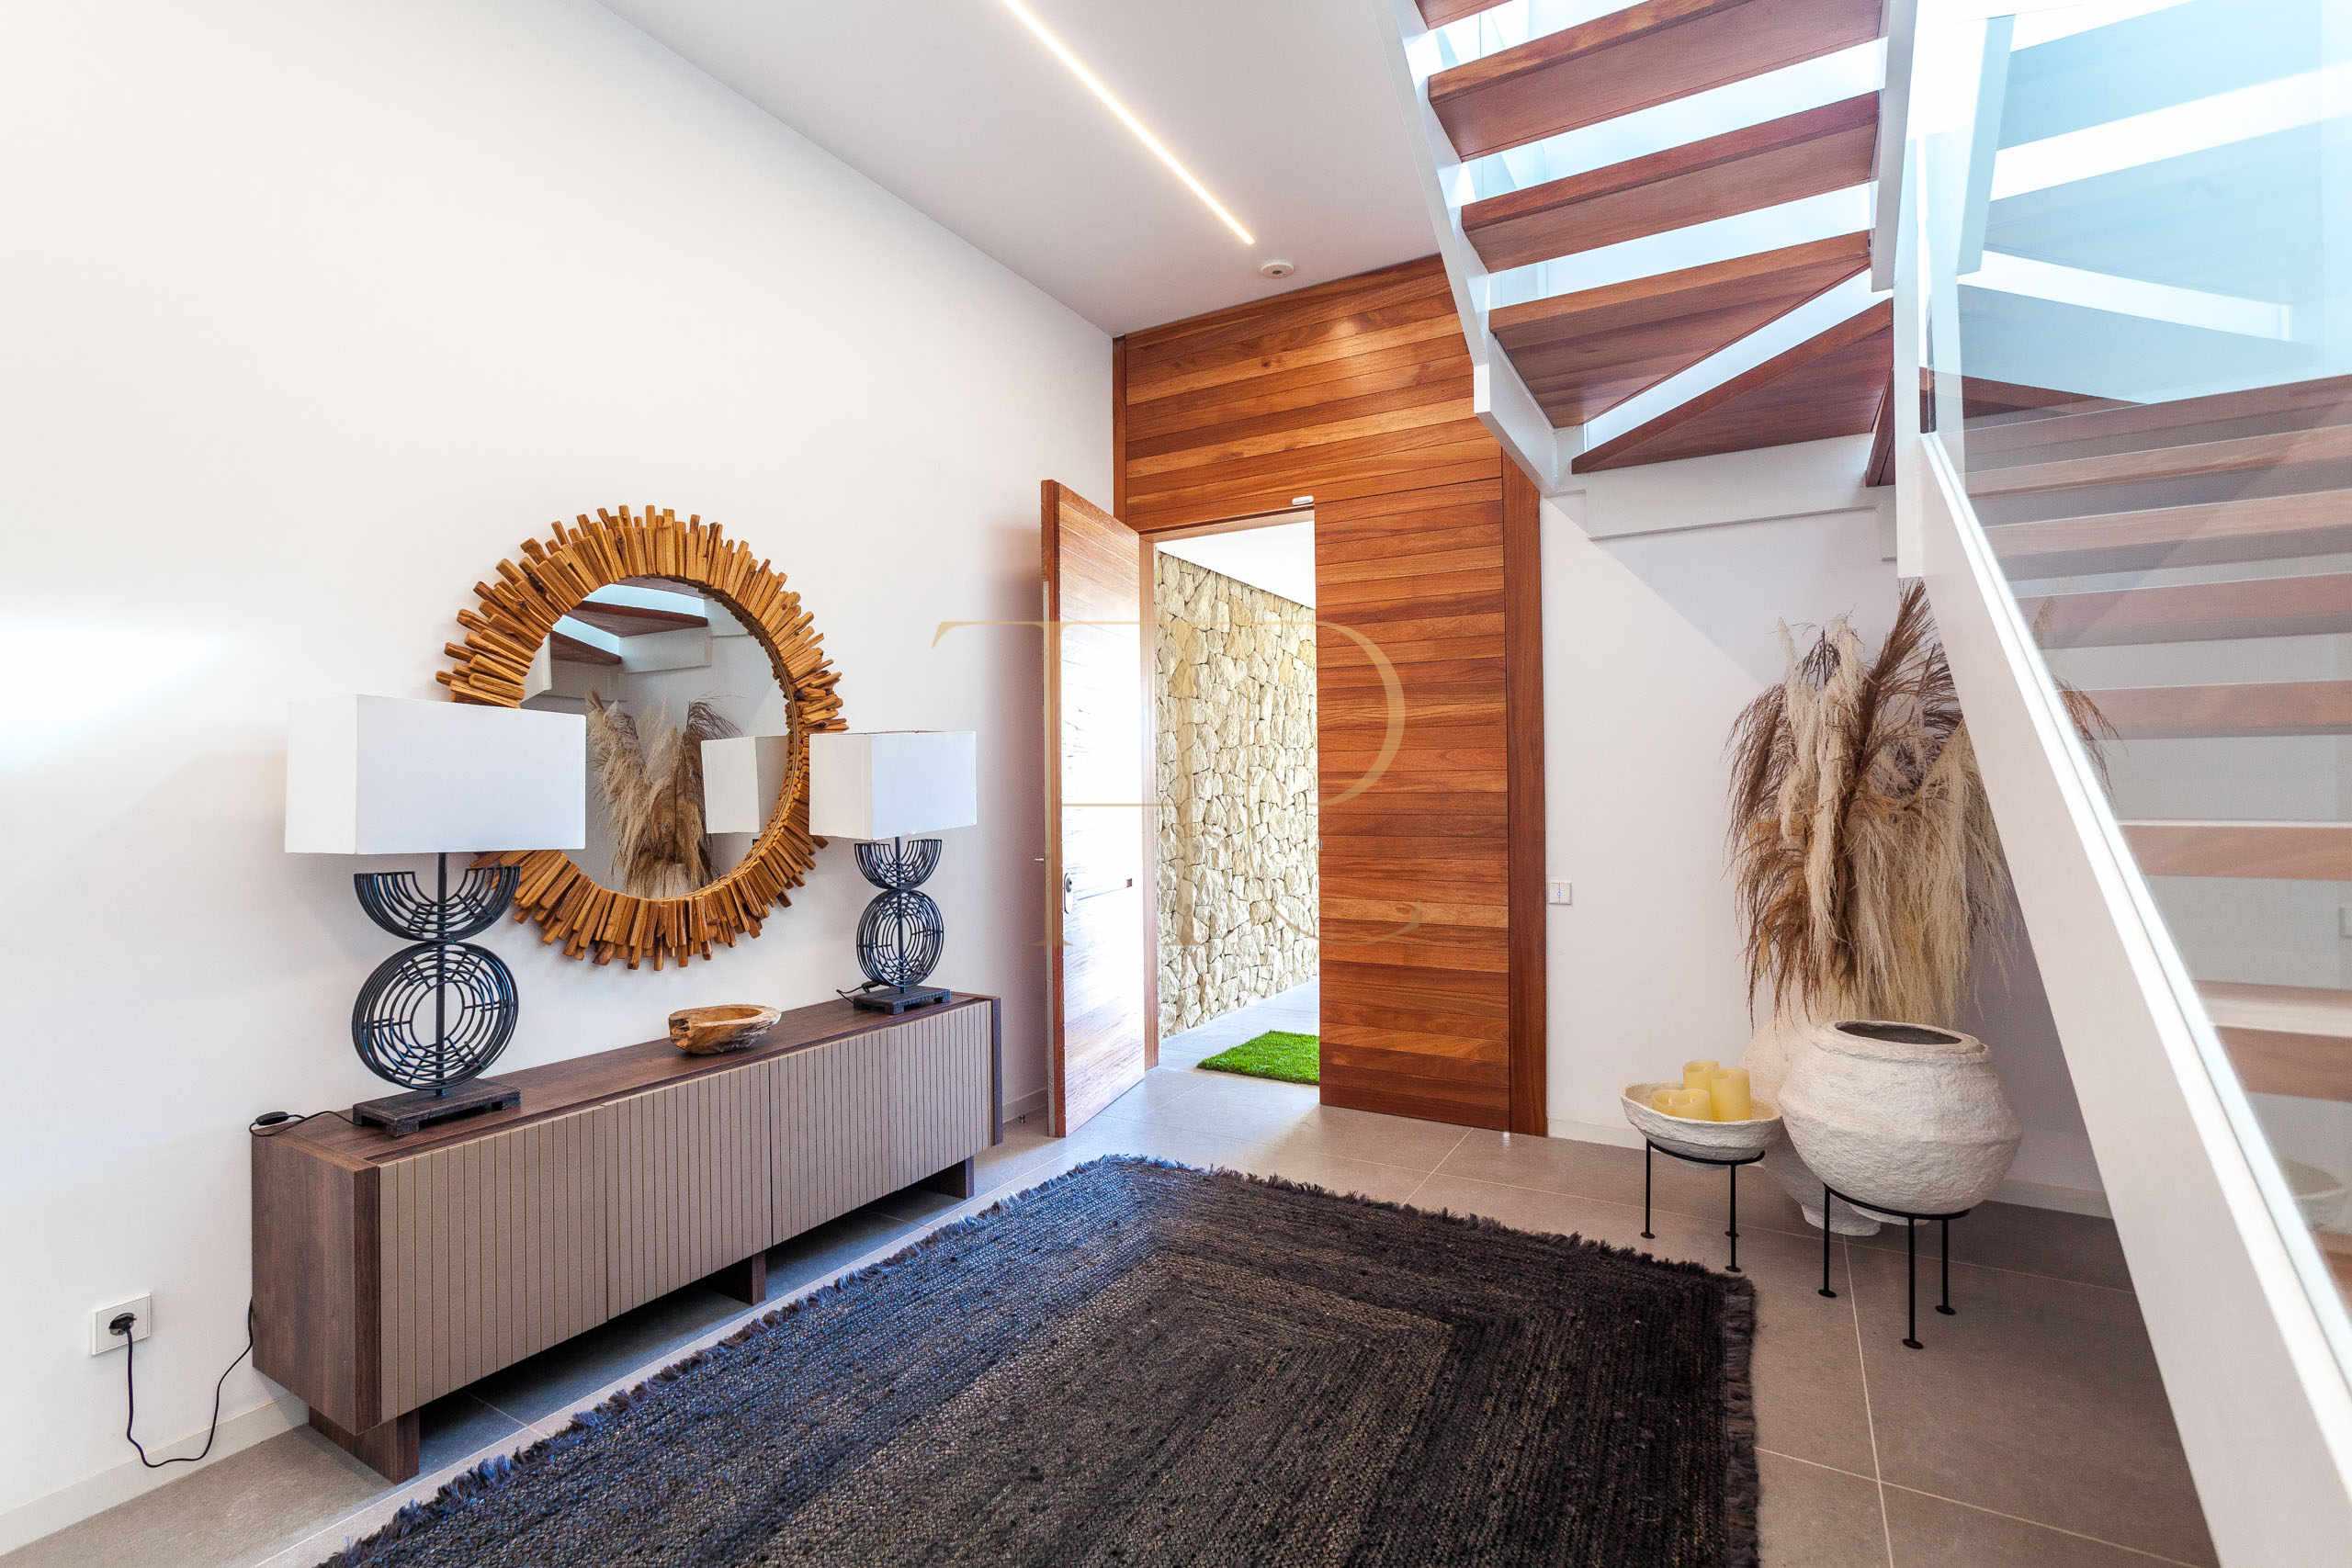
A staircase with timber treads and glass balustrades is complemented by an internal lift. Storage areas, parking and the laundry support everyday use. The listing presents the house furnished and equipped with appliances, heating and air conditioning; the inventory and handover arrangements should be agreed as part of the rental terms.
- 643 m² built area and 588 m² usable area.
- Built in 2023 according to the property particulars.
- Internal lift and staircase between floors.
- Garage accommodating several vehicles.
- Separate laundry and storage areas.
- Heating and air conditioning.
- Equipped kitchen and integrated lighting.
Rental information
THR1182 has been let. The rent retained in this listing is €25,000 per month. The property combines a private pool, terraces and garden with accommodation over four levels, comprising seven rooms and four full bathrooms. An internal lift, garage and flexible rooms complete this residence in Finestrelles.
- Advertised rent: €25,000 per month.
- Property let.
- Inventory and handover arrangements to be agreed.
- Available alternatives through Top House.
Find alternatives with Top House
If you are looking for a villa with a pool in Esplugues de Llobregat, contact Top House. Our team can suggest available alternatives and help you compare outdoor spaces, layouts, parking and connections with Barcelona.
 Esplugues de Llobregat
 Print
 House / Villa
 643 m²
 896 m²
 4
 7
 4









