Sold villa in Begues with a garden and pool
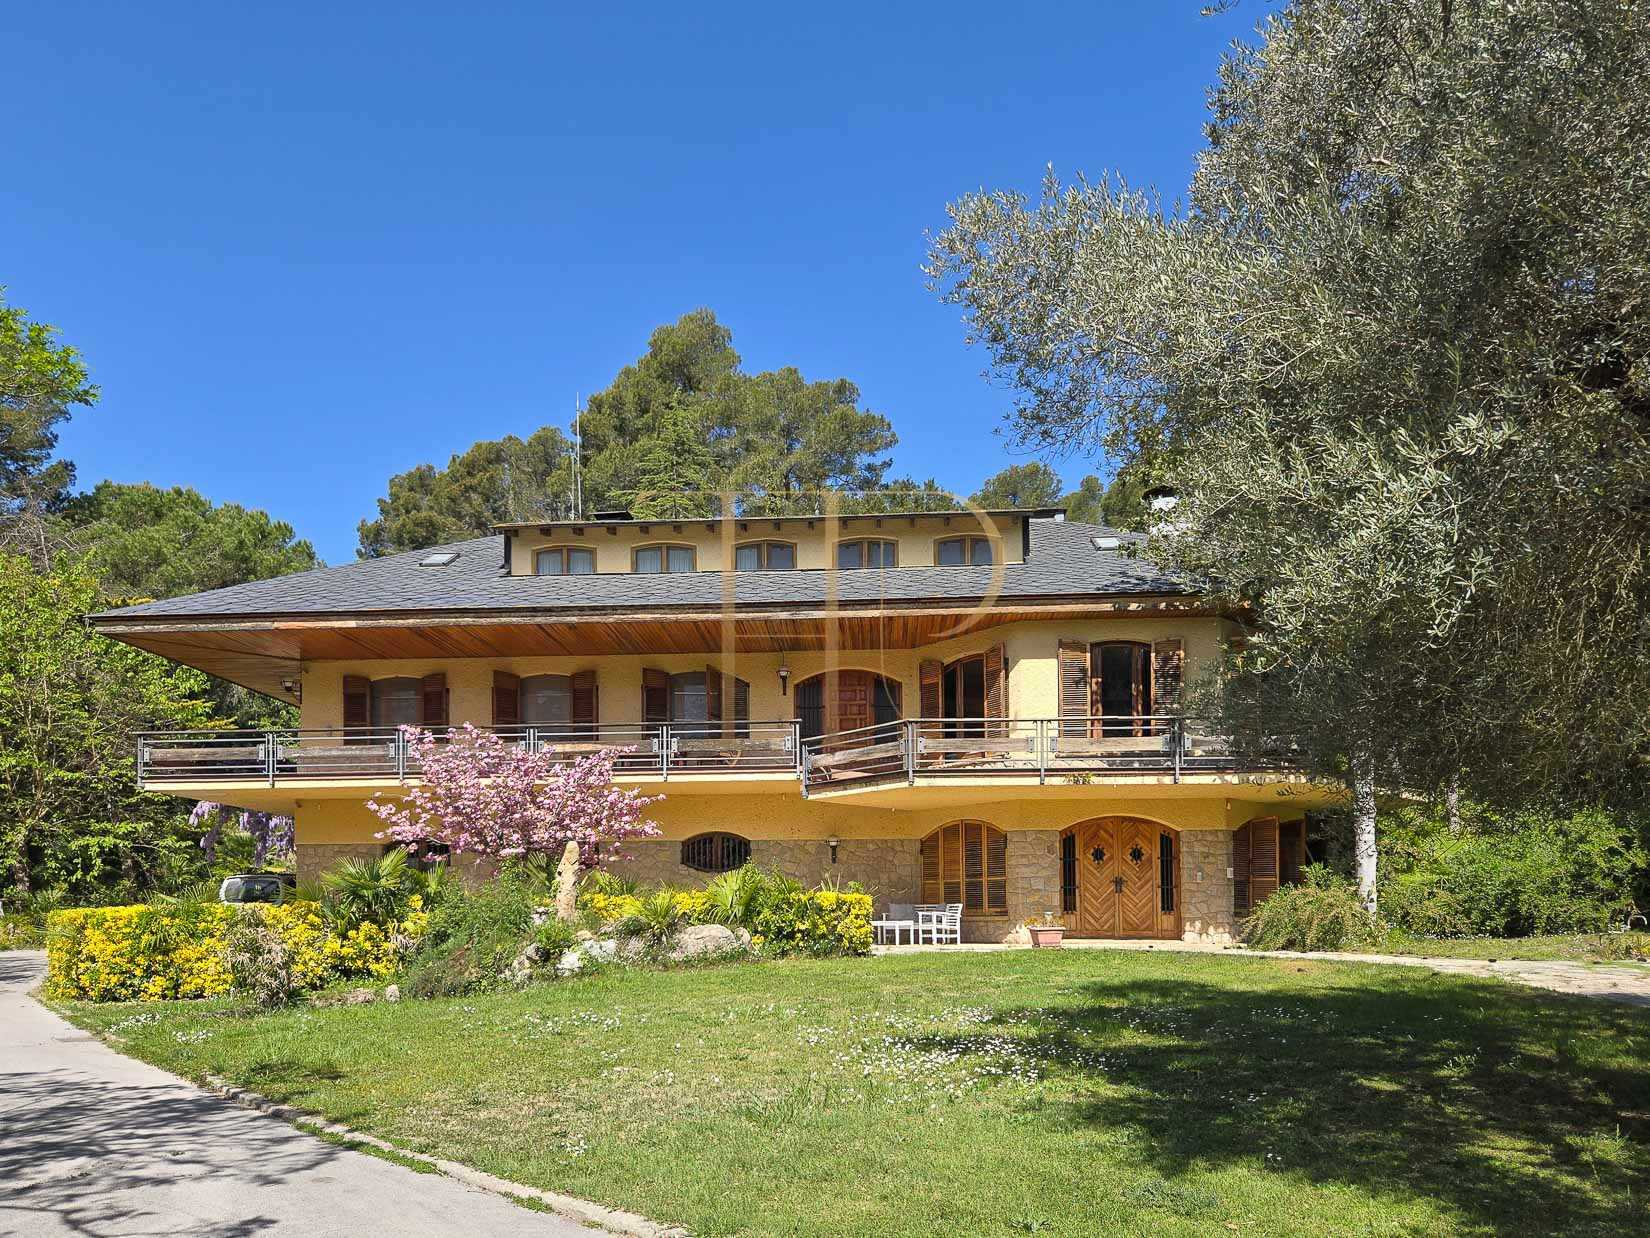
This Begues villa belongs to the Top House archive of sold properties. Its generous rooms, landscaped setting and residential character defined a home designed for privacy, family life and a choice of spaces for relaxing or spending time together.
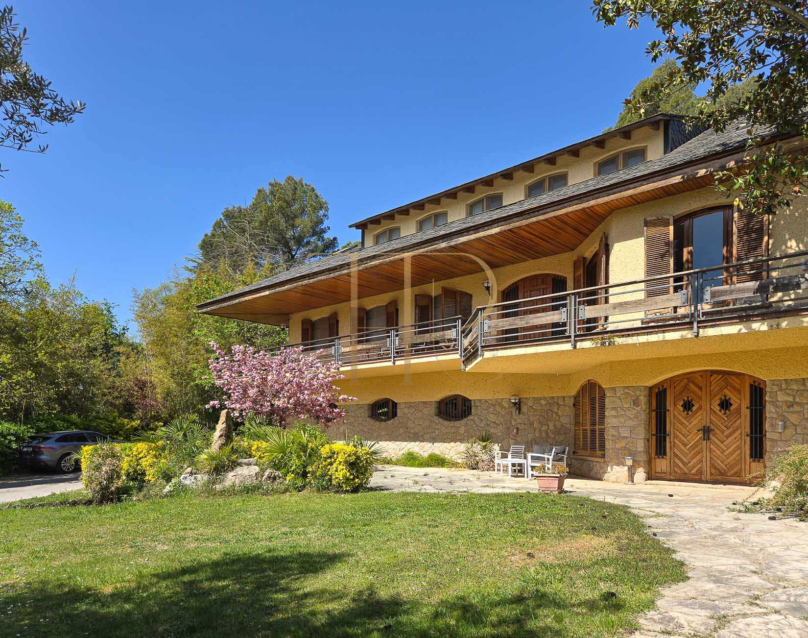
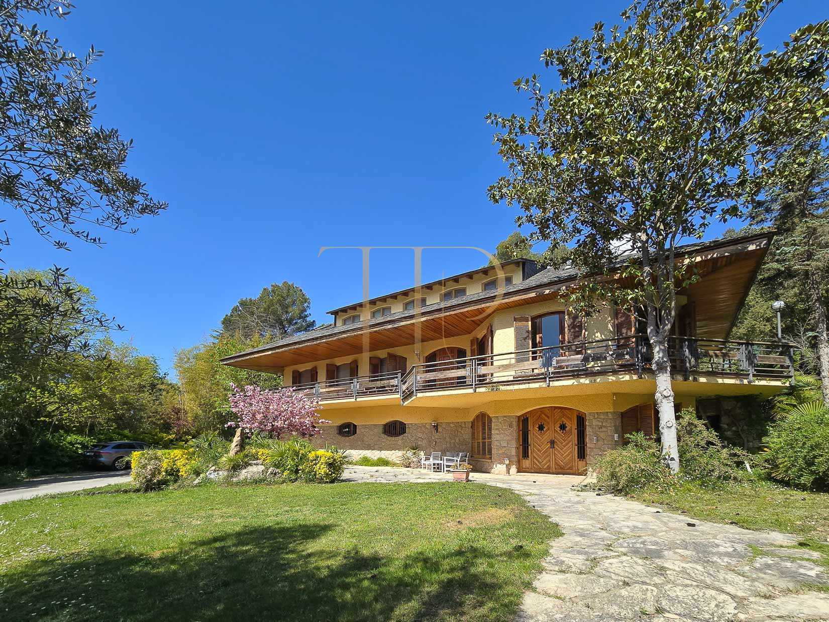
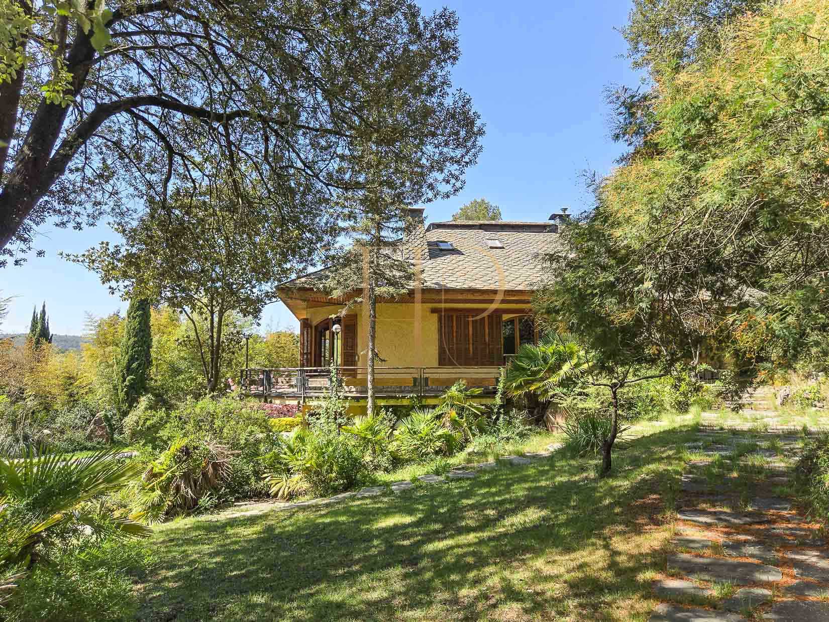
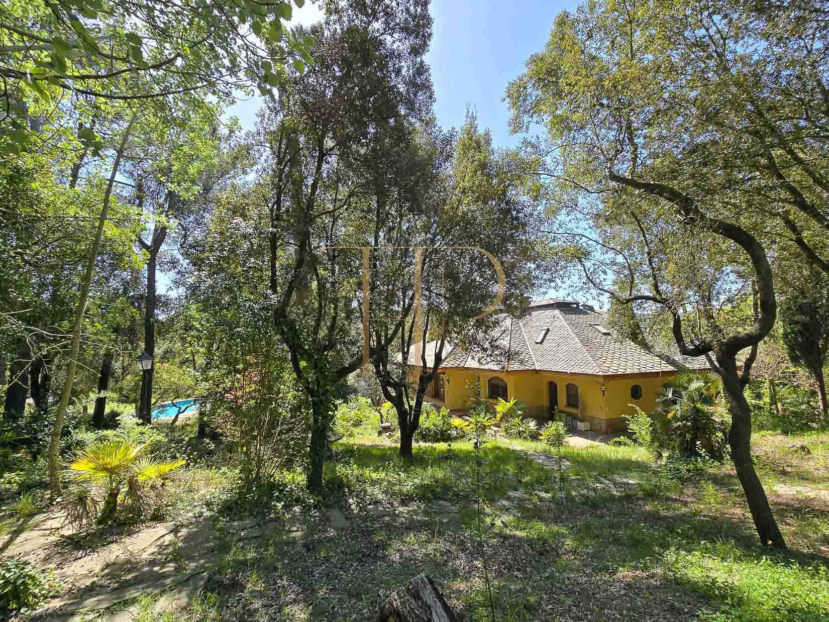
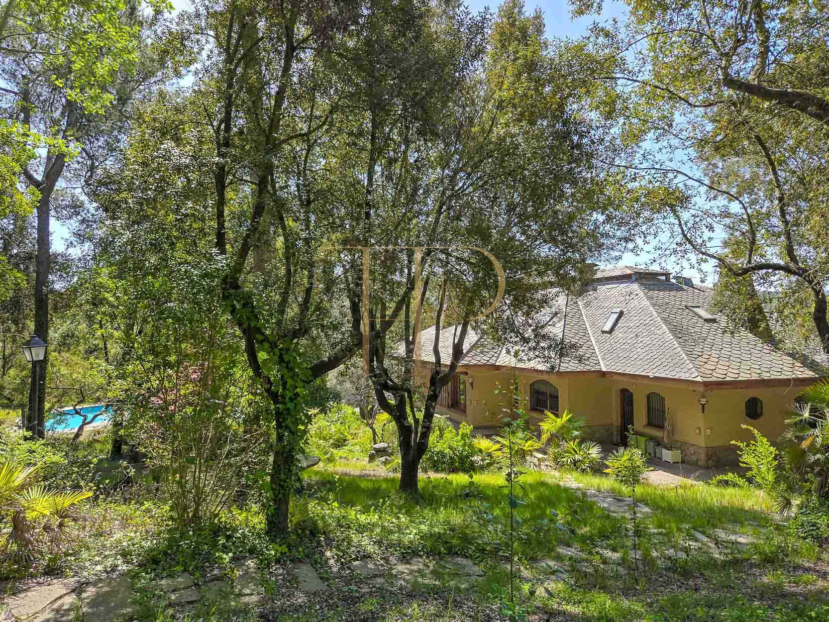
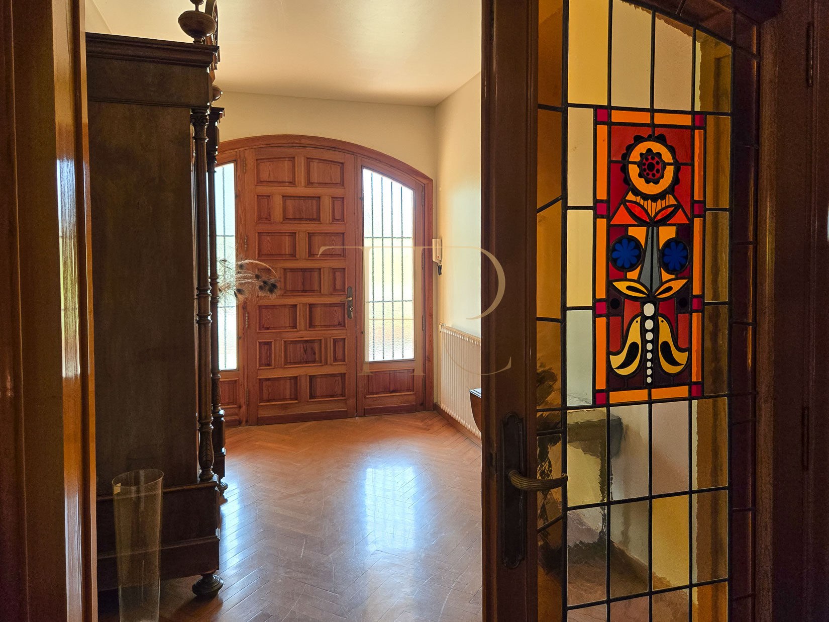
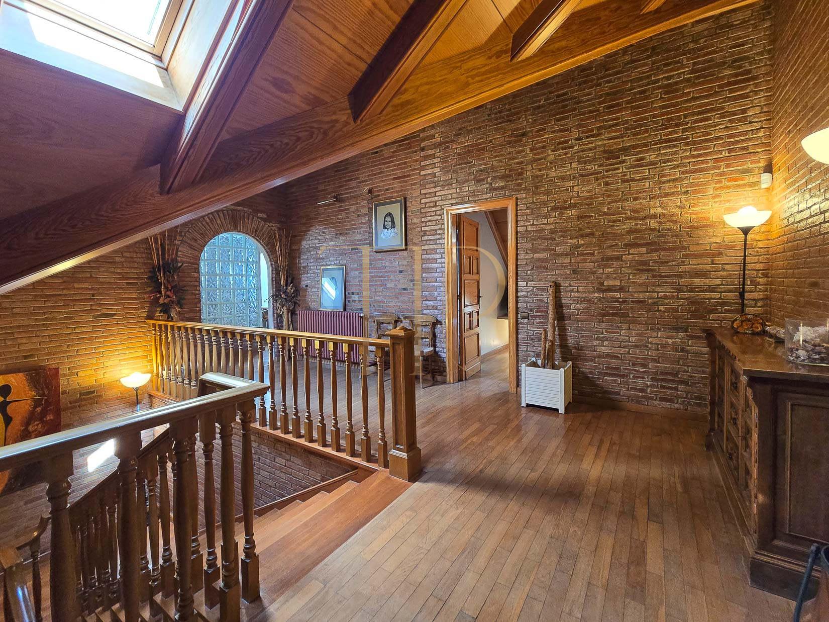
The estate combines a traditionally styled house with extensive grounds, a swimming pool and outdoor leisure areas. Stone, timber and attic rooms bring character to the interiors, while windows and terraces connect the accommodation with the garden.
The confirmed built area is 800 m² on a plot of 6,435 m². The property record lists 11 bedrooms and eight bathrooms. The villa has been sold, and this listing is retained as an archive of its features.
Location and lifestyle in Begues
Begues offers a residential setting associated with the landscape of the Garraf, with natural areas nearby and road connections to coastal towns and the Barcelona area. The location combines a low-density environment with access to services in the municipality and surrounding towns.
- A residential setting surrounded by greenery.
- A layout suited to family living with separate spaces.
- Private gardens and leisure areas within the estate.
- Connections to the Barcelona area and the Baix Llobregat coast.
Grounds, garden and outdoor spaces
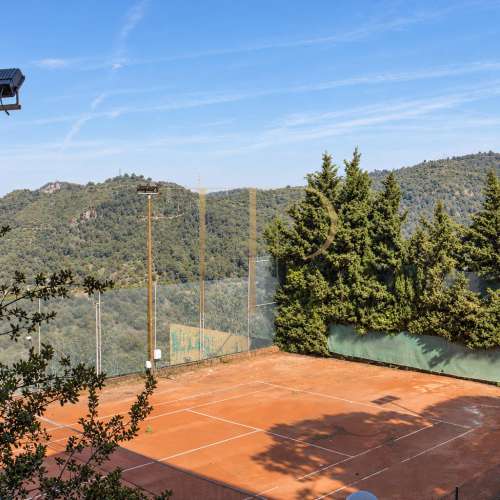
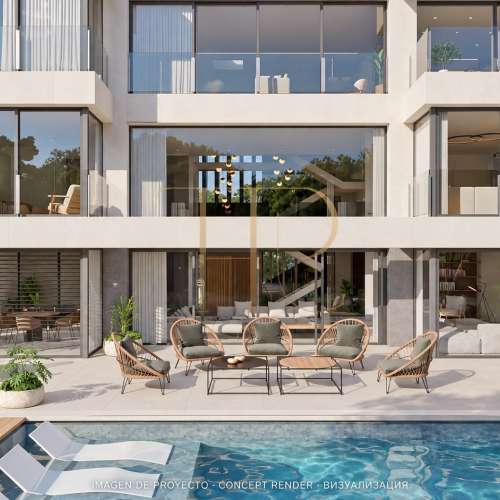
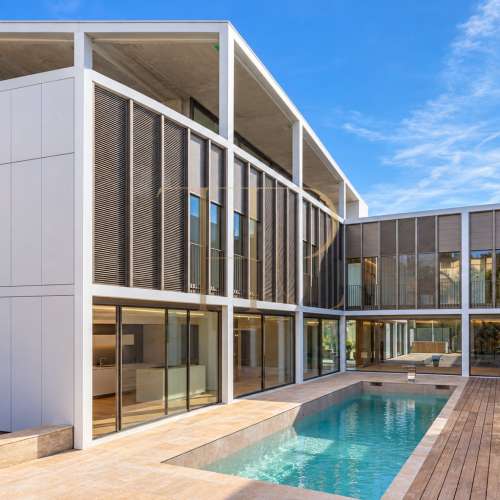
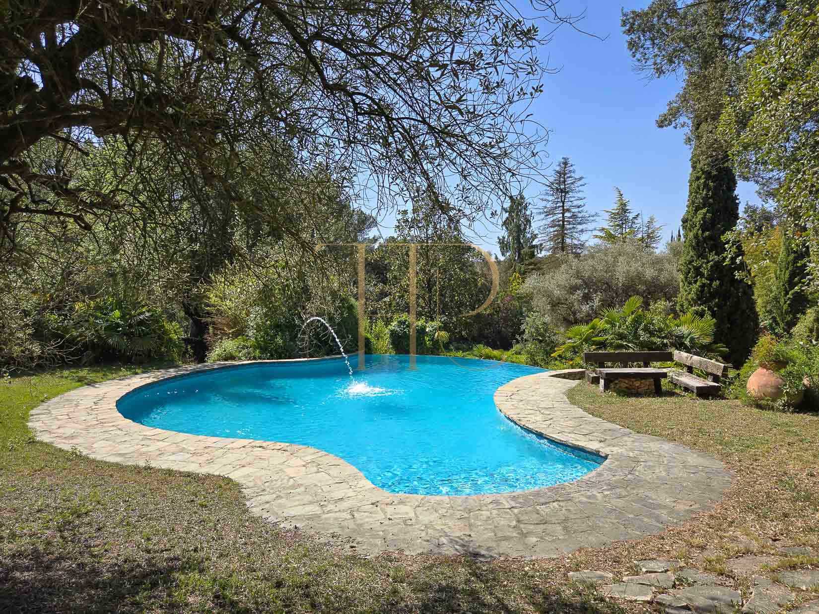
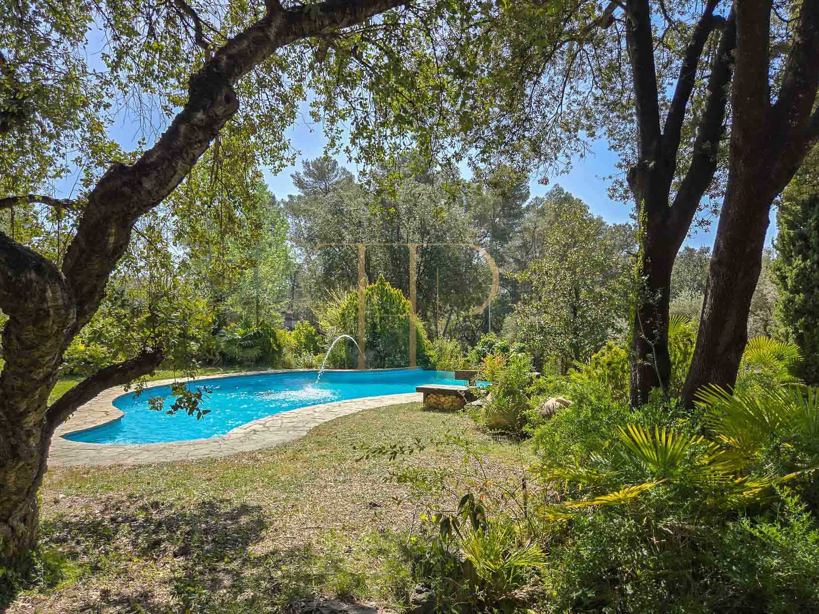
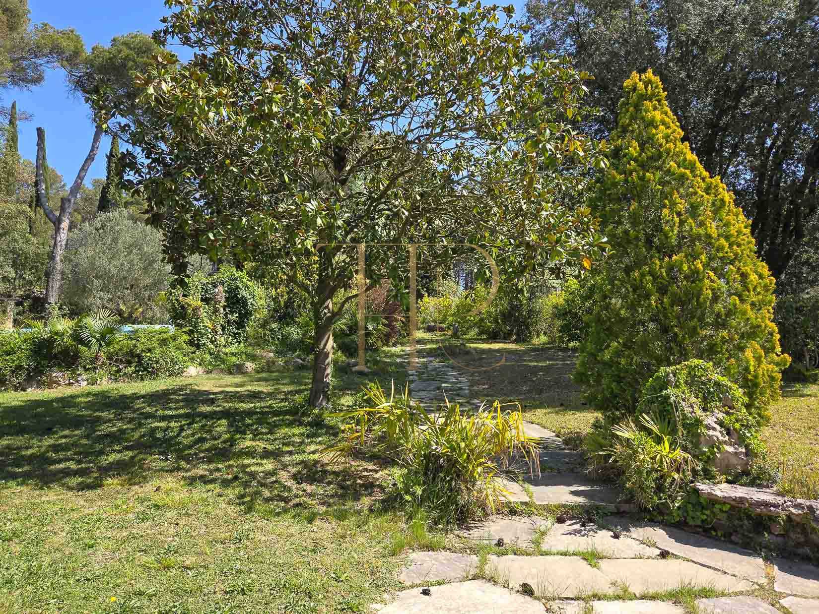
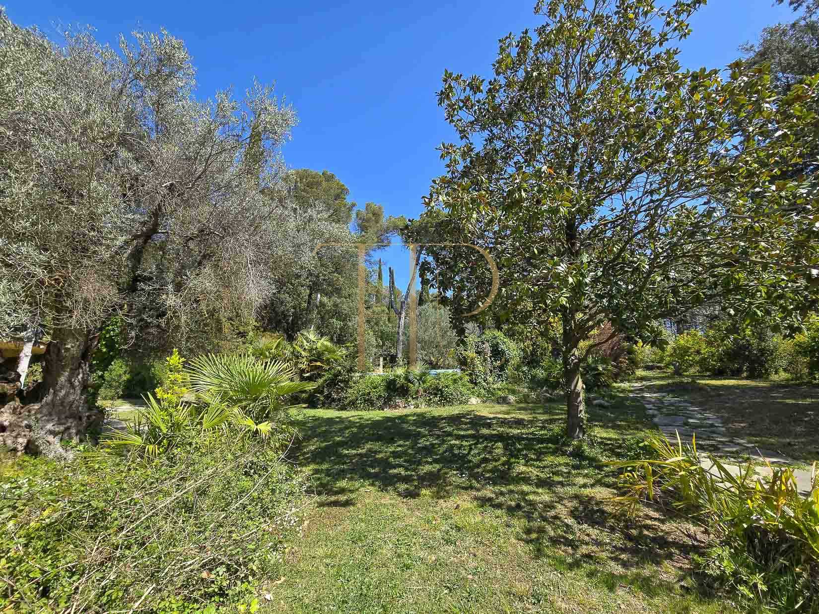
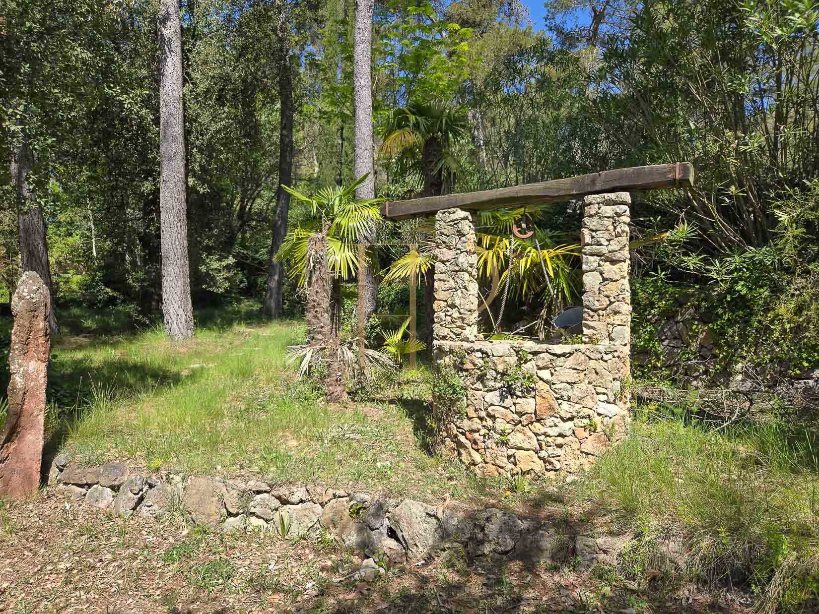
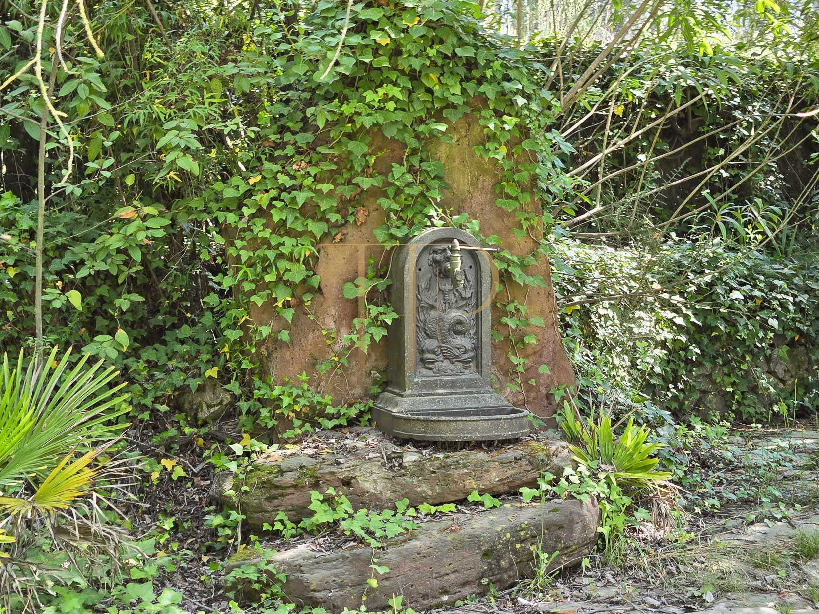
The 6,435 m² plot provides distinct landscaped areas, garden paths and places to gather or relax. The pool and terrace form part of this outdoor setting, while established trees and planting contribute to the property's secluded character.
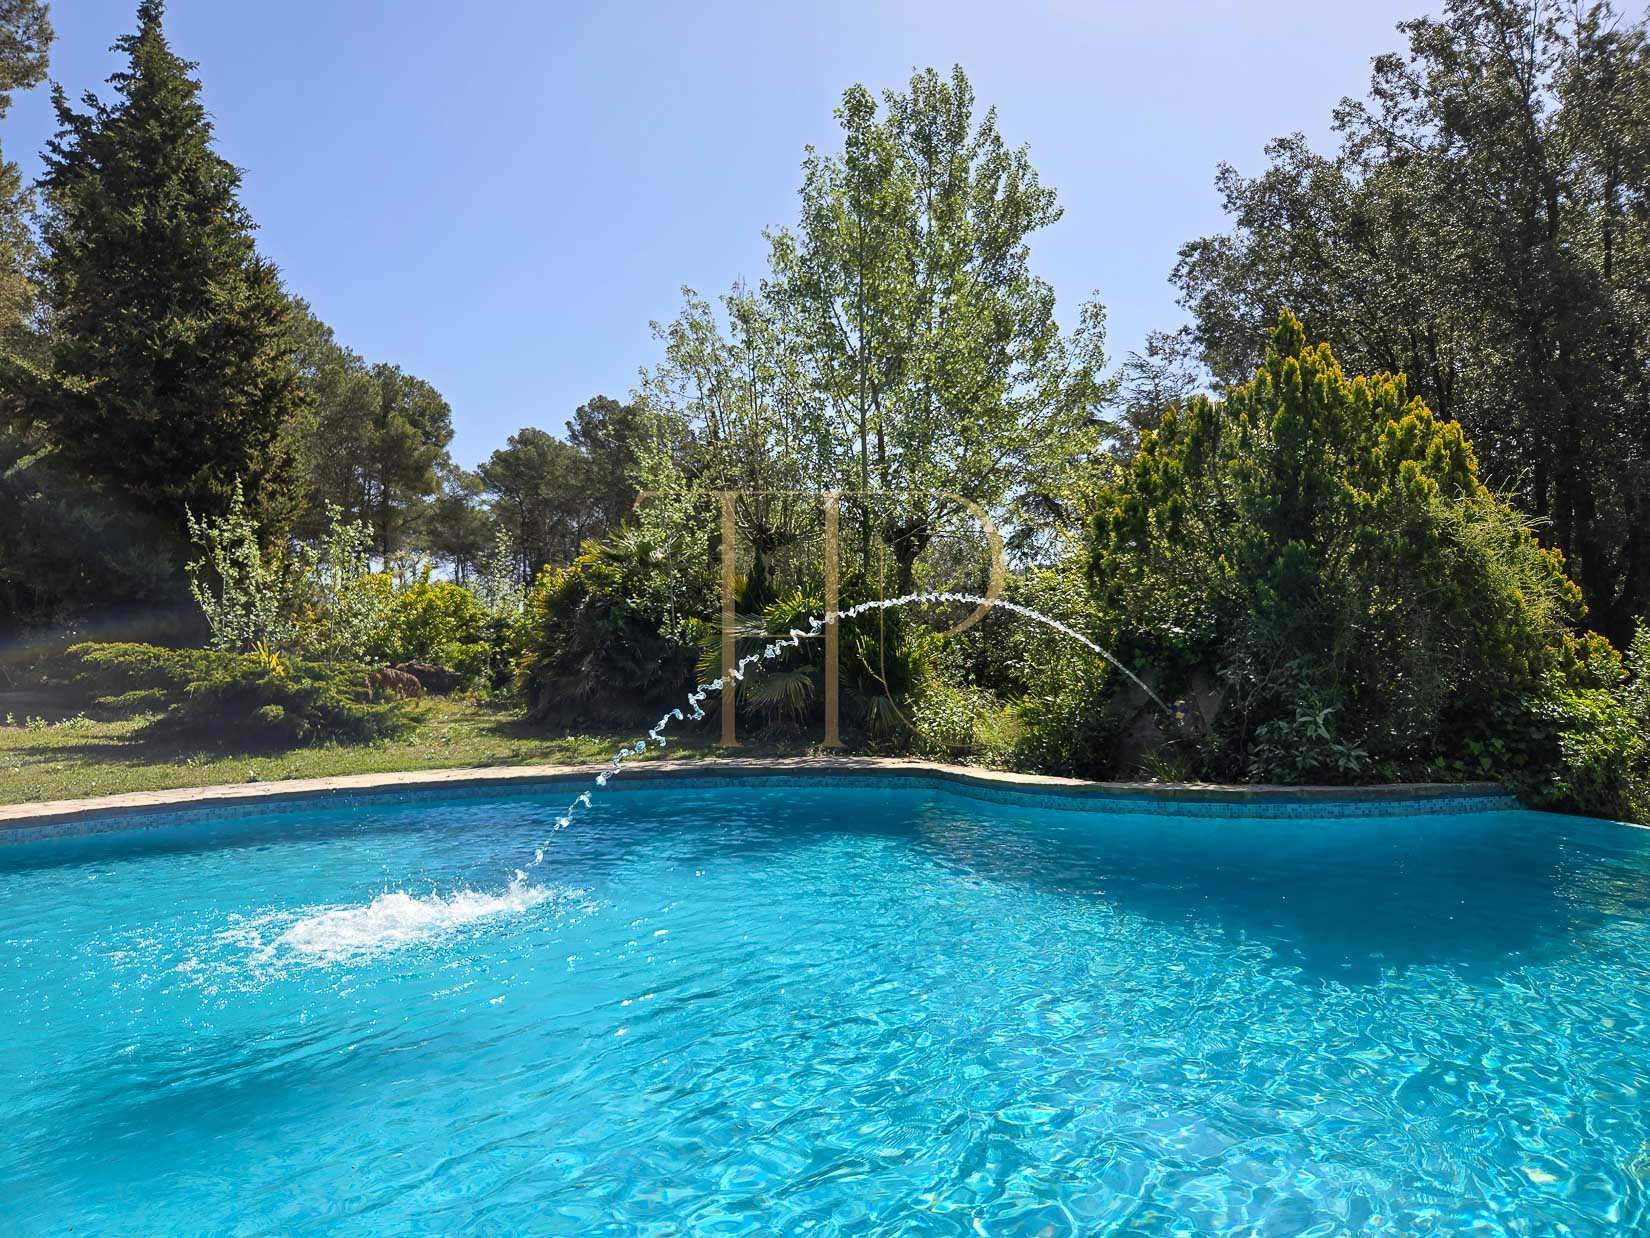
- Heated saltwater swimming pool.
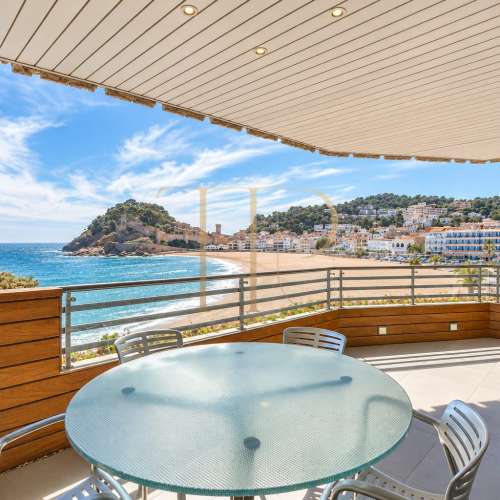
- A terrace of approximately 100 m².
- Barbecue area and ornamental pond.
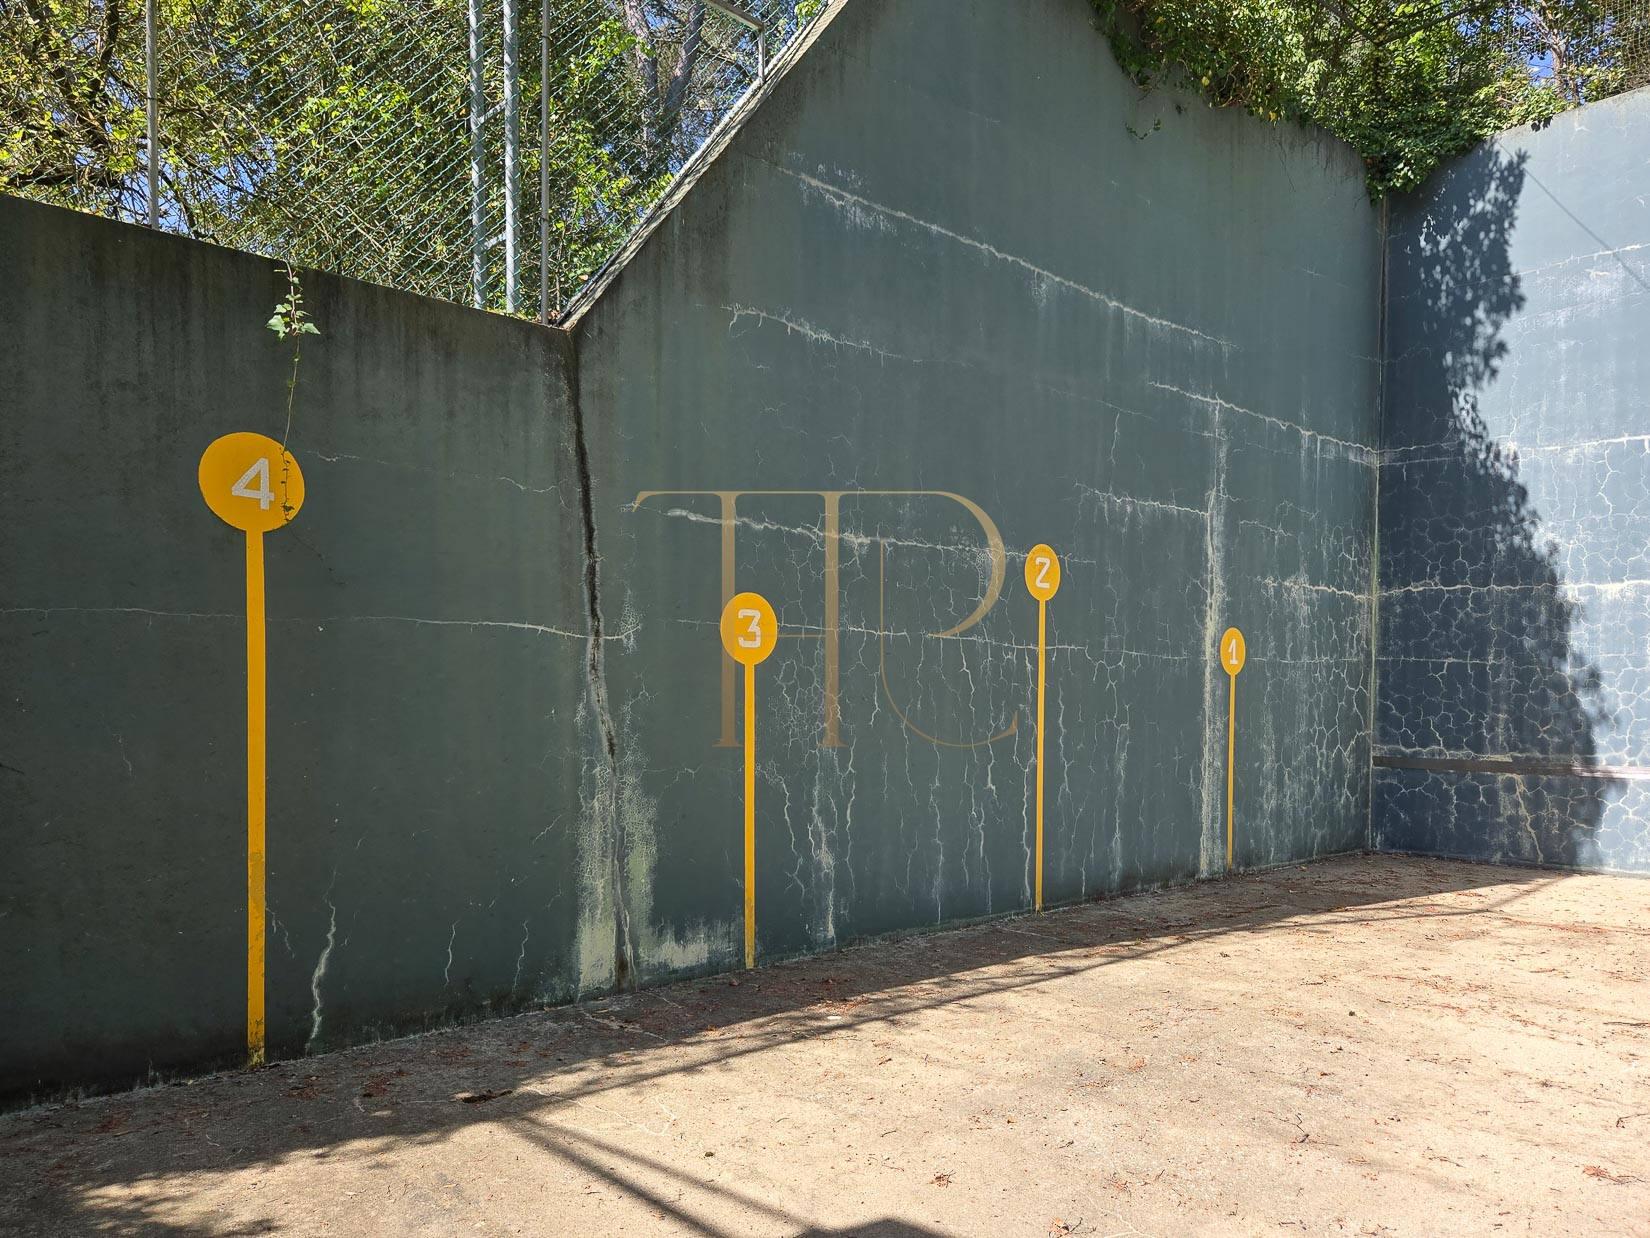
- Fronton court and a variety of garden settings.
Interior layout and family accommodation
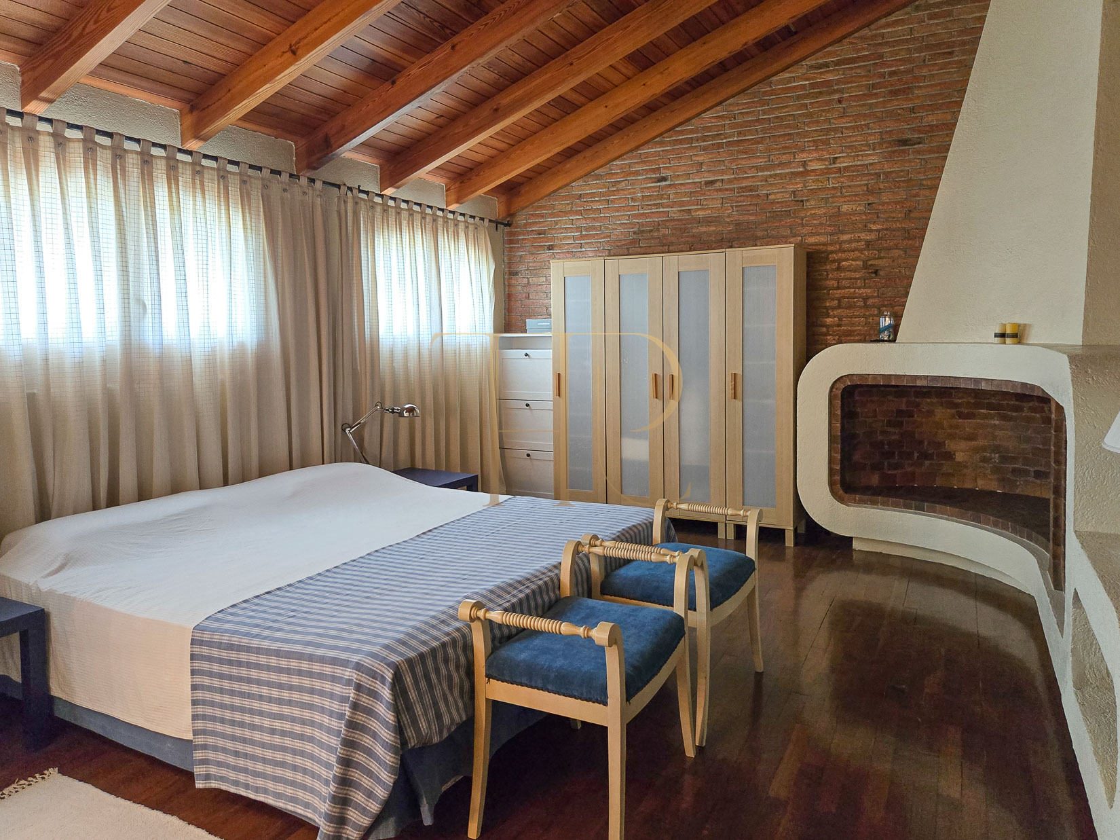
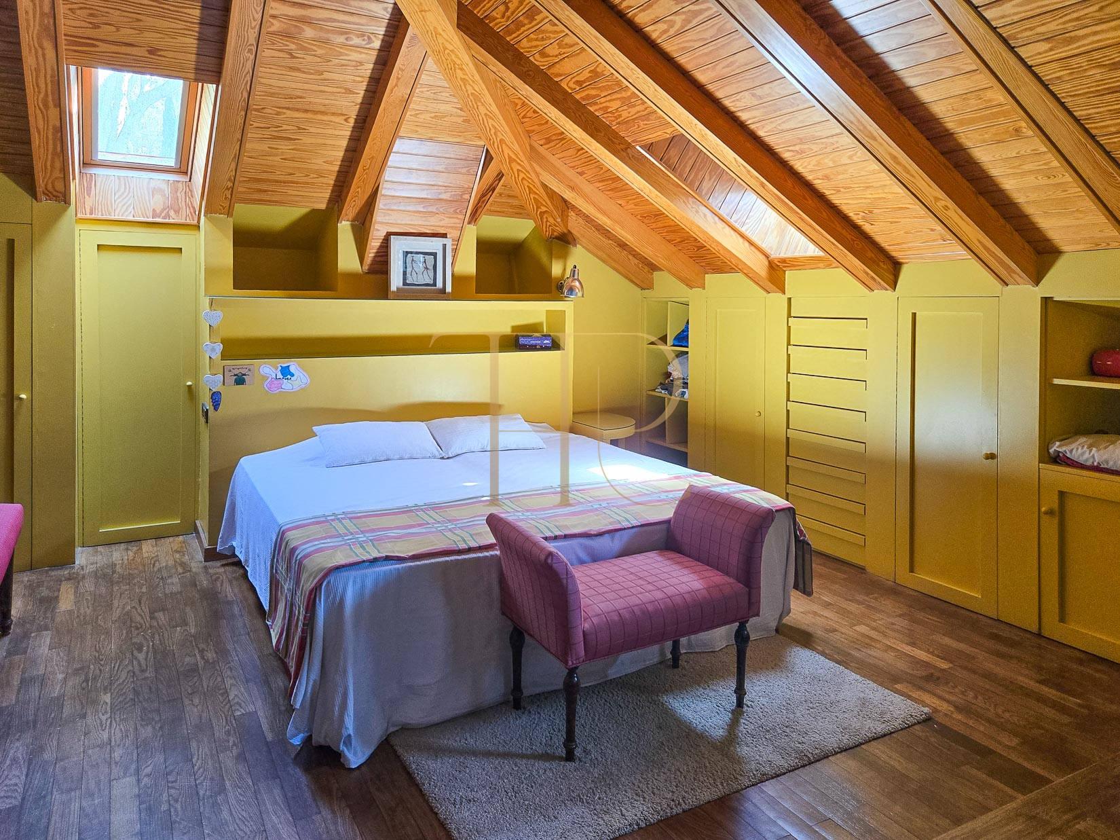
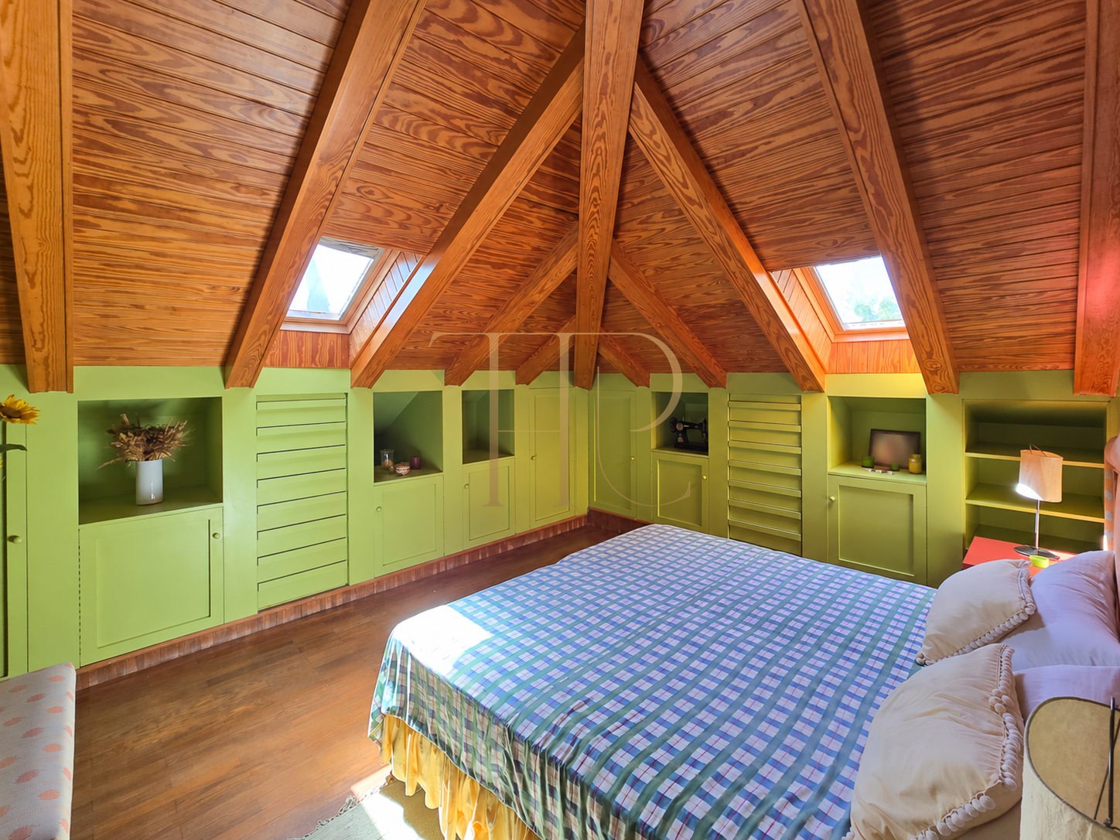
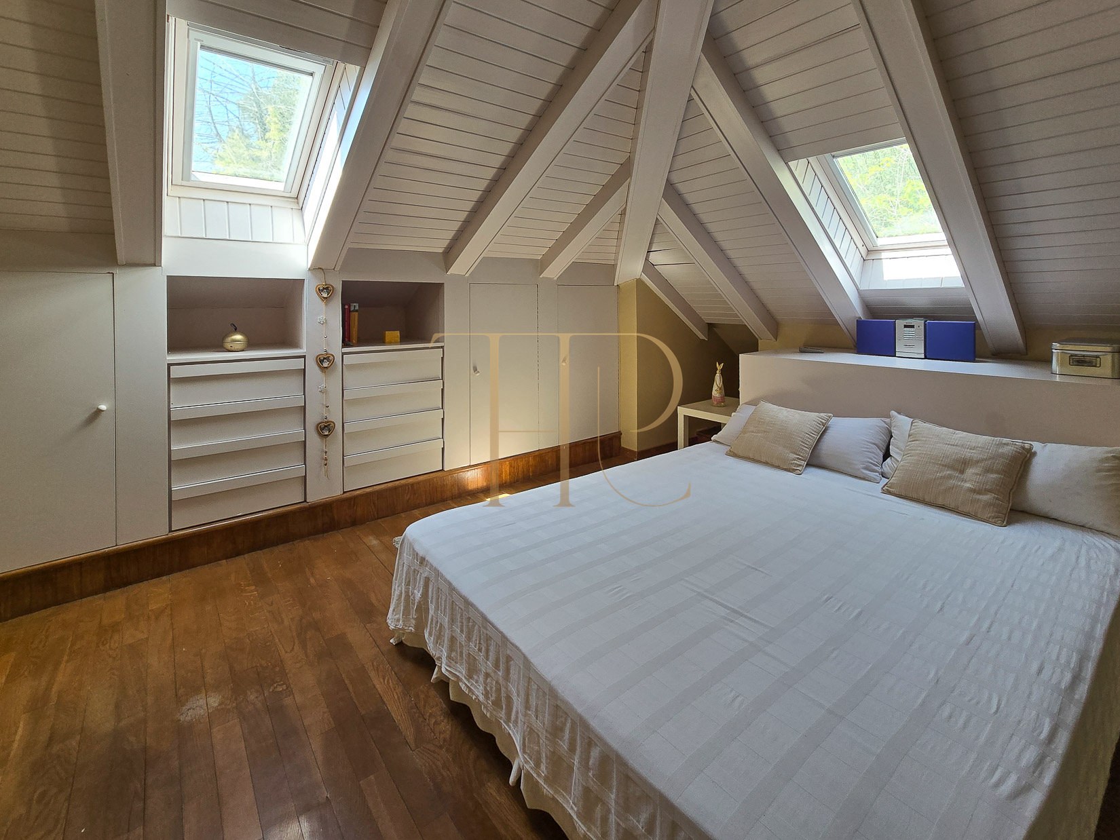
The layout separates everyday living spaces from sleeping accommodation and leisure rooms. Timber ceilings give the attic spaces their own atmosphere, while the main living room, dining room and kitchen provide different settings for family life.
Sleeping quarters
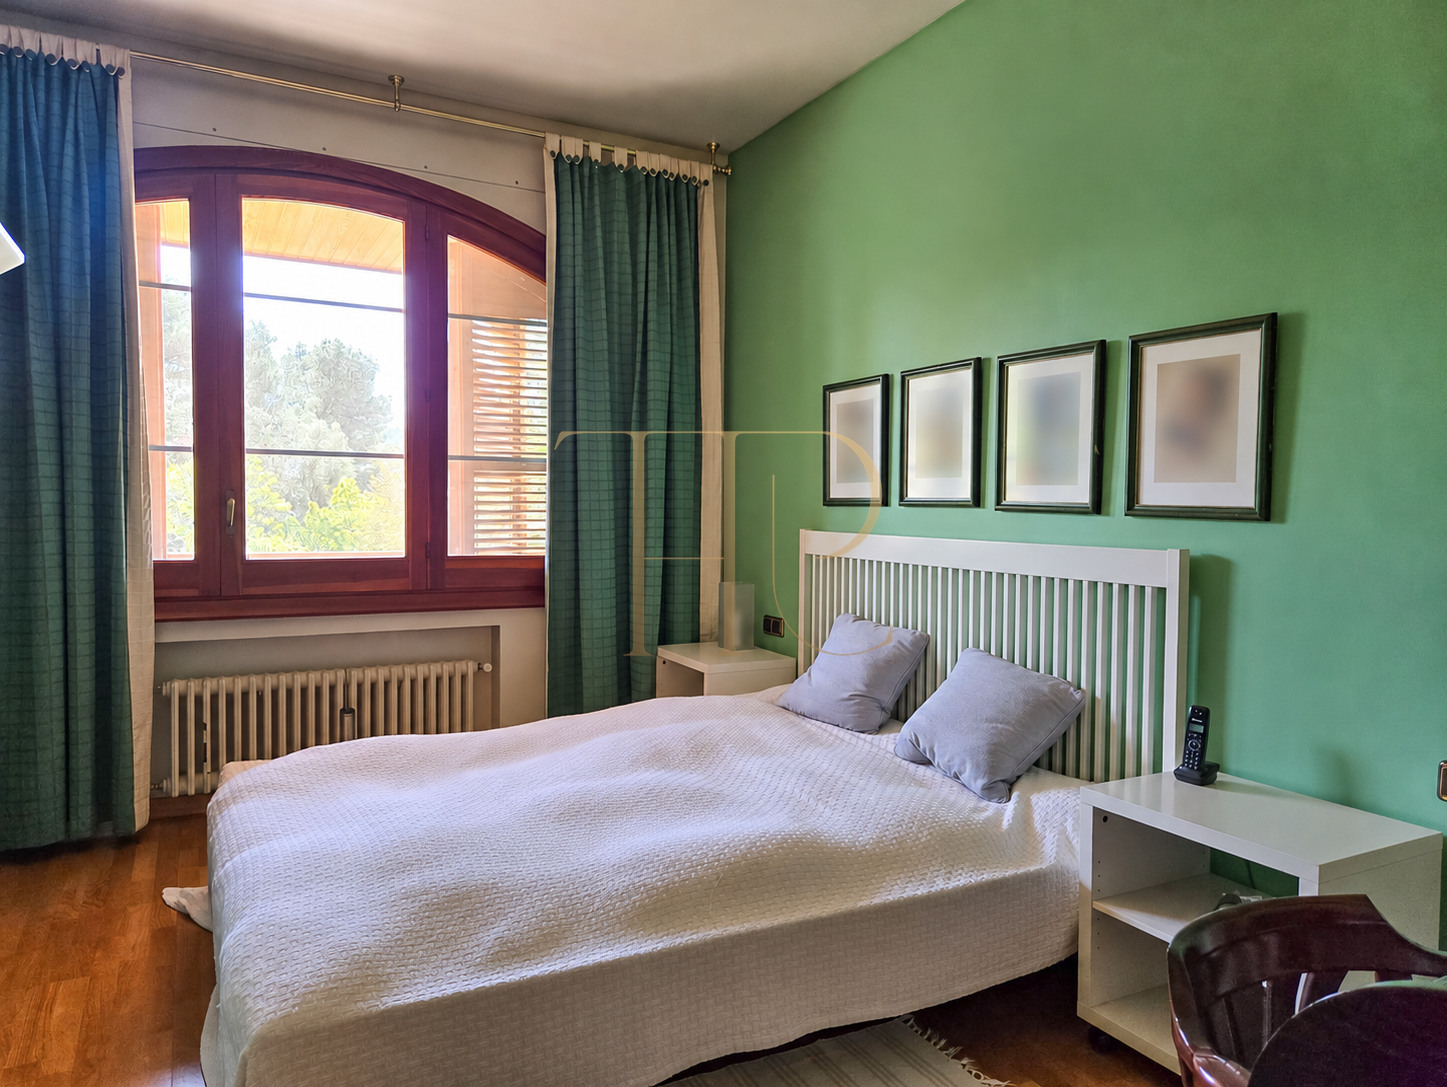
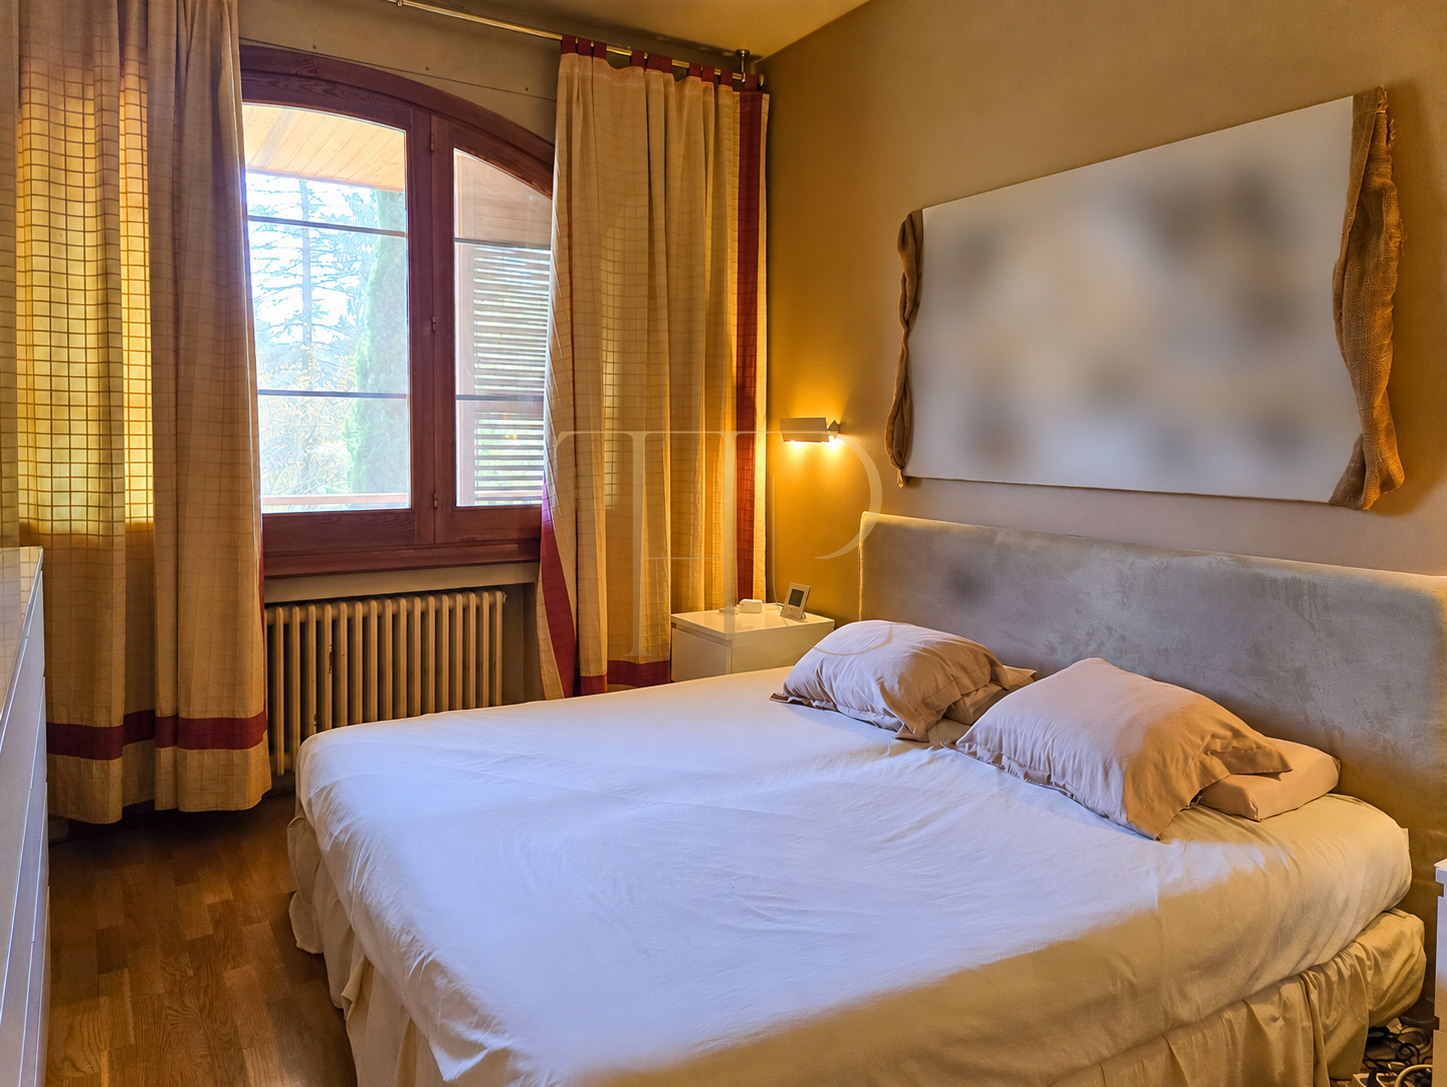
- 11 bedrooms and eight bathrooms according to the property record.
- Several suites with private bathrooms.
- Fitted wardrobes and attic bedrooms.
- Rooms of different sizes to accommodate varied household needs.
Living areas
- Main living room with a fireplace.
- Dining room with large garden-facing windows.
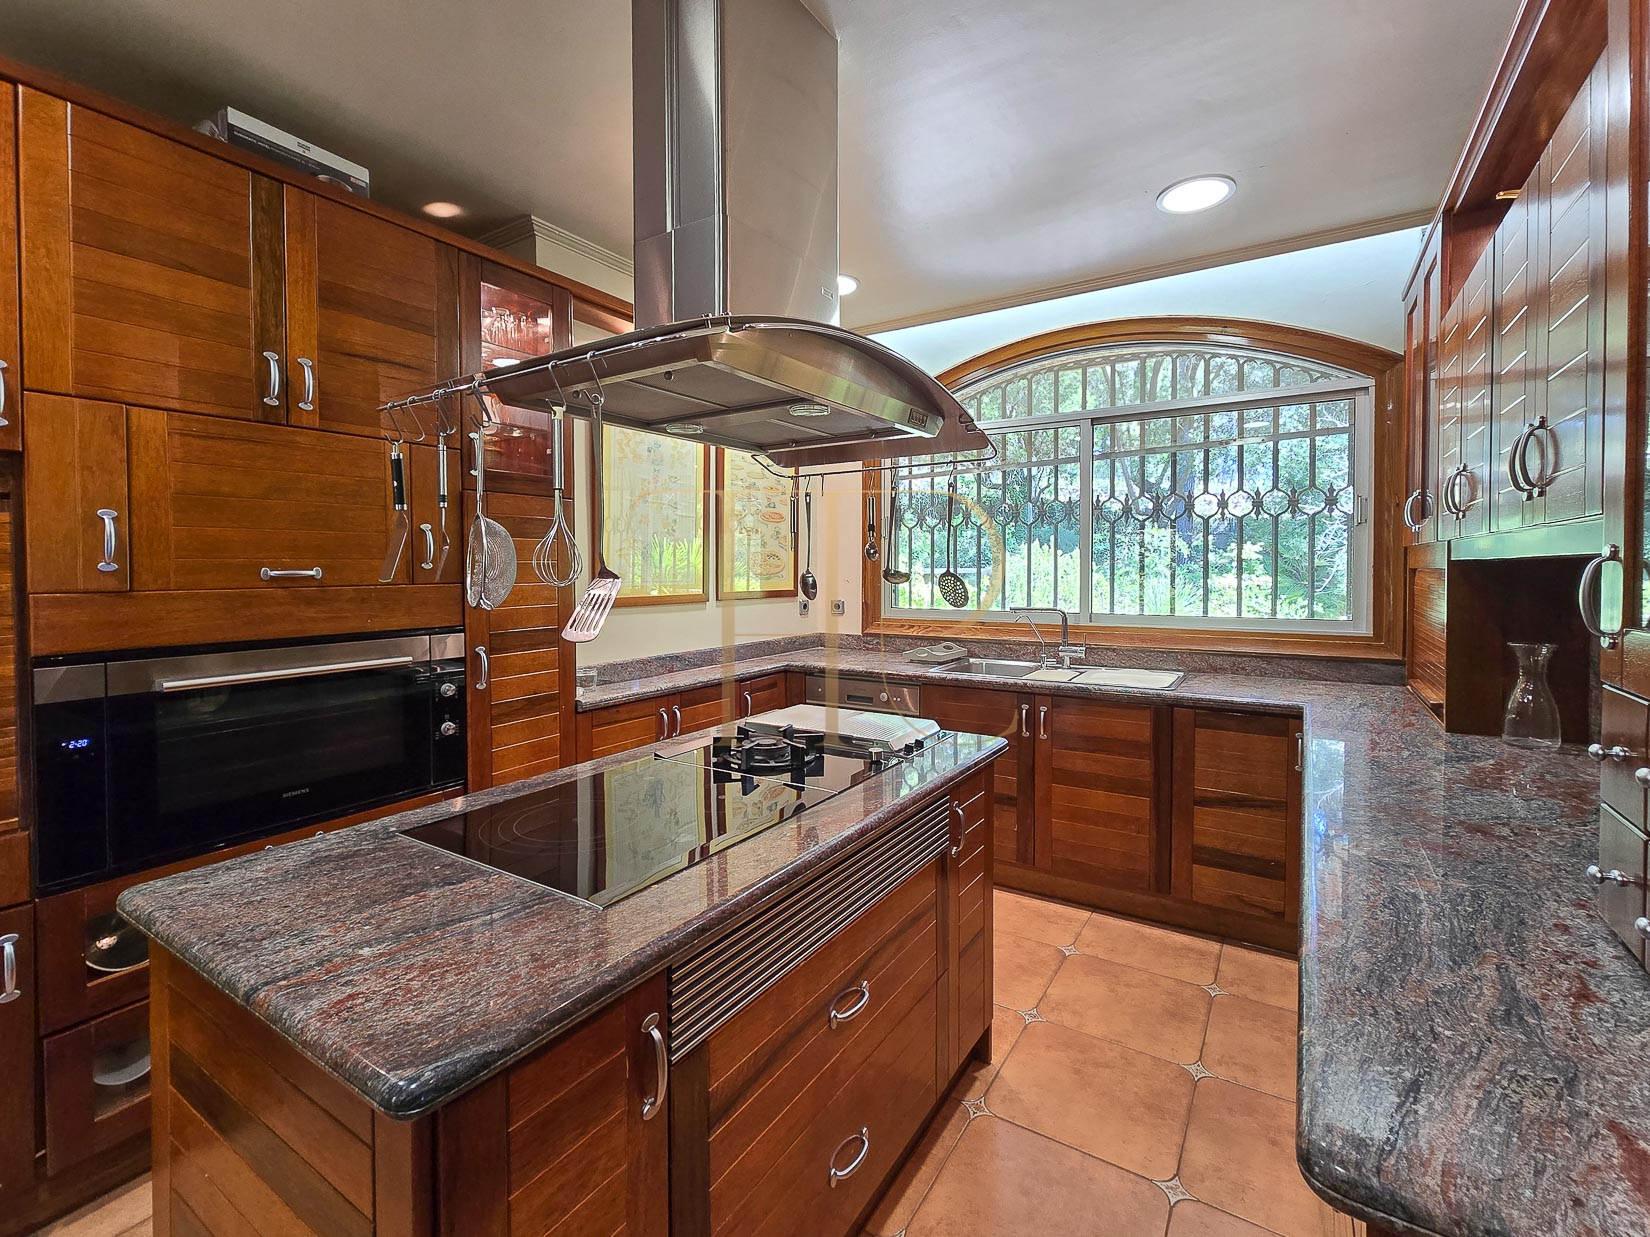
- Kitchen with a central island and informal dining space.
- Games room, gym and multipurpose areas.
Comfort and equipment
Natural stone, timber and brick finishes are complemented by installations intended for year-round residential use. Utility rooms support the main accommodation and help organise the practical requirements of a house of this size.
- 800 m² of built area.
- Natural gas heating and parquet flooring.
- Sauna, laundry room and plant room.
- Garage space for several vehicles.
Commercial status
THR1232 has been sold and is no longer offered for sale. Its information and photographs remain in the archive to document the property. Any price retained in the listing refers to the advertised price and does not establish the final transaction value.
- Status: sold.
- Confirmed built area and plot size.
- Archive reference: THR1232.
Find a similar home
If you are looking for a house in Begues with extensive grounds, a swimming pool and accommodation for the whole family, contact Top House. Our team can help identify available properties that match your preferred location, space requirements and facilities.
 Costa Garraf
Begues
Costa Garraf
Begues
 Print
Print
 House / Villa
 800 m²
 6435 m²
 11
11
 8
8