
Rented villa in La Pineda, Castelldefels, with a pool
This detached house in La Pineda, Castelldefels Playa, is currently rented. It remains in the Top House archive as a reference for a family home combining generous accommodation, a private garden and proximity to the sea. Its second-line beach location connects everyday living with the Mediterranean setting.
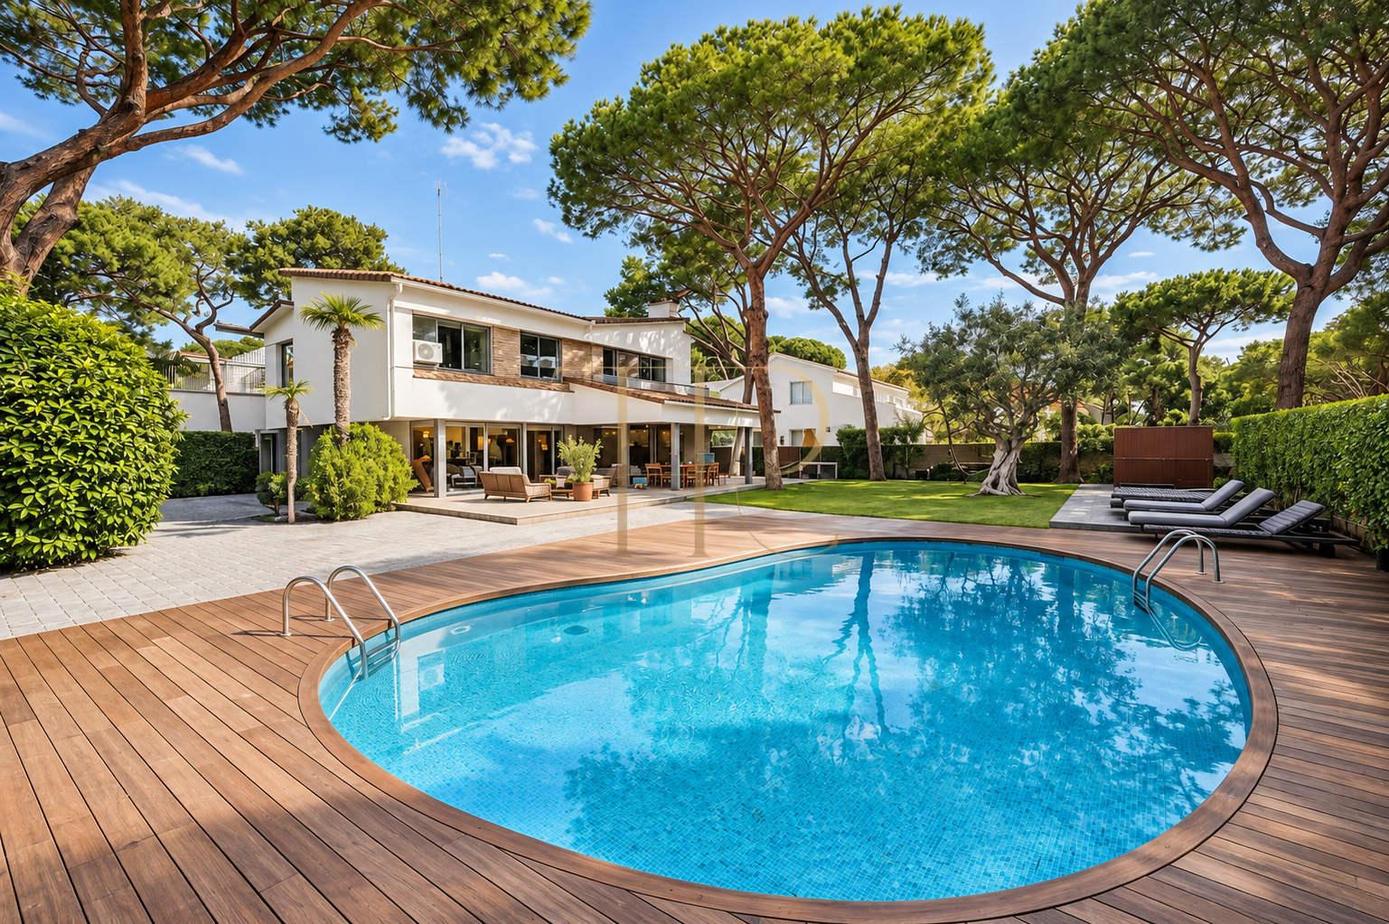
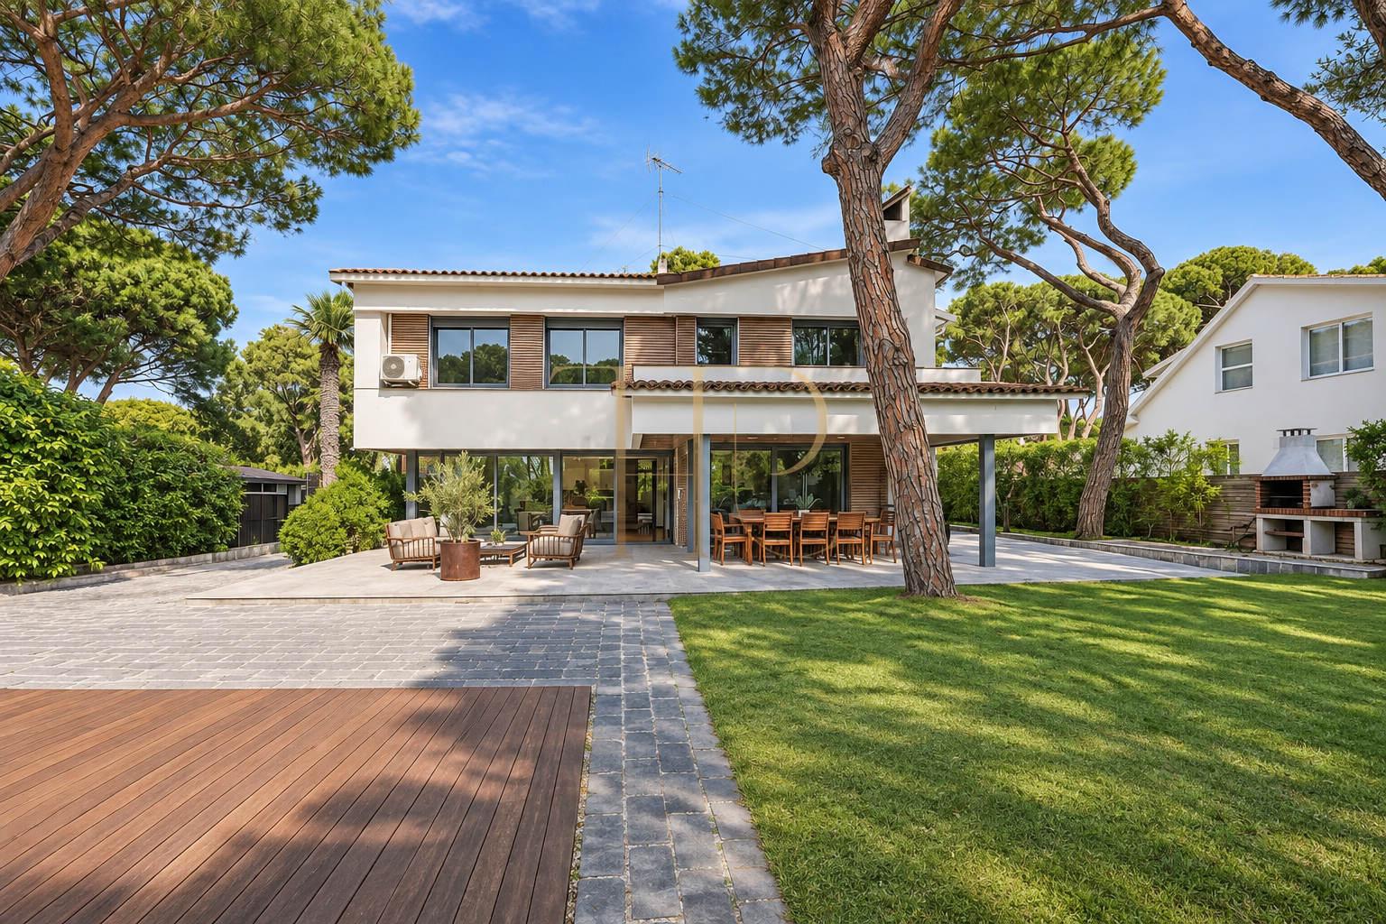
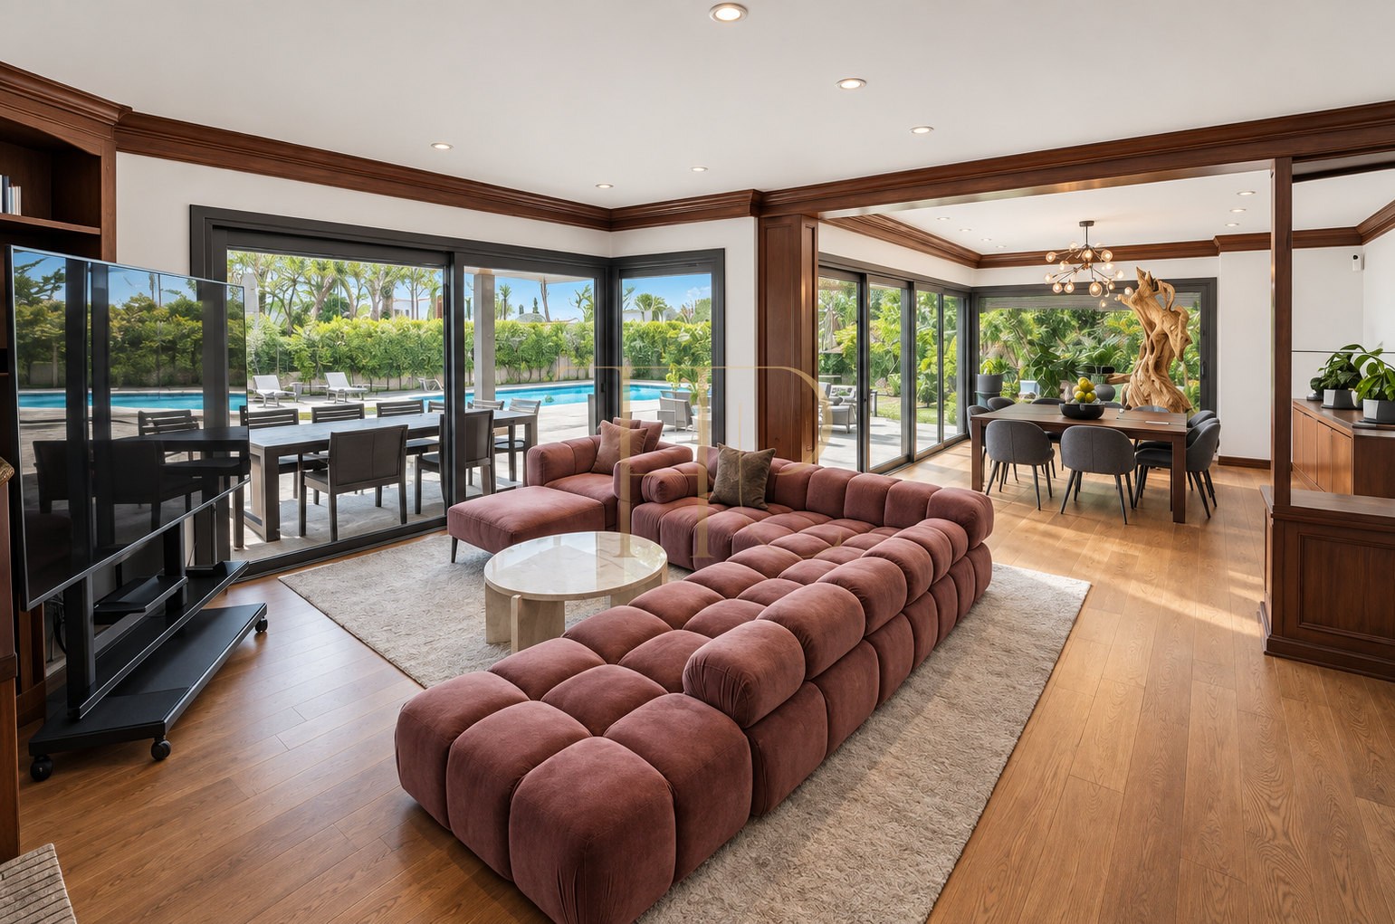
The landscaped grounds include an outdoor pool, sunbathing area, covered porch and barbecue space. Established pine trees and planting form part of the estate’s character, while large living and dining room windows connect the shared indoor accommodation with the garden.
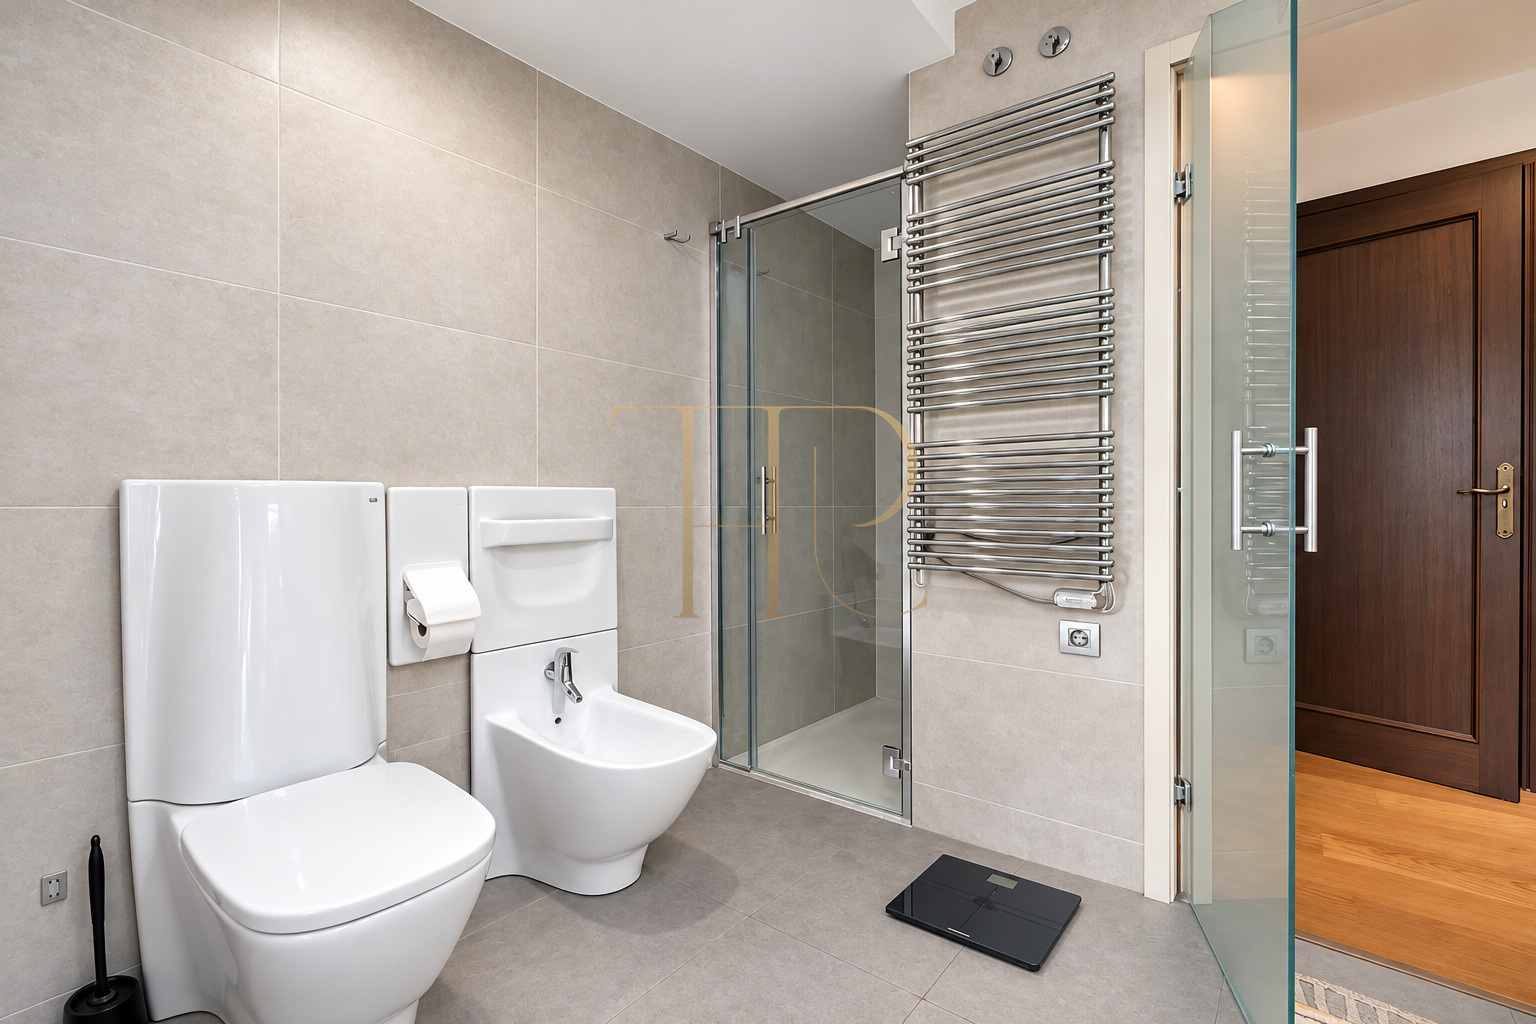
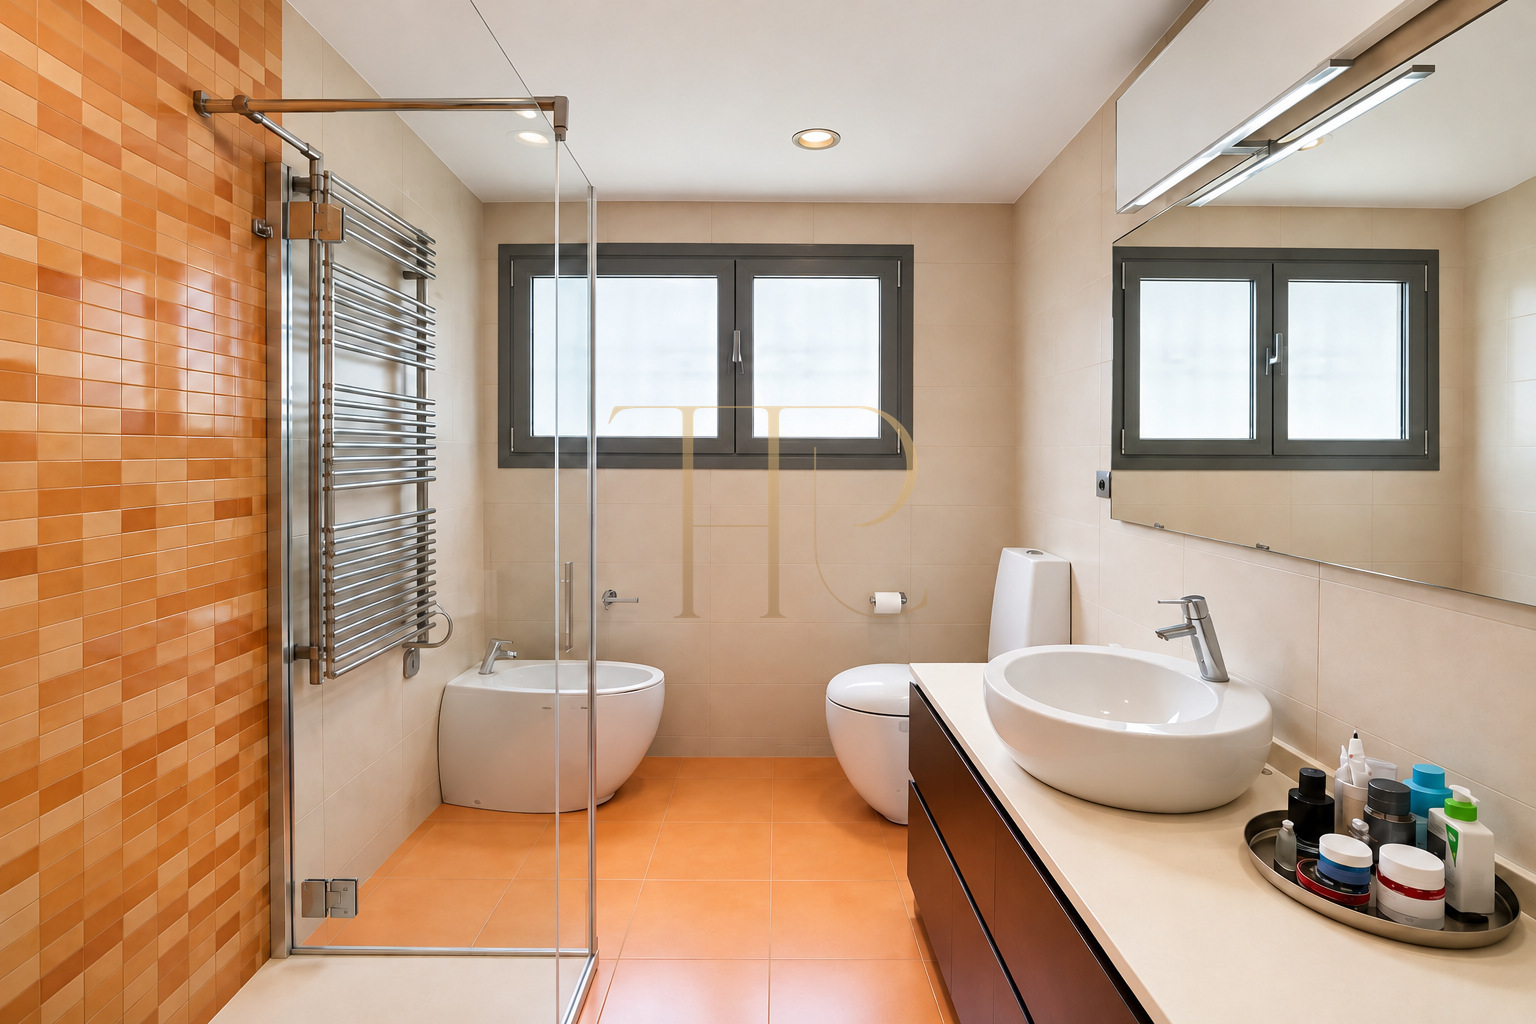
The property record lists approximately 350 m² of built area on a plot of around 900 m², five bedrooms and three sanitary facilities: two full bathrooms and a guest WC. Accommodation occupies two main floors, complemented by garage and service areas.
Location and lifestyle in La Pineda
La Pineda is a coastal residential area of Castelldefels with access to the beach and road connections to Barcelona and the airport. The seaside setting supports walking and outdoor activities, while services across the municipality complement everyday residential life.
- Second line to the sea in Castelldefels Playa.
- A residential setting with established greenery.
- Access to services in Castelldefels and Gavà.
- Connections to Barcelona and its airport.
Garden, pool and outdoor spaces
The villa is enveloped by a luxurious private garden featuring mature trees, manicured green lawns, and a layout designed for premium outdoor leisure, relaxation, and entertaining:
- An inviting outdoor swimming pool with an integrated sun deck.
- A secluded outdoor wellness sauna nestled within the garden grounds.
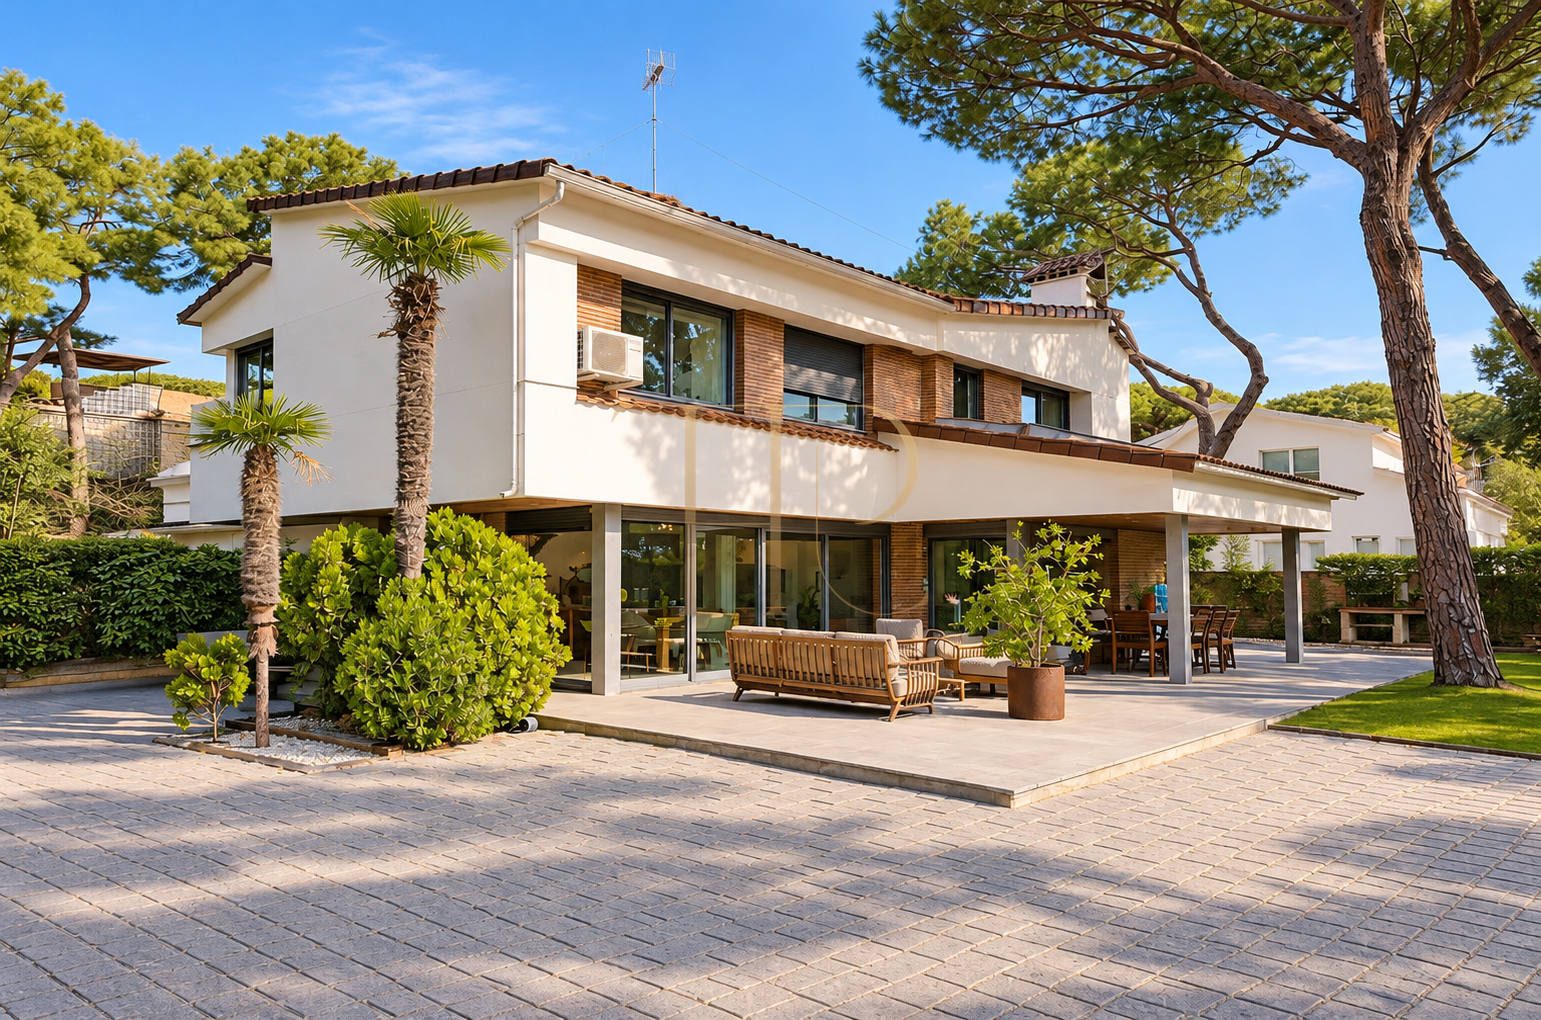
- A spacious covered summer porch featuring an outdoor dining area and a dedicated brick barbecue zone.
Interior layout and family accommodation
The layout separates shared living spaces from sleeping accommodation, with a particularly direct connection between the entrance level and the garden. The porch extends the living room outdoors and provides additional settings for gathering and relaxation.
Sleeping quarters
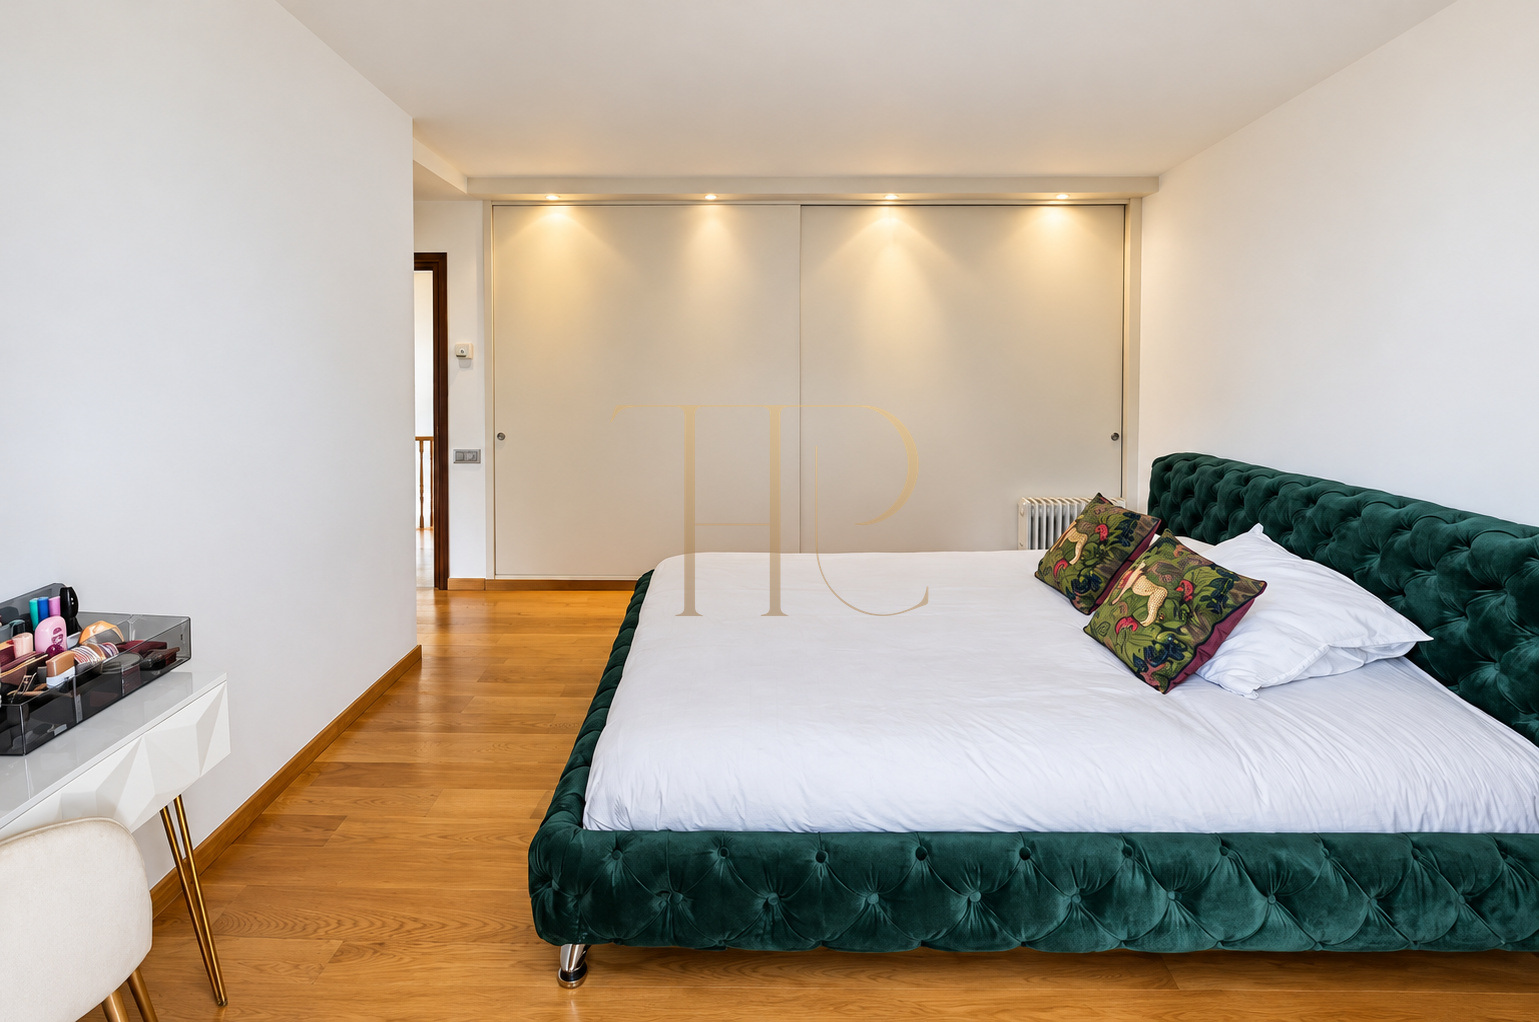
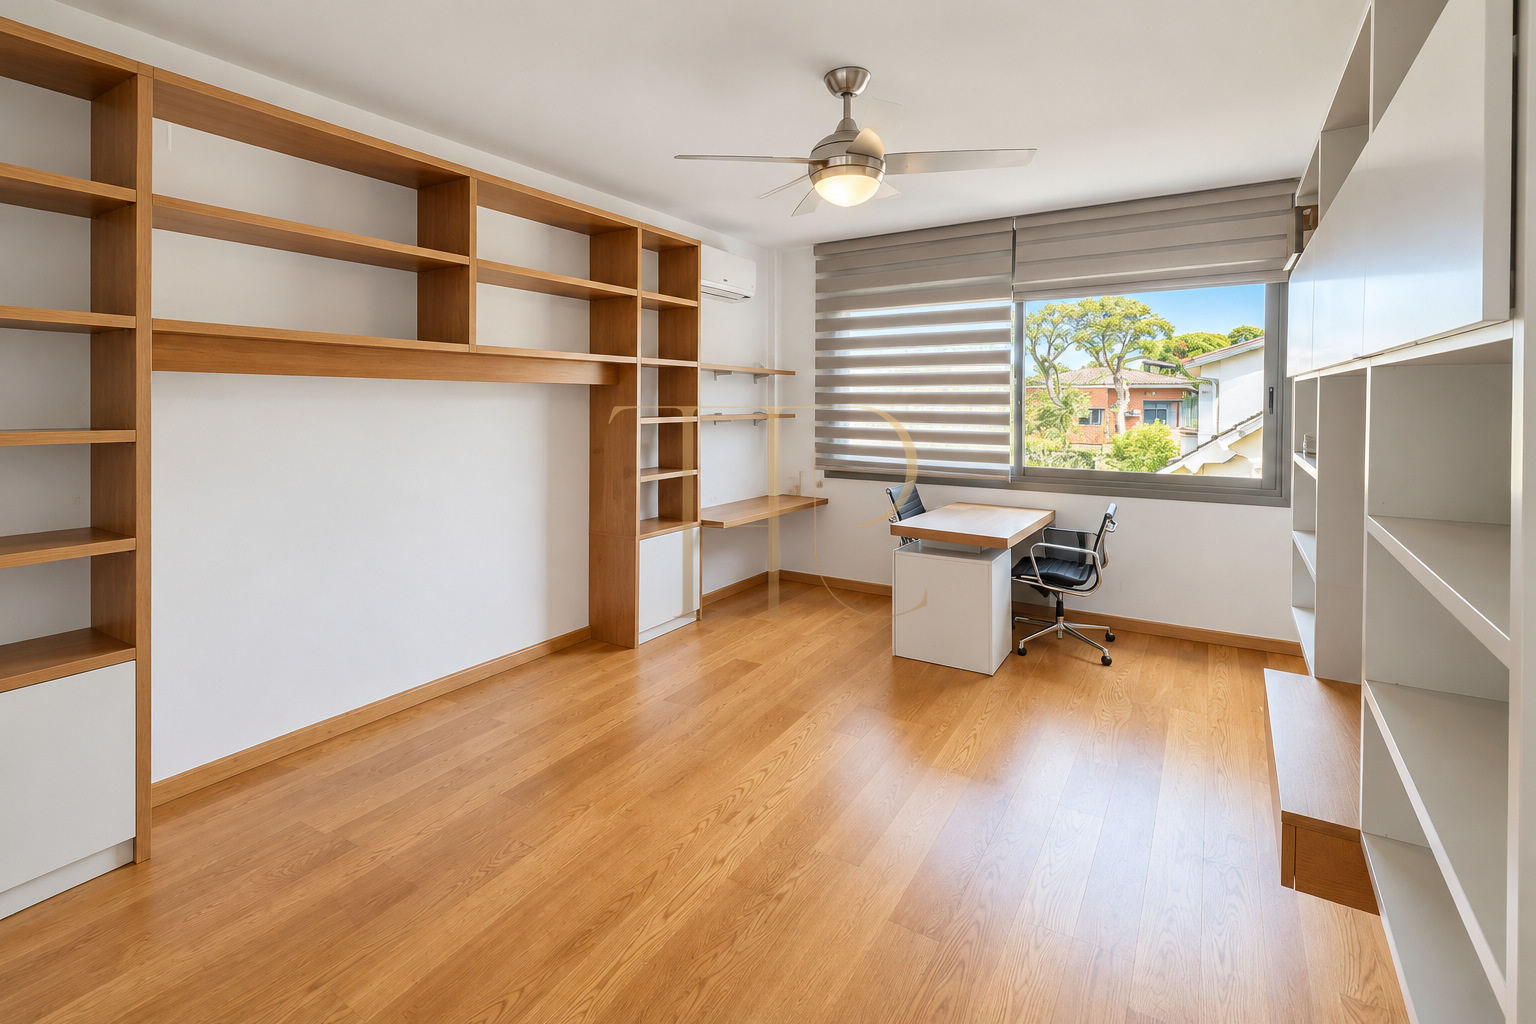
The upper level of the villa is dedicated entirely to the private resting quarters, providing optimal comfort for family members and their guests. The floor layout includes 5 bedrooms:
- Master Suite: A presidential-grade main bedroom featuring its own walk-in closet and a private en-suite bathroom.
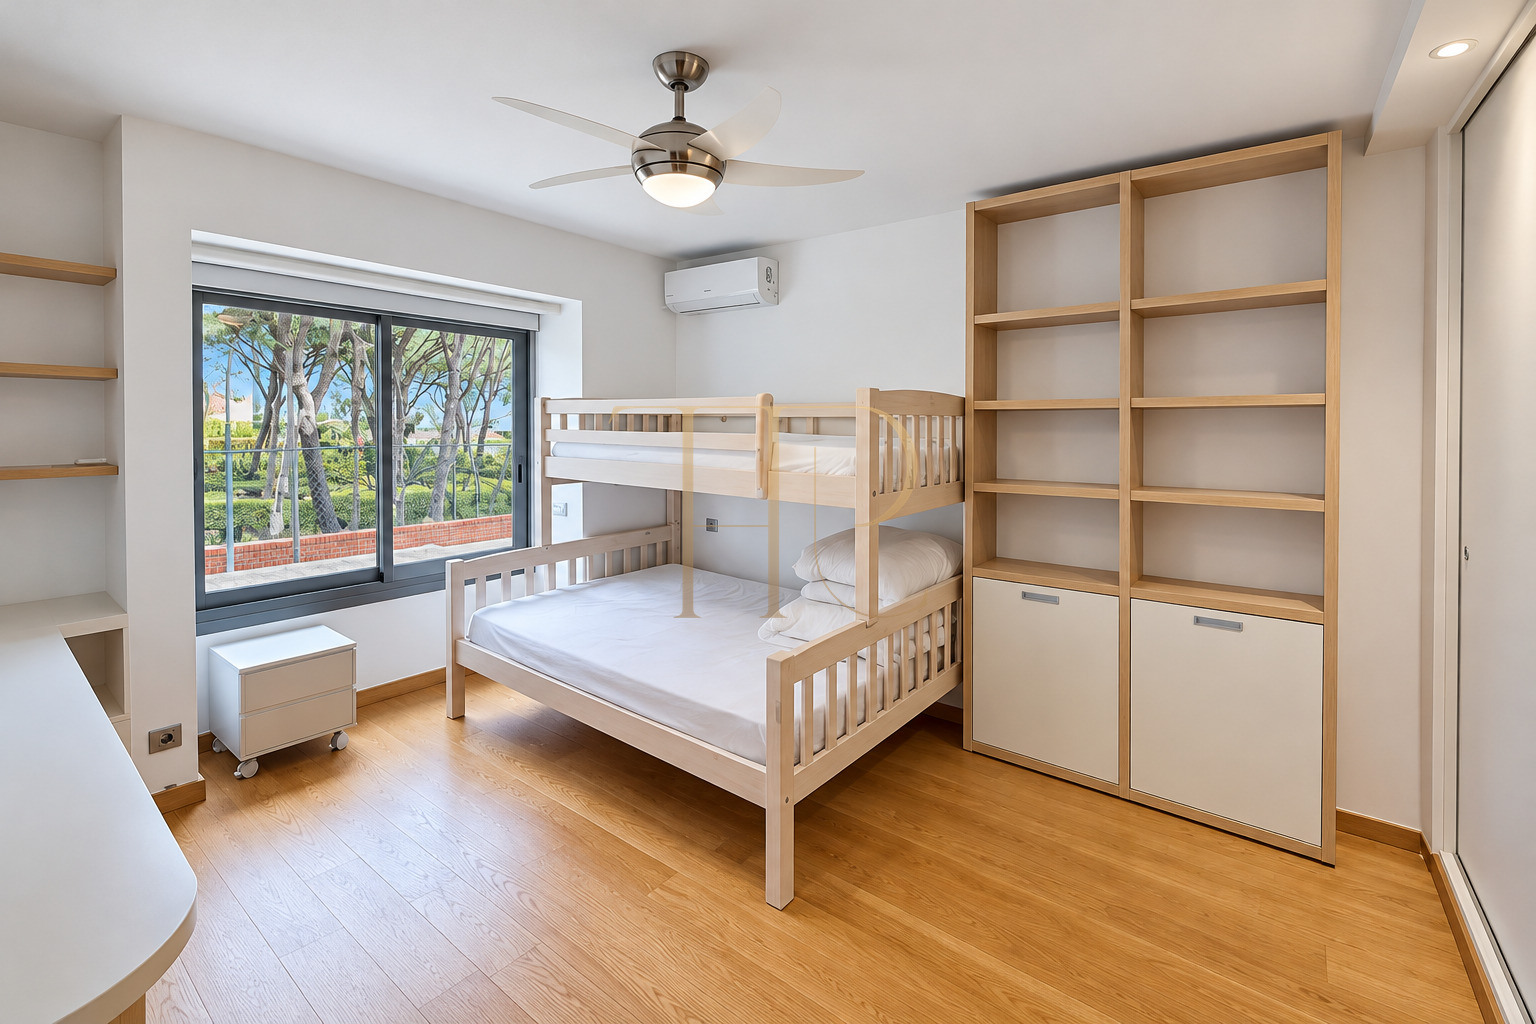
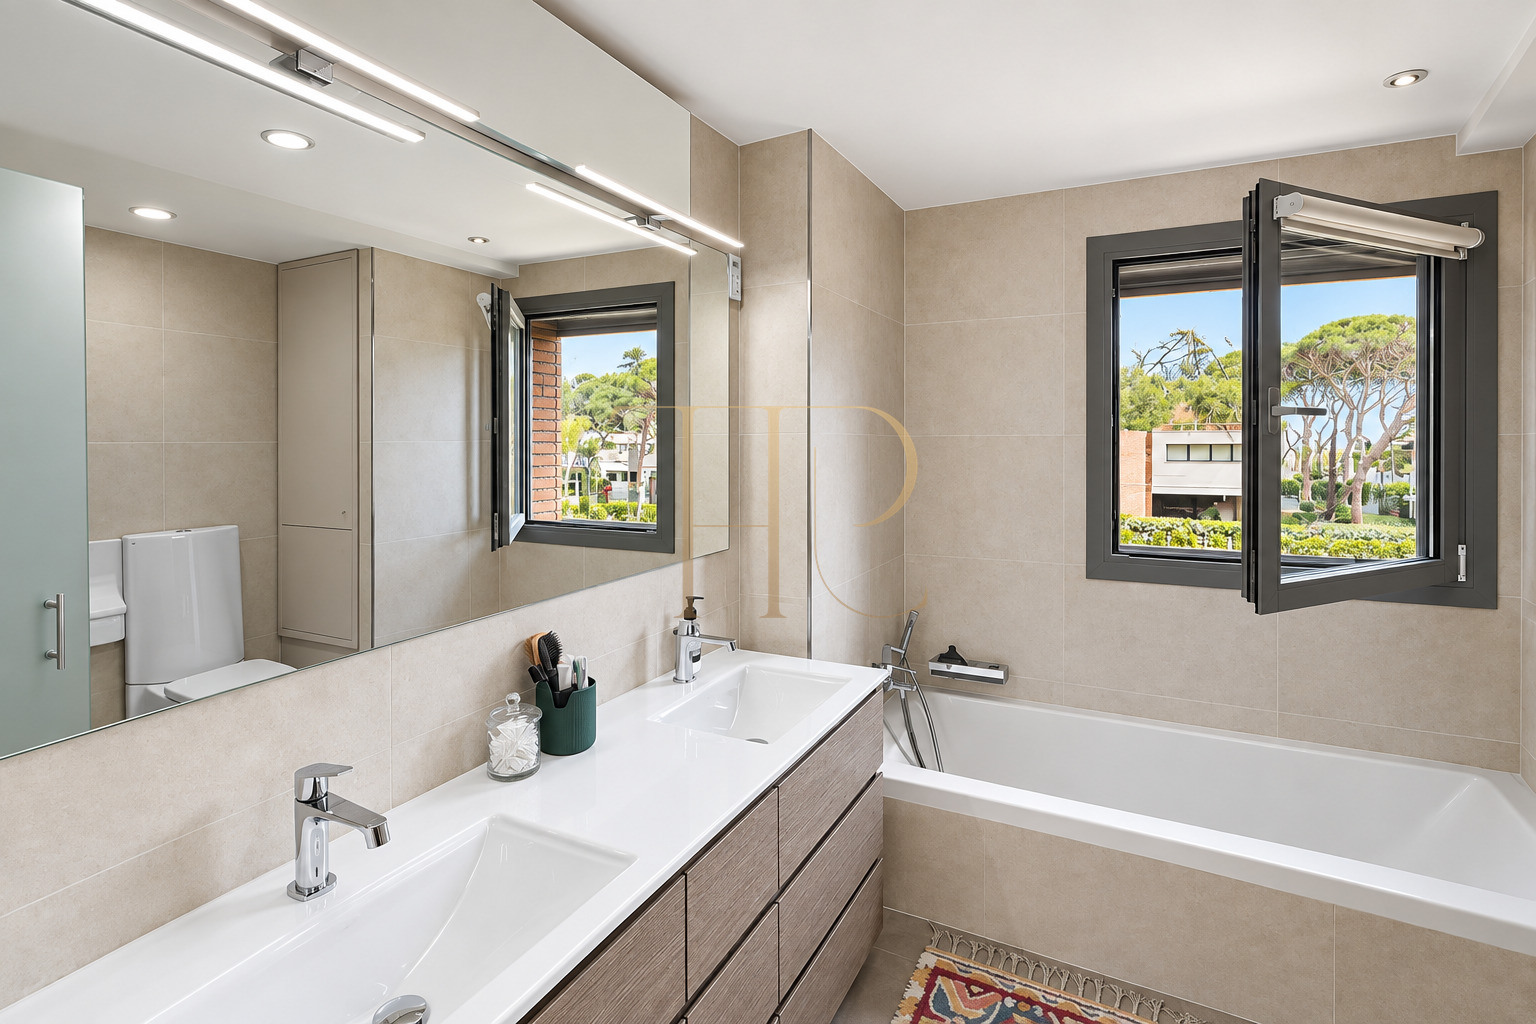
- Additional Bedrooms: 4 spacious double bedrooms with custom built-in wardrobes, all serviced by a second large full bathroom on the same floor.
Living areas
The living space is smartly distributed across two main levels, establishing an ideal separation between day activities and the nighttime resting quarters.
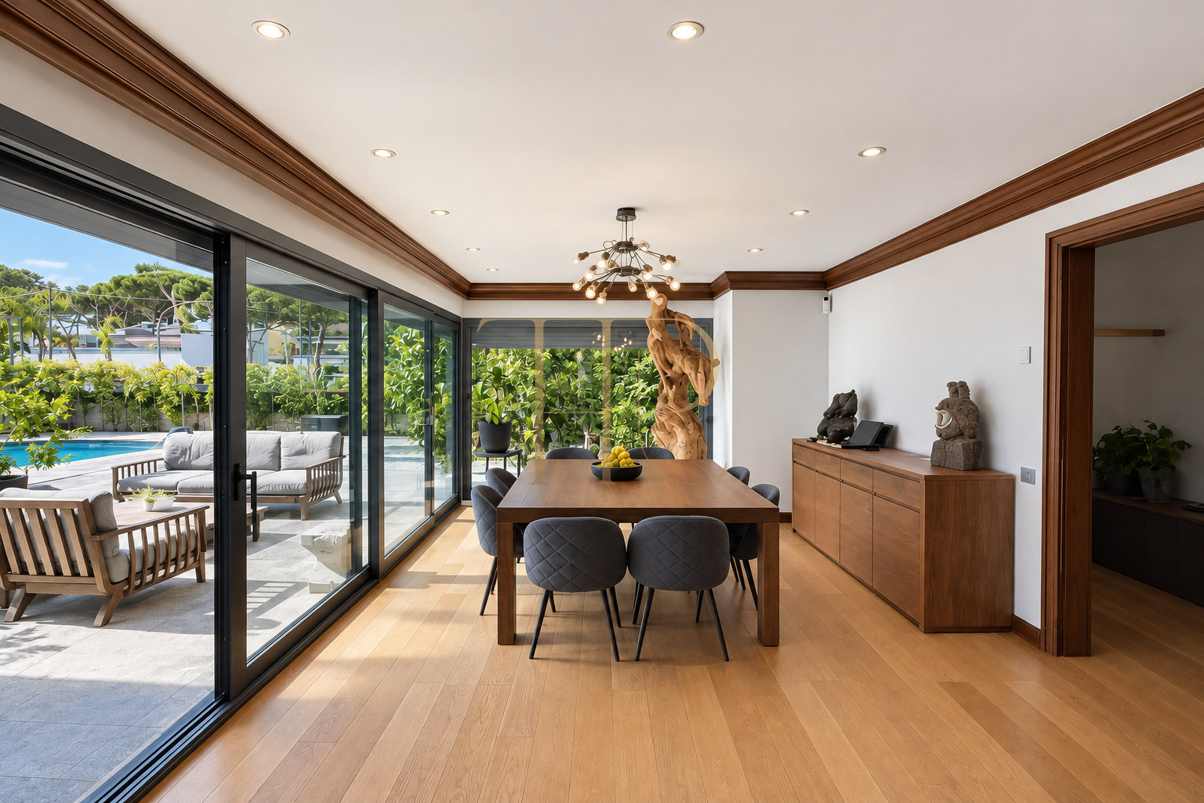
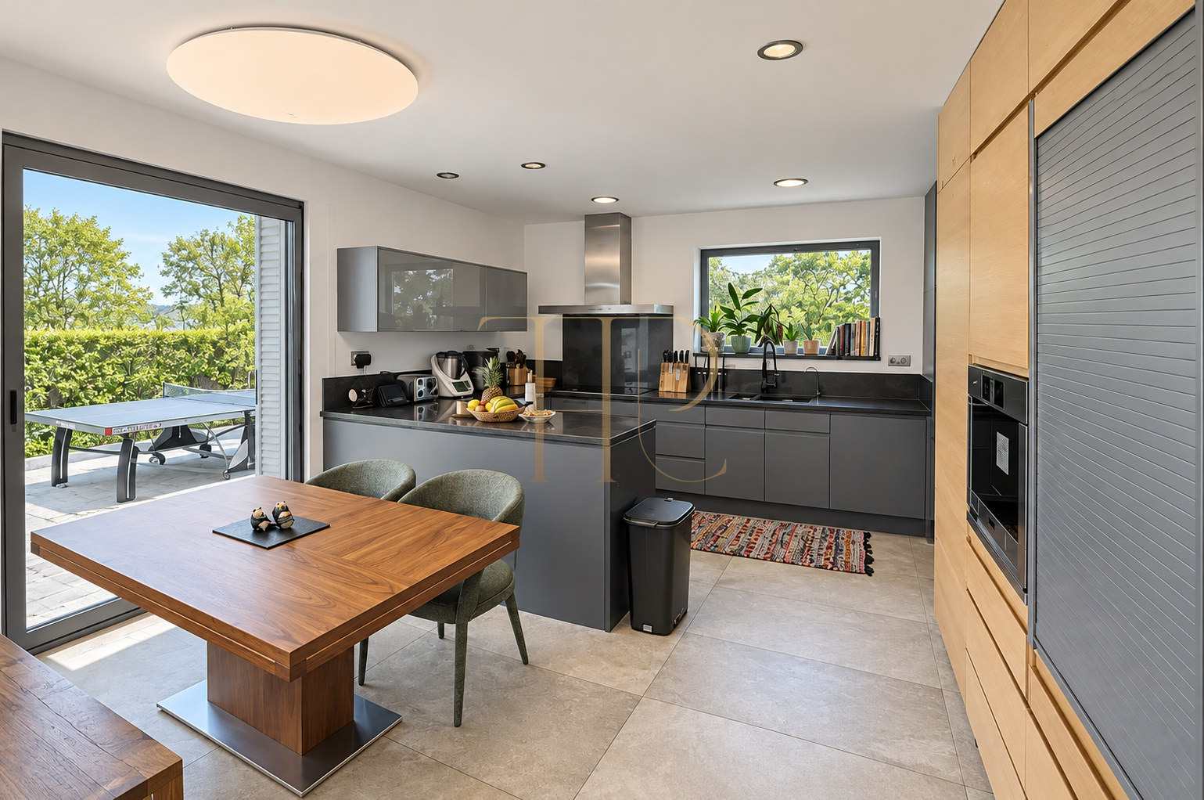
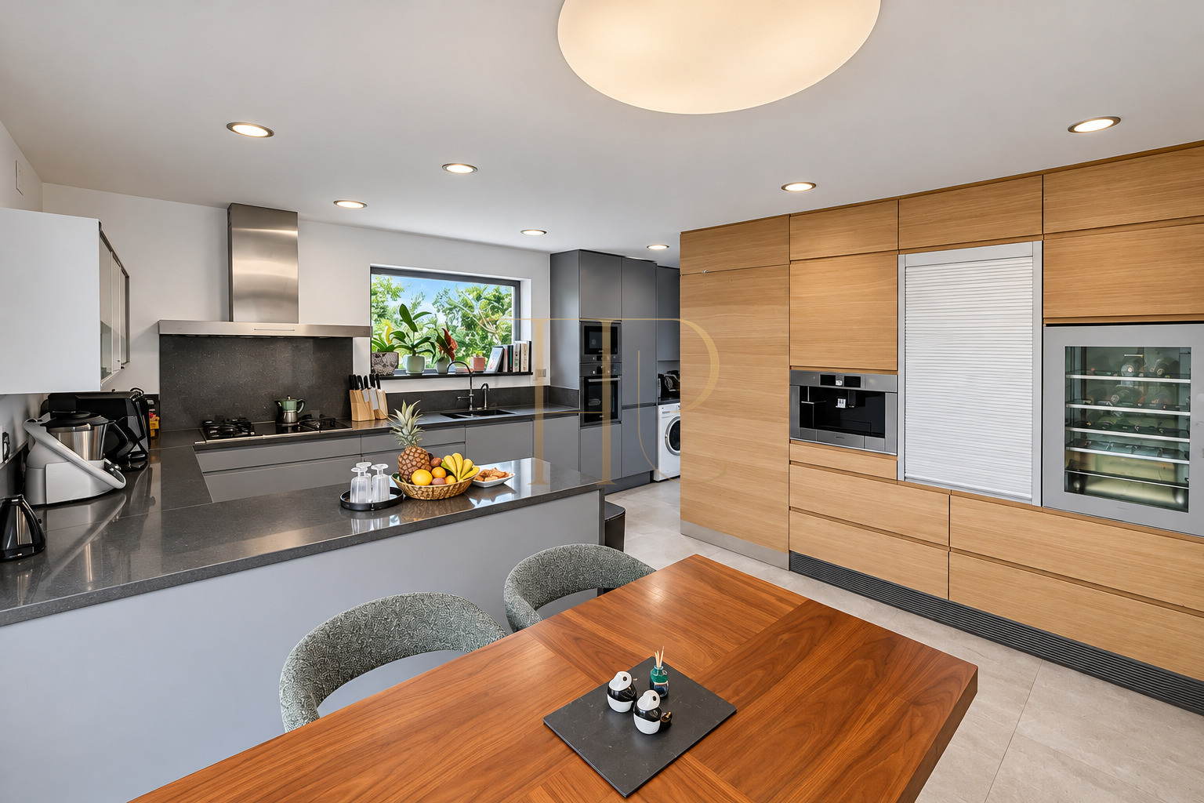
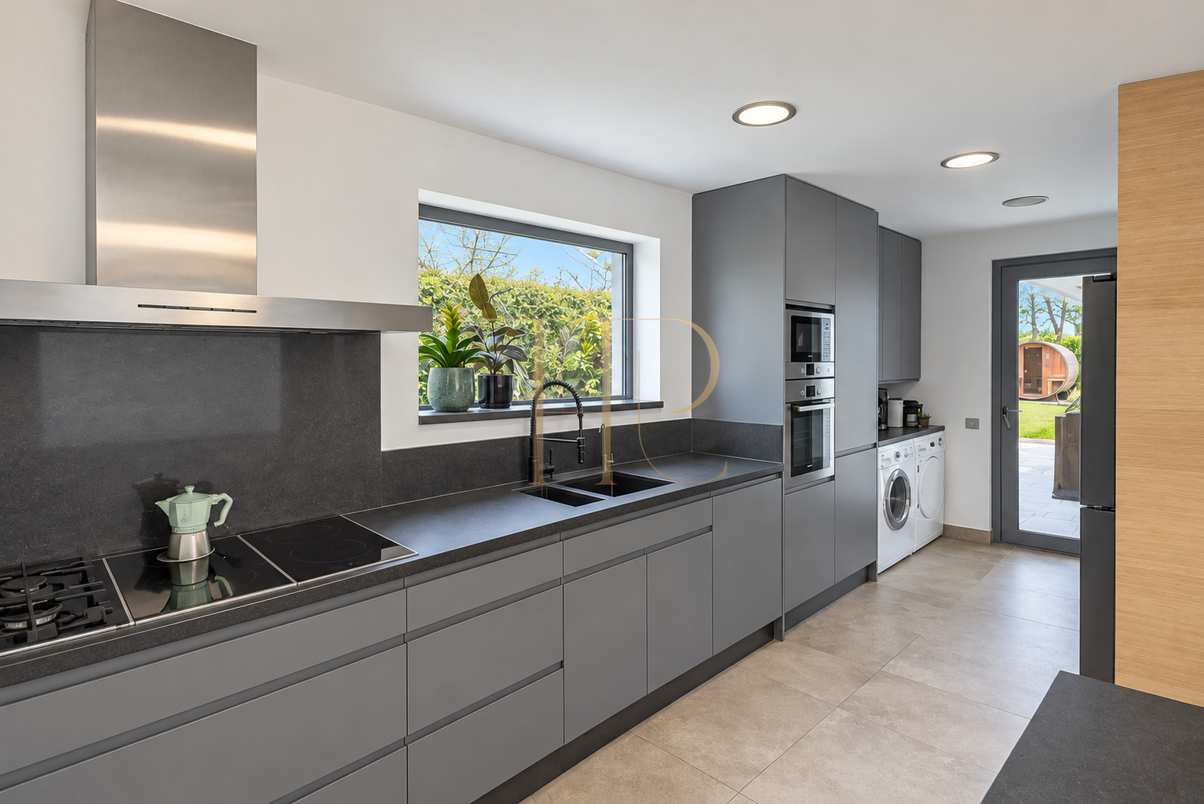
On the ground floor, you will find a stately and expansive living room centered around a working fireplace, offering direct access out into the porch and pool area. Adjacent to the lounge is a formal dining space, a large independent kitchen fully fitted with premium high-end appliances, and a convenient guest powder room.
Comfort, equipment and ancillary spaces
The lower underground level hosts an extensive functional infrastructure, keeping the main living quarters uncluttered and organized:
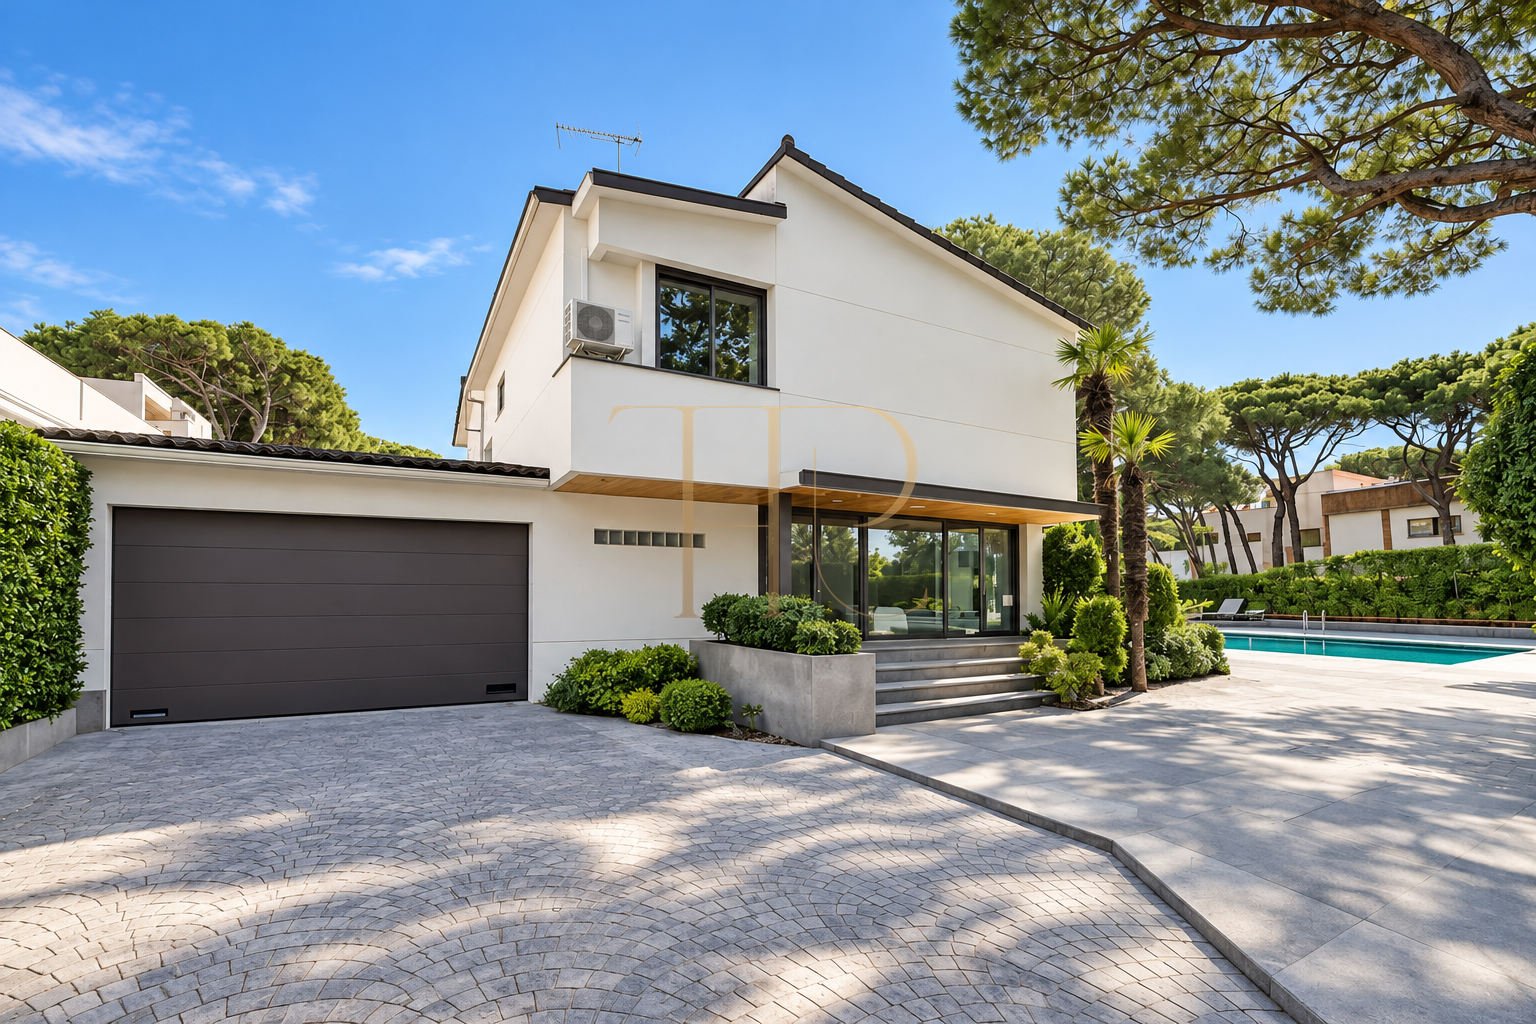
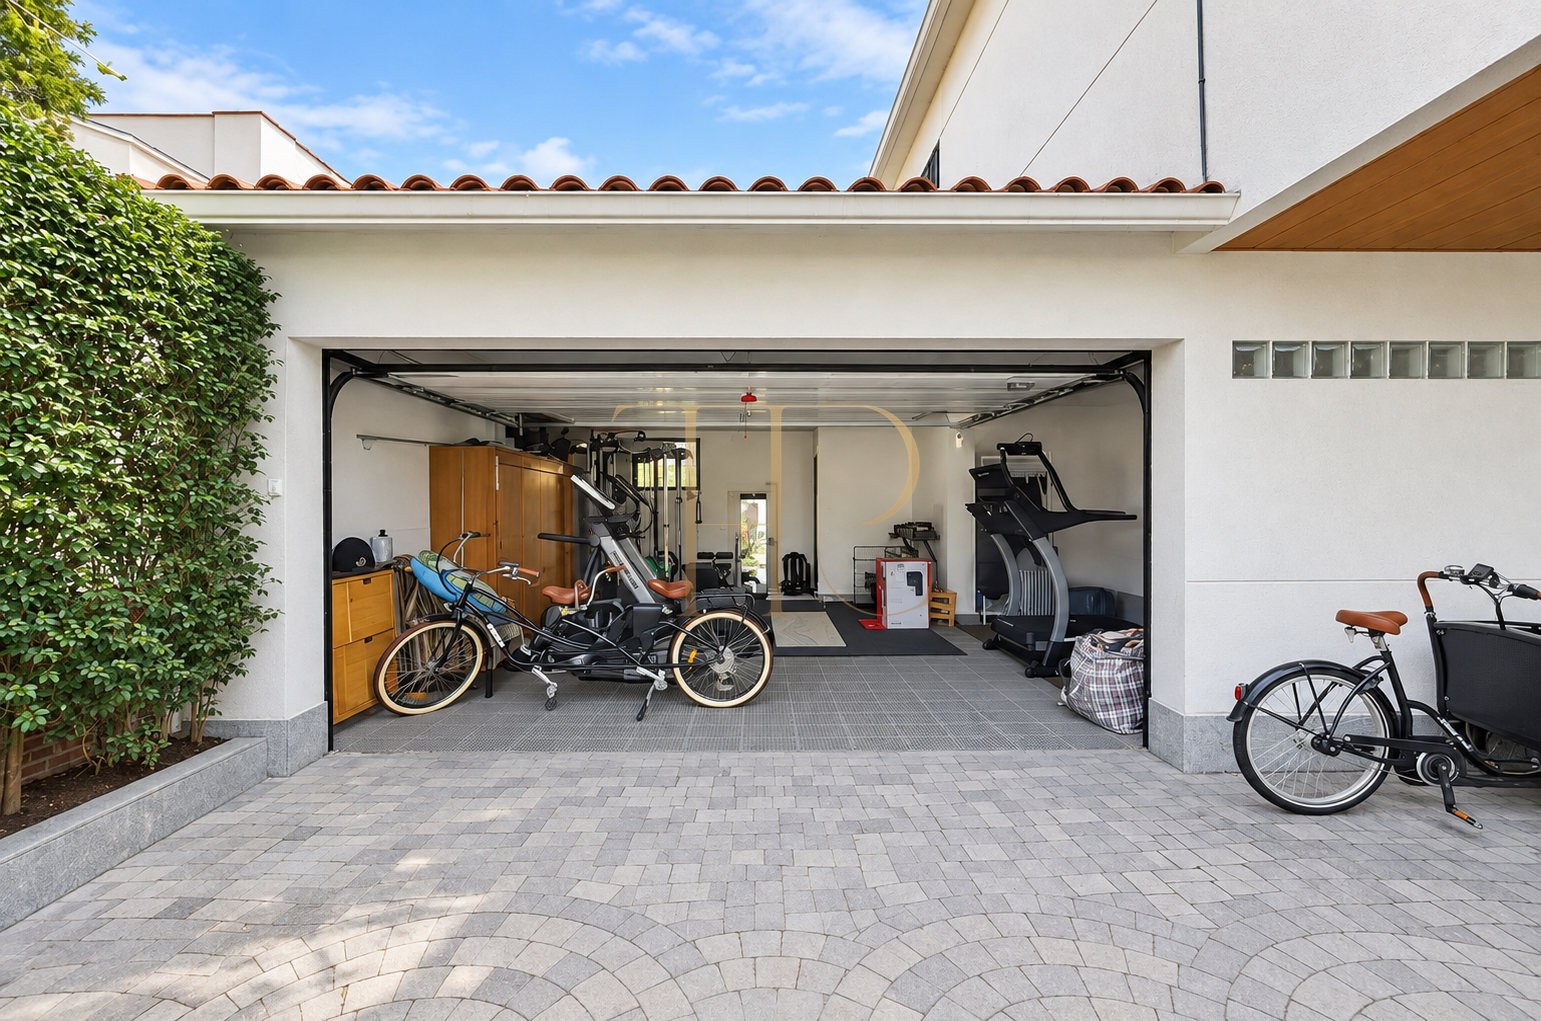
- A deep underground garage with capacity to accommodate multiple vehicles.
- Several isolated storage units ideal for seasonal equipment or luggage.
- A dedicated technical utility room for the home's engineering systems, complemented by an additional outdoor covered parking carport on the driveway.
- Autonomous natural gas heating and a centralized air conditioning system throughout all rooms.
- An ideal southern orientation of the facade, maximizing natural insolation and bright, sunlit rooms throughout the day.
Commercial status: rented property
THR1230 is listed as rented in the availability record and is not currently offered for a new tenancy. The information and photographs remain in the archive. Any rent retained in the property record refers to the advertisement and does not establish the terms of the current lease.
- Commercial status: rented.
- Archive reference: THR1230.
- The property is not currently available for rental viewings.
Find a similar home
If you are looking for a house in Castelldefels Playa with a garden, pool and accommodation for the whole family, contact Top House. Our team can suggest available alternatives and help clarify your priorities for location, floor area, layout and facilities.
 Costa Garraf
Castelldefels
 Print
 House / Villa
 350 m²
 900 m²
 2
 5
 3









