
Apartment with terrace and renovation potential in Sant Gervasi
This spacious apartment in Sant Gervasi-Galvany stands out for its terrace, windows on three sides and scope to reconsider the interior layout. Reference THR454 is marked as sold and remains as an example of a property with renovation potential in an established residential part of Barcelona.
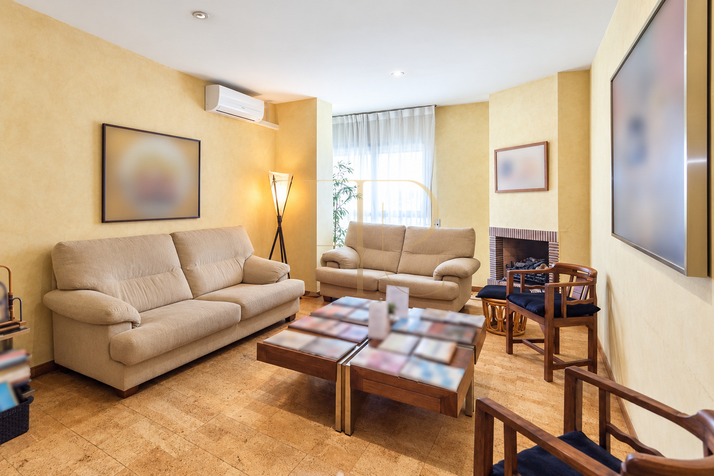
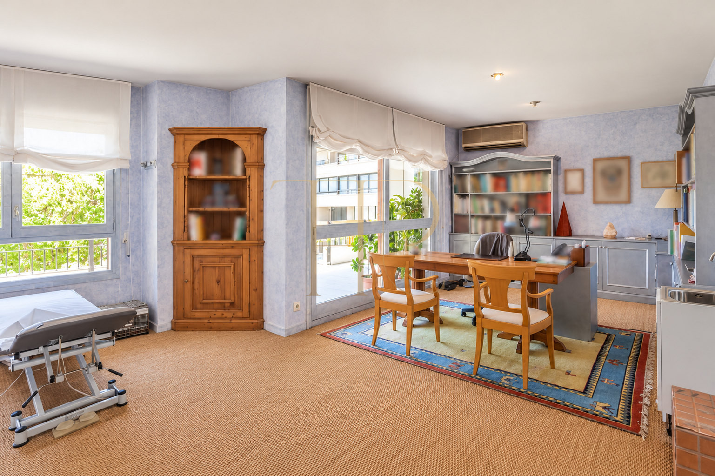
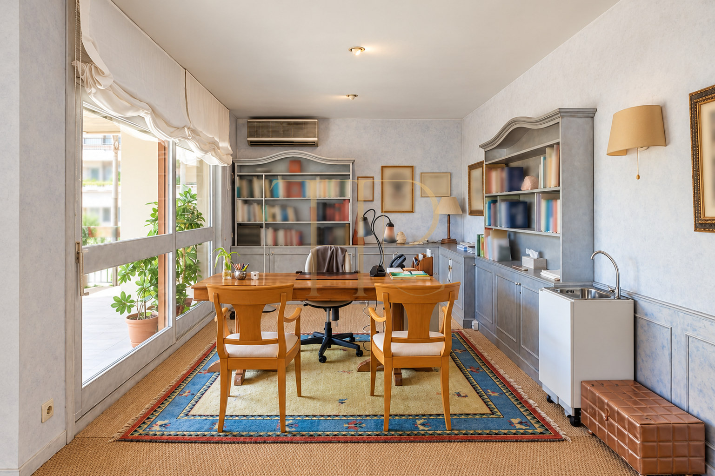
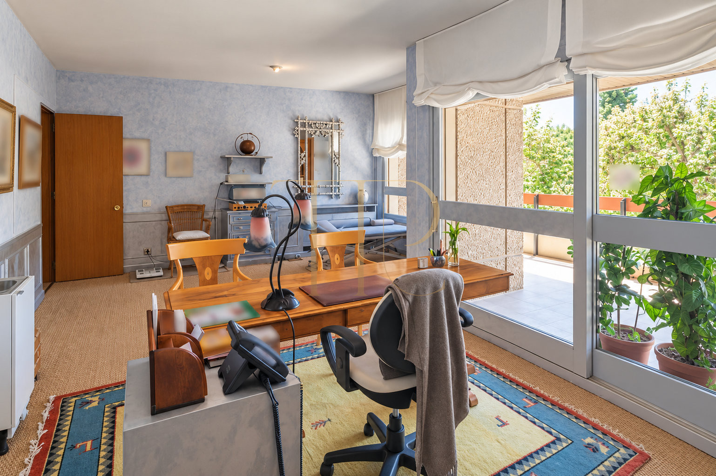
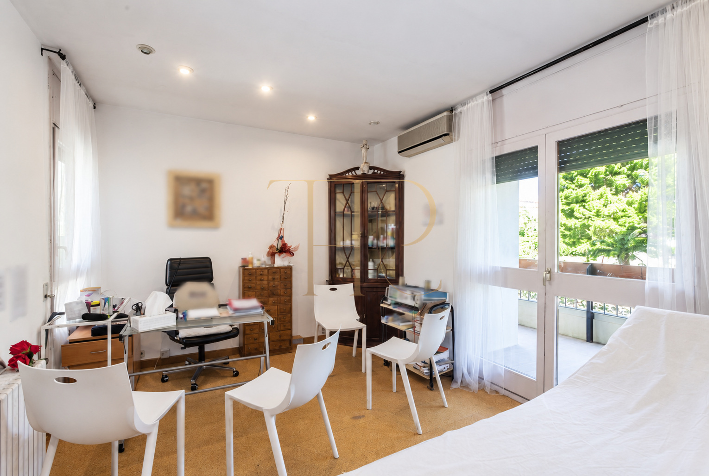
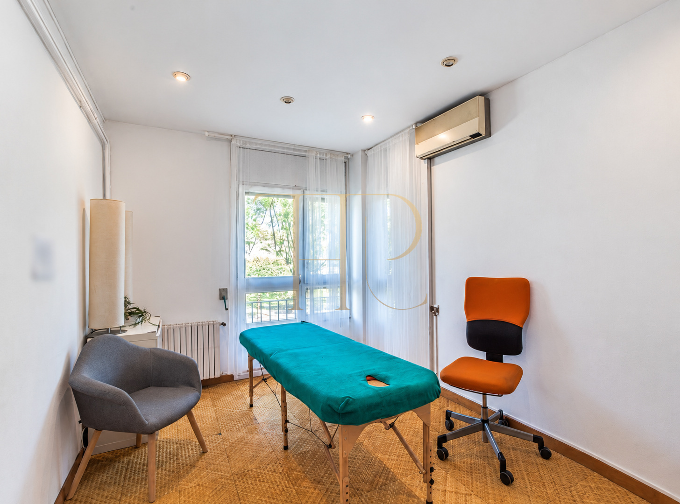
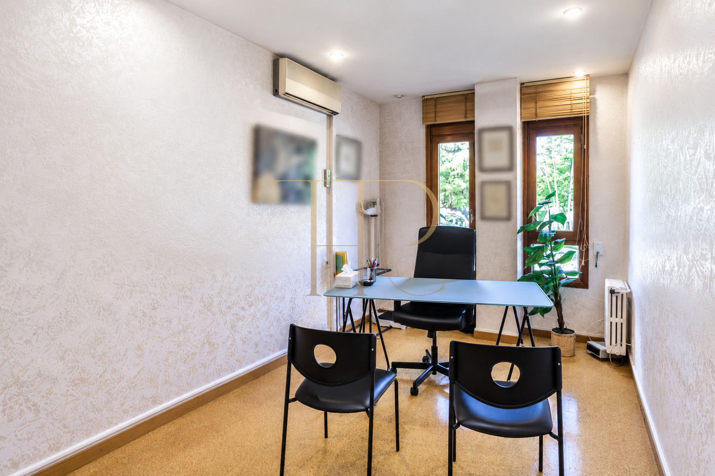
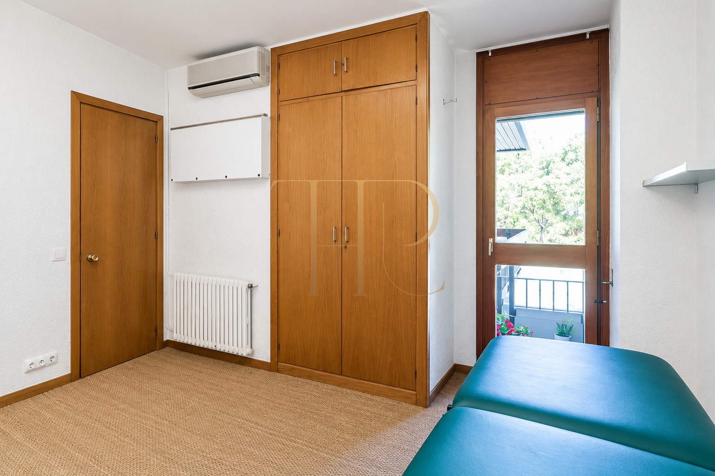
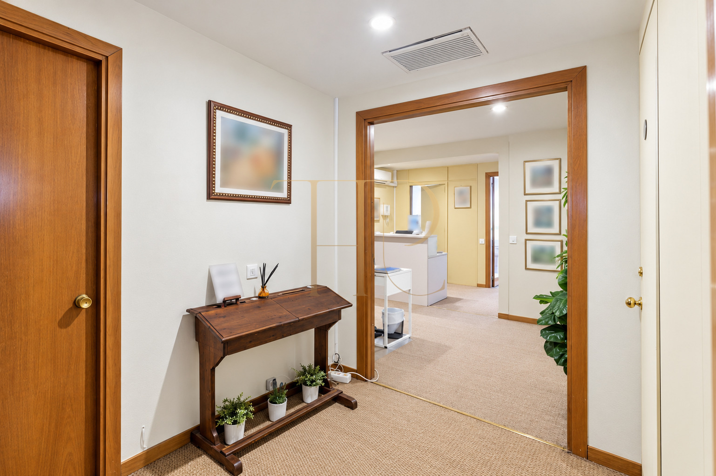
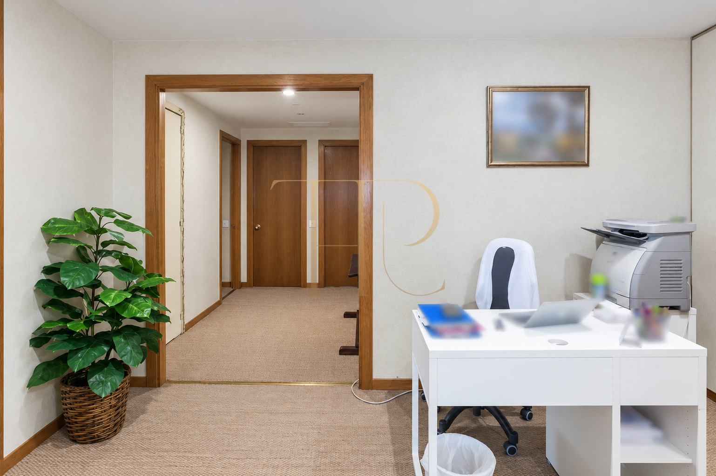
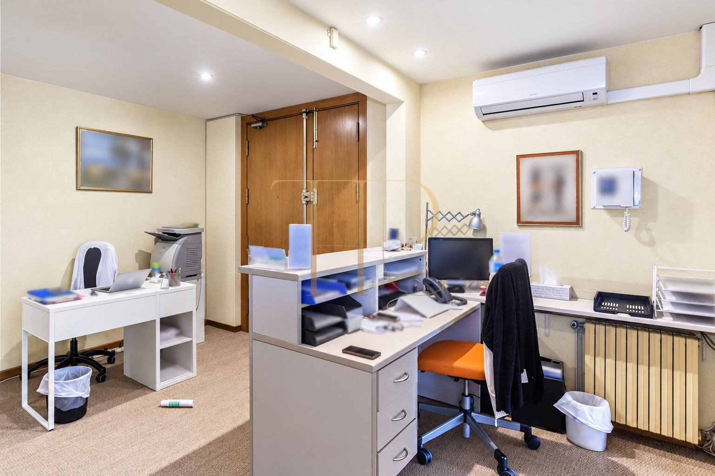
The marketing material shows the apartment fitted out as private consulting rooms and offices. This explains the divided former living area and the professional furniture visible in the photographs. The images record that configuration; they do not show a completed residential refurbishment or an interior design scheme included in a sale.
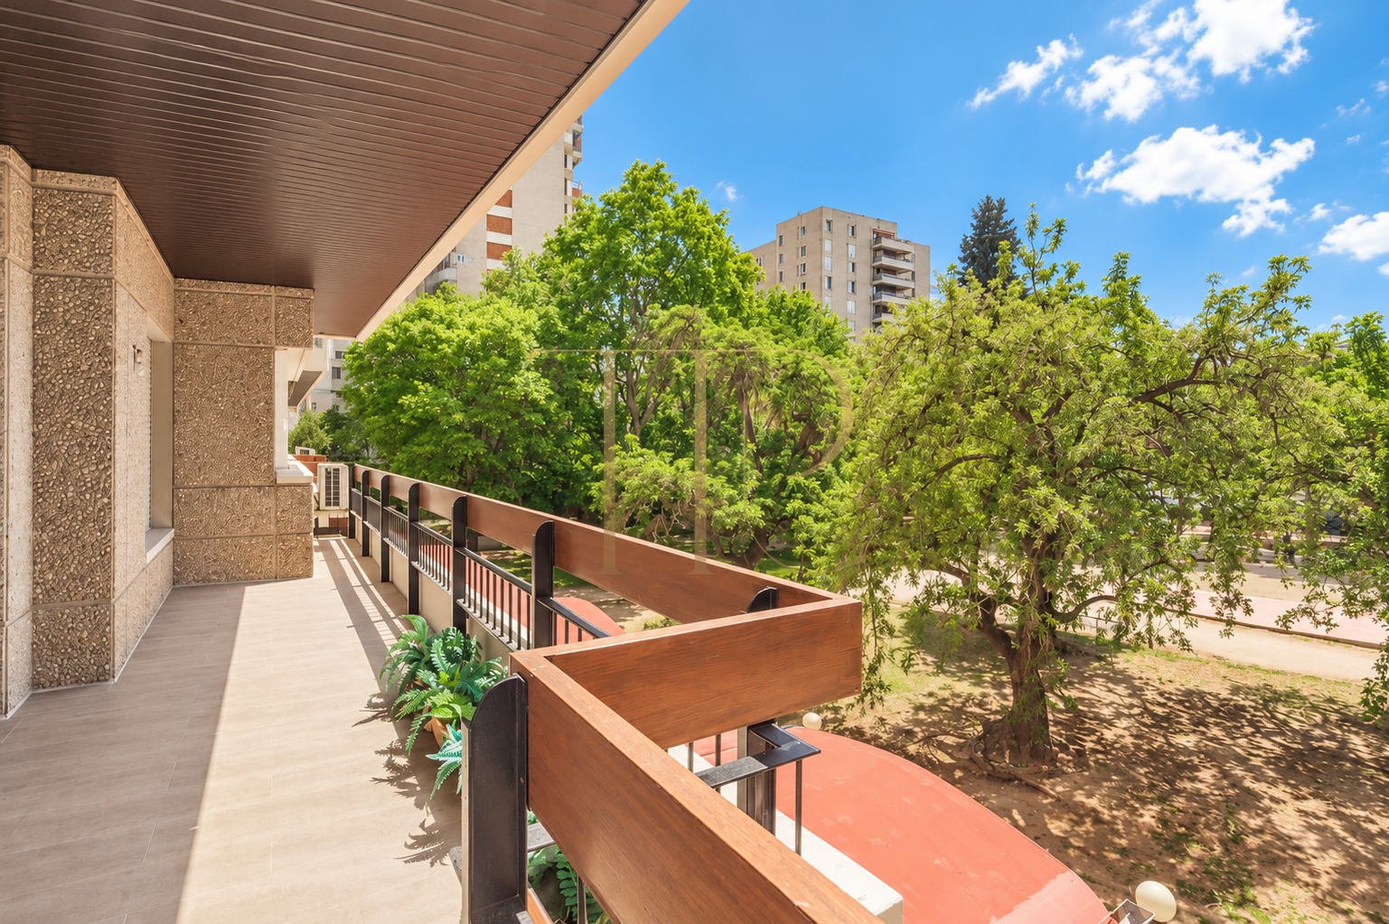
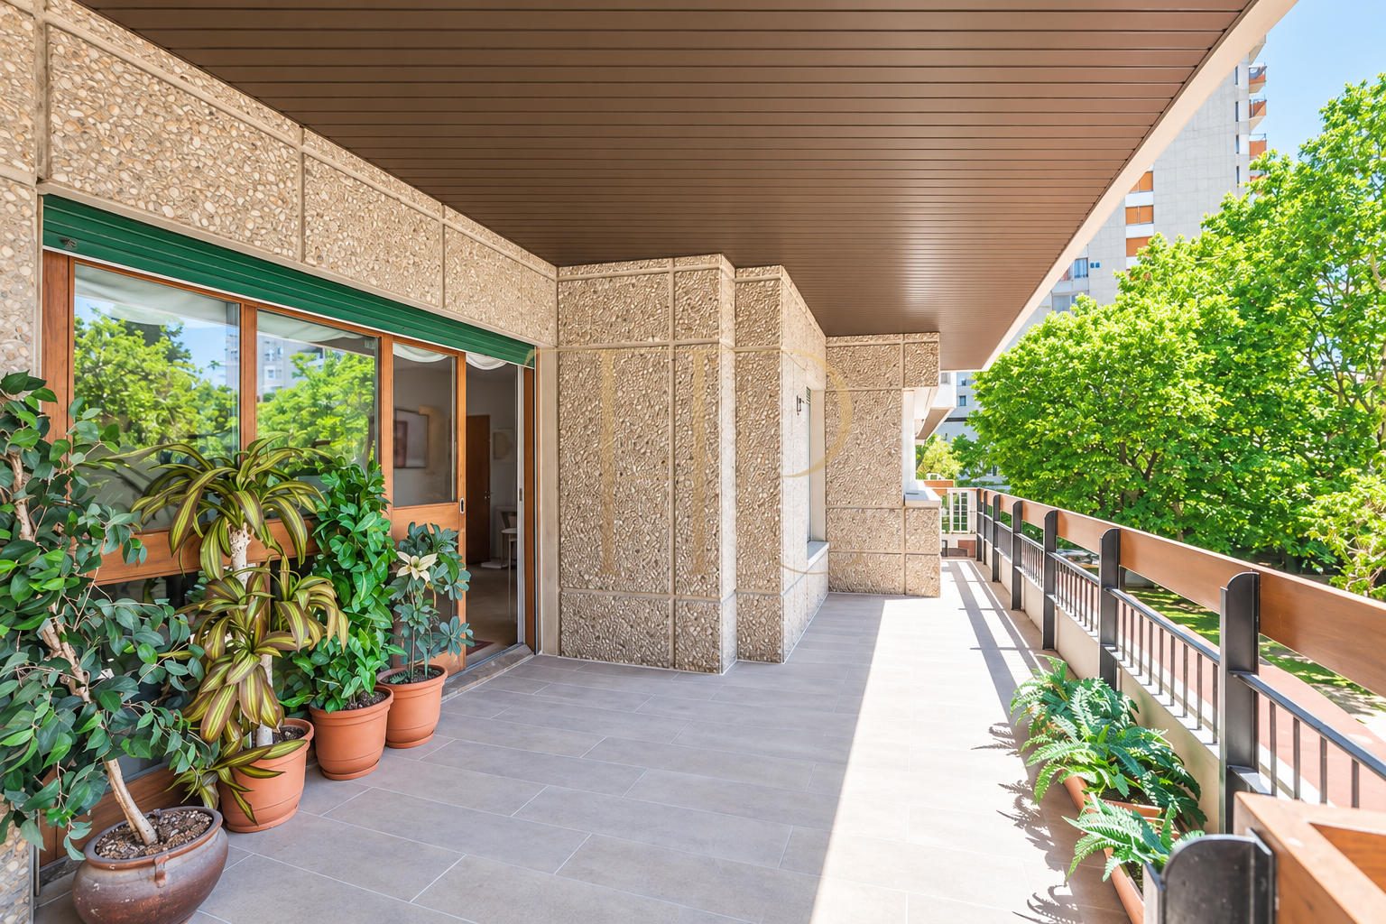
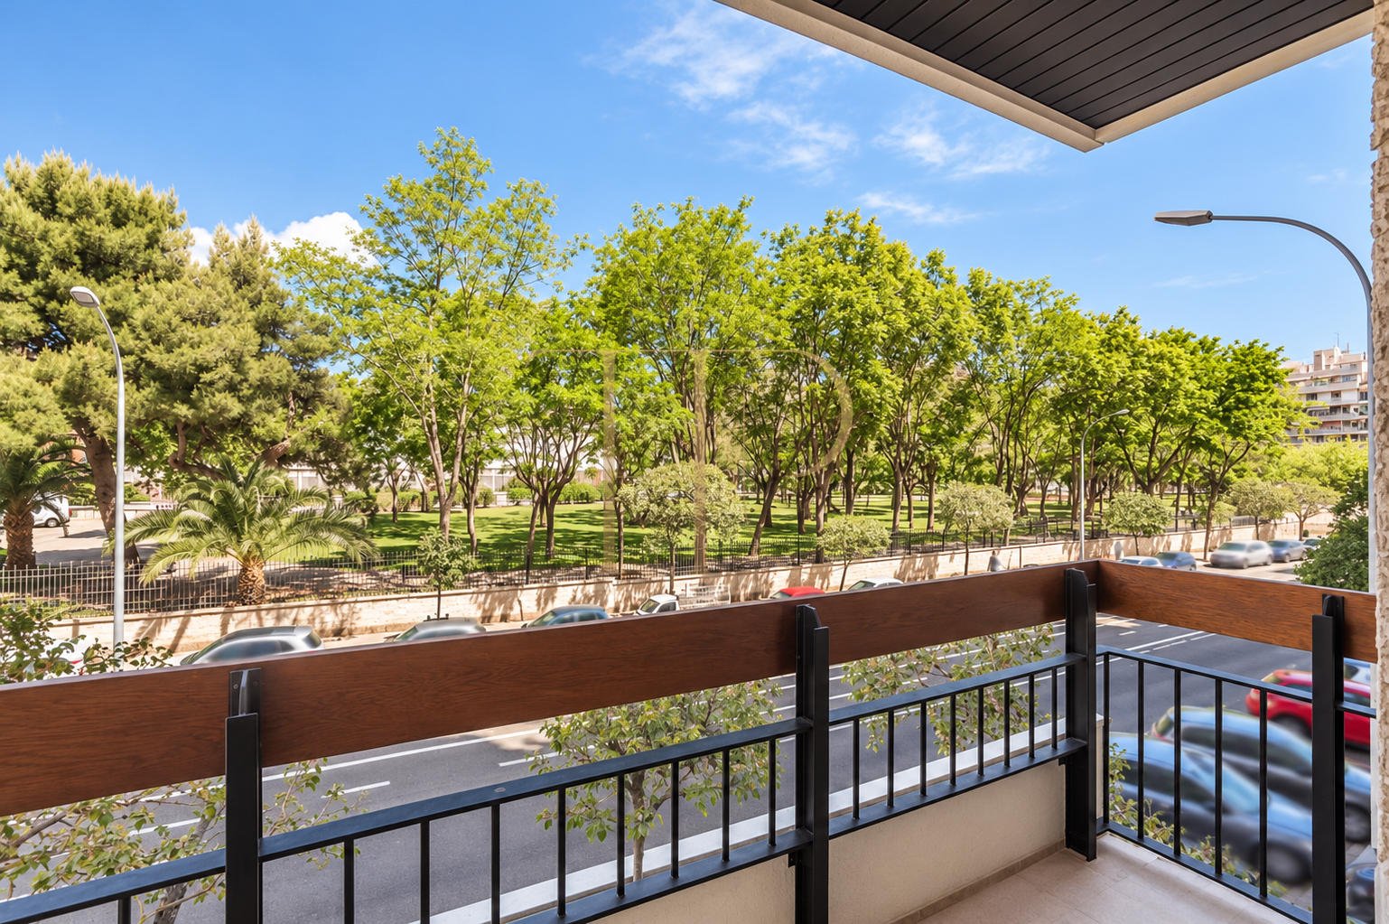
The property record lists 231 m², five rooms and three bathrooms, with a construction year of 1981. A terrace extends along part of the apartment, overlooking trees and the surrounding streets. The original description includes a parking space in the same building and access to a gym reserved for residents.
Strategic location and lifestyle
Sant Gervasi-Galvany combines residential streets with shops, everyday services and green spaces in Barcelona's upper residential area. The setting near Turó Park and the Diagonal corridor provides an urban context for those seeking generous accommodation alongside neighbourhood life. Views towards mature trees form part of the outlook from several rooms, while the surrounding buildings remain a visible part of the city setting.
- Sant Gervasi-Galvany location in Barcelona.
- Residential surroundings near green spaces and urban services.
- A property type suited to a spacious home with a personalised renovation.
- Information in English, Spanish and Russian for international enquiries.
Outdoor spaces and dimensions
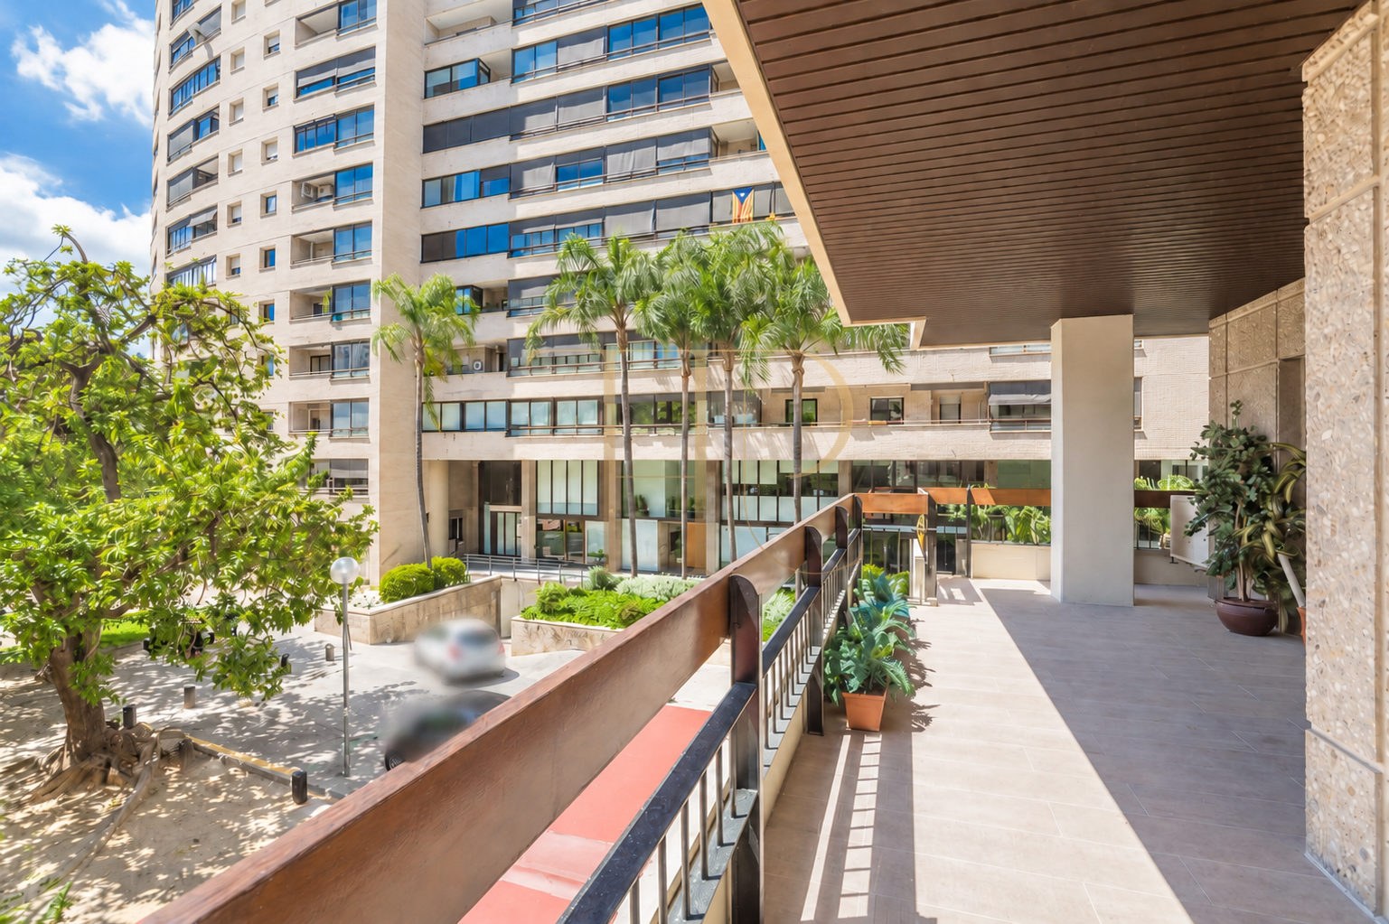
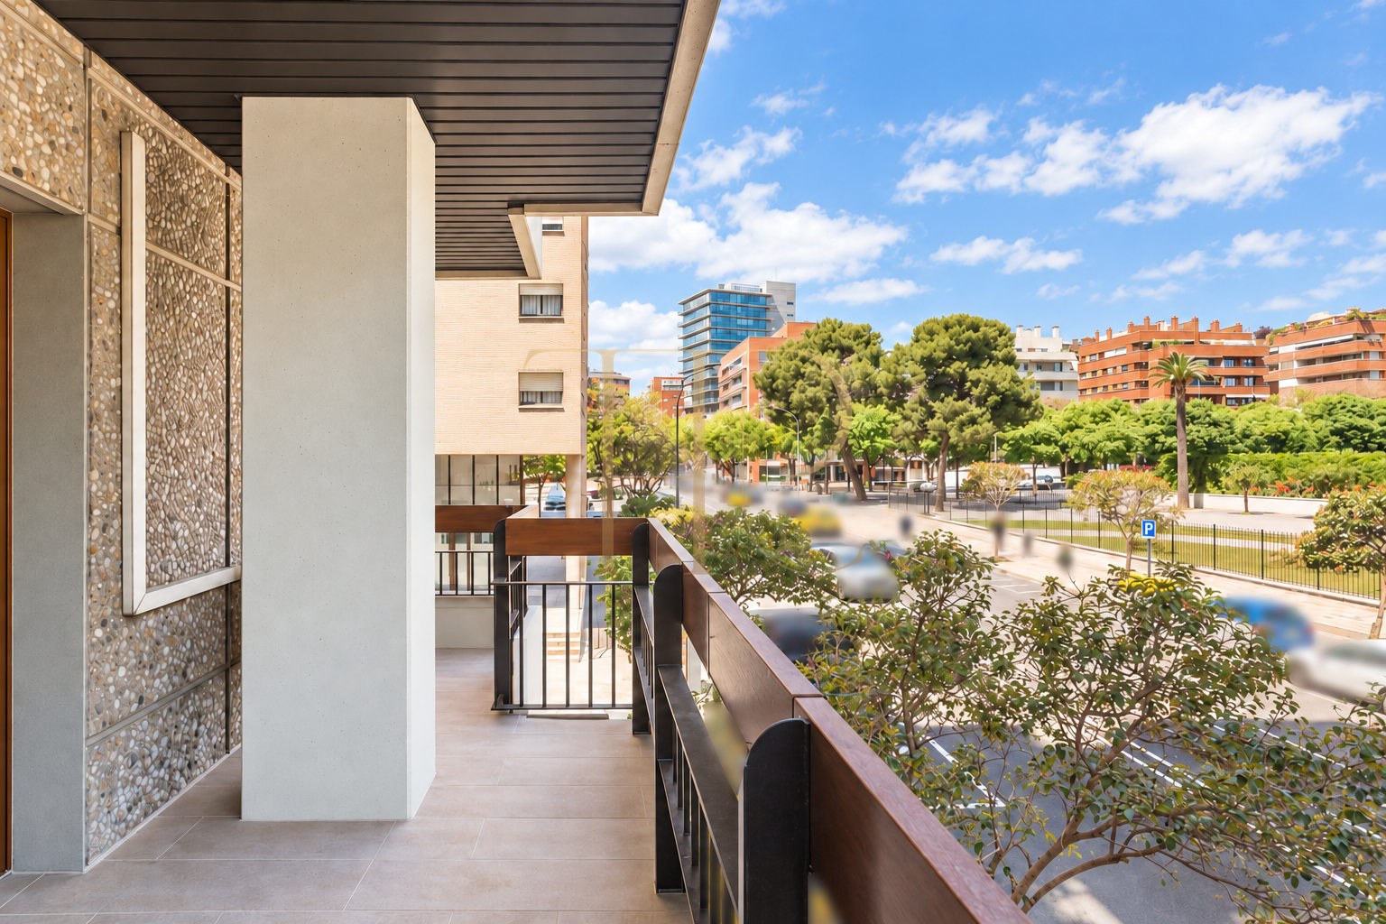
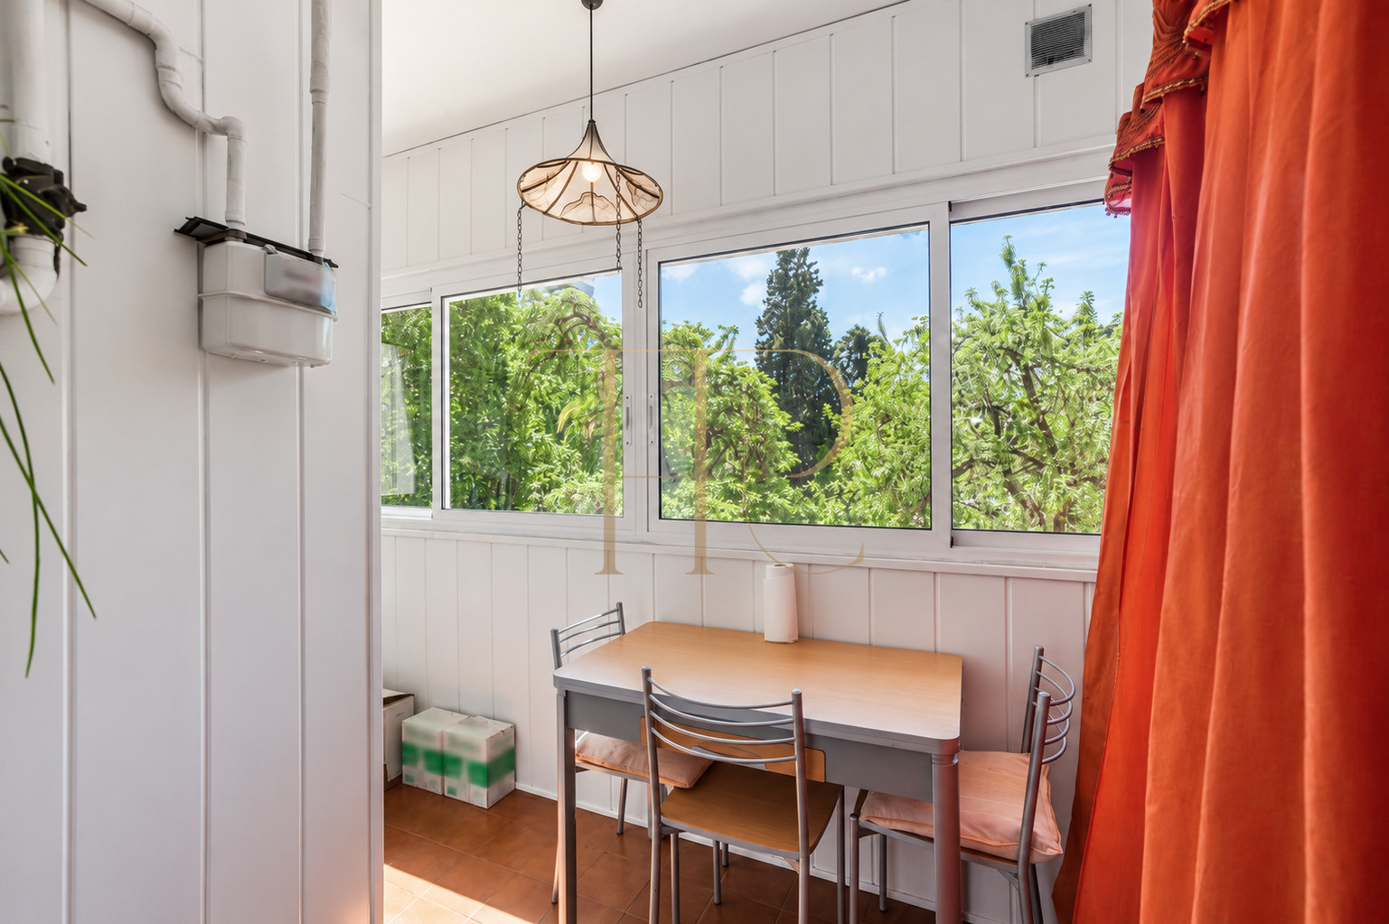
The terrace provides a transition between the indoor rooms and the urban landscape. Windows face three sides of the building, towards streets and green areas, allowing daylight to enter from different directions. Its various sections overlook both trees and neighbouring façades. No precise outdoor area is stated because a verified terrace measurement is not available in the material reviewed.
- Terrace adjoining exterior rooms.
- Windows facing three sides of the building.
- Views towards trees and the surrounding streets.
- Recorded interior area of 231 m².
Spacious and flexible layout
The documented layout retains exterior rooms, while the former sitting room, kitchen and entrance hall were partly adapted for professional use. The original living area was divided into two offices. This arrangement establishes the starting point for a residential refurbishment, where circulation, privacy and the relationship between the kitchen and shared living areas would need to be designed around the intended household.
Sleeping quarters
- Five rooms listed in the property record.
- Exterior rooms shown as consulting rooms in the historical material.
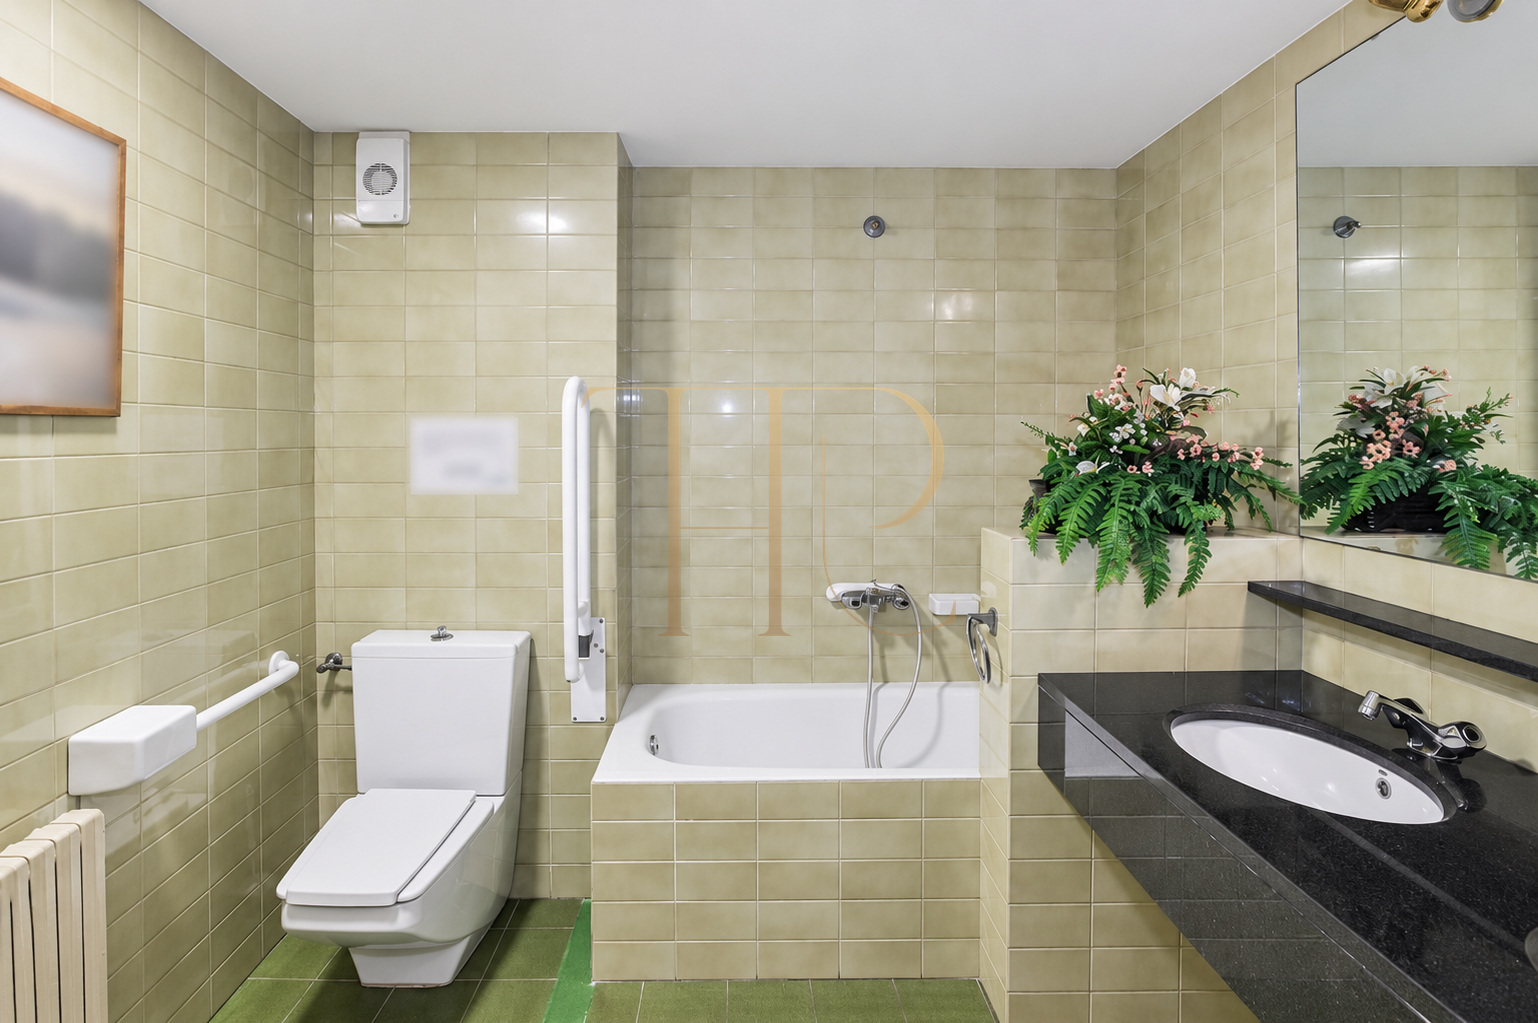
- Three bathrooms recorded.
- Ancillary room with bathroom beside the service area, according to the original description.
Living areas
- Former living room divided into two offices.
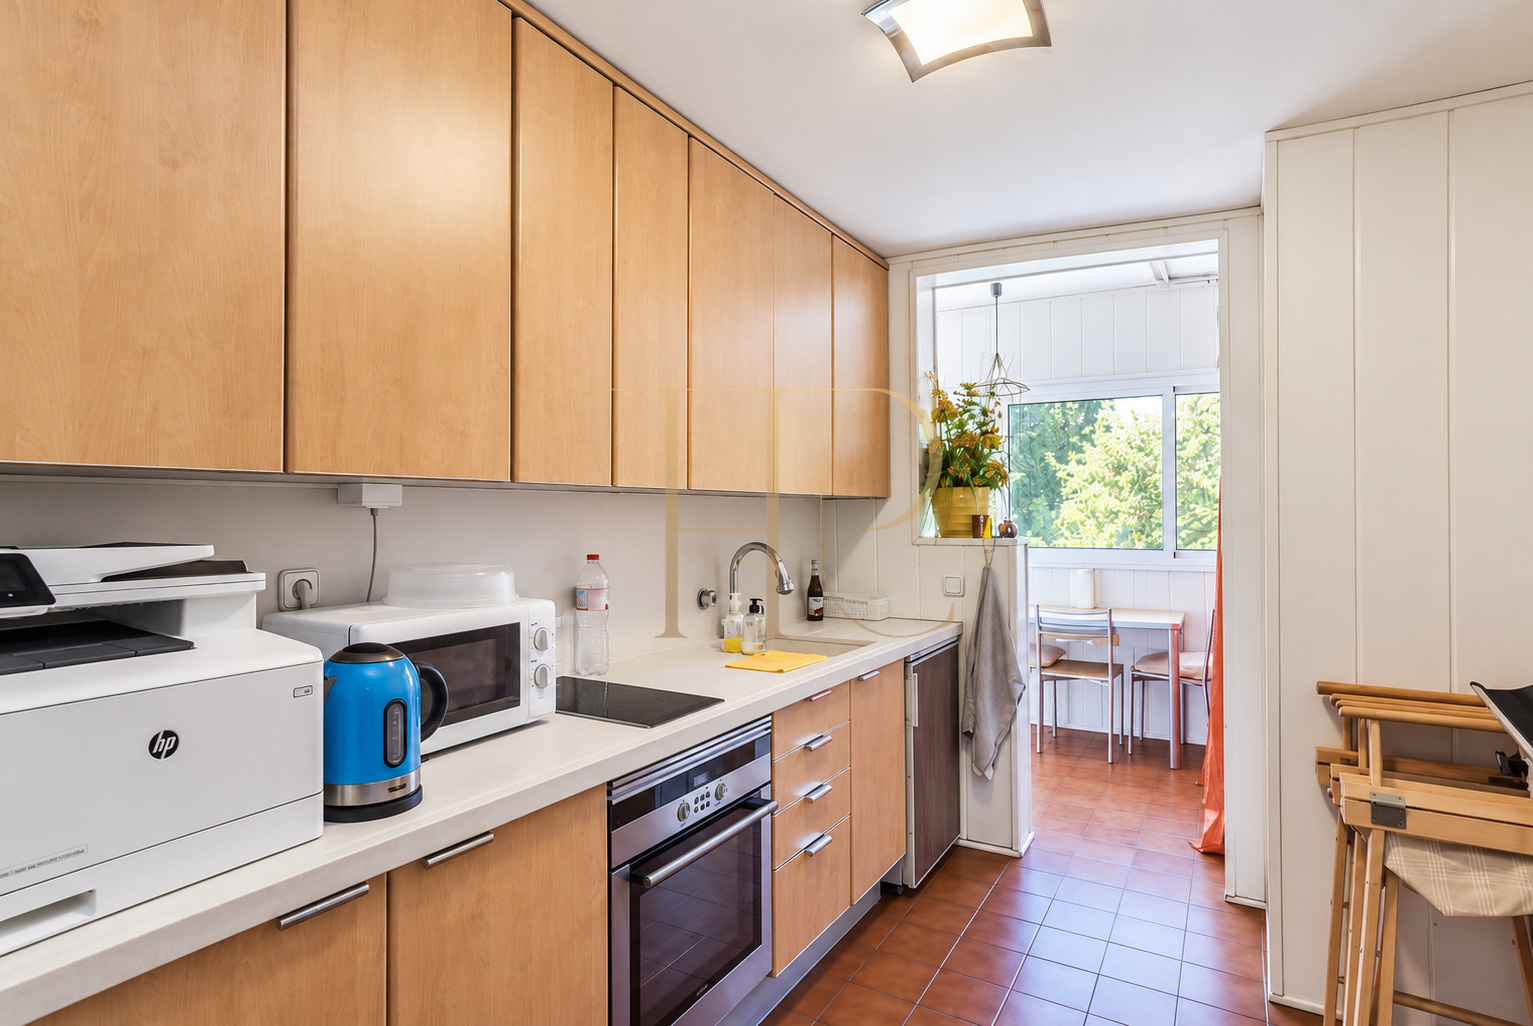
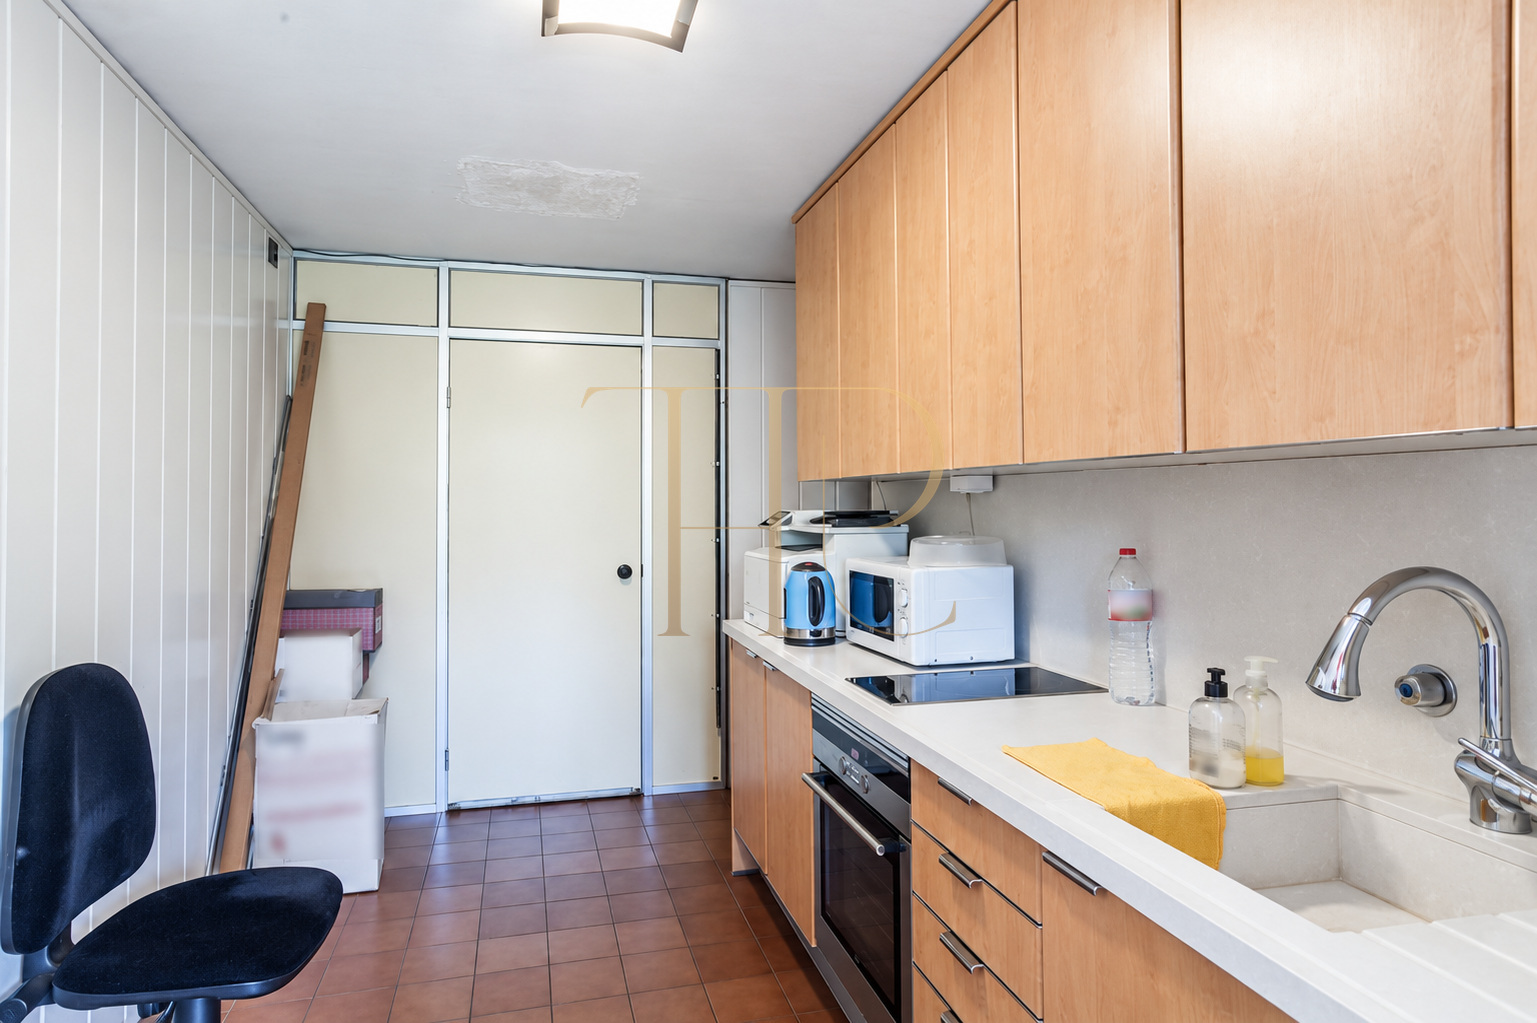
- Kitchen and entrance hall adapted for professional use.
- Terrace access from part of the accommodation.
- Residential reconfiguration subject to technical assessment.
Comfort and equipment
The description records gas radiator heating and individual air conditioning units. The photographs show kitchen cabinetry and appliances. A service entrance and an ancillary room with its own bathroom are described beside the kitchen. The building has lifts and separate service circulation, together with a residents' social area and communal gym. Their current operating arrangements should be checked when assessing a comparable available property.
- Gas radiator heating and individual air conditioning.
- Kitchen appliances visible in the photographs.
- Parking space in the same building according to the description.
- Lifts, service access, social space and residents' gym.
Investment and property potential
Floor area, natural light and the terrace define the appeal of this apartment type for a personalised refurbishment. Any change to partitions, installations or use requires technical assessment and the relevant approvals; unrestricted alteration of the entire floor plan is not guaranteed. As the property is sold, this entry serves as a reference, without a current purchase offer or assumptions about rental returns and future value.
- Commercial status: sold.
- Reference THR454 for enquiries about comparable homes.
- Renovation potential without financial performance guarantees.
- Documentation and technical scope to be checked for any new transaction.
A property to consider
The apartment illustrates a combination of generous accommodation, outdoor space and adaptation potential in Sant Gervasi. To find a home with similar characteristics, contact Top House Realty quoting THR454. The team can suggest available alternatives and provide the information needed to assess their layout, condition and refurbishment possibilities before arranging a viewing.
 Barcelona
 Print
 Apartment
 231 m²
 1
 5
 3









