
Two-bedroom penthouse with terrace in Barcelona’s Eixample
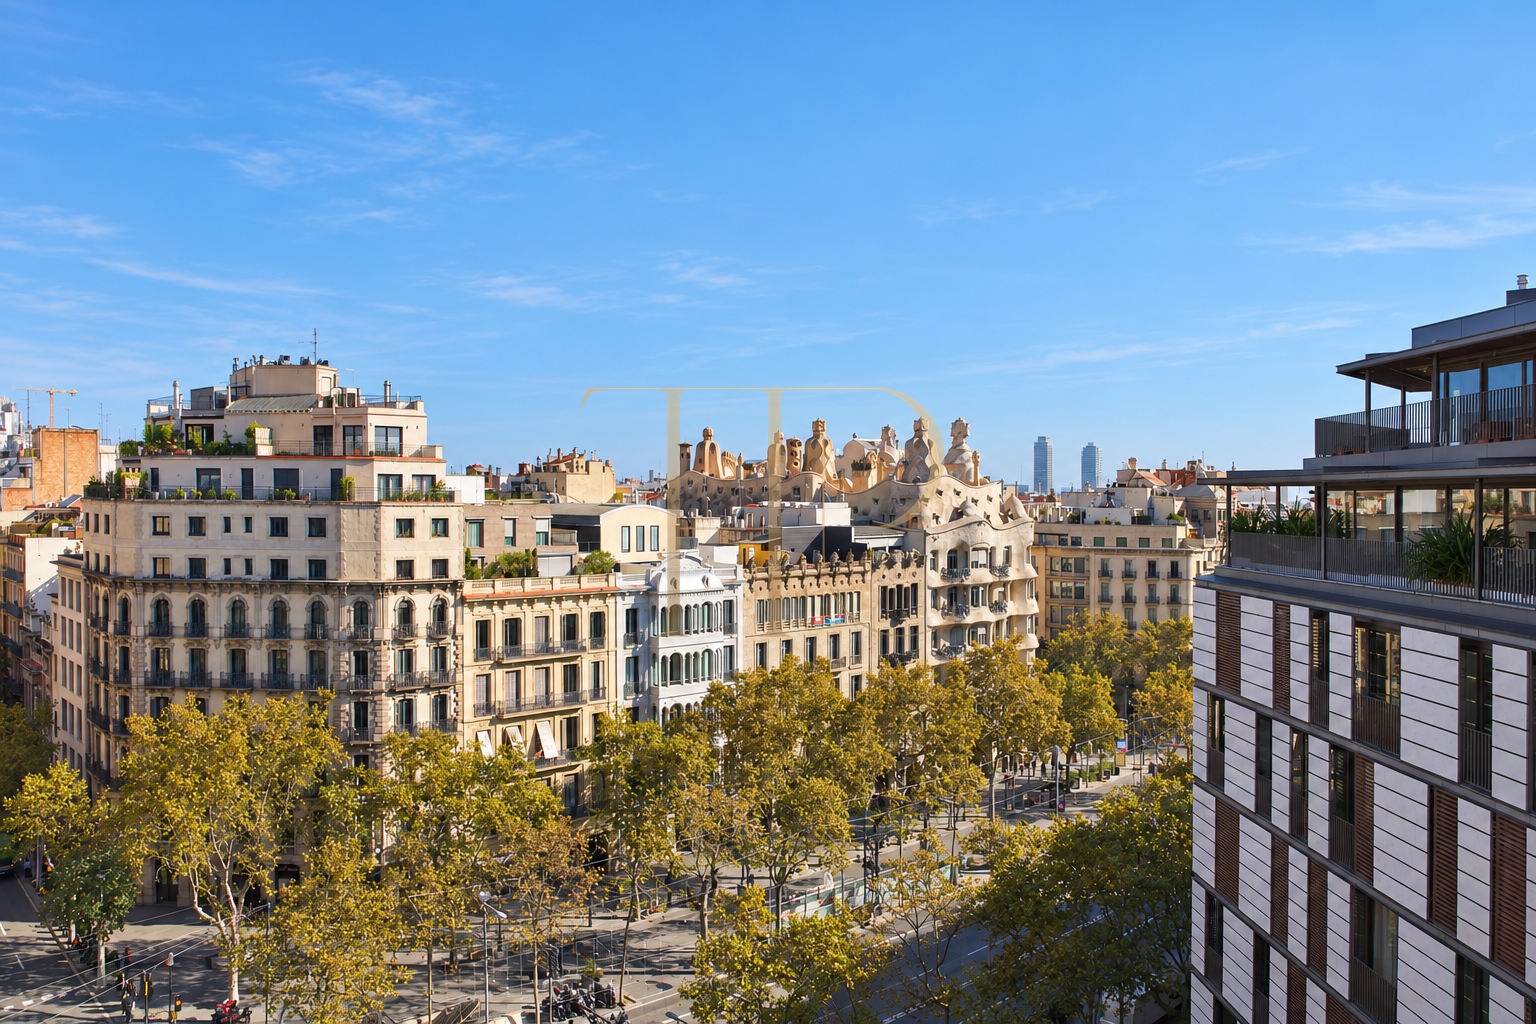
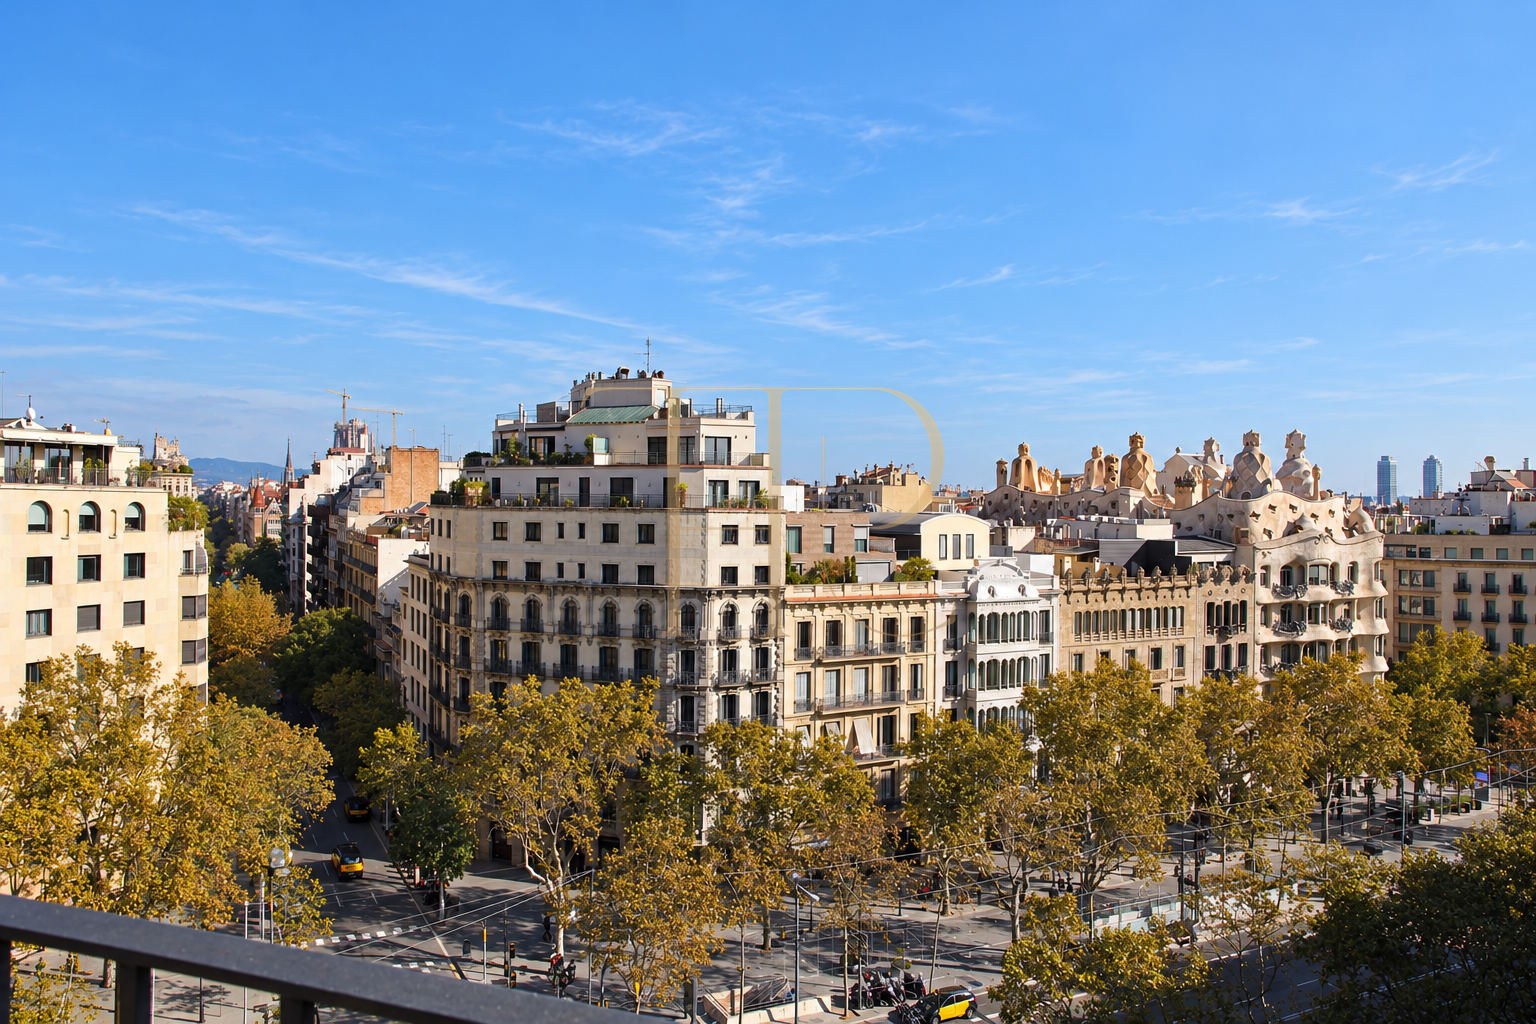
This penthouse in Barcelona’s Eixample brings together a terrace running along two façades, bright interiors and a layout that separates the living and sleeping areas. Its setting near Passeig de Gràcia places the architecture, shops and cultural life of central Barcelona within easy reach.
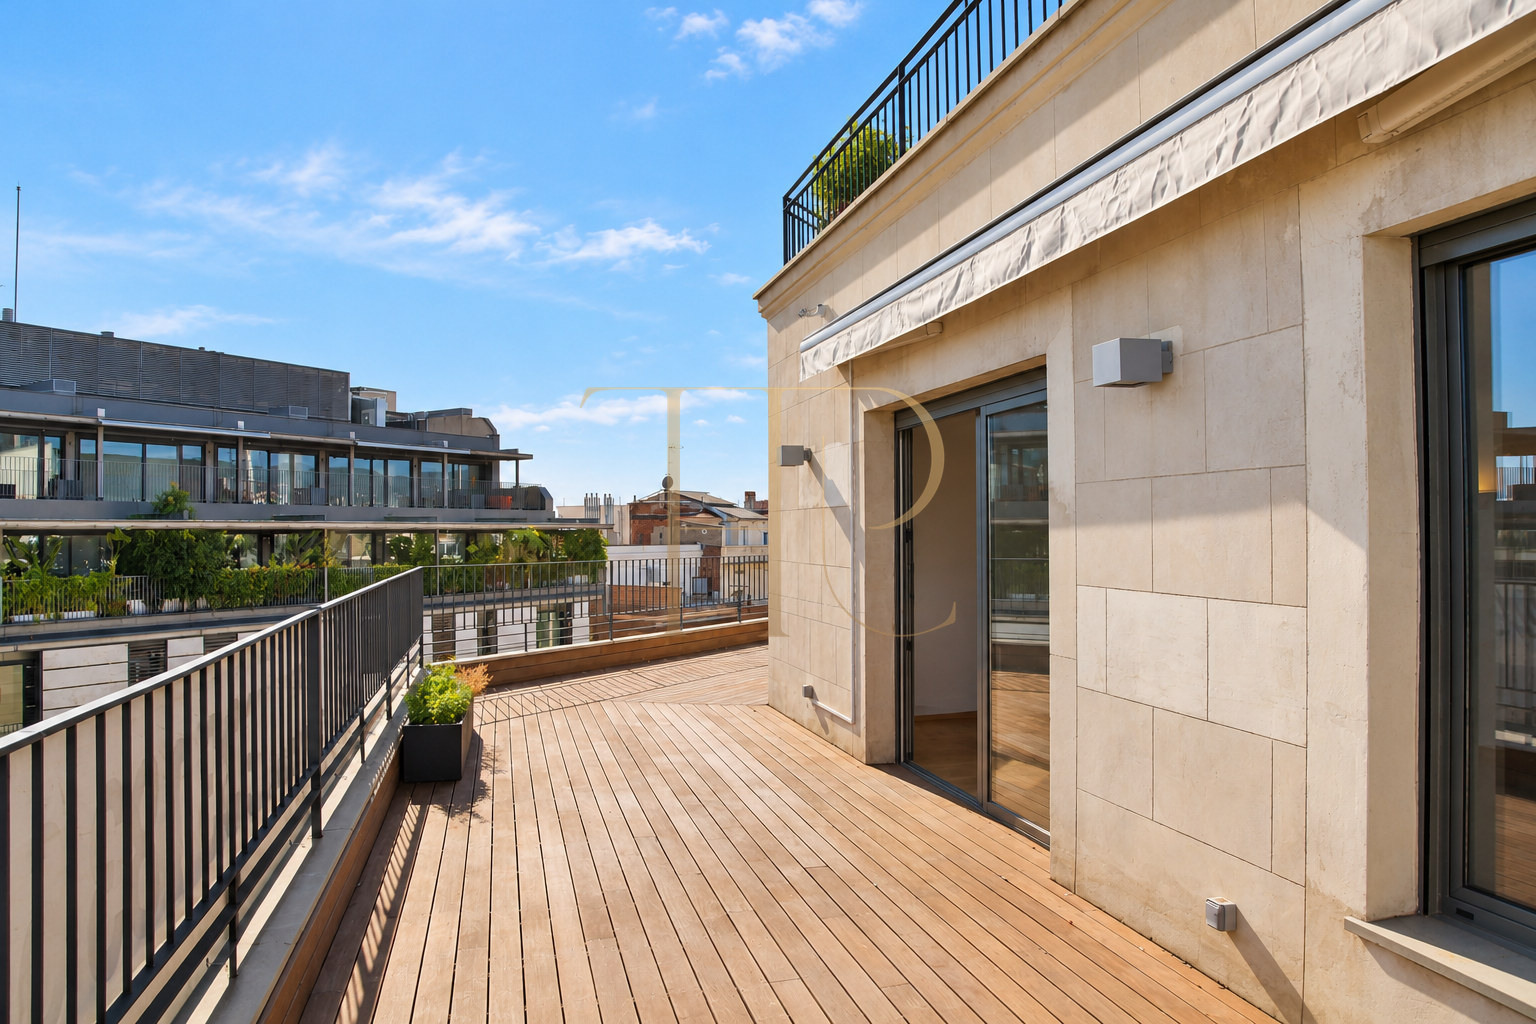
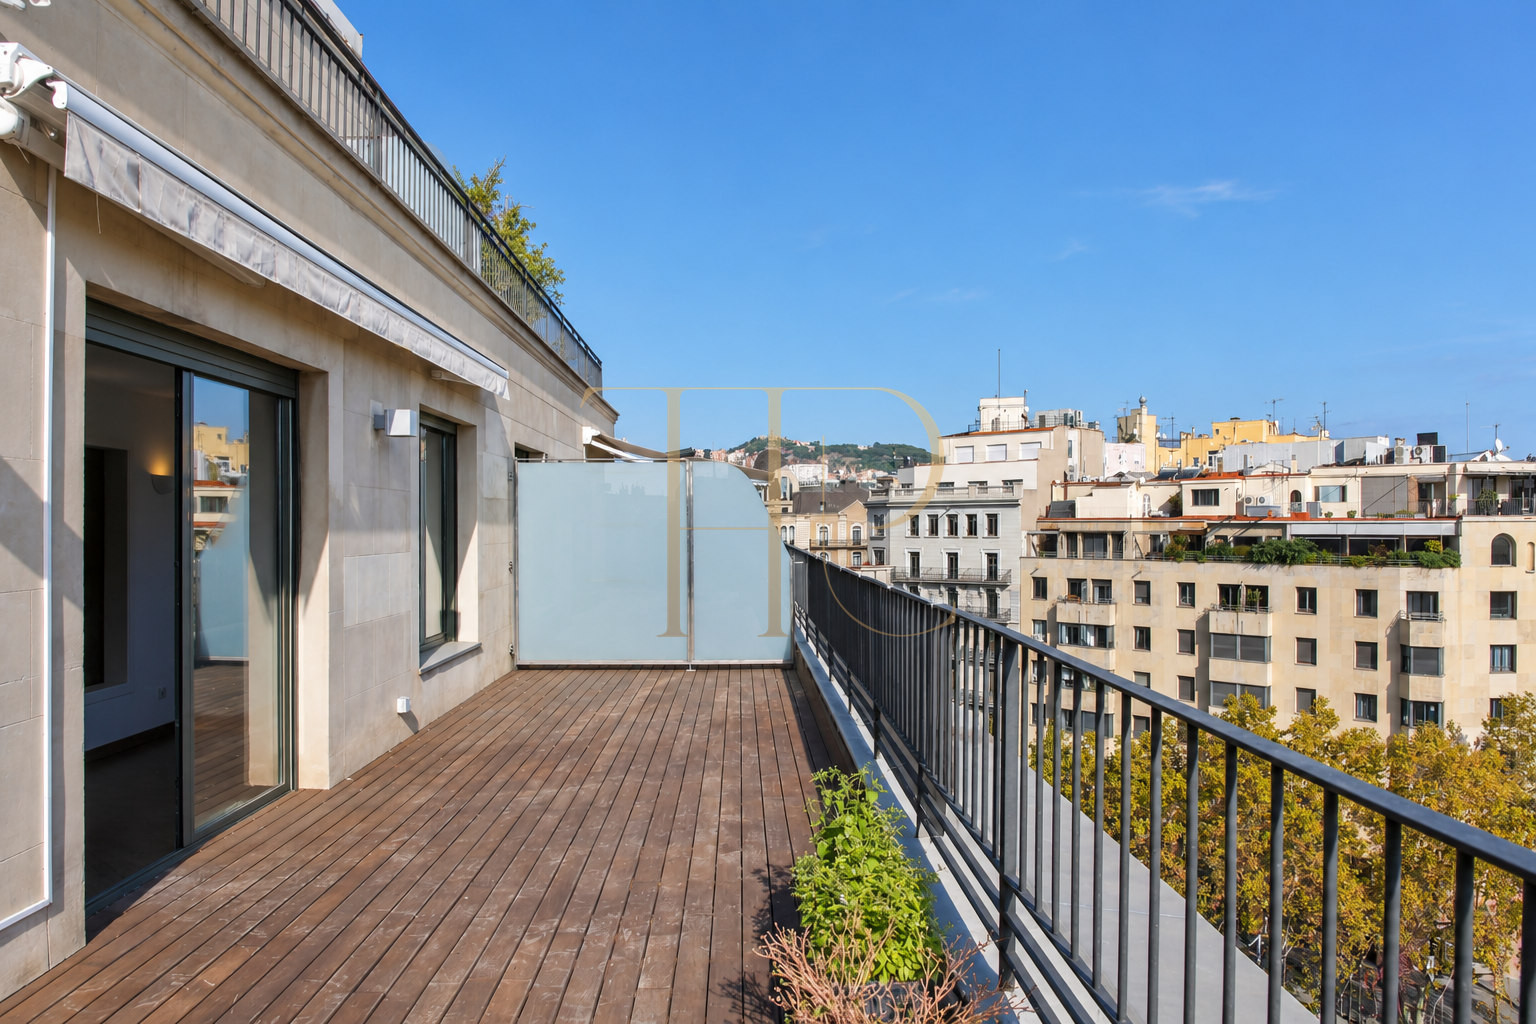
The property record lists 101 m² of built area, a 43 m² terrace, two bedrooms and two bathrooms. Its corner position and southeast orientation bring natural light into the rooms during the morning and around midday, while the windows connect the interior with the outdoor space.
The property is currently marked as rented. This information is retained as a record of the apartment; any future availability must be confirmed with Top House Realty.
A living room connected to the terrace
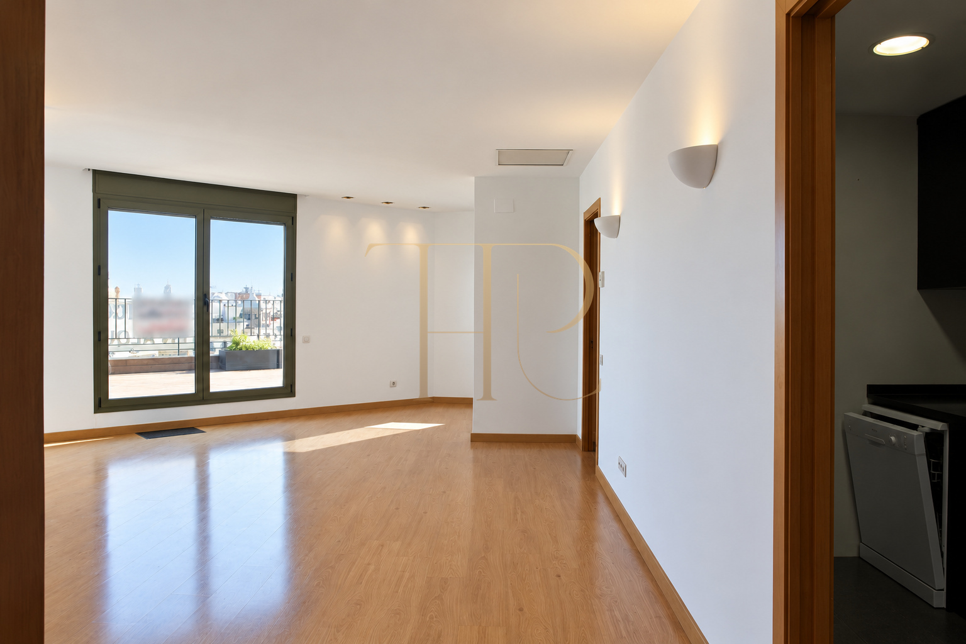
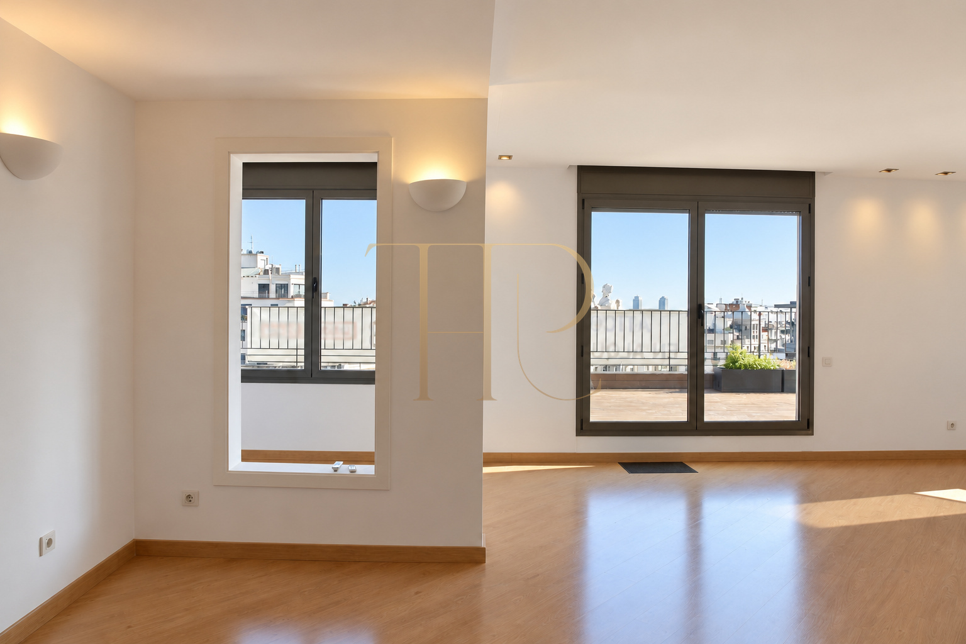
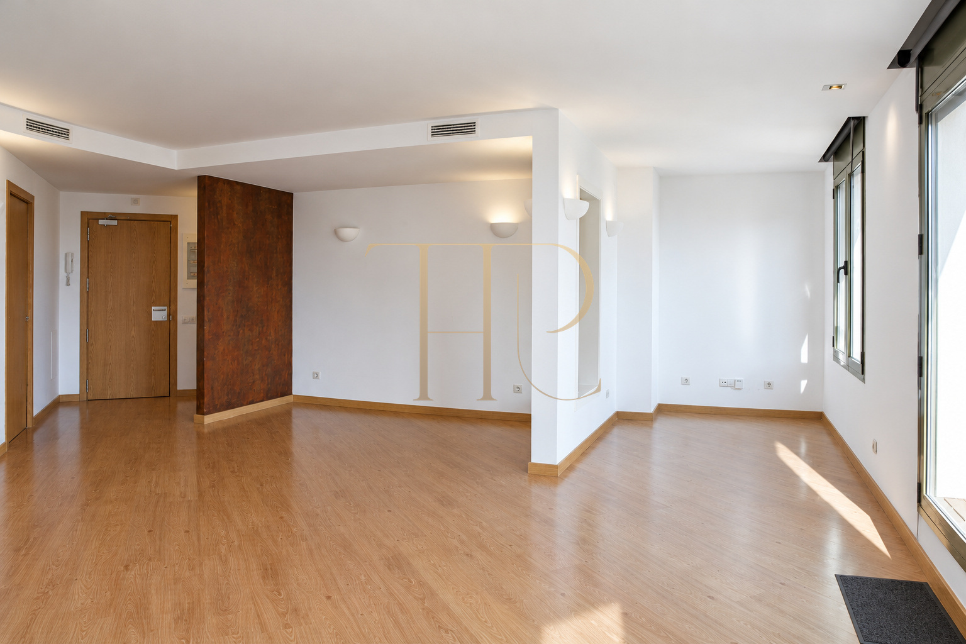
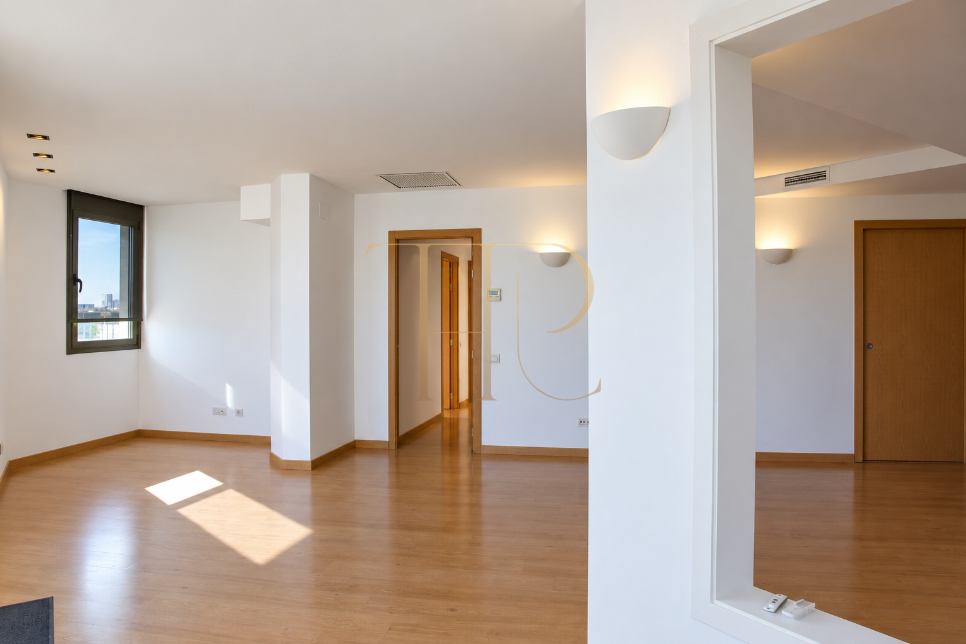
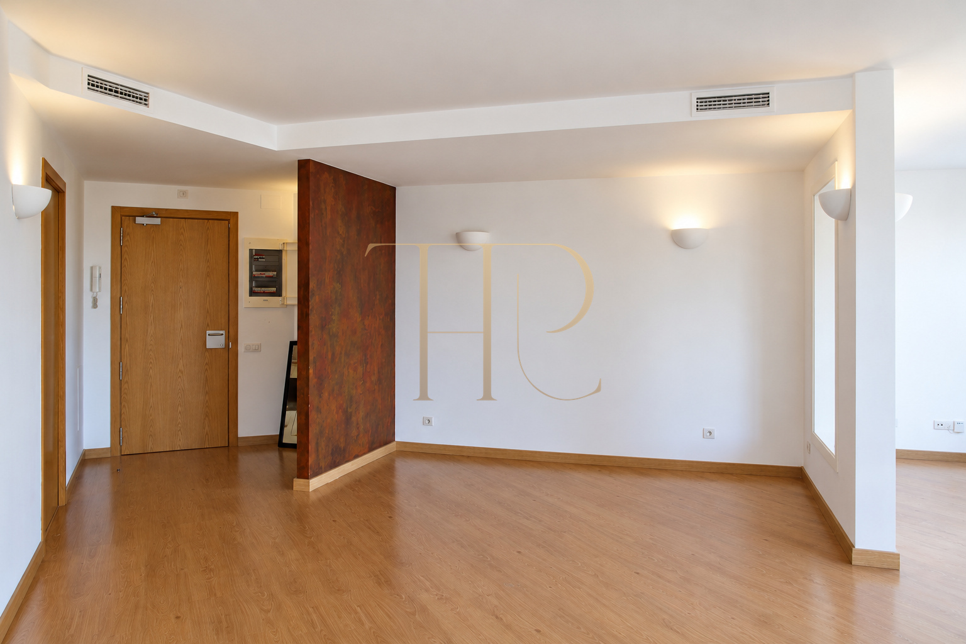
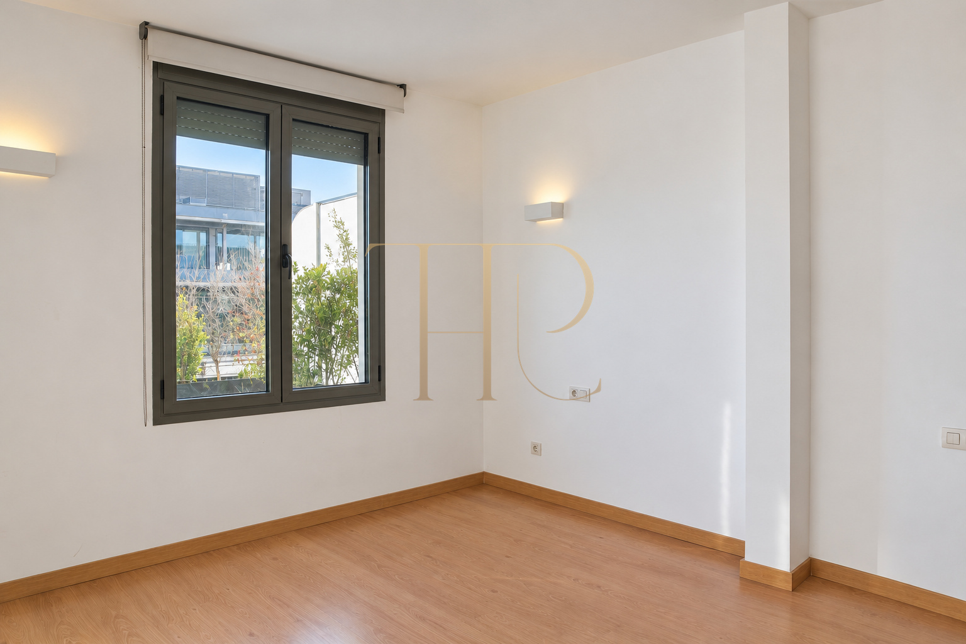
The living and dining room takes a prominent position in the layout. Its shape allows different areas to be defined while retaining visual continuity. A partition beside the entrance provides privacy from the landing, and an internal opening allows light to flow between spaces. Pale parquet flooring and white walls enhance the brightness.
- Living and dining room with distinct areas.
- Windows opening towards the terrace.
Separate kitchen and living area
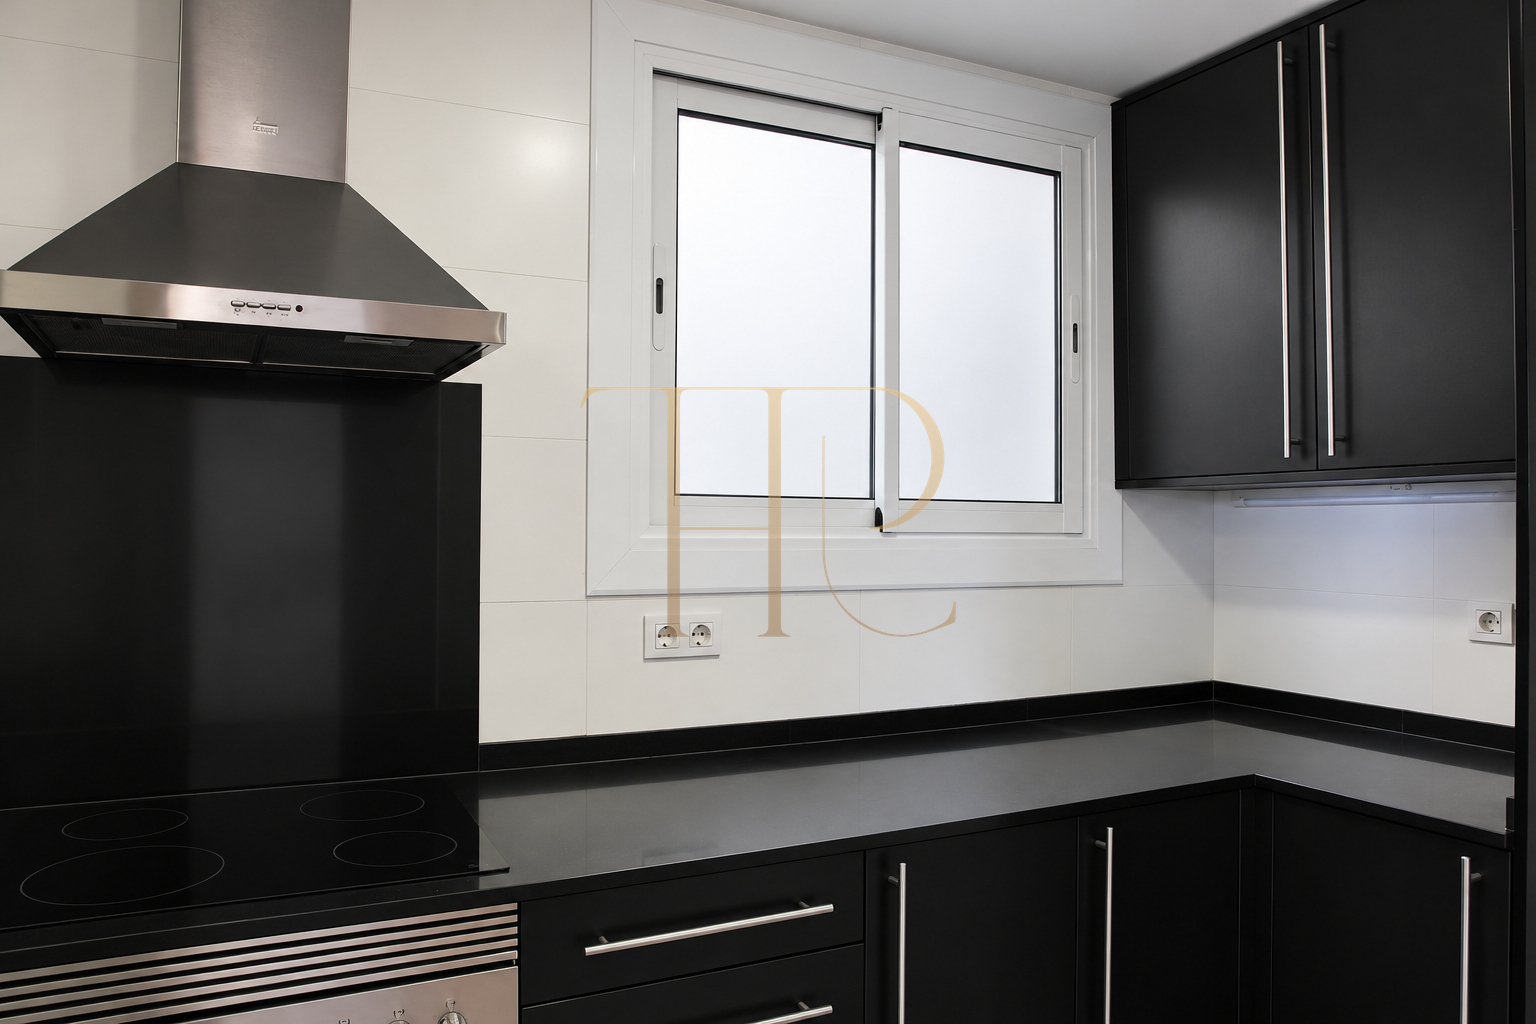
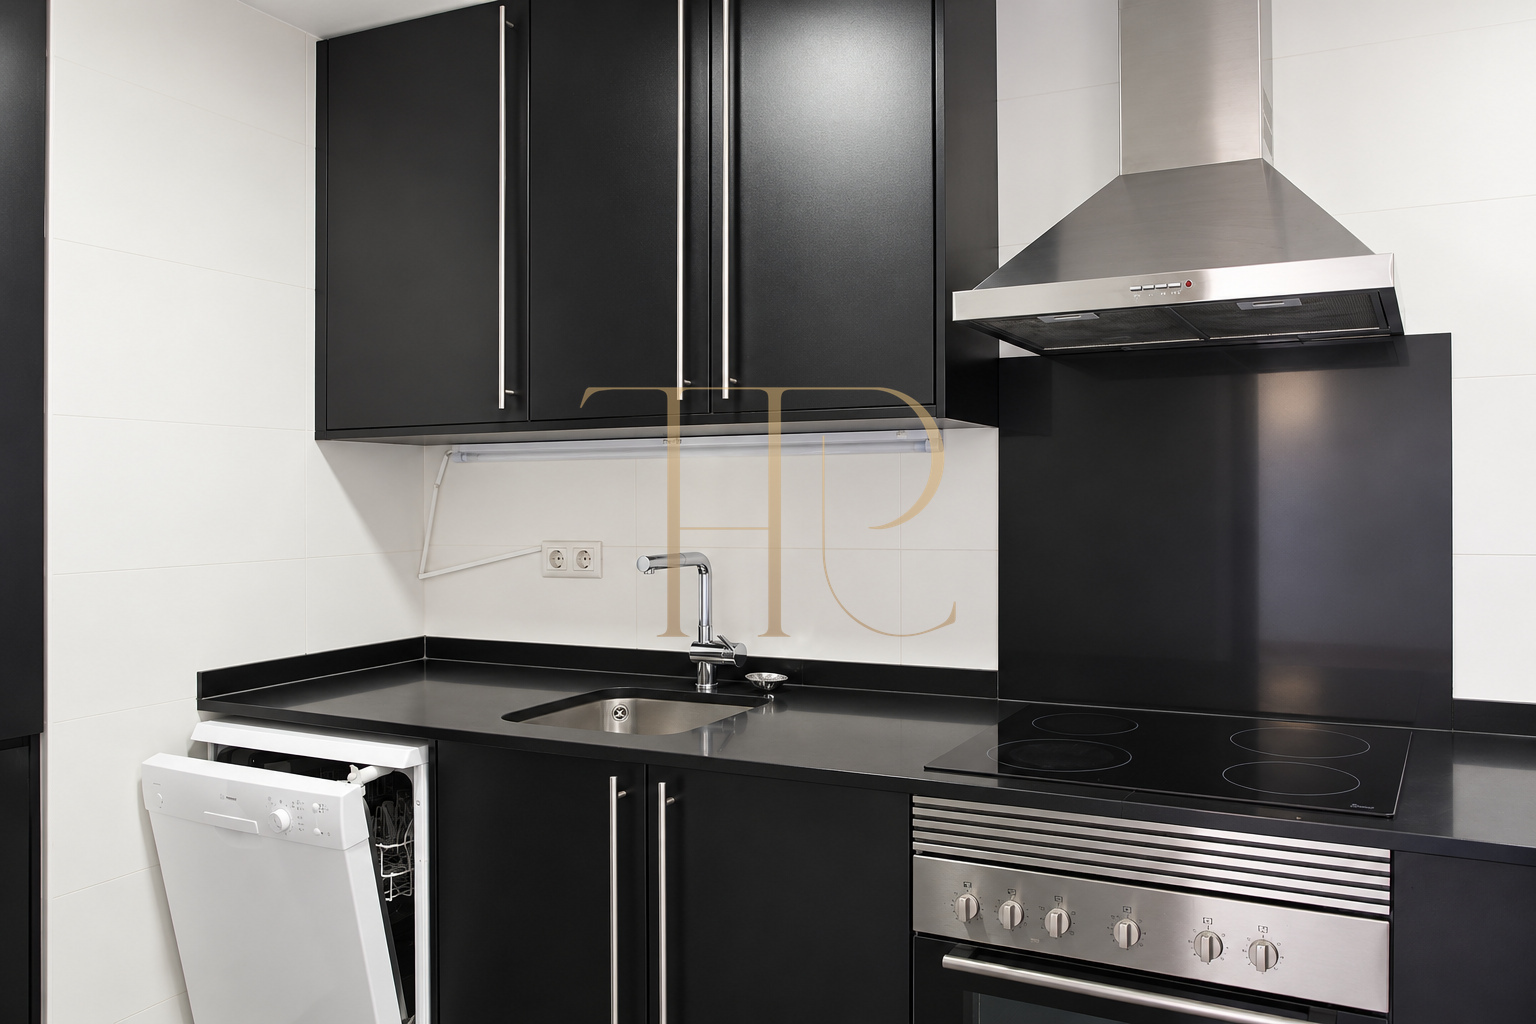
The kitchen sits beside the living area but occupies a separate room. An L-shaped worktop organises preparation and storage, with a window facing a light well. Dark cabinetry contrasts with the pale walls. The documentation lists an oven, hob and extractor hood, and the source photographs also show a dishwasher.
- Kitchen separate from the main living room.
- L-shaped worktop and light-well window.
Two bedrooms and two bathrooms
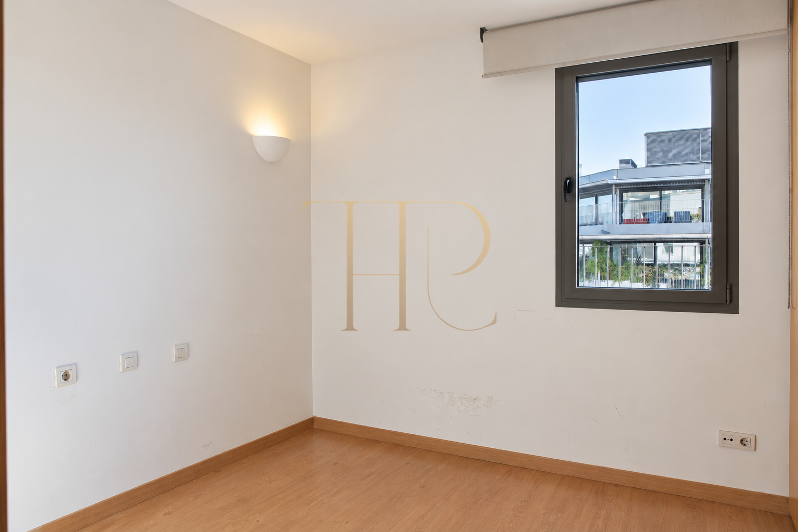
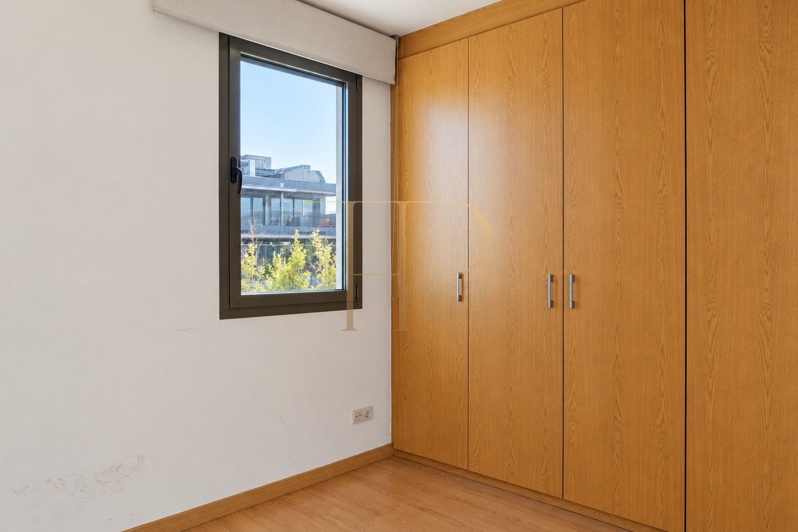
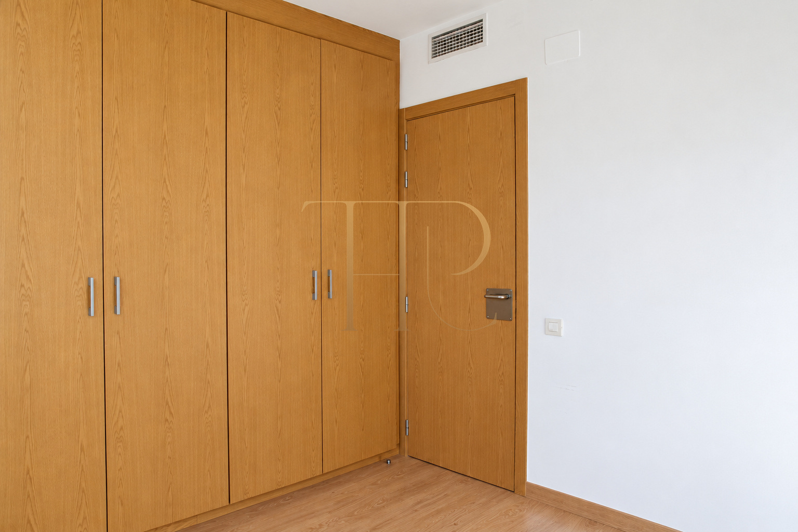
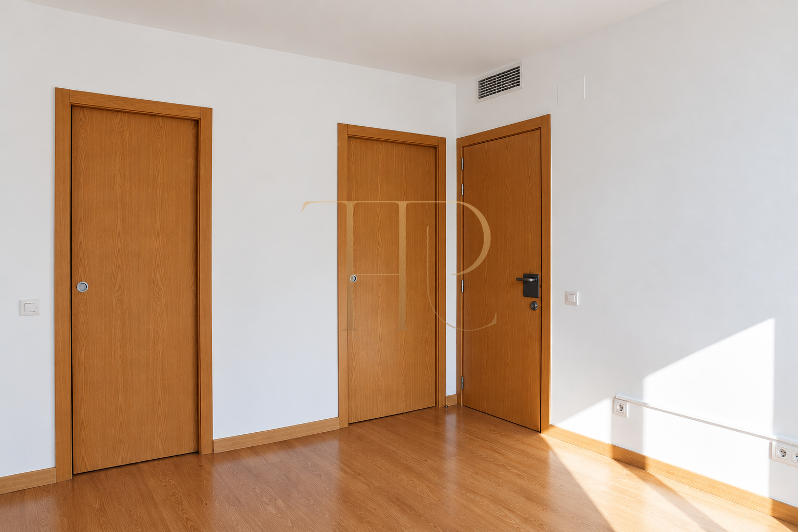
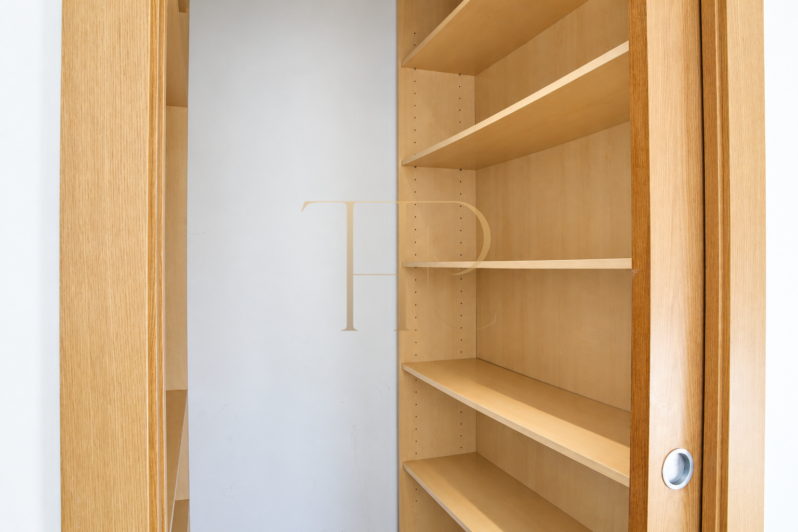
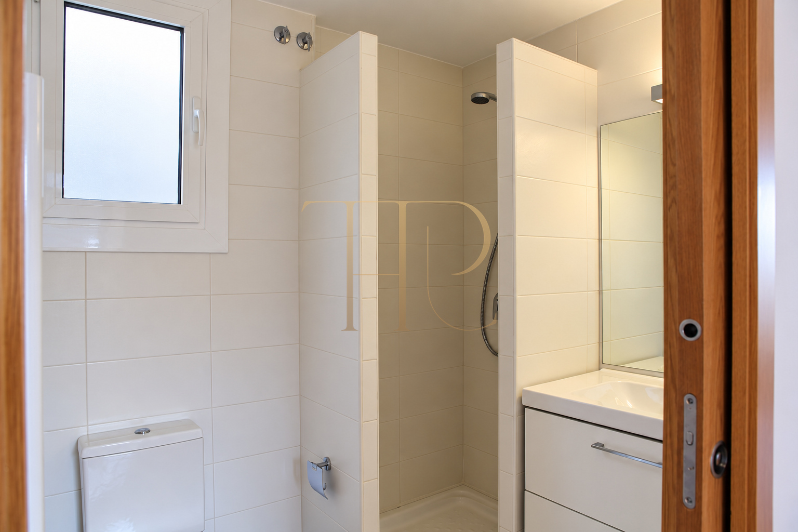
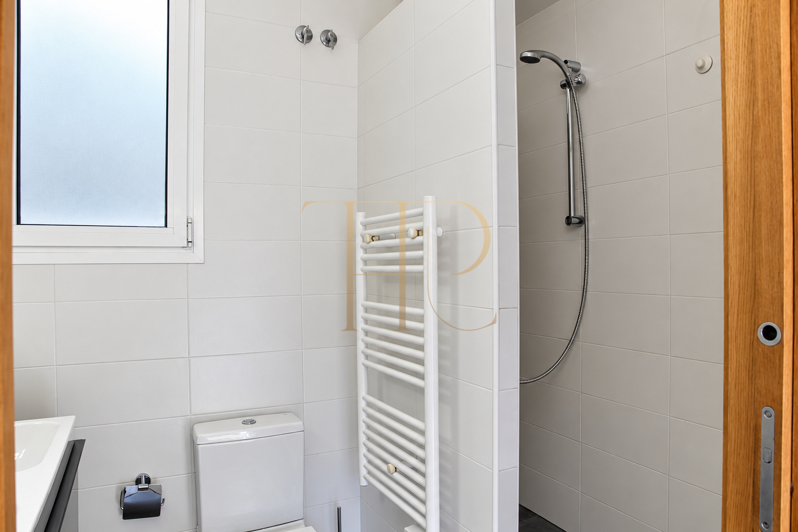
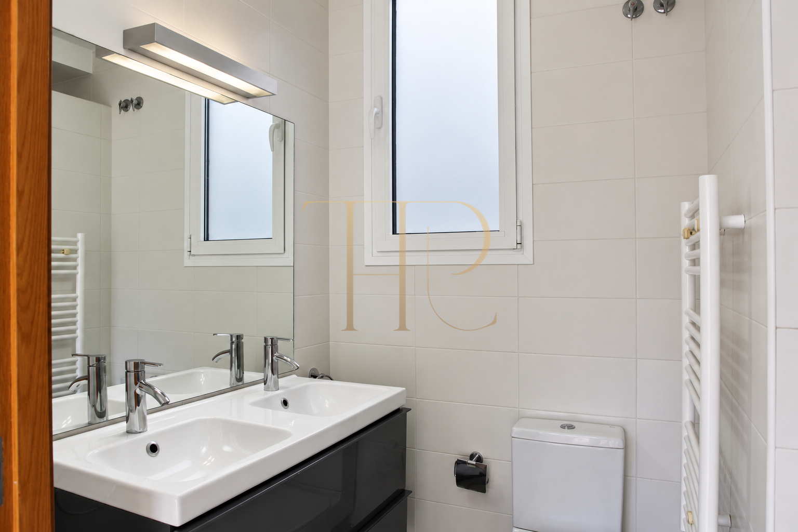
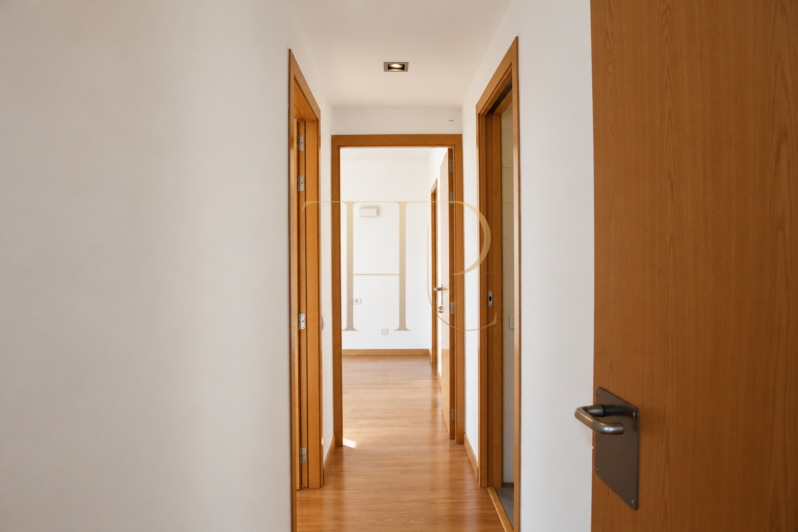
A door separates the sleeping area from the living room and opens onto a small hallway. This leads to a double bedroom with a fitted wardrobe, a full bathroom and the main suite at the far end. The suite has its own bathroom and dressing room, giving each bedroom its own storage arrangement.
Double bedroom
- Fitted wardrobe.
- Full bathroom reached from the hallway.
Main suite
- Private bathroom.
- Separate dressing room.
A terrace along two façades
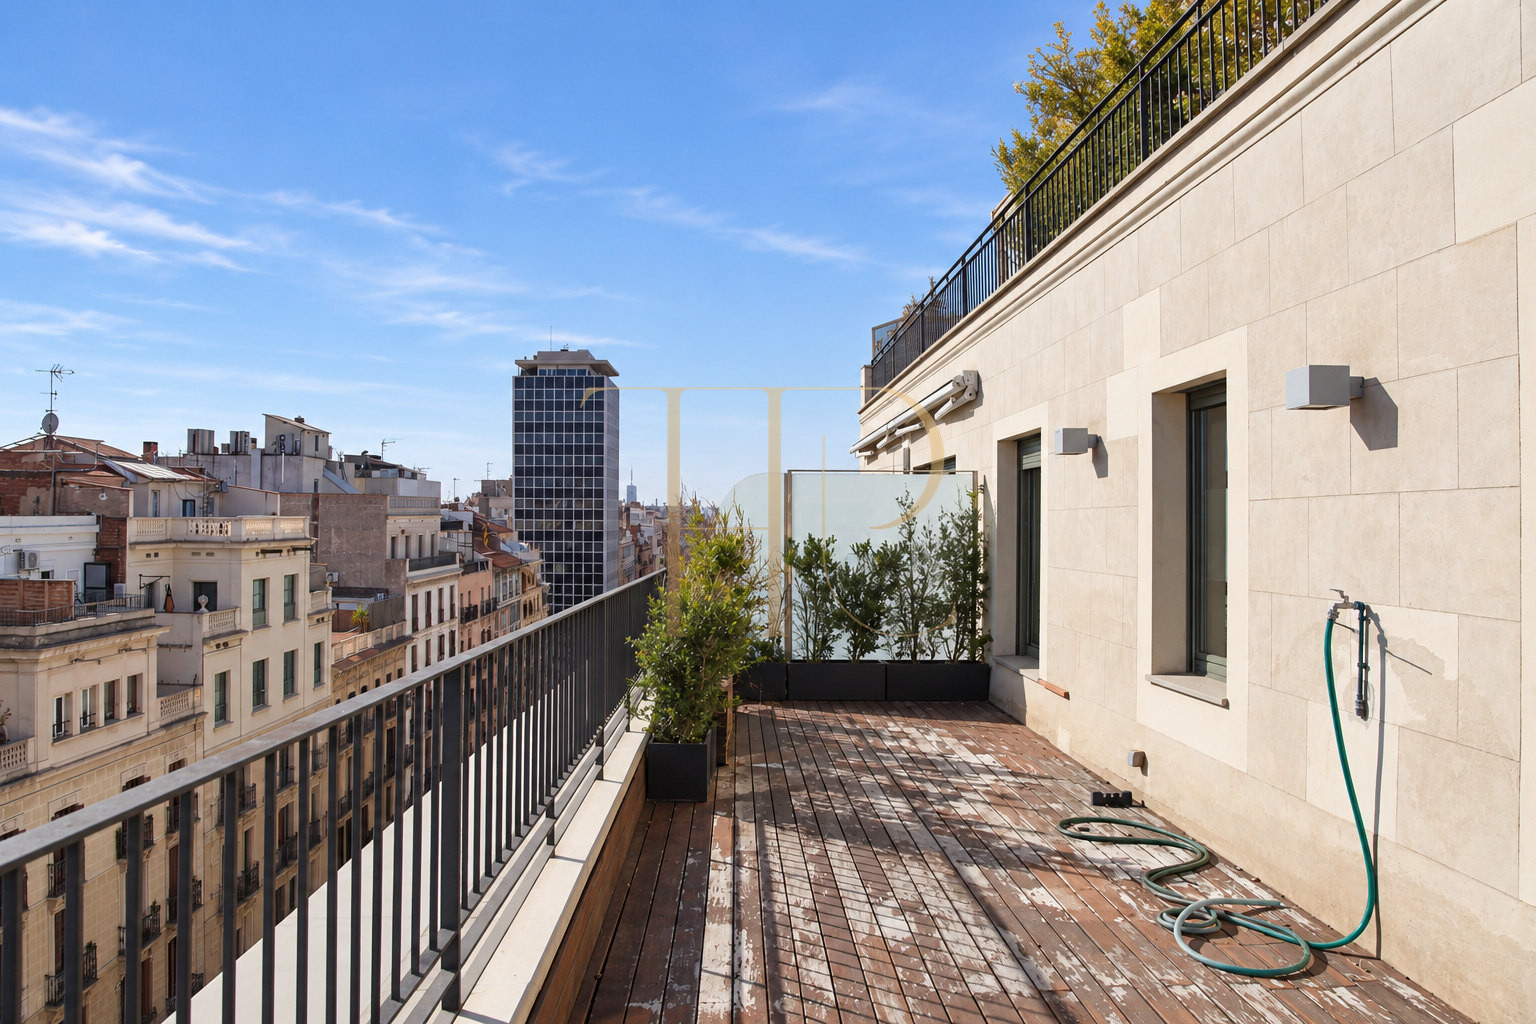
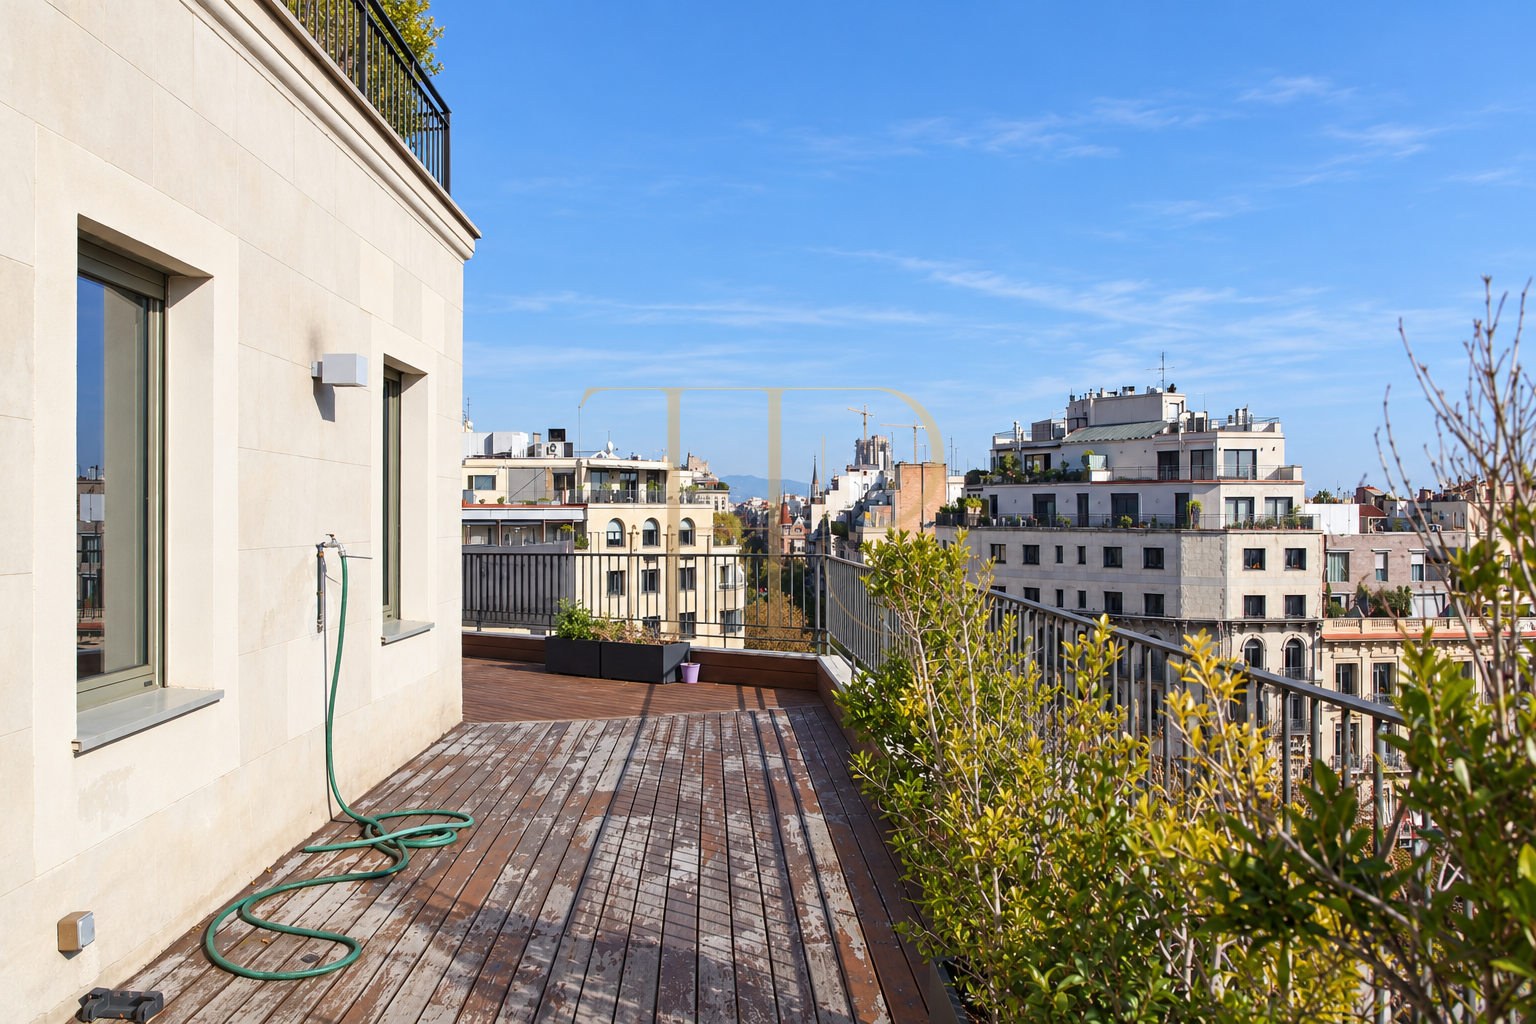
The terrace follows the two façades of the penthouse in two connected sections. Its layout distinguishes an area beside the living room from another alongside the bedrooms. Timber decking and railings frame an open outlook over the rooftops and buildings of central Barcelona, extending the apartment’s living space outdoors.
- 43 m² terrace according to the property record.
- Two connected sections along the façades.
Interior comfort and building services
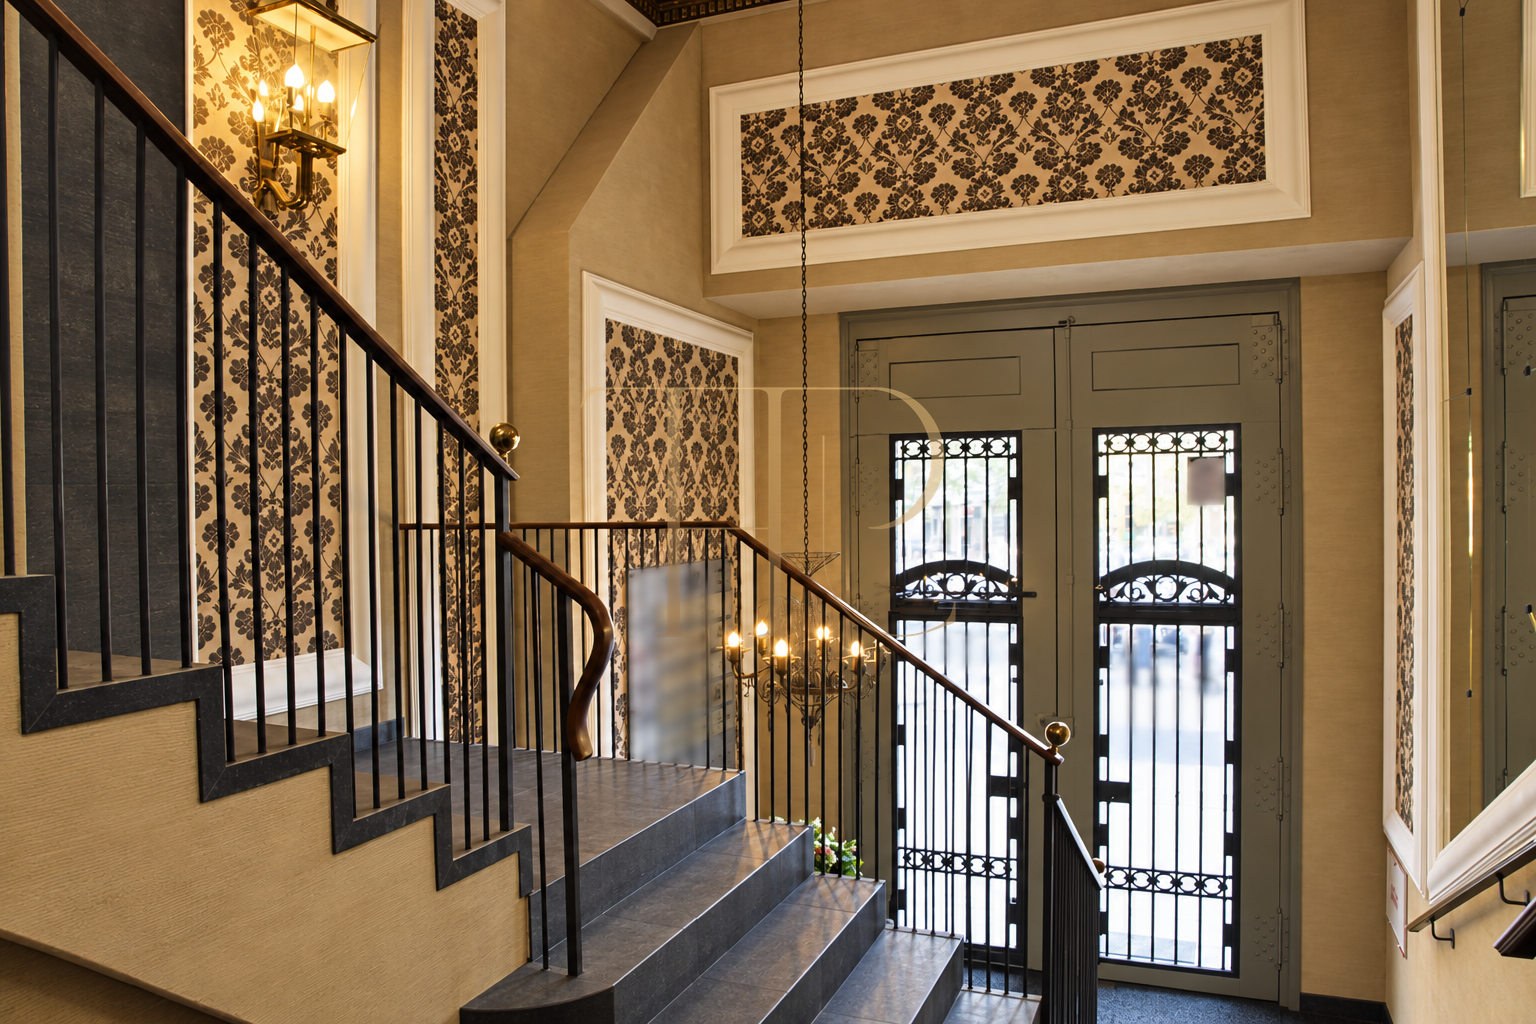
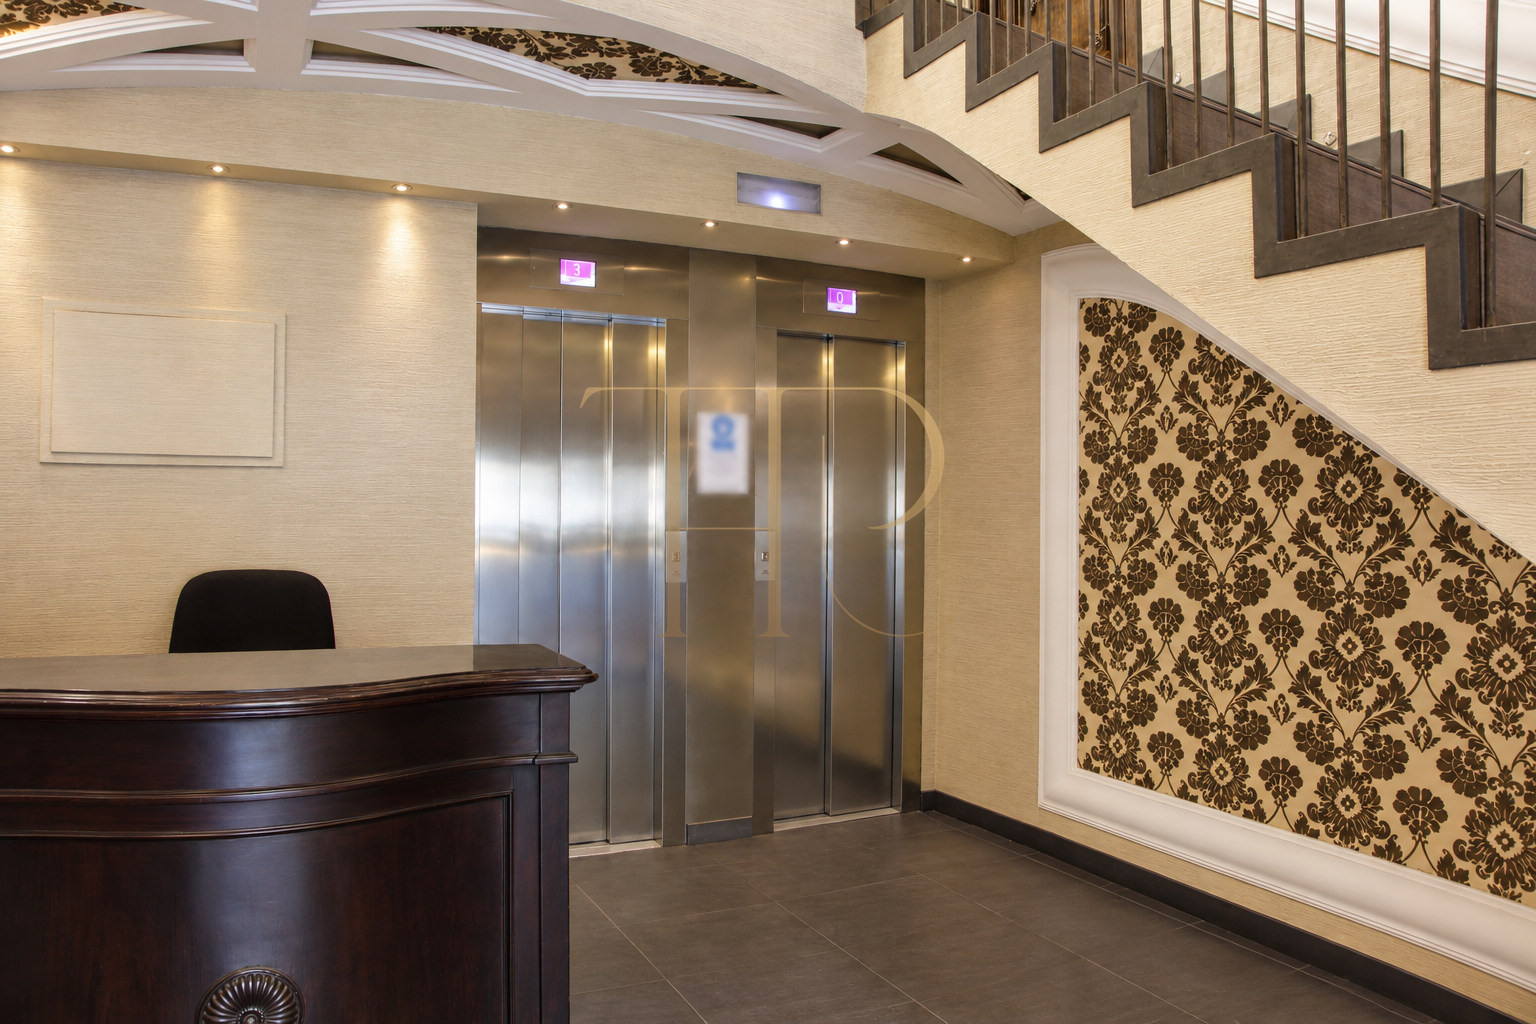
The building has a lift and concierge service. Inside the apartment, air conditioning and a heat pump provide climate control, complemented by electric blinds. The property is documented as unfurnished. The photographs show the actual room layout, timber joinery and wardrobes without a proposed furnishing scheme obscuring them.
- Air conditioning and heat pump.
- Electric blinds, lift and concierge.
Eixample and the Passeig de Gràcia area
The surrounding Eixample neighbourhood offers shops, restaurants and everyday services, with Casa Milà, Rambla de Catalunya and Diagonal among the nearby landmarks. Metro, urban rail and bus connections make travelling around Barcelona straightforward. To enquire about this property or other penthouses with terraces, contact Top House Realty and quote THR661.
 Barcelona
 Print
 Apartment
 101 m²
 7
 2
 2









