Sea-view house with a pool in Tossa de Mar · Sold
This contemporary house in Tossa de Mar is distinguished by its Mediterranean views and a layout that connects the main rooms with the landscape. Set in a residential community with controlled access between Tossa de Mar and Lloret de Mar, it forms part of the Top House Realty archive of sold properties.
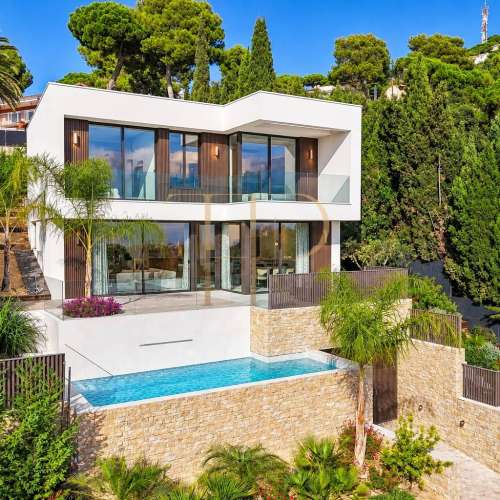
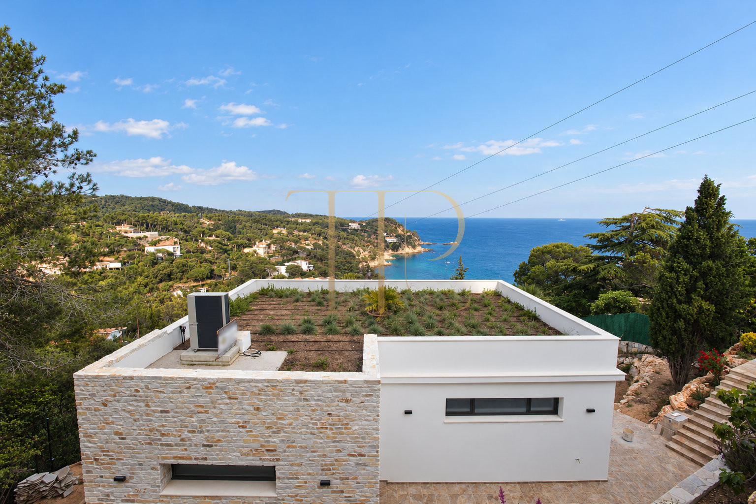
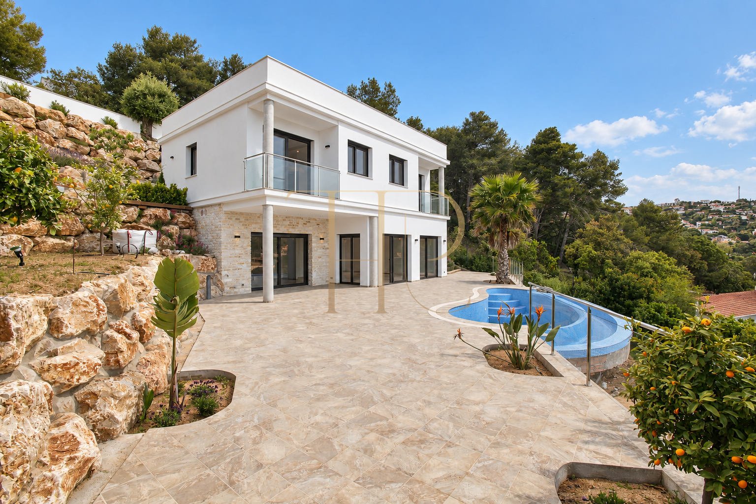
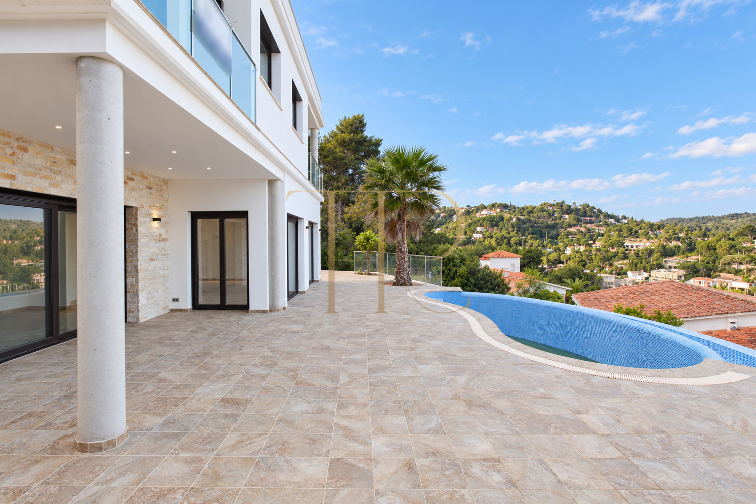
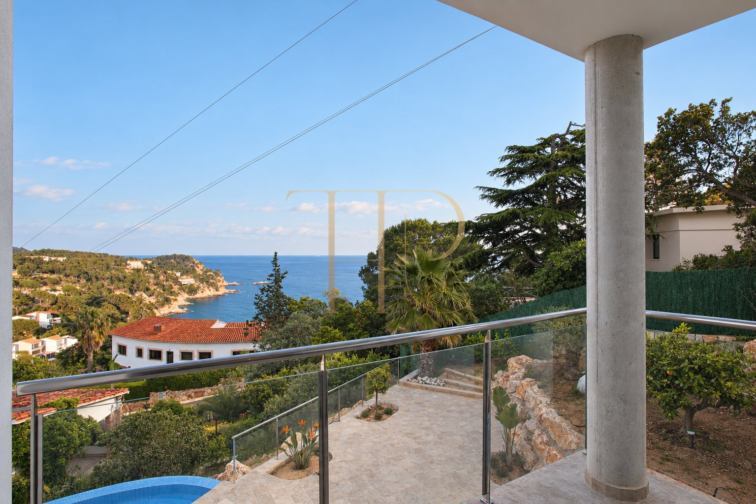
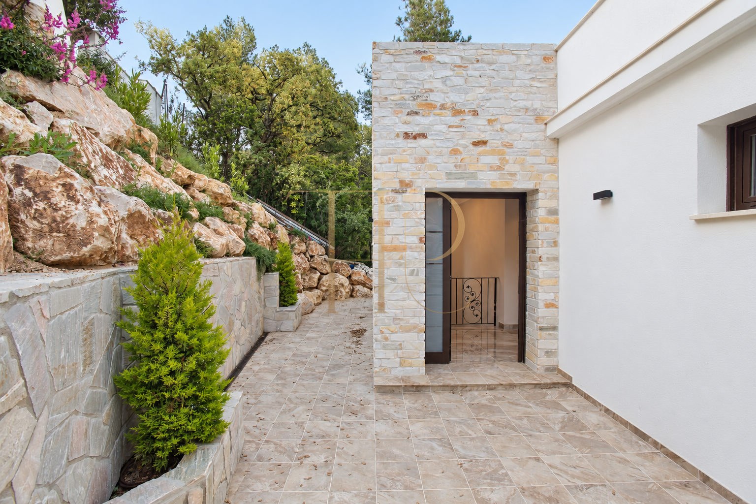
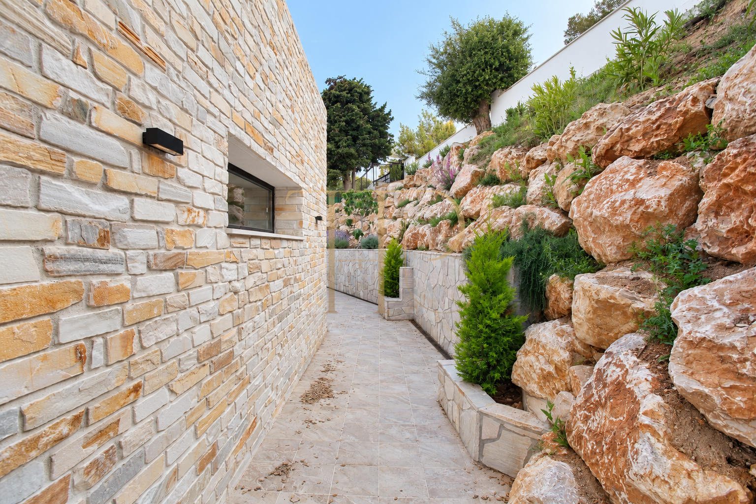
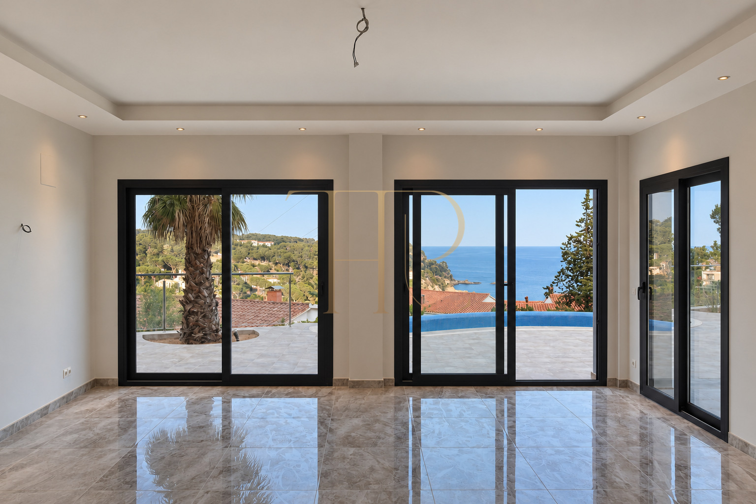
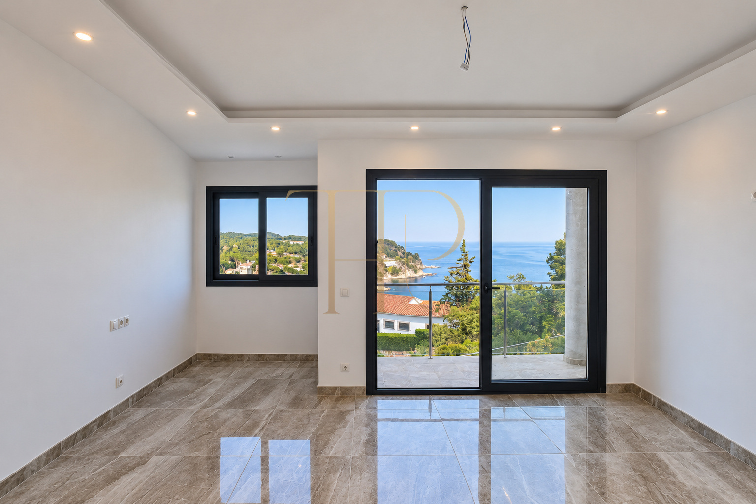
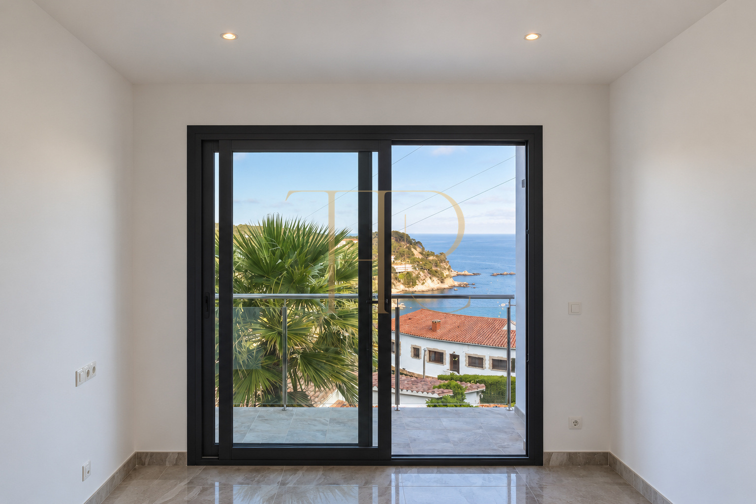
The sloping plot accommodates the garden, terraces and outdoor routes at different levels. White facade surfaces contrast with stone cladding, while windows facing the sea accompany both the bedrooms and the living floor. The pool and terrace extend the relationship between the main living space and the coastal setting.
The commercial record states 250 m² of built area, 198 m² of usable space and an 848 m² plot. The house is arranged over two floors with three double bedrooms, including a principal suite. Entry is through the upper level, while the living and dining room and kitchen occupy the lower floor, connected with the terrace.
A coastal setting between Tossa de Mar and Lloret de Mar
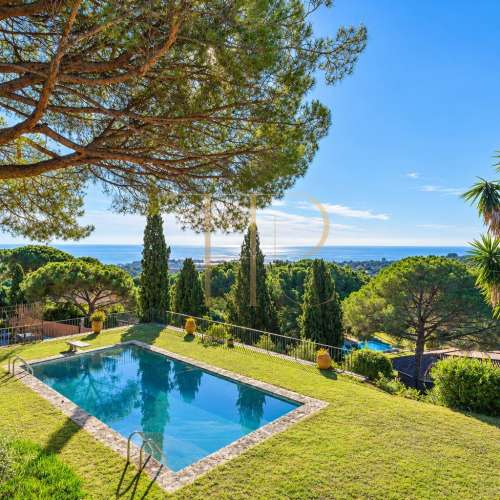
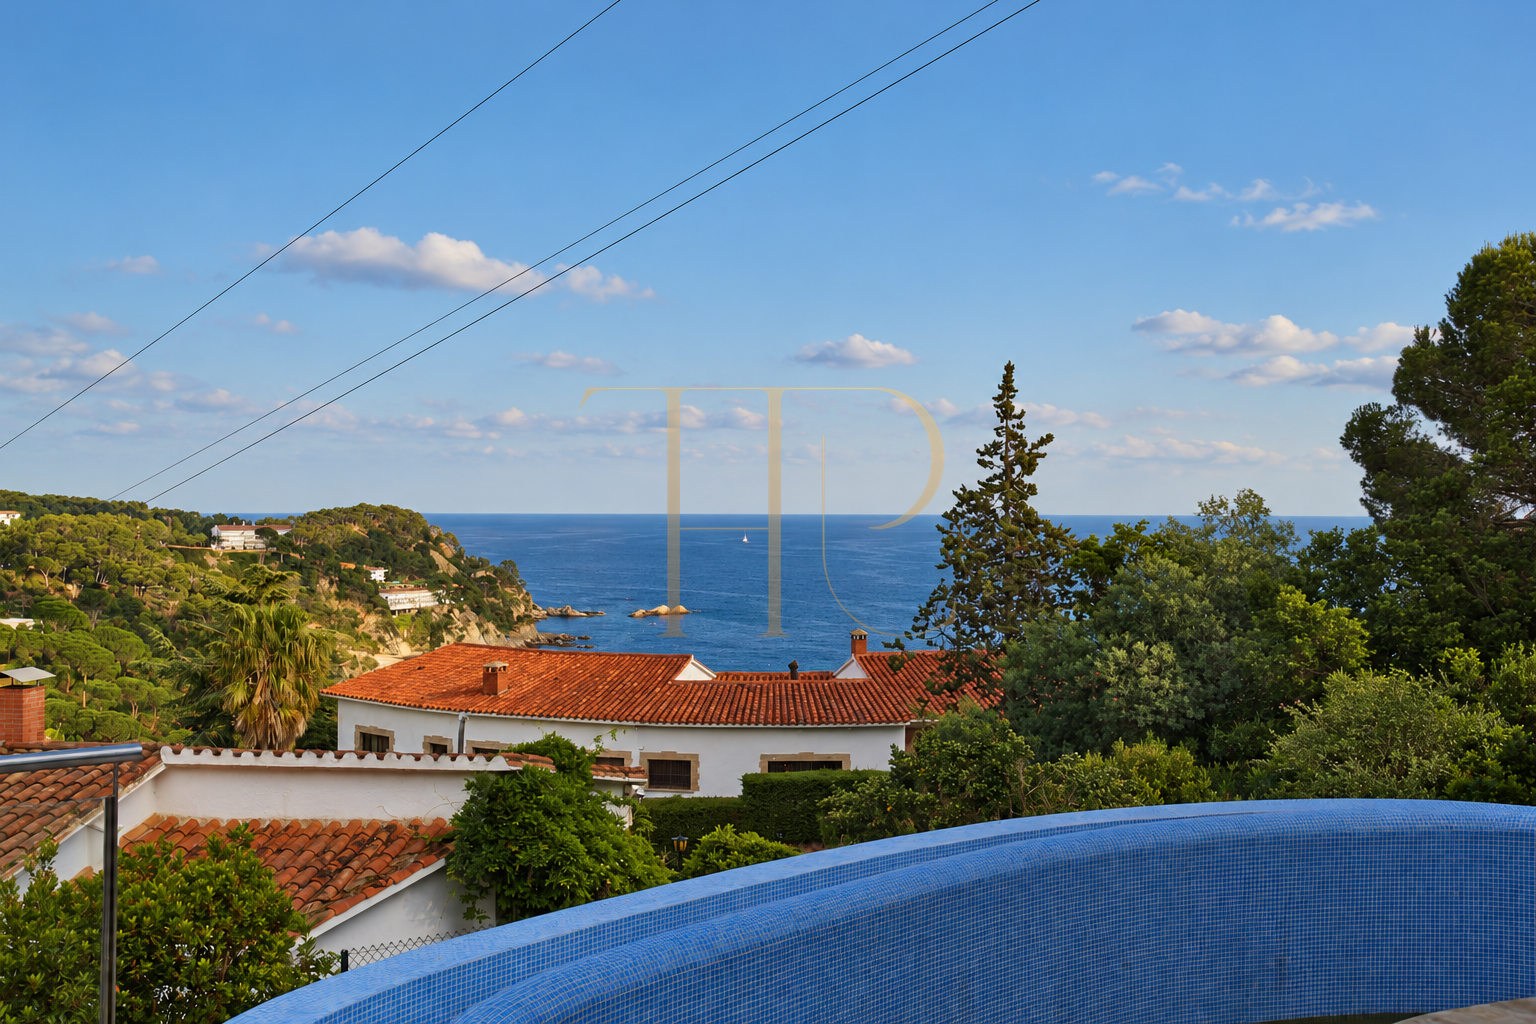
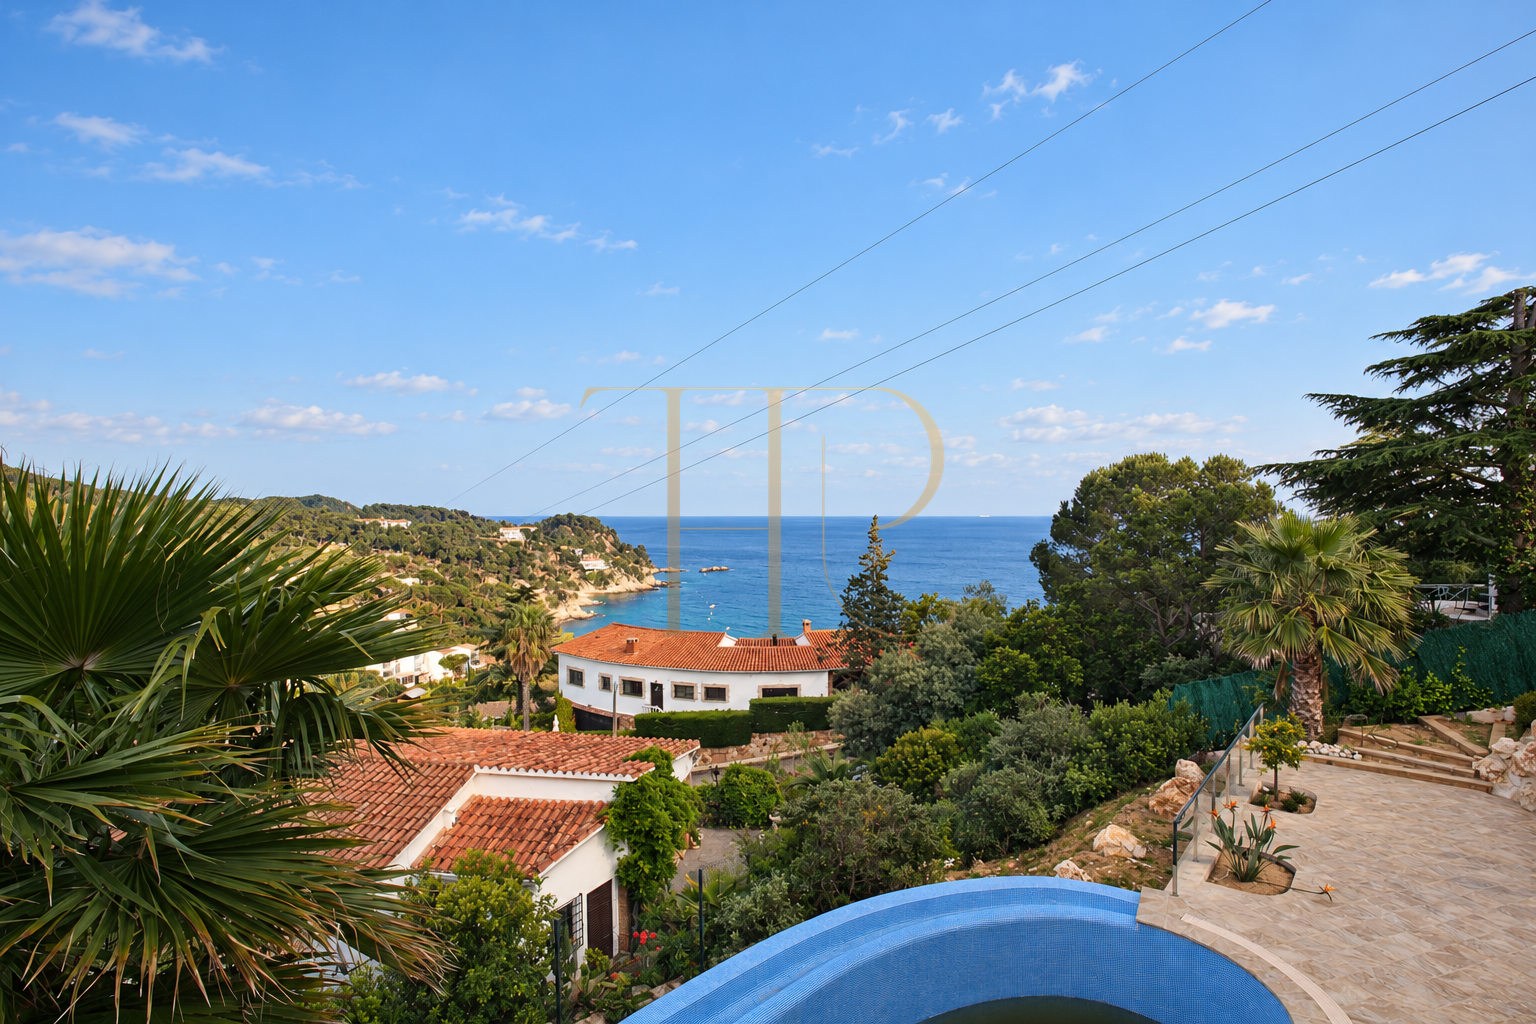
The residential setting is on the Costa Brava between Tossa de Mar and Lloret de Mar, surrounded by vegetation and close to a cove. The documentation describes a gated entrance and a control booth for the community. Pine trees, hillsides and the coastline define the surroundings. The nearby cove is not presented as a beach reserved for private use.
- Residential community with controlled access on the Costa Brava.
- Between Tossa de Mar and Lloret de Mar, close to a cove.
Terraced gardens and Mediterranean views
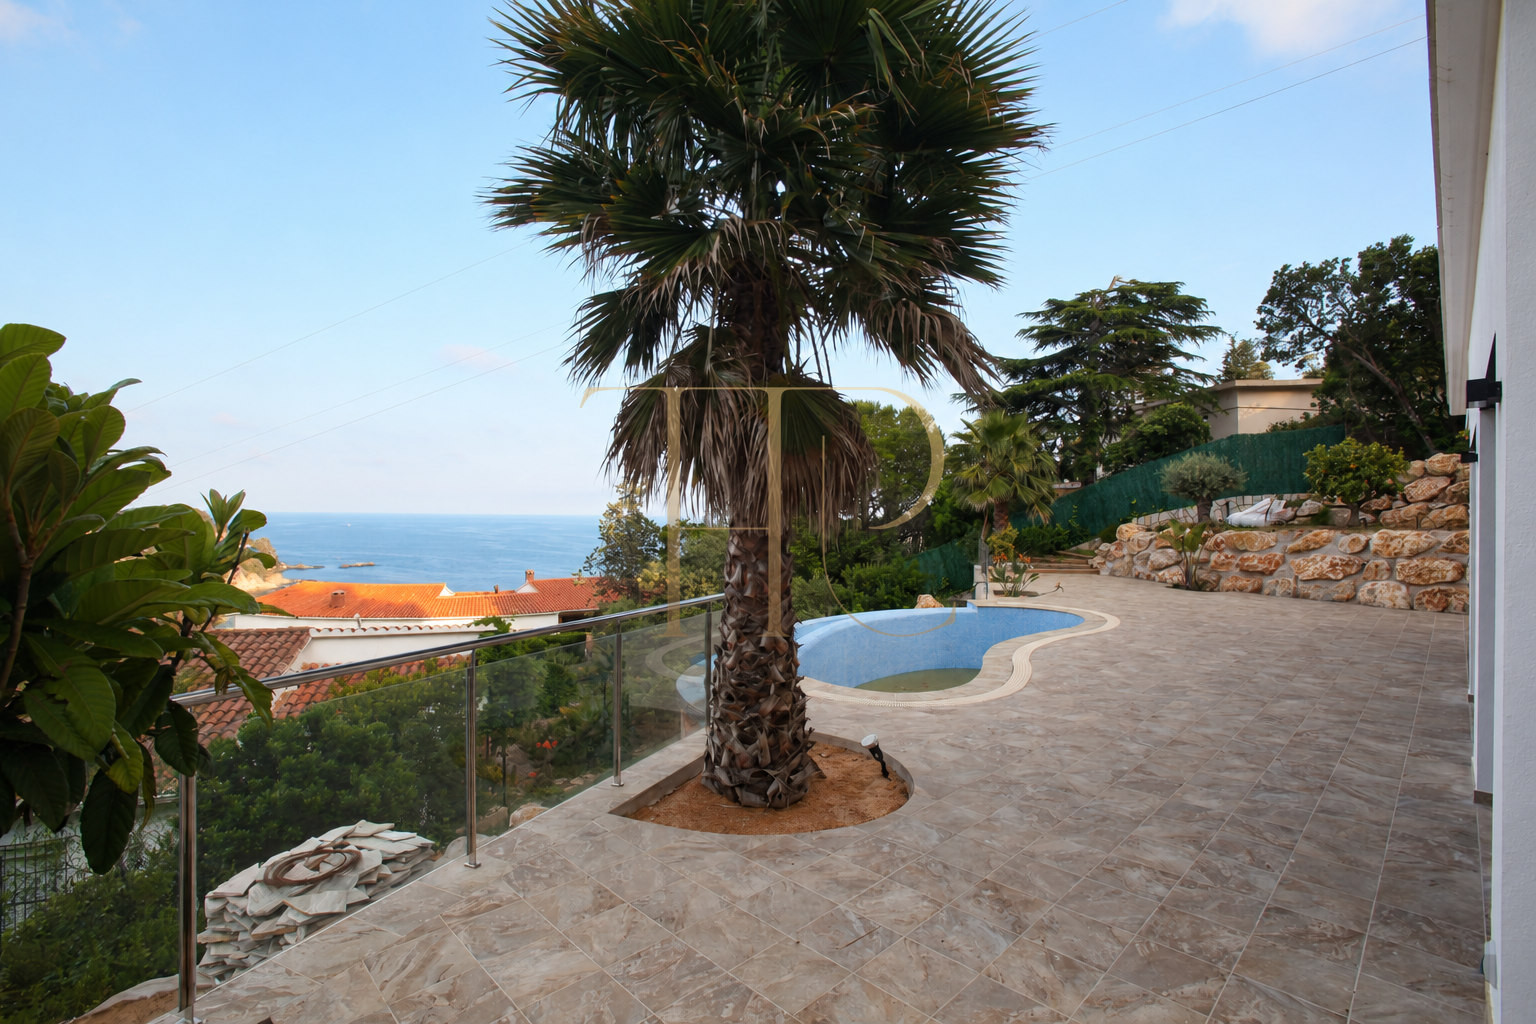
The garden wraps around the house and follows the gradient with rocks, planting and fruit trees described in the property file. Terraces offer different outlooks towards the sea and nearby hills. A curved outdoor pool occupies part of the terrace beside the living level. Photographs retain the arrangement and condition recorded at the time they were taken, including the unfilled pool basin.
- Documented plot area: 848 m².
- Garden, terraces and Mediterranean views.
- Outdoor pool photographed with an unfilled basin.
Two floors responding to the slope
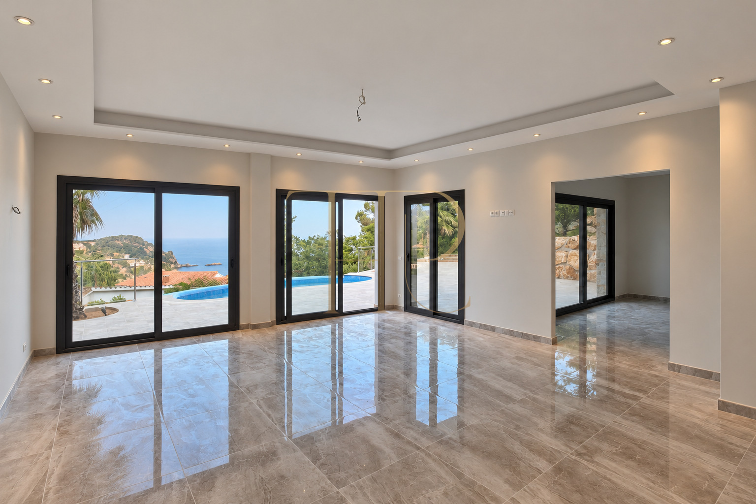
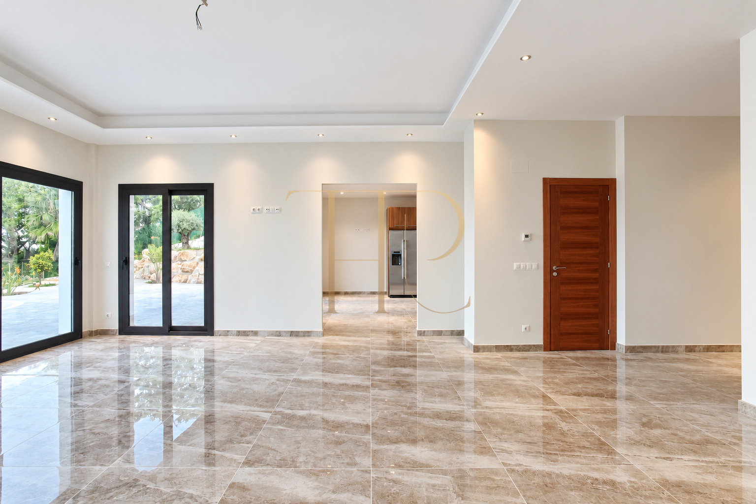
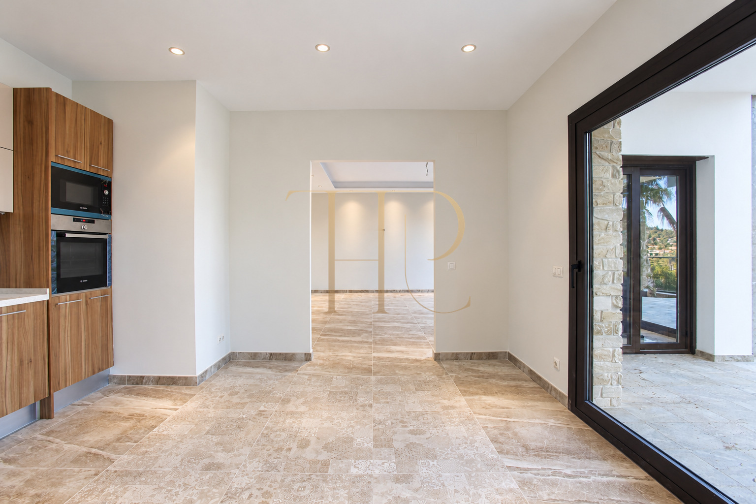
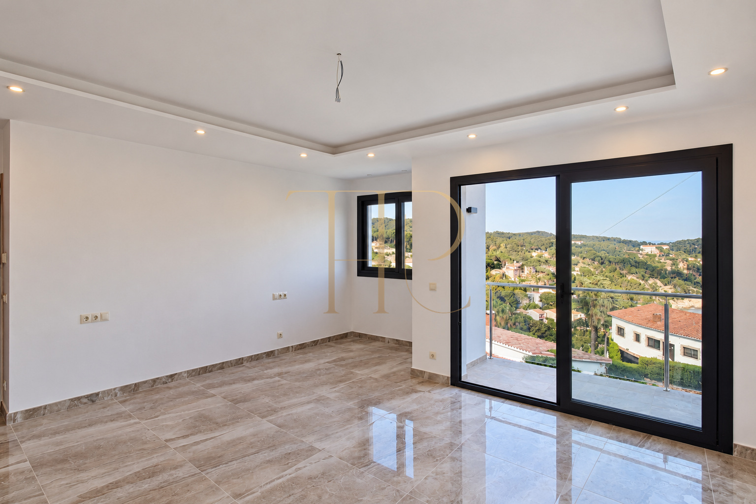
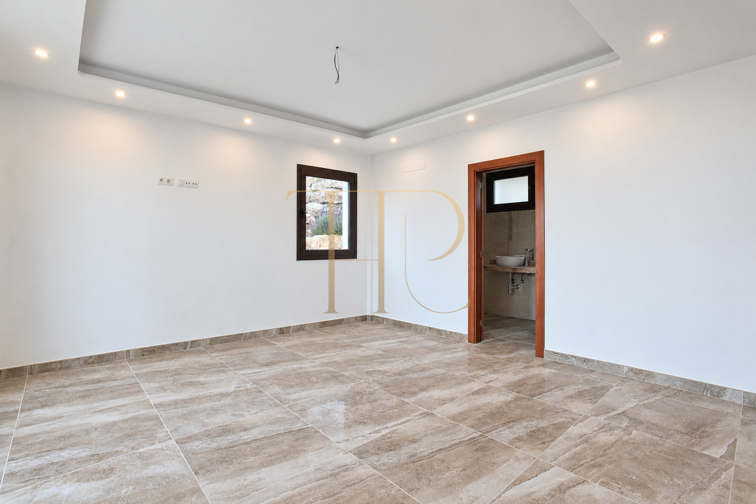
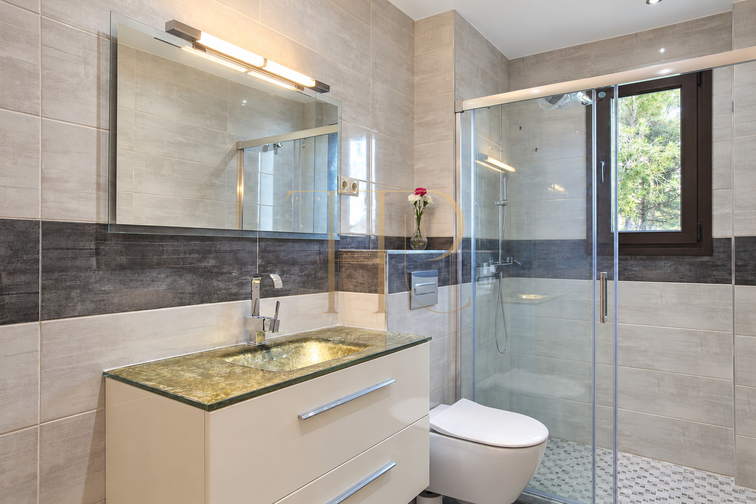
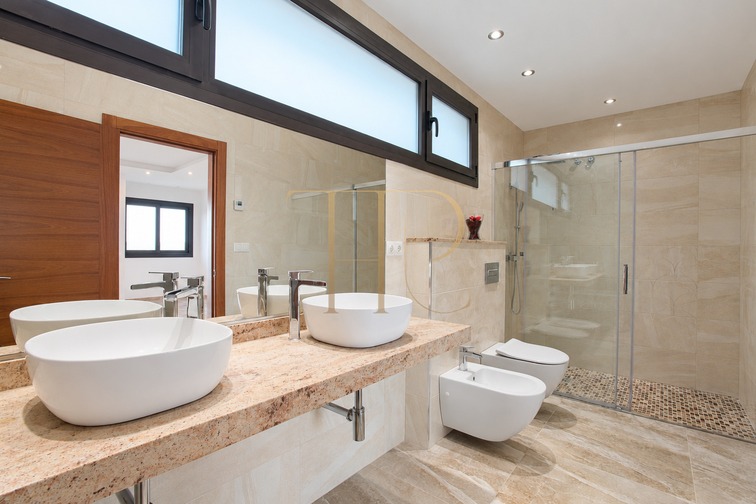
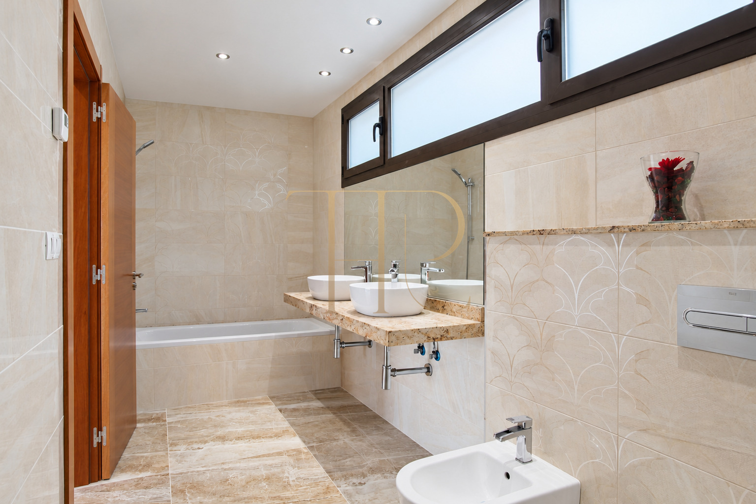
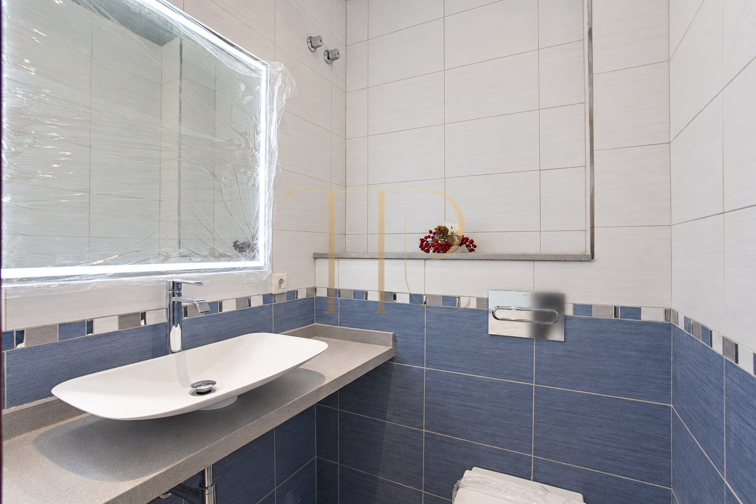
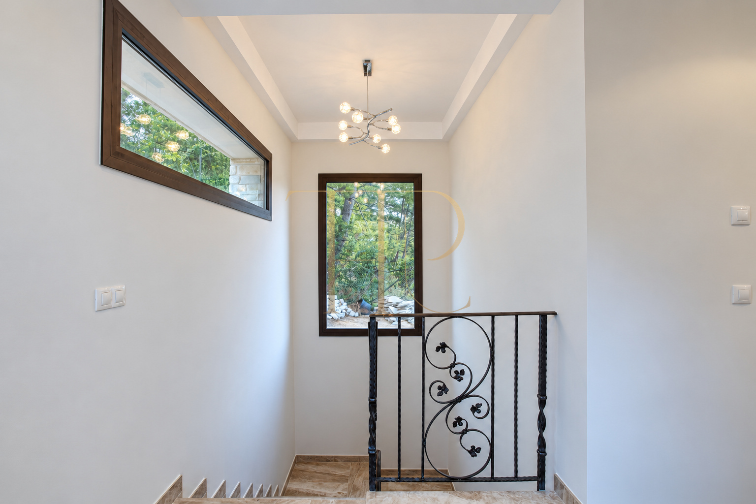
The main entrance leads to the upper floor, where three double bedrooms face southeast towards the sea. The principal bedroom has its own bathroom and a separate terrace. According to the layout description, the other two bedrooms share a bathroom. On the lower floor, the living and dining room opens onto the terrace and connects with the kitchen through a broad opening.
Bedrooms and privacy on the upper floor
- Three double bedrooms on the upper floor.
- Principal suite with its own bathroom and terrace.
- Two further bedrooms share a bathroom in the layout description.
Living space and connection with the terrace
- Lower-floor living and dining room opening to the terrace.
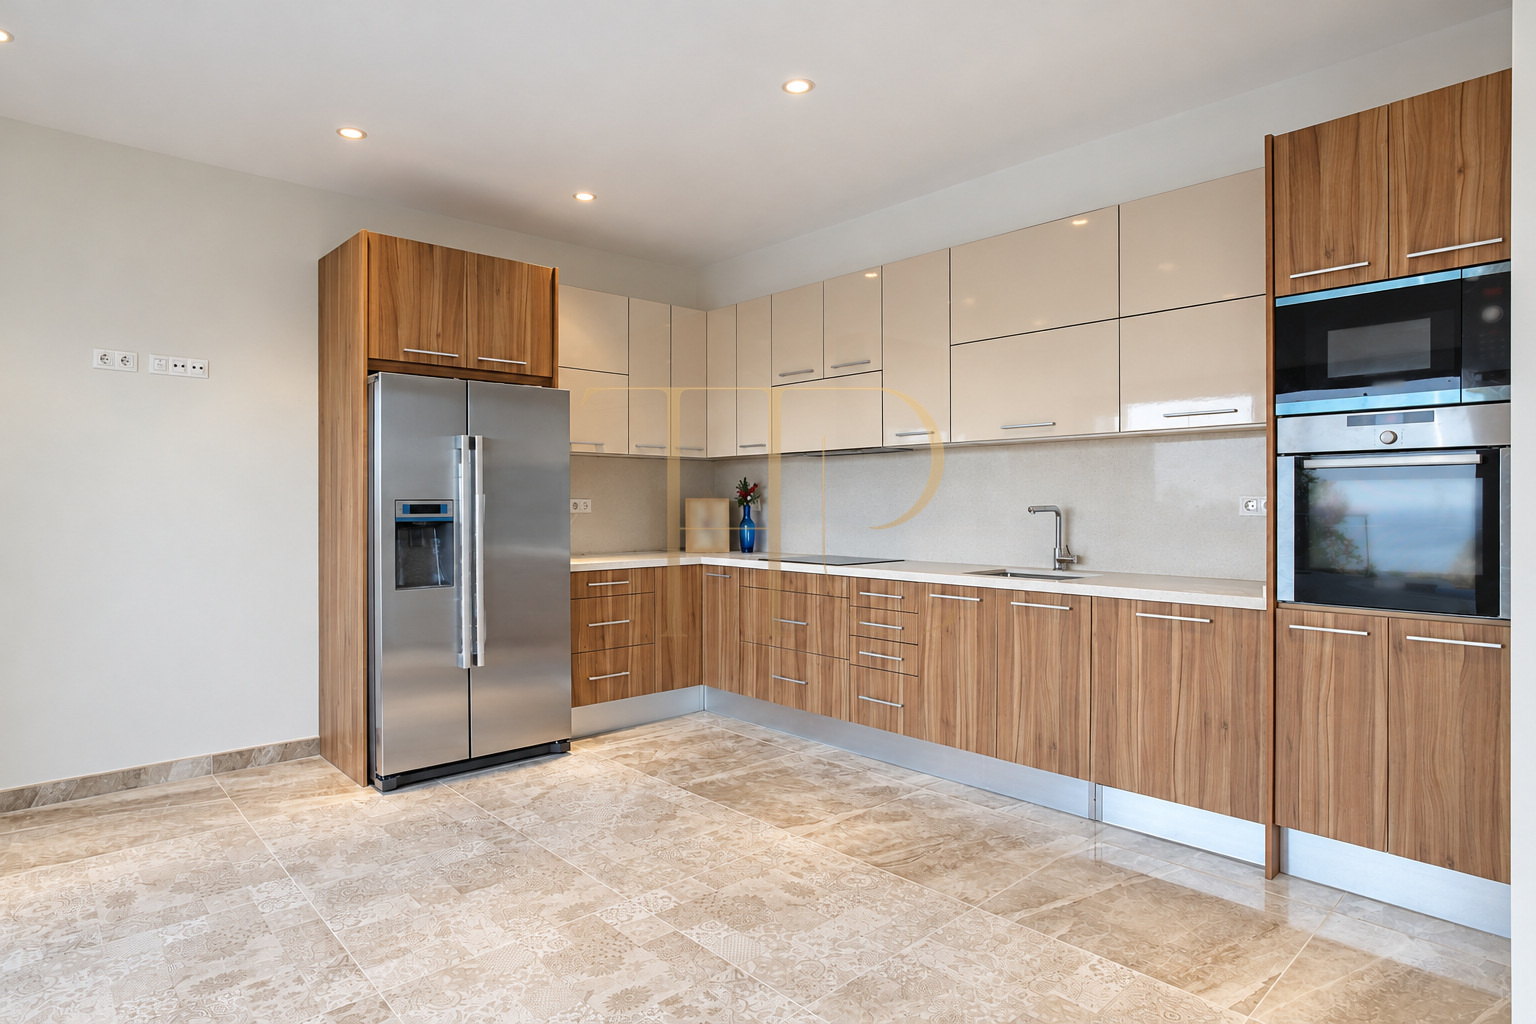
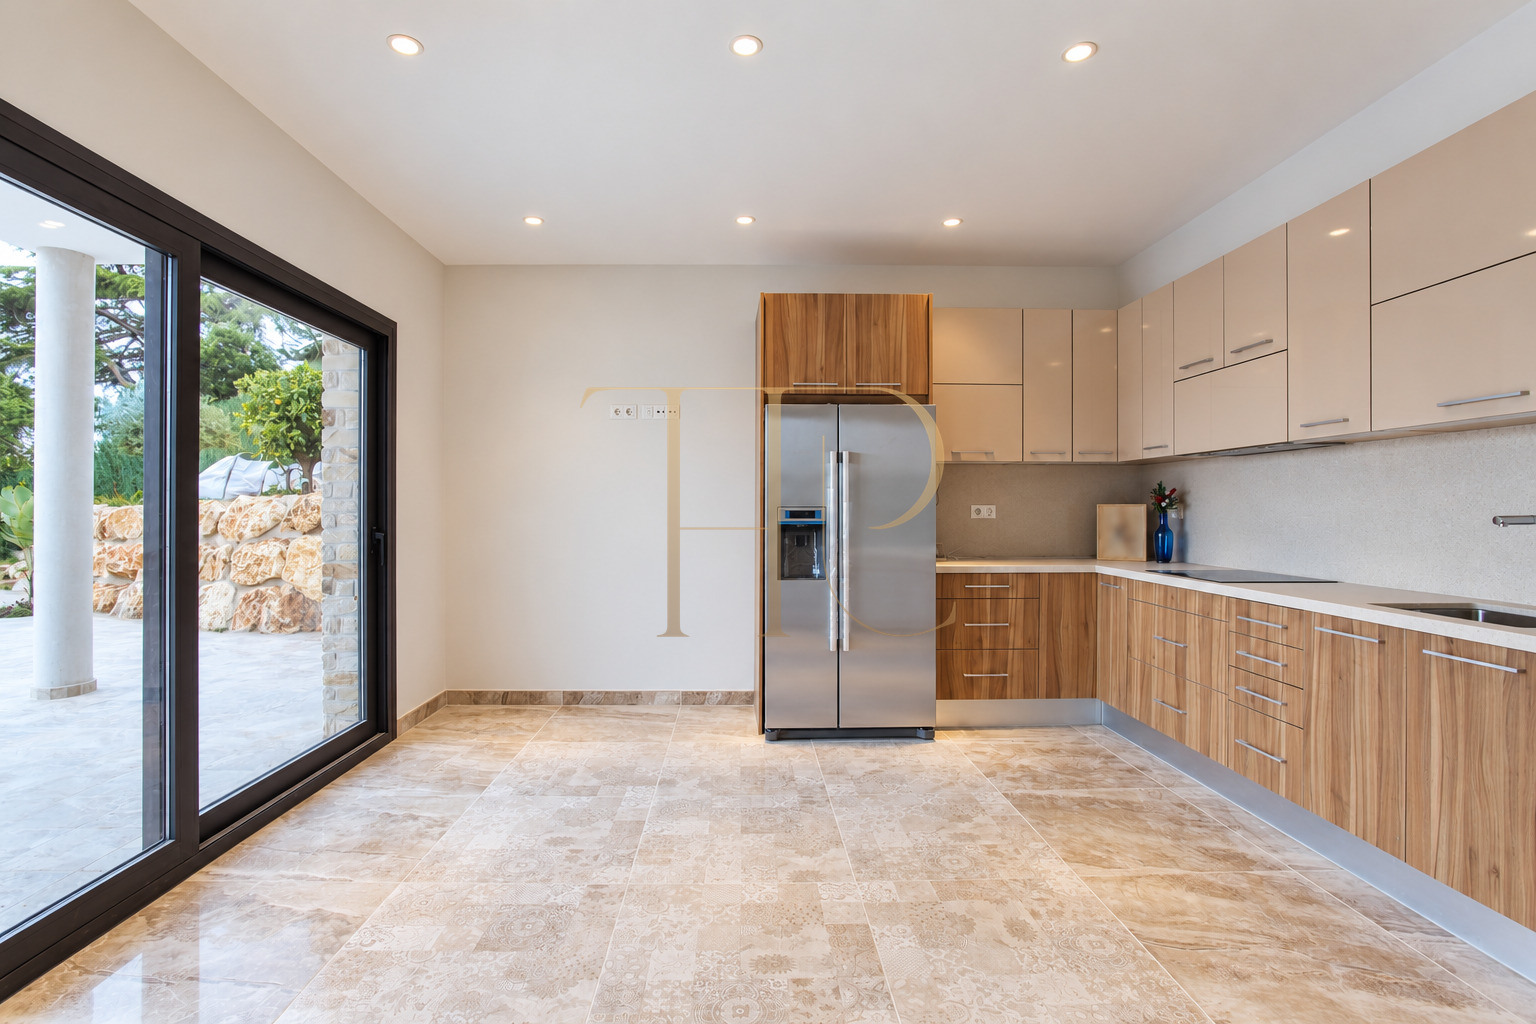
- Kitchen connected with the living space and a WC on this level.
Documented comfort and equipment
The commercial material describes marble flooring, double glazing, automatic shutters and indoor and outdoor LED lighting. It also records an air-source heat pump, underfloor heating, air conditioning and automatic garden irrigation. Bosch appliances were specified for the kitchen during the original marketing period. These are recorded characteristics of a sold house, without a present-day commitment about equipment supplied on completion.
- 250 m² built and 198 m² usable according to the commercial file.
- Recorded heat pump, underfloor heating and air conditioning.
- Double glazing and automatic shutters.
Contemporary architecture in a Mediterranean landscape
Mediterranean views, the living room's connection with outdoor space and the separation of the bedroom floor from the living areas are the main characteristics of this house. Its arrangement provides a useful reference when comparing family homes or second residences on the Costa Brava. The property is sold; no rental return or current availability for purchase or letting is implied.
- Sold property presented as an archive listing.
- Two-floor layout with outdoor spaces on different levels.
Explore other homes on the Costa Brava
Contact Top House Realty if you are looking for a sea-view house with a garden and pool in Tossa de Mar or elsewhere on the Costa Brava. Quoting THR421 helps the team understand your preferences for layout, outdoor space and setting. This archive listing records an earlier transaction and highlights features that can support a search for comparable homes.
 Costa Brava
Tossa de Mar
 Print
 House / Villa
 250 m²
 848 m²
 2
 3
 4