House in Tossa de Mar with a pool and bay views
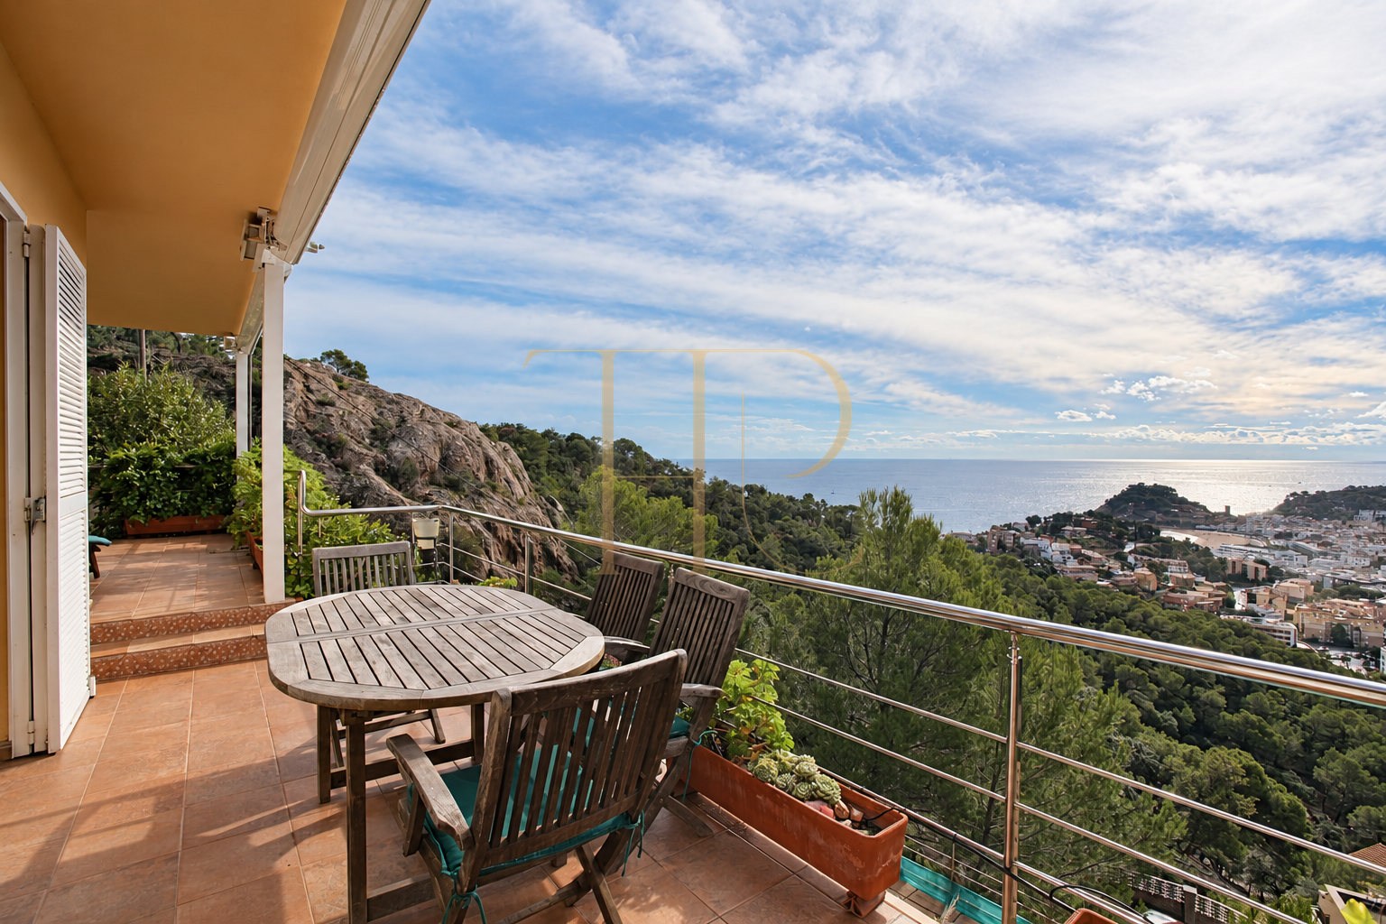
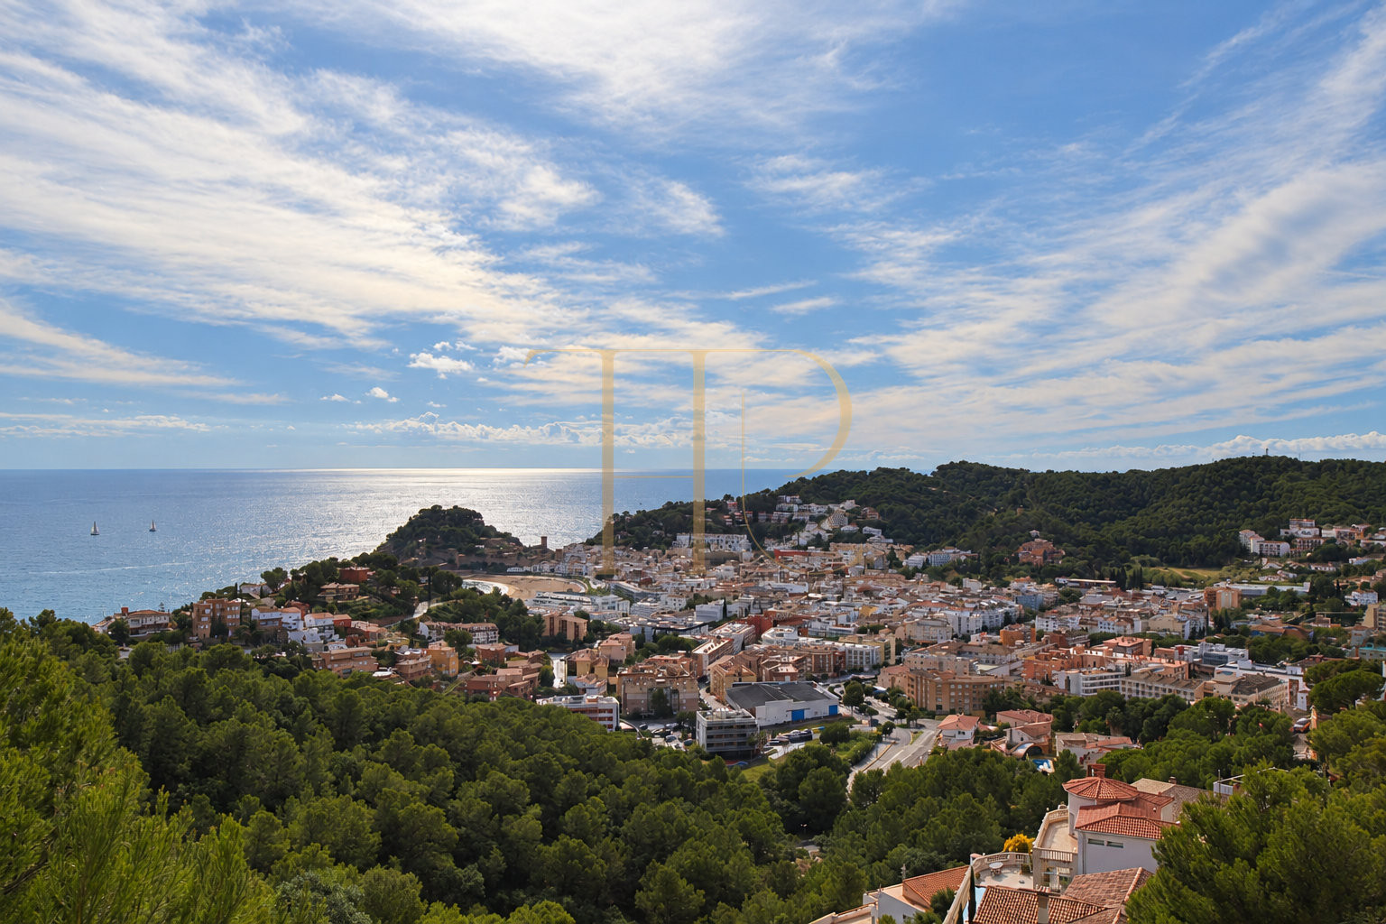
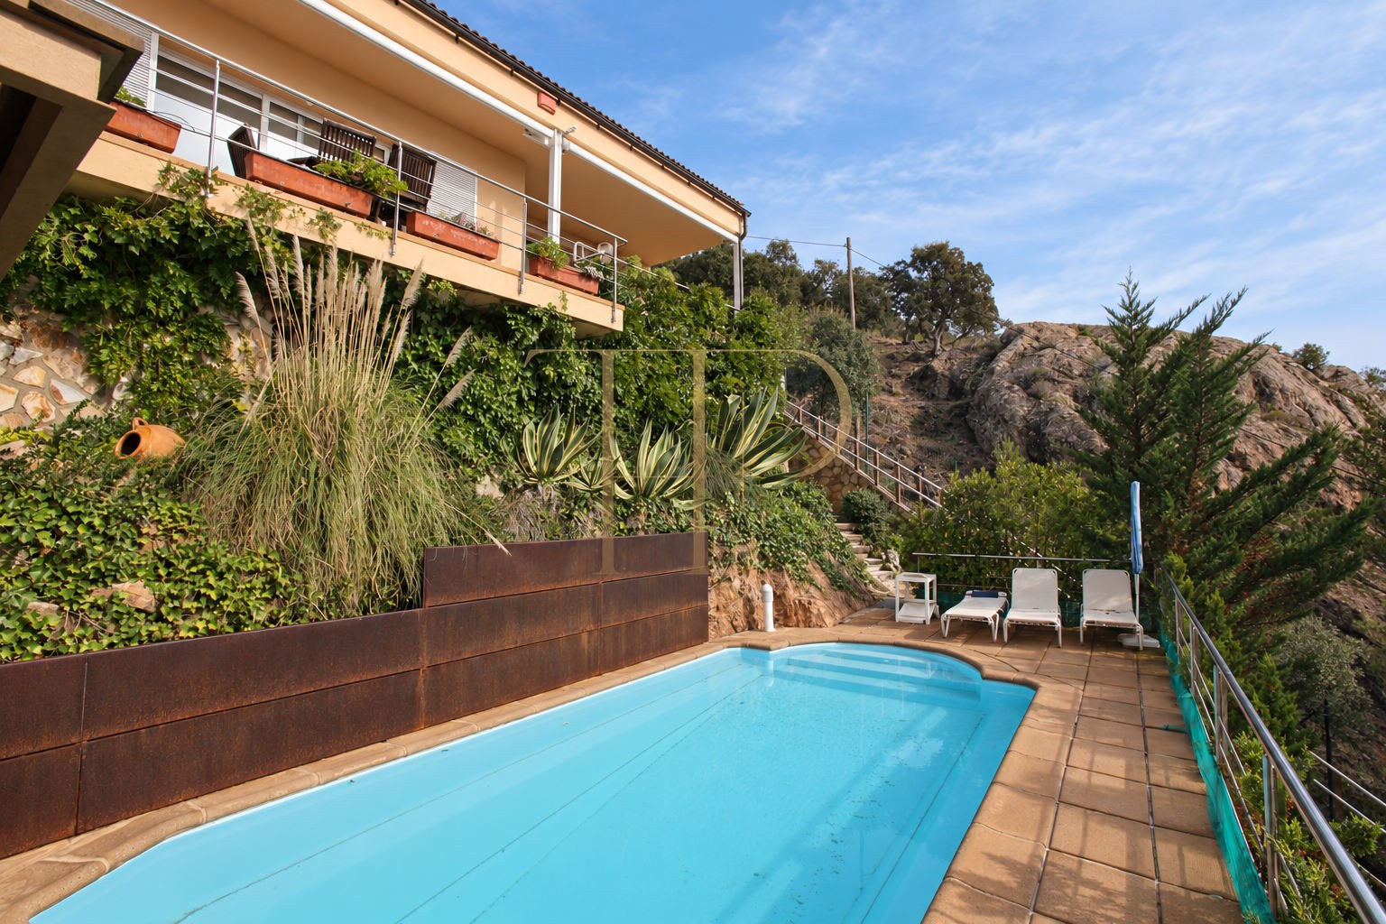
This house in Tossa de Mar occupies an elevated position overlooking the sea, the bay and the outline of the medieval walls. It combines 242 m² of built area with a 901 m² plot, a private pool and a succession of terraces following the hillside.
Its main spaces share a strong connection with the outdoors. Large living room windows frame the landscape, bedrooms open towards terraces and the rear garden meets the wooded surroundings. The accommodation comprises five bedrooms and three bathrooms, with an additional guest toilet described in the property documents.
Reference THR443 is recorded as sold. This archived listing retains the property's characteristics and provides a starting point for enquiries about other houses with pools and sea views in Tossa de Mar and the Costa Brava.
An elevated setting above Tossa de Mar
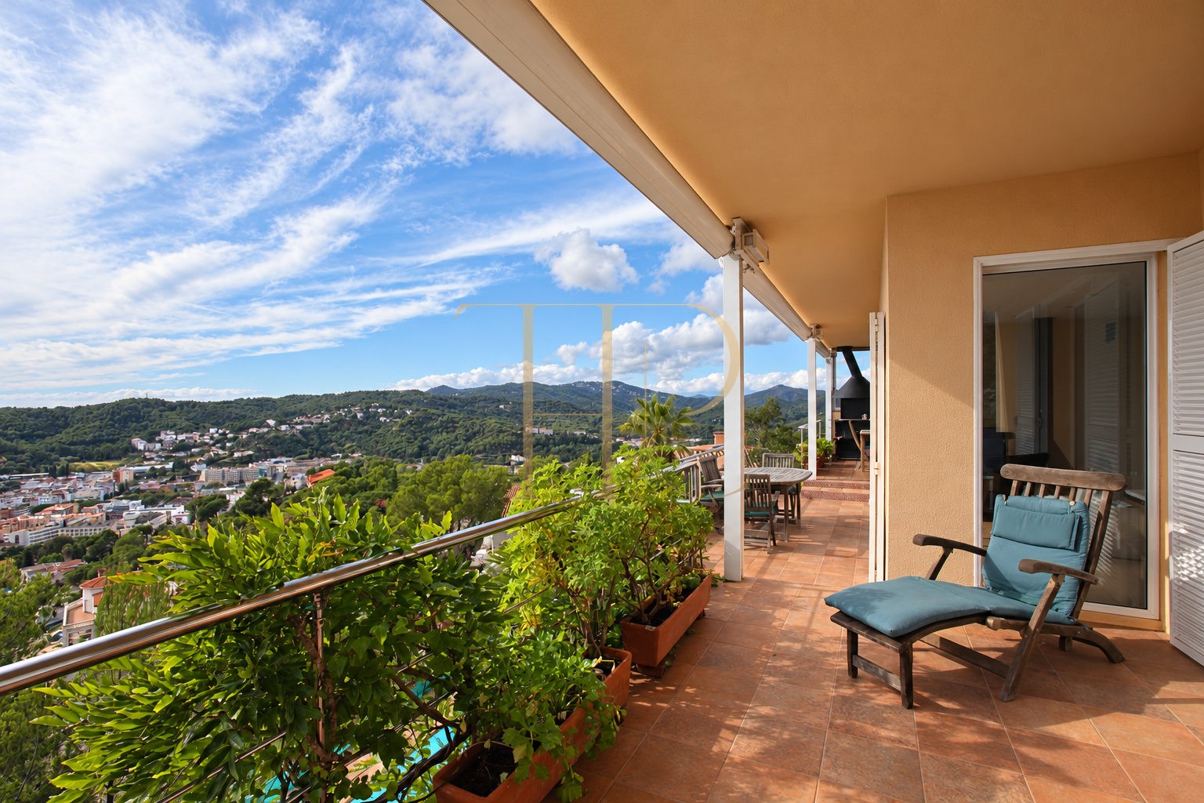
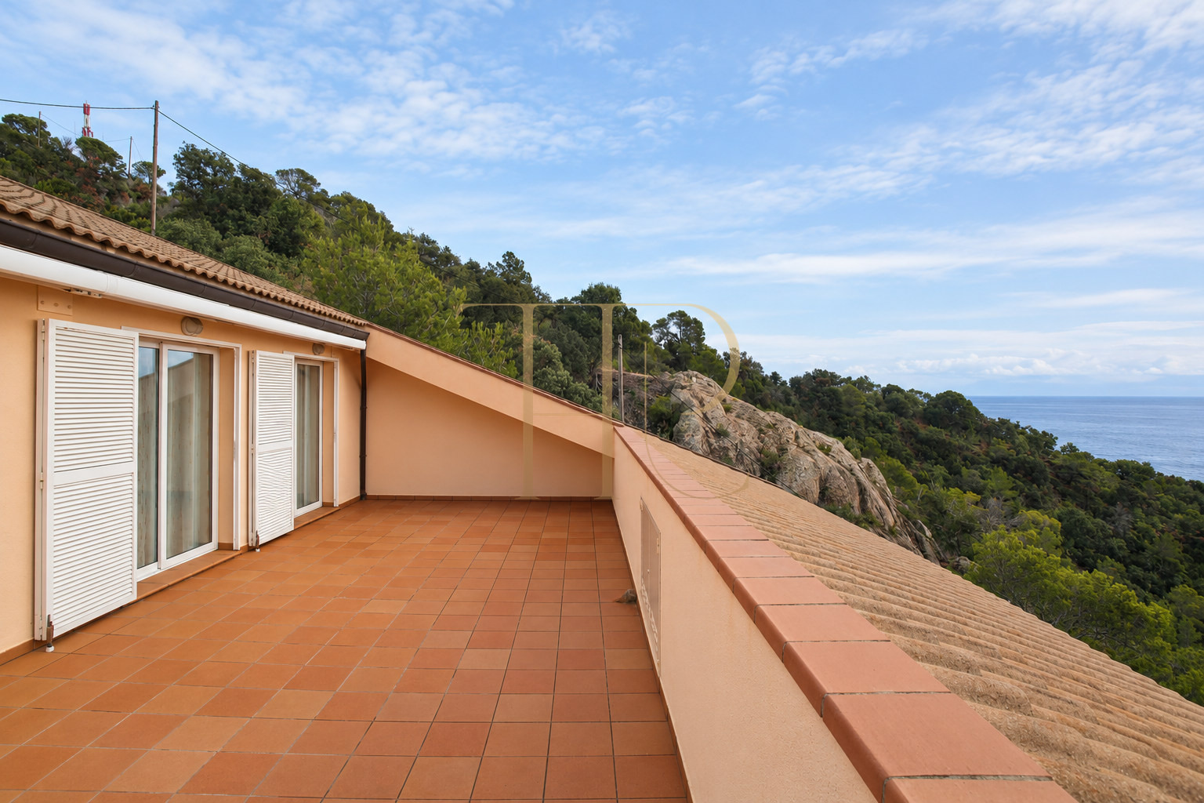
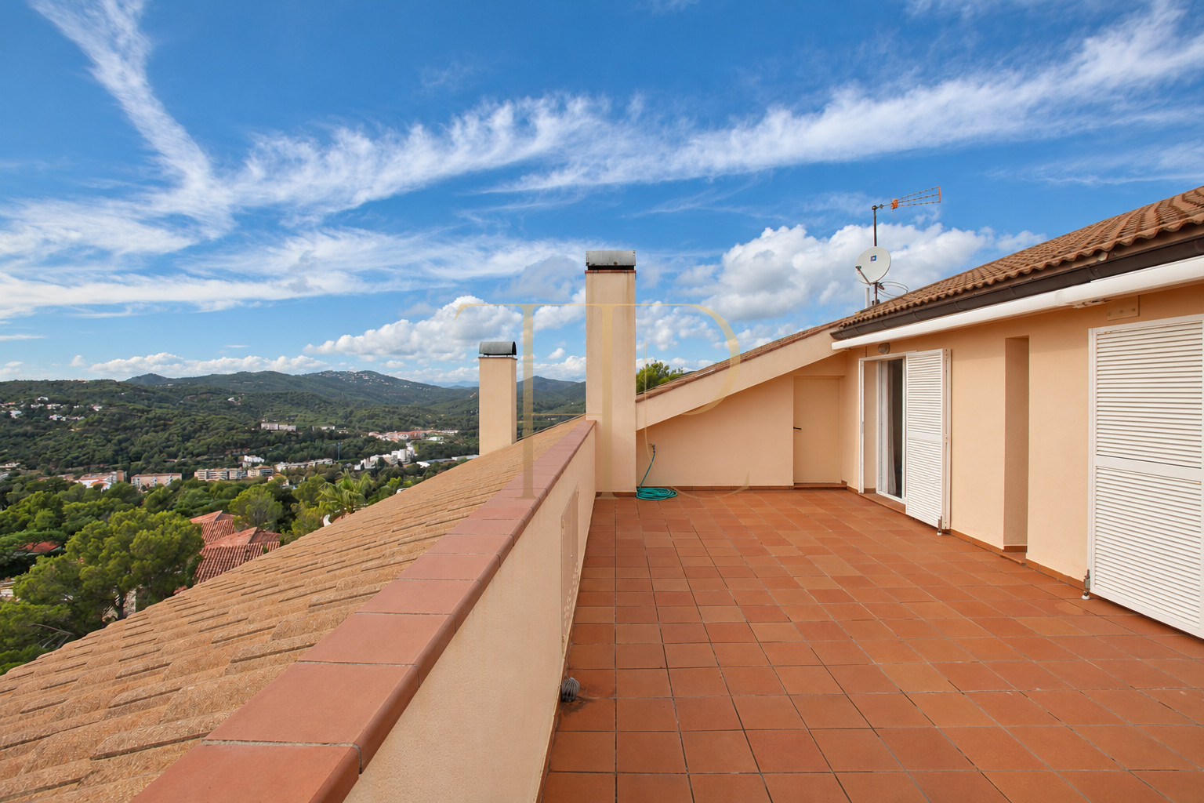
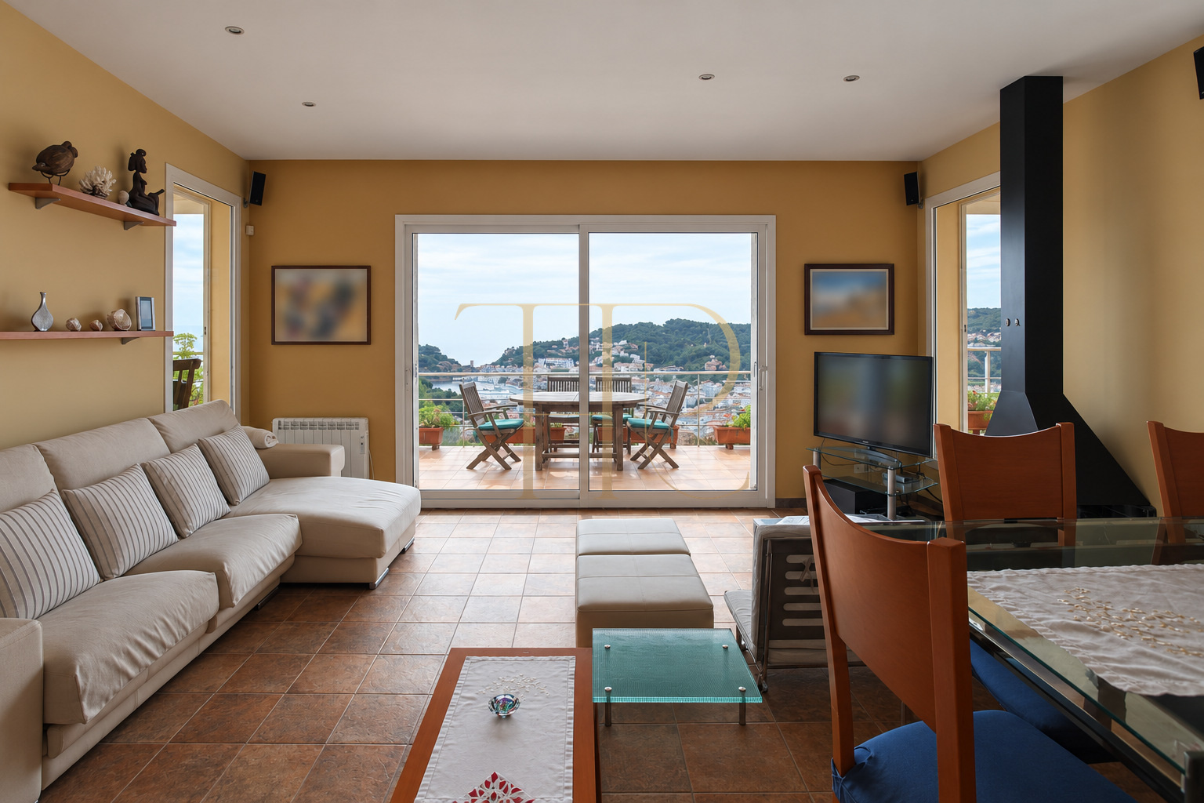
From the upper part of the town, the property looks across the urban centre, coastline and historic walls. Woodland borders one side of the plot, while the terraces provide different viewpoints over the bay. The slope shapes the stepped outdoor layout and the routes between the various levels, making the landscape an integral part of the house.
- Tossa de Mar, Costa Brava
- Views of the sea, bay and medieval walls
- Hillside setting beside woodland
Living room with a fireplace and a terrace-facing kitchen
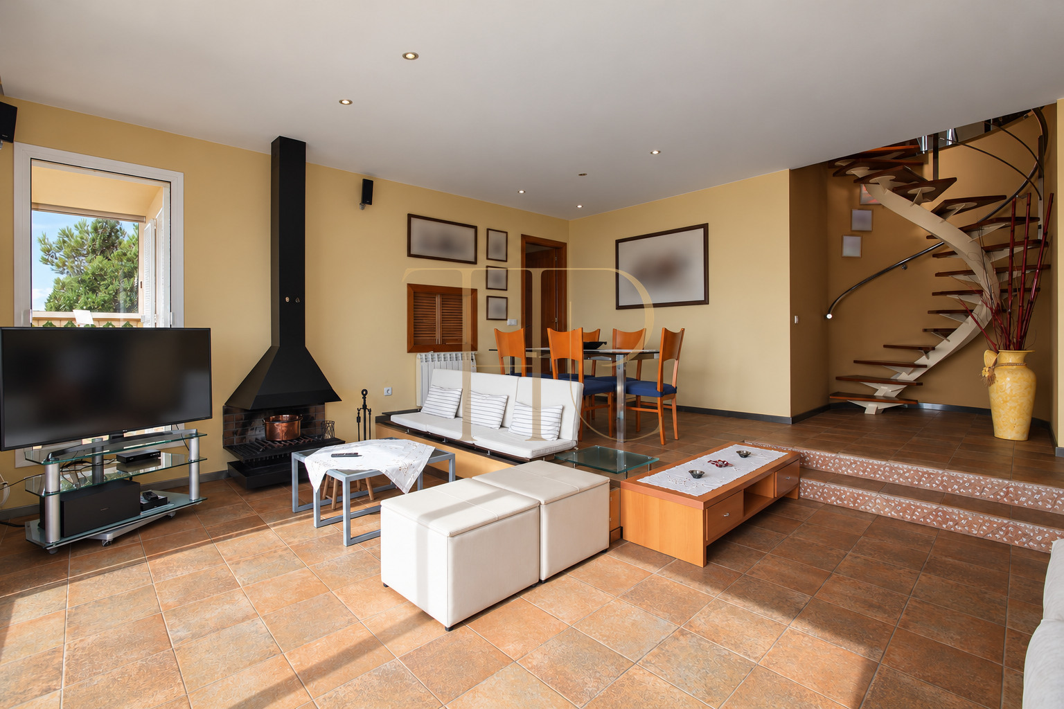
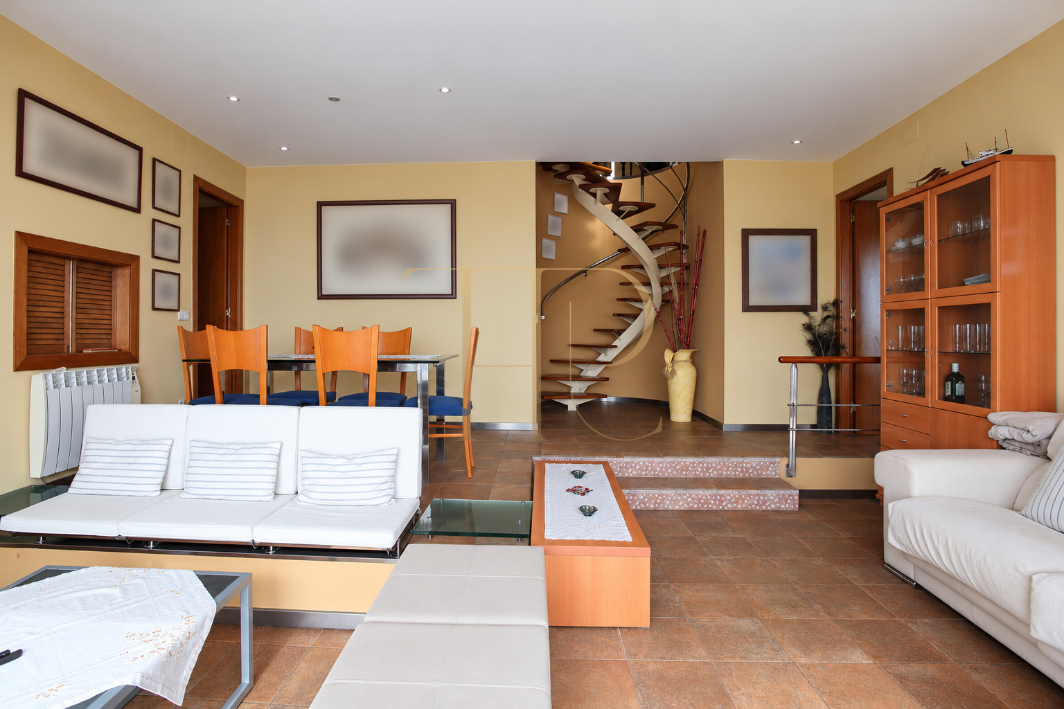
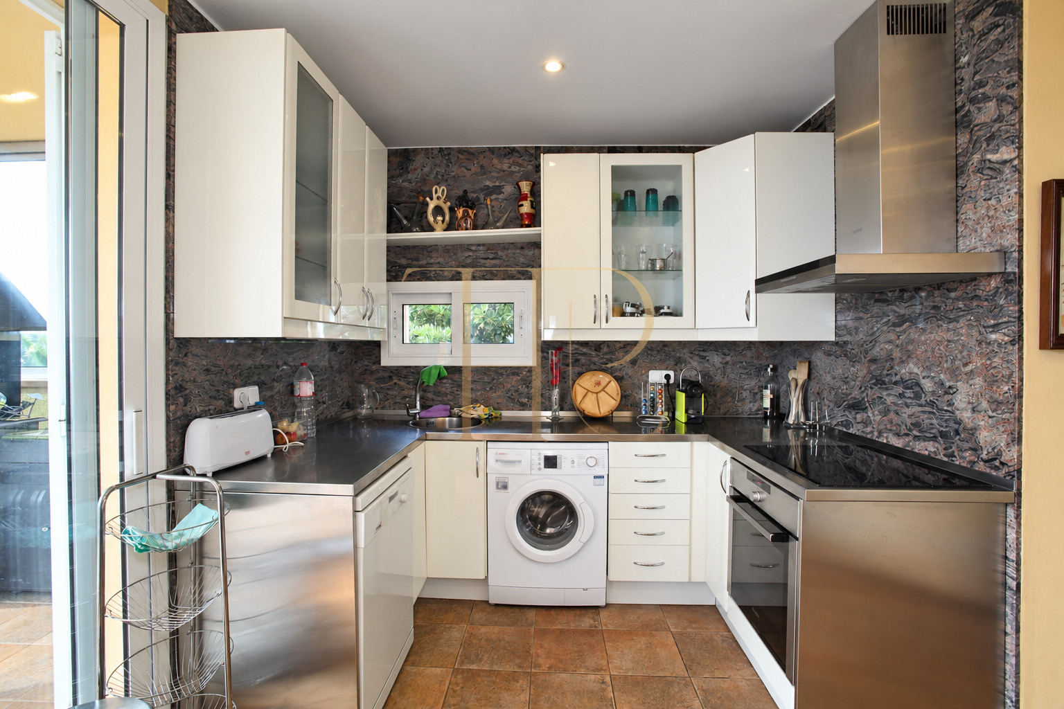
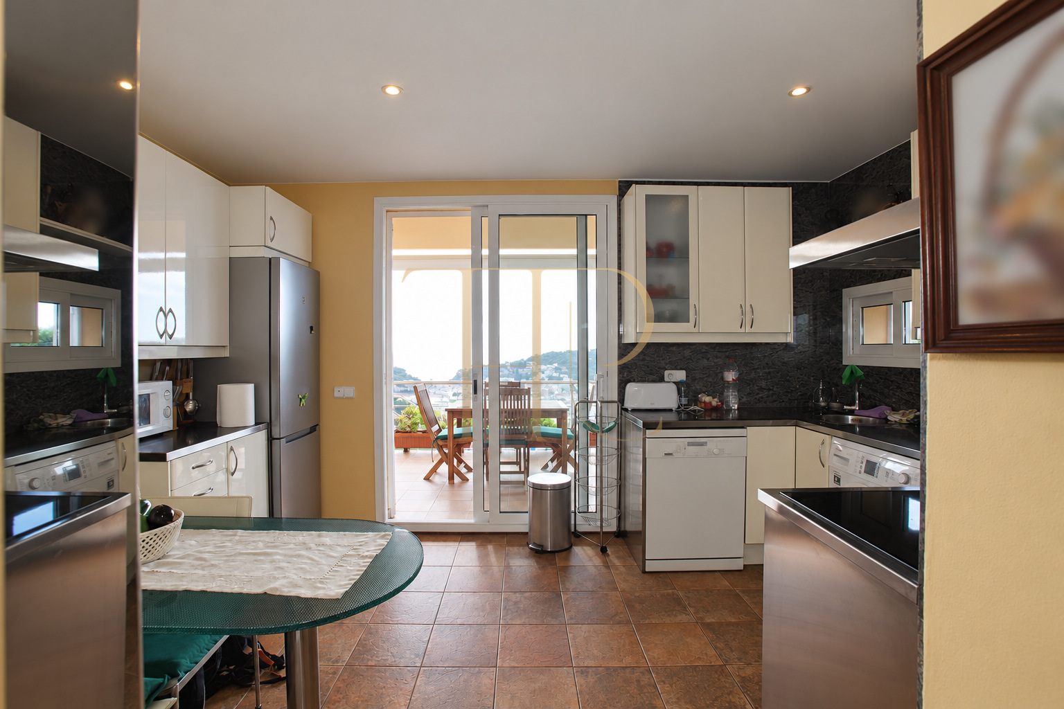
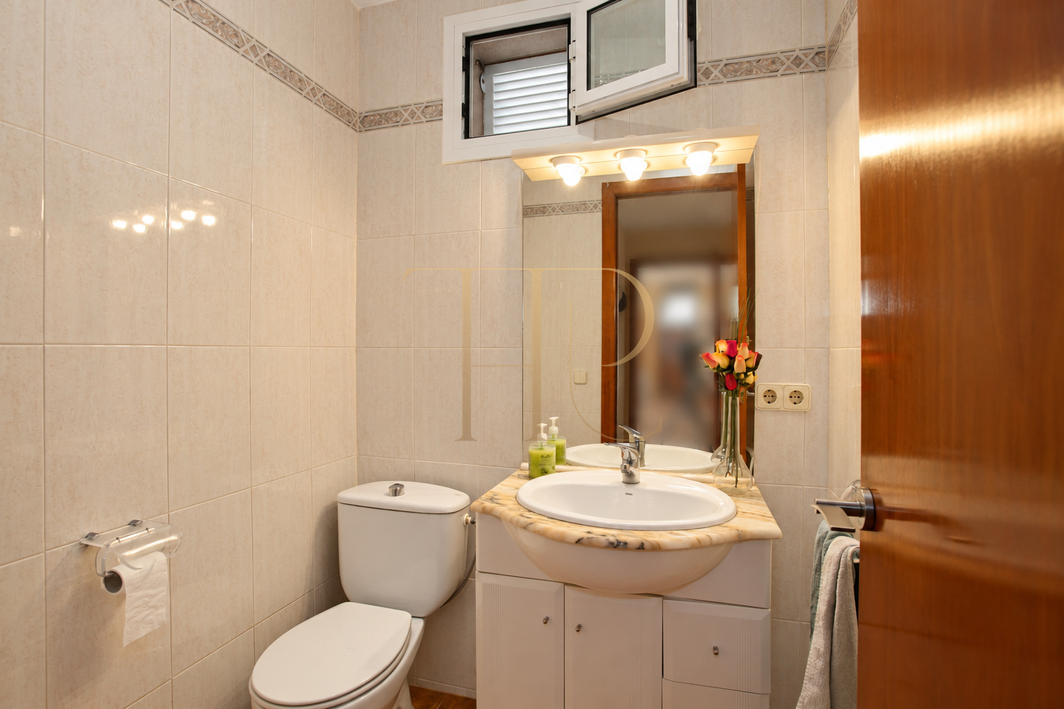
The living and dining areas form a shared space on two slightly different levels, connected by a short flight of steps. A fireplace anchors the sitting area and broad glazed doors lead to a long terrace. The separate U-shaped kitchen has room for a breakfast table and an exit towards the barbecue area. The guest toilet is located beside the kitchen.
- Living and dining room with a fireplace
- Terrace linked to the main living space
- U-shaped kitchen and barbecue access
Bedrooms and bathrooms for family living
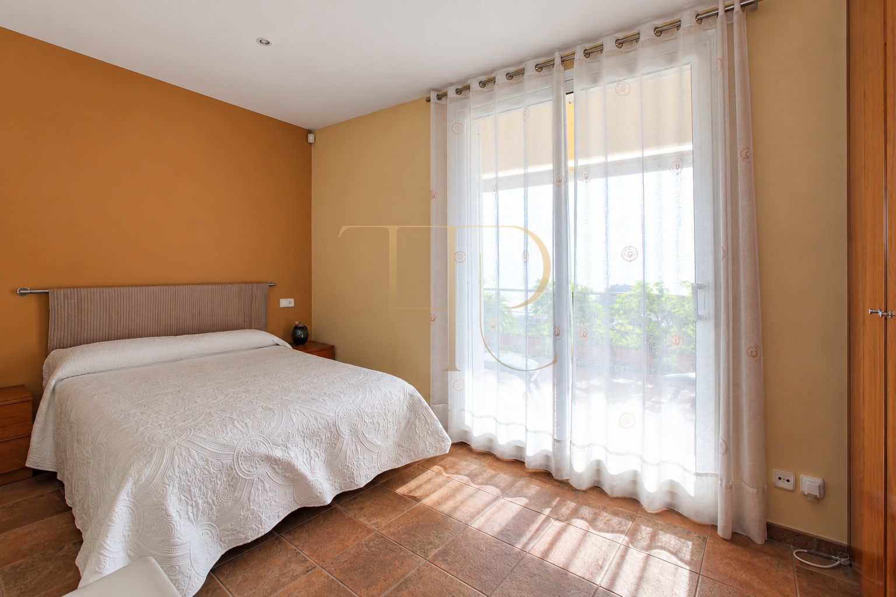
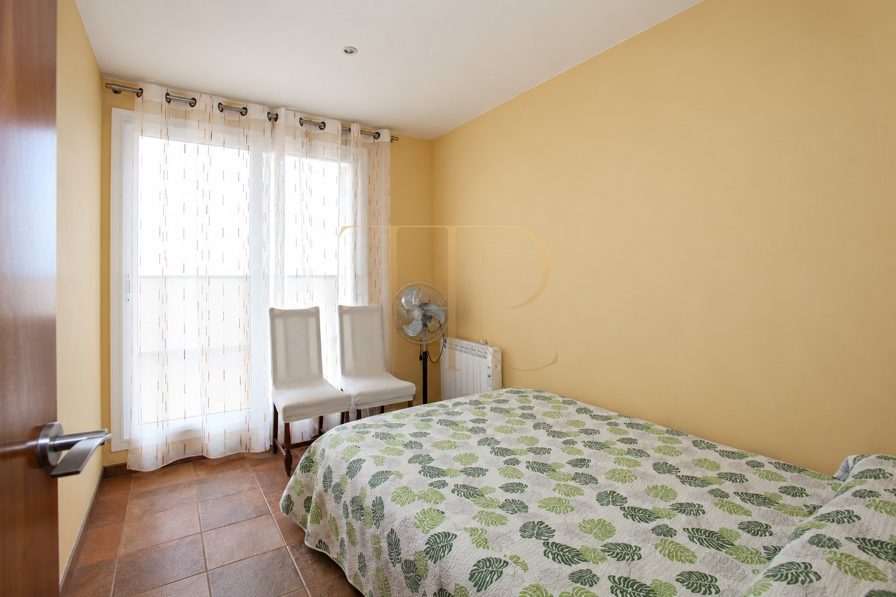
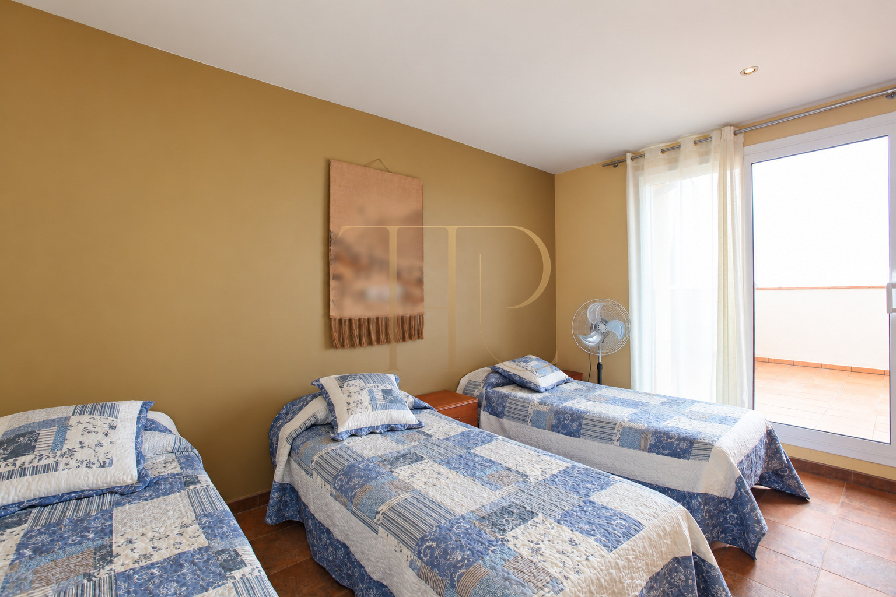
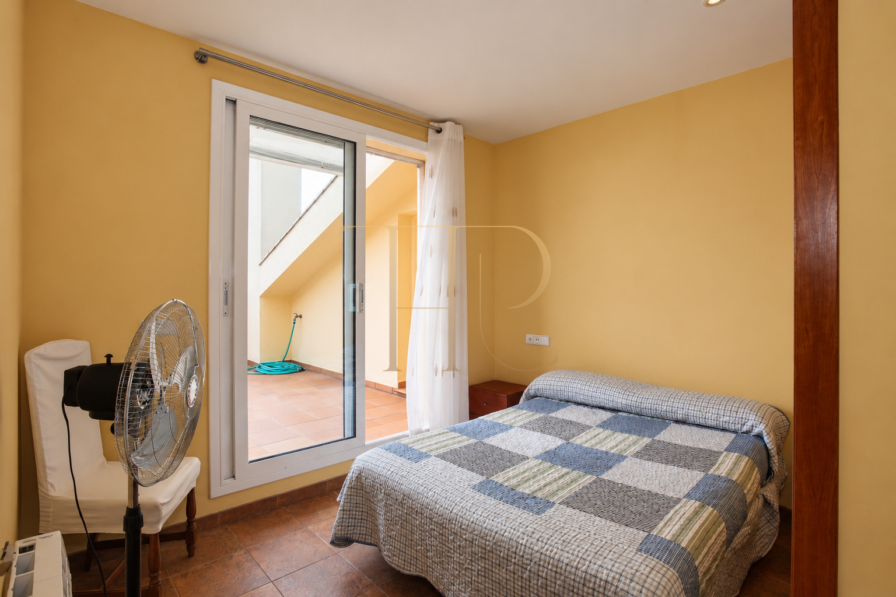
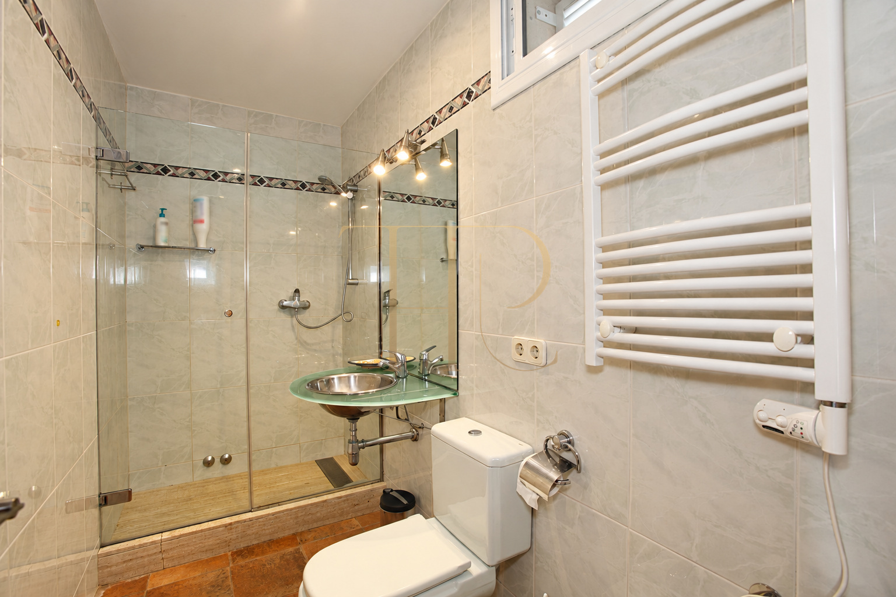
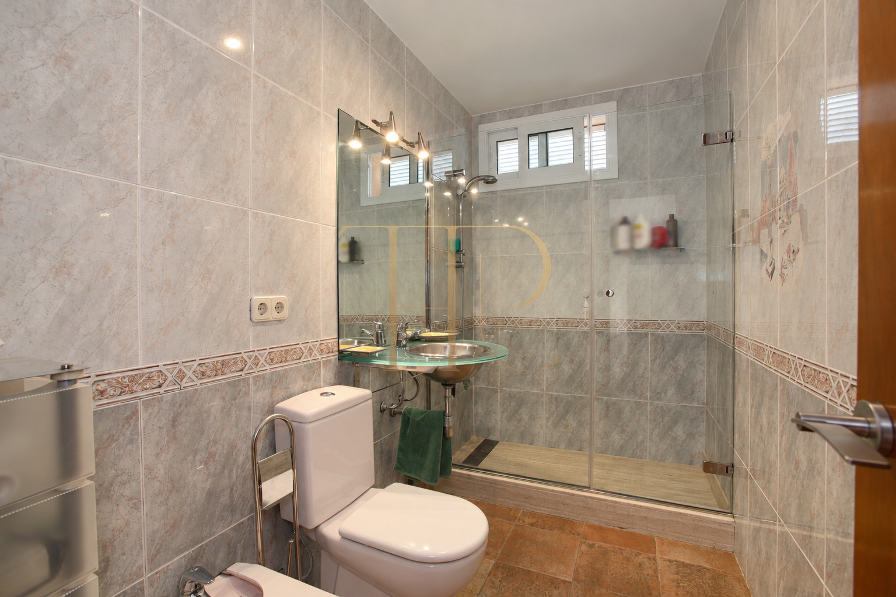
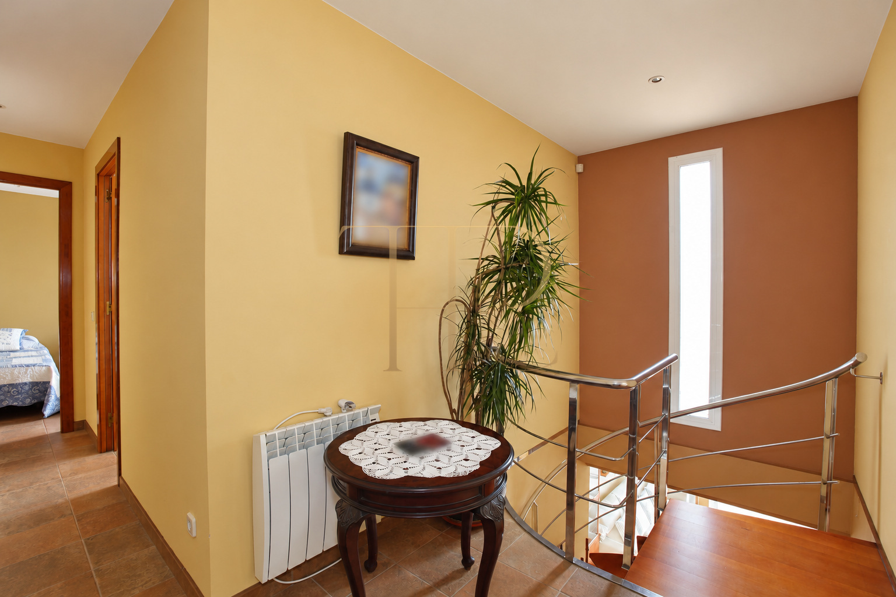
One bedroom is on the main living level and has its own en-suite bathroom. An internal staircase leads to the remaining sleeping accommodation, where wardrobes and access to a shared terrace complement the rooms. The photographed bathrooms include showers and storage. Their layouts offer practical arrangements for everyday use.
Size and accommodation
- 242 m² built area
- Five bedrooms
- Three bathrooms and a documented guest toilet
Privacy and outdoor connections
- Main-level bedroom with an en-suite bathroom
- Wardrobes in the sleeping area
- Shared bedroom terrace
Pool, bar and leisure areas
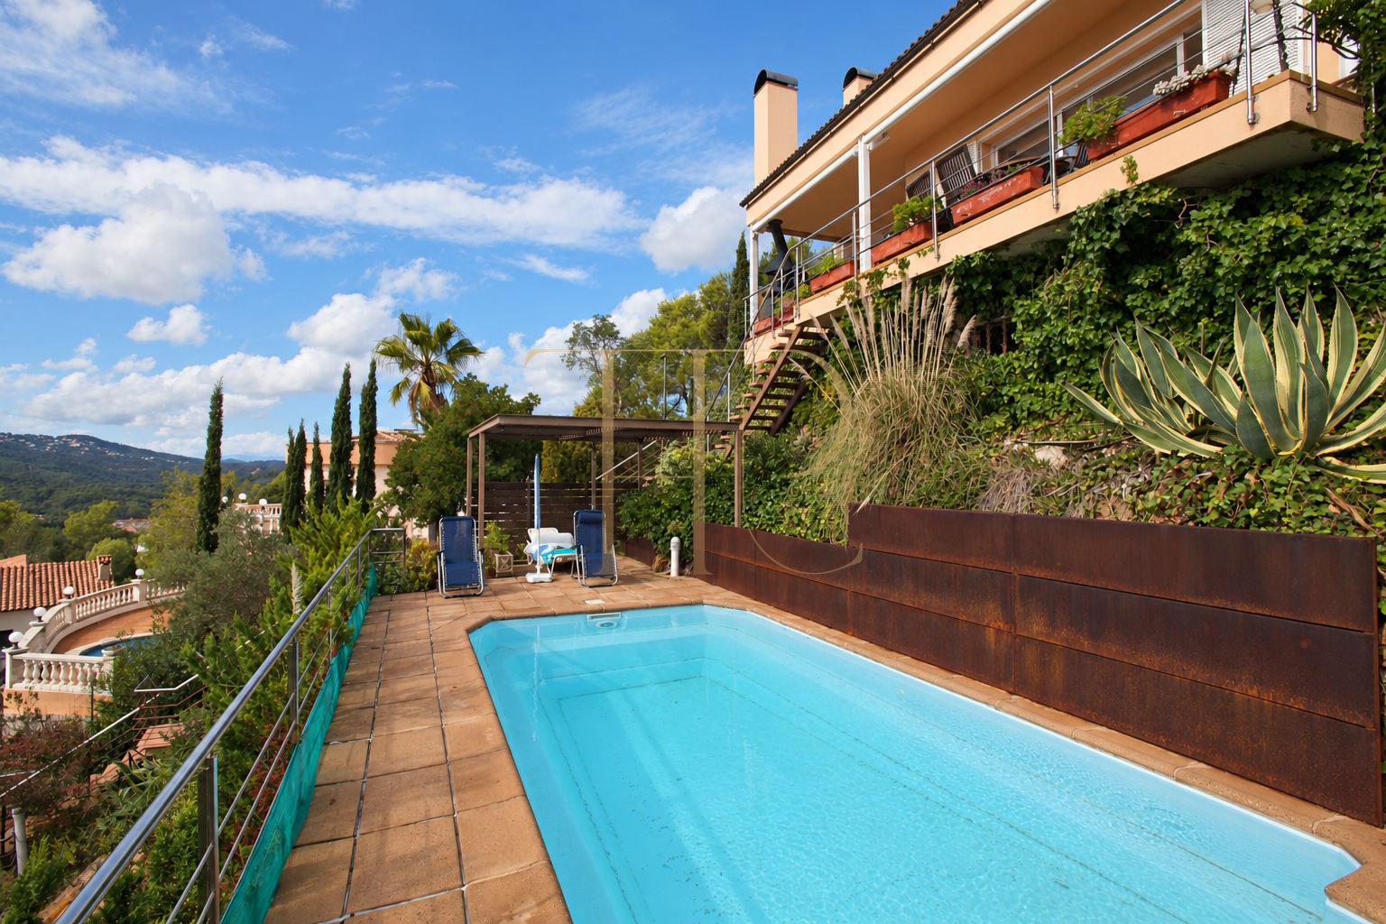
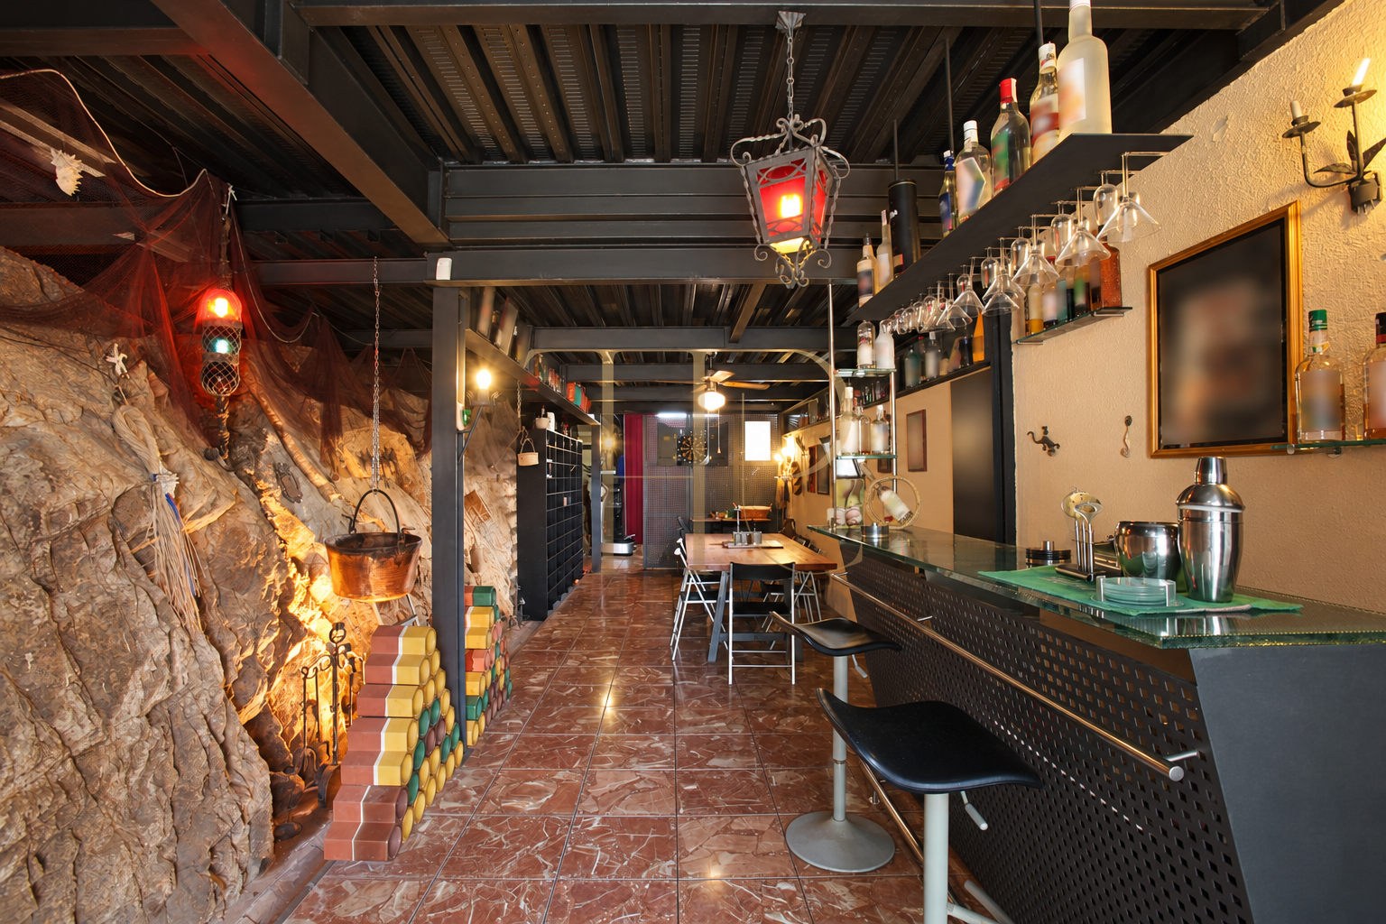
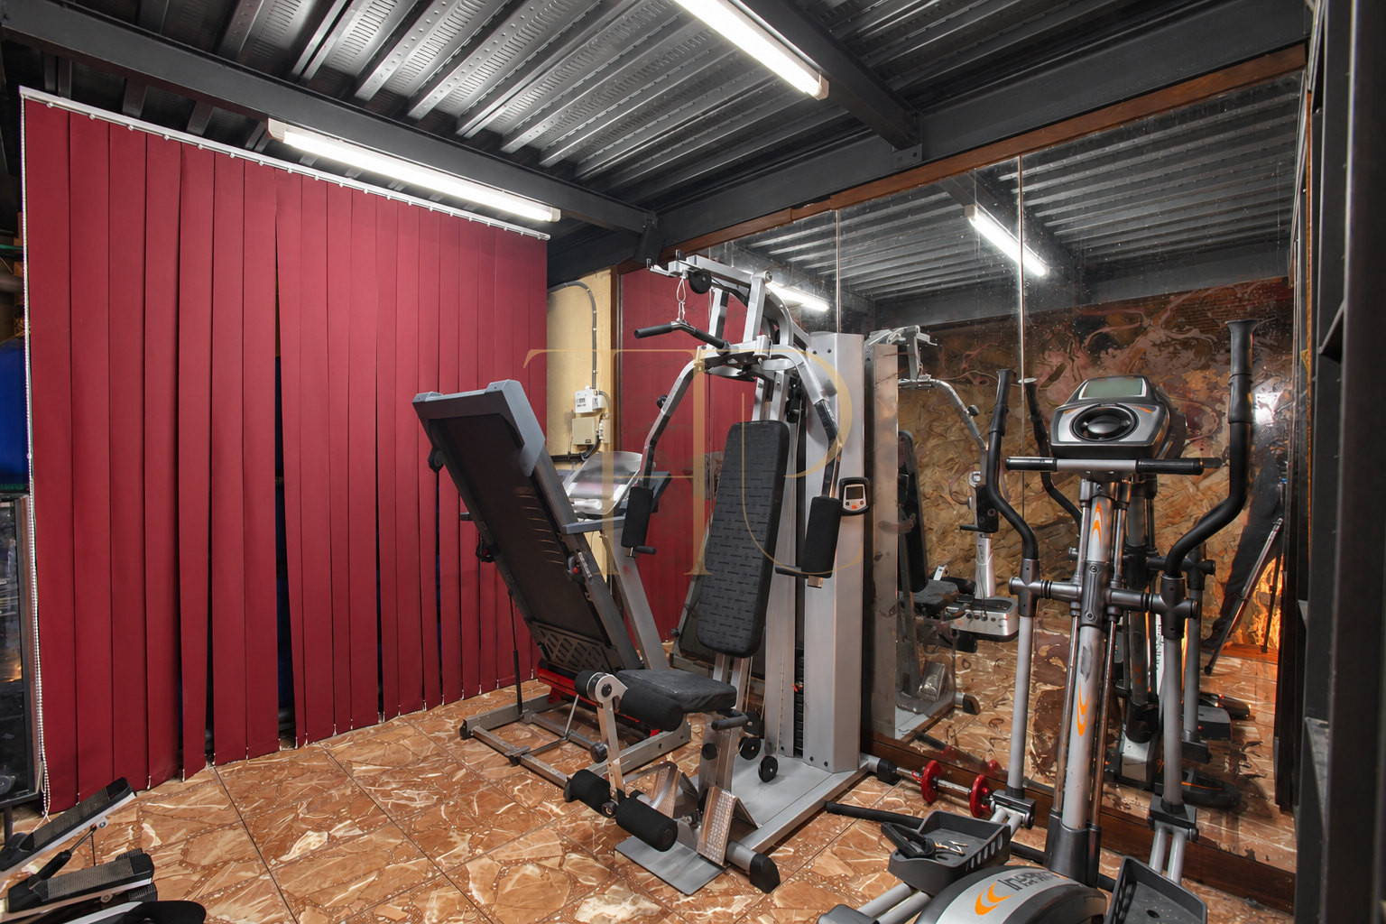
At pool level, a leisure and games area incorporates a bar and summer dining space. An exposed natural rock wall gives this room a distinctive character tied to the hillside setting. A gym provides a separate place for exercise, while the pool terrace offers space to move between shaded seating, outdoor relaxation and swimming.
- Private pool and sun terrace
- Bar and summer dining area with natural rock
- Gym
Access, garden and equipment
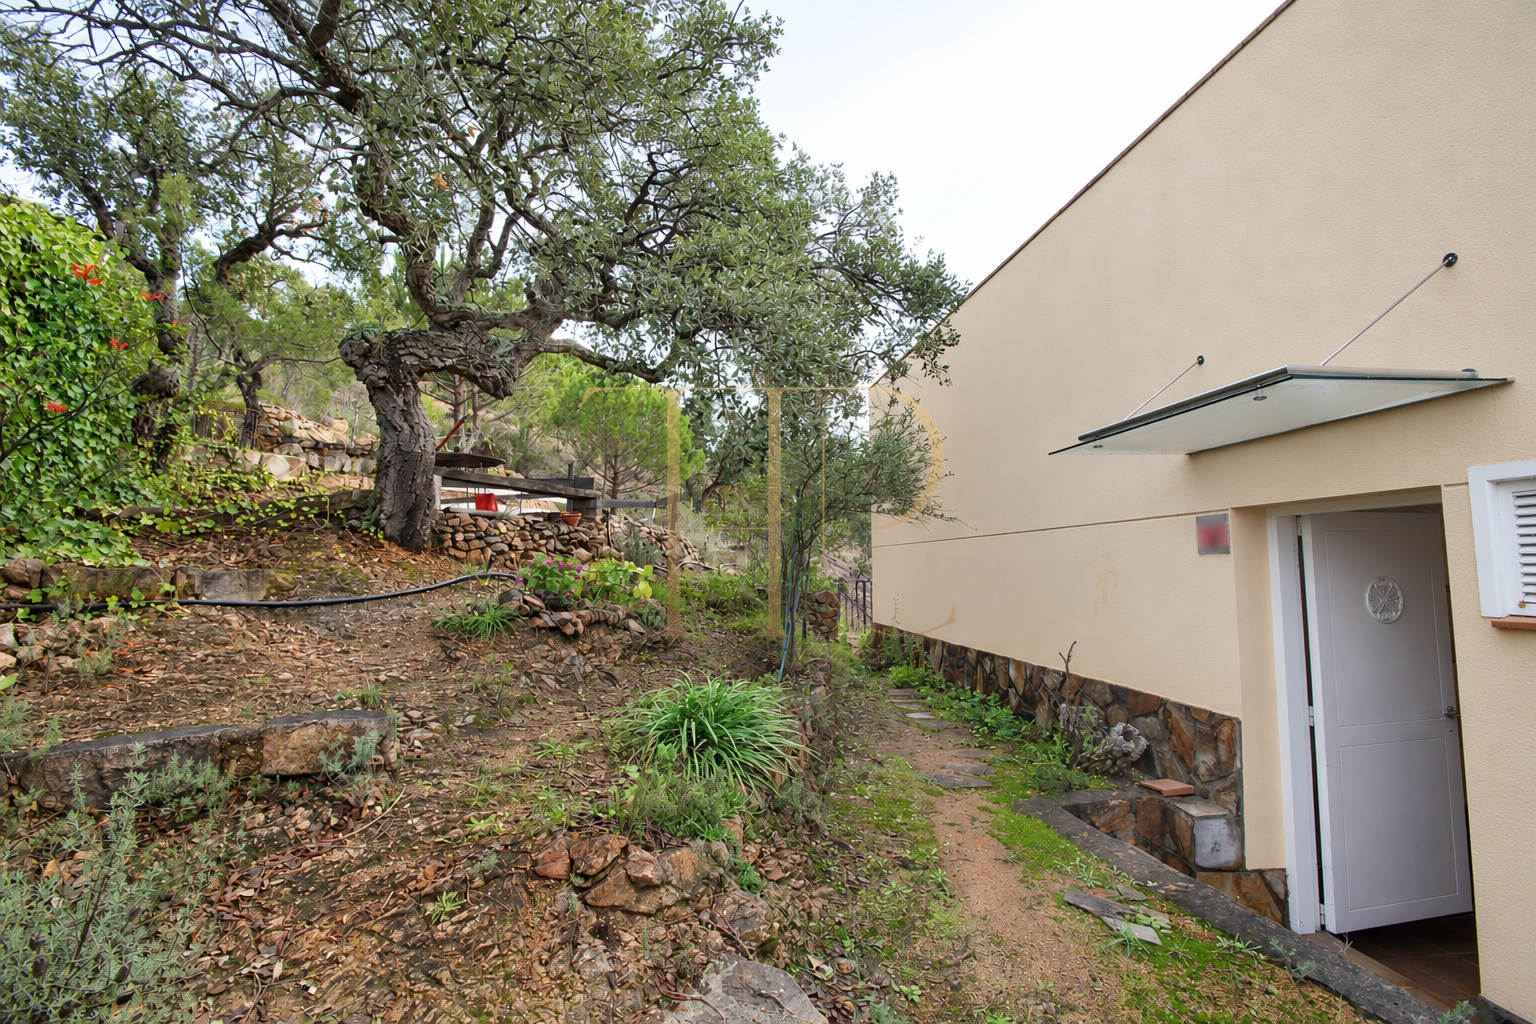
The garage is accessed from the road, and the pedestrian route climbs by stairs towards the outdoor areas and the house. At the rear, the garden and kitchen garden adjoin a second vehicle entrance from the upper road. Built in 2000, the property includes heating and air conditioning.
- 901 m² plot
- Garage and two vehicle entrances
- Heating and air conditioning
A sold house on the Costa Brava
Sea views, terraces, a pool and dedicated leisure areas define this Tossa de Mar property. Its commercial status is sold, and the historical asking price is retained for reference. Contact Top House Realty quoting THR443 to enquire about currently available homes with a similar layout and setting on the Costa Brava.
 Costa Brava
Tossa de Mar
 Print
 House / Villa
 242 m²
 901 m²
 3
 5
 3