Let townhouse with garden in Castelldefels
This townhouse has been let; the listing is retained as an archive. This Castelldefels townhouse combines proximity to the beach with a family layout and outdoor spaces on different levels. Gathering areas, private bedrooms and open-air settings create several ways to enjoy a residential location close to the Mediterranean.
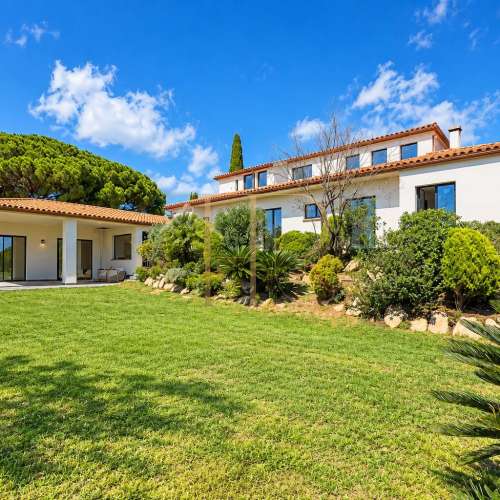
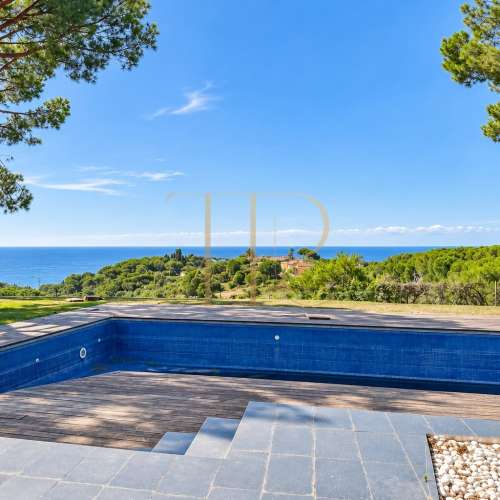
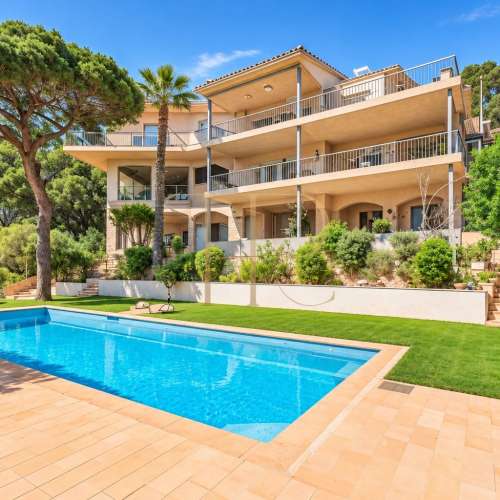
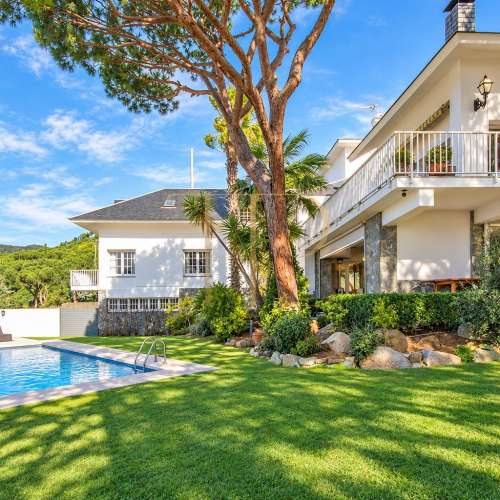
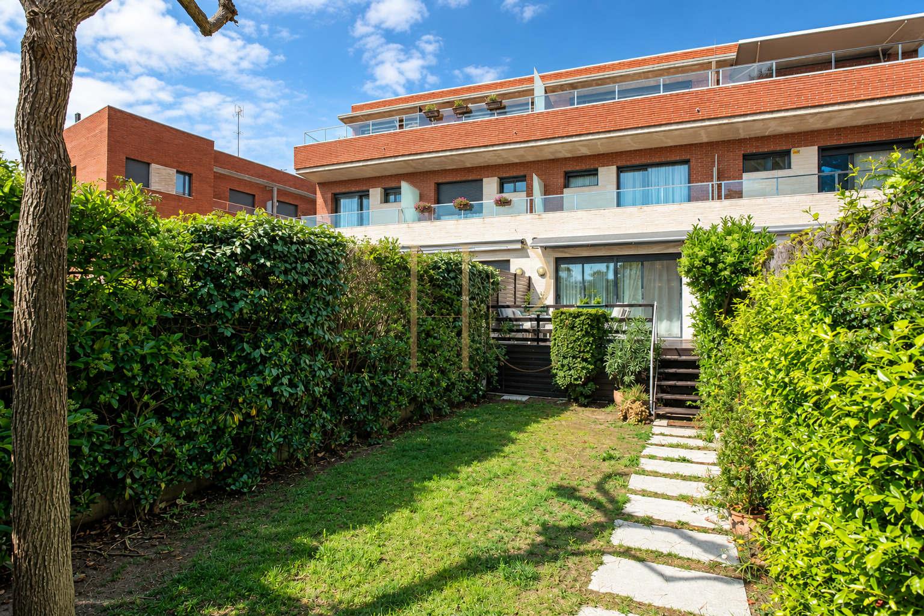
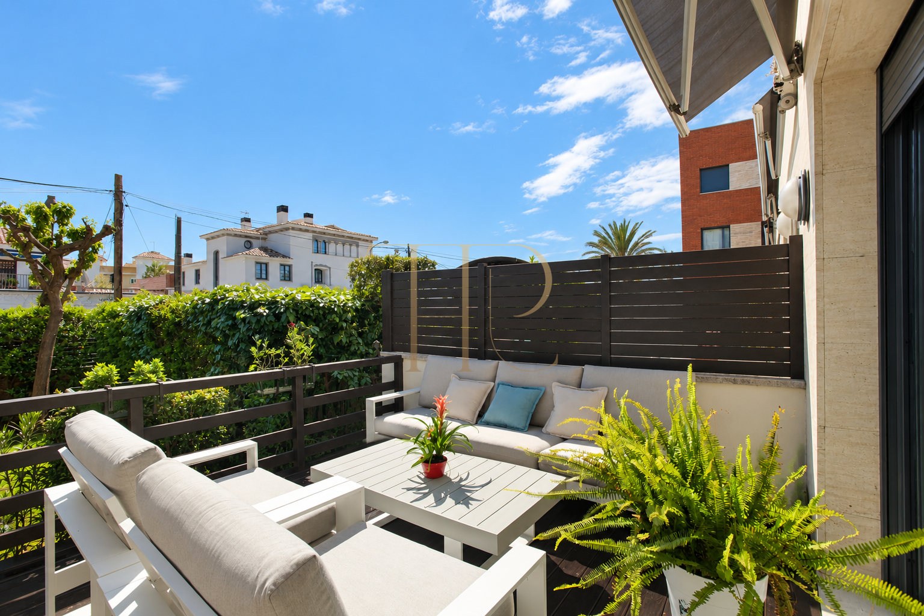
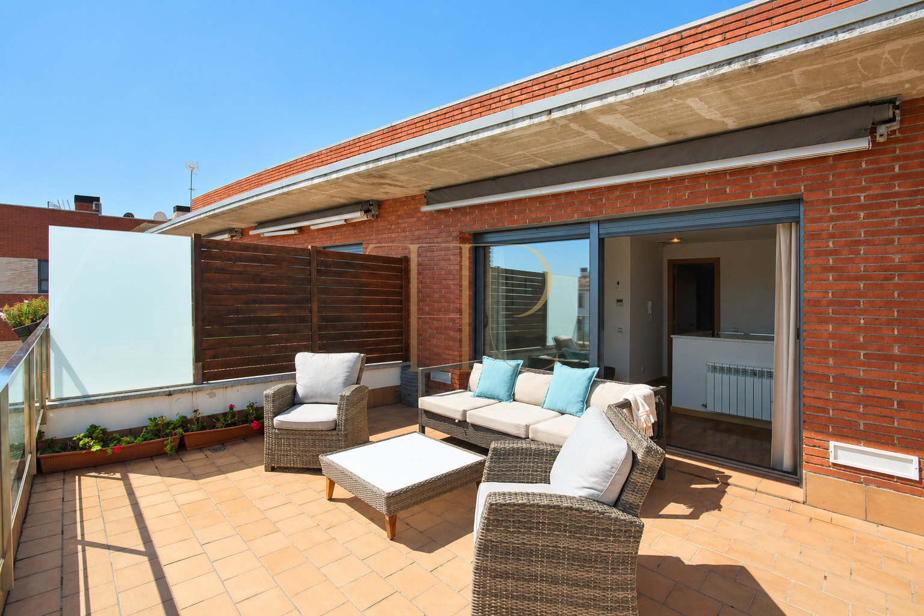
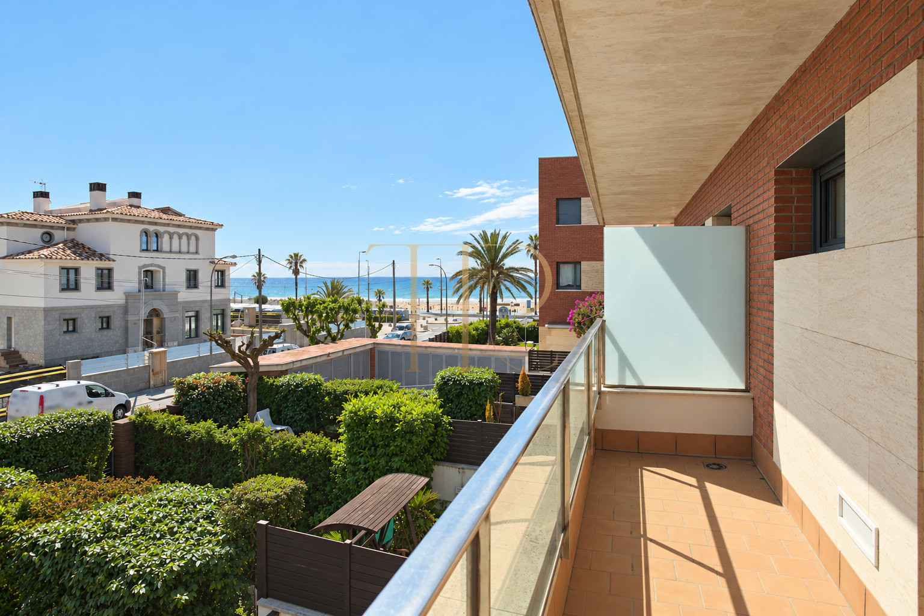
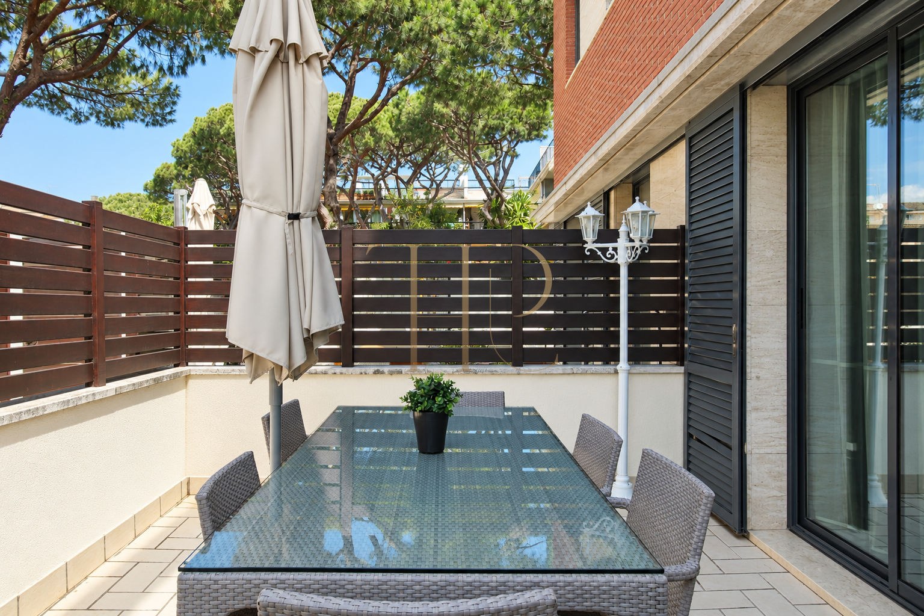
The garden, terraces and balconies extend the interiors outdoors. The upper terrace looks towards the beach, while two ground-floor terraces serve different parts of the house: one beside the kitchen and another connected to the main living room.
The commercial description records four bedrooms, three full bathrooms and a guest WC. The house spans four levels including a basement with garage and laundry facilities. Two bedrooms are described as suites, alongside the rooms that share a bathroom.
Location and lifestyle
The Castelldefels coastline combines beaches, promenades and a residential setting connected to the town’s services. Sea proximity defines this house’s surroundings, while links with Barcelona and its metropolitan area provide a context for those considering a coastal home alongside urban life.
- Residential location on the Castelldefels coast.
- Proximity to the beach and seafront promenade.
- Family layout with spaces for different activities.
- A setting to consider for a main or second home.
Outdoor spaces and dimensions
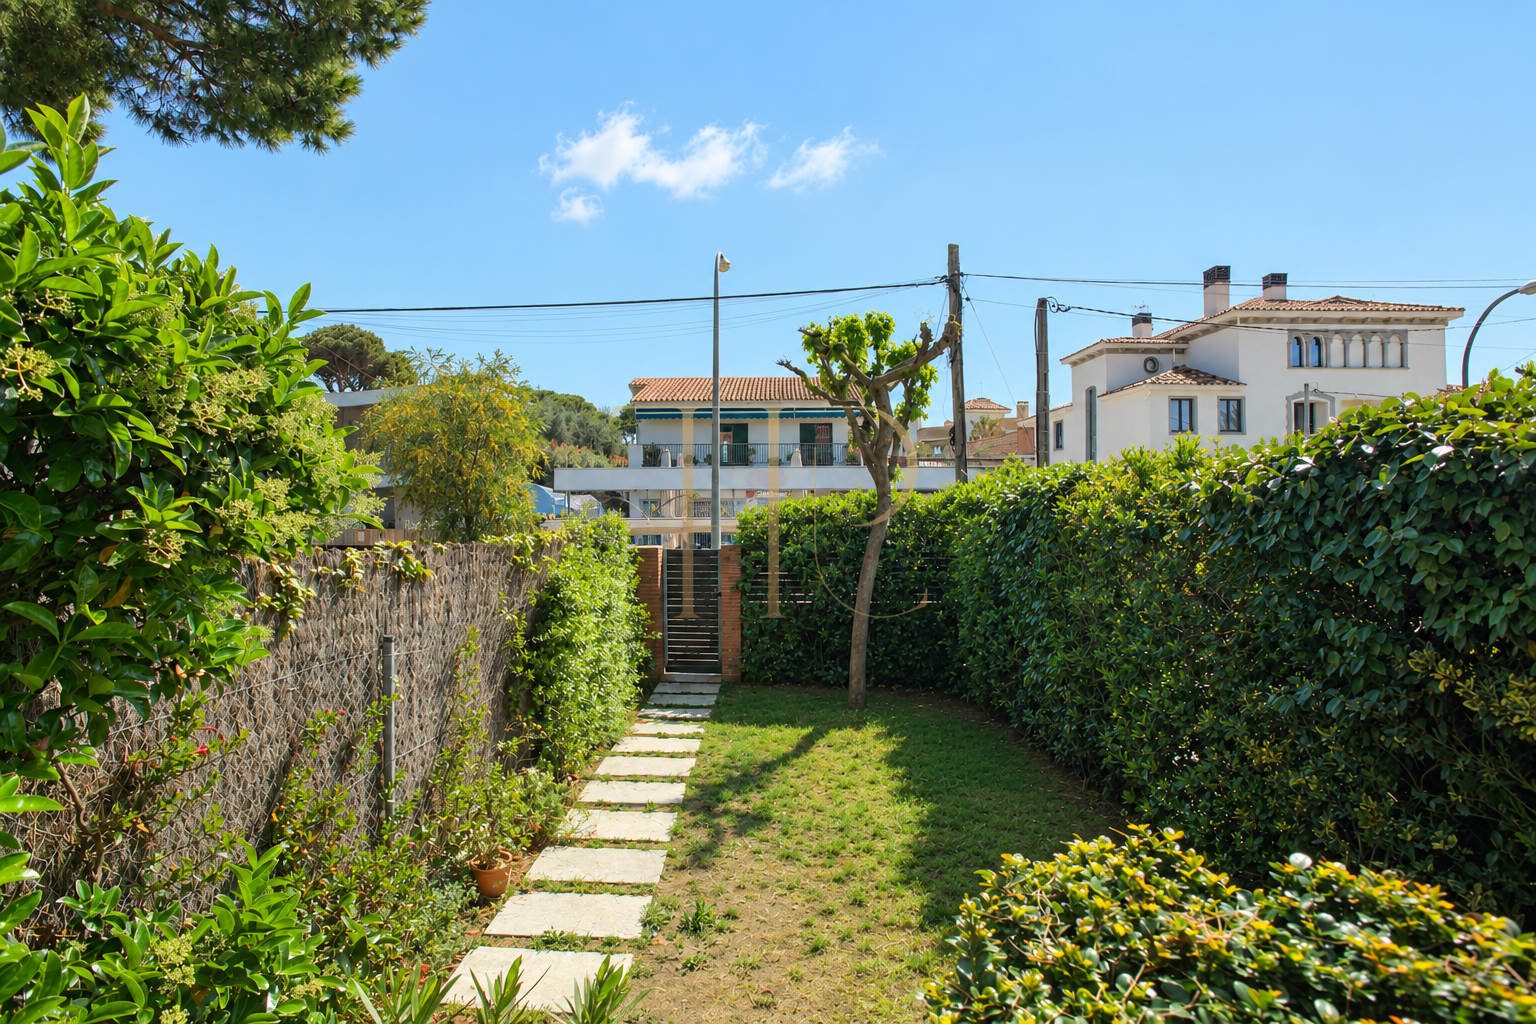
As it is common in the area, it consists of four floors, including the basement where the laundry and garage are located. It also has two terraces at street level, one on each side of the house and another terrace on the top floor, from where you can see a magnificent view of the beach. In addition to the terrace, on the ground floor, there is also a large garden that communicates directly with the street through a private door.
- Garden with its own gate to the street.
- Two ground-floor terraces on opposite sides of the house.
- Upper terrace with beach views.
- Balconies connected with the suites.
- Barbecue area described beside the entrance terrace.
Spacious and flexible layout
The layout separates shared living spaces from the bedrooms and service level. Internal stairs connect the four floors and distinguish the principal living room from the upper-level cinema room.
Sleeping quarters
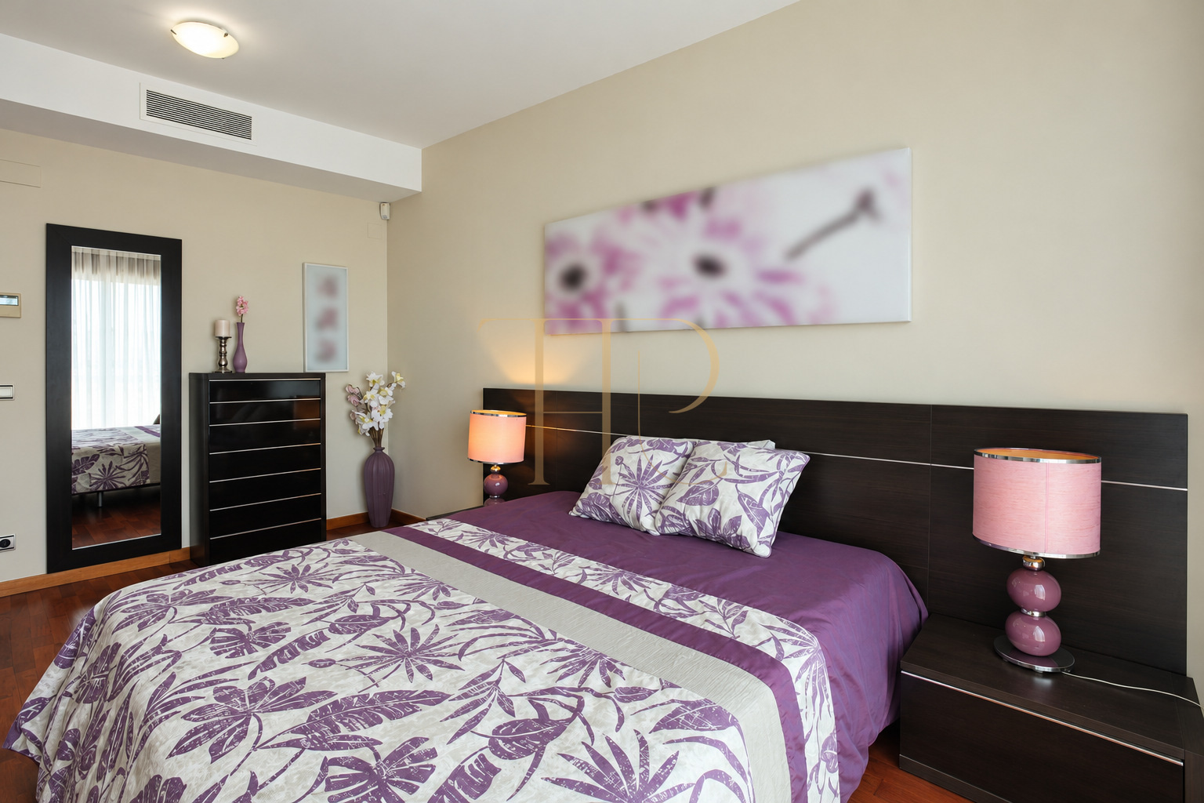
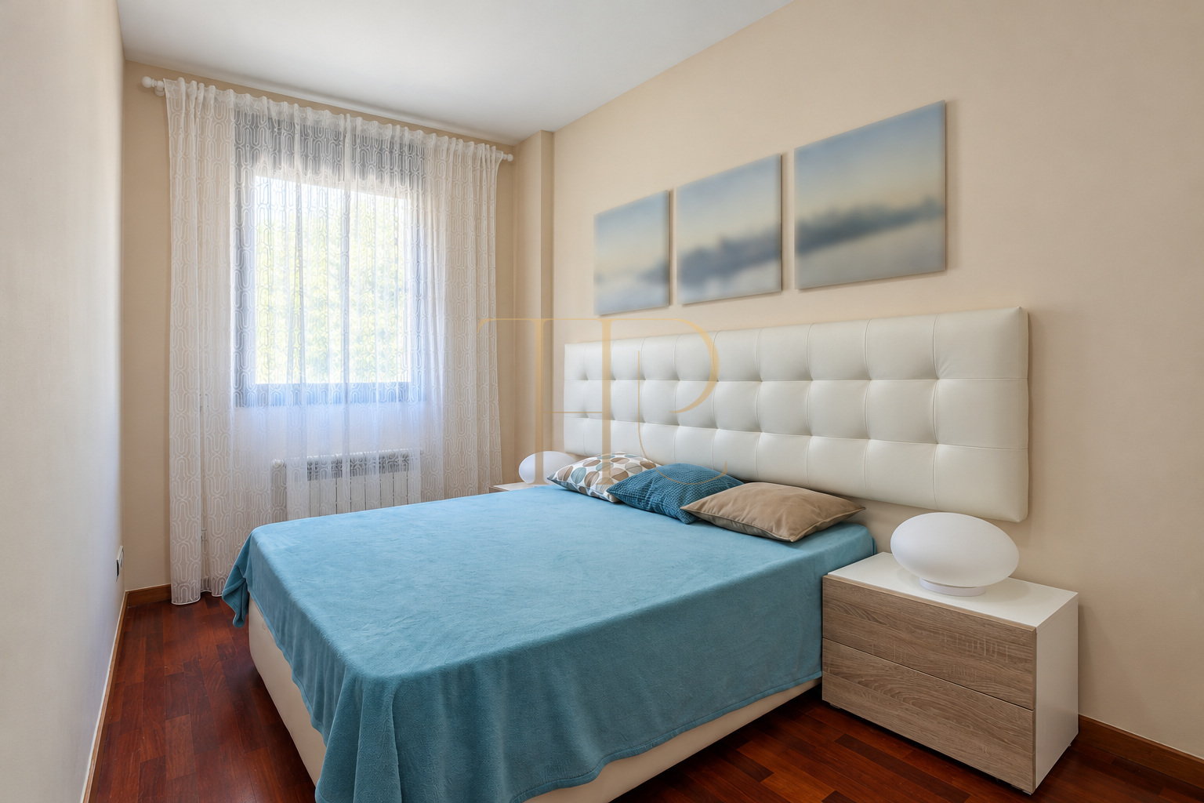
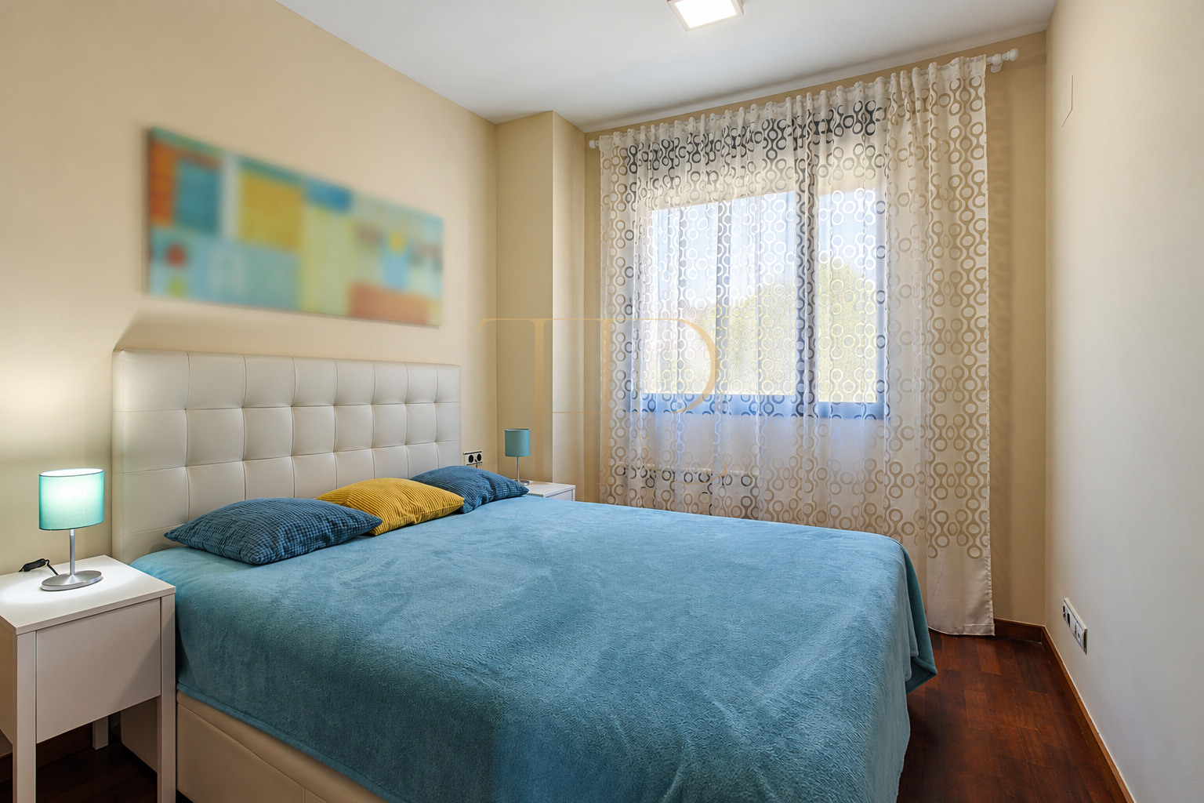
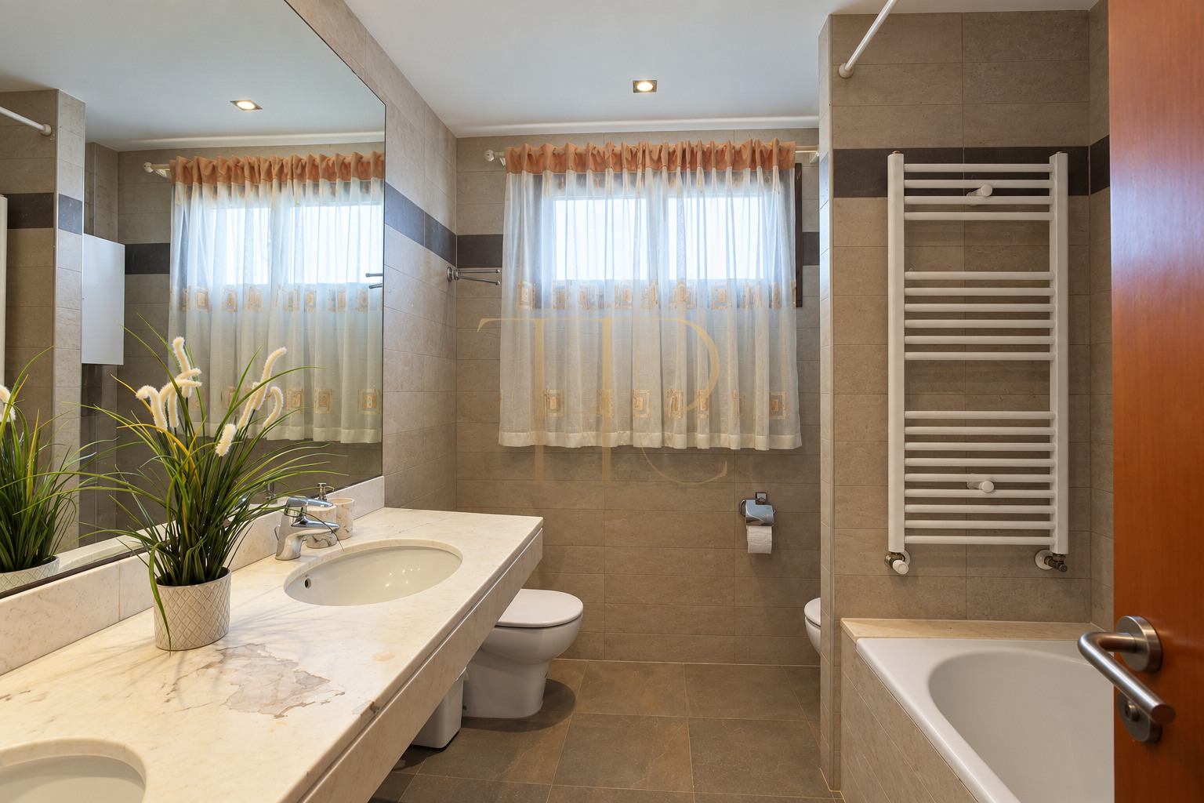
On the first floor, there are the bedrooms. On one side we have two, which share a bathroom with shower. Both bedrooms have double beds and space for a large wardrobe. And on the other side, the master bedroom there is, with its space for the dressing room and its private bathroom with a bathtub, as well as access to a small balcony.
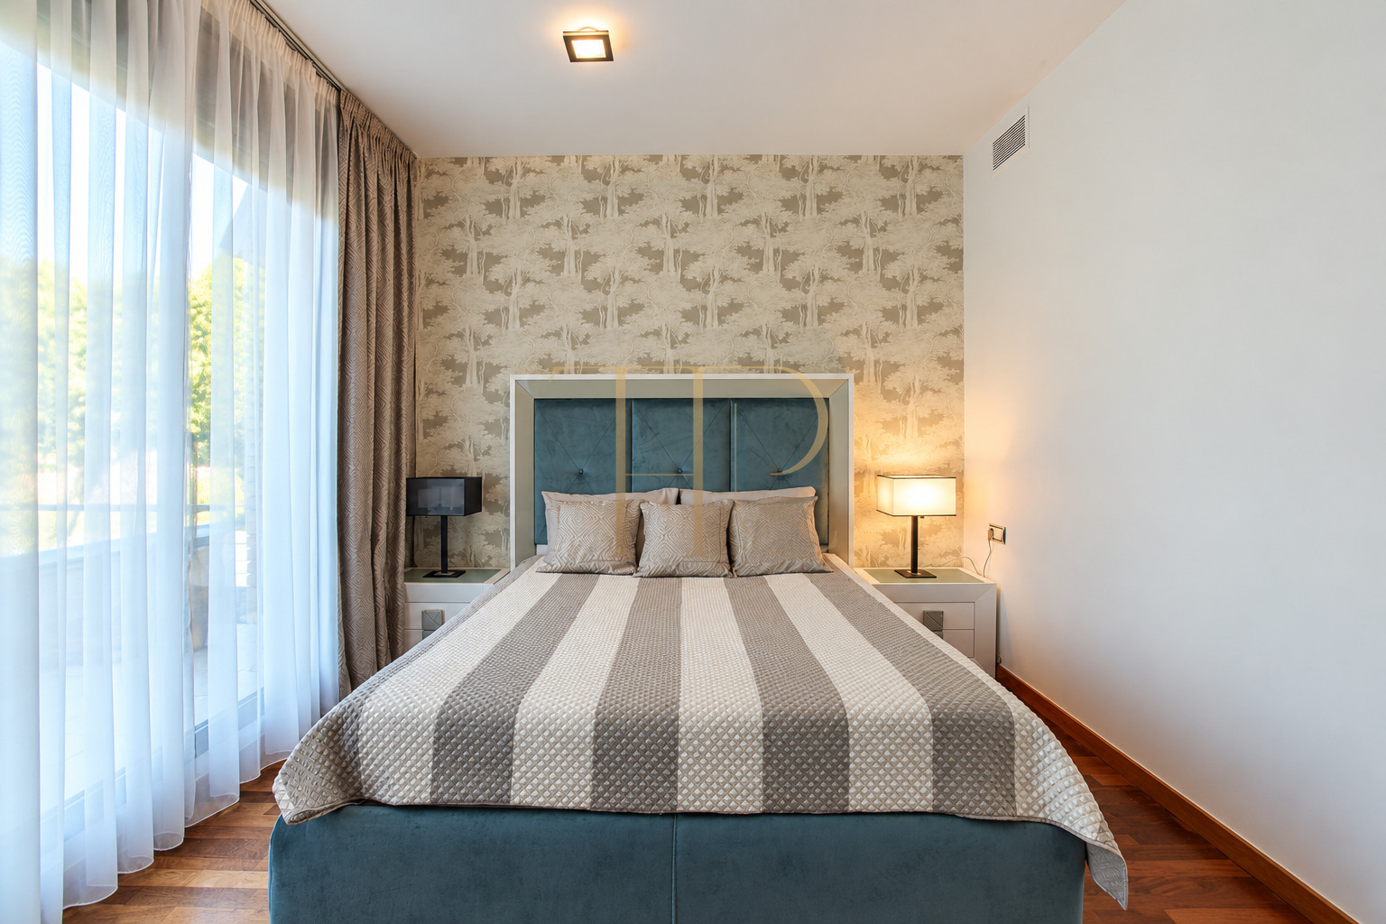
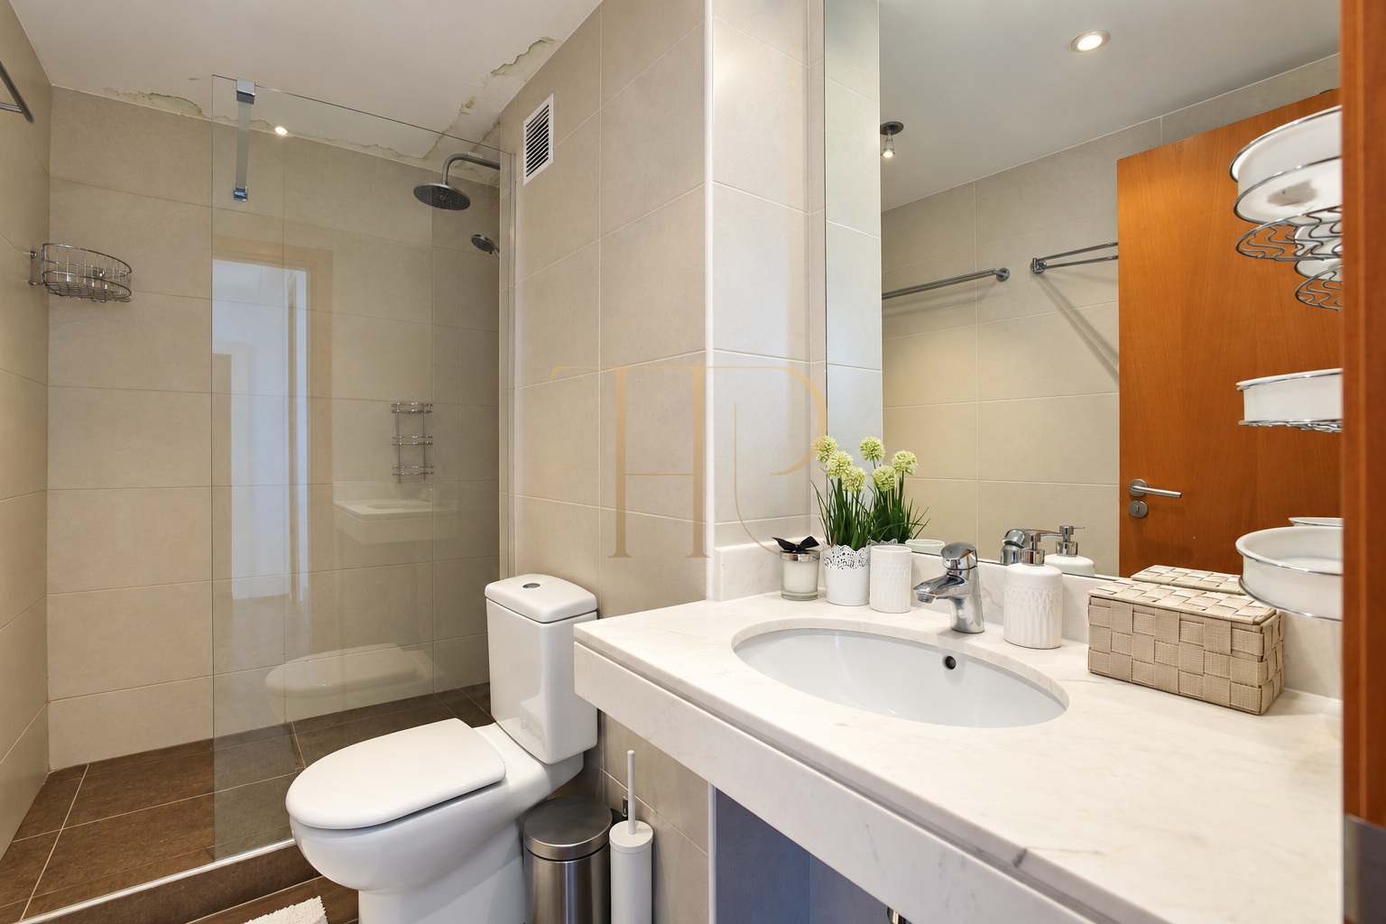
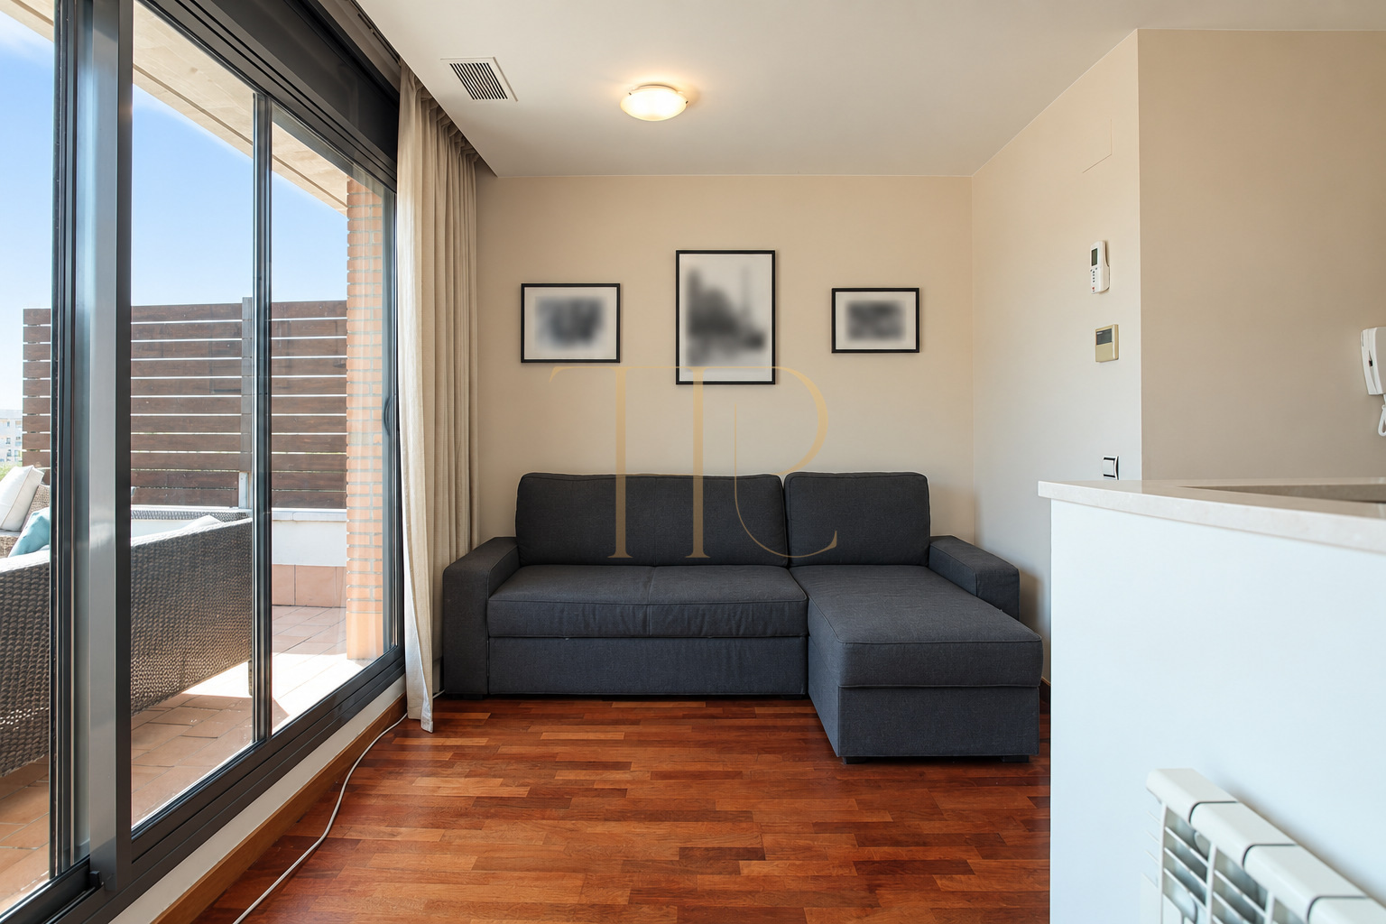
On the top floor, there is a living room designed as a cinema room, with a large screen and a sofa, which connects to a large terrace on this floor. In addition, we also find a second suite-type bedroom, with its own bathroom with shower, a dressing room and, also, a small balcony.
- Four bedrooms in total.
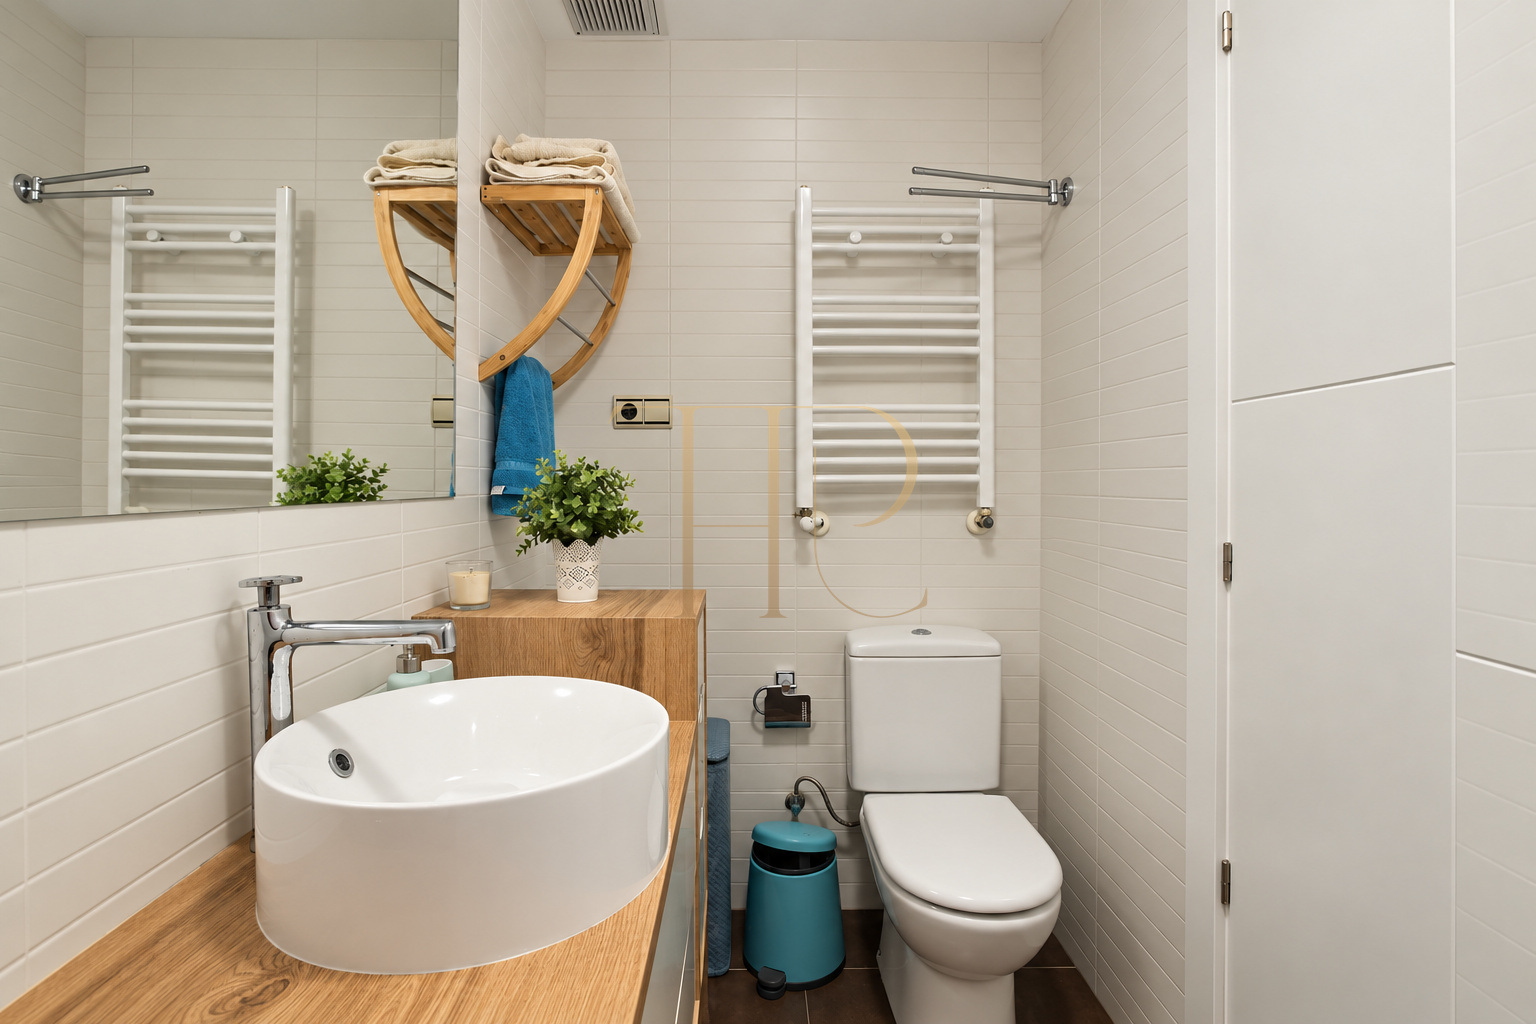
- Three full bathrooms and a guest WC.
- Principal suite with dressing area, bathtub and balcony.
- Additional upper-floor suite with a shower room.
Living areas
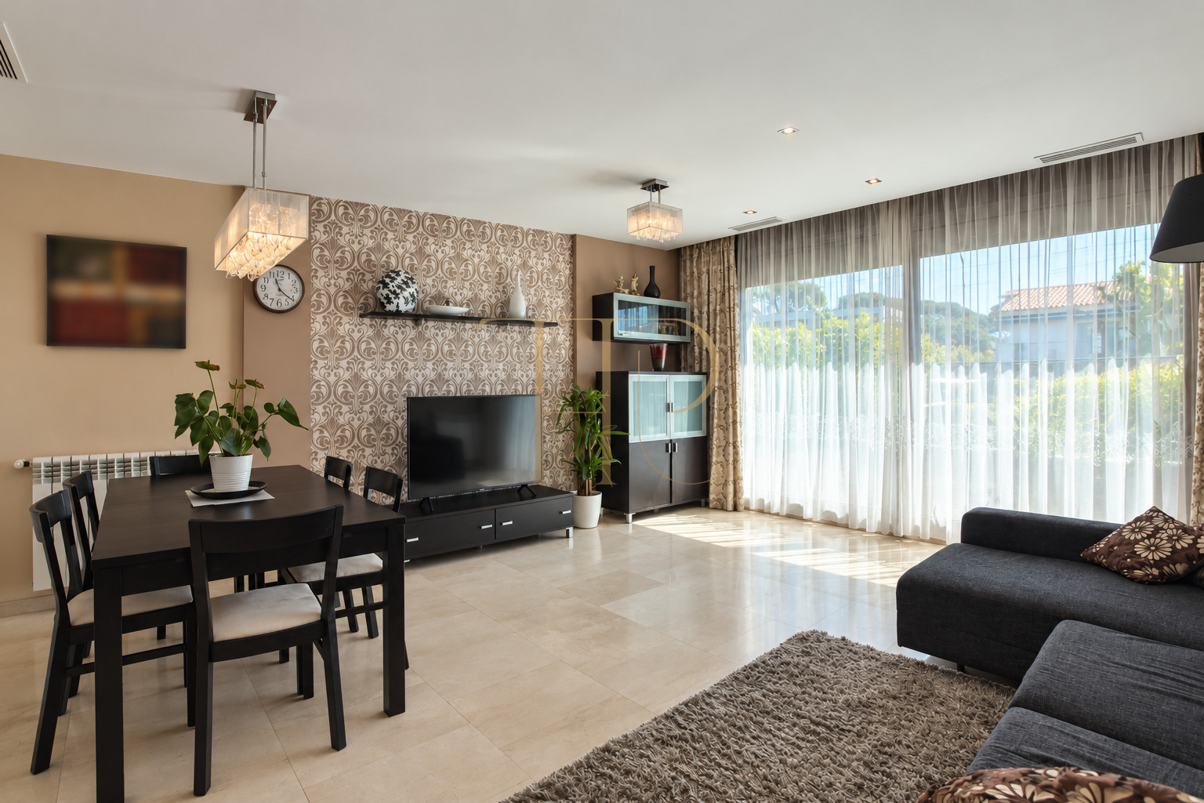
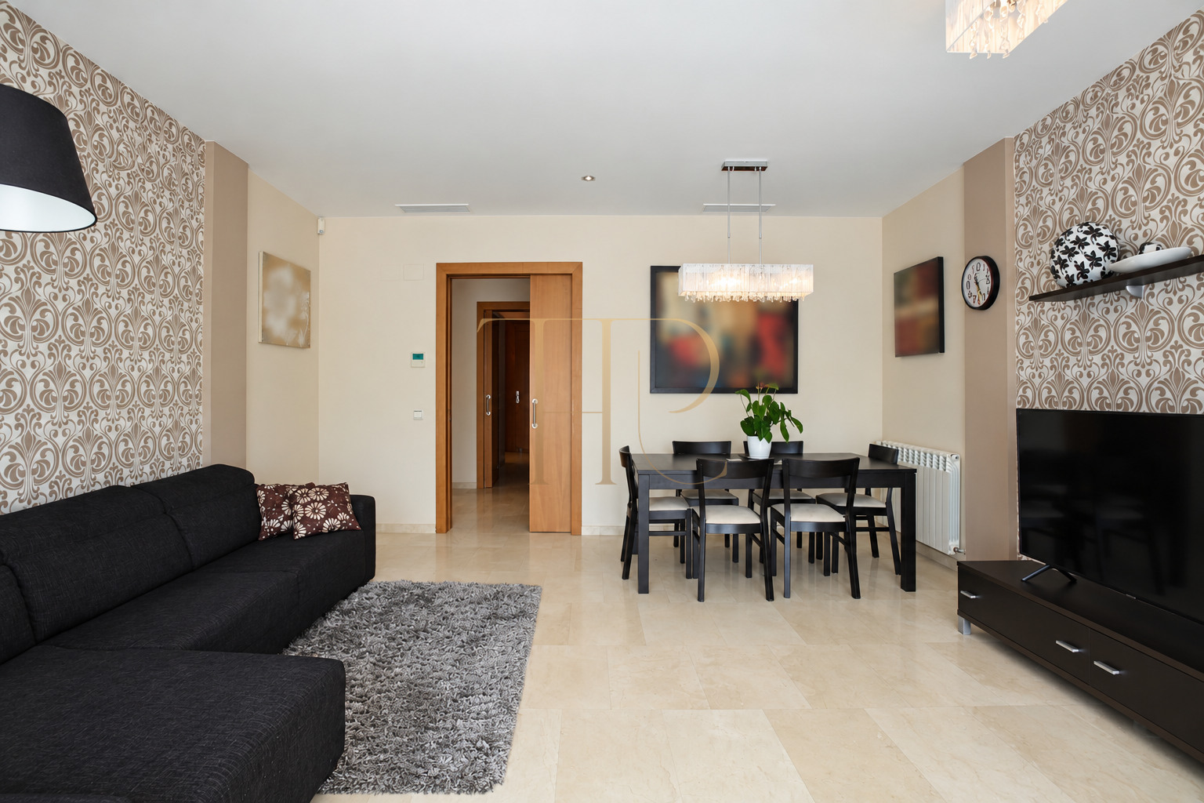
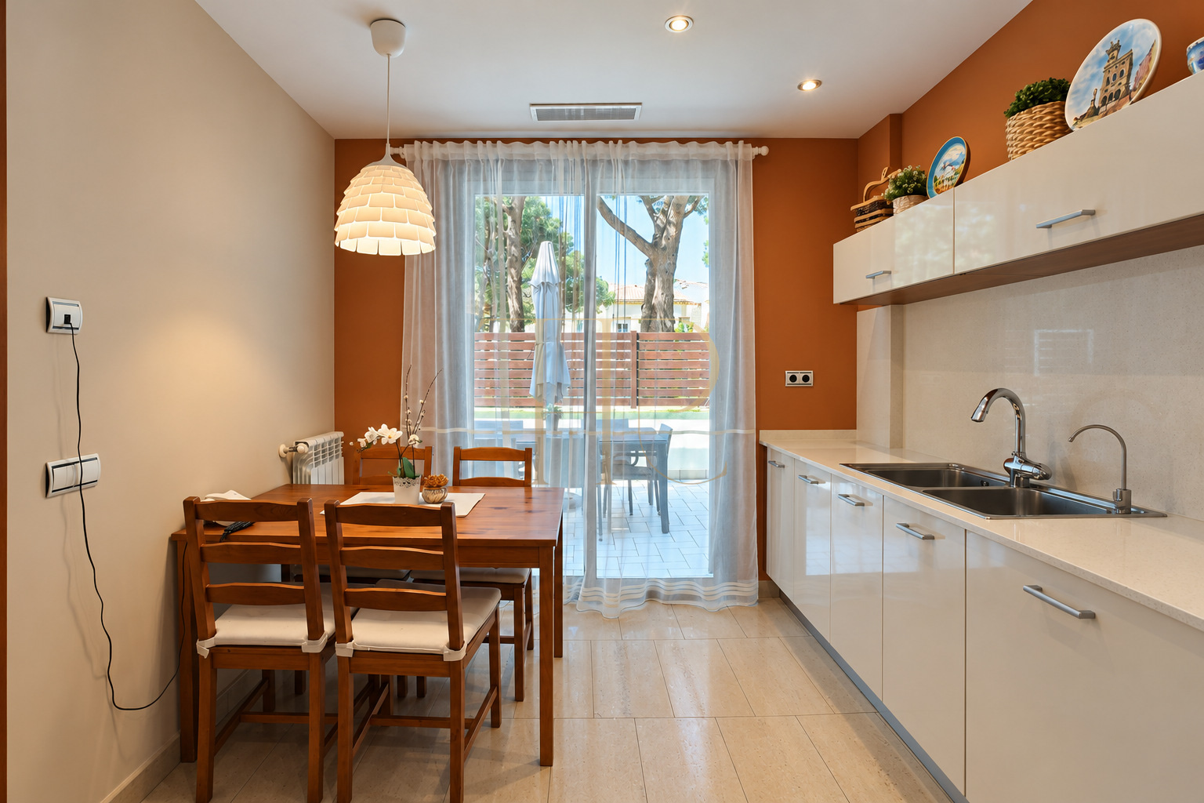
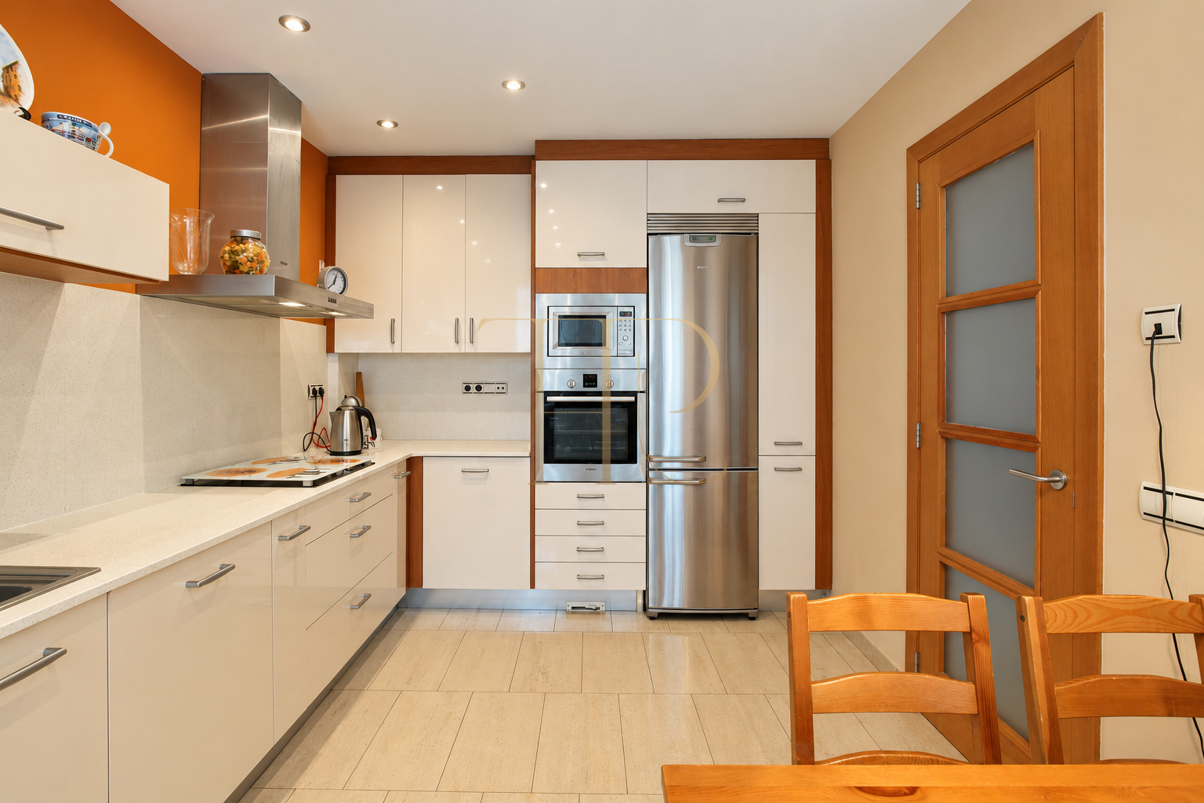
On the ground floor, we find a spacious kitchen with a large L-shaped worktop, space for a table, and lots of light due to a large window that overlooks the entrance terrace, where the barbecue and another outdoor table are. Due to its orientation, it is an ideal space for breakfast and lunch all year round. Opposite the kitchen, at the entrance of the house, there is the courtesy toilet on this floor. And opposite the kitchen, on the other side of the floor, there is the living room, a large space that is quite square and very bright thanks to its windows that are more than 4 meters wide, which cover almost the entire width of the façade. From the living room we enter into the second terrace, where the area for relaxation is located with pleasant chillout-style sofas.
- Living and dining room opening onto terrace and garden.
- Separate kitchen with room for a table.
- Cinema room on the upper floor.
- Basement laundry and garage.
Comfort and equipment
An equipped kitchen, furniture and cupboards are combined with air conditioning and heating. The photographs show warm interiors and different settings for relaxation. Stairs connect the floors; the local property sheet records no lift.
- Four levels including the basement.
- Air conditioning and heating.
- Kitchen appliances and storage.
- Garage and laundry.
- Barbecue and outdoor seating areas.
Property potential
Built in 2007, the house combines four bedrooms with a variety of outdoor spaces. Its garden, terraces and cinema room accommodate different activities while keeping sleeping areas separate from communal rooms. Property THR502 has been let and is no longer offered as available.
- Townhouse with a family layout.
- Garden, terraces and sea views.
- Distinct gathering and resting areas.
- Commercial terms and availability to be confirmed.
A property to consider
THR502 records a four-bedroom townhouse with a garden, terraces and sea views in Castelldefels. This property has been let. Contact Top House Realty for other available homes and compare their layouts, outdoor spaces and coastal locations.
 Costa Garraf
Castelldefels
 Print
 Semi-Detached House
 240 m²
 4
 4
 3