Villa with a pool and sea views in Sa Riera
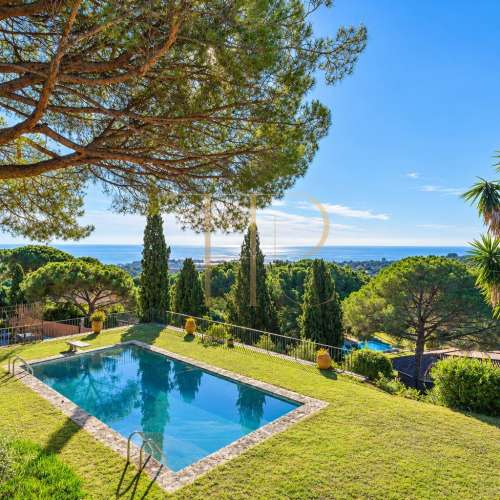
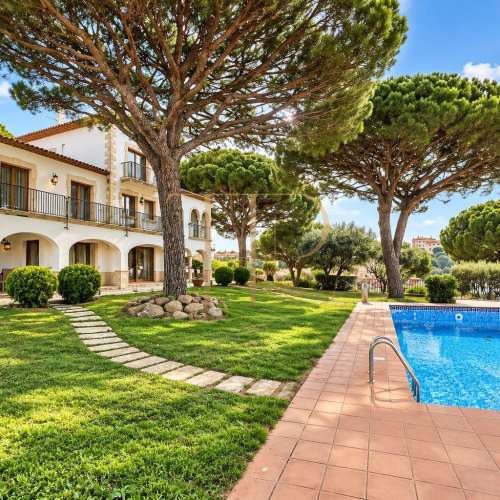
This villa in Sa Riera, on the Costa Brava, is listed as sold in the Top House Realty archive. It occupies private grounds with a pool and garden, where views of the sea open up between the surrounding vegetation.
The house arranges its residential spaces across two floors, with a basement used for a garage and multipurpose room. The documentation describes five bedrooms, a spacious daytime living area and a separate equipped kitchen with its own dining space.
Two lounges and a dining room with a panoramic window form the centre of the interior. On the sleeping floor, the principal suite includes a bathroom with a jacuzzi and a dressing room, while two further bathrooms serve the other bedrooms.
Two lounges on the main floor
The living area is organised as two spacious lounges visually connected with the dining room. The layout creates different settings within the same floor and maintains a relationship between the areas used for gathering and relaxation.
Panoramic dining room and equipped kitchen
The dining room was presented with a table for ten people beside a window extending across much of the wall. This opening towards the landscape is one of the features highlighted in the original description of the room.
A kitchen with its own dining area
A broad equipped kitchen is located near the main dining room. It includes a table for four people, creating a second place to eat within the kitchen itself. This floor also contains a guest toilet beside the principal residential spaces.
Five bedrooms on the upper floor
The sleeping area brings together five rooms described as spacious and bright. Their arrangement places the bedrooms on a different level from the lounges and kitchen, separating the sleeping rooms from the activities of the main living floor.
Principal suite with dressing room and jacuzzi
The principal bedroom is the largest in the house and has a generous dressing room and its own bathroom with a jacuzzi. The remaining bedrooms share two additional bathrooms, according to the documented room arrangement.
Basement garage and multipurpose room
The basement contains a garage for three cars. The description also records parking within the outdoor grounds. A multipurpose room completes this level, providing an enclosed space separate from the bedrooms and the main daytime living rooms.
Garden and pool overlooking the sea
The exterior combines a swimming pool with a lawn bordered by planting. The sea appears in the distance between the trees, forming a backdrop to the open space surrounding the villa's pool area and private garden.
Other villas in Sa Riera
Contact Top House Realty for available houses in Sa Riera and the Costa Brava. The team can help you compare alternatives with pools, gardens and sea views.
 Costa Brava
Begur
 Print
 House / Villa
 720 m²
 2
 5
 4