
Sea-view villa to rent in Castelldefels
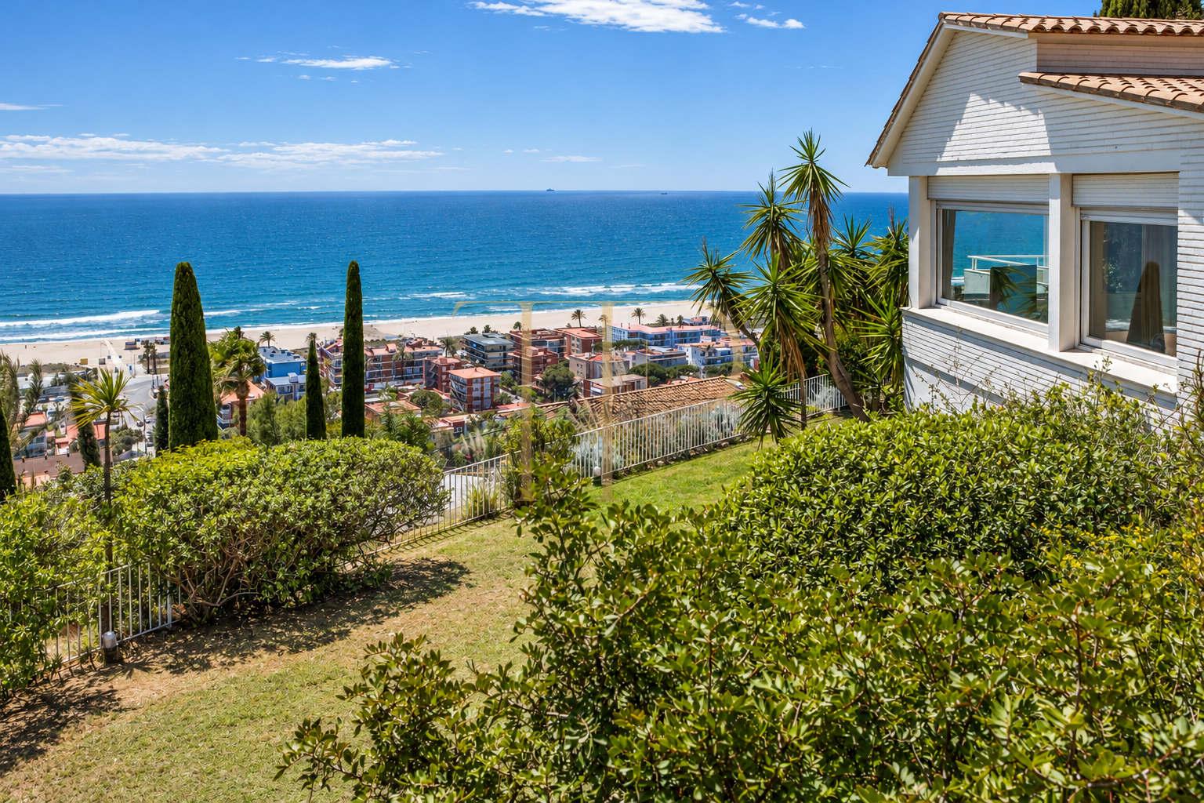
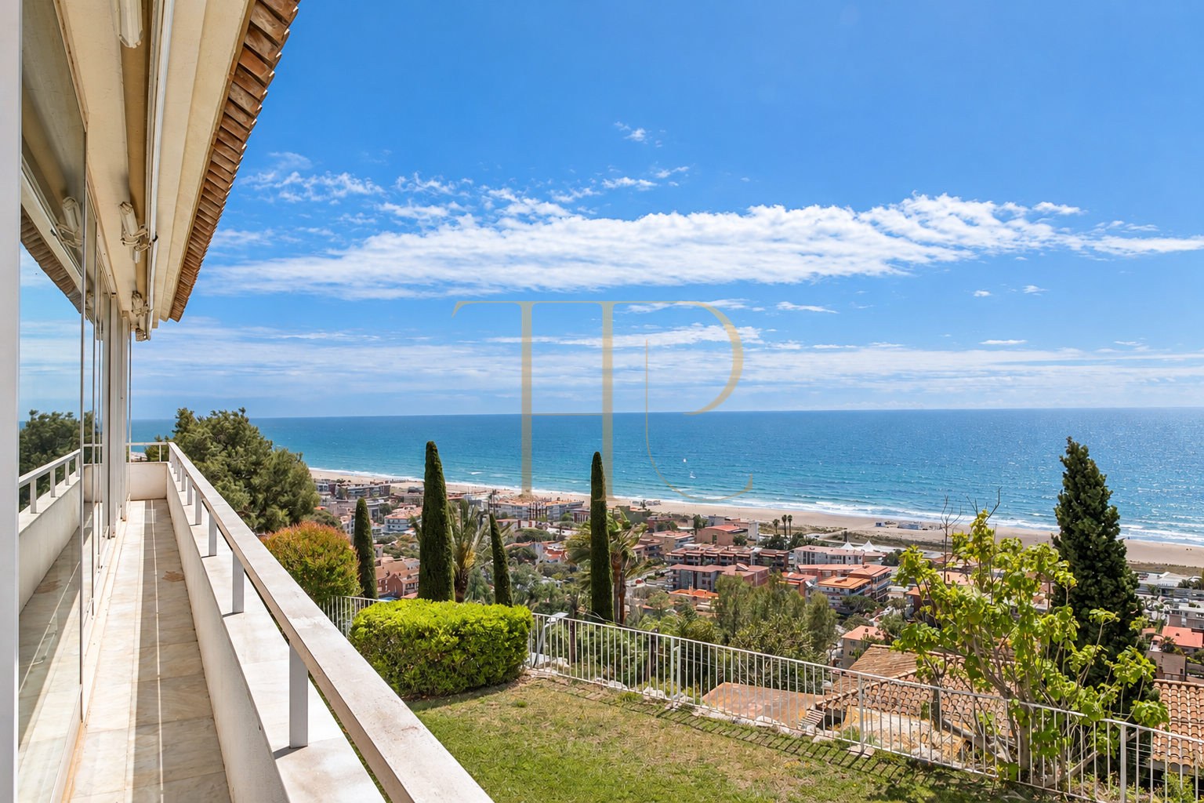
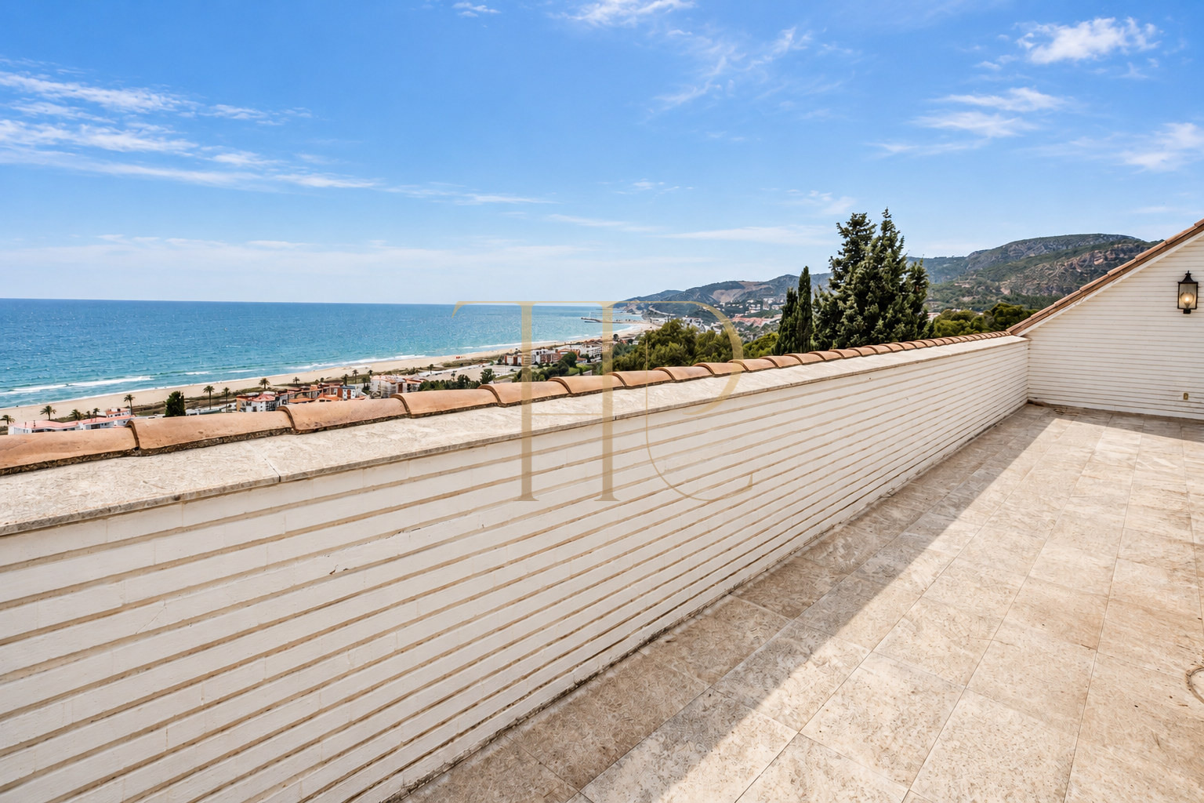
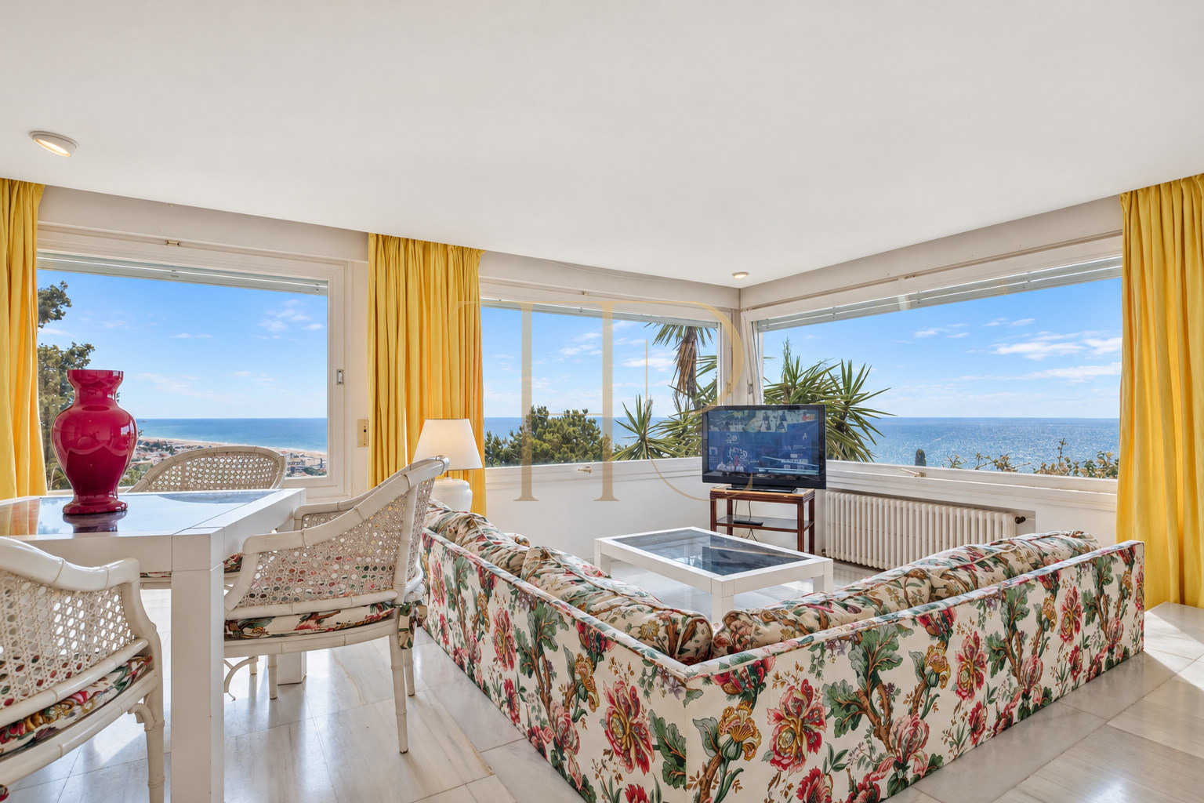
A villa in the hillside area of Castelldefels, offering generous accommodation and open Mediterranean views. Its elevated position brings the coastal landscape into the garden, terraces and different rooms.
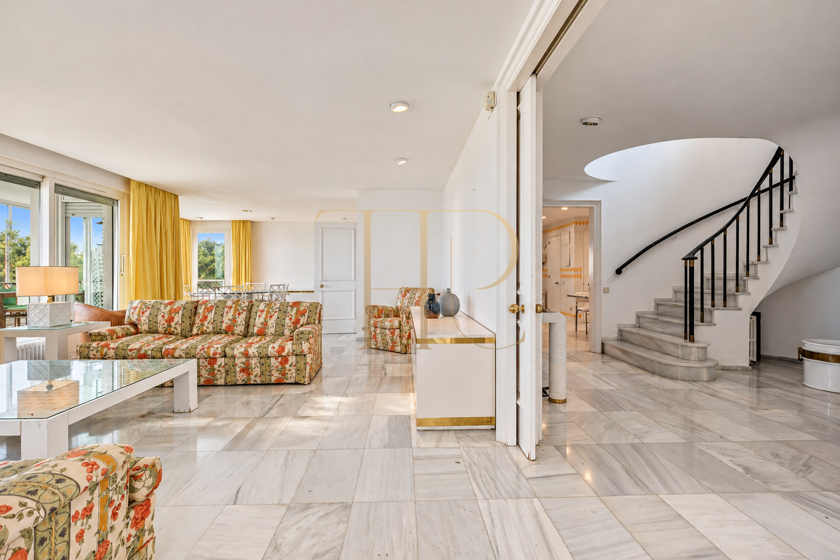
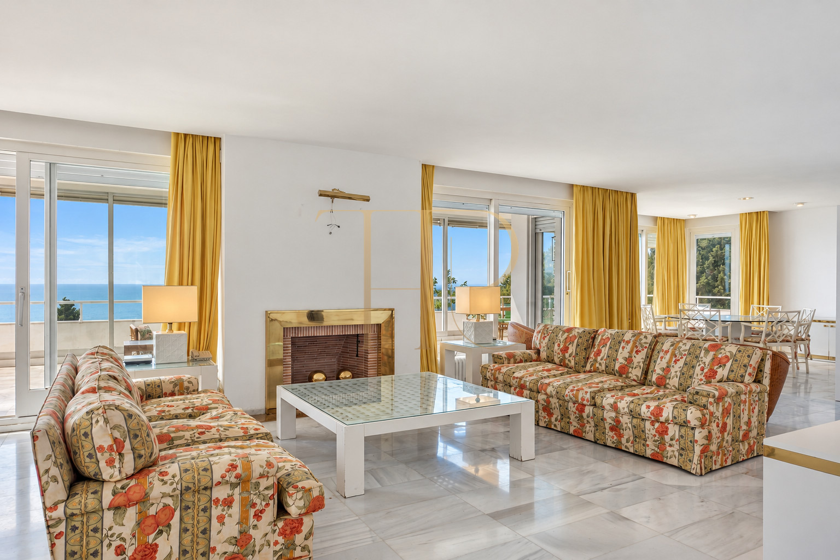
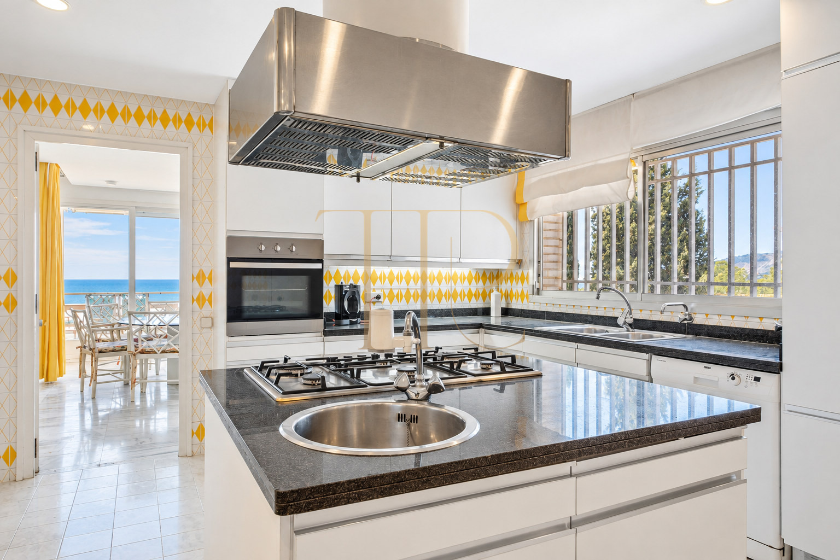
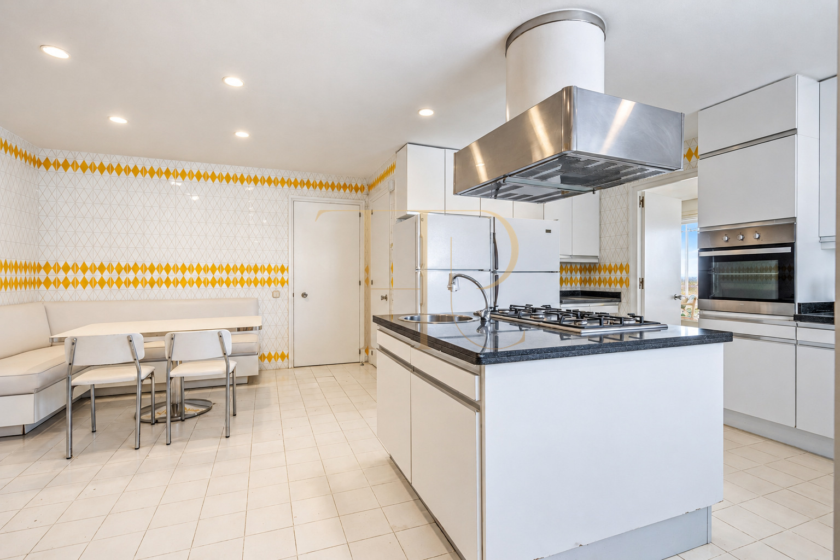
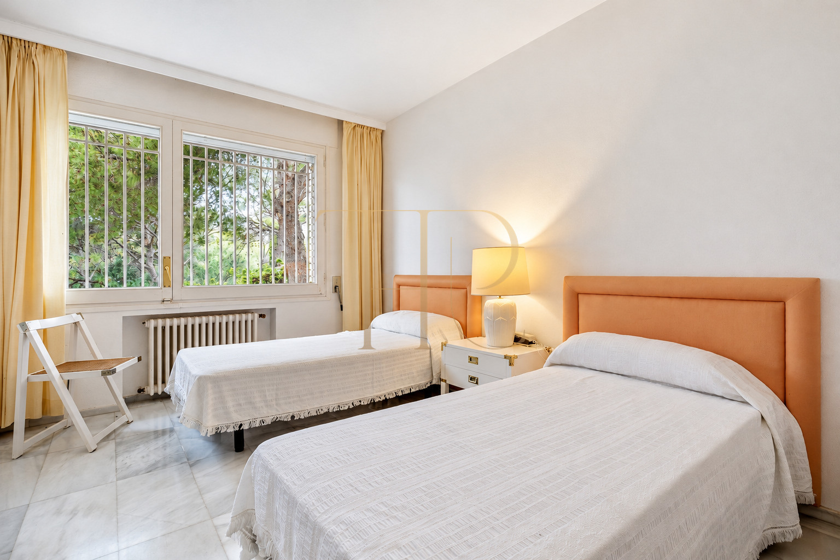
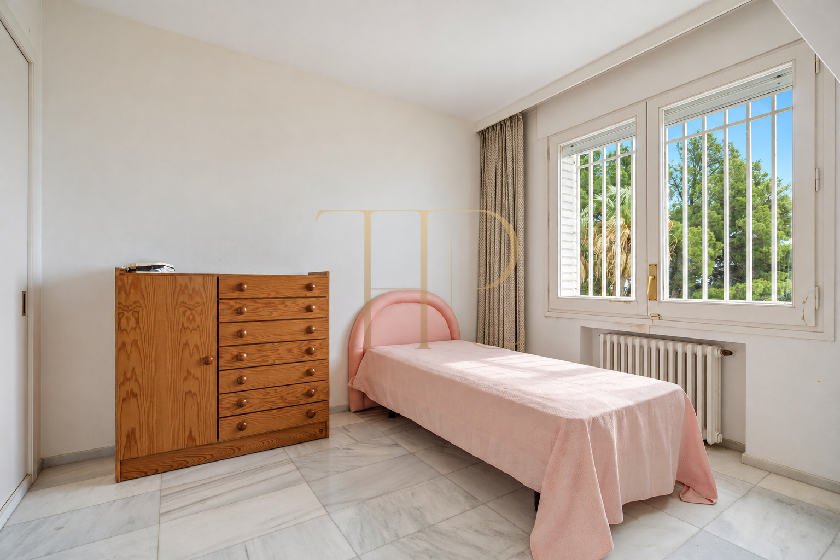
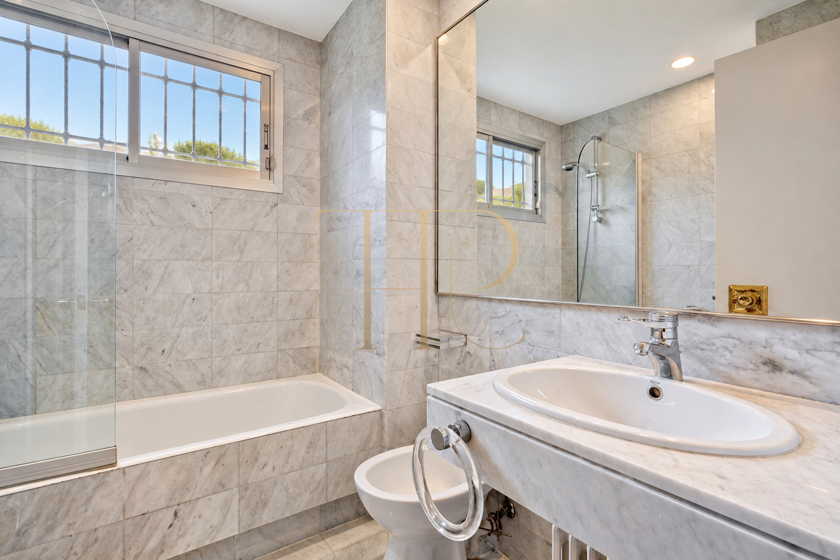
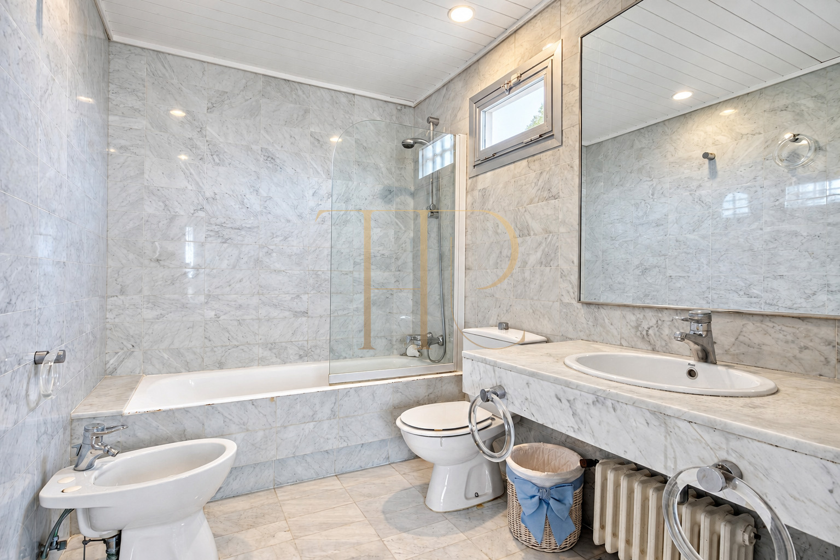
The interiors retain marble finishes, a curved staircase, living spaces with a fireplace and extensive windows. The property needs updating: photographs preserve its materials, furniture and actual condition so buyers can assess a future renovation.
The documentation states 770 m² of built area on a 2,000 m² plot, seven bedrooms and eight bathrooms. Three floors separate shared living, sleeping and leisure areas, including a wine cellar, gym and squash court.
Strategic location and lifestyle
The house stands in Castelldefels' hillside residential surroundings. Its position overlooks the coastal strip and sea, combining a home with a garden and access to the town's services and natural environment.
- A location in the hillside residential area of Castelldefels.
- Open Mediterranean and coastal townscape views.
- Surroundings near the Garraf hills.
- Spaces for family residence and adaptation to different needs.
Outdoor spaces and dimensions
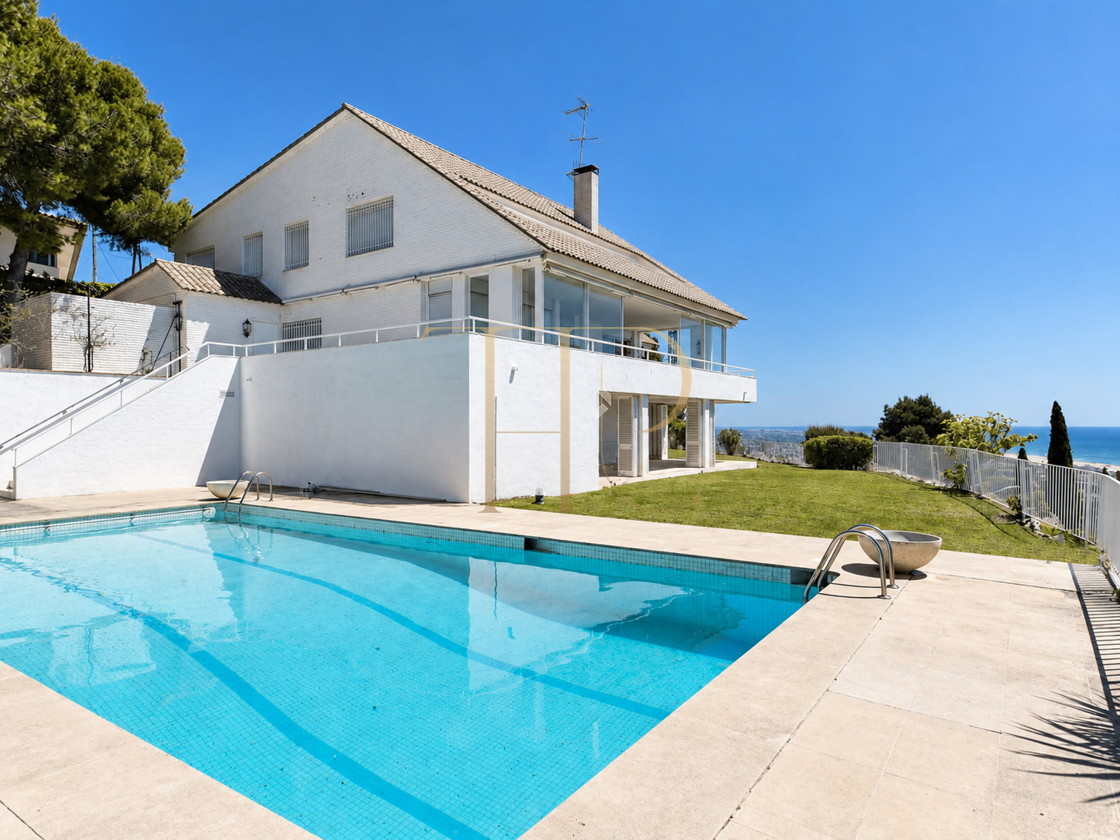
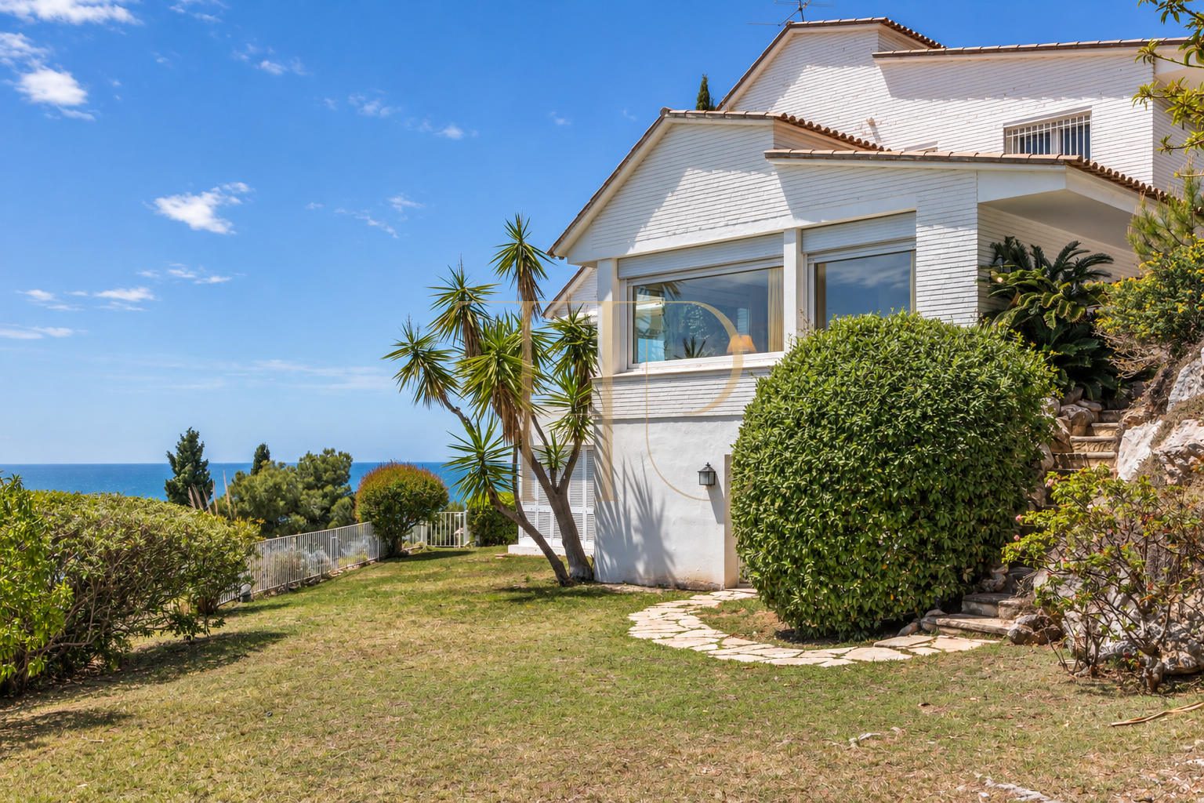
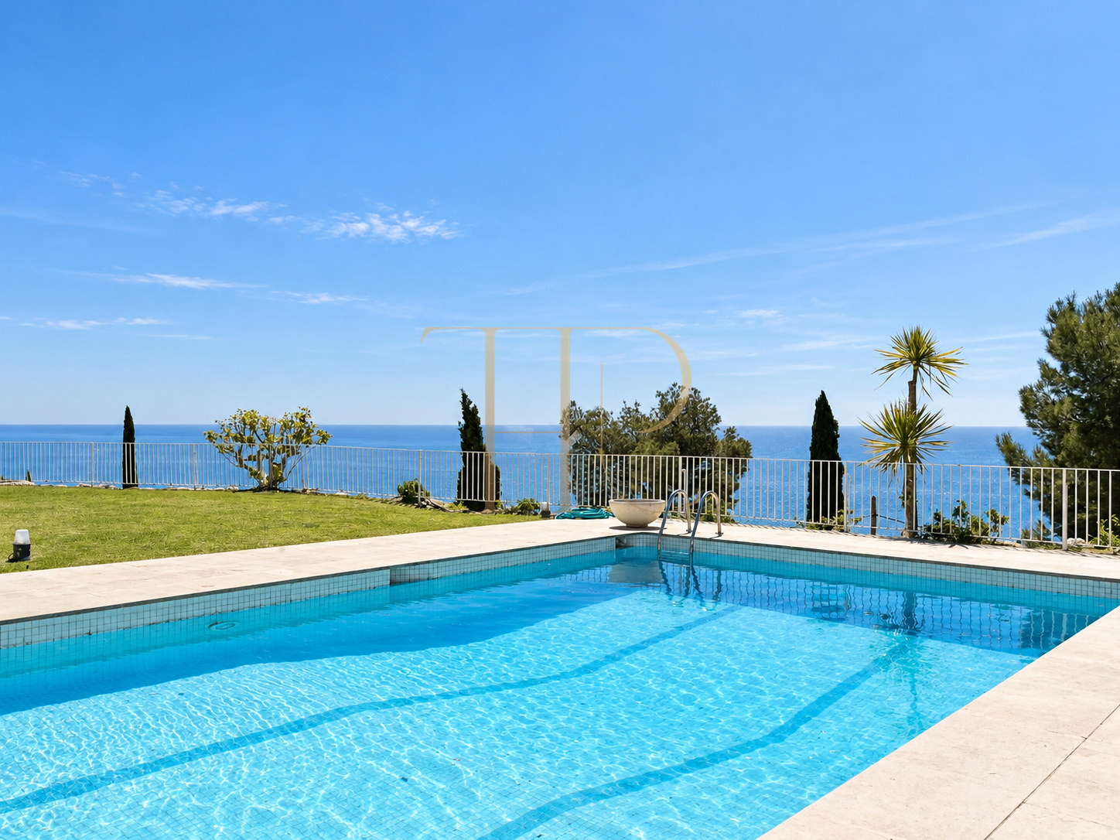
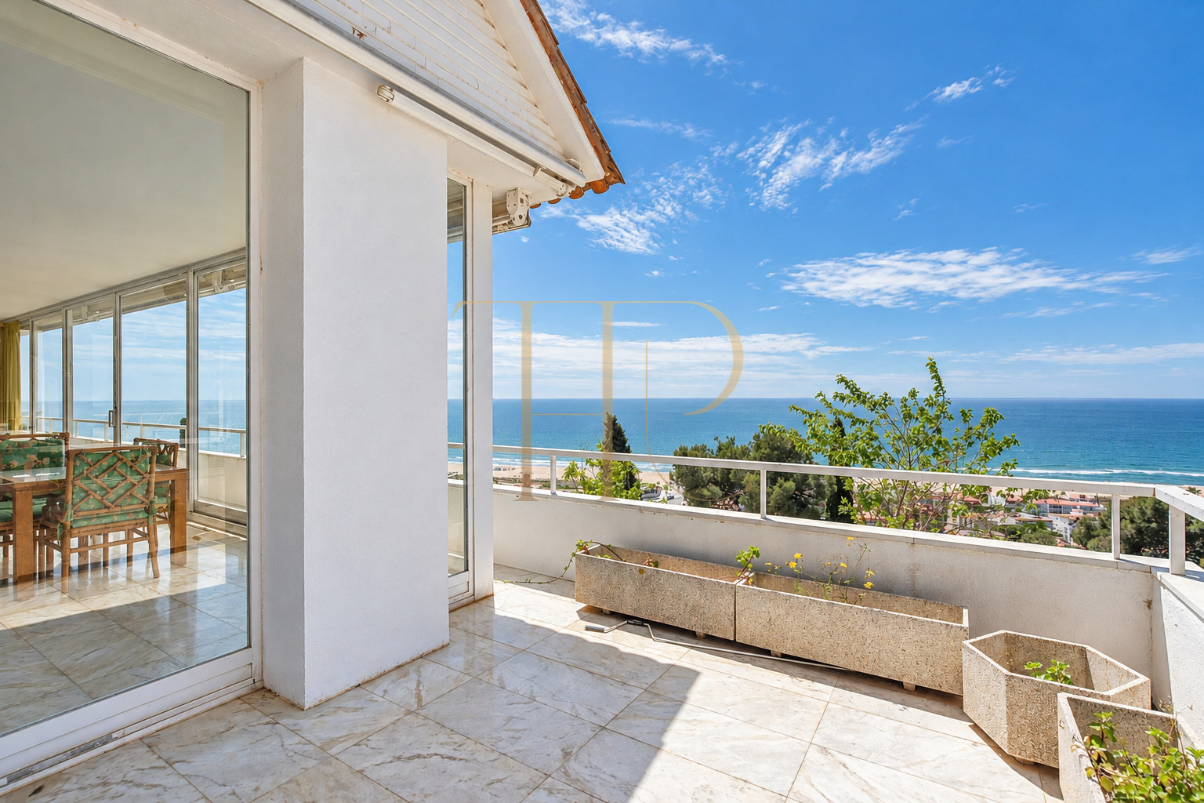
The grounds follow the slope and bring together a garden, pool and terraces. Porches and covered areas extend the interiors outdoors, maintaining a connection with the views.
- A 2,000 m² plot.
- Outdoor swimming pool with sea views.
- Garden with vegetation and stone paths.
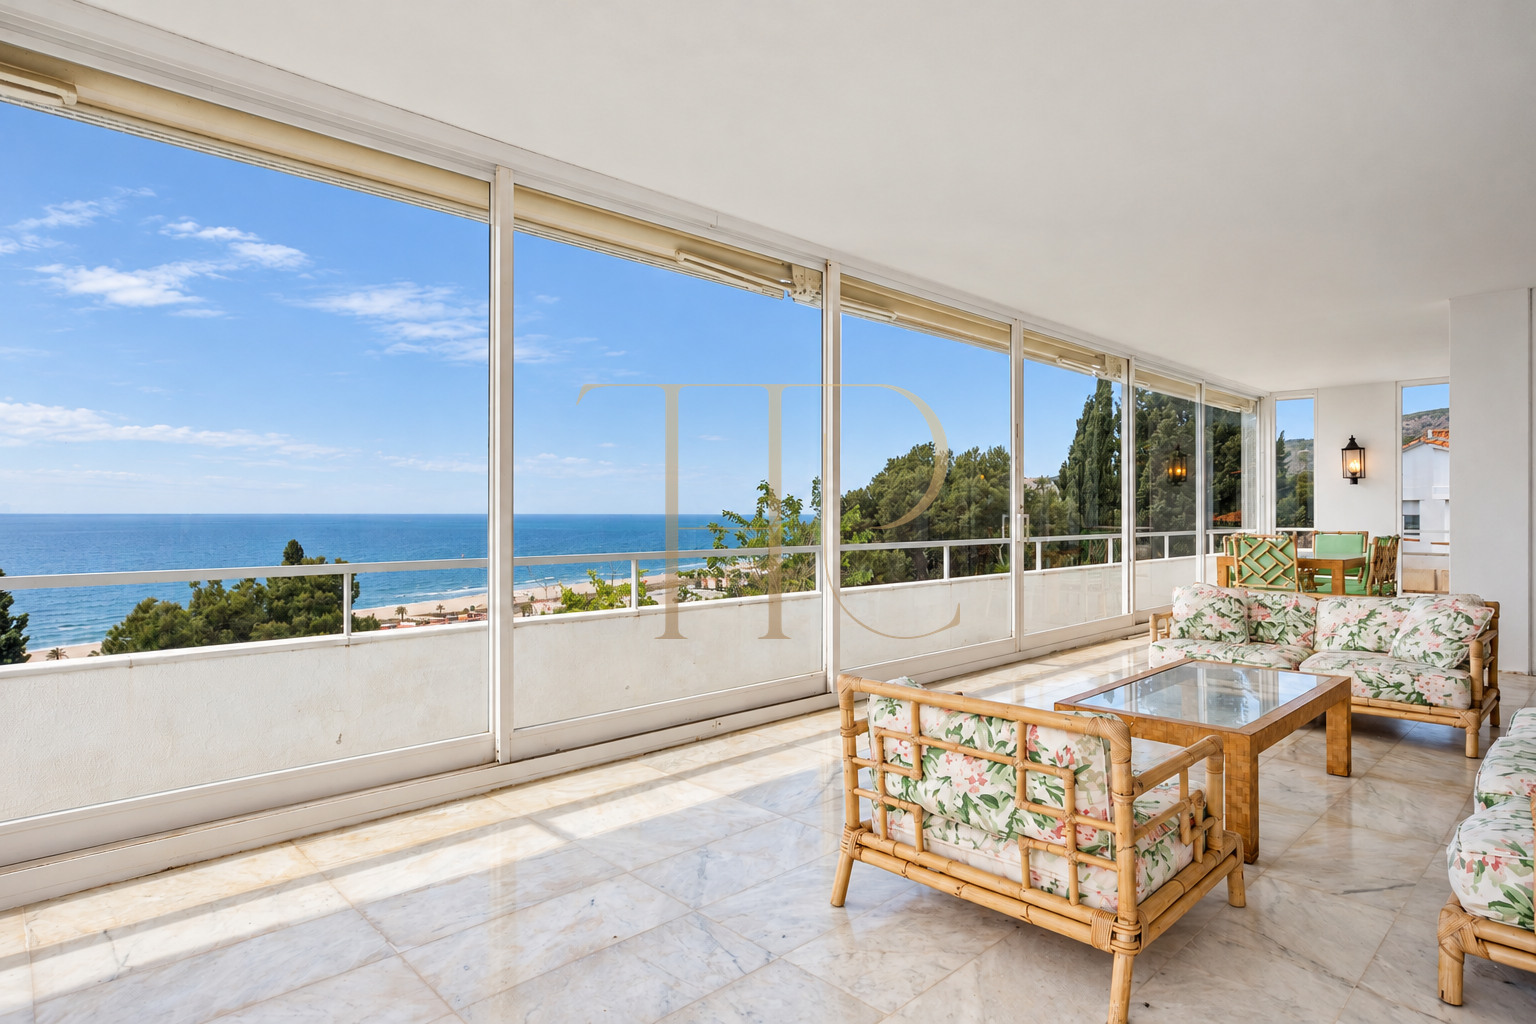
- Covered terrace adjoining the living room.
- Terrace and barbecue area accessed from the kitchen.
- Terraces associated with the bedrooms.
Spacious and flexible layout
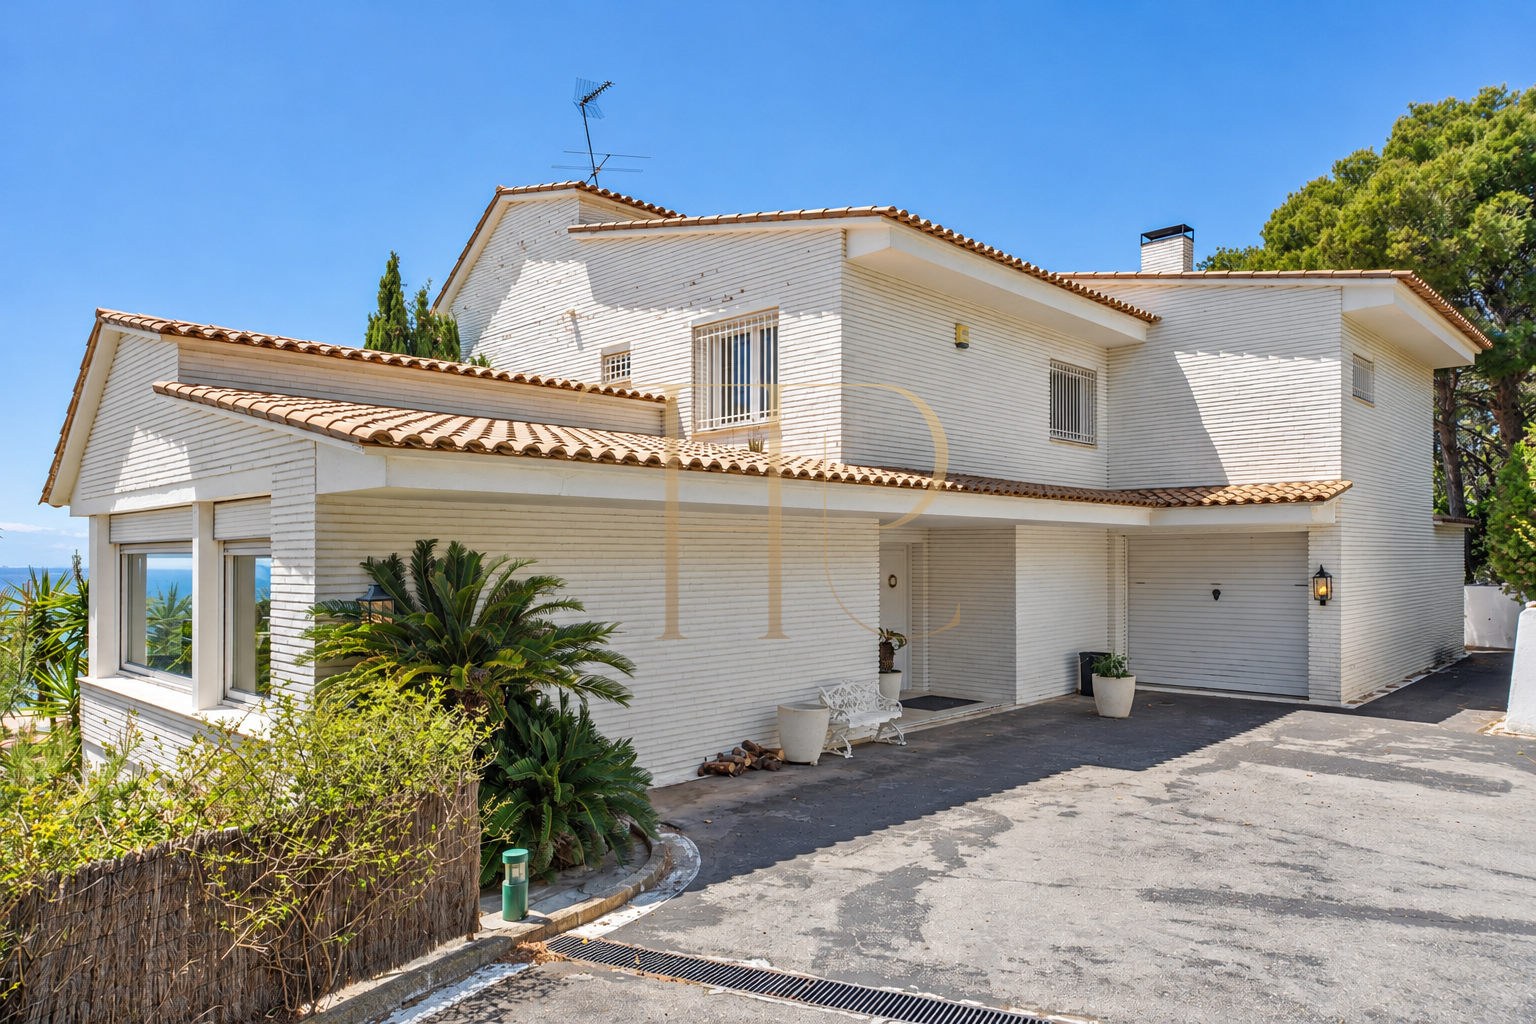
The principal entrance leads to a reception hall connecting the shared living area and staircase. Three floors distinguish domestic, sleeping and leisure uses.
Sleeping quarters
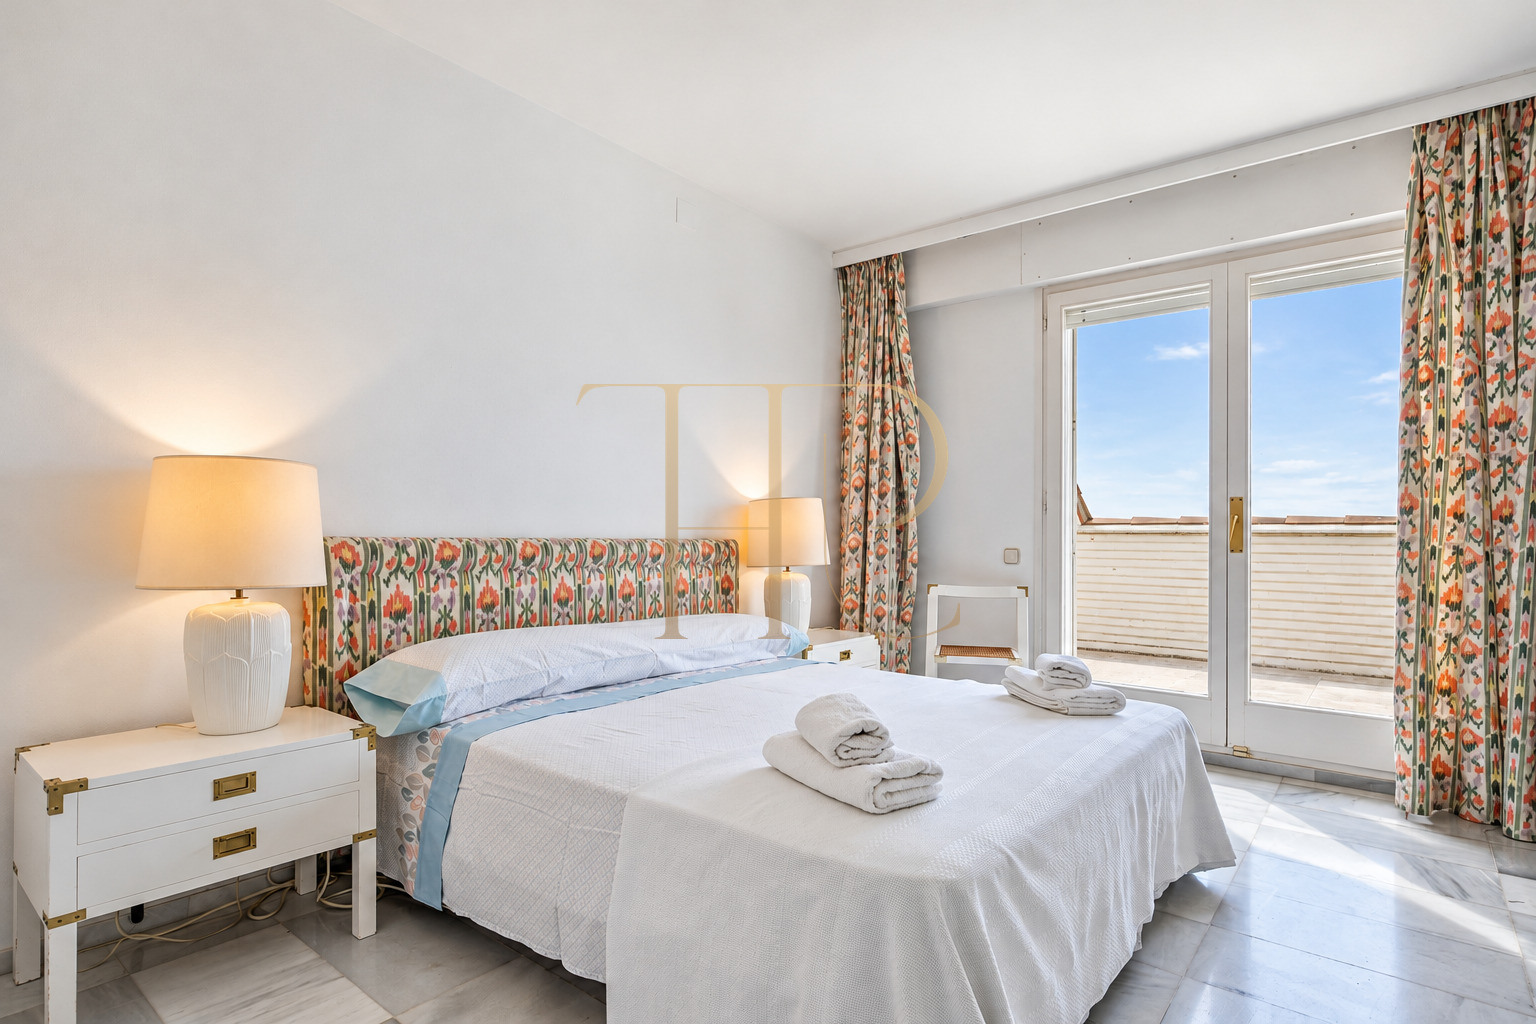
- Seven bedrooms and eight bathrooms stated in the general details.
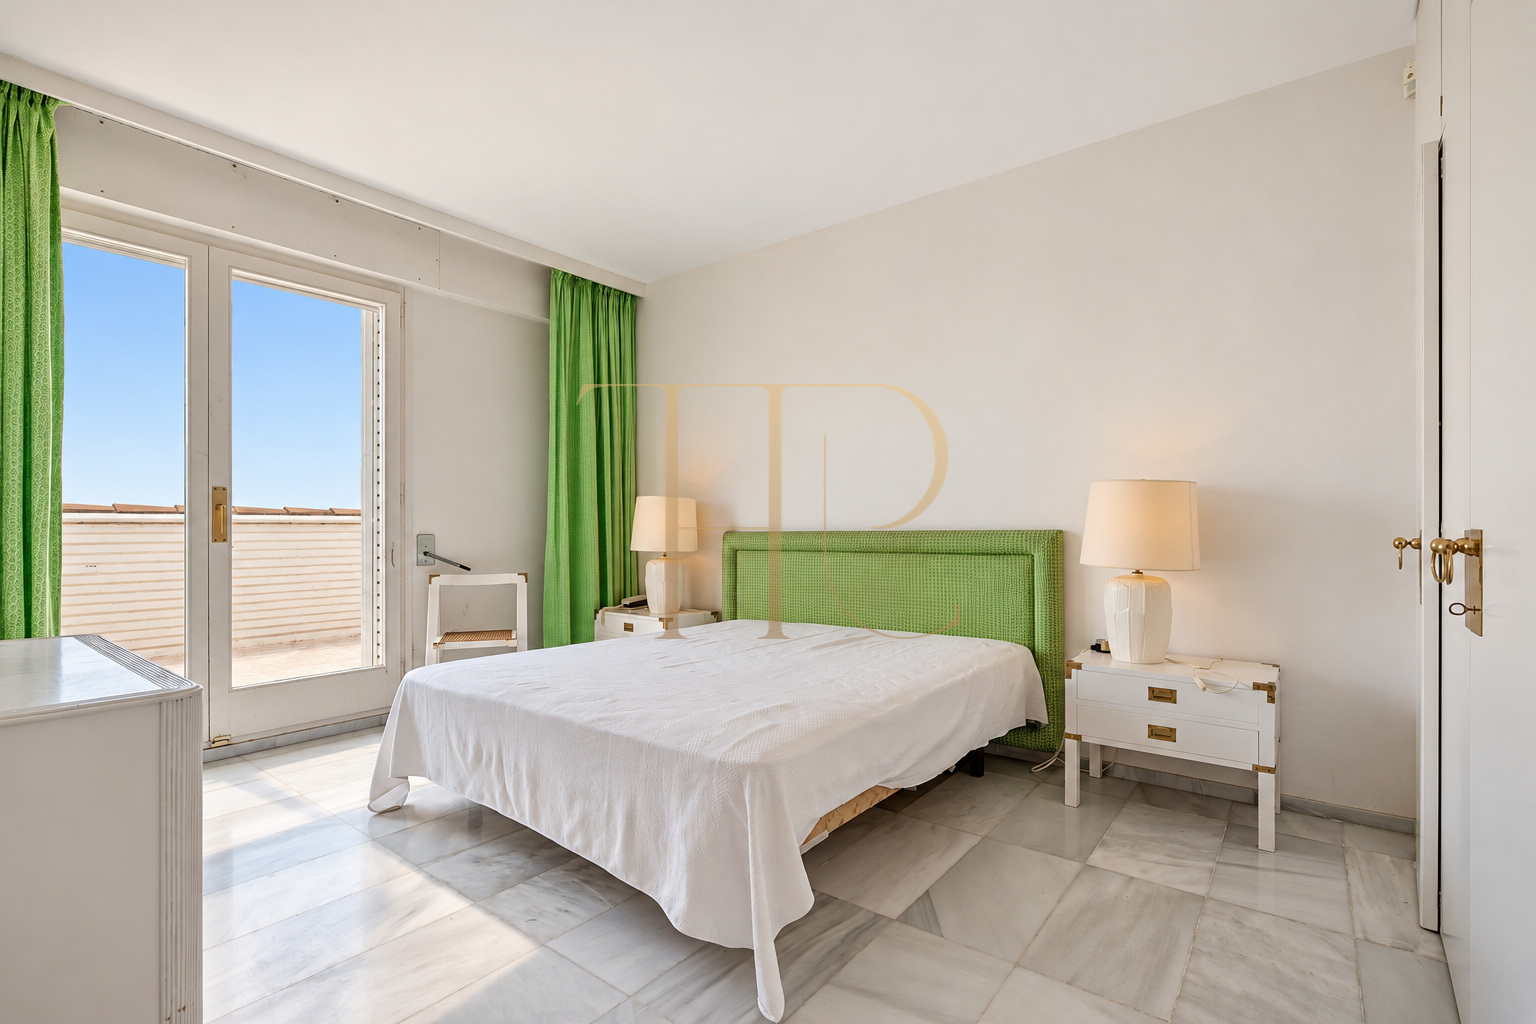
- Four double en-suite rooms on the sleeping level, opening onto terraces.
- A single bedroom on the same level.
- A staff bedroom with its own bathroom on the lower level.
Living areas
- Living and dining room with fireplace and access to a covered terrace.
- Large kitchen with island, appliances and access to the barbecue area.
- A guest cloakroom serving the shared living zone.
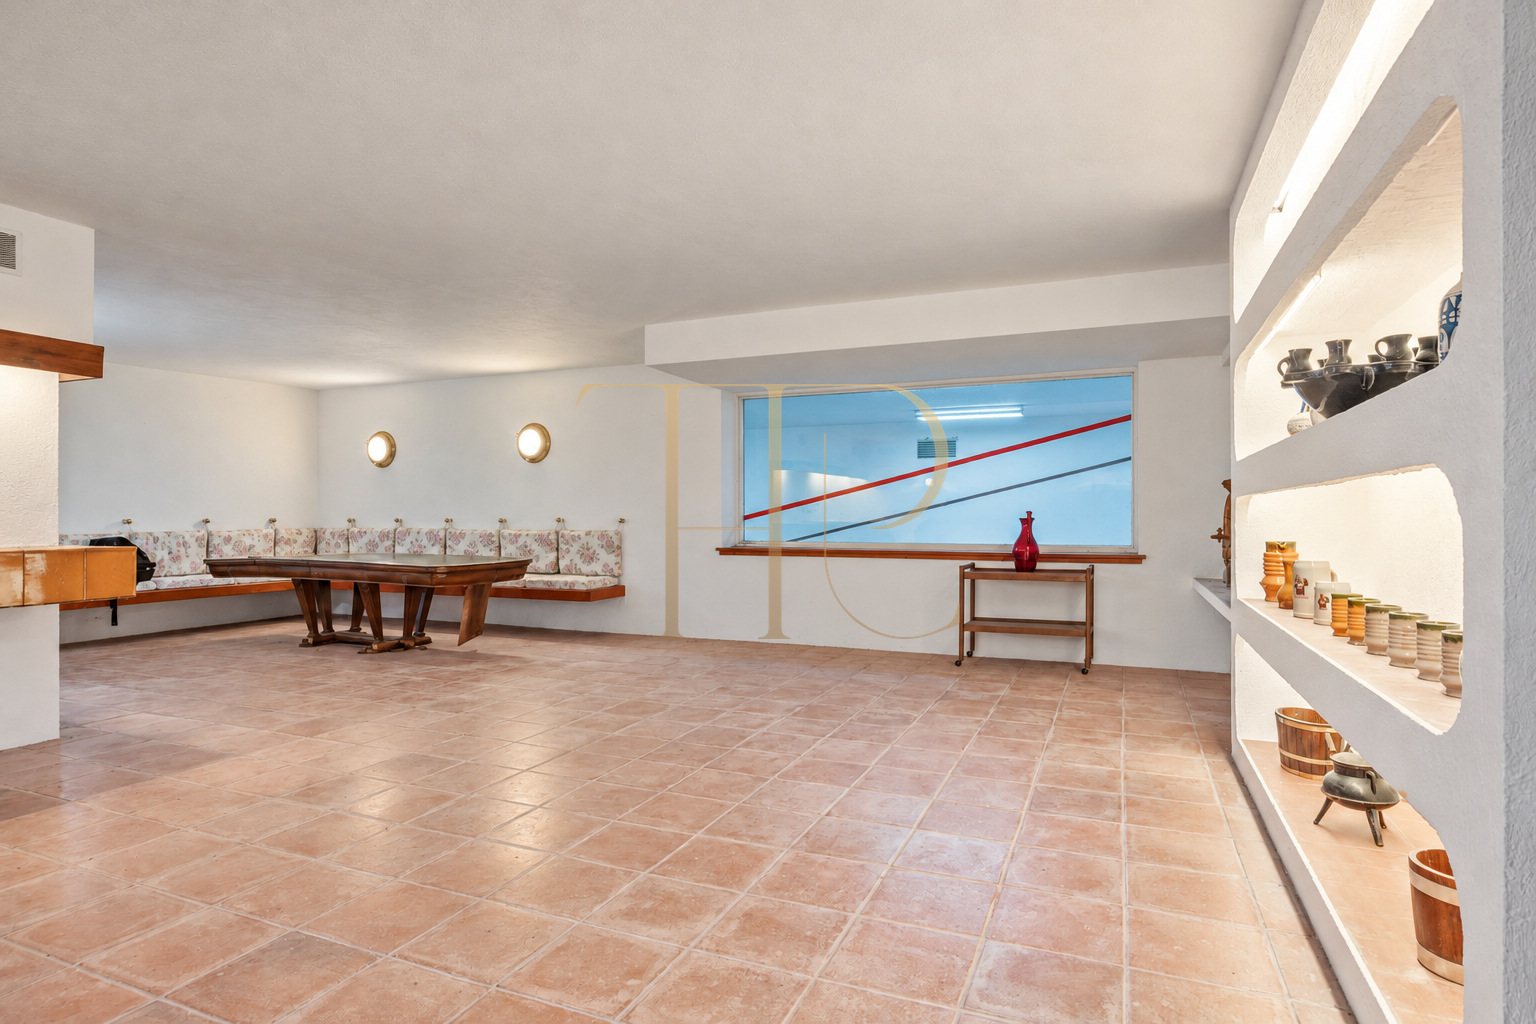
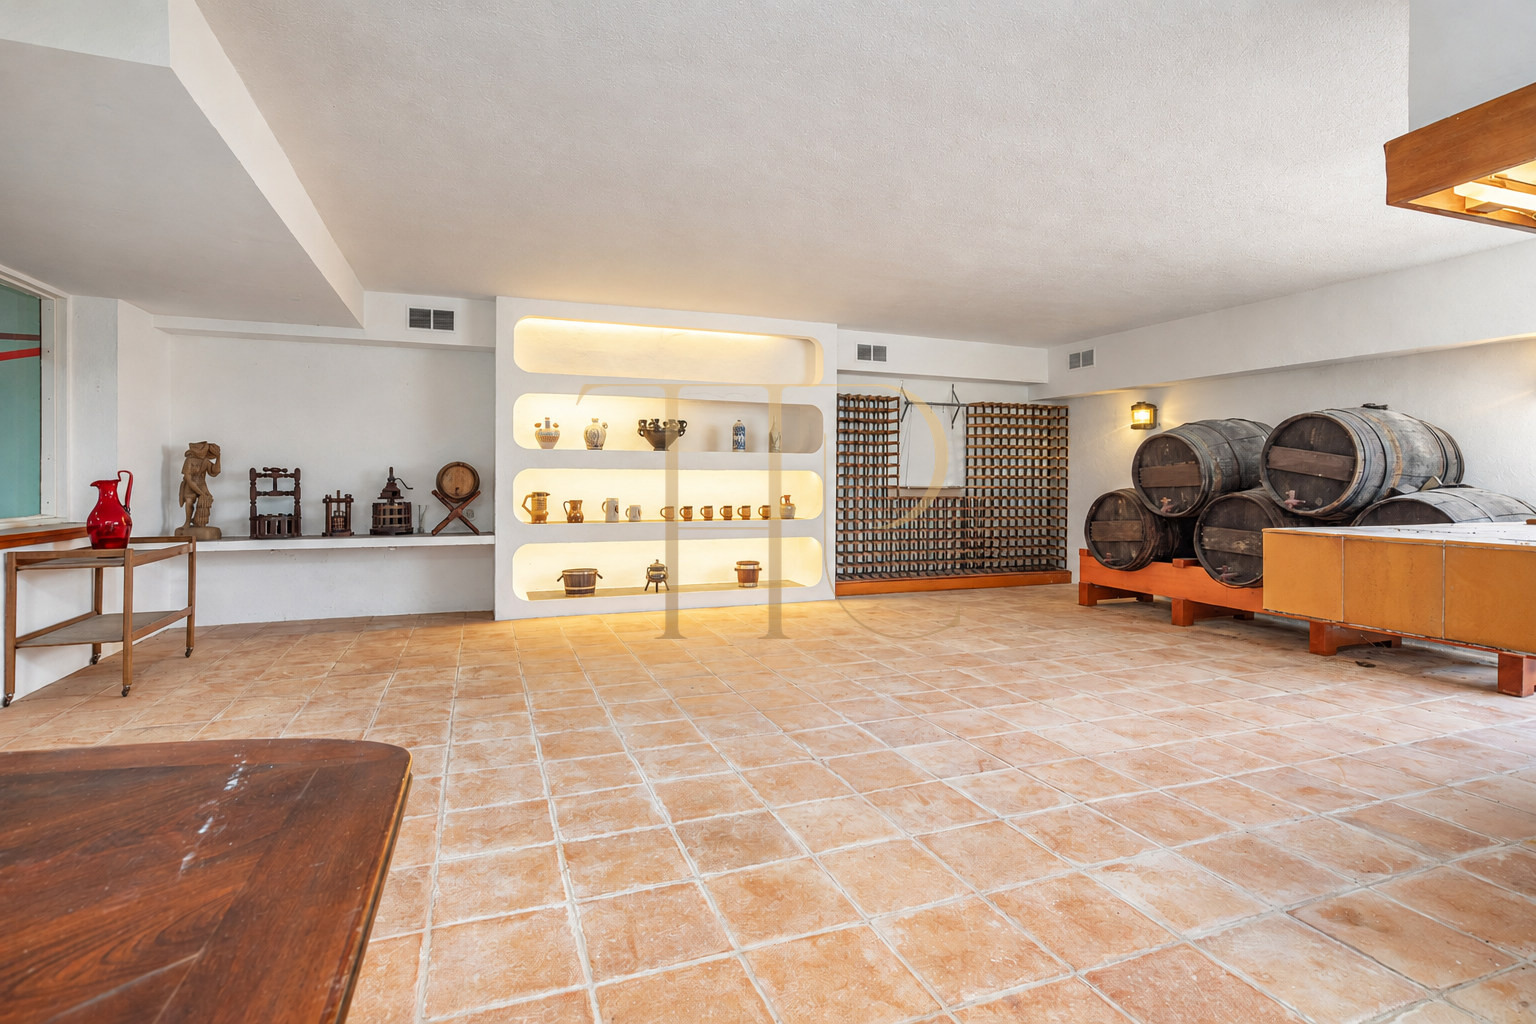
- Wine cellar and leisure spaces in the basement.
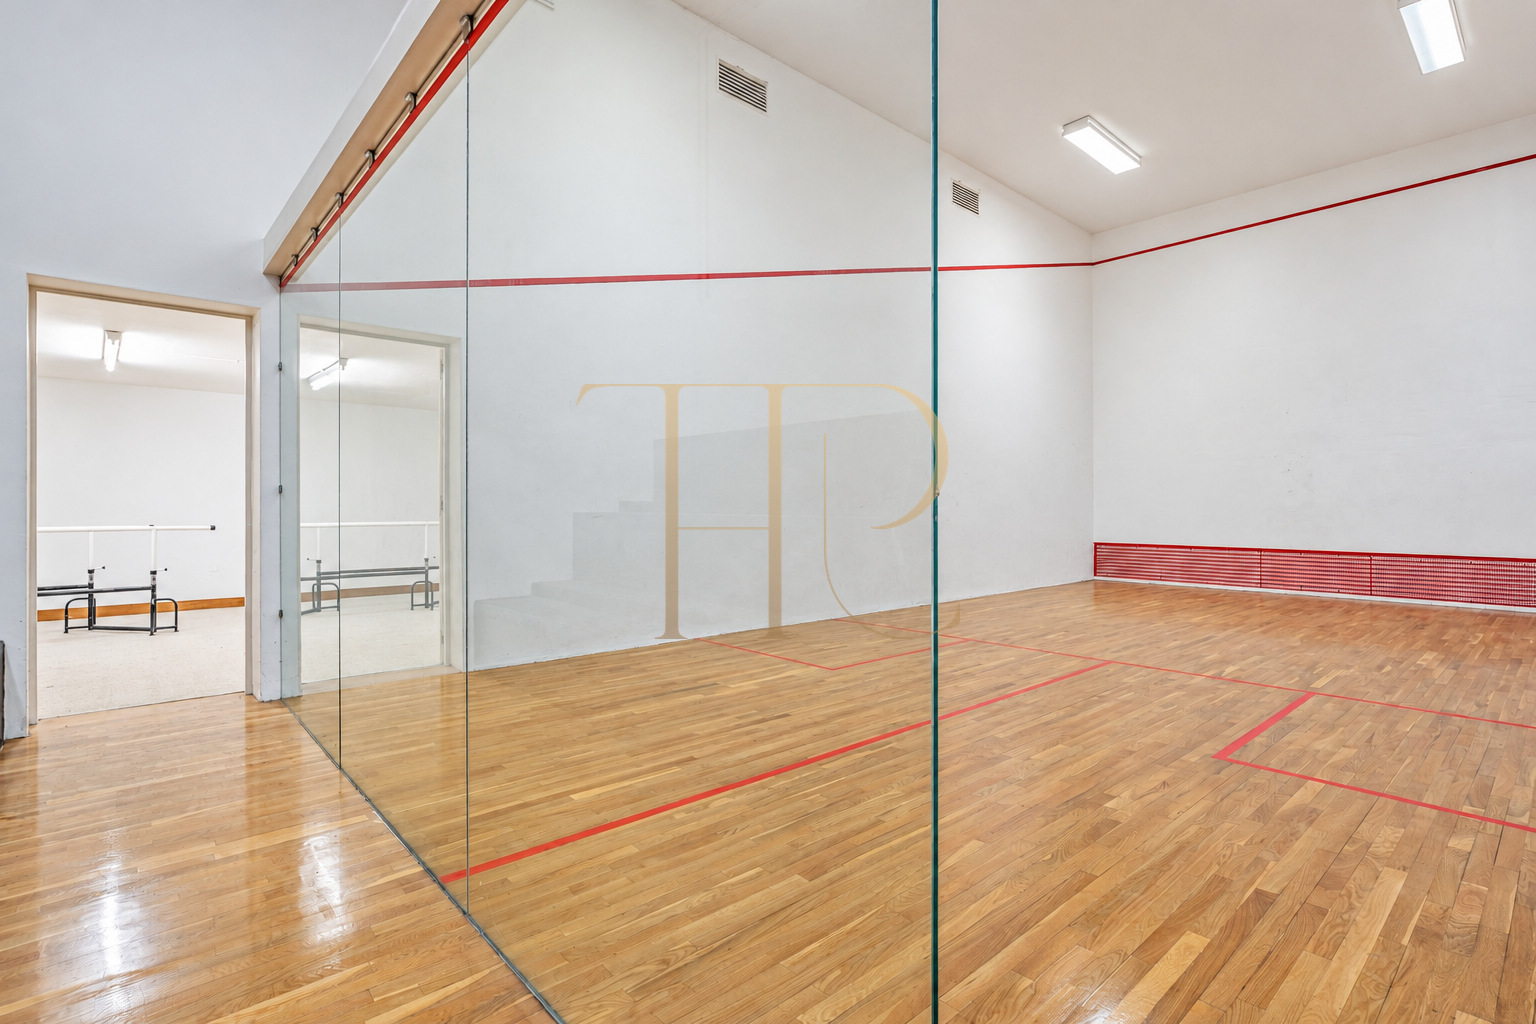
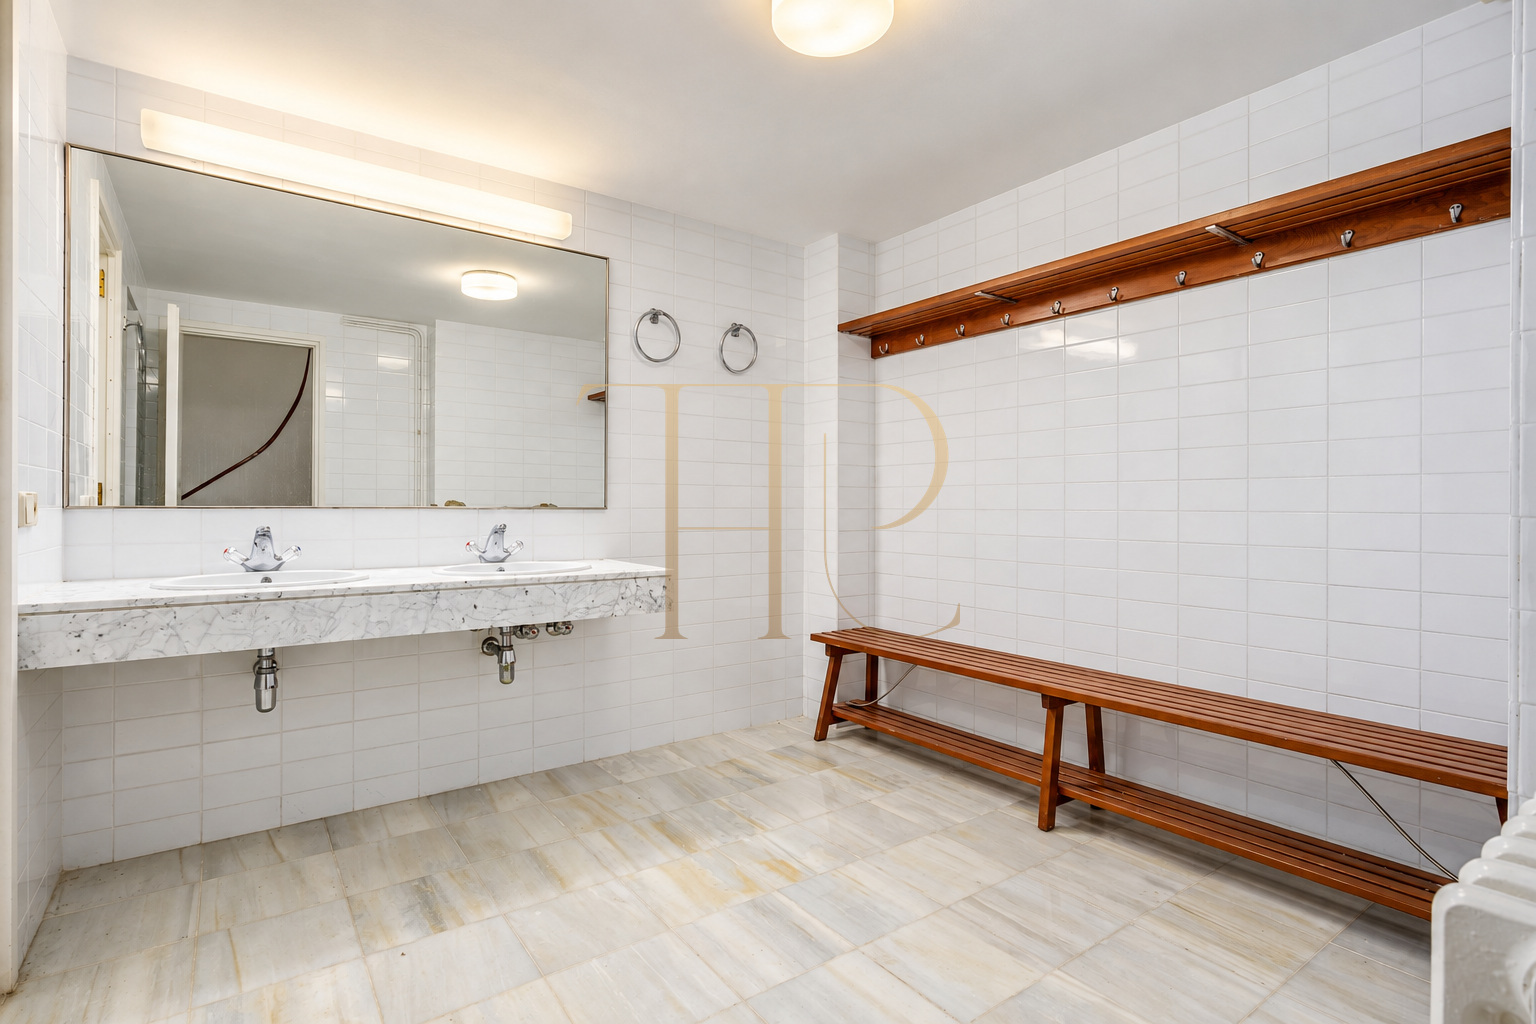
- Gym and squash court with bathroom and changing room.
Comfort and facilities
The house combines generous residential accommodation with domestic leisure facilities. Covered parking and an enclosed garage distinguish vehicle arrival from the garden routes.
- 770 m² of built area over three floors.
- Covered parking for five cars according to the description.
- An additional enclosed garage.
- Heating and air conditioning recorded in the listing.
- Wine cellar, gym and squash court.
- Fireplace, terraces and outdoor pool.
Purchase and updating potential
THR1131 is available to rent for €10,000 per month. Sea views, a 2,000 m² plot and a variety of existing spaces define a substantial home with seven bedrooms, a pool, wine cellar and squash court. The house retains its present condition and needs updating, which can be assessed during a viewing.
- A home to consider with an updating plan.
- Distinct residential and leisure areas already in place.
- Outdoor spaces connected to the Mediterranean landscape.
- Current price and terms to clarify with the team.
A property to consider
Contact Top House Realty for details of THR1131 and to arrange a viewing. Explore the terraces, wine cellar and squash court, and assess the house's condition and renovation possibilities in person.
 Costa Garraf
Castelldefels
 Print
 House / Villa
 770 m²
 2000 m²
 3
 7
 8









