Sold pool villa with guest house in Lloret de Mar
This Lloret de Mar property is one of the homes sold by Top House Realty on the Costa Brava. It brings together a main house and a separate guest house, surrounded by gardens and leisure areas. The listing remains as a record of a completed sale, illustrating a residence designed to combine family life, hosting and outdoor activities.
The commercial documentation describes approximately 1,000 m² of built space across the property and a combined plot of 1,800 m² formed from three grouped parcels. The two houses provide five bedrooms, five full bathrooms and an additional guest toilet. A separate guest house allows different uses to coexist while retaining connections to the pool and garden.
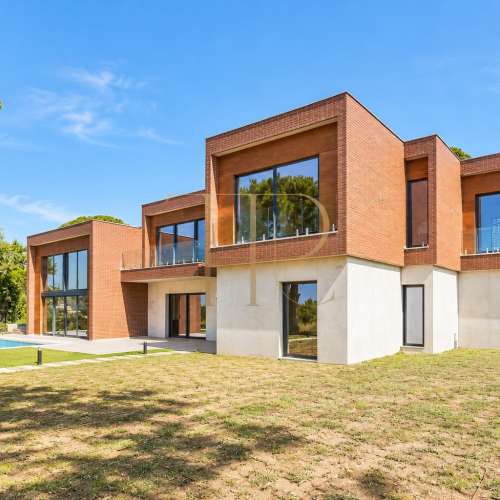
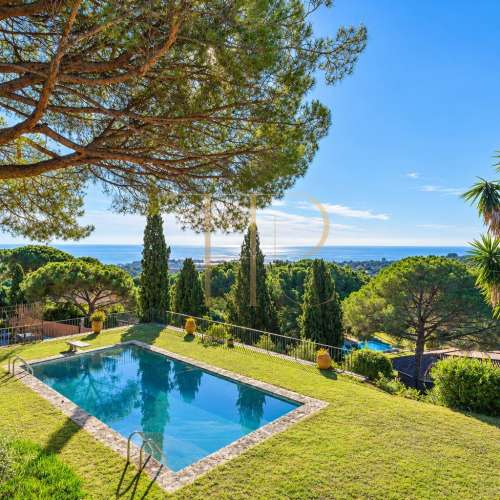
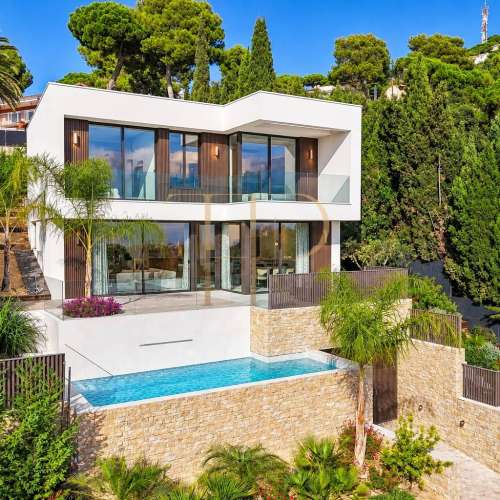
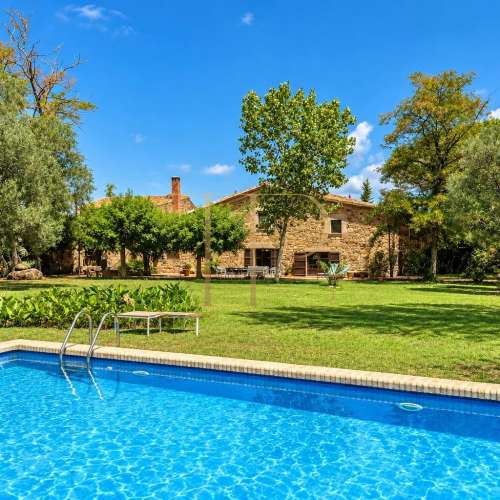
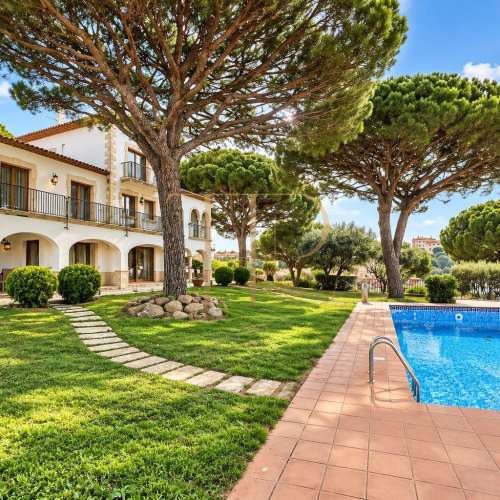
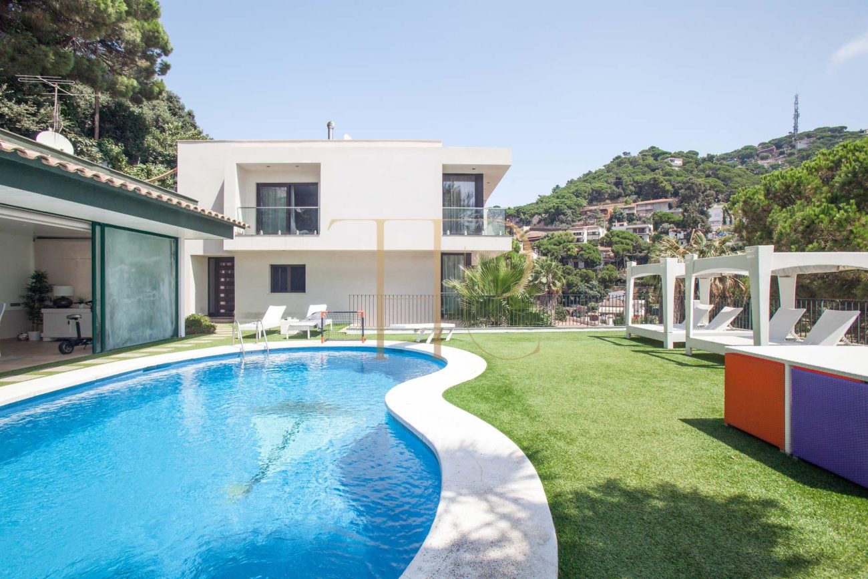
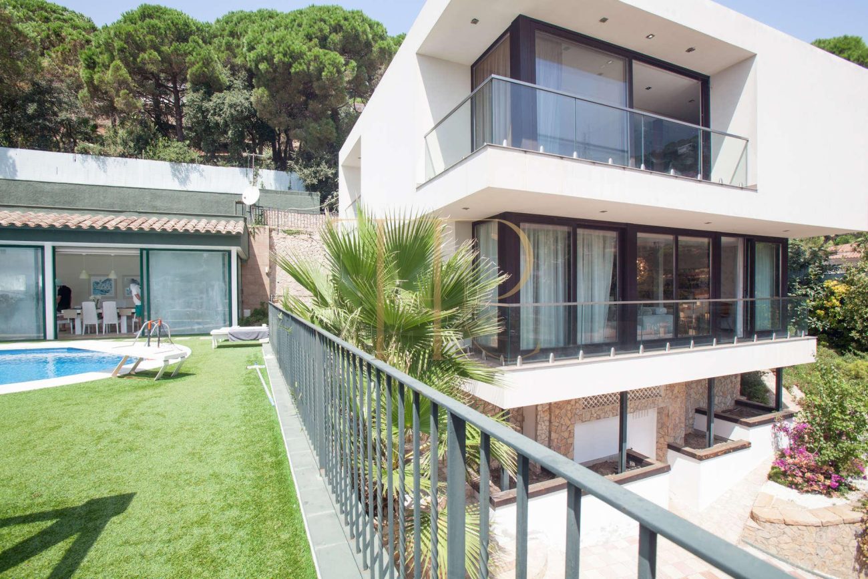
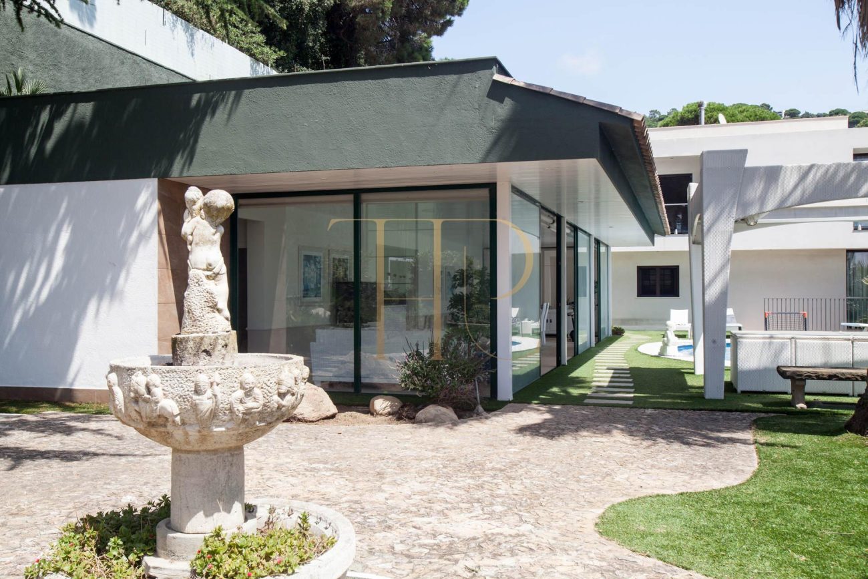
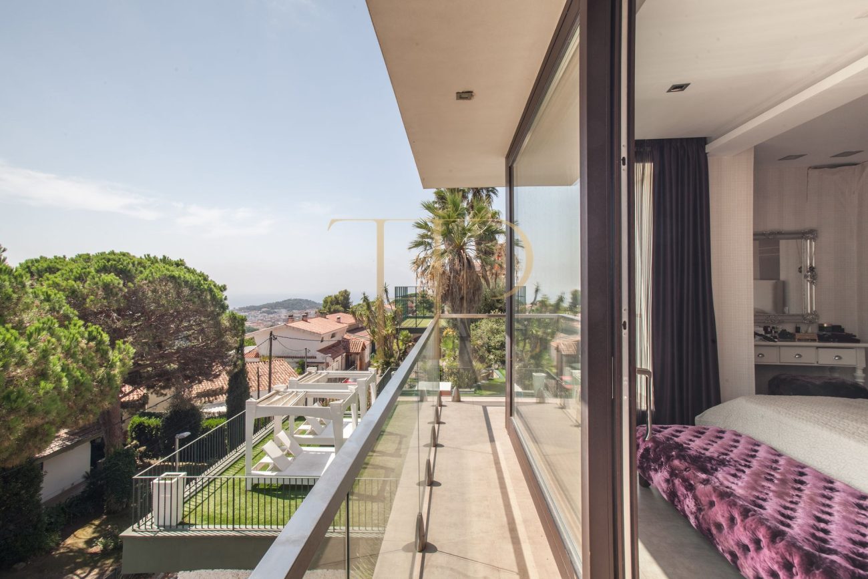
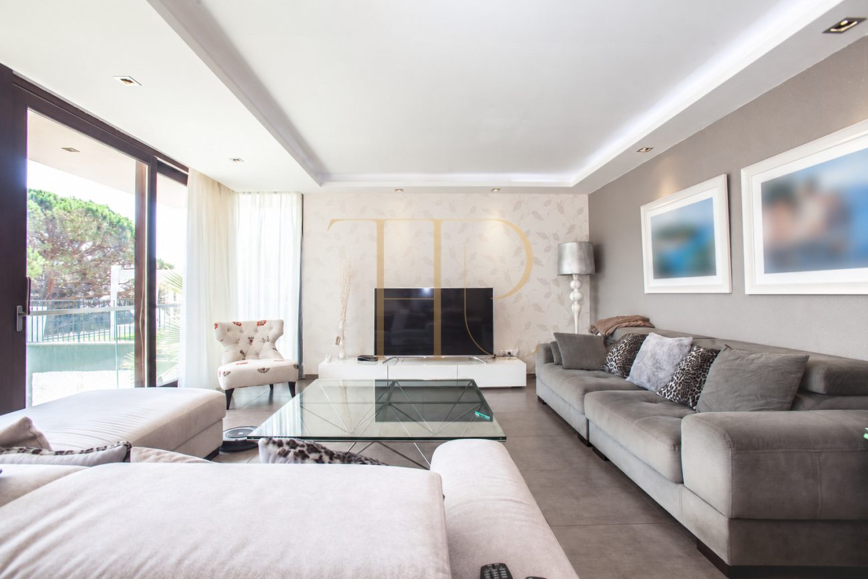
The photographs show contemporary architectural lines, substantial glazing and several outdoor settings. Inside spaces relate to terraces, planting and views across the residential surroundings. A private pool, tennis court and covered garage complement a property with areas both for relaxation and for sport.
A residential setting in Lloret de Mar
The house stands in a residential area of Lloret de Mar, a Costa Brava municipality associated with the sea and the landscapes of the Girona coast. Its setting combines the local residential environment with access to the town's services and connections towards Girona, Barcelona and the French border, away from the busiest central areas.
The main house and interior arrangement
Living, dining and working spaces
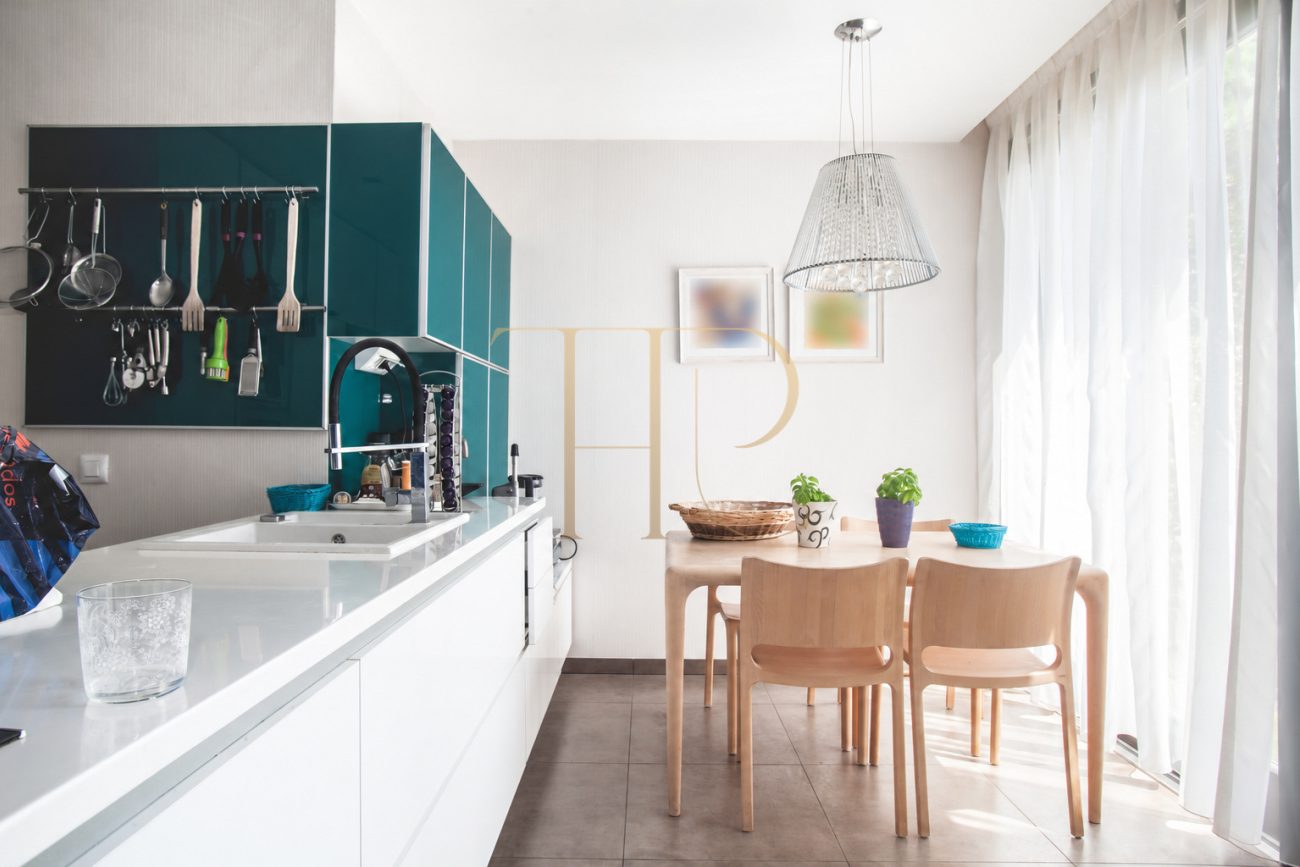
The entrance leads into a hall described in the original narrative as approximately seven metres high. The day area includes a living room suited to gathering, a kitchen with dining space, an office and a laundry area. Large windows bring in light and create visual connections between the interiors and the property's outdoor areas.
Three suites and separate guest accommodation
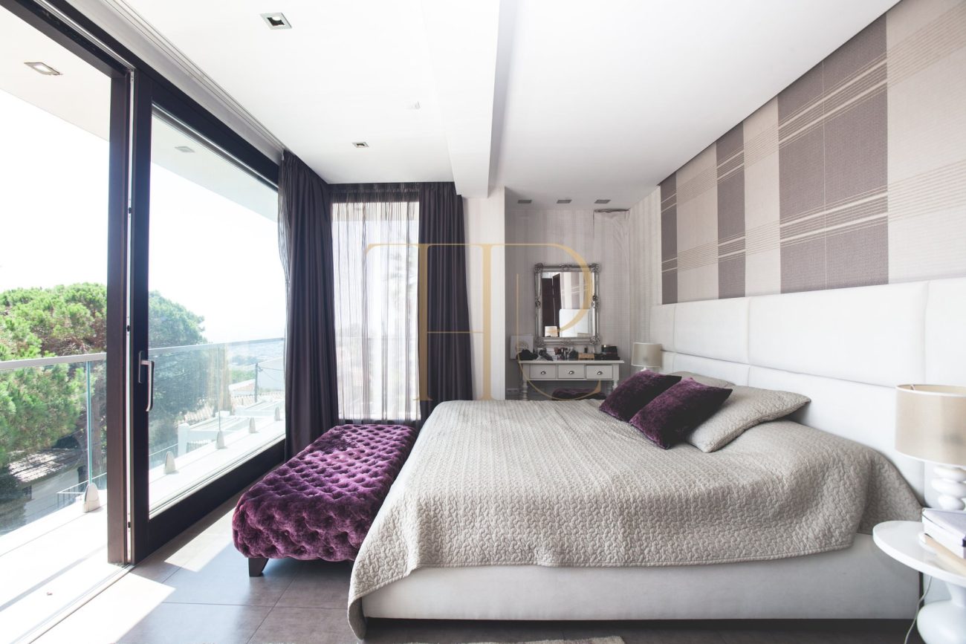
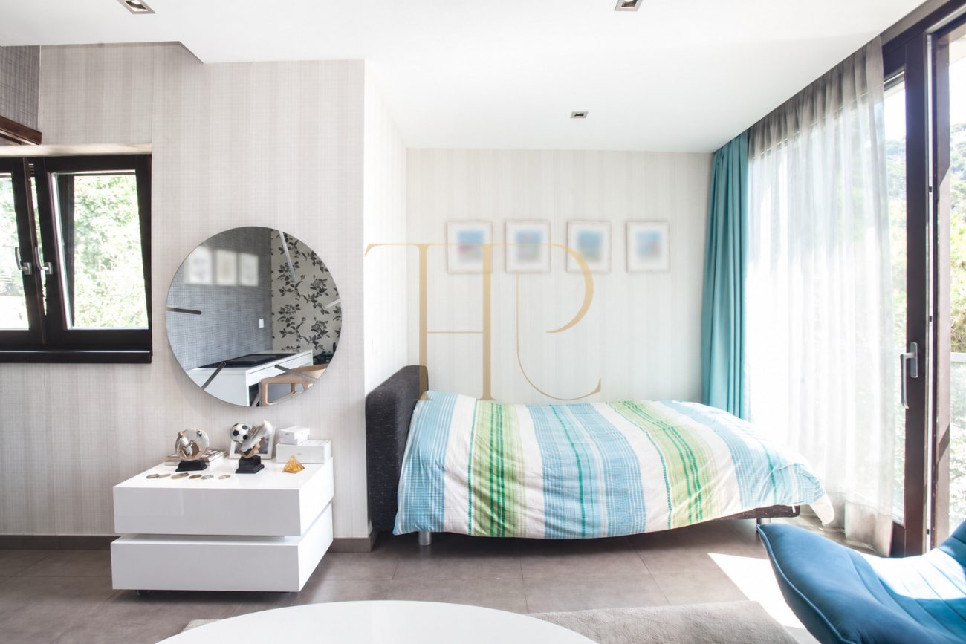
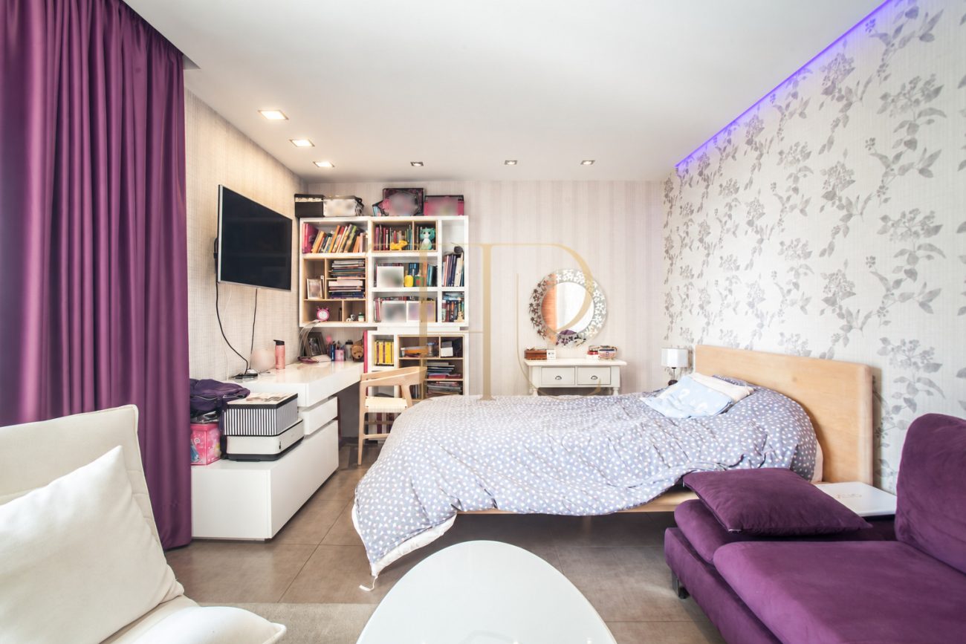
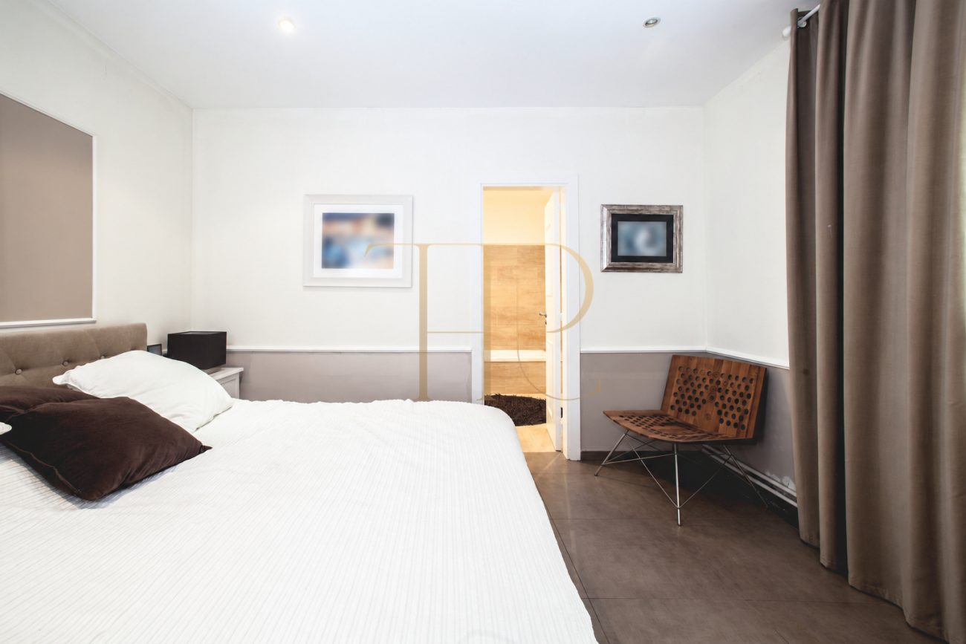
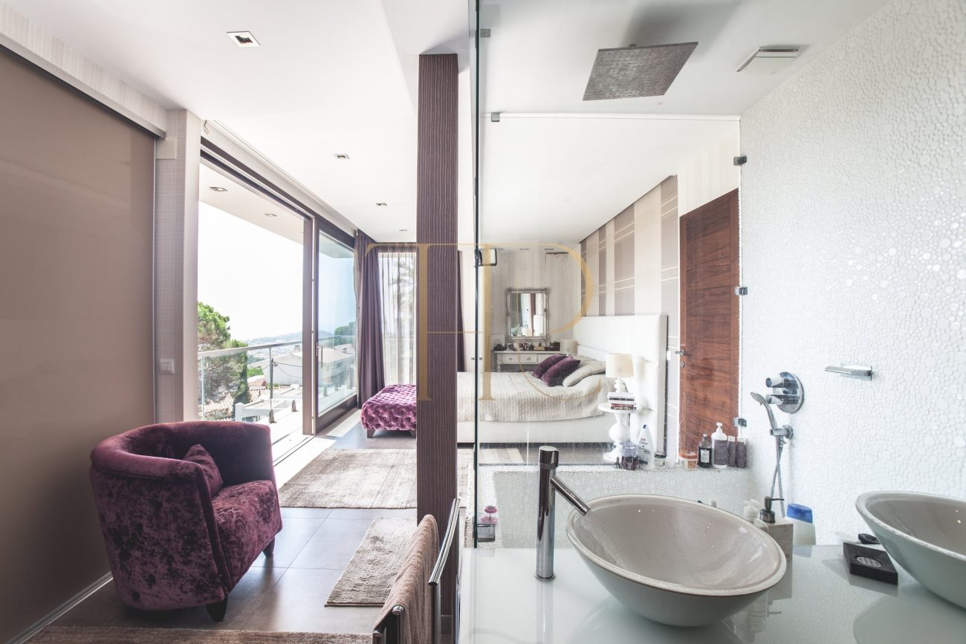
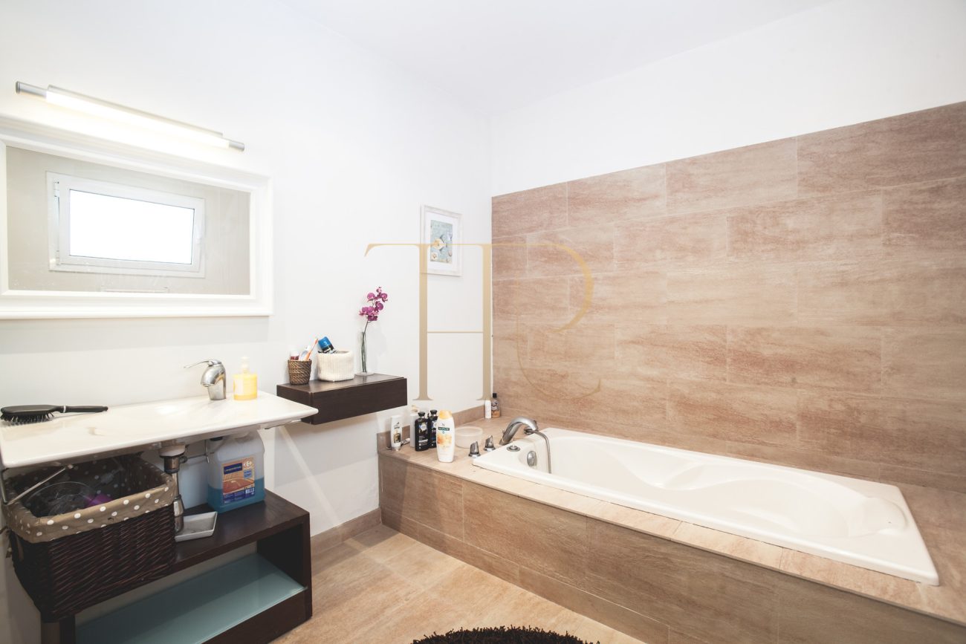
The main house has three double bedrooms with their own bathrooms. The guest house adds two double bedrooms with two corresponding bathrooms, together with a living room and kitchen. Across the property there are five full bathrooms and one separate guest toilet, which is distinguished from a full bathroom. The arrangement supported hosting while keeping independent areas for rest and shared living.
Gardens, pool and outdoor relaxation
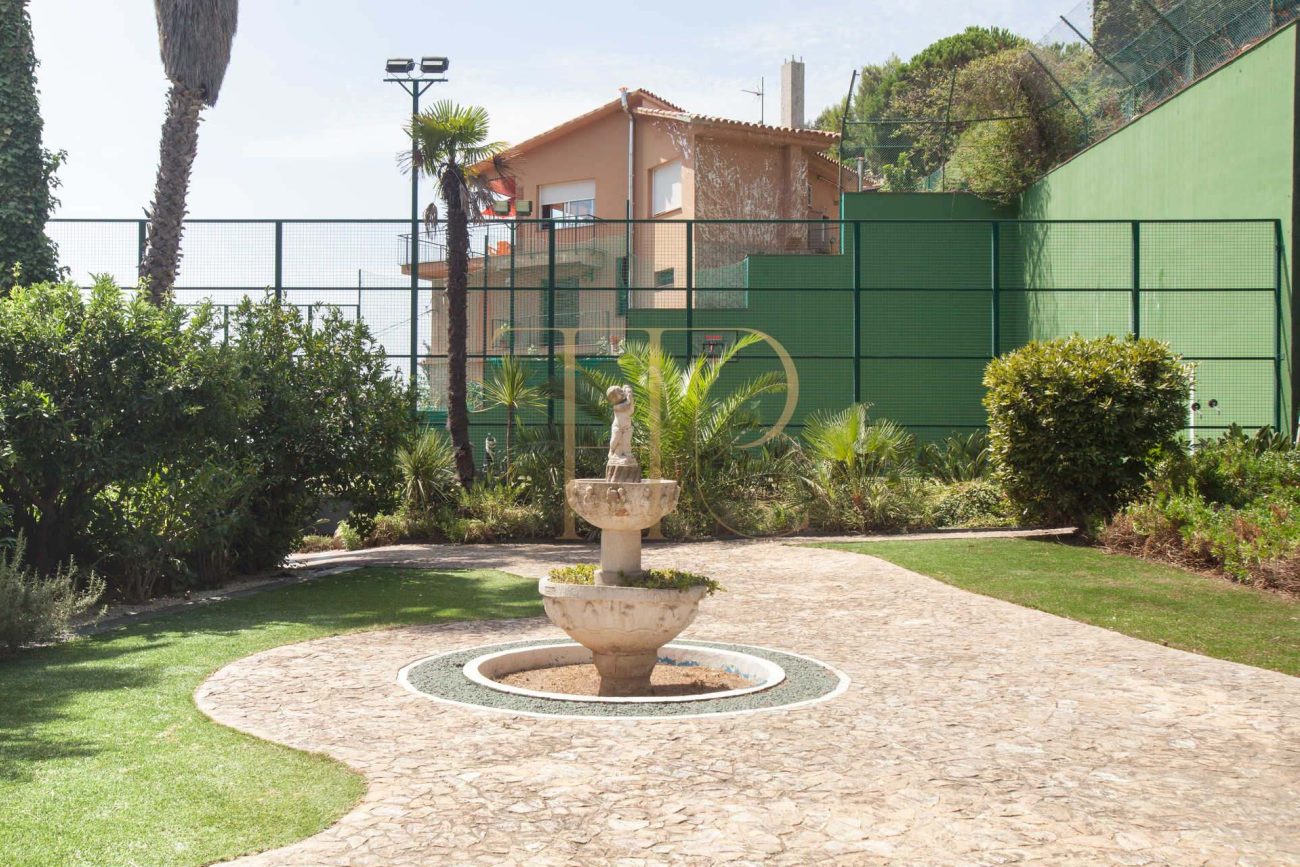
Garden spaces surround the two buildings and are arranged around the private pool. Lawns, terraces and seating areas provide different settings for spending time outside. The entrance incorporates stone paving, gardens on both sides and a central fountain, creating a clear transition towards the residence.
Sport and parking within the grounds
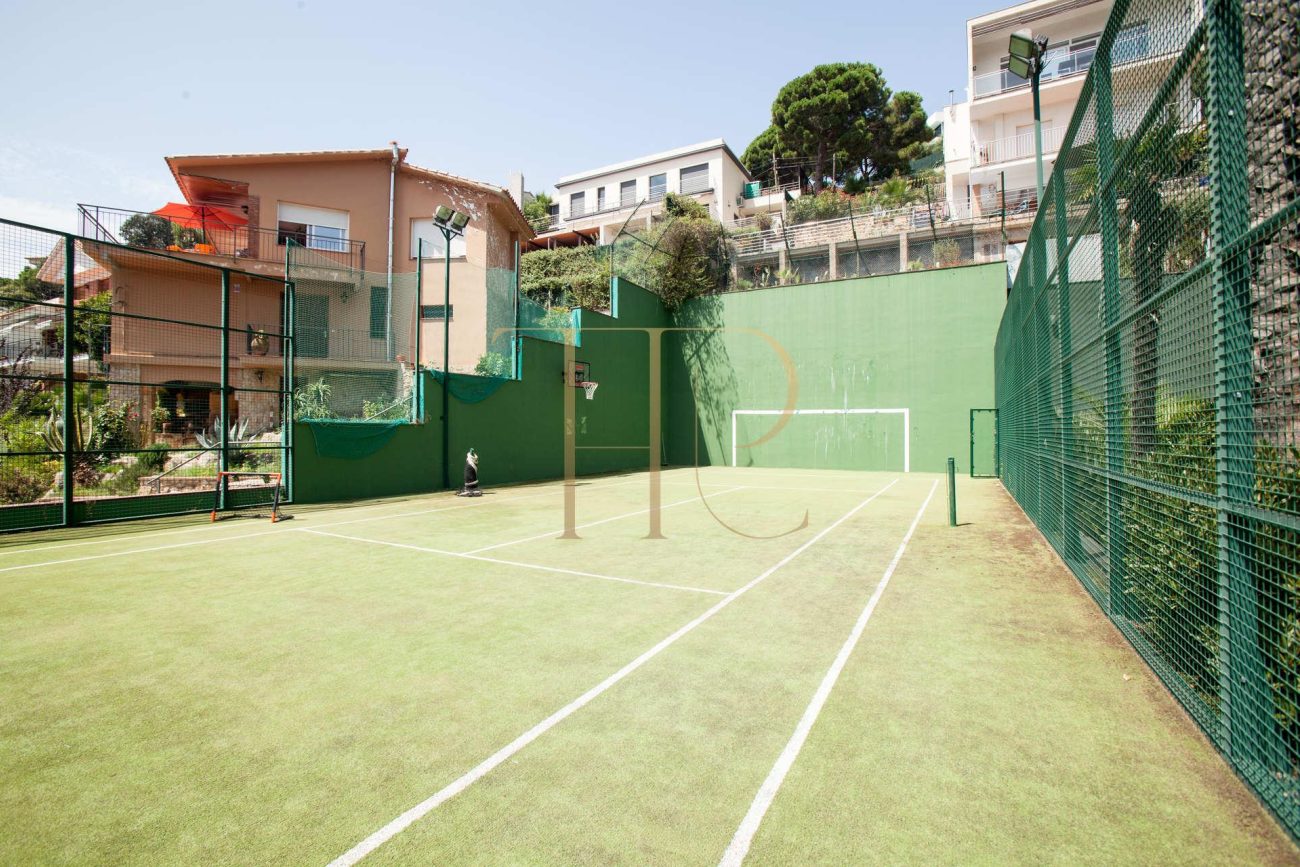
The documentation identifies an outdoor tennis court also fitted with a basketball hoop. According to the commercial description, the garage on the lower level provides four covered parking spaces. These facilities extend the use of the grounds beyond the living accommodation and bring both leisure and parking within the property.
Equipment for everyday use
The particulars record underfloor heating, a private well, alarm systems and video surveillance. They also mention fibre connectivity in connection with the office and working from home. The office and the independence of the two houses broadened the ways in which the property could support everyday life.
A completed sale on the Costa Brava
THR520 is sold. This archived reference illustrates a residence with guest accommodation, a private pool and its own sports facilities. If you are looking for a home with a similar arrangement in Lloret de Mar or elsewhere on the Costa Brava, contact Top House Realty to explore available alternatives and discuss the requirements of your search.
 Costa Brava
Lloret de Mar
Costa Maresme
 Print
 House / Villa
 1000 m²
 1800 m²
 5
 5