
Sea-view house in Cala Sant Francesc, Blanes — sold
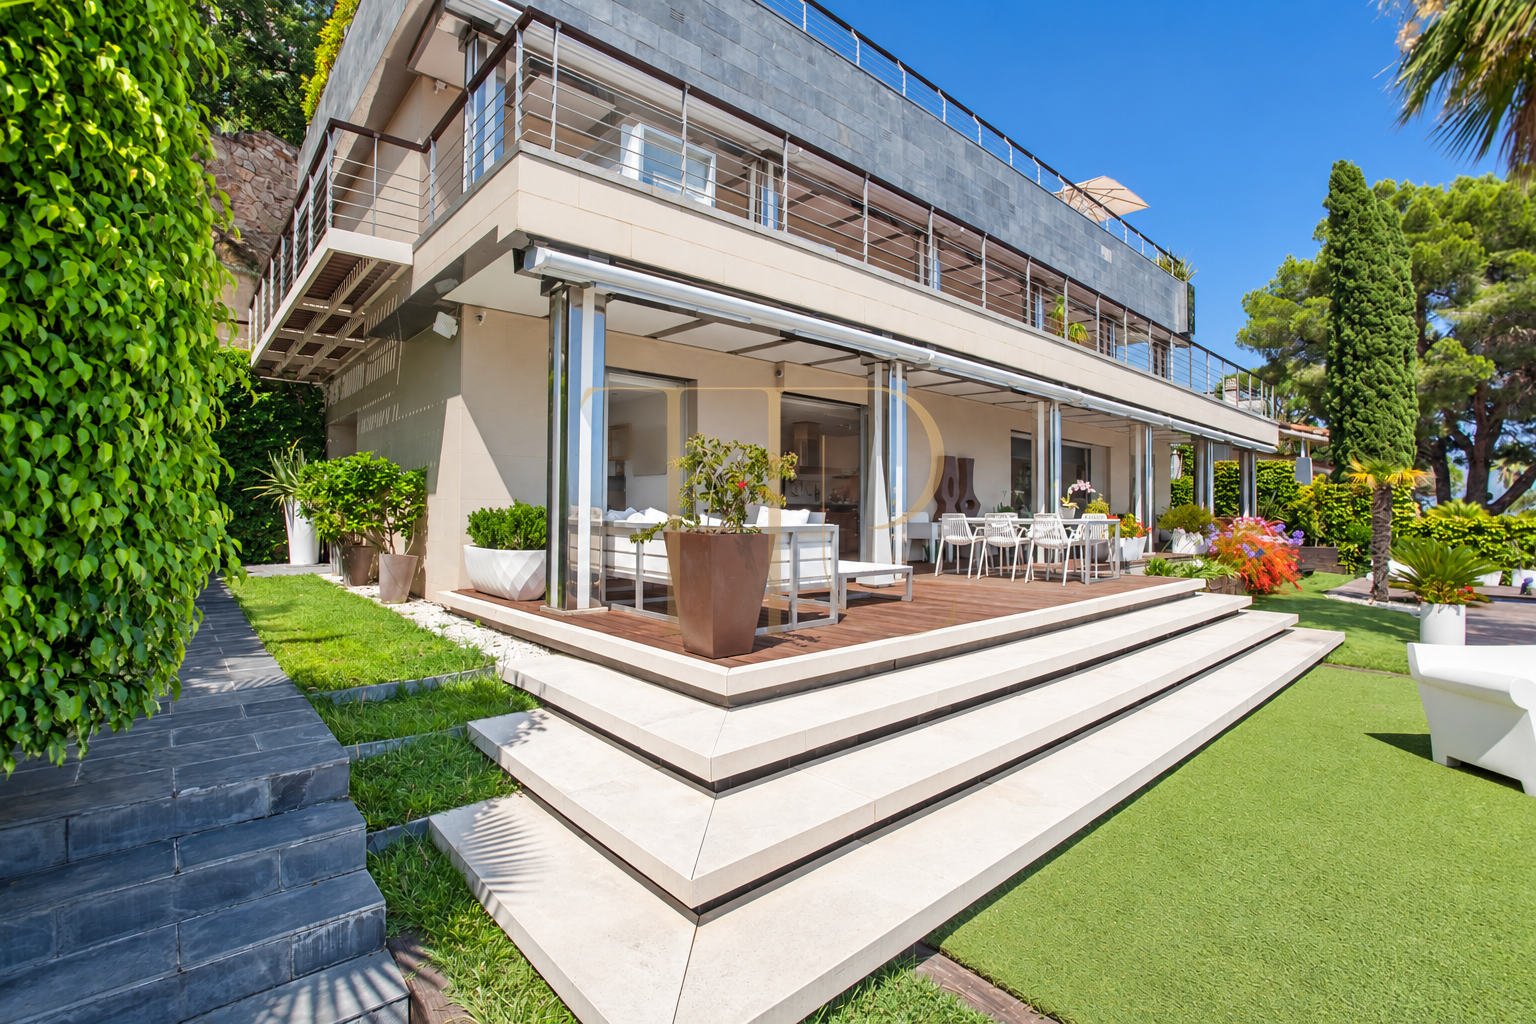
This detached house in Cala Sant Francesc, Blanes, combines Mediterranean views, terraces opening towards the coast and a layout with separate spaces for family life, guests and wellbeing. The property is sold and remains a reference for a type of Costa Brava home where outdoor areas are closely connected with daily living. Broad windows frame the sea from several parts of the accommodation.
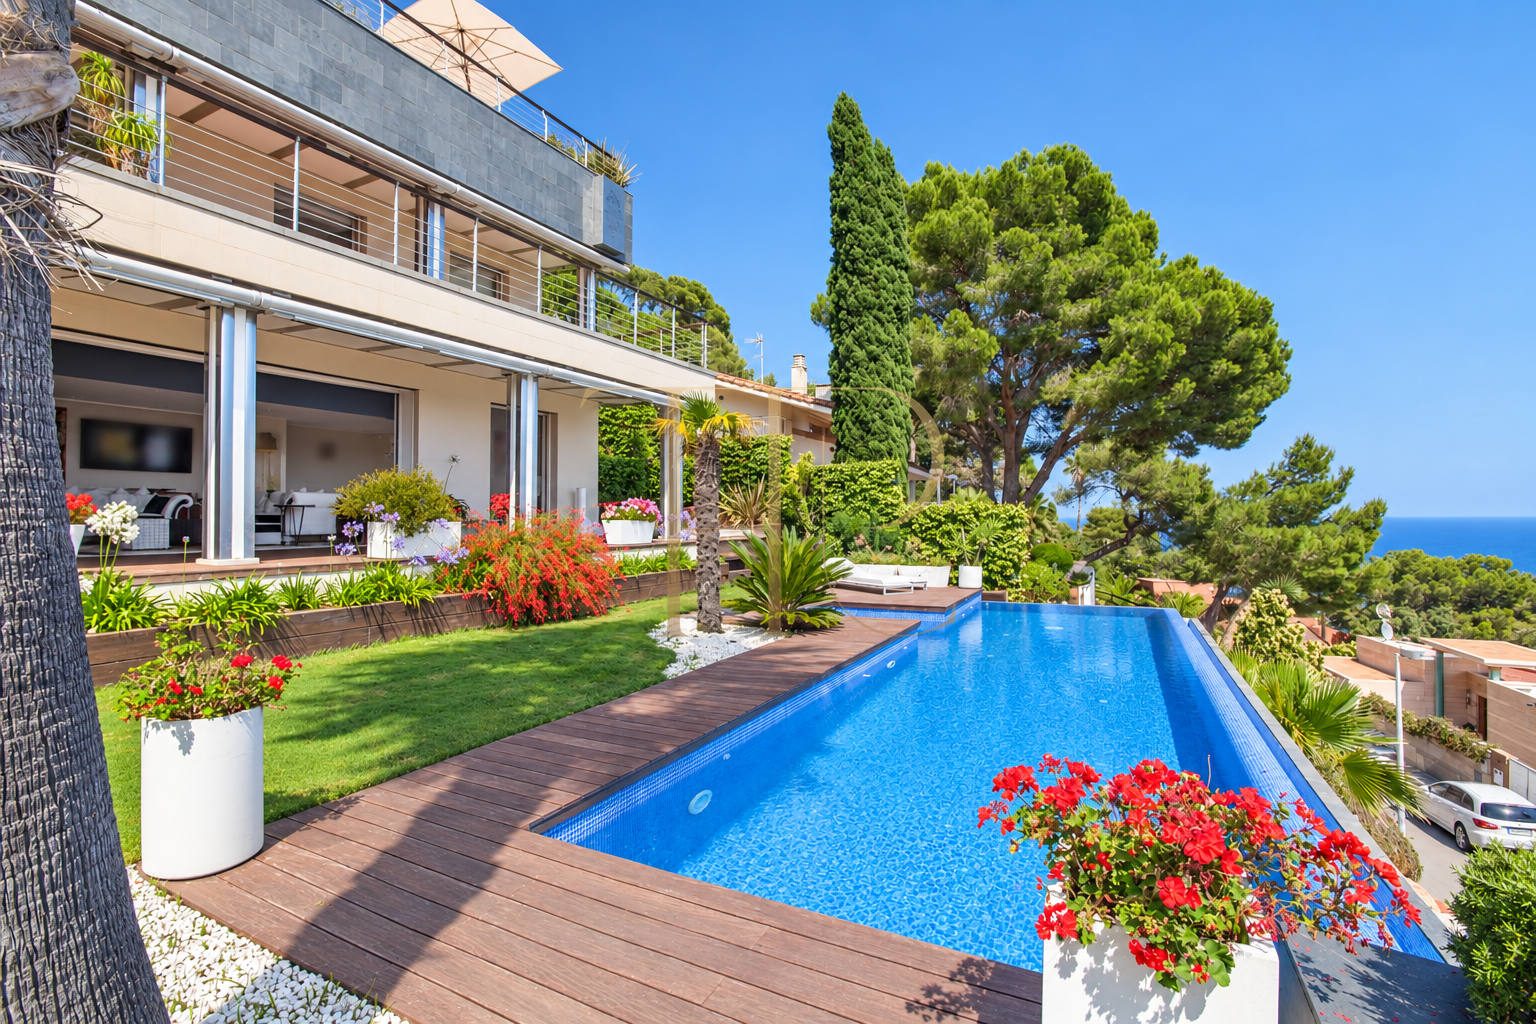
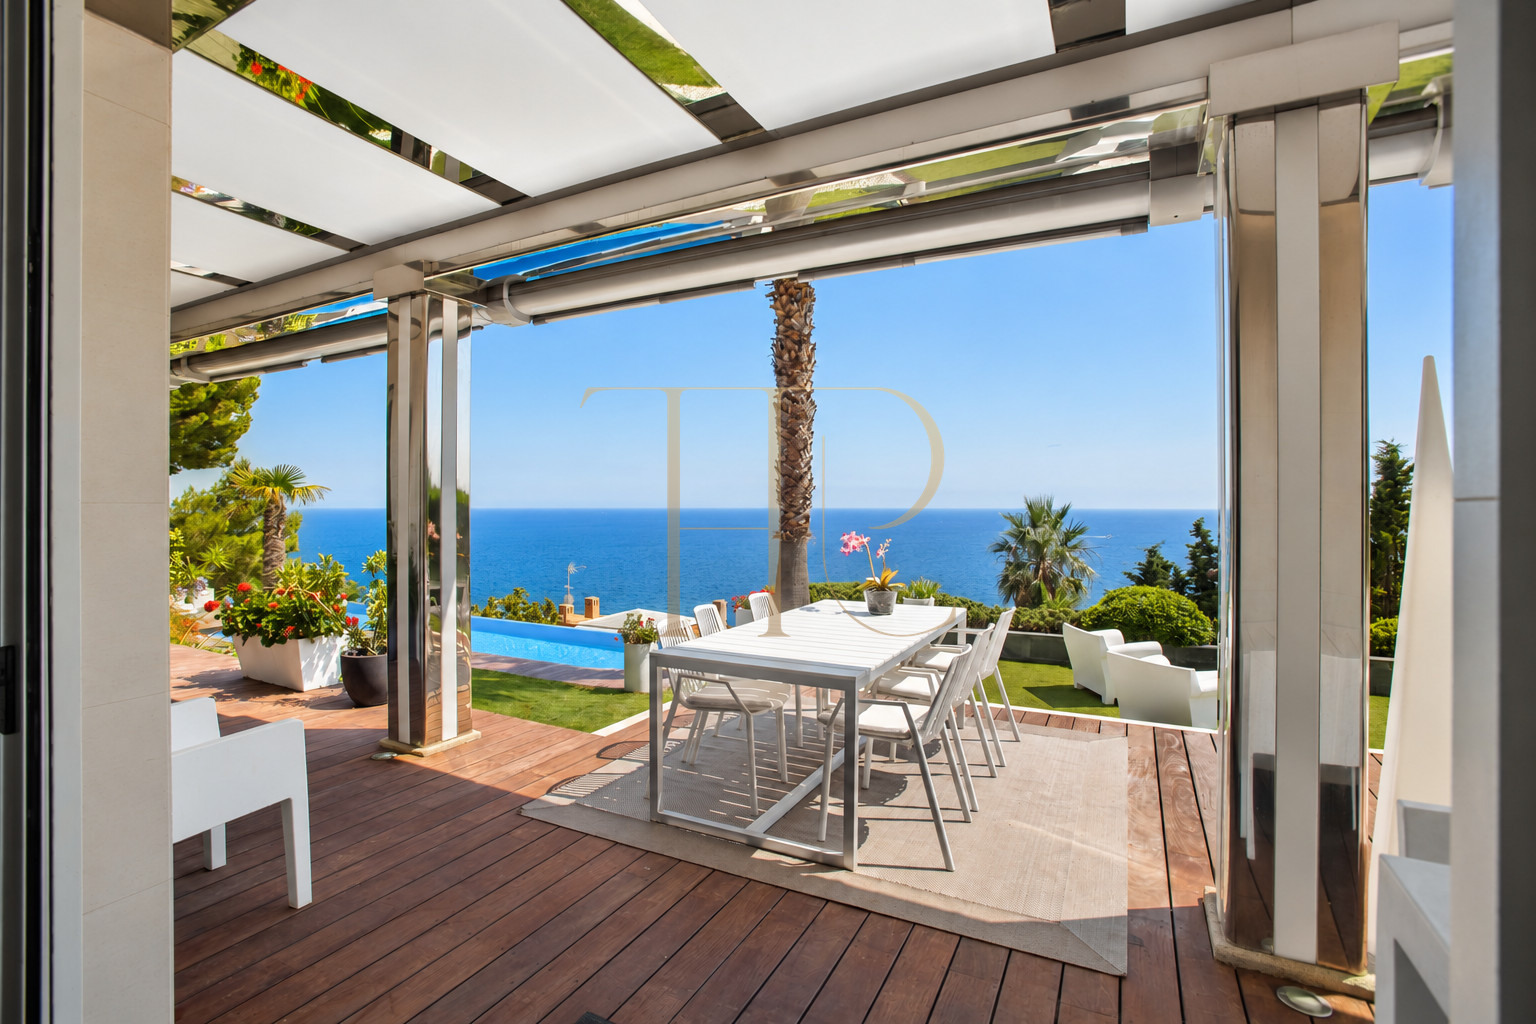
Built in 2009 on a sloping plot, the house connects its four floors by lift. The garden and outdoor swimming pool extend in front of the main façade, while upper terraces accompany the bedrooms and guest apartment. A covered porch continues the living accommodation outdoors, providing space for dining and different seating areas overlooking the coastal landscape.
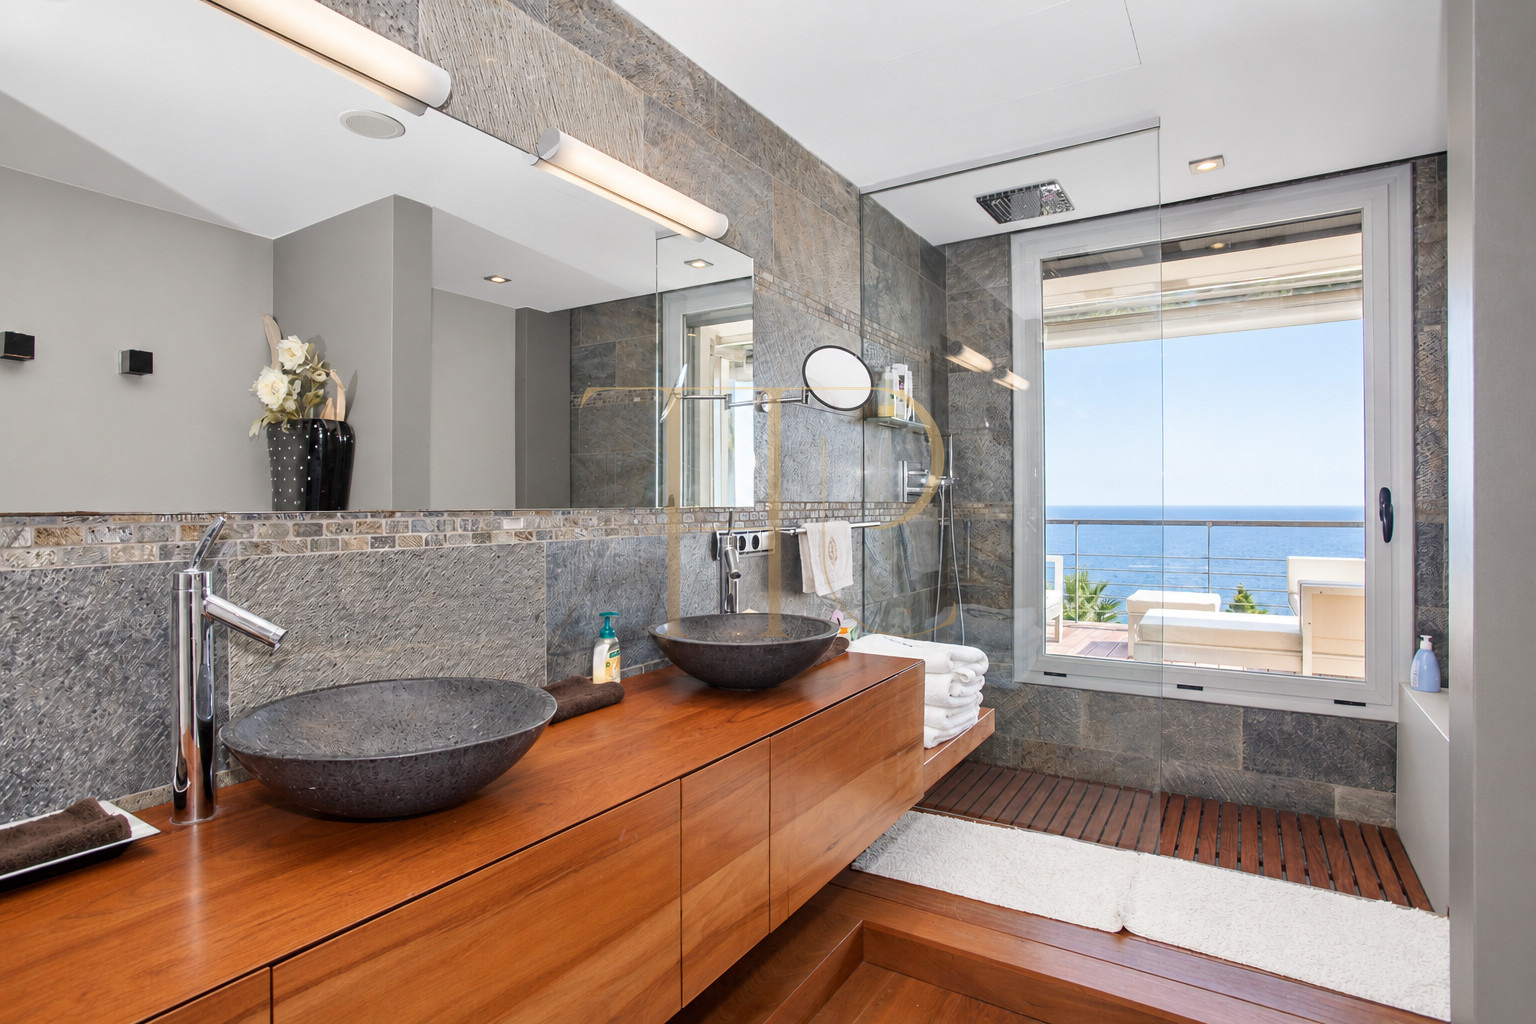
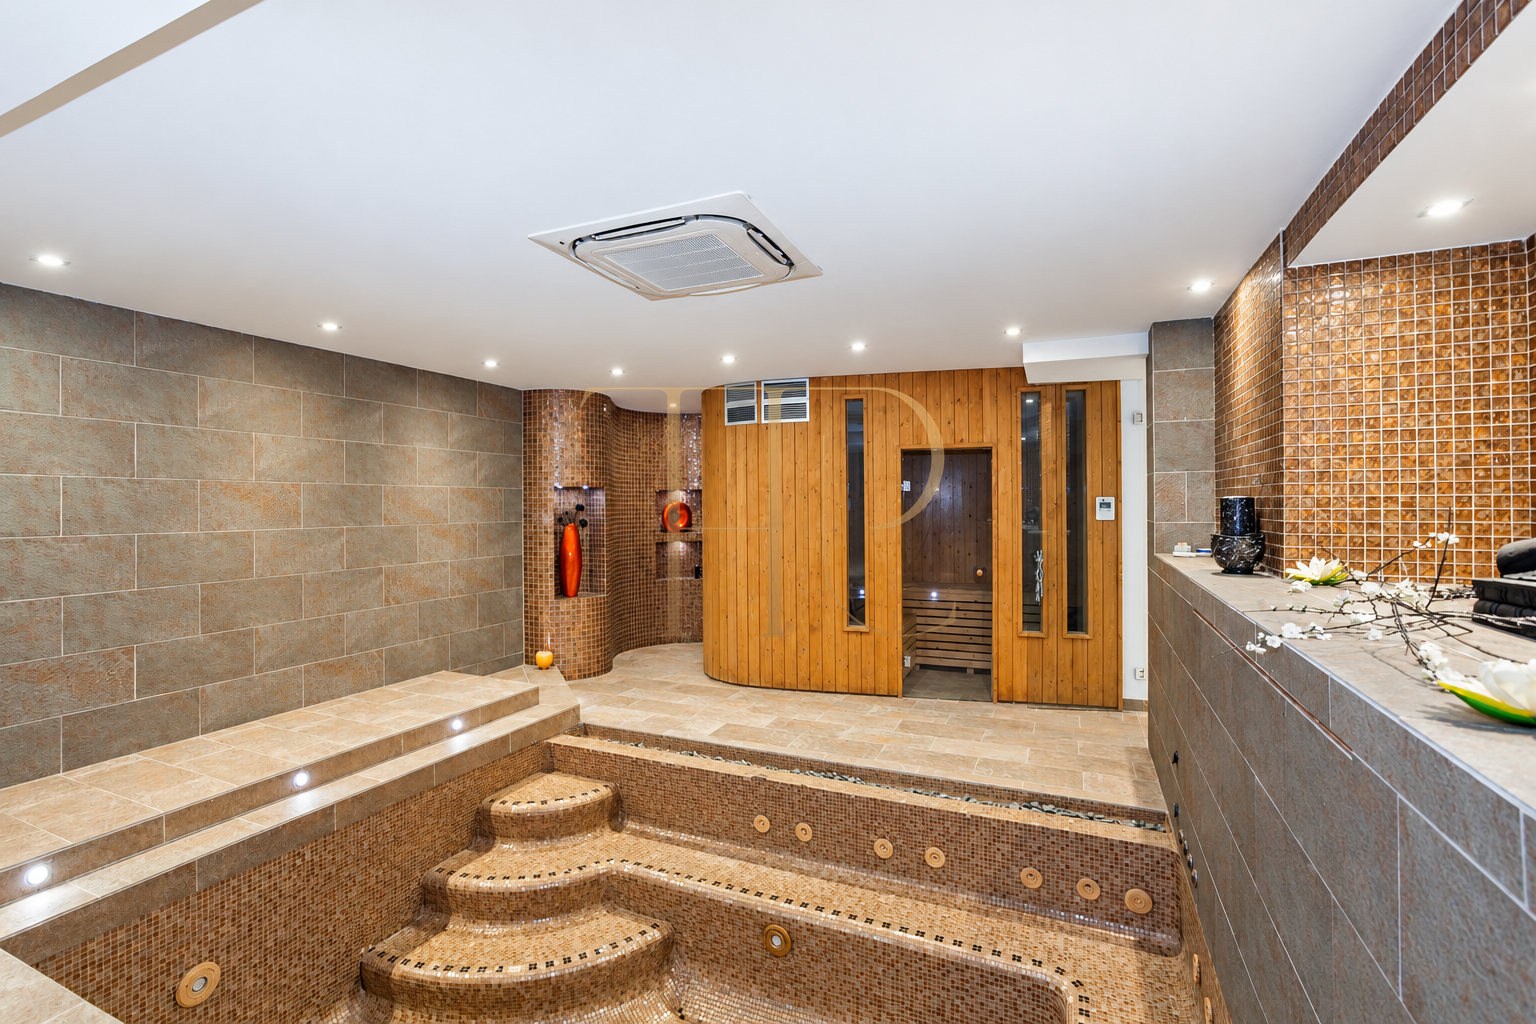
The property sheet records 475 m² built on a 926 m² plot, with five bedrooms and five sanitary rooms, described in the documentation as four bathrooms and a separate WC. The recorded usable area is 400 m². The accommodation also includes a study, a garage for two vehicles and an indoor spa area with a hydromassage basin and sauna.
Cala Sant Francesc: a coastal residential setting
Cala Sant Francesc forms part of the coastal landscape of Blanes, with a cove surrounded by vegetation and residential areas of detached houses. The property occupies a sloping setting that opens perspectives towards the coastline. Its location combines the coastal environment with the services and connections of Blanes at the southern end of the Costa Brava. The relationship between the house, its terraces and the surrounding scenery is one of its defining characteristics.
- Cala Sant Francesc, Blanes, Costa Brava.
- Residential surroundings with detached houses.
- Sea views from different rooms and terraces.
Garden, pool and terraces facing the Mediterranean
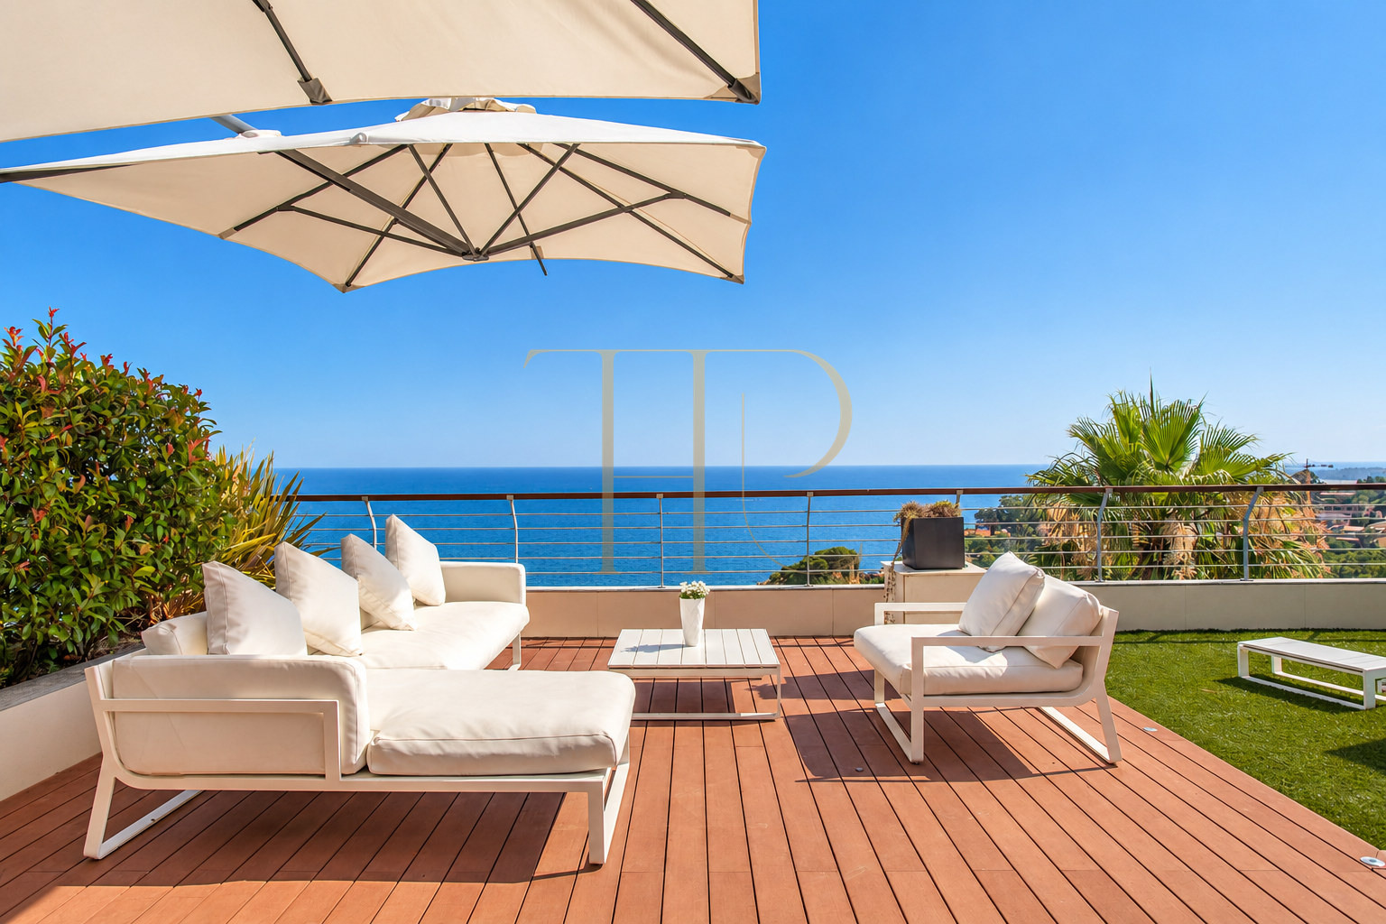
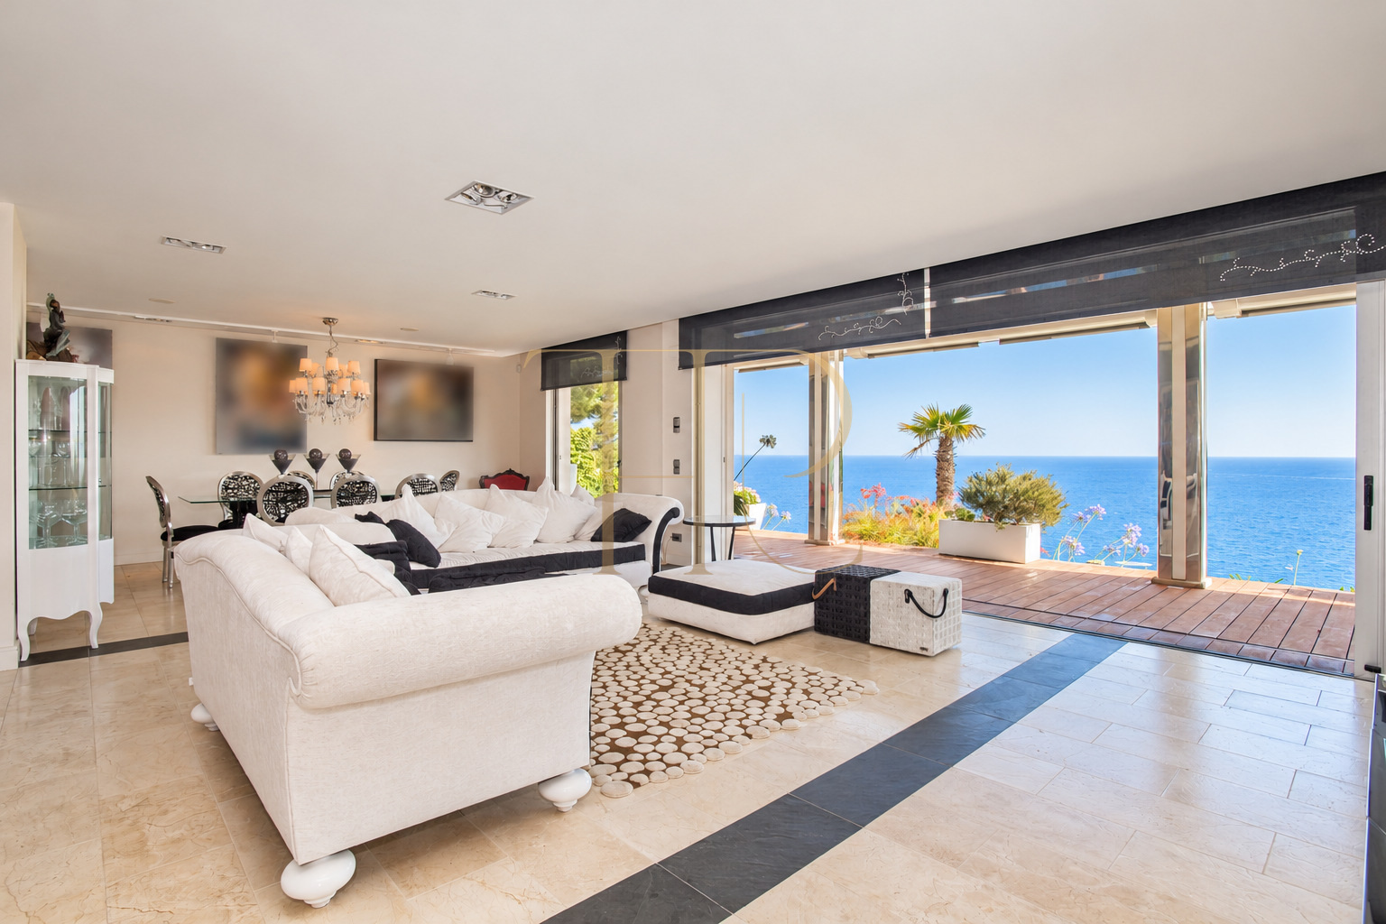
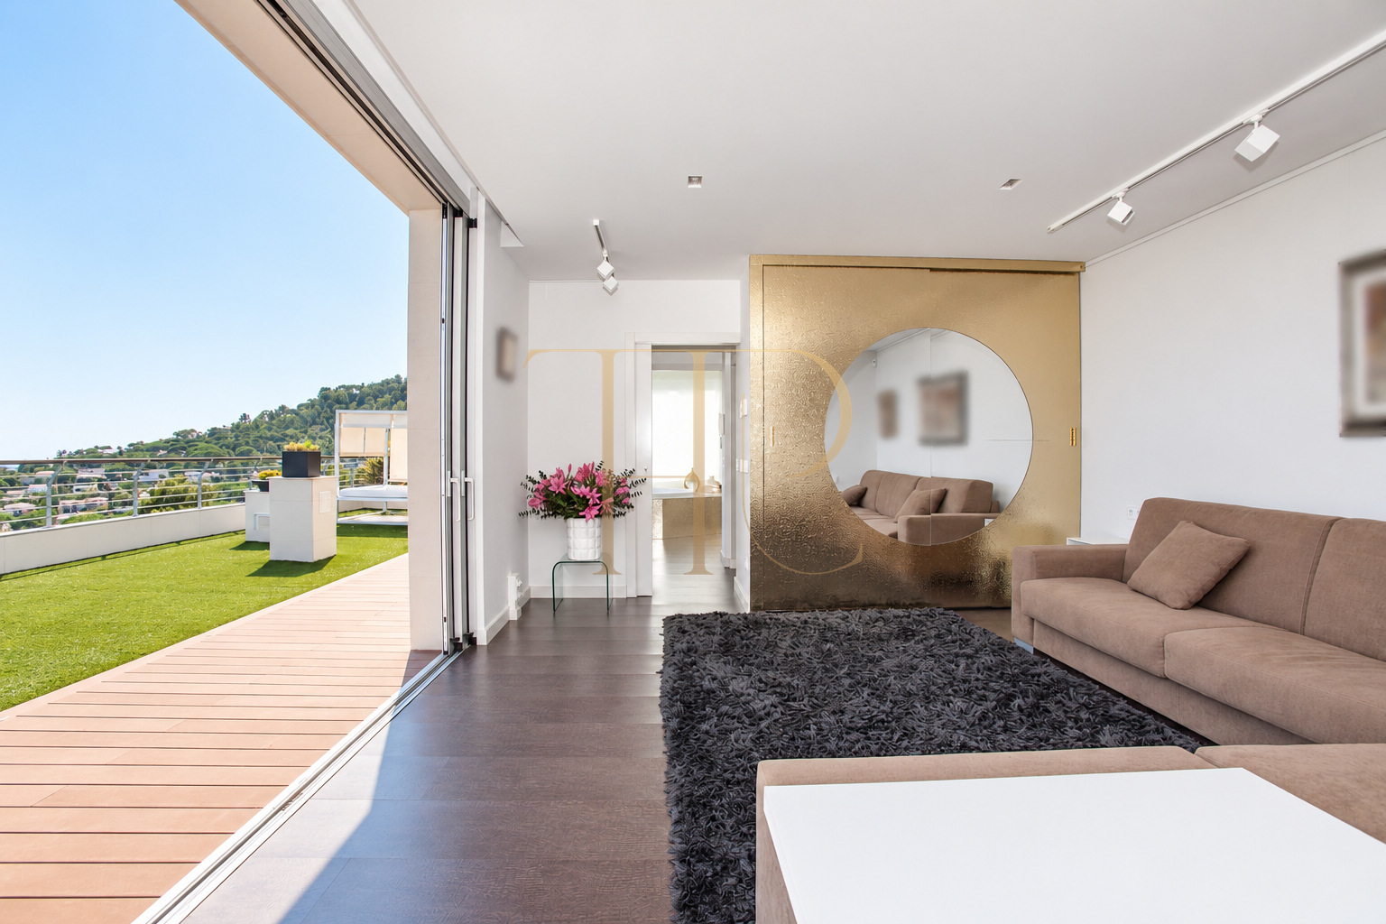
The garden brings together lawn, palms, established trees and an elongated outdoor pool beside the leisure areas. The living room opens onto the covered porch and main terrace, where there is room for both seating and outdoor dining. Higher terraces extend the bedrooms and guest apartment into the open air. The documentation records approximately 200 m² of terraces across several platforms facing the sea and surrounding residential landscape.
- 926 m² plot with a garden.
- Outdoor swimming pool and covered porch.
- Terraces at several levels; approximately 200 m² documented.
Four floors with separate guest accommodation
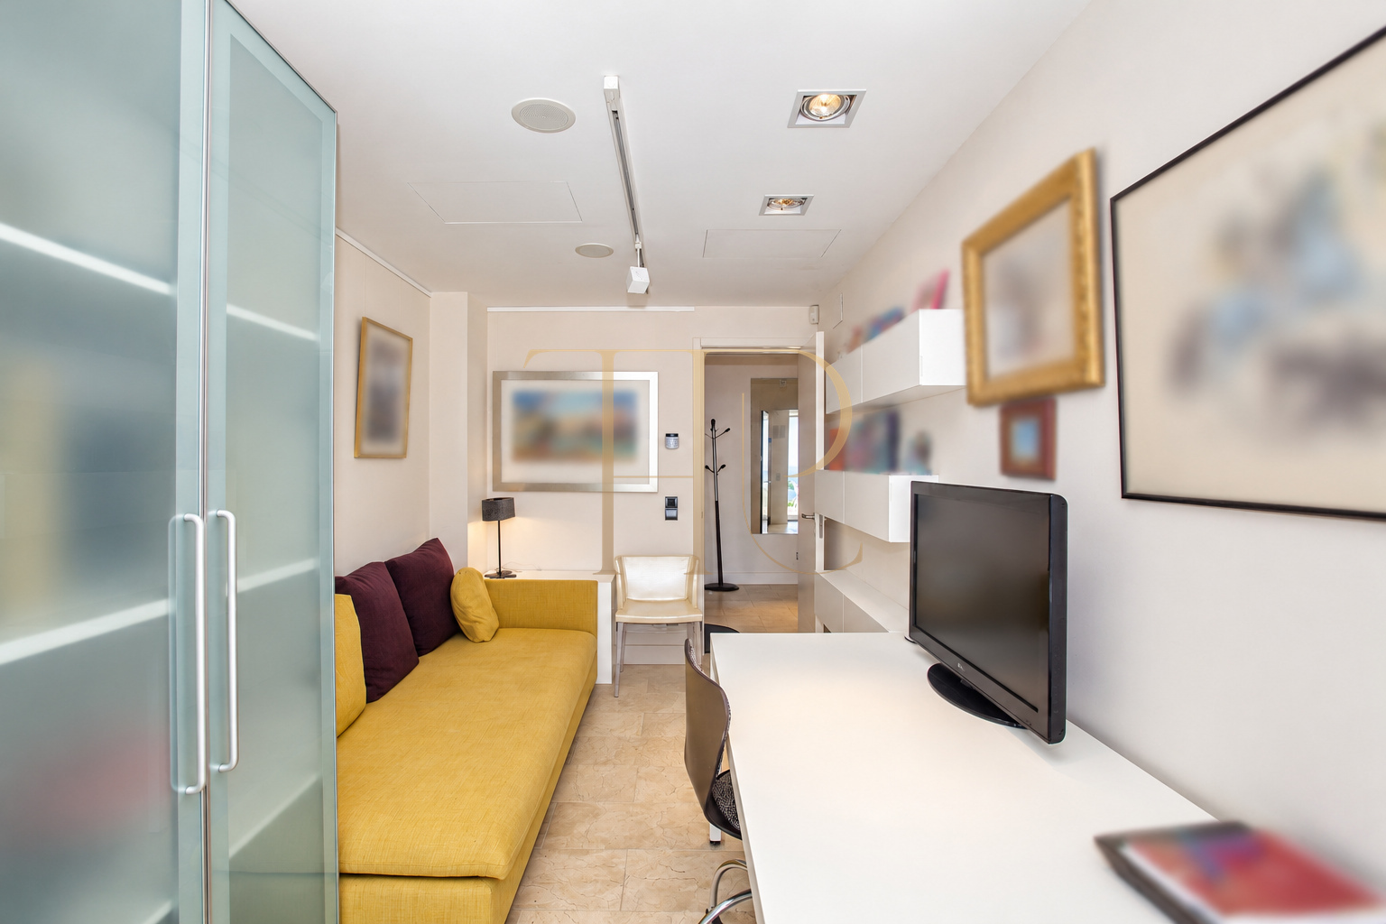
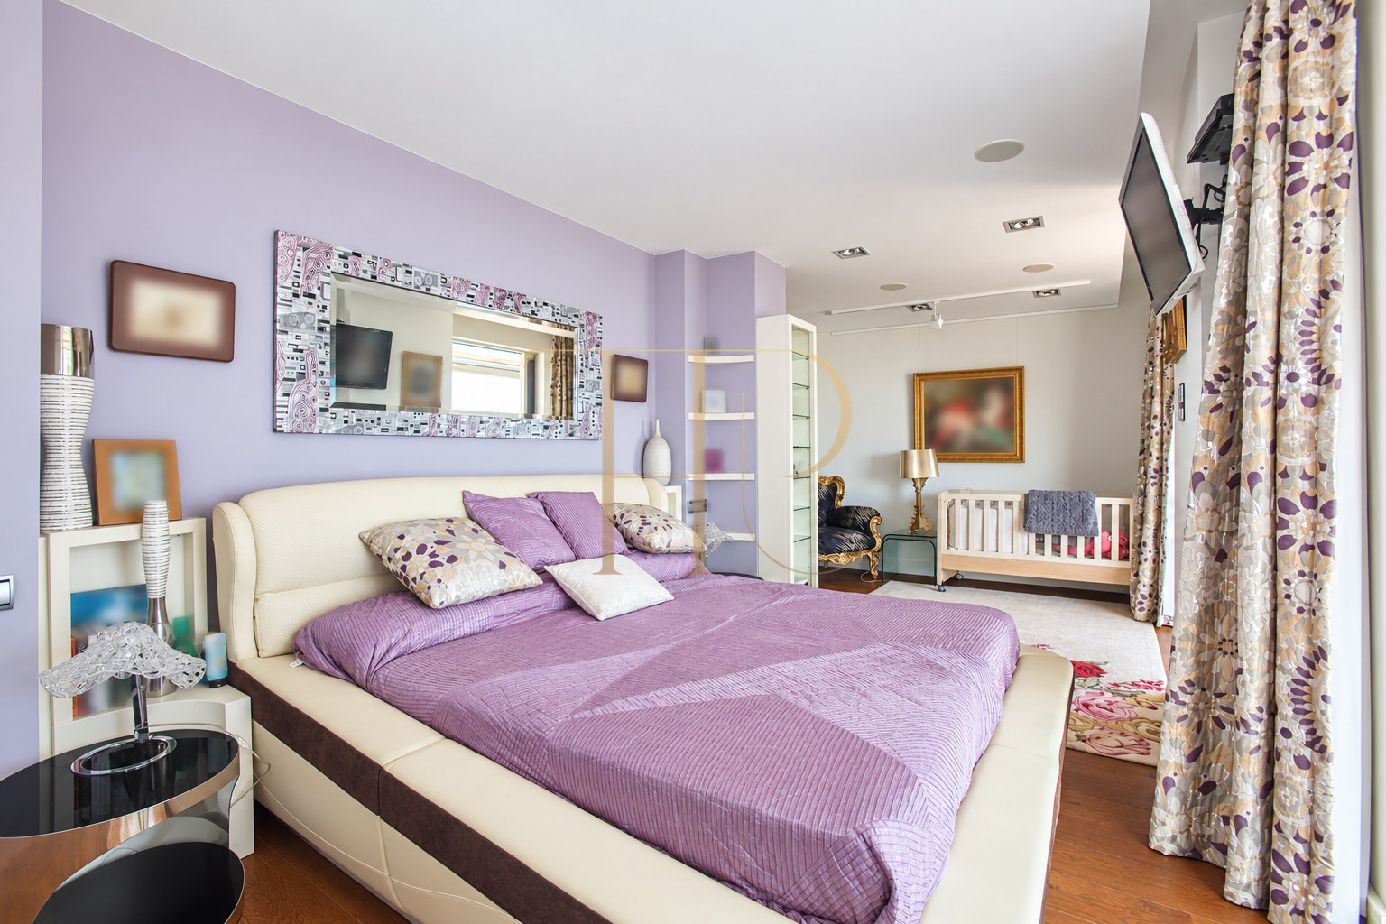
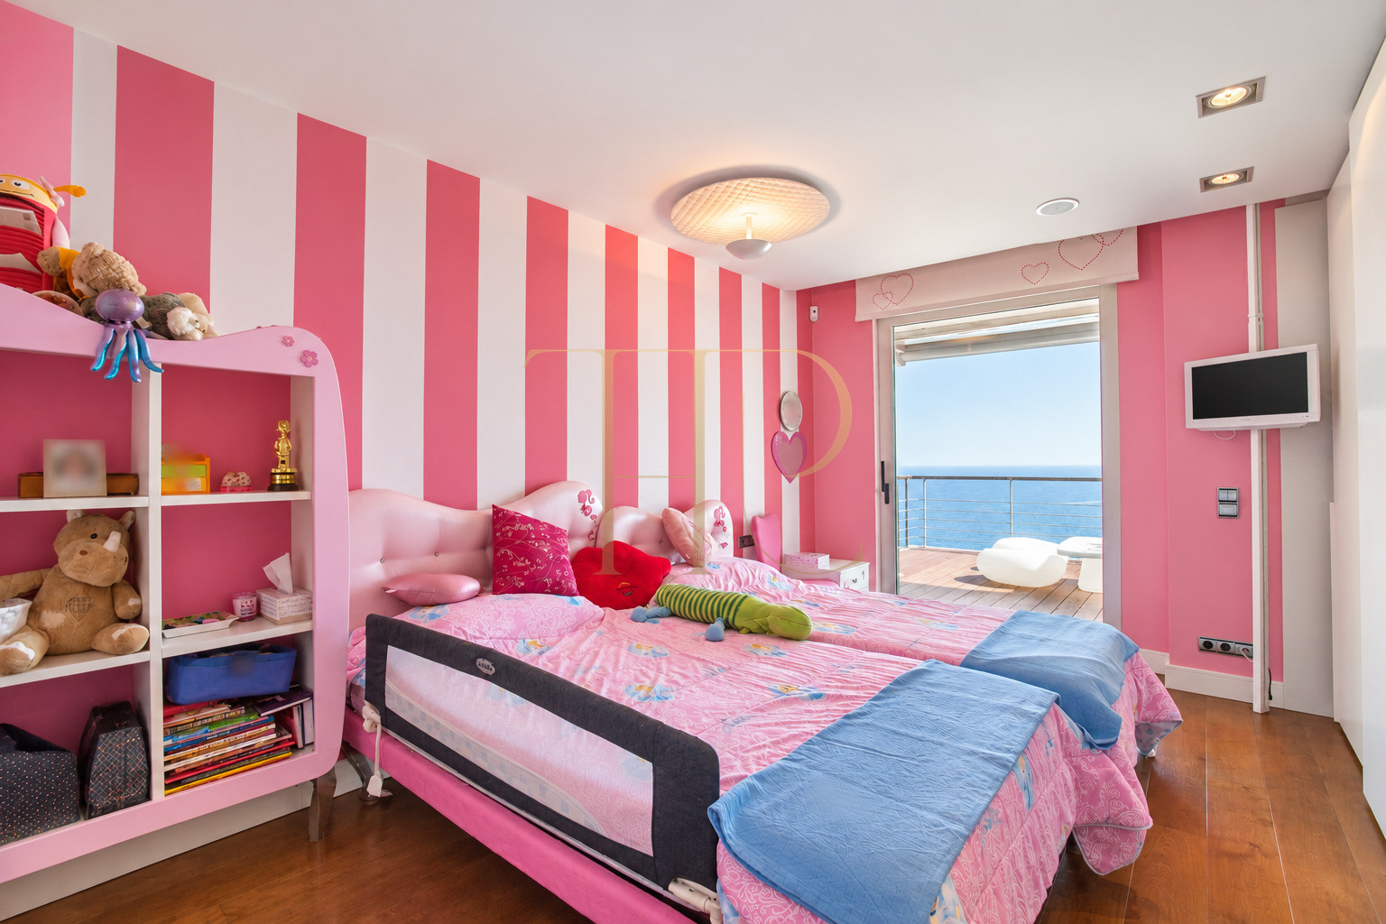
Pedestrian access involves steps, while a ramp leads to the parking area. The main entrance hall connects with the study, kitchen, bathroom and living-dining room. Four double bedrooms are grouped on the bedroom floor: two have their own bathrooms, while two share another bathroom. The upper level contains an apartment with a kitchen and bathroom, allowing guests to use accommodation separate from the main family spaces and enjoy greater independence during their stay.
Bedrooms and upper guest apartment
- Five bedrooms in the property sheet.
- Four bathrooms and a separate WC documented.
- Upper apartment with kitchen, bathroom and terrace.
Living-dining room and everyday spaces
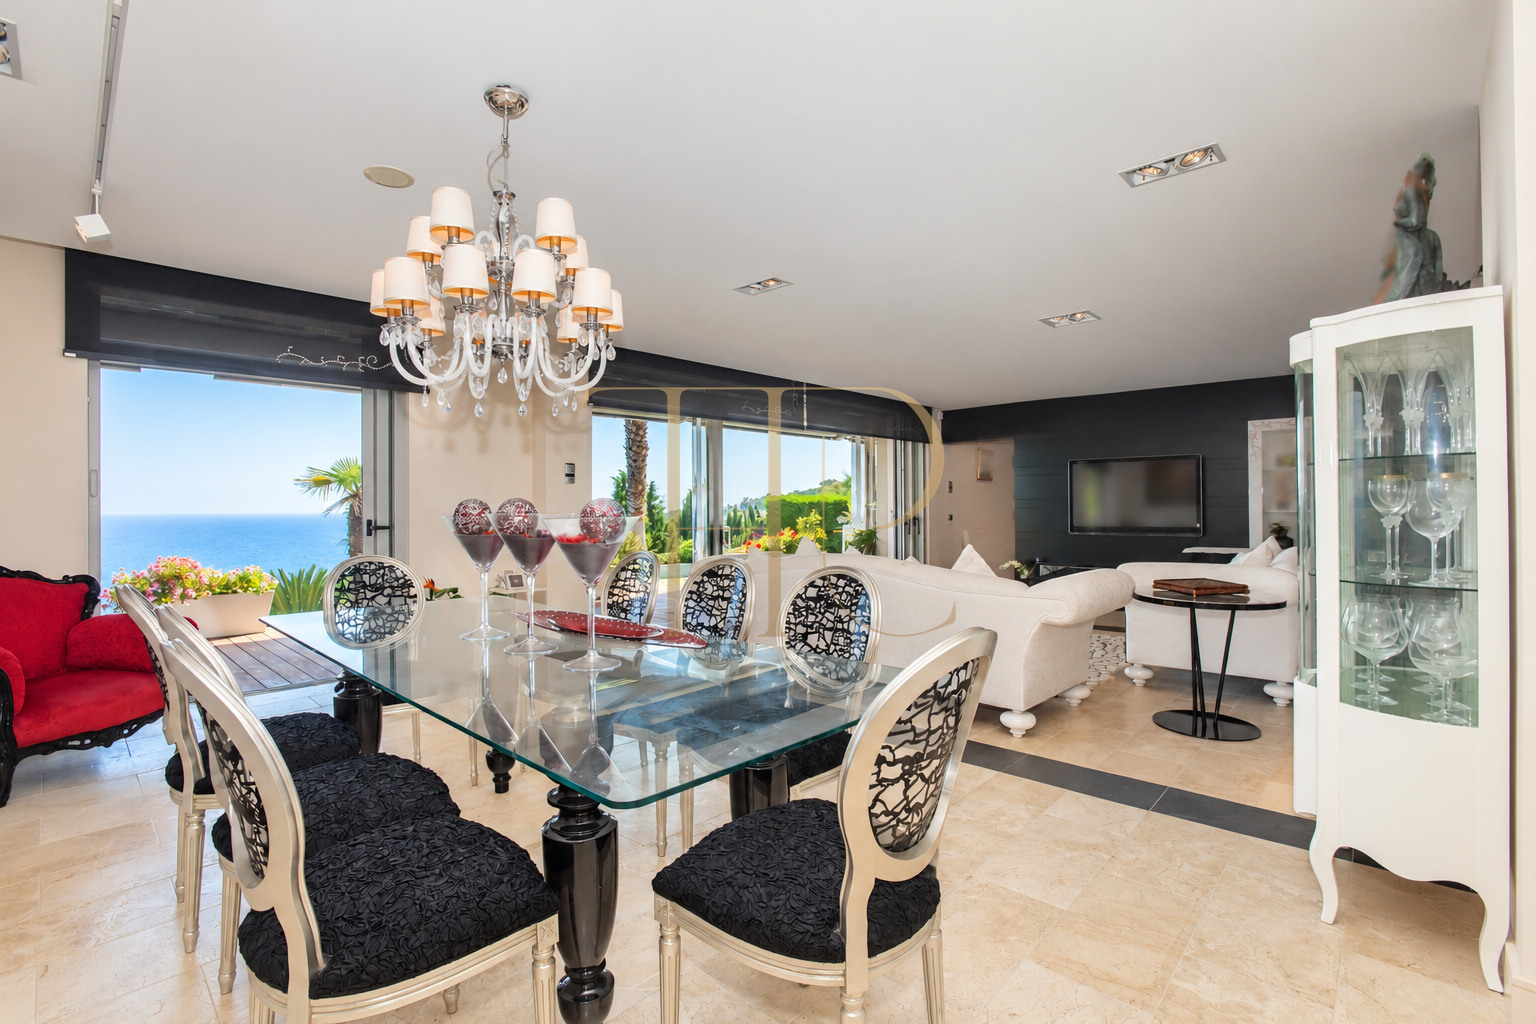
- Living-dining room opening onto the porch.
- Study on the main floor.
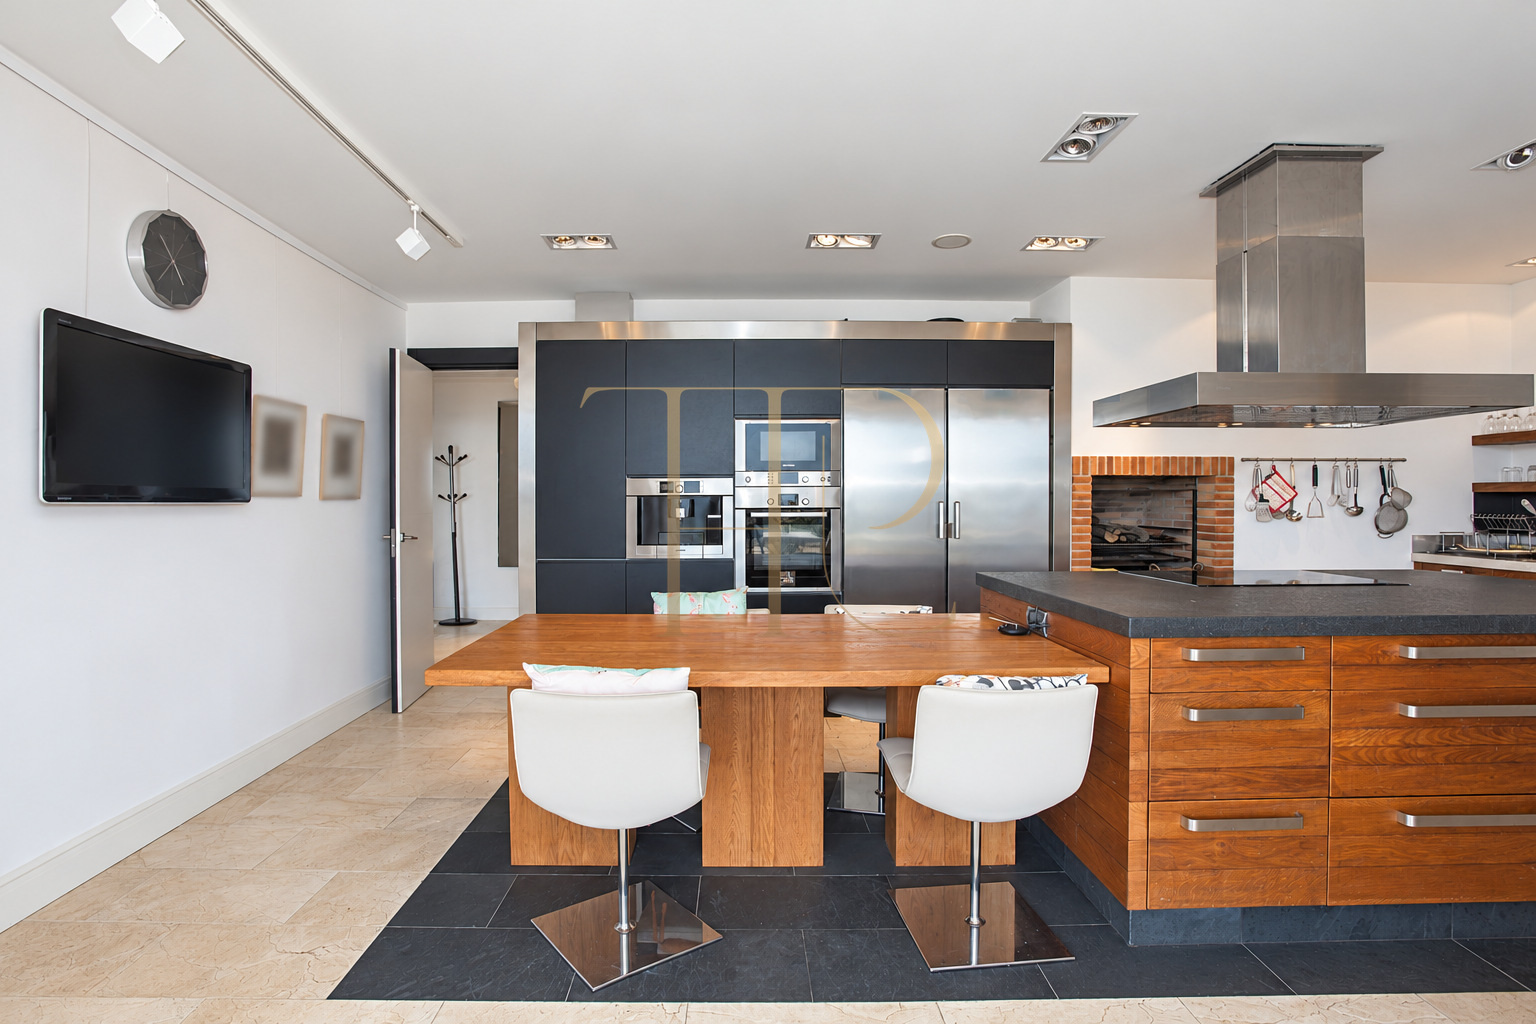
- Kitchen with island, table and built-in barbecue.
Island kitchen and an indoor wellbeing area
The living-dining room is described as approximately 50 m² and connects with a generous kitchen incorporating an island, everyday dining table and built-in barbecue. In the basement, the garage adjoins the spa area, with a hydromassage basin, sauna, showers, changing facilities and massage space. The description also identifies a service room with an exterior window and a laundry and ironing area. A lift provides connections between the different floors of the house.
- 475 m² built and 400 m² usable.
- Four floors with lift; garage for two vehicles.
- Air conditioning, hydromassage spa and sauna.
A reference for comparing layout and outdoor space
The separation of daytime rooms, bedrooms, upper apartment and spa provides a useful basis for assessing how a four-level house can accommodate different activities. Terraces, sea views and wellbeing spaces characterise this Blanes property. As a sold home, it offers a reference for comparing other houses by their internal layout, circulation between floors, garden space and the relationship between the main living room, covered porch and swimming pool.
- Built in 2009; sold status retained.
- Distinct areas for family life, guests and wellbeing.
- Ask about other sea-view houses in Blanes.
Explore other sea-view houses in Blanes
THR514 is sold. If you are looking for a house with Mediterranean views, terraces and a swimming pool in Cala Sant Francesc or elsewhere in Blanes, contact Top House for available alternatives. We can help compare Costa Brava homes according to your preferred floor area, bedroom accommodation, guest spaces and leisure facilities, whether your plans involve a main residence or regular stays beside the sea.
 Costa Brava
Blanes
 Print
 House / Villa
 475 m²
 926 m²
 4
 5
 5









