
Three-level commercial premises in Sagrada Família, Barcelona
These commercial premises in the Sagrada Família neighbourhood of Barcelona combine customer-facing space, storage and offices within one property. Their arrangement over three levels separates business functions and allows working areas to be organised according to the requirements of a particular activity.
The location brings together established residential surroundings, shops, services and visitors attracted by the basilica. The entrance level relates directly to the street, while upper-level windows bring natural light into the office accommodation. A basement provides supporting storage space connected by an internal staircase.
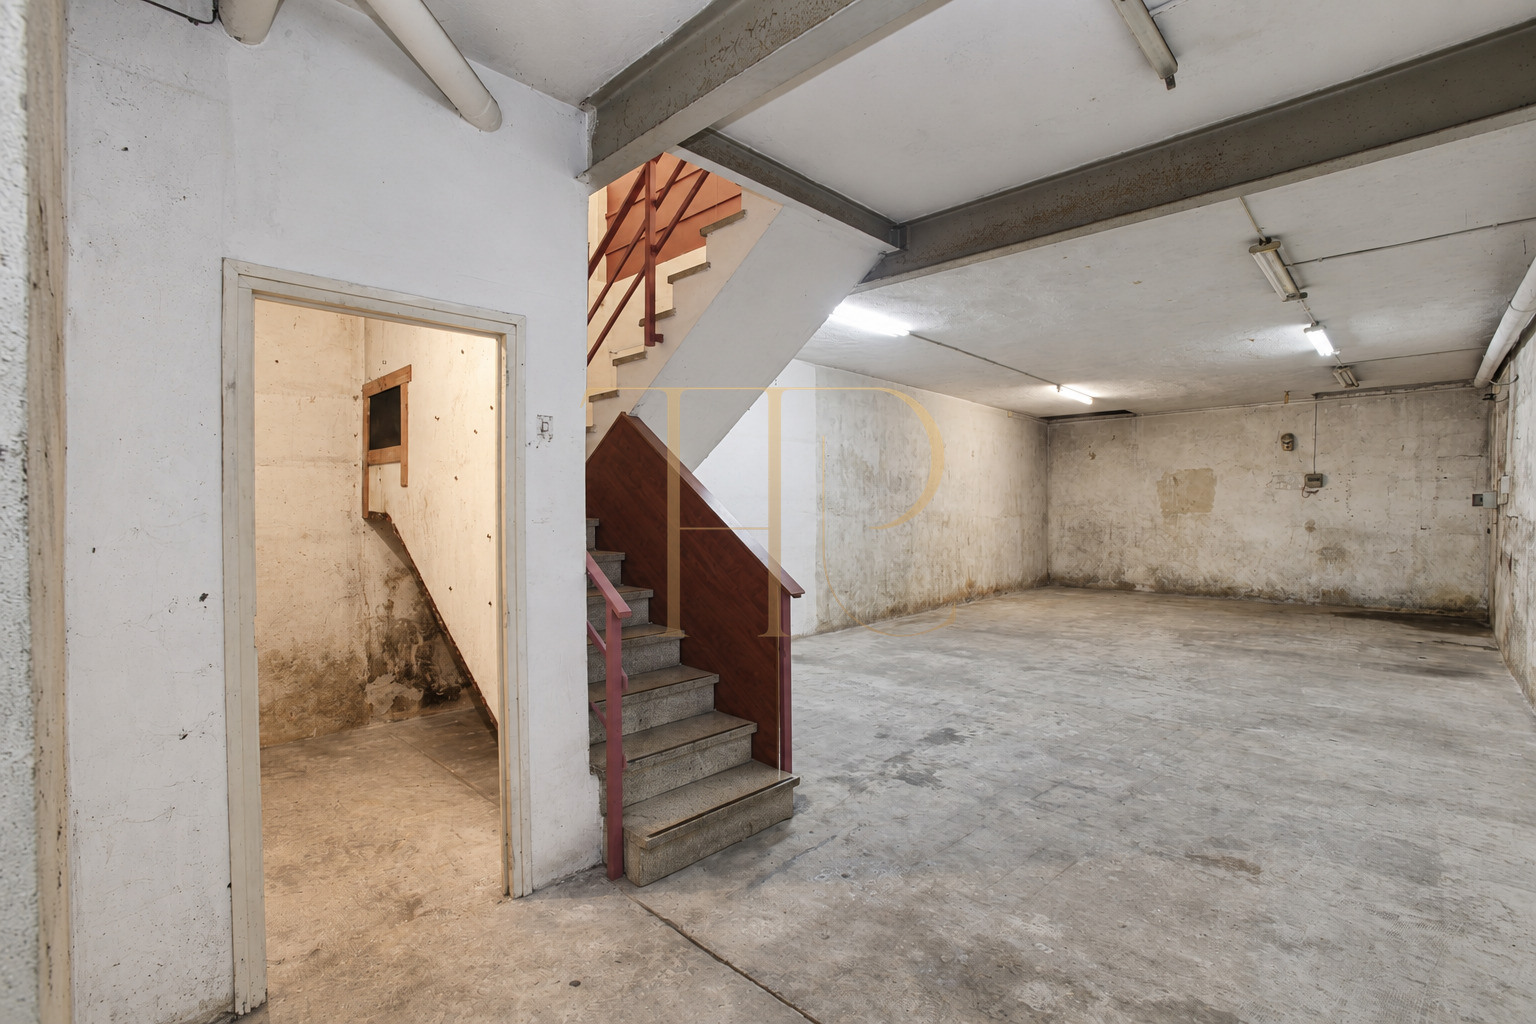
The record retains an area of 368 m², two bathrooms or toilets and the year 1992. Documentation describes approximately 105 m² at street level, a 135 m² basement and 125 m² on the upper level. Individual floor areas are approximate; the commercial organisation distinguishes a shop, storage accommodation and offices.
Sagrada Família: commerce and neighbourhood life in Barcelona
Sagrada Família forms part of Barcelona’s Eixample district, bringing together everyday neighbourhood life, commerce and an internationally recognised architectural setting. Proximity to the basilica and neighbourhood market introduces different kinds of users to the surrounding area. Documentation identifies metro and bus connections, supporting the relationship between a business and its customers, suppliers and staff.
- Sagrada Família neighbourhood in the Eixample.
- Surrounding shops, services and residential activity.
- Metro and bus connections identified in the documentation.
Street access and light on the upper level
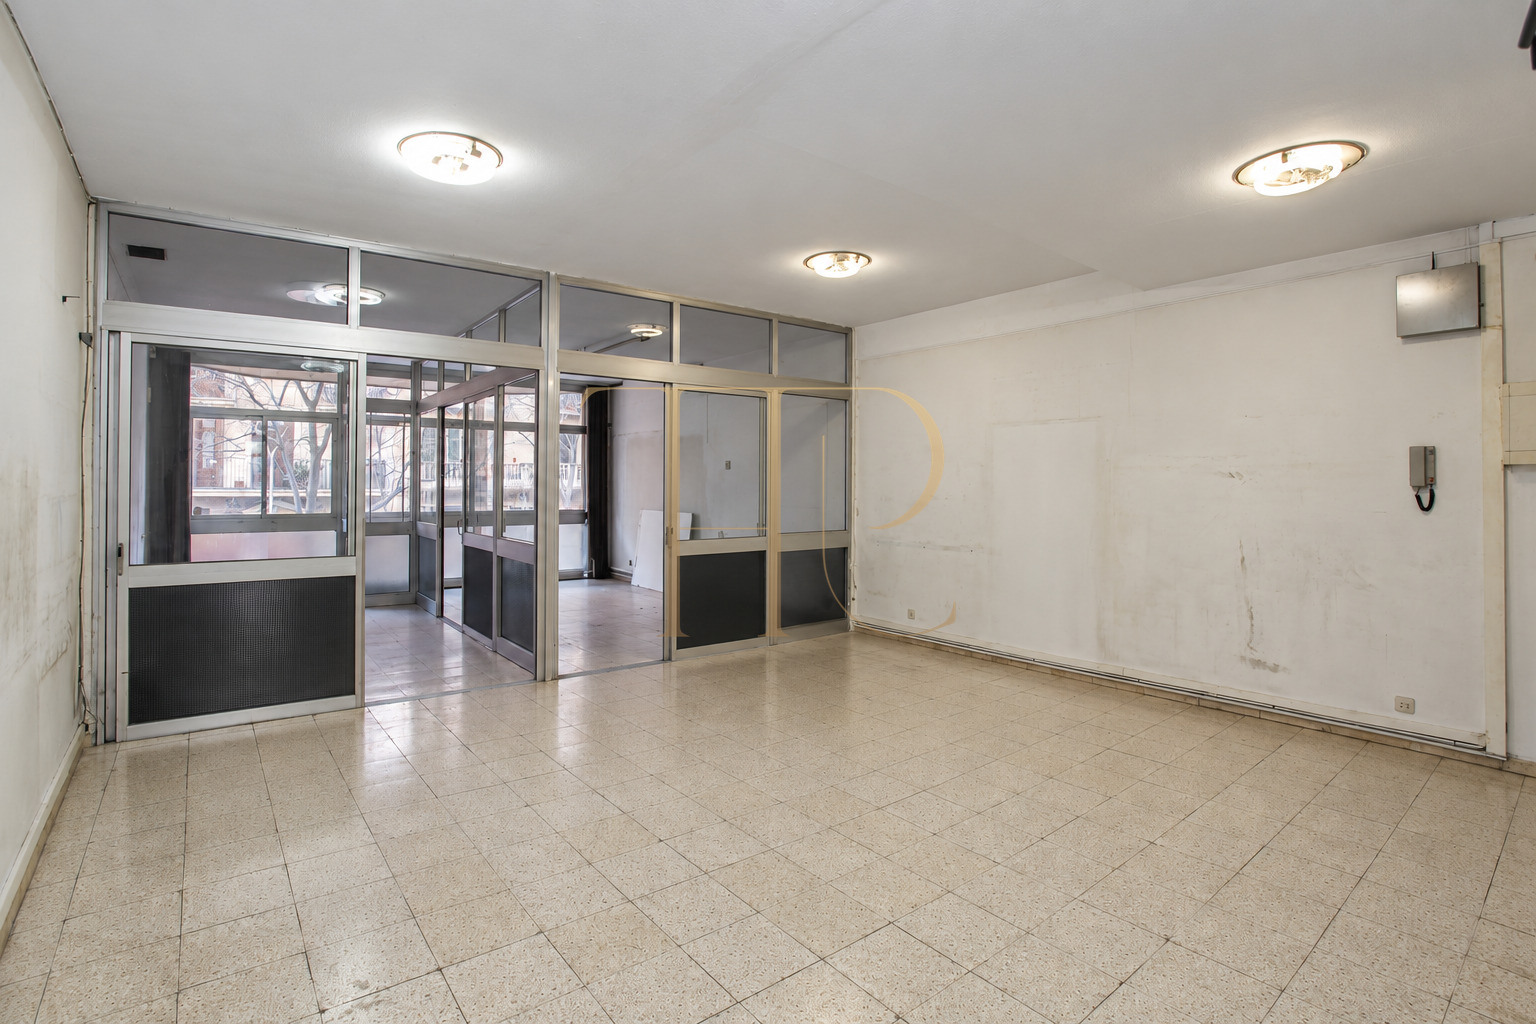
The commercial entrance is at street level. Upstairs, façade windows illuminate the office areas, while a further opening at the rear brings light into the internal part of the floor. The documentation also identifies independent access to this level from the building staircase. These connections distinguish the public-facing shop entrance from circulation associated with the office accommodation.
- Commercial entrance from the street.
- Façade windows and a rear opening upstairs.
- Additional access from the building staircase.
Connected shop, storage and office accommodation
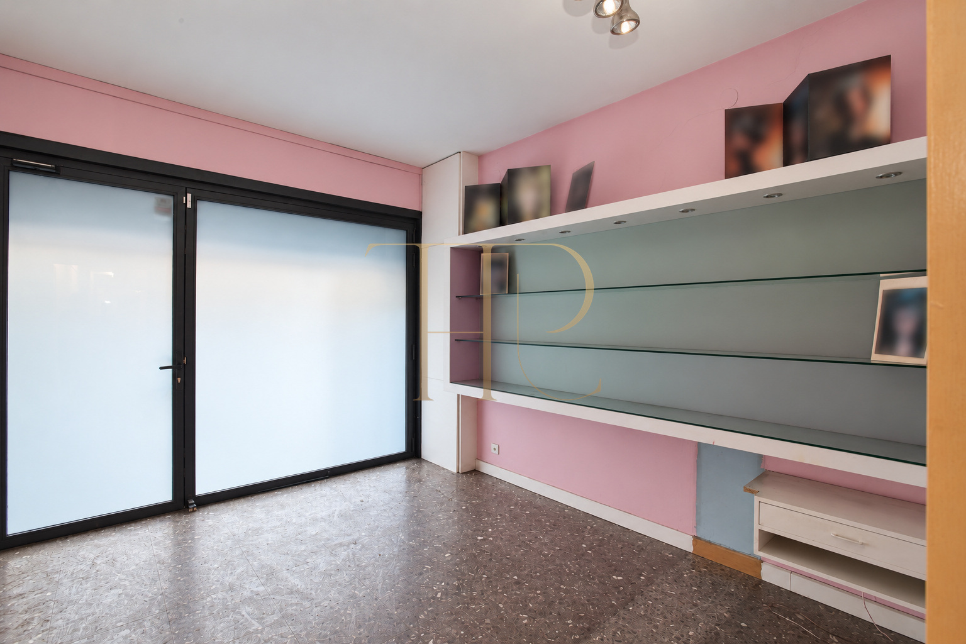
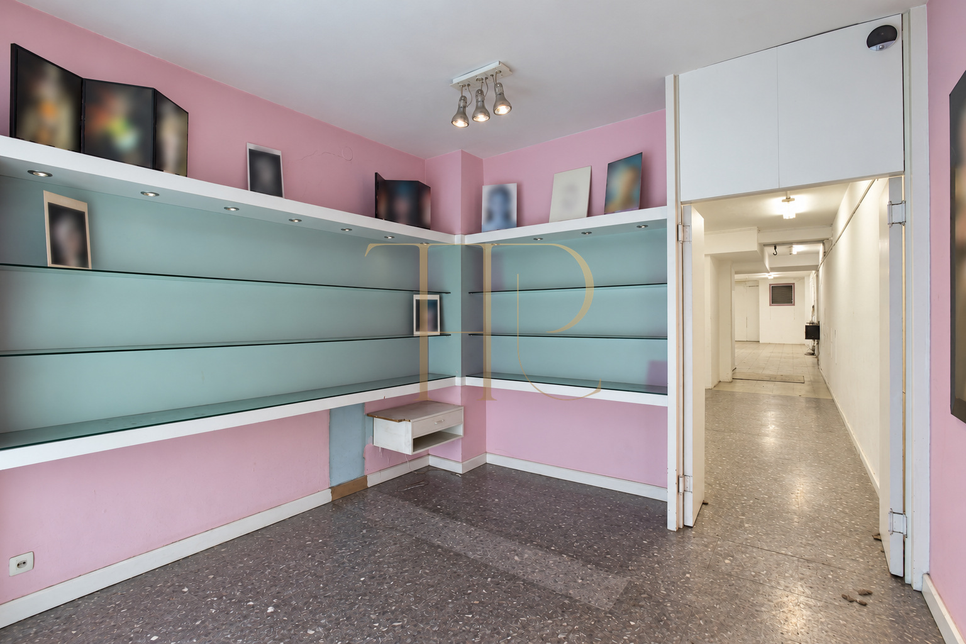
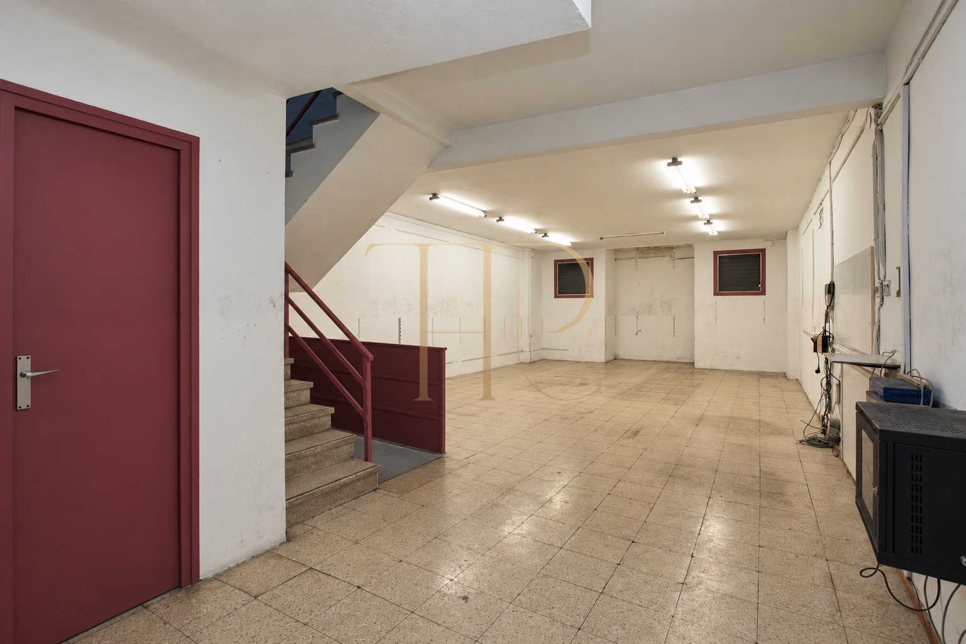
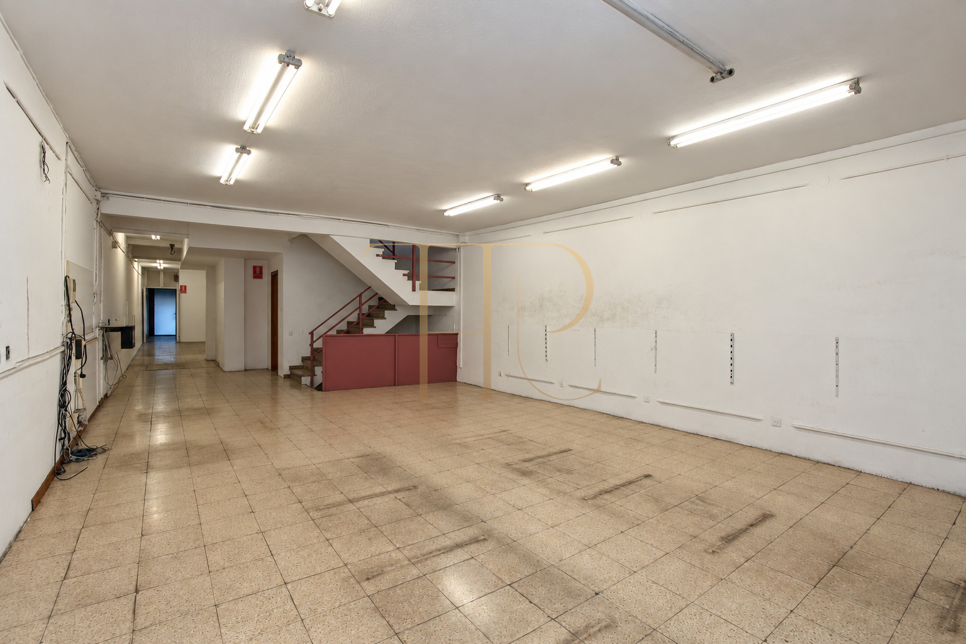
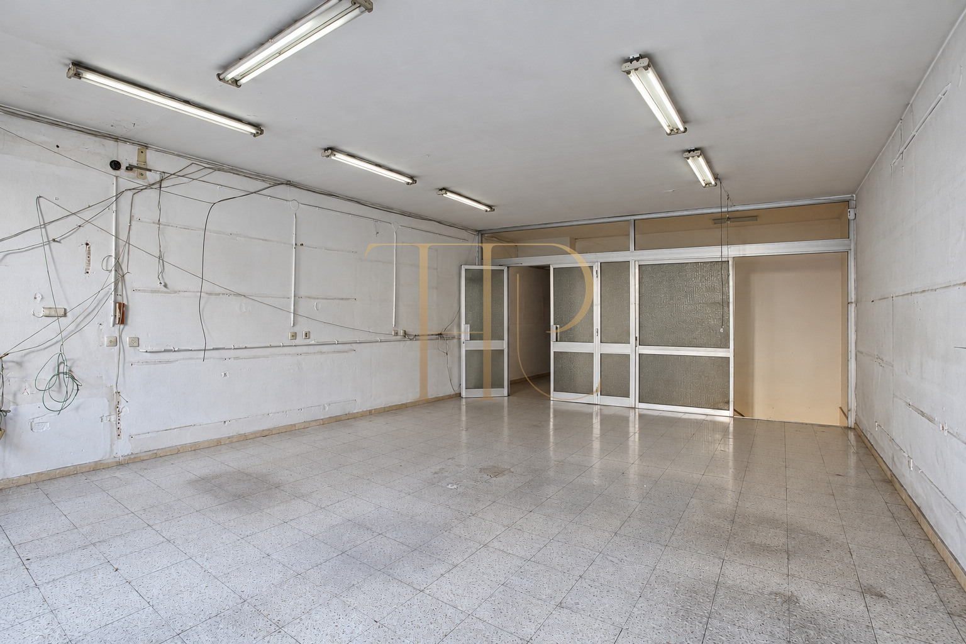
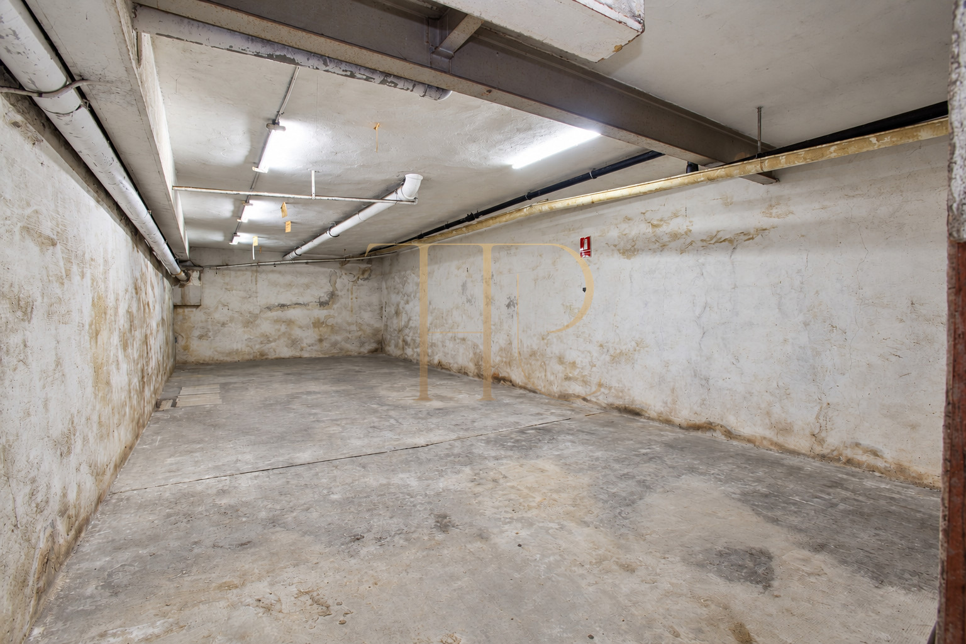
The shop contains a front area with shelving and a larger space behind it. The internal staircase connects the floors and organises movement towards storage and office accommodation. The basement is described as a substantial room with few columns, providing supporting storage space. The commercial arrangement combines display, administration and auxiliary areas without attributing residential use to the property.
Offices and supporting spaces
- Three levels connected by an internal staircase.
- A shop area of approximately 105 m².
- Storage space of approximately 135 m².
Installations and the condition of the premises
- Upper level of approximately 125 m².
- Two offices and a substantial rear room.
- Two bathrooms or toilets retained in the record.
Internal layout and working areas
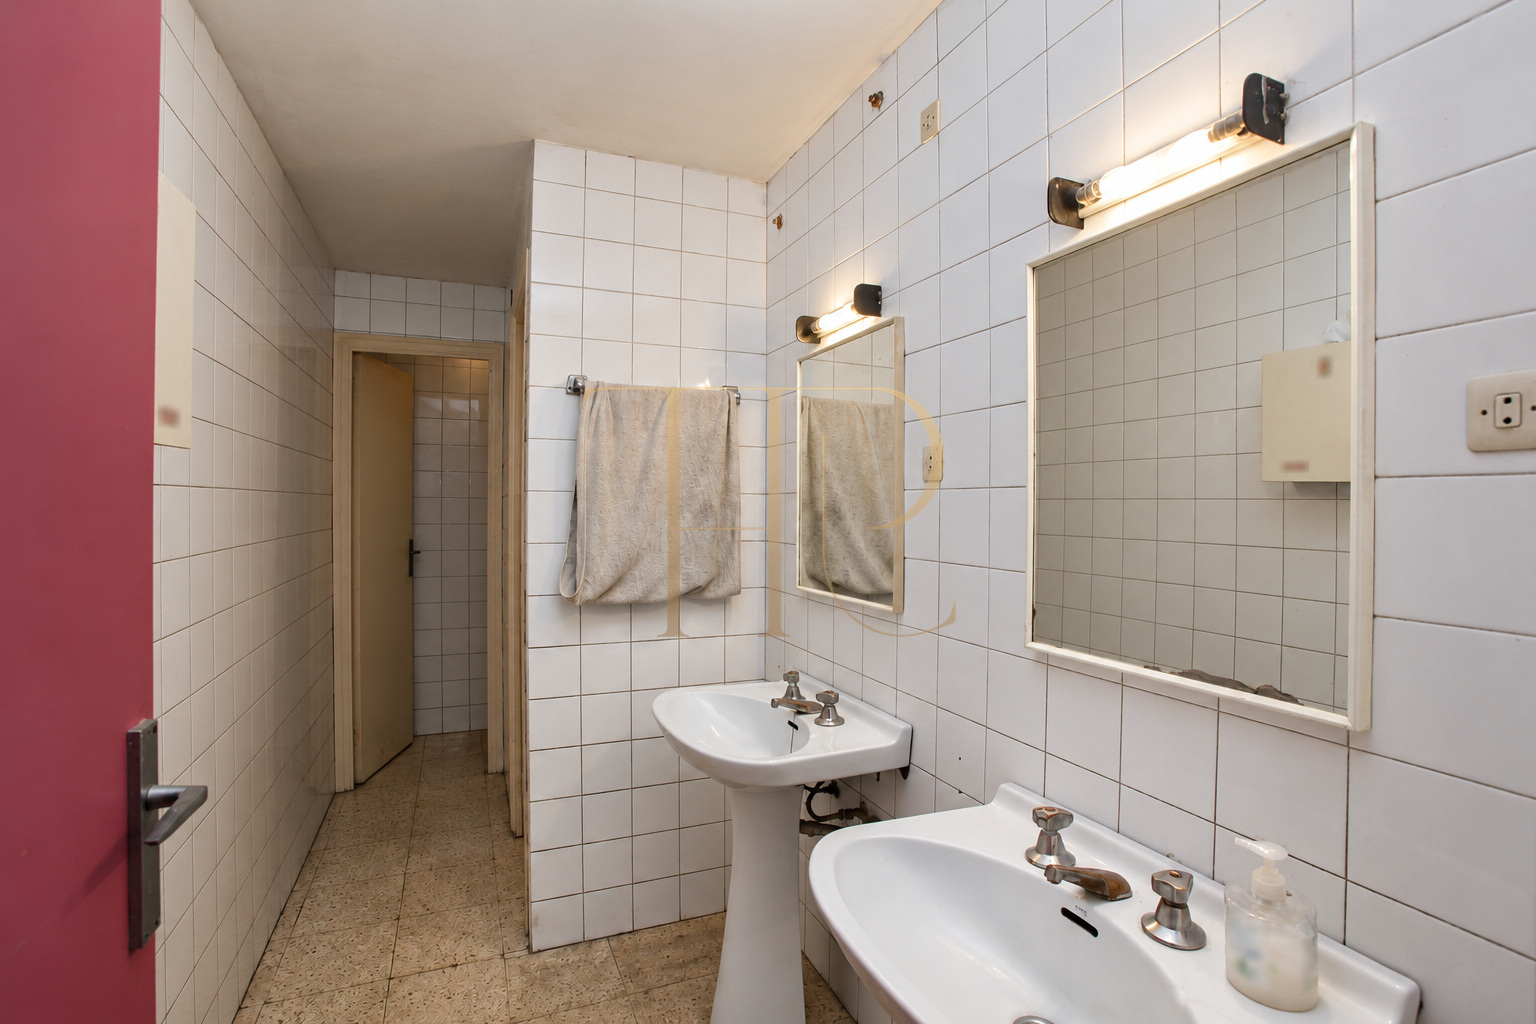
The upper level contains two offices defined by partitions and a larger room at the rear. Internal screens distinguish working areas and their relationship with the windows. The gallery shows existing finishes and installations, including wiring and surfaces requiring assessment before adaptation. Toilet facilities complete the basic services described for the premises as a whole.
- 368 m² in the record and year 1992.
- Documented alarm system.
- Potential extraction flue subject to technical verification.
Documented equipment and scope for adaptation
Documentation confirms an alarm and mentions the possibility of installing an extraction flue, without establishing the existence of an operational system. Any proposed activity needs to be checked against the actual condition of the premises and relevant documentation. The layout provides a starting point for considering display, office and storage requirements, without presenting spatial versatility as authorisation for every use.
- Confirm commercial status with Top House.
- Request layout information and documentation.
- Explore other commercial premises in Barcelona.
Enquire about the commercial status of THR664
THR664 identifies three-level commercial premises in Sagrada Família. Contact Top House to confirm their commercial status and discuss available documentation, layout and transaction conditions. We can also help compare other Barcelona premises according to their entrances, working areas, storage requirements and relationship with the surrounding commercial environment.
 Barcelona
 Print
 Commercial property
 368 m²
 2









