
Renovated apartment with a terrace on Gran Via, Barcelona
This renovated apartment in central Barcelona, around Gran Via, combines a spacious living area with a furnished terrace and urban views. The property has been sold and remains in the catalogue as a reference for a contemporary home with 167 m², two bedrooms and two bathrooms.
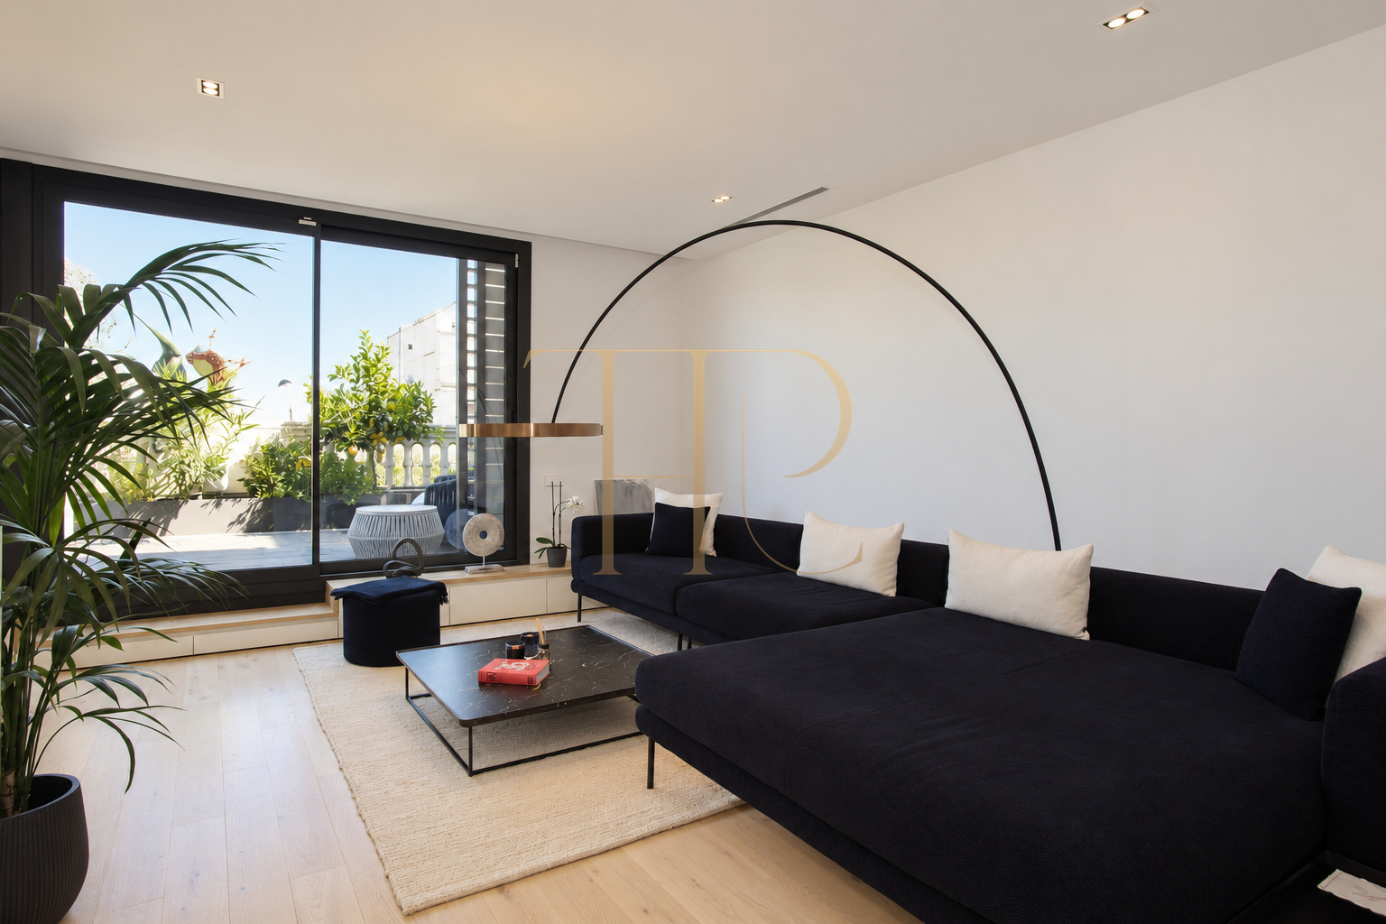
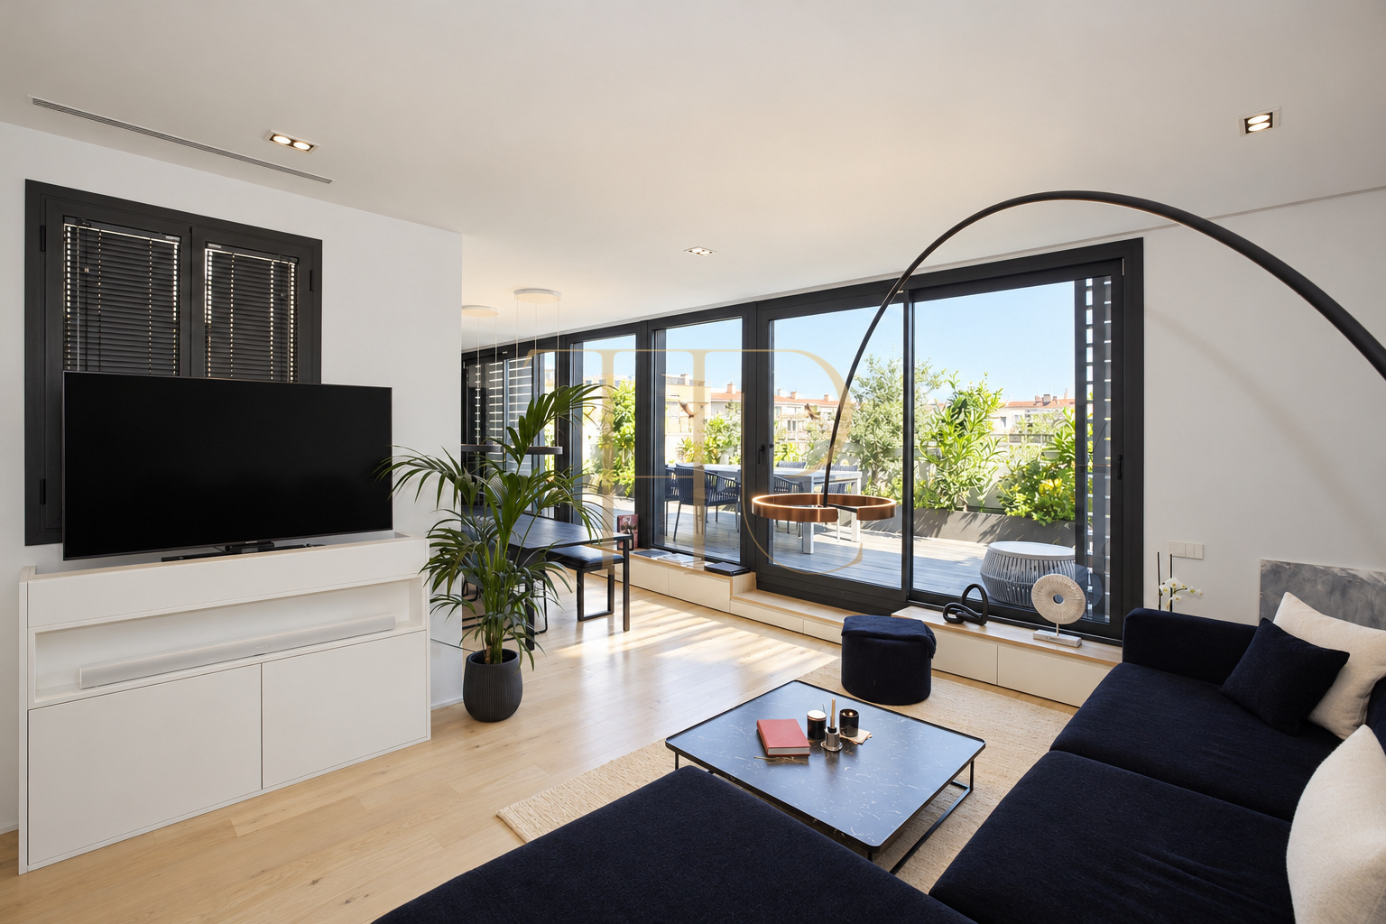
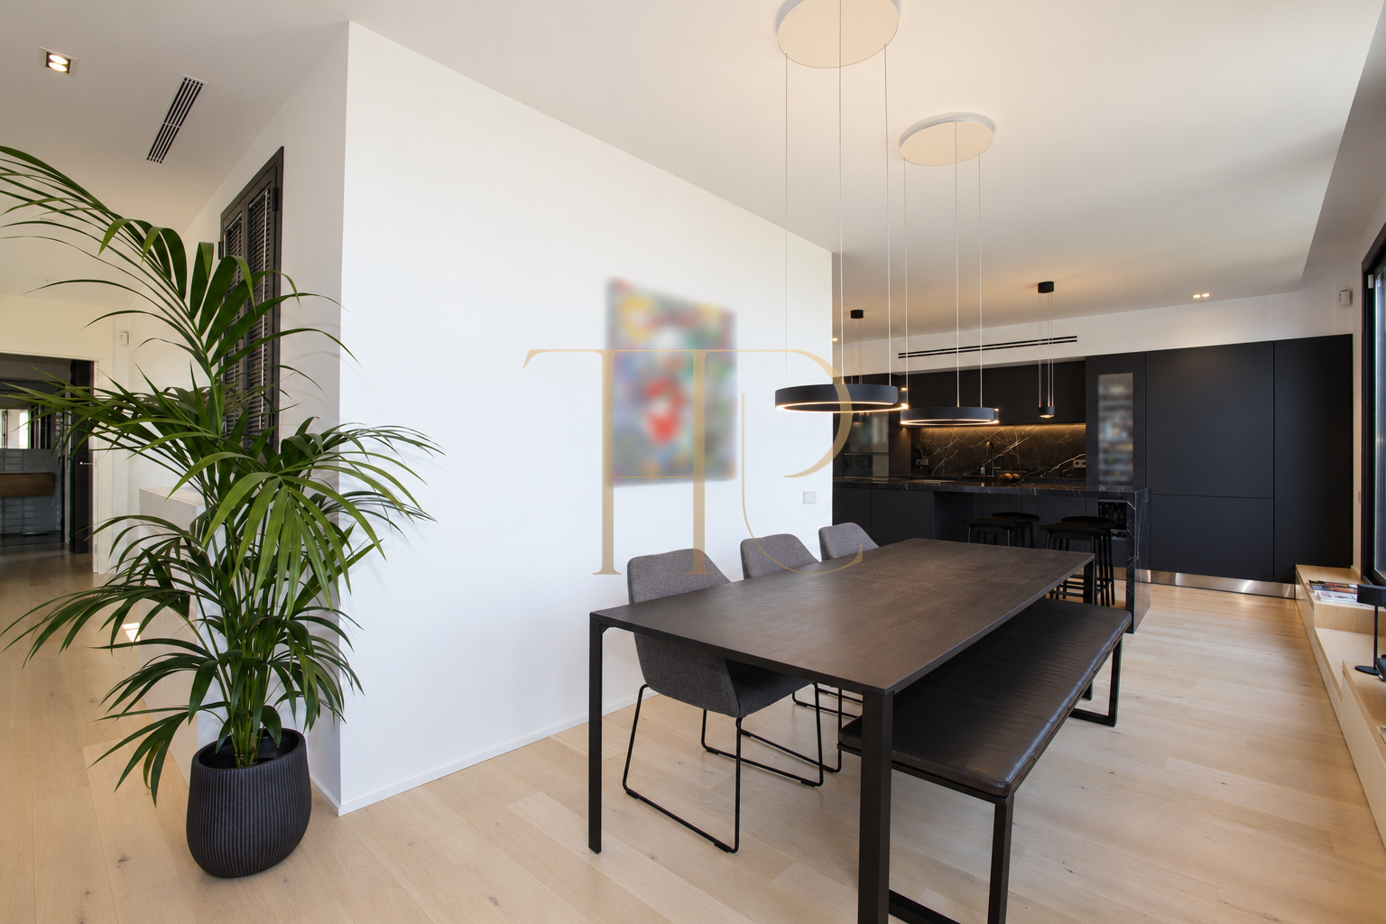
The interior scheme uses white, dark tones and pale wood. Large glazed openings connect the living room, dining area and kitchen visually with the terrace, while furniture and lighting define different parts of the social space. The commercial documentation describes a New York-inspired design, Italian furniture and integrated equipment.
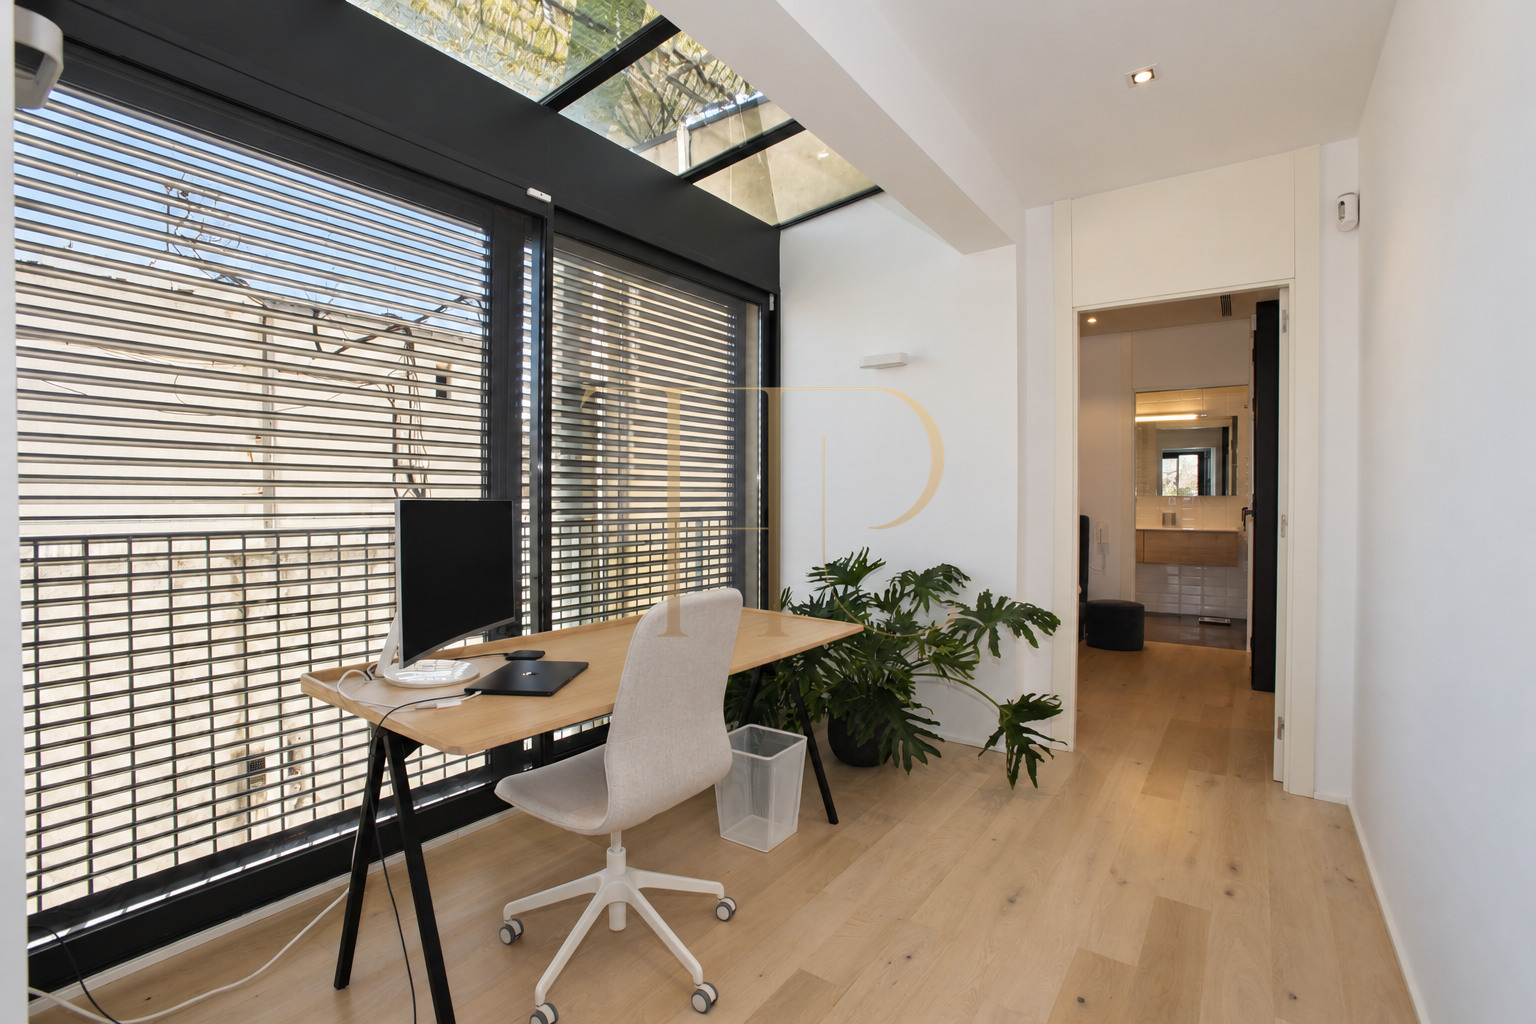
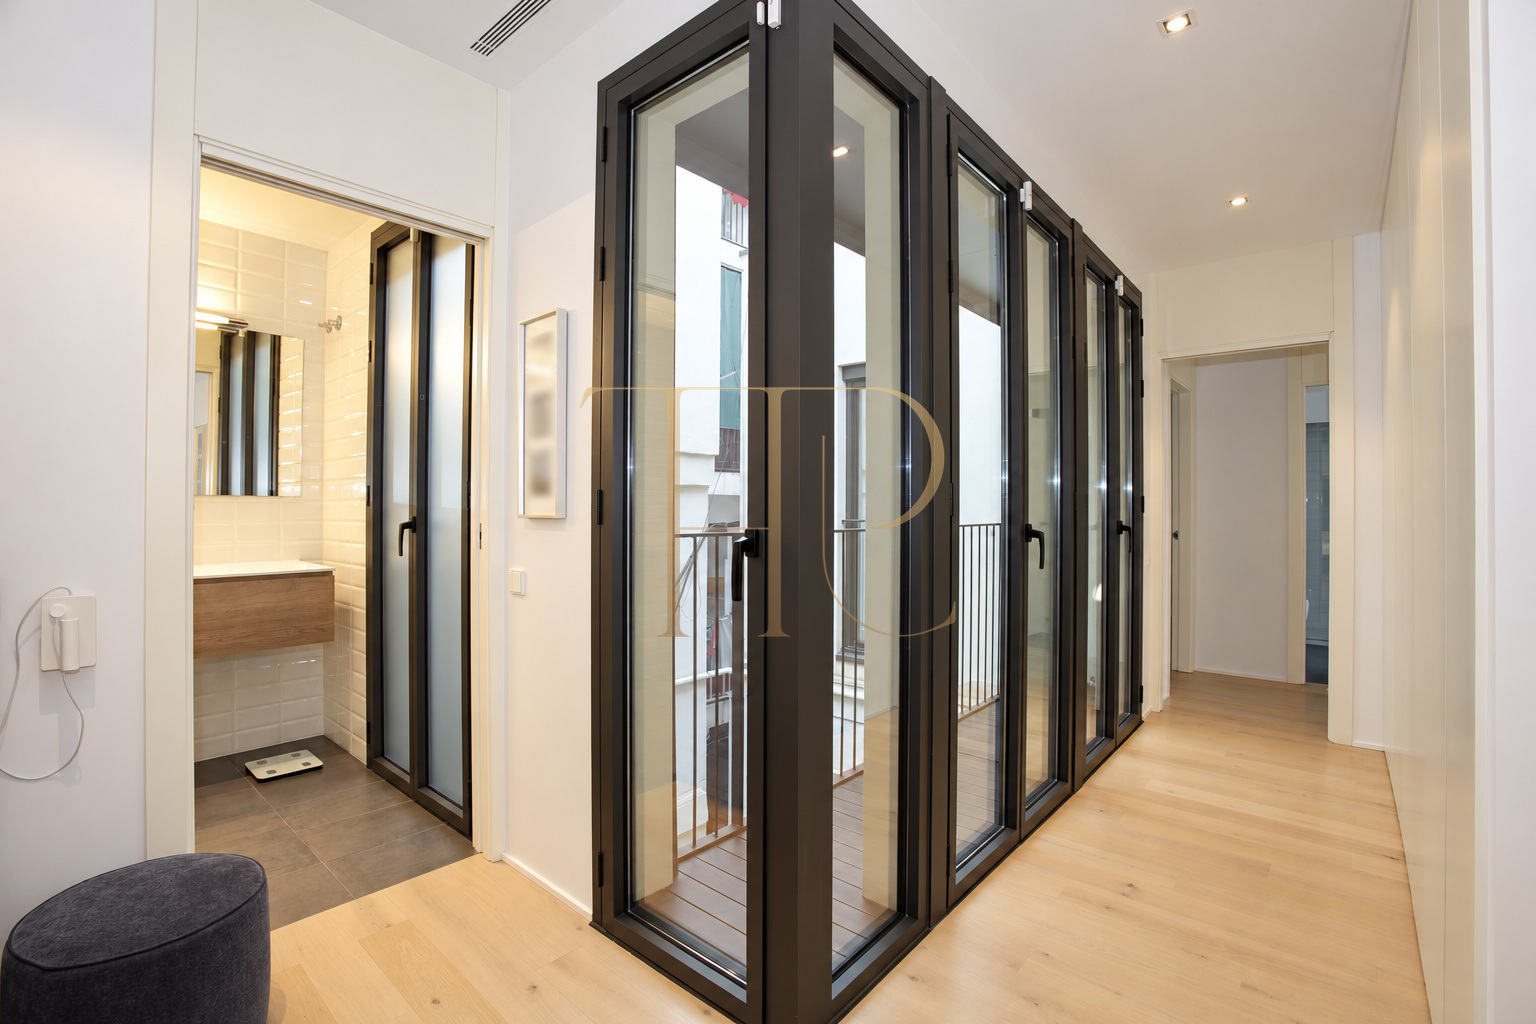
The home includes a separate study, storage areas and a glazed gallery facing the internal courtyard. The terrace brings together an outdoor dining area, a sitting corner and planting in containers. This arrangement supports different indoor and outdoor activities while maintaining a connection with the cityscape of Barcelona.
A central Barcelona location
The documentation places the apartment on Gran Via, with the University of Barcelona and the areas around Plaça de Catalunya, Passeig de Gràcia and the Ramblas as nearby reference points. The neighbourhood has shops, restaurants and urban services. Its position supports everyday activities in the centre and access to different transport connections according to the destination.
- Gran Via area, Barcelona.
- Urban reference points include the University of Barcelona and Plaça de Catalunya.
- Shops, restaurants and services in the neighbourhood.
Terrace with outdoor dining and seating
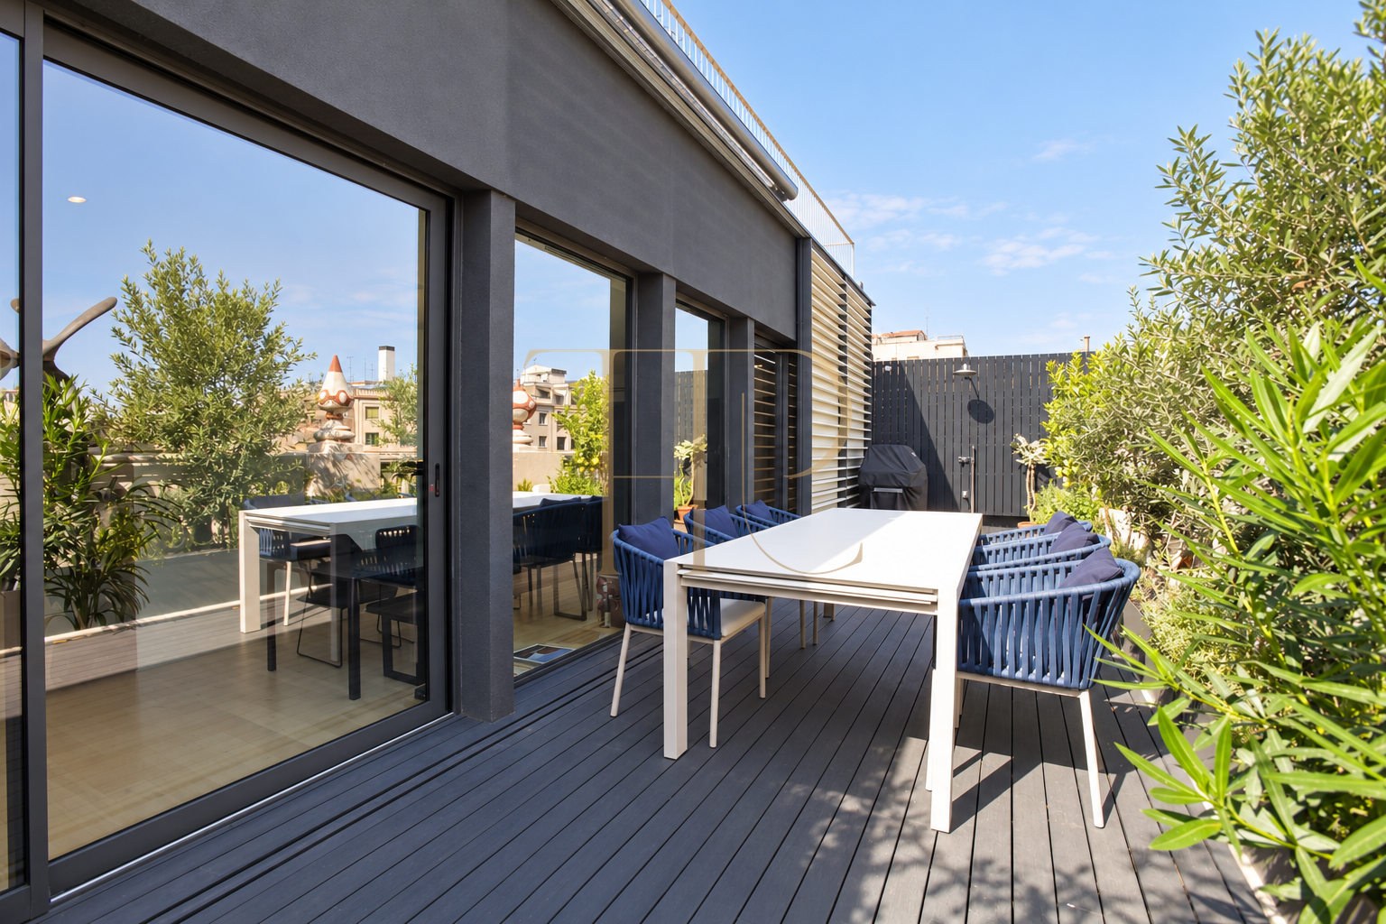
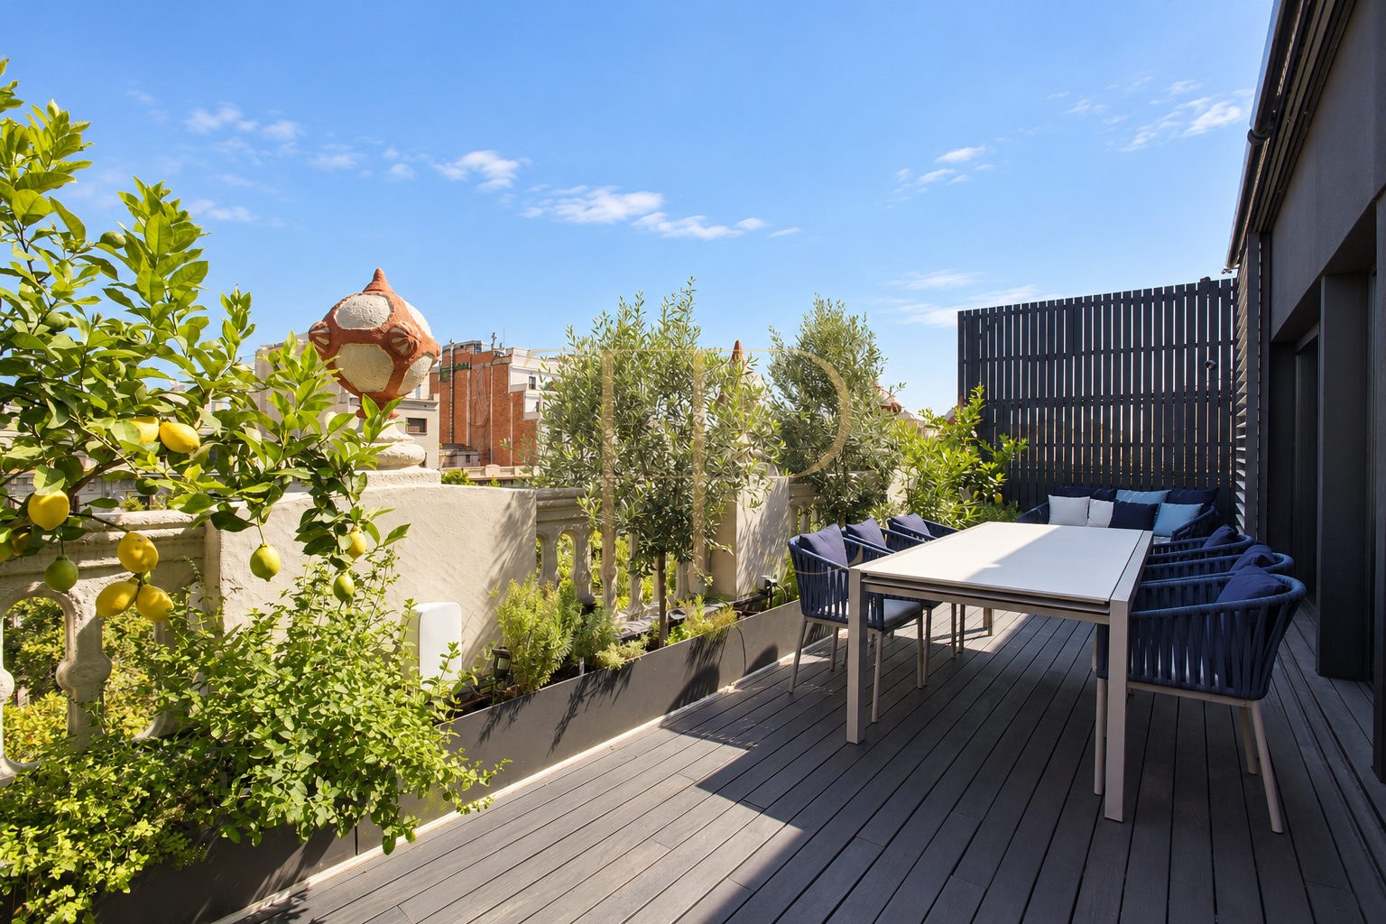
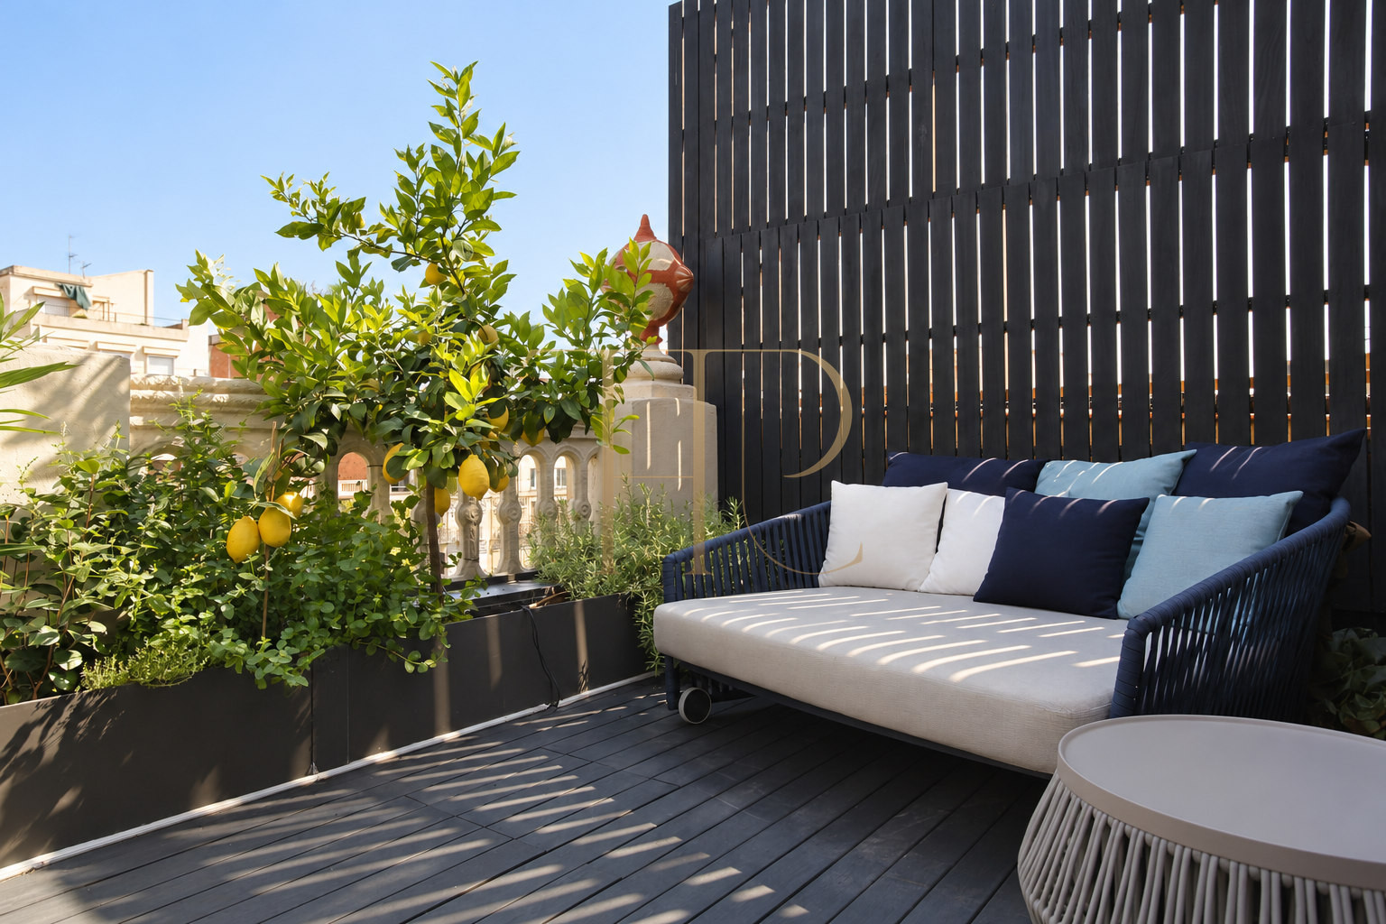
The terrace visually extends the main living space through large glazed openings. Photographs show an outdoor table, seating, dark decking and planters with Mediterranean vegetation. A sitting bench and screening elements help define its different areas. The commercial description records an automatic irrigation system and views towards the architecture of the city.
- Terrace visually connected with the living area.
- Outdoor dining table and a sitting corner.
- Decking, planters and screening shown in the photographs.
- Automatic irrigation recorded in the documentation.
Space for living, entertaining and working
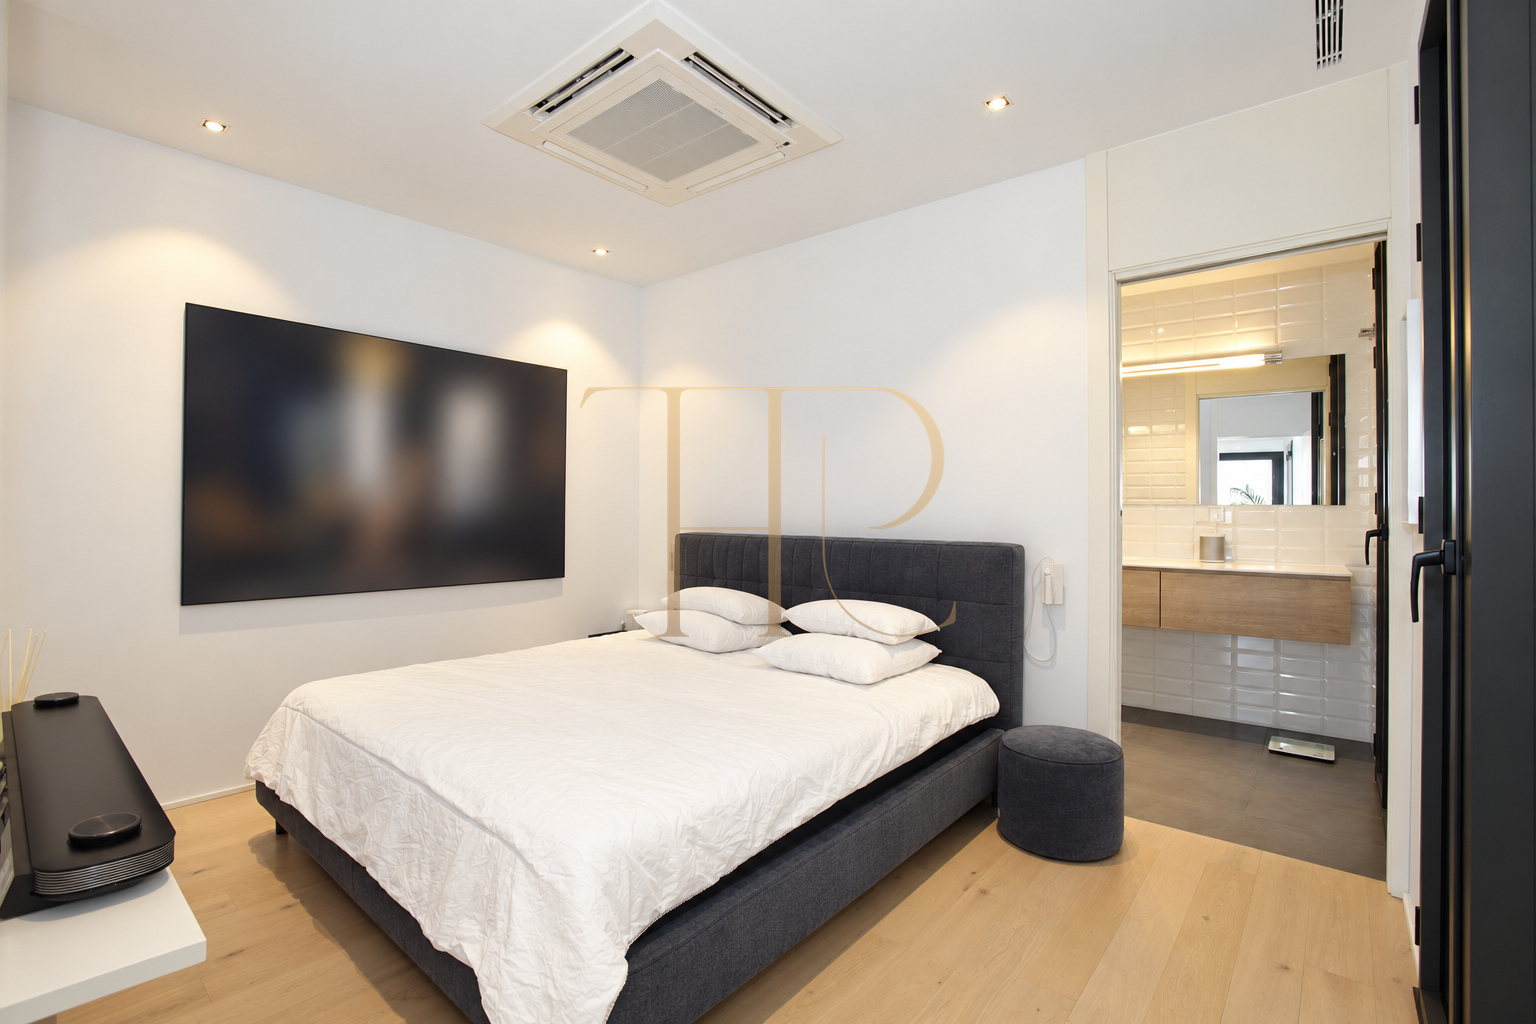
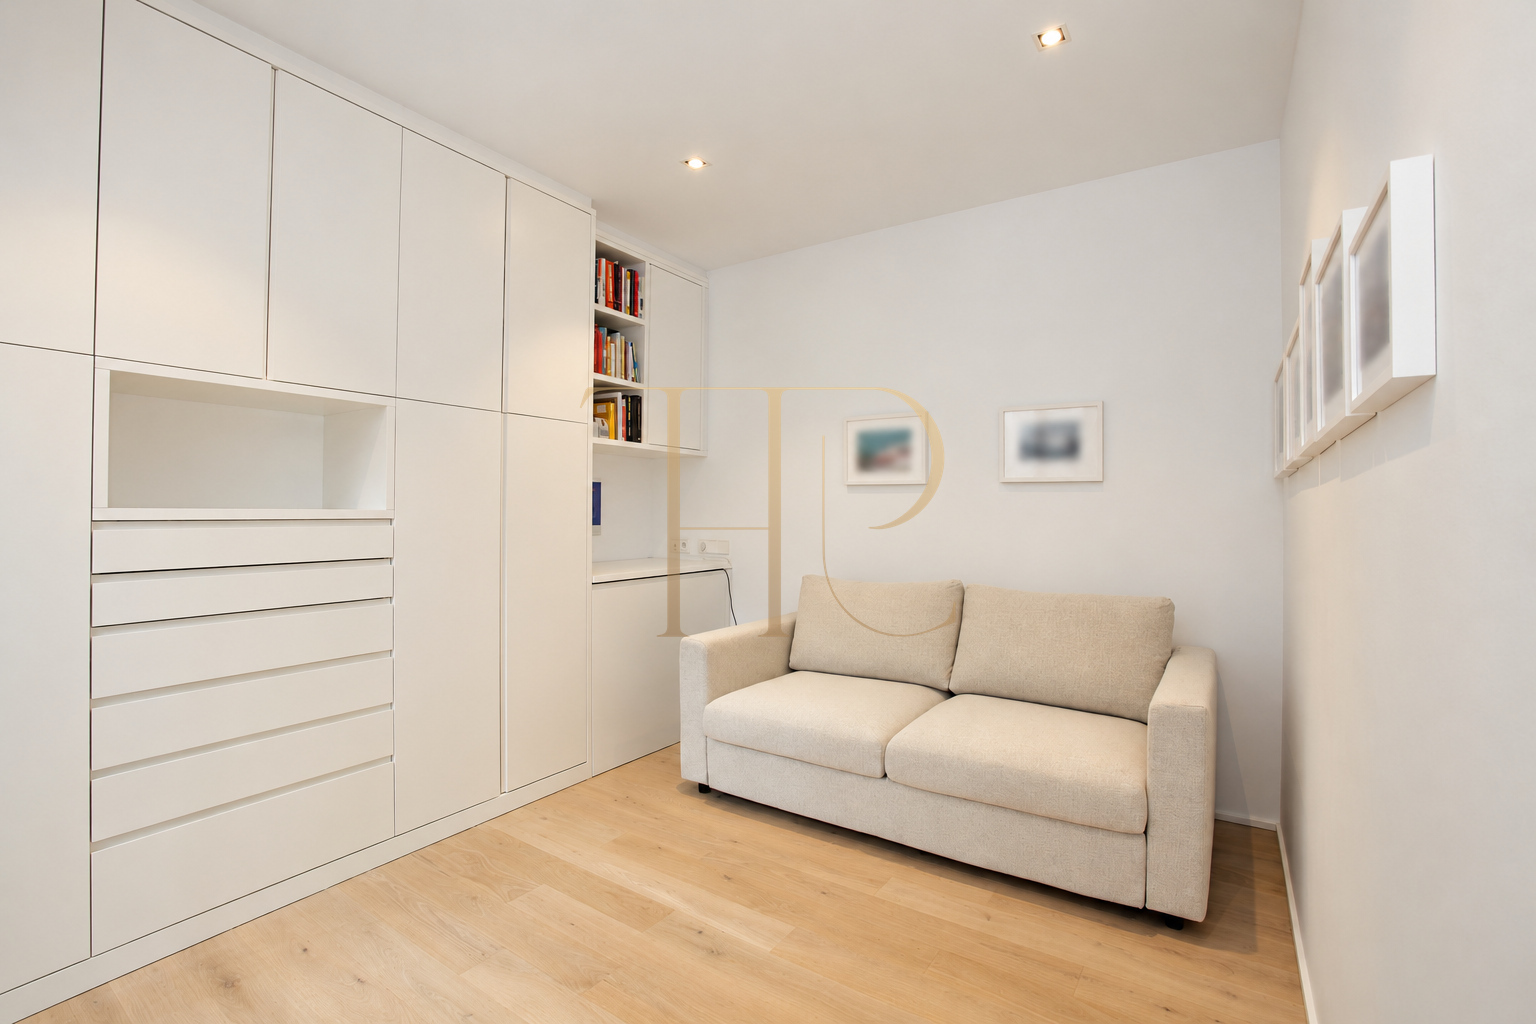
The social area is organised around the living room, dining space and island kitchen. The principal bedroom has an adjoining bathroom, while the second room contains wardrobes and a sofa in the photographic material. The study provides a distinct working area beside the glazing. An internal gallery links the rooms and helps distribute natural light.
Sleeping area
- Two bedrooms recorded in the listing.
- Principal bedroom with an adjoining bathroom.
- Two bathrooms in the home.
Living areas and study
- Living and dining areas within a spacious social zone.
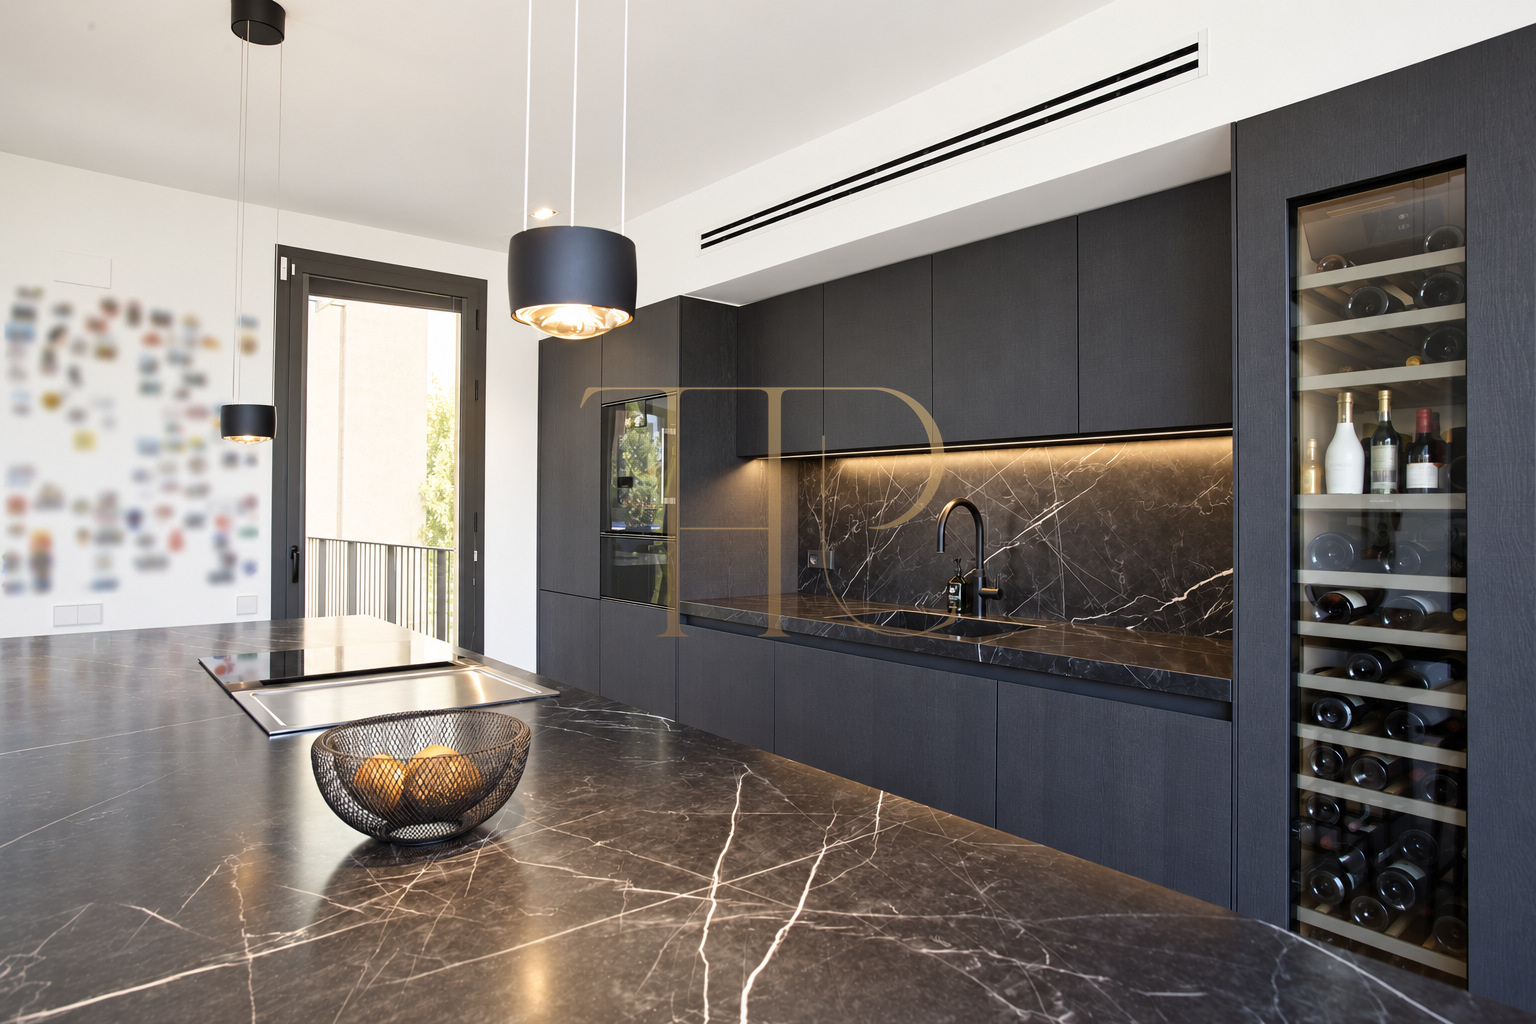
- Open island kitchen with a wine cooler.
- Separate study and a glazed internal gallery.
Kitchen and home technology
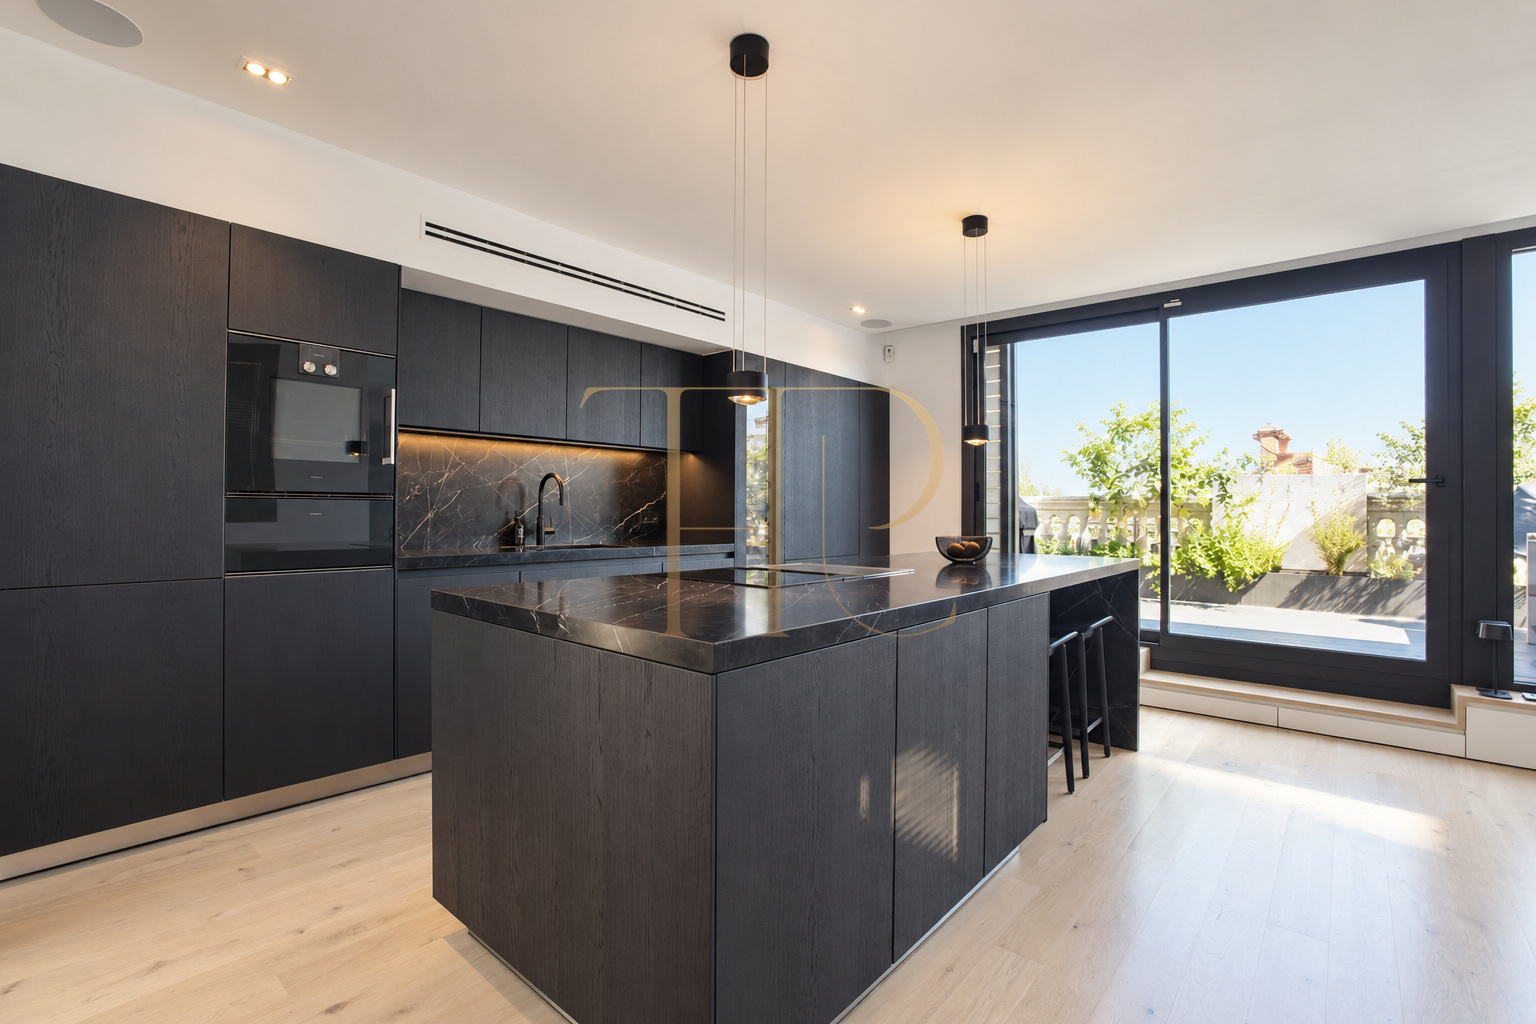
The kitchen combines dark cabinet fronts, veined surfaces, a central island and an integrated wine cooler. The documentation mentions Gaggenau and Bora appliances, water purification and ice production, together with a washing machine and dryer. It also describes Alexa voice control, Sonos sound inside and outside the home, and Ultra HD televisions in the living room and bedroom.
- Gaggenau and Bora equipment in the commercial description.
- Alexa voice control and indoor and outdoor Sonos sound.
- Documented Ultra HD televisions, washing machine and dryer.
- Water purification and ice-production equipment.
Materials, light and contemporary character
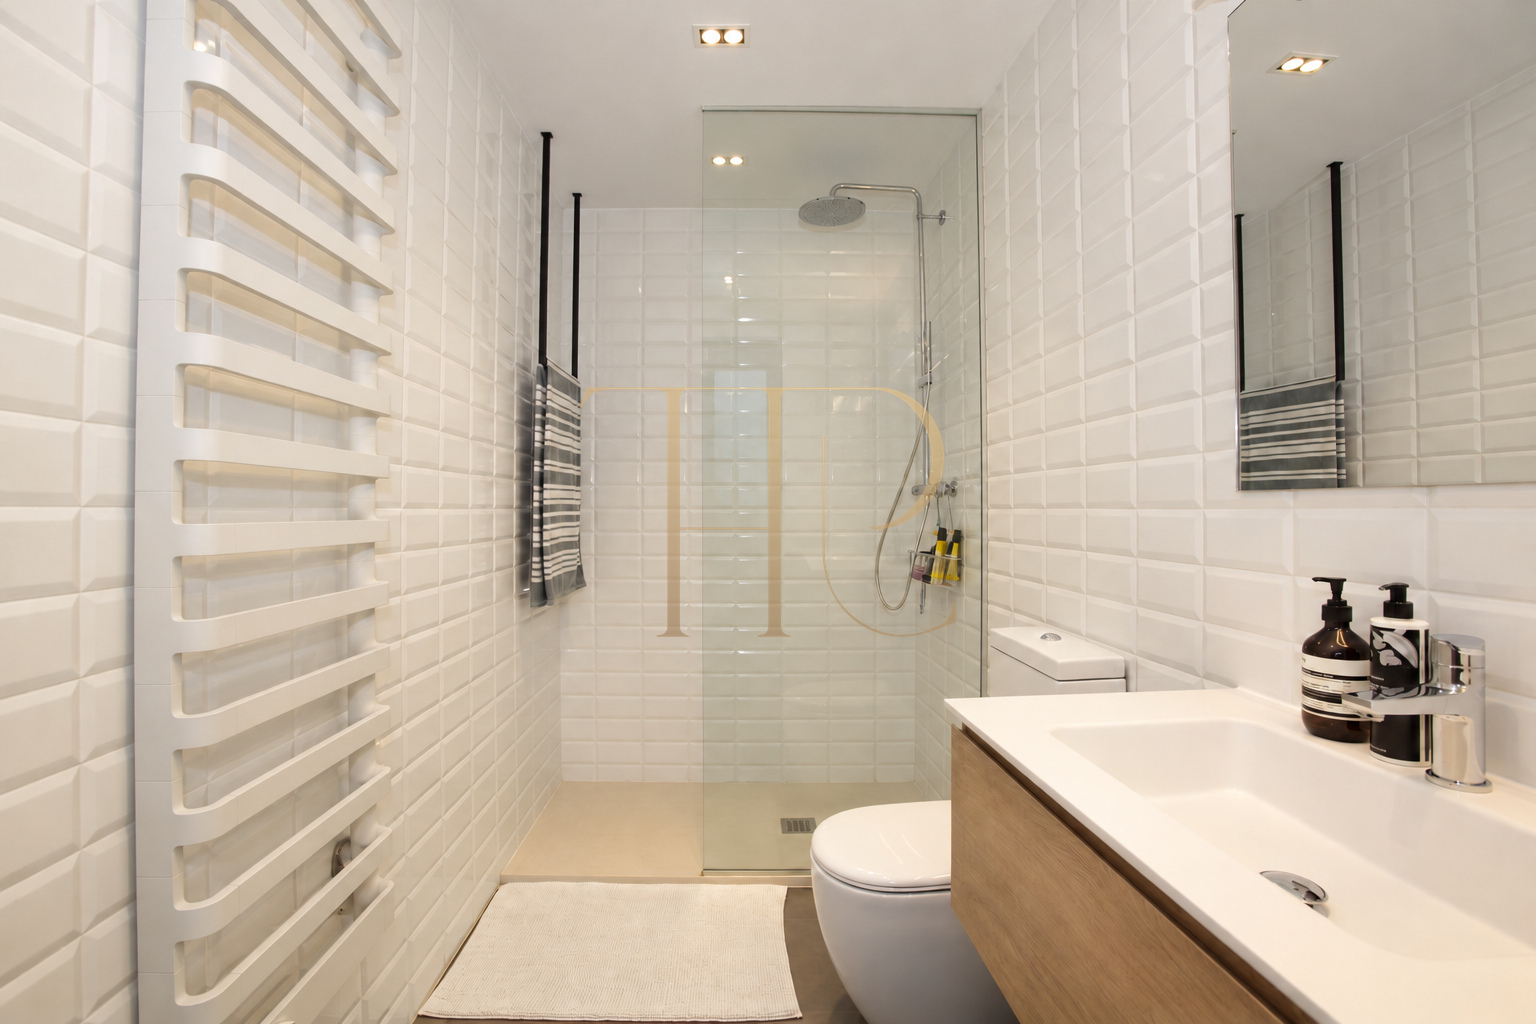
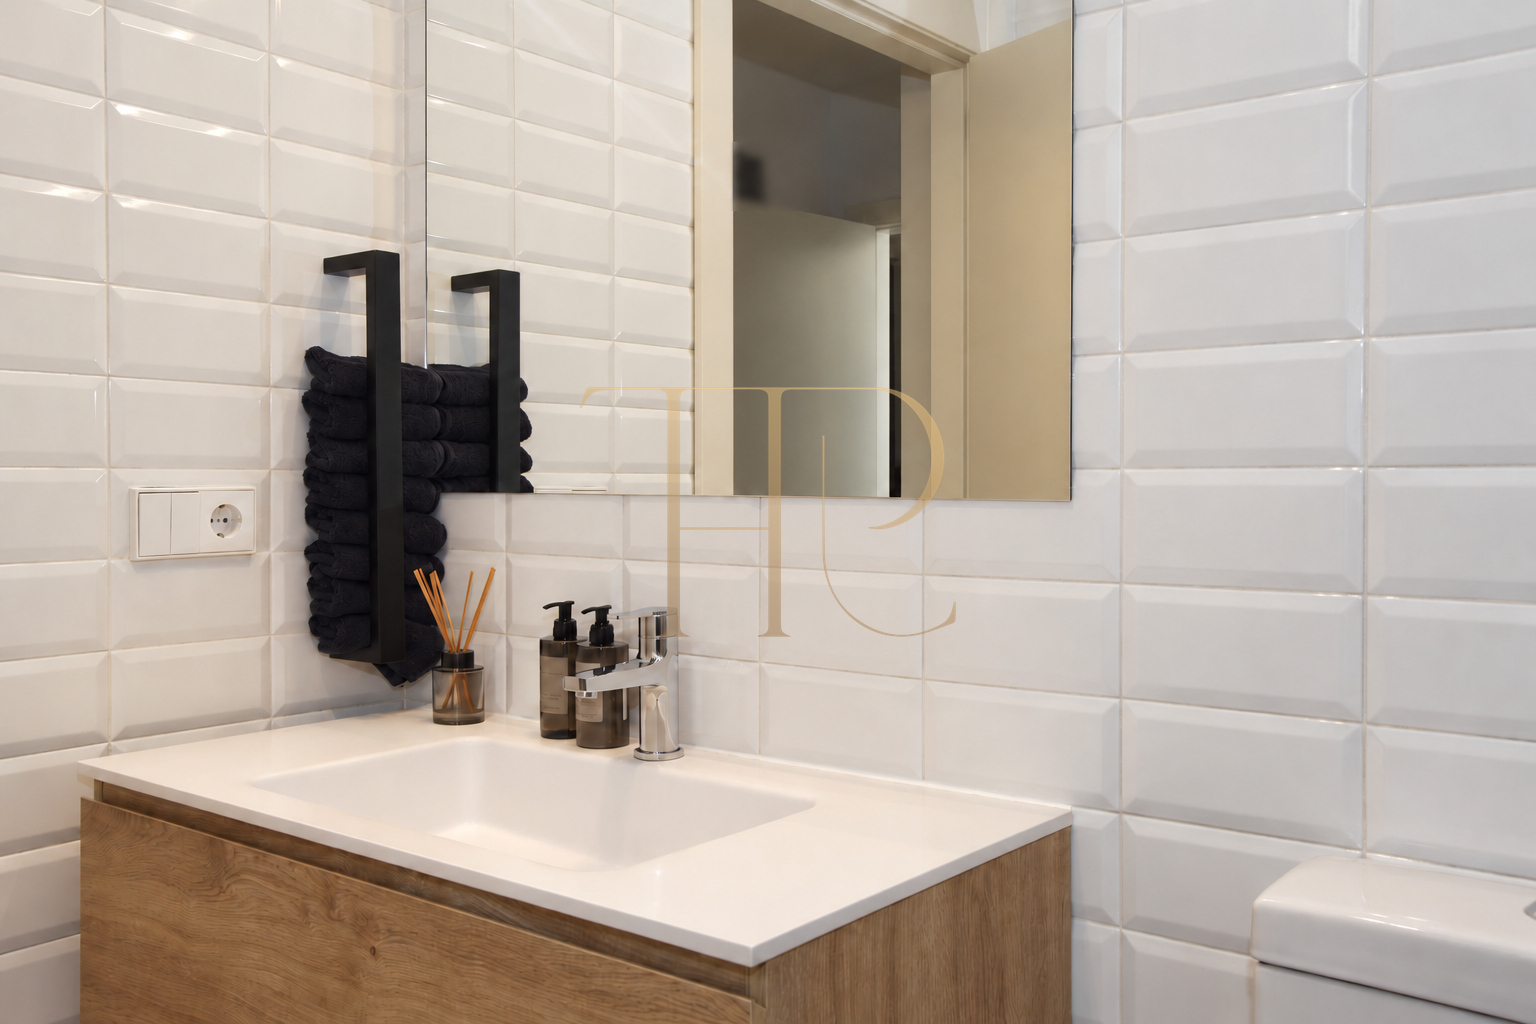
Pale flooring contrasts with the darker kitchen and furniture, while the windows maintain a continuous relationship with the terrace. The original description highlights the glazing used during the refurbishment, and the listing records air conditioning and heating. Both bathrooms have pale finishes, vanity units and simple fittings that follow the wider interior scheme.
- 167 m² recorded in the listing.
- Contemporary refurbishment and documented Italian furniture.
- Air conditioning, heating and security equipment in the available material.
Sold property: explore other options
THR1060 has been sold and is not an available offer. If you are looking for a renovated apartment with a terrace, open kitchen and study in central Barcelona, Top House Realty can help compare alternatives by layout, equipment and outdoor space. Ask about current conditions for homes that meet your priorities.
 Barcelona
 Print
 Apartment
 167 m²
 2
 2









