Sea-view villa with pool in Can Girona, Sitges
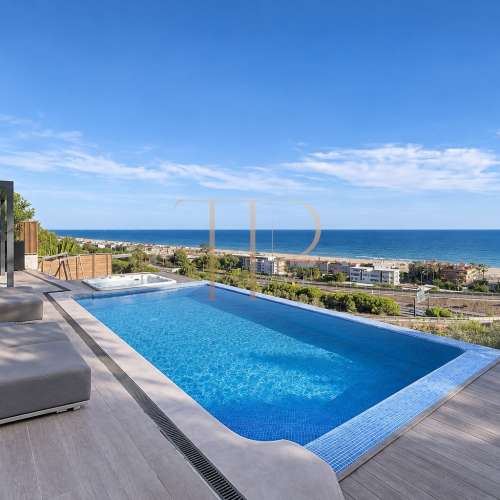
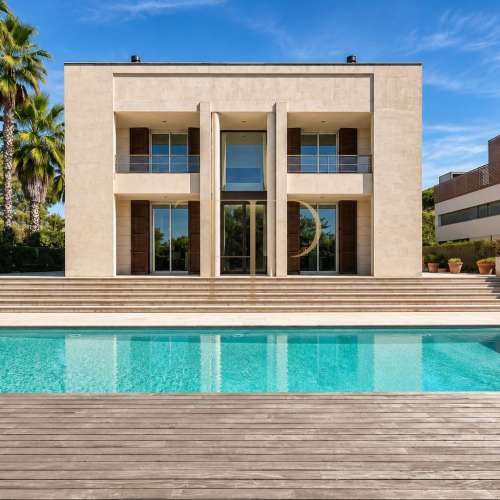
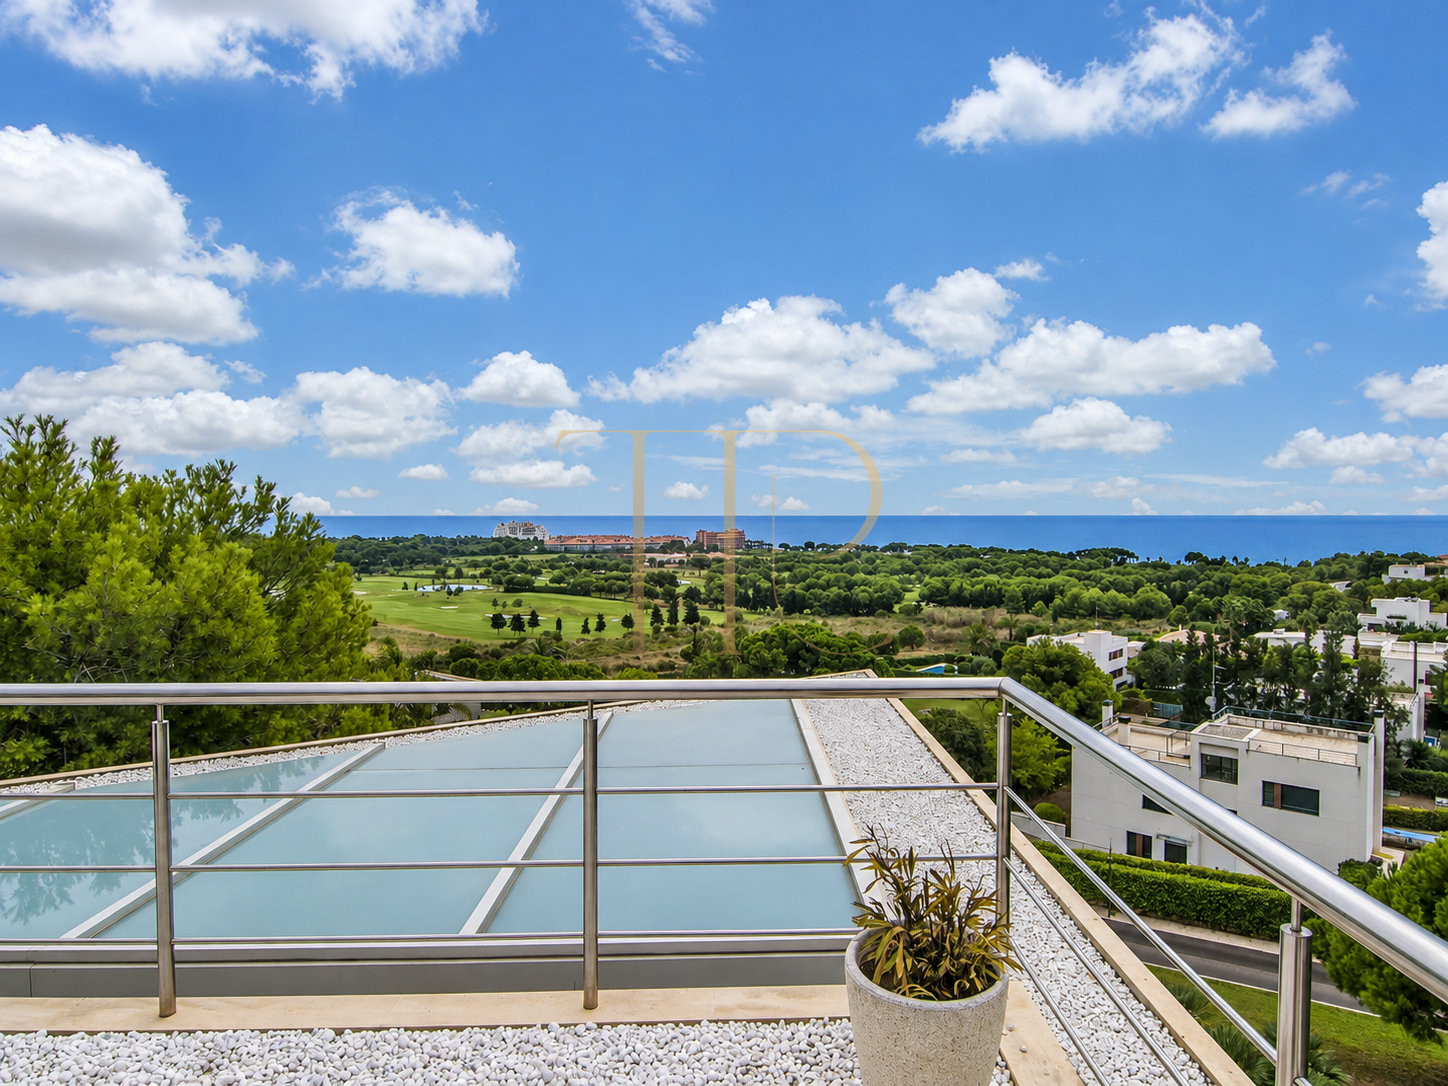
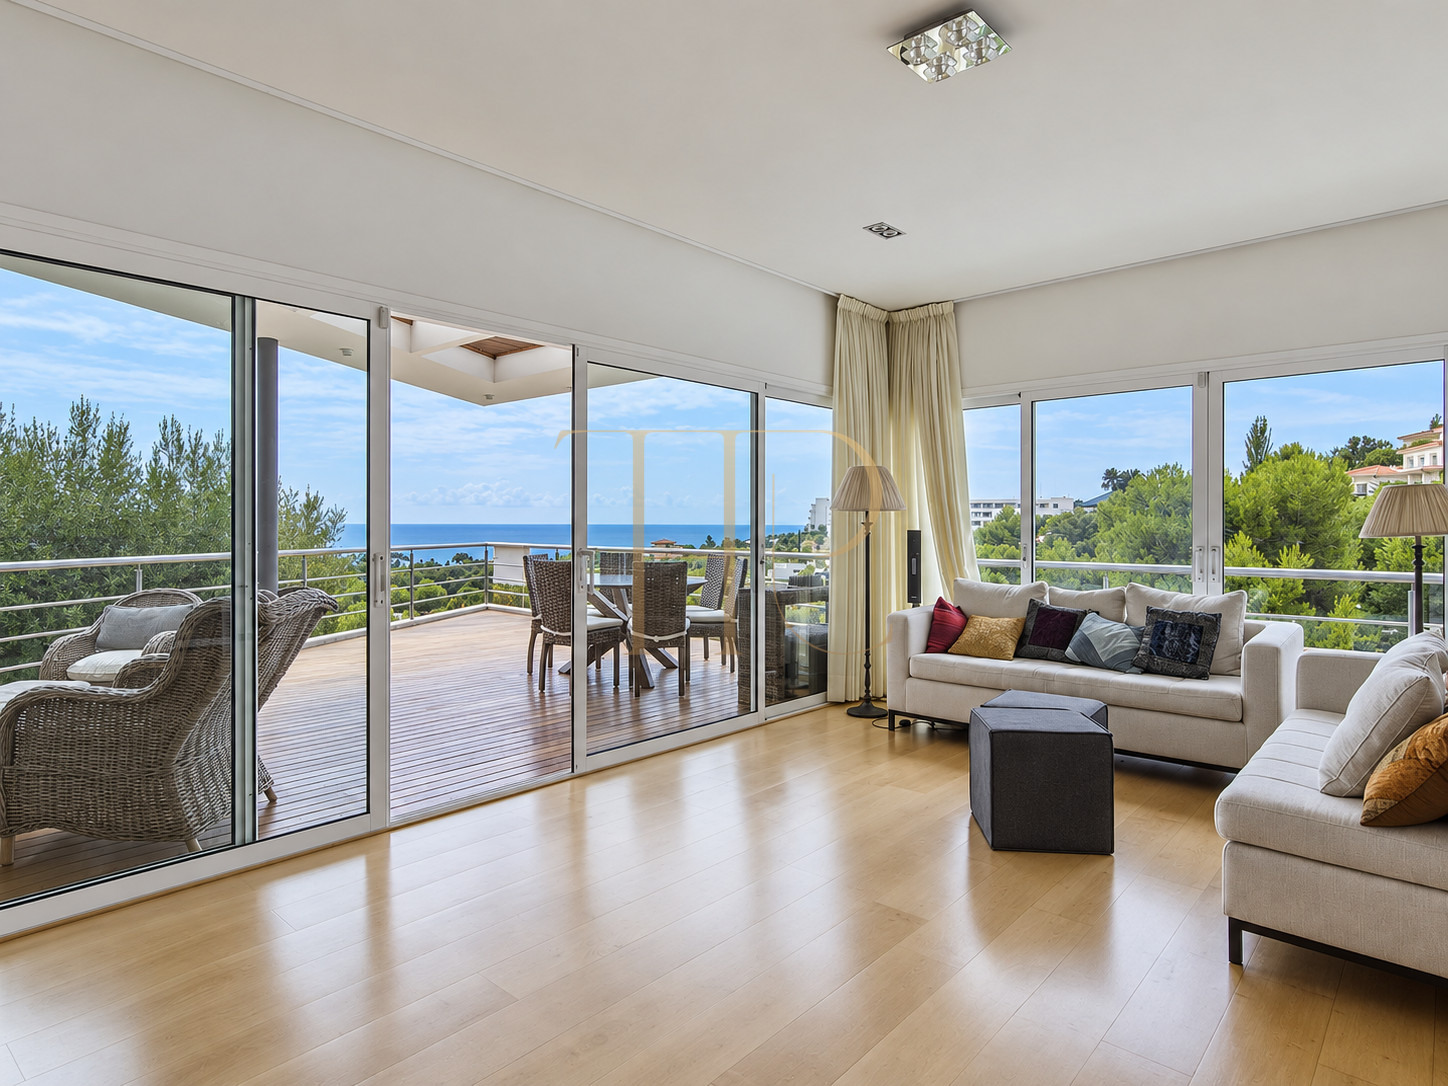
In the residential setting of Can Girona, this villa combines contemporary architectural lines with open views towards the Mediterranean and the Terramar golf landscape. Extensive glazing and stepped living spaces establish a close relationship between the house, its terraces and the wooded surroundings.
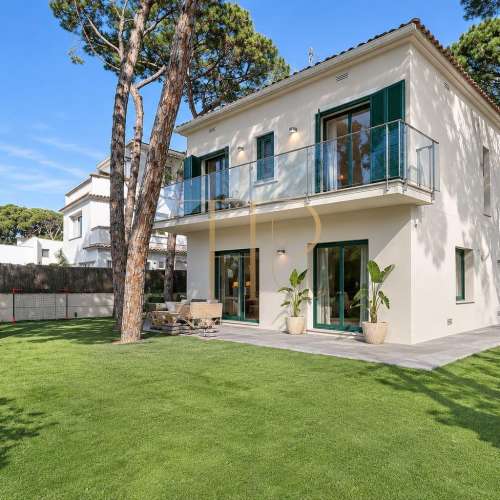
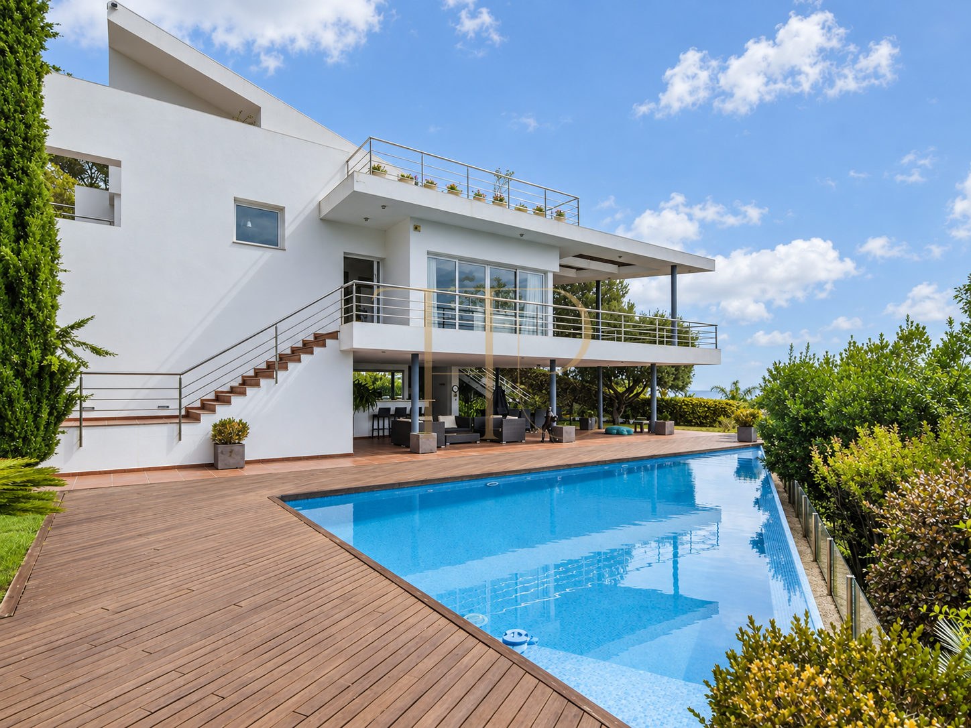
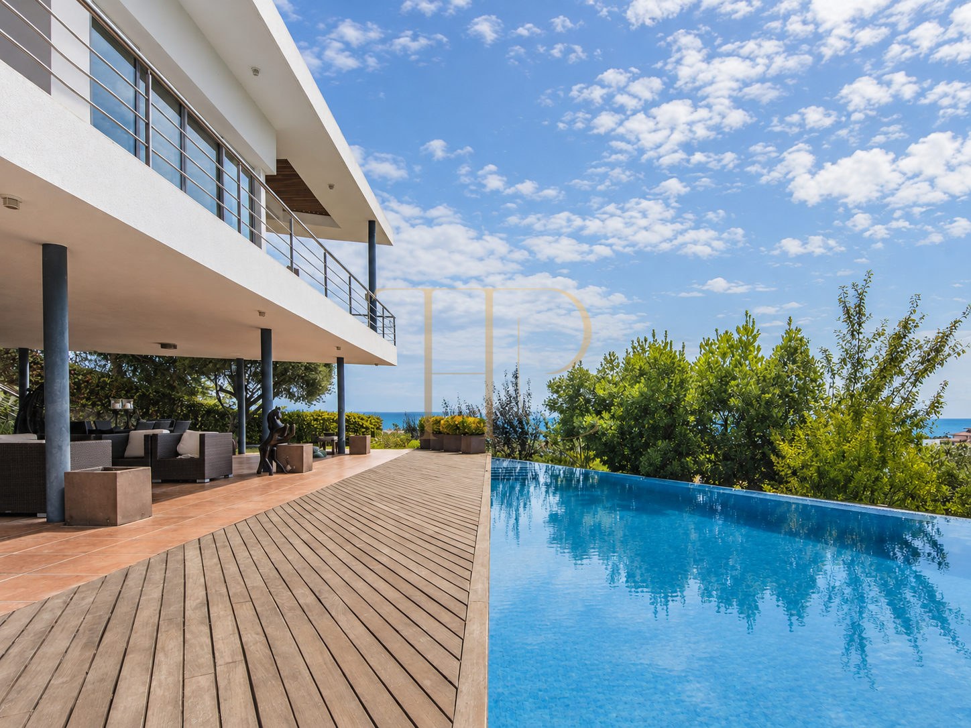
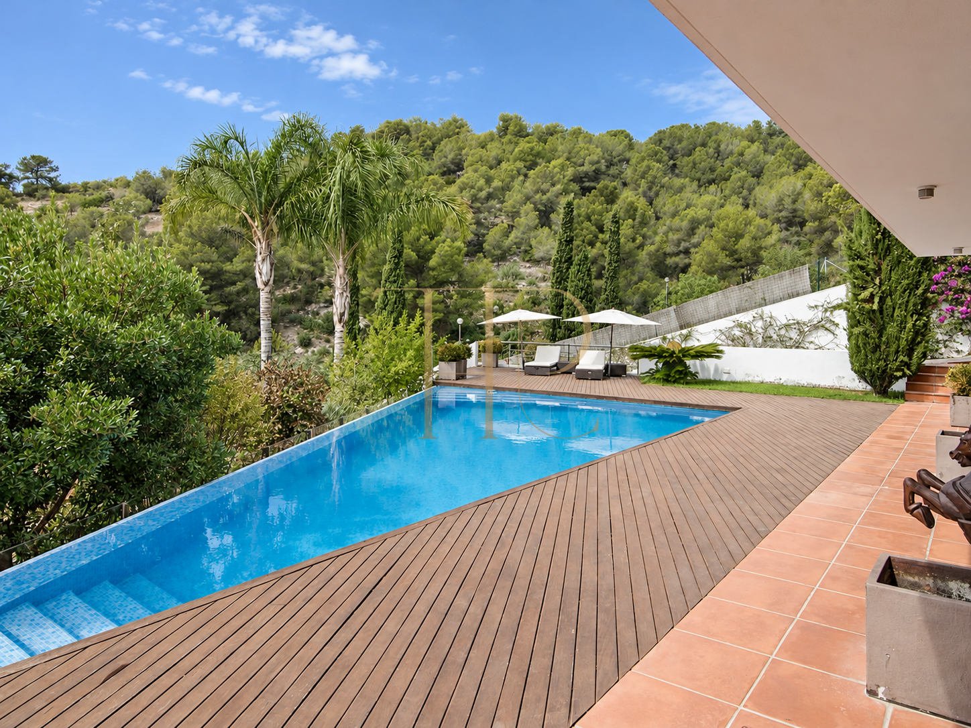
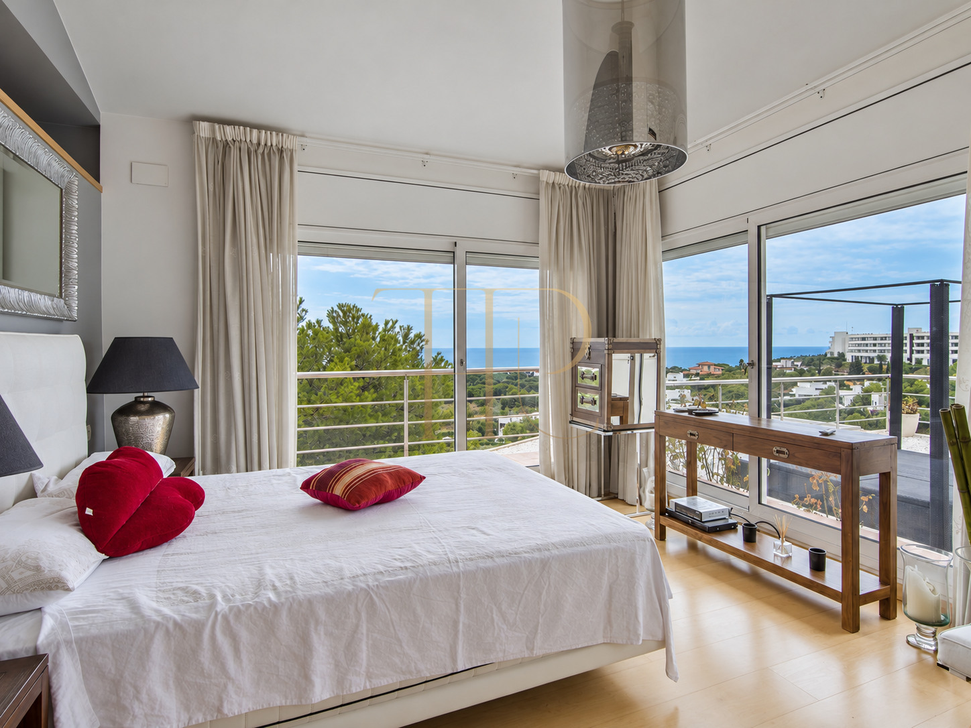
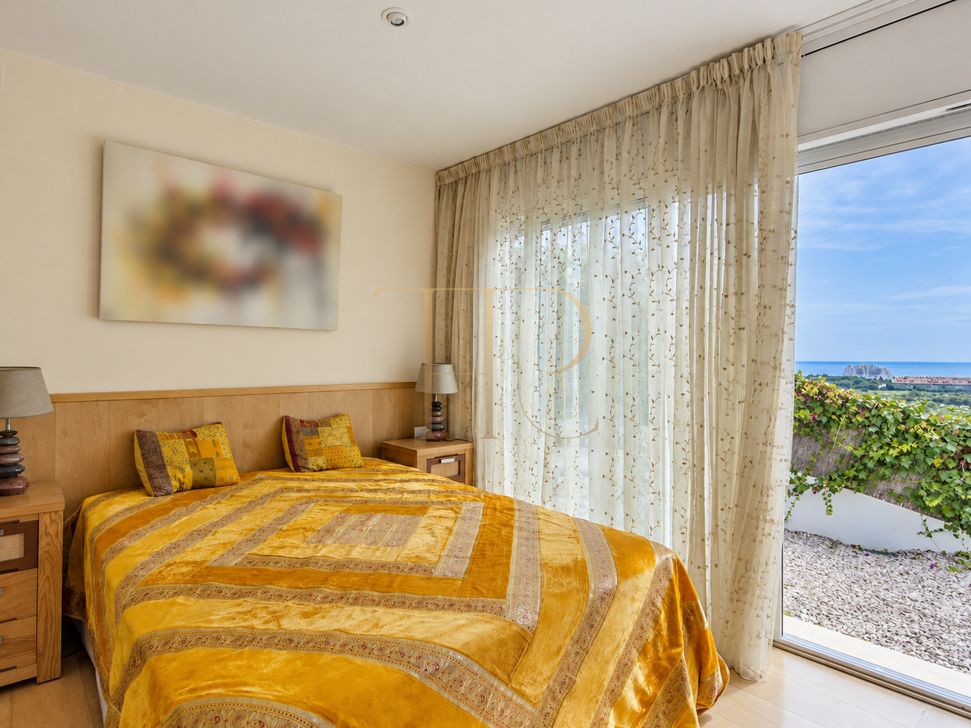
The garden and infinity-edge pool accompany the different levels of the home. A covered porch and terraces provide places for dining, relaxing and receiving visitors, while large windows bring the outlook into the living spaces and principal suite.
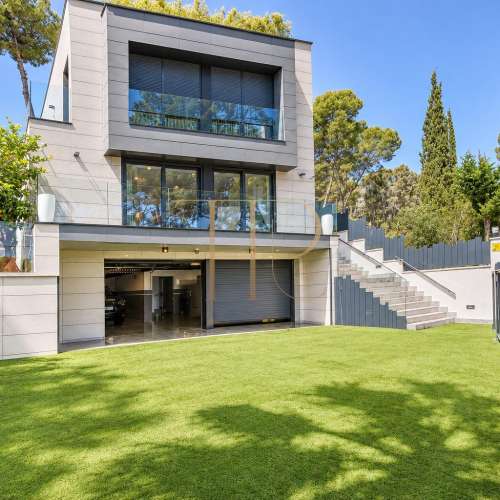
The listing records 451 m² of built area, five bedrooms and four bathrooms. Built in 2004, the house is arranged over three above-ground levels, with living and dining rooms, a kitchen and laundry area, an upper multipurpose room and an access level with garage and ancillary spaces. The plot covers 1,346 m².
Location and lifestyle
Can Girona is a residential area of Sitges on the Costa del Garraf, adjoining the setting of Terramar golf course. The property combines residential living with access to Sitges services, shops and restaurants. Views of the sea and hills provide a landscape that can be enjoyed from different parts of the home.
- Residential location in Can Girona, Sitges.
- Views towards the Mediterranean and golf landscape.
- An option for a family home or second residence.
- Appeal for buyers seeking space and outdoor living on the Costa del Garraf.
Outdoor spaces and dimensions
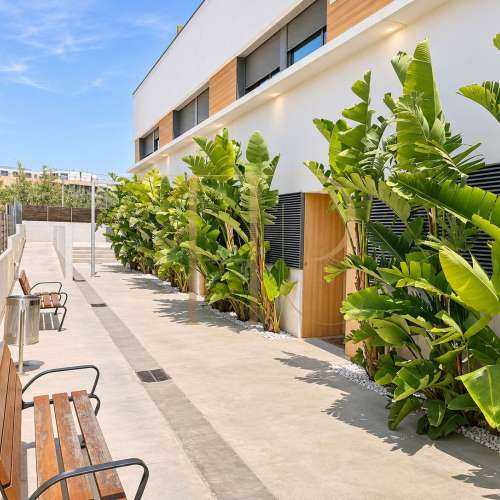
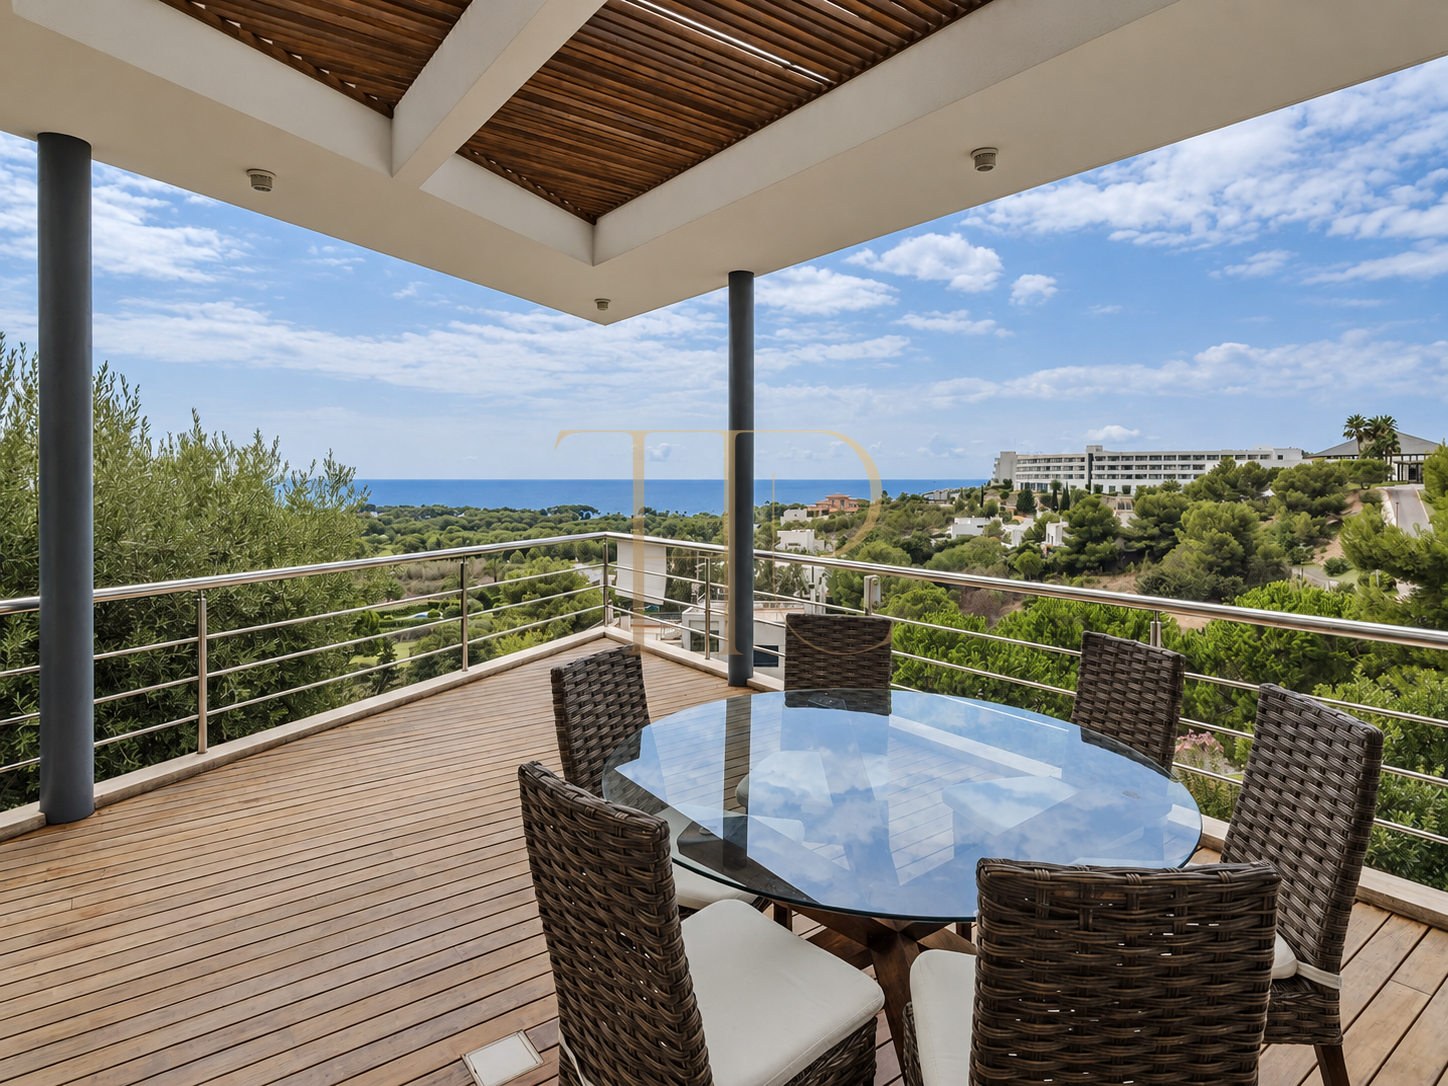
The house responds to the terrain through terraces and paths at different heights. Its infinity-edge outdoor pool sits beside a timber deck and planted areas. A covered porch provides a sheltered setting beside the pool, while a covered terrace linked to the living room offers alfresco dining overlooking the surroundings.
- Garden around the house.
- Outdoor swimming pool and sunbathing area.
- Covered porch with seating areas.
- Terraces with sea and wooded landscape views.
- Railings and extensive glazing maintaining visual continuity.
Generous and flexible layout
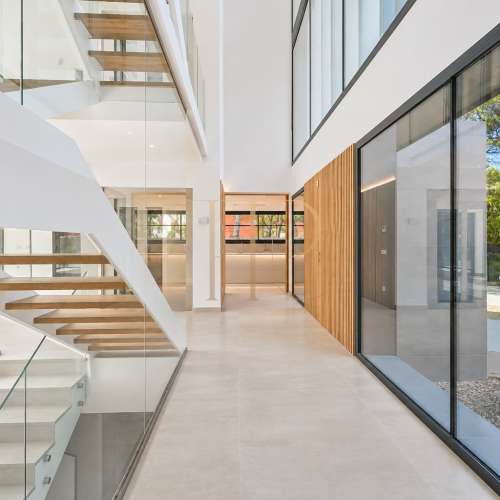
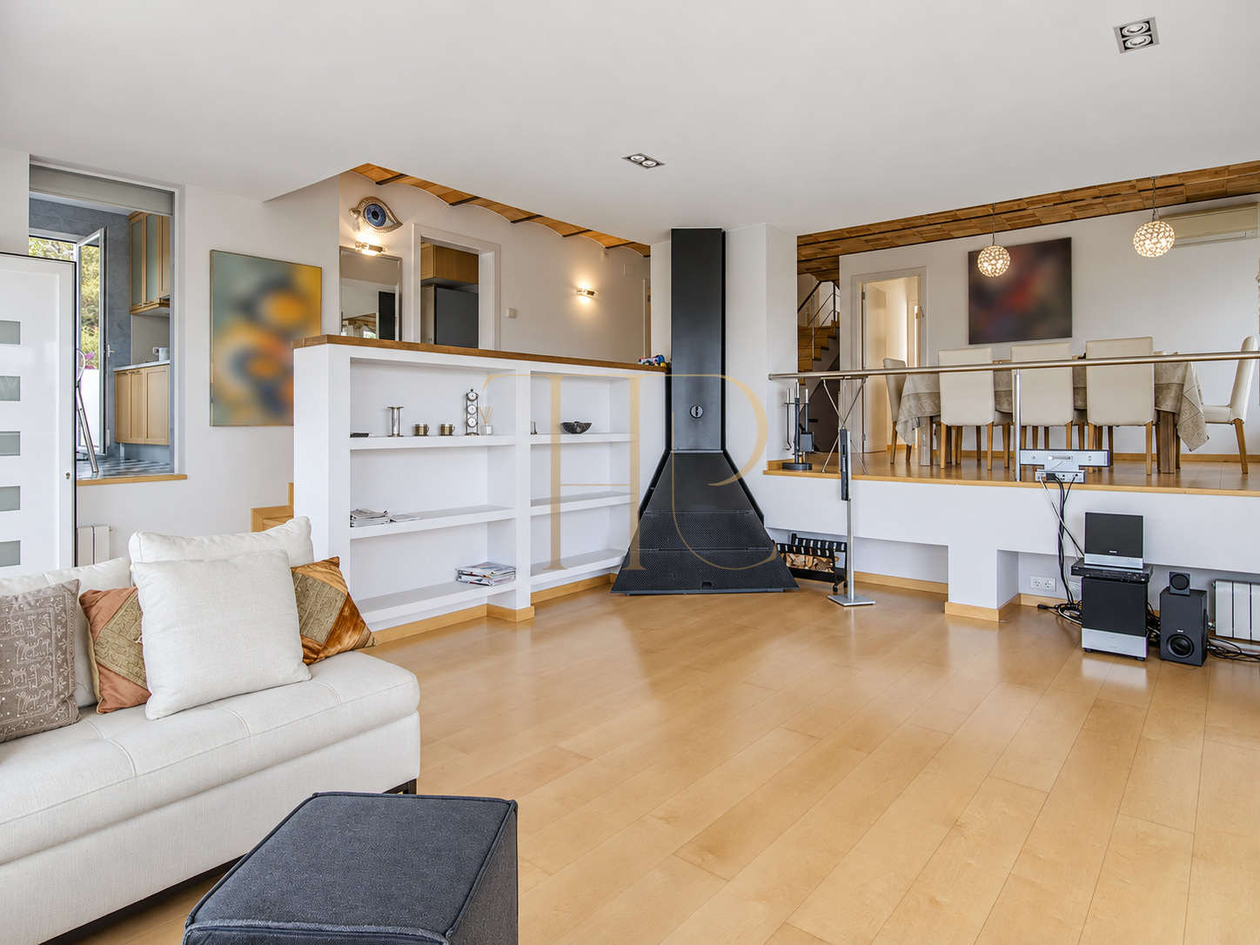
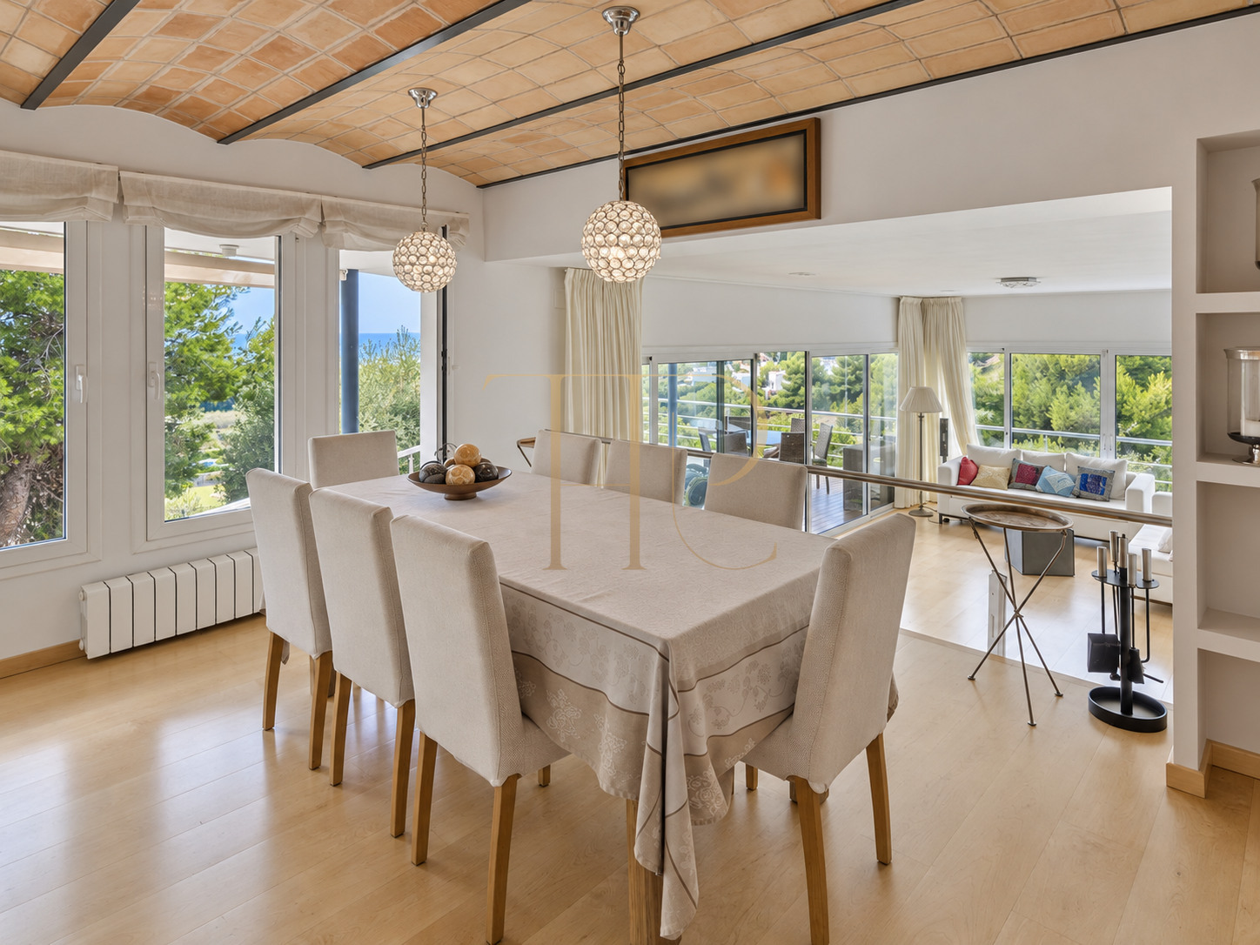
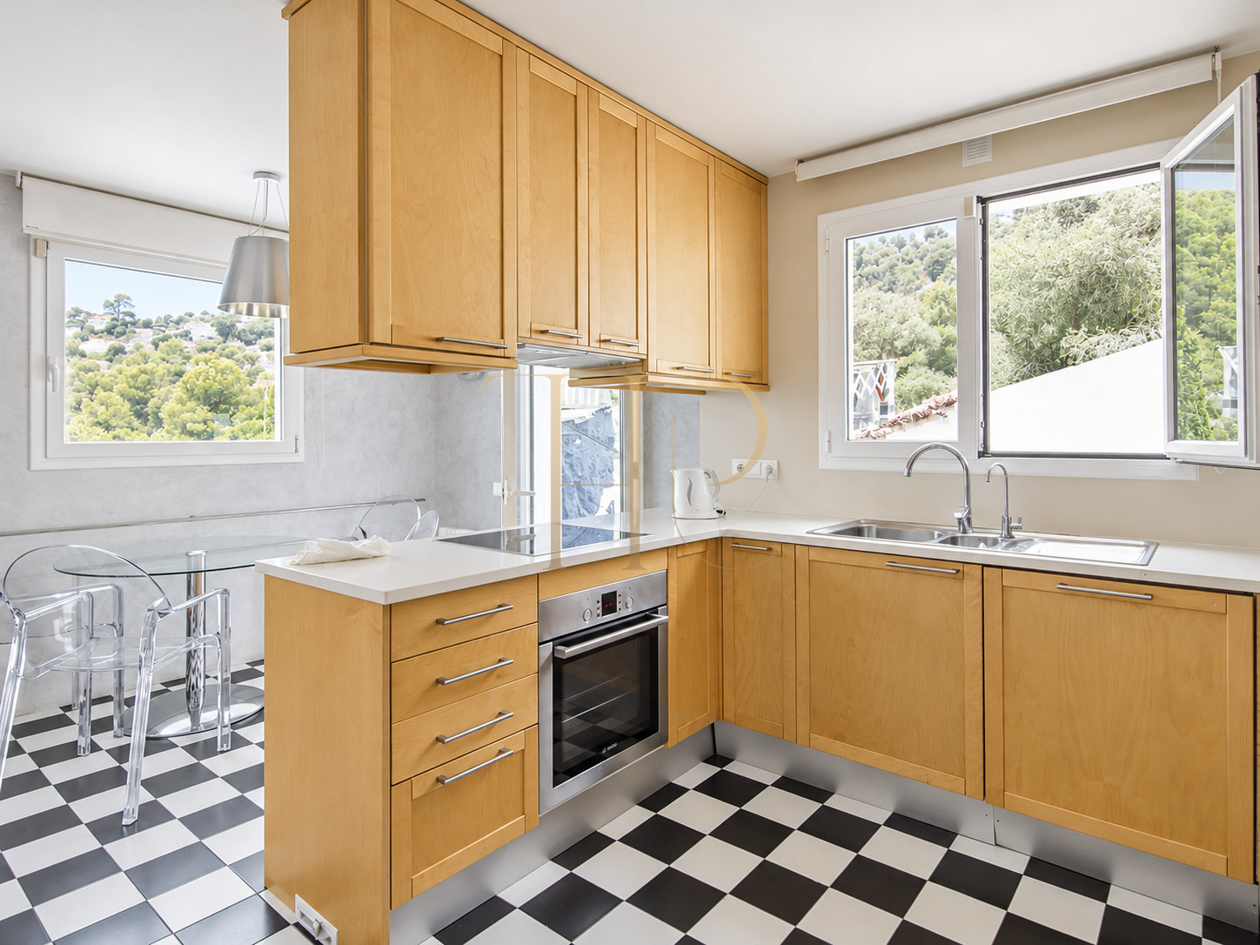
Three levels distinguish ancillary rooms, everyday accommodation and an upper multipurpose space. Living and dining areas occupy different heights, with a fireplace providing a focal point. The kitchen incorporates work surfaces, breakfast space and a laundry area.
Sleeping quarters
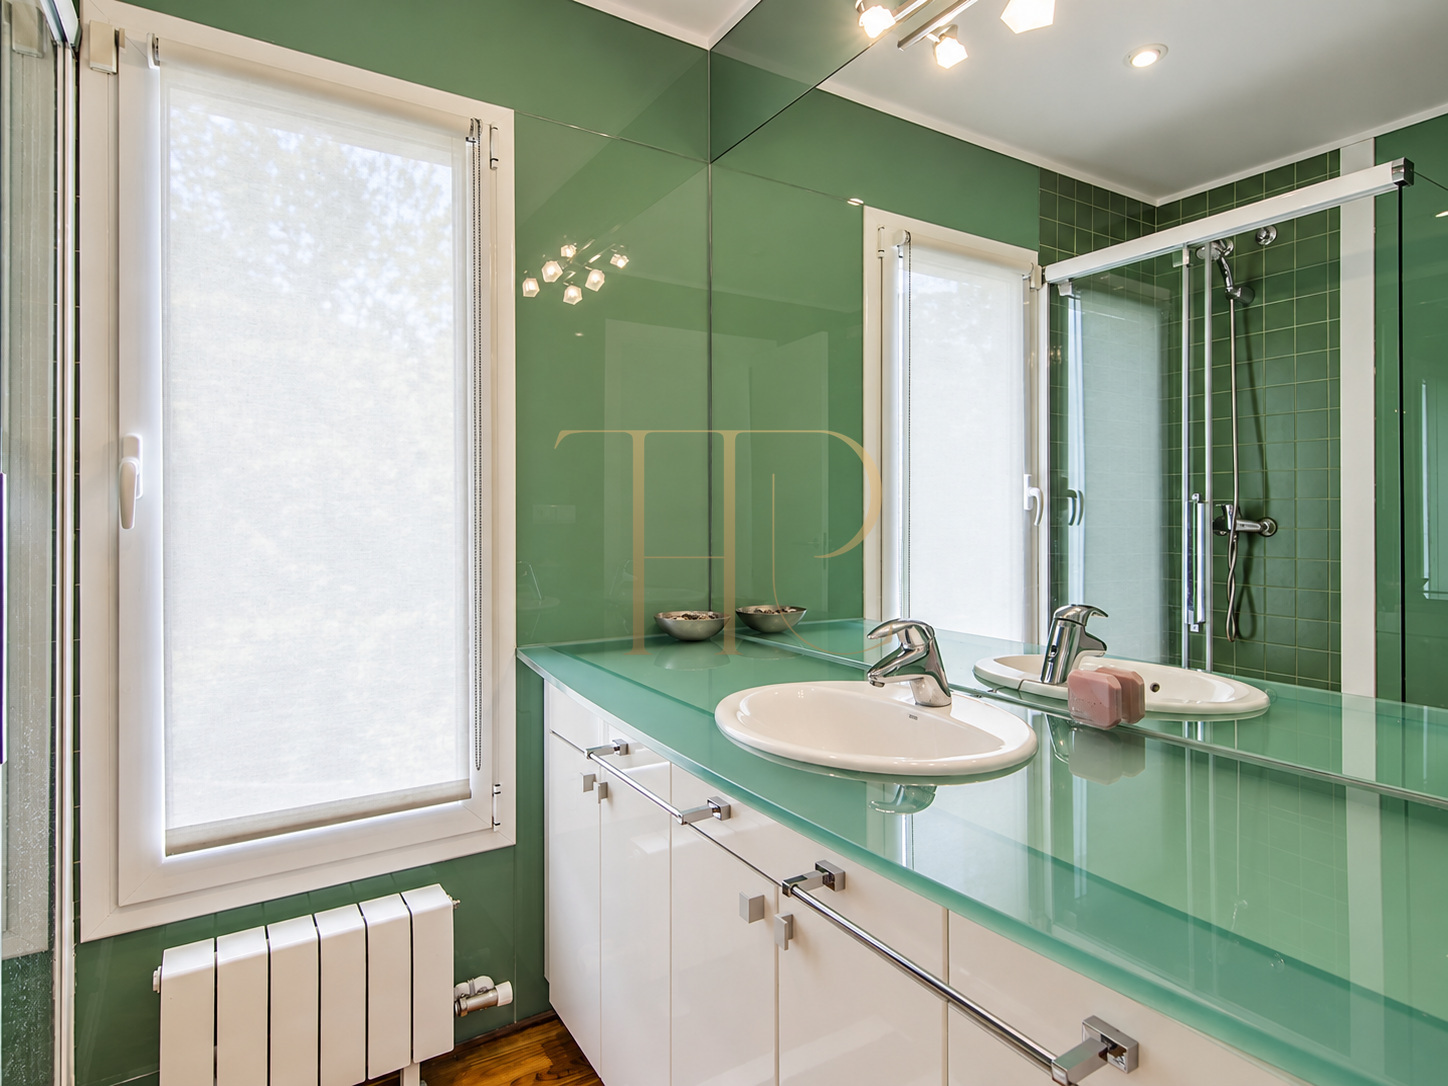
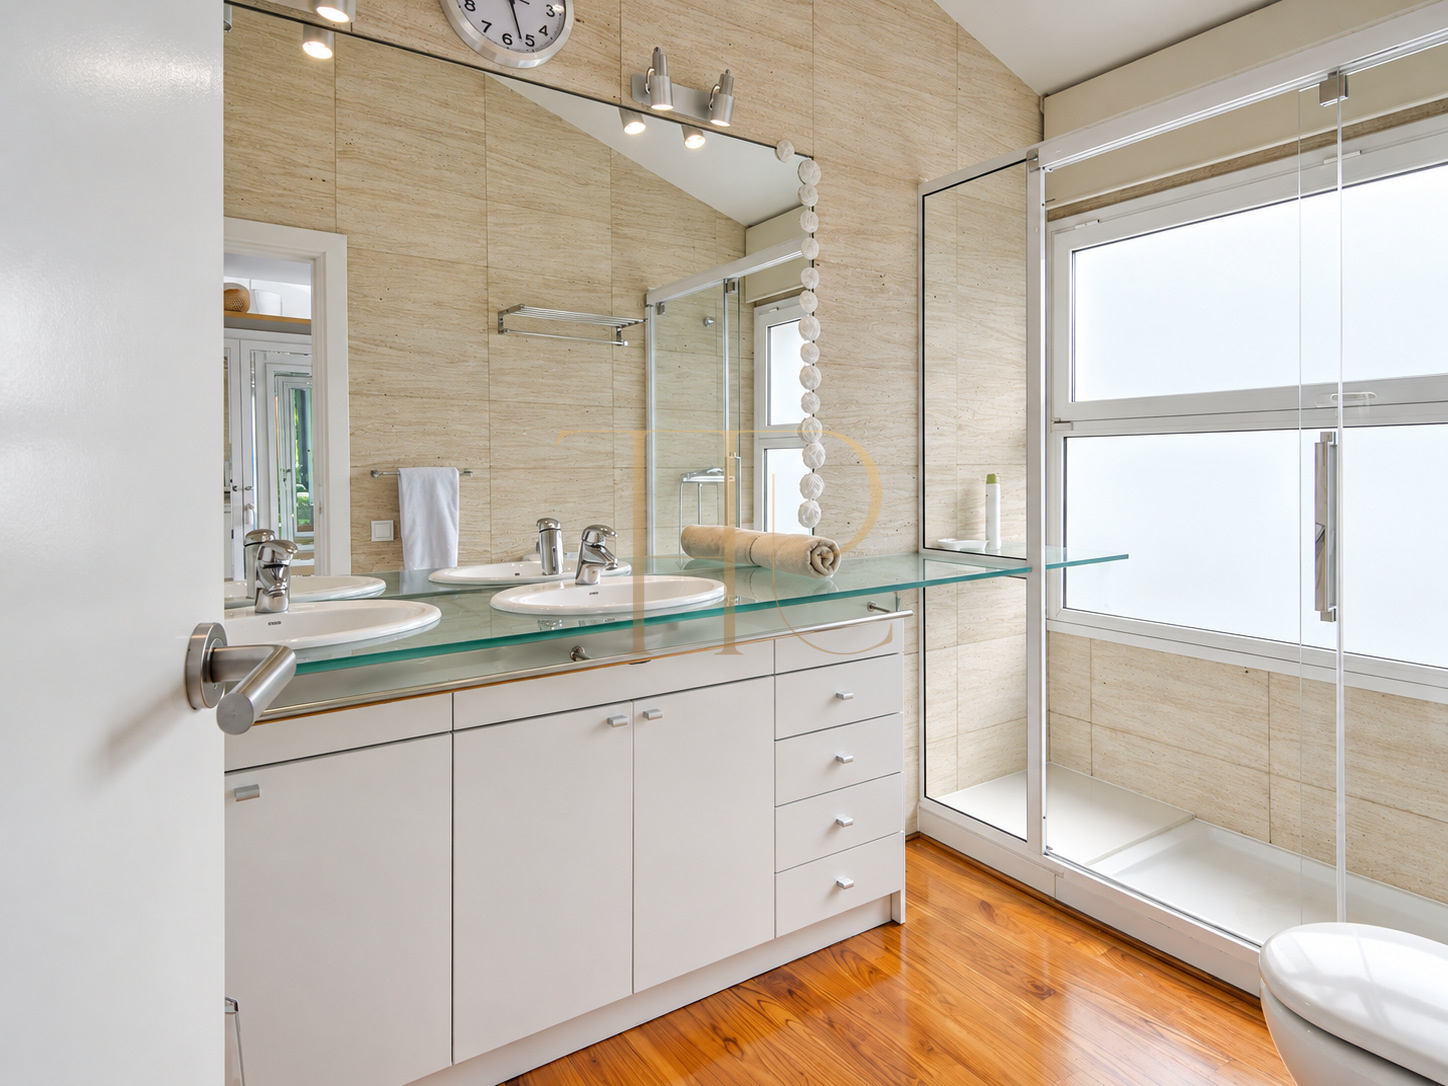
- Five bedrooms and four bathrooms in the general listing.
- Four bedrooms on the principal accommodation level described in the dossier.
- Two rooms sharing a bathroom.
- A double bedroom with bathroom and a principal suite overlooking the sea.
- Staff studio on the access level.
Living areas
- Living and dining rooms with fireplace and terrace access.
- Generous equipped kitchen and laundry area.
- Upper multipurpose room suitable for a study.
- Wine cellar and storage spaces.
- Porches and terraces extending the social areas.
Comfort and equipment
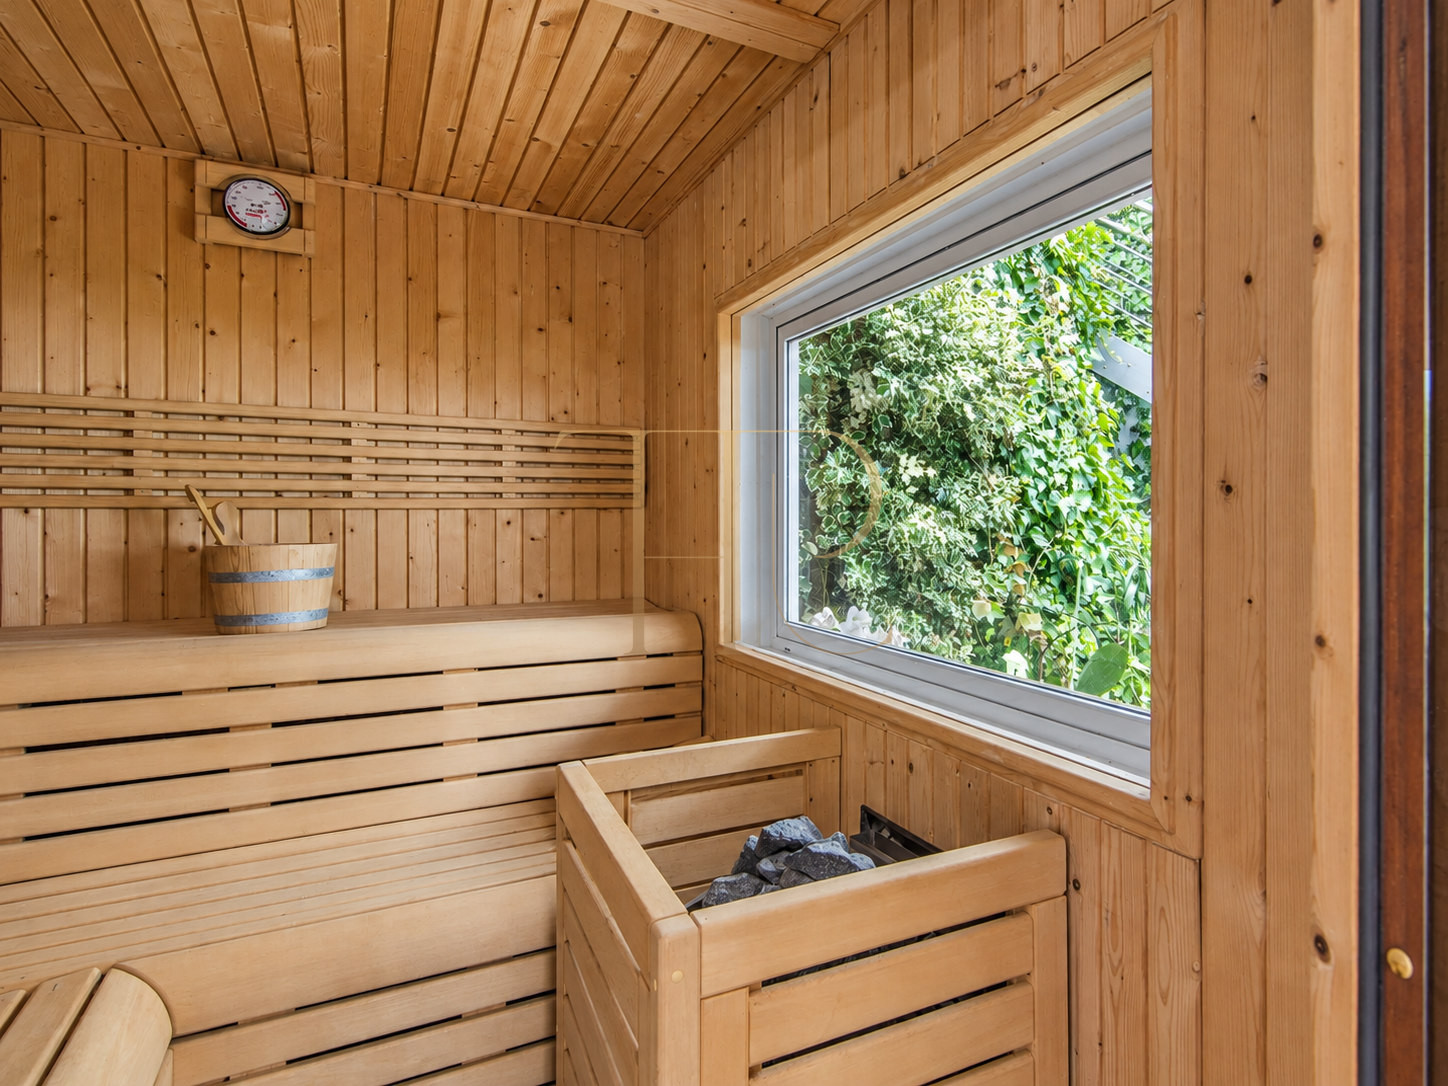
The property has air conditioning, heating and an equipped kitchen, alongside spaces dedicated to relaxation and storage. Photographs show a timber sauna with a window. The garage accommodates two cars, while interiors retain the combination of timber floors, ceramic ceiling features and light finishes that gives the home its character.
- 451 m² of built area according to the listing.
- Construction year 2004.
- Three above-ground levels.
- Two-car garage.
- Air conditioning, heating and kitchen appliances.
- Sauna, wine cellar and ancillary spaces.
Investment and property potential
The existing architecture, views and varied outdoor spaces are the main considerations when assessing this villa within the Sitges residential market. The multipurpose room and ancillary accommodation offer scope to consider different family needs without assuming any extension. Alterations should take account of the building’s condition and applicable requirements.
- A family home with distinct areas for rest and work.
- Spaces for visitors and outdoor living.
- An assessment based on the existing house and its documentation.
A property to consider
Request details of THR1124 and arrange a viewing to explore its three levels, understand the connection between living spaces and terraces and appreciate the outlook. Our team can provide the available plans and clarify the current sale terms.
 Costa Garraf
Sitges
 Print
 House / Villa
 451 m²
 1346 m²
 3
 5
 4