Contemporary villa available in Cala Canyelles, Lloret de Mar
This Costa Brava villa combines clean architectural lines with panoramic views of the sea and surrounding hills. Its interior and outdoor spaces follow a considered design that brings together comfort, natural light and a connection with the landscape, offering a residence for a relaxed Mediterranean lifestyle.
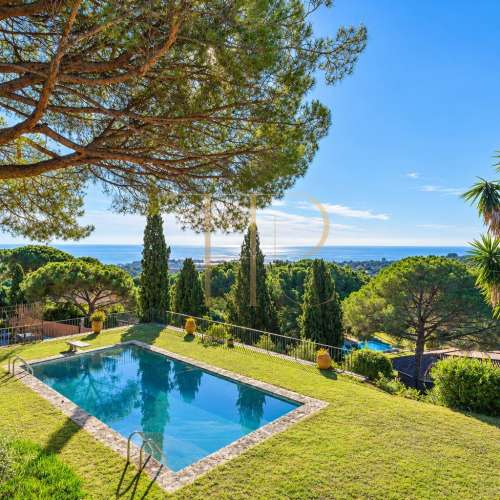
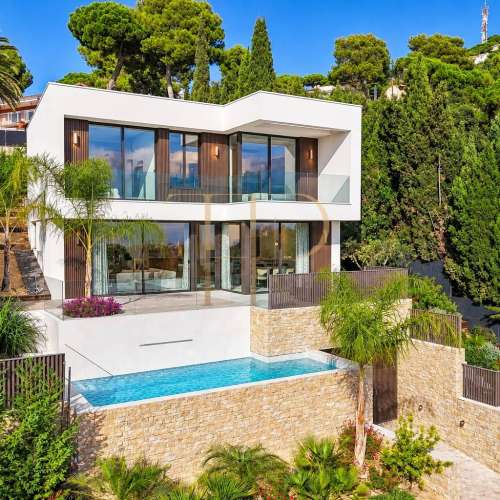
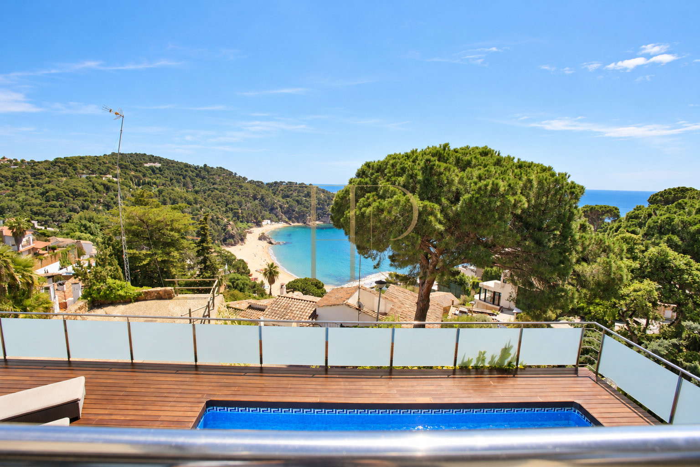
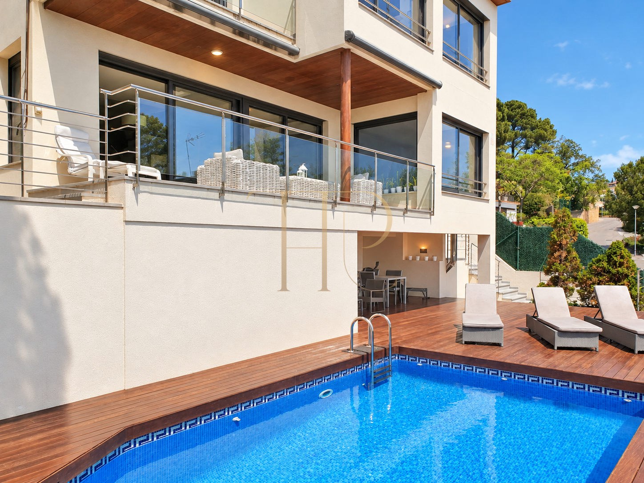
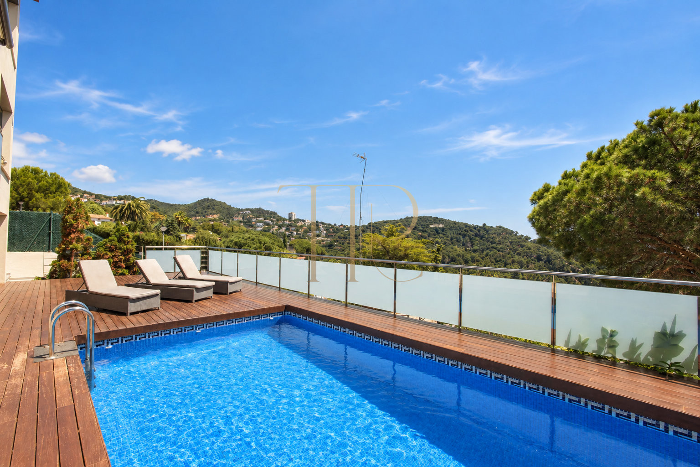
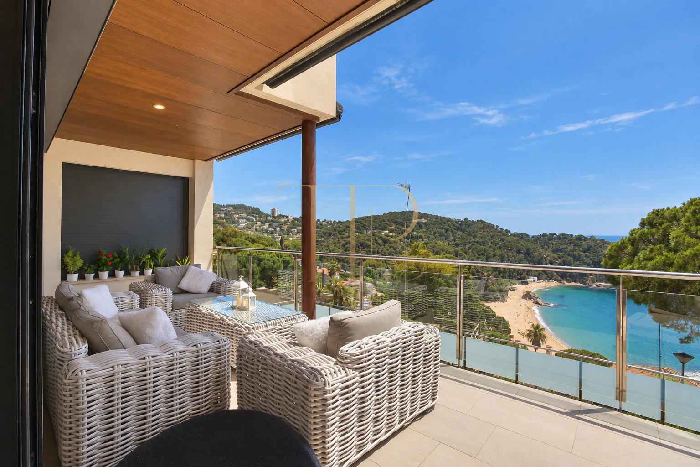
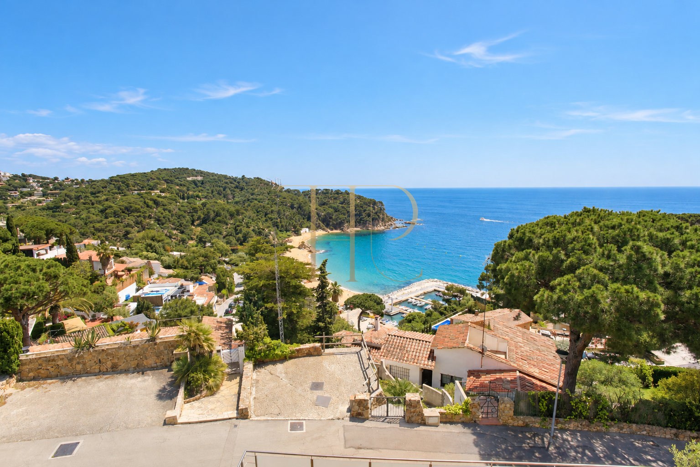
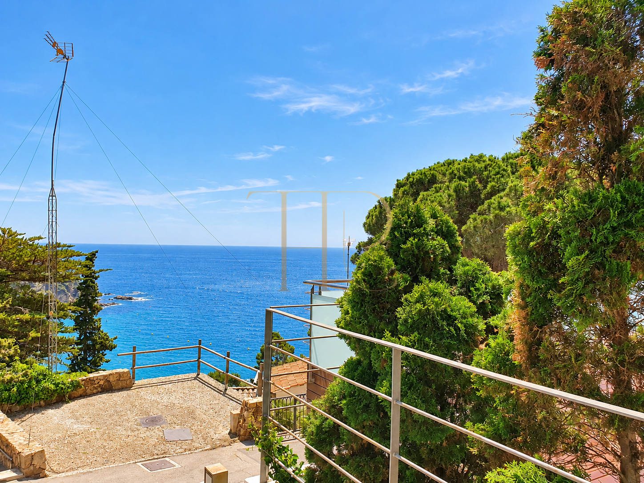
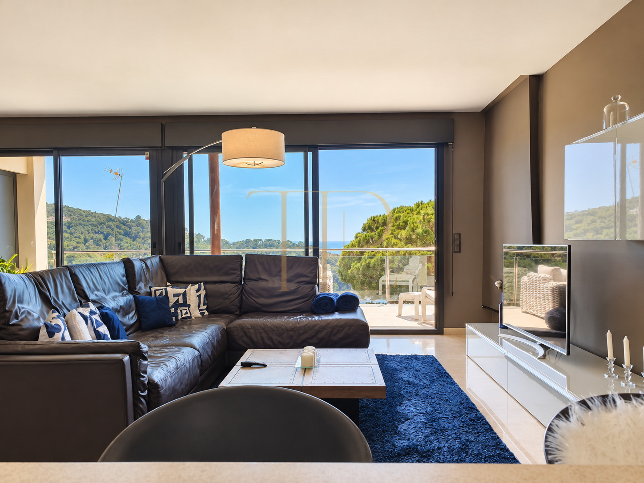
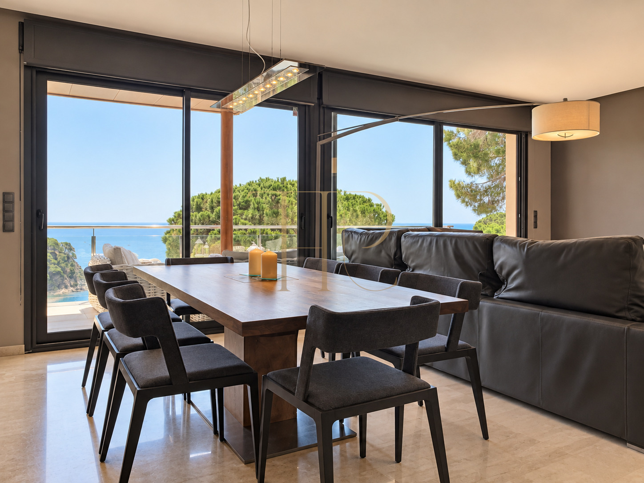
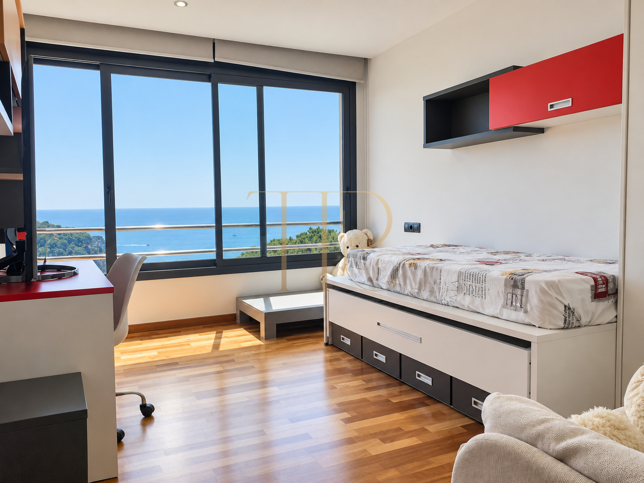
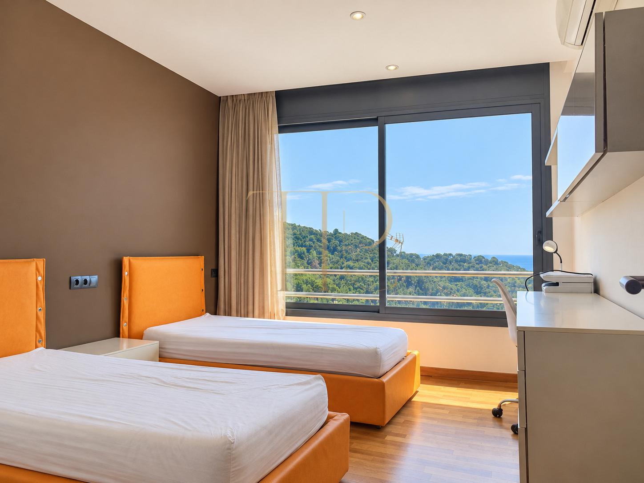
Every bedroom and the living room overlook the bay of Cala Canyelles and the neighbouring green hills. Terraces, a saltwater infinity pool and sheltered outdoor seating areas allow residents to enjoy the setting from different parts of the house.
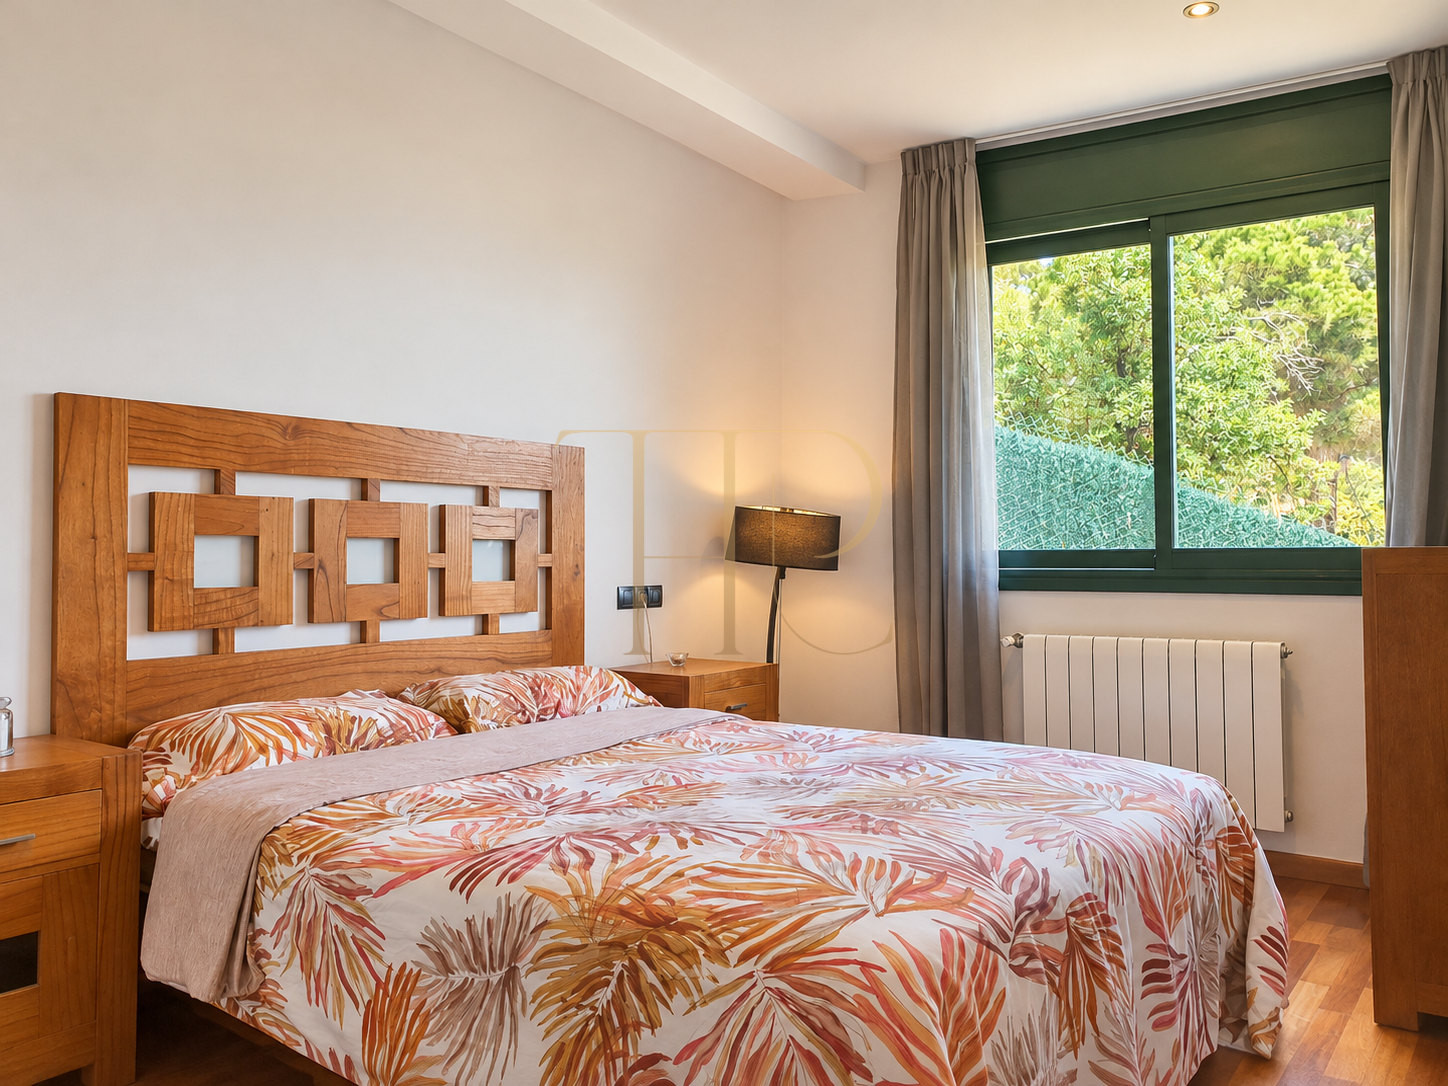
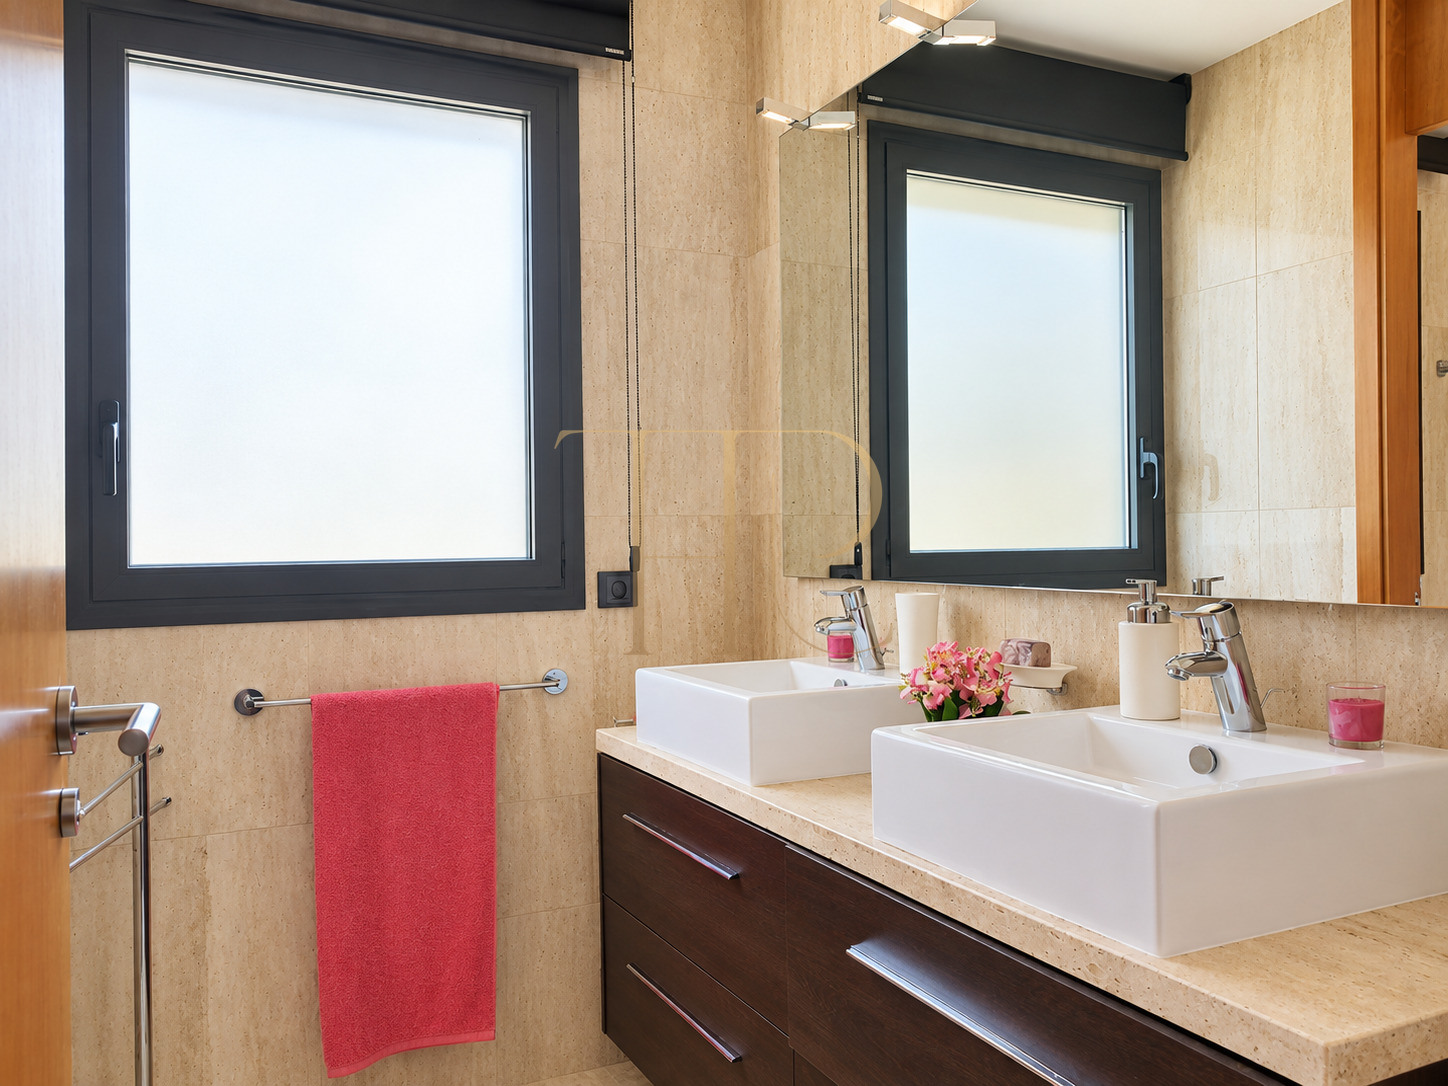
Built in 2009, the property provides 679 m² of built area across three levels, including the garage level. It has five double bedrooms and four bathrooms and is offered furnished and equipped.
Strategic location and lifestyle
The villa is in the Cala Canyelles area of Lloret de Mar. According to the property information, a path leading down to the sandy beach is approximately 50 metres from the house. Mediterranean restaurants and cafés near the beach complement the coastal setting.
The documentation places the nearest coastal town centre around five minutes away by car and gives approximate distances of 78 km to Barcelona, 32 km to Girona Airport and 94 km to Barcelona Airport.
- A location combining a peaceful residential setting with Mediterranean leisure.
- A layout suited to a main residence or a holiday home.
- Views and amenities that give the property a distinctive presentation.
- Appeal to Spanish and international buyers interested in the Costa Brava.
Outdoor spaces and dimensions
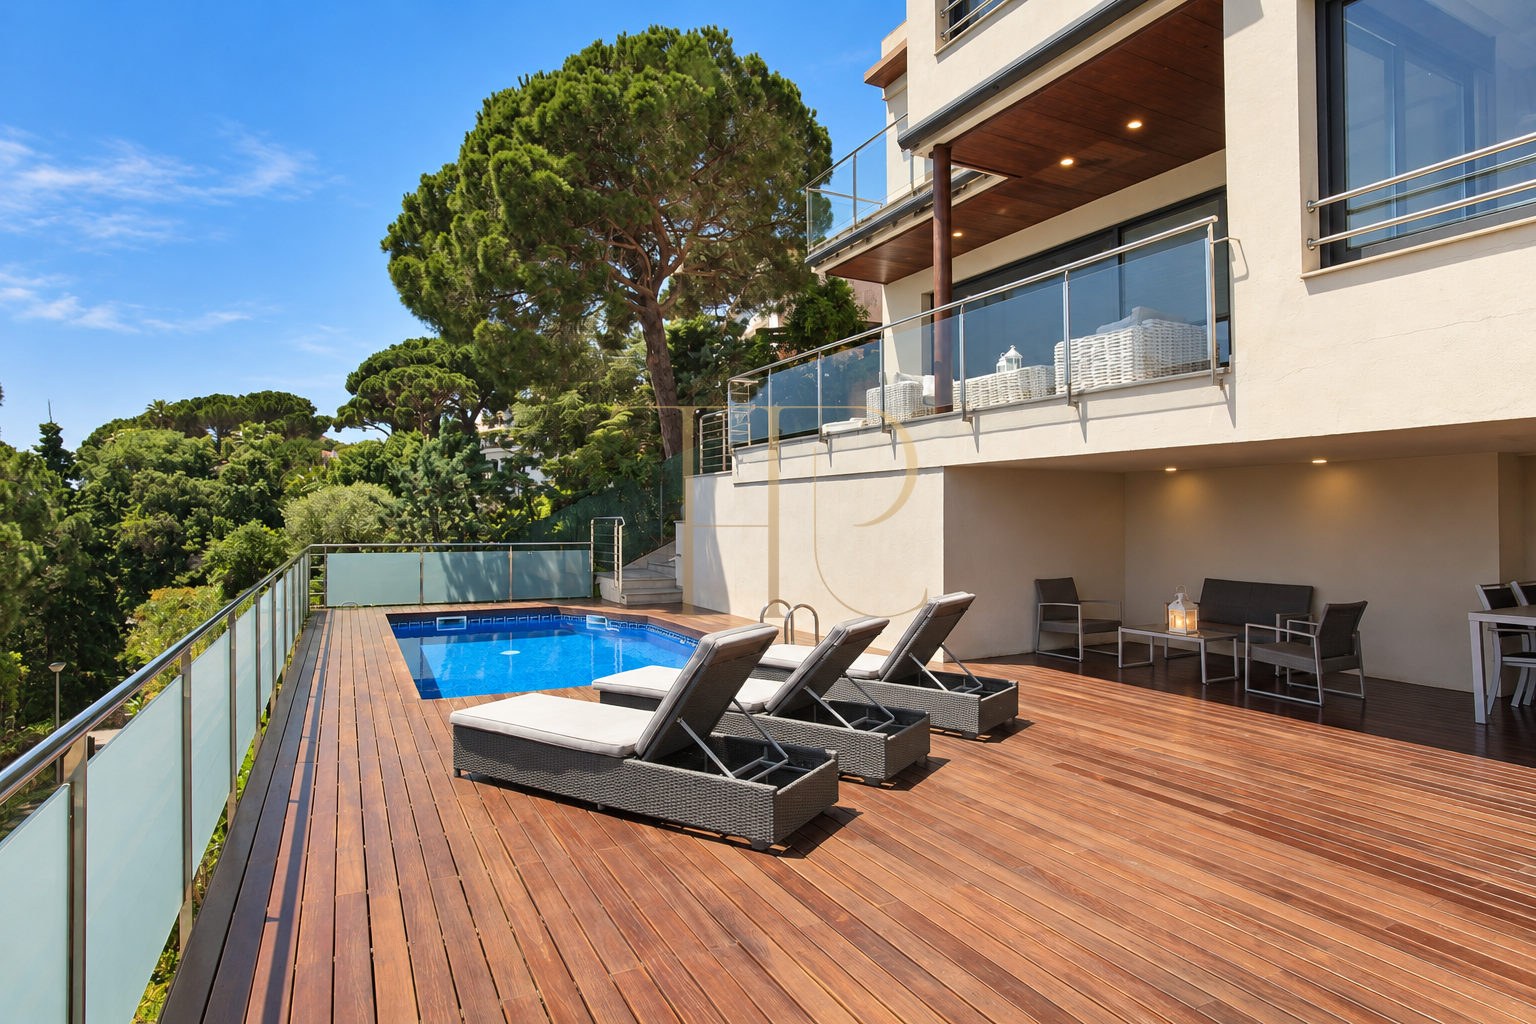
The outdoor design continues the relationship between architecture and landscape, with terraces extending the principal living areas. Timber finishes bring warmth to the open spaces, while sheltered areas provide comfortable places to spend time outdoors.
- Saltwater infinity pool.
- Terraces overlooking the sea and hills.
- Covered terrace with outdoor seating.
- Private terrace adjoining the principal bedroom.
- Timber terrace flooring and a barbecue area.
Spacious and flexible layout
The house separates its main living spaces, bedrooms and parking level. A lift and staircase connect the floors, providing access between the different areas.
Sleeping quarters
- Five double bedrooms in total.
- Separate guest bedroom with bathroom on the main living floor.
- Four bedrooms and three bathrooms on the upper floor.
- Principal suite with private terrace, dressing room and bathroom with bath and shower.
- A second bedroom with its own bathroom on the upper floor.
- Two further bedrooms sharing the third bathroom on that floor.
Living areas
- Spacious living room opening onto the terrace.
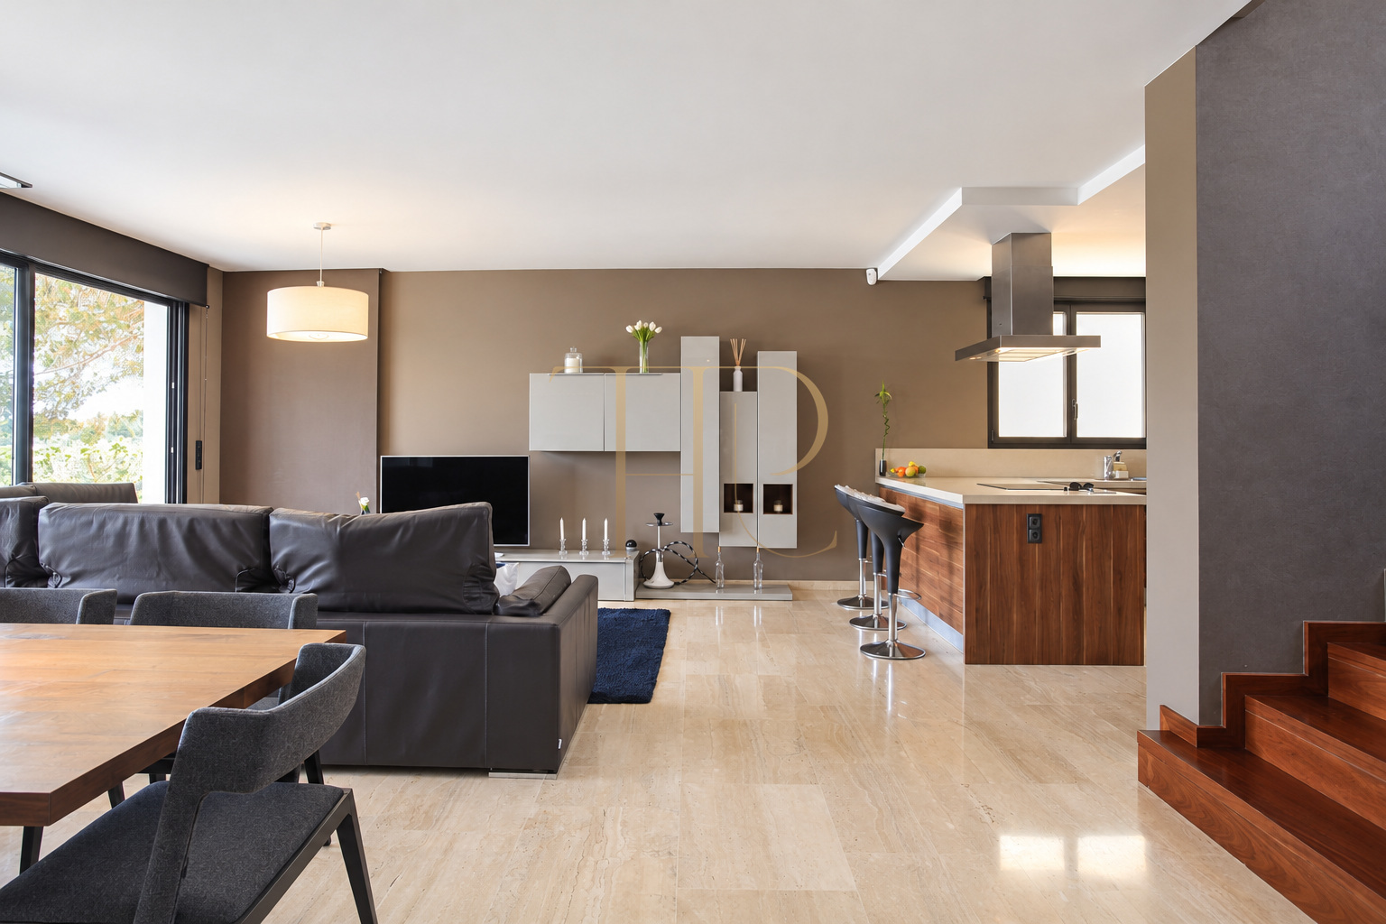
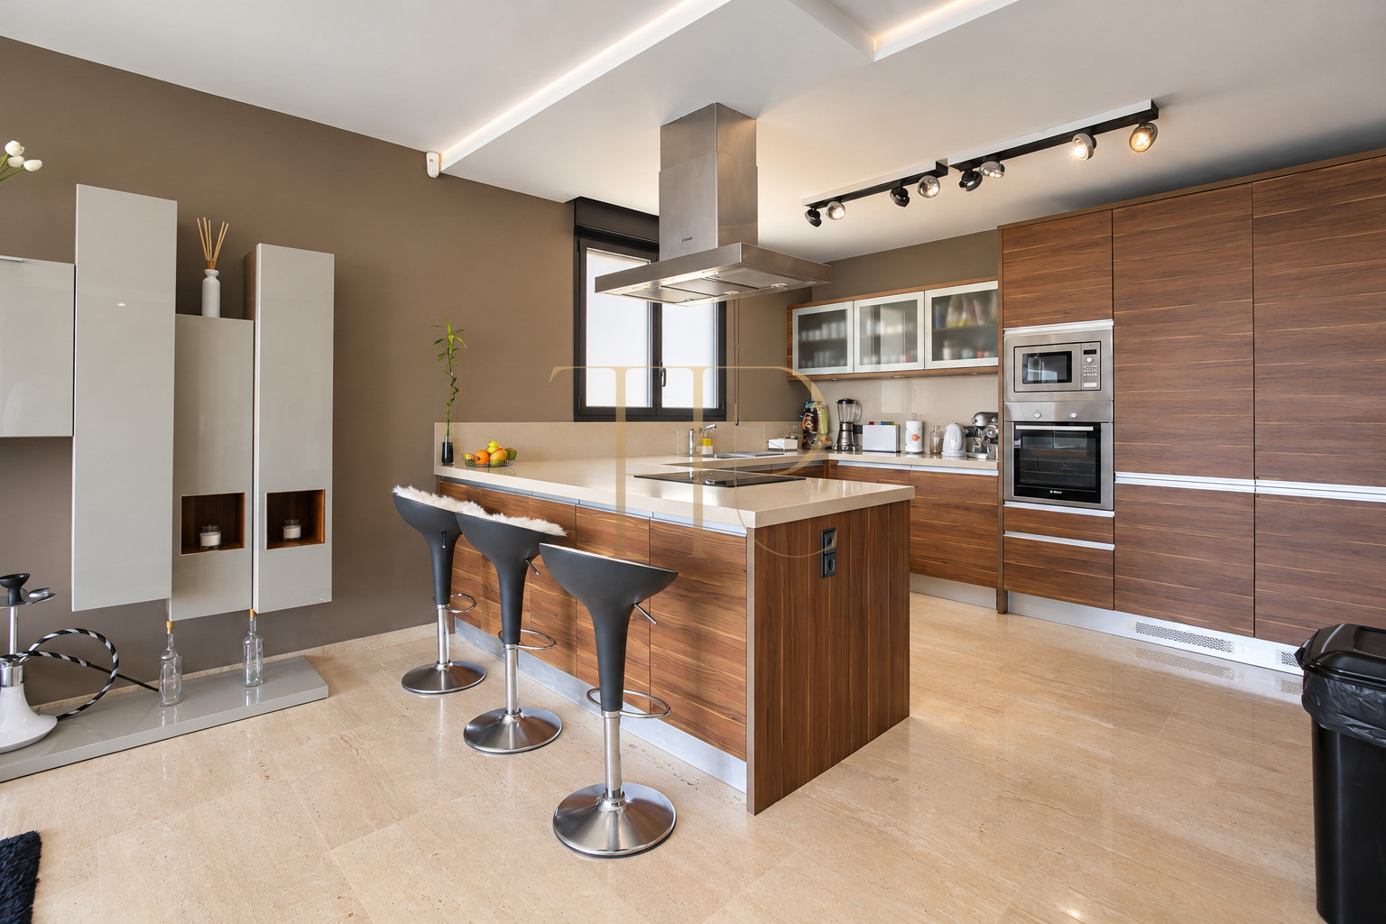
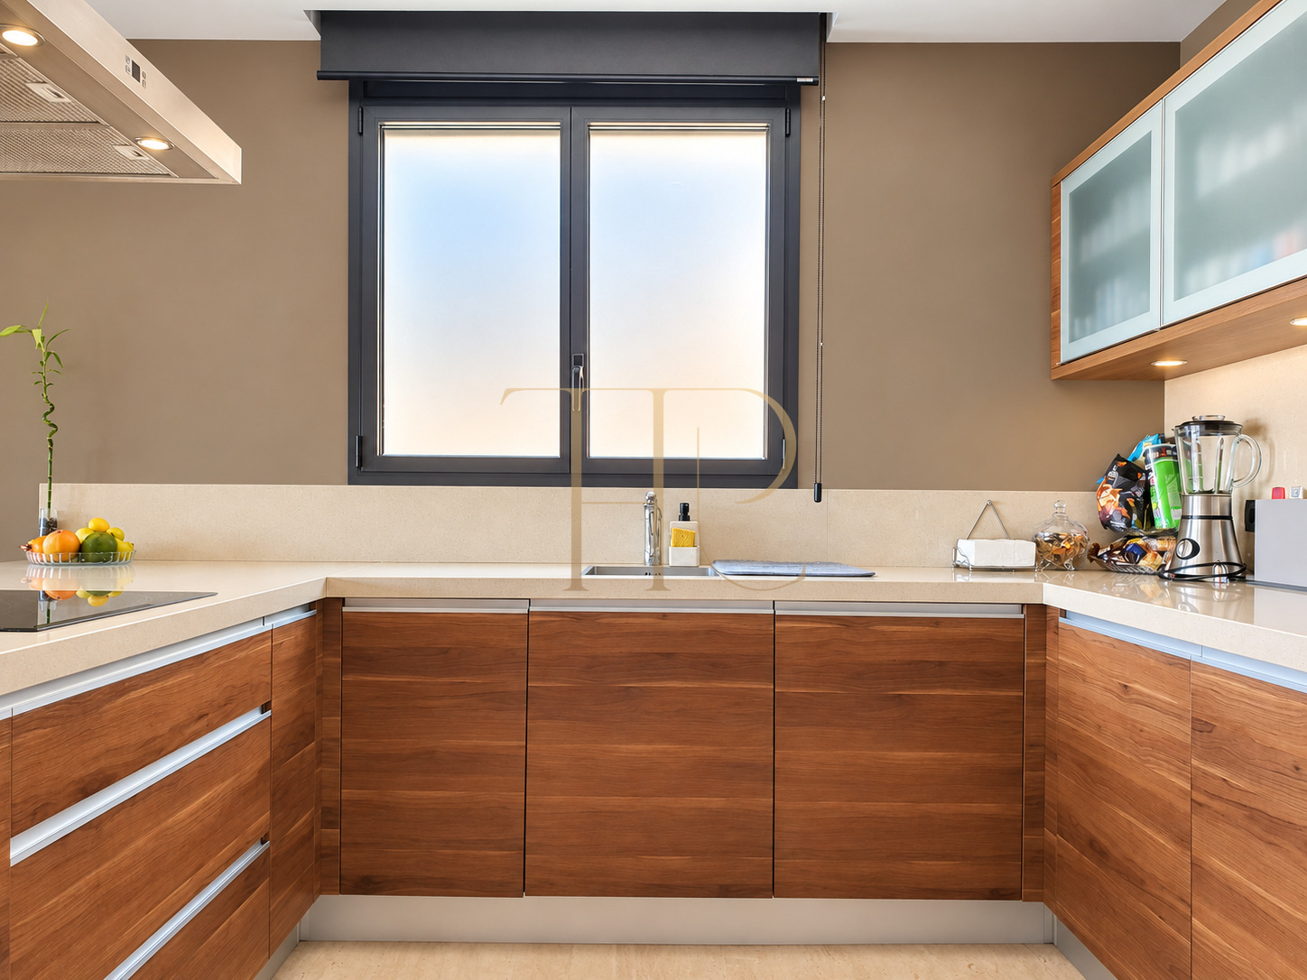
- Dining room and open-plan kitchen within a connected living space.
- Laundry room on the main living floor.
- Links between the principal rooms and outdoor relaxation areas.
Comfort and amenities
Parquet flooring, quality materials and furniture from Italian manufacturers establish a consistent interior style. The house is offered furnished and equipped, with installations designed for daily comfort.
- 679 m² of built area.
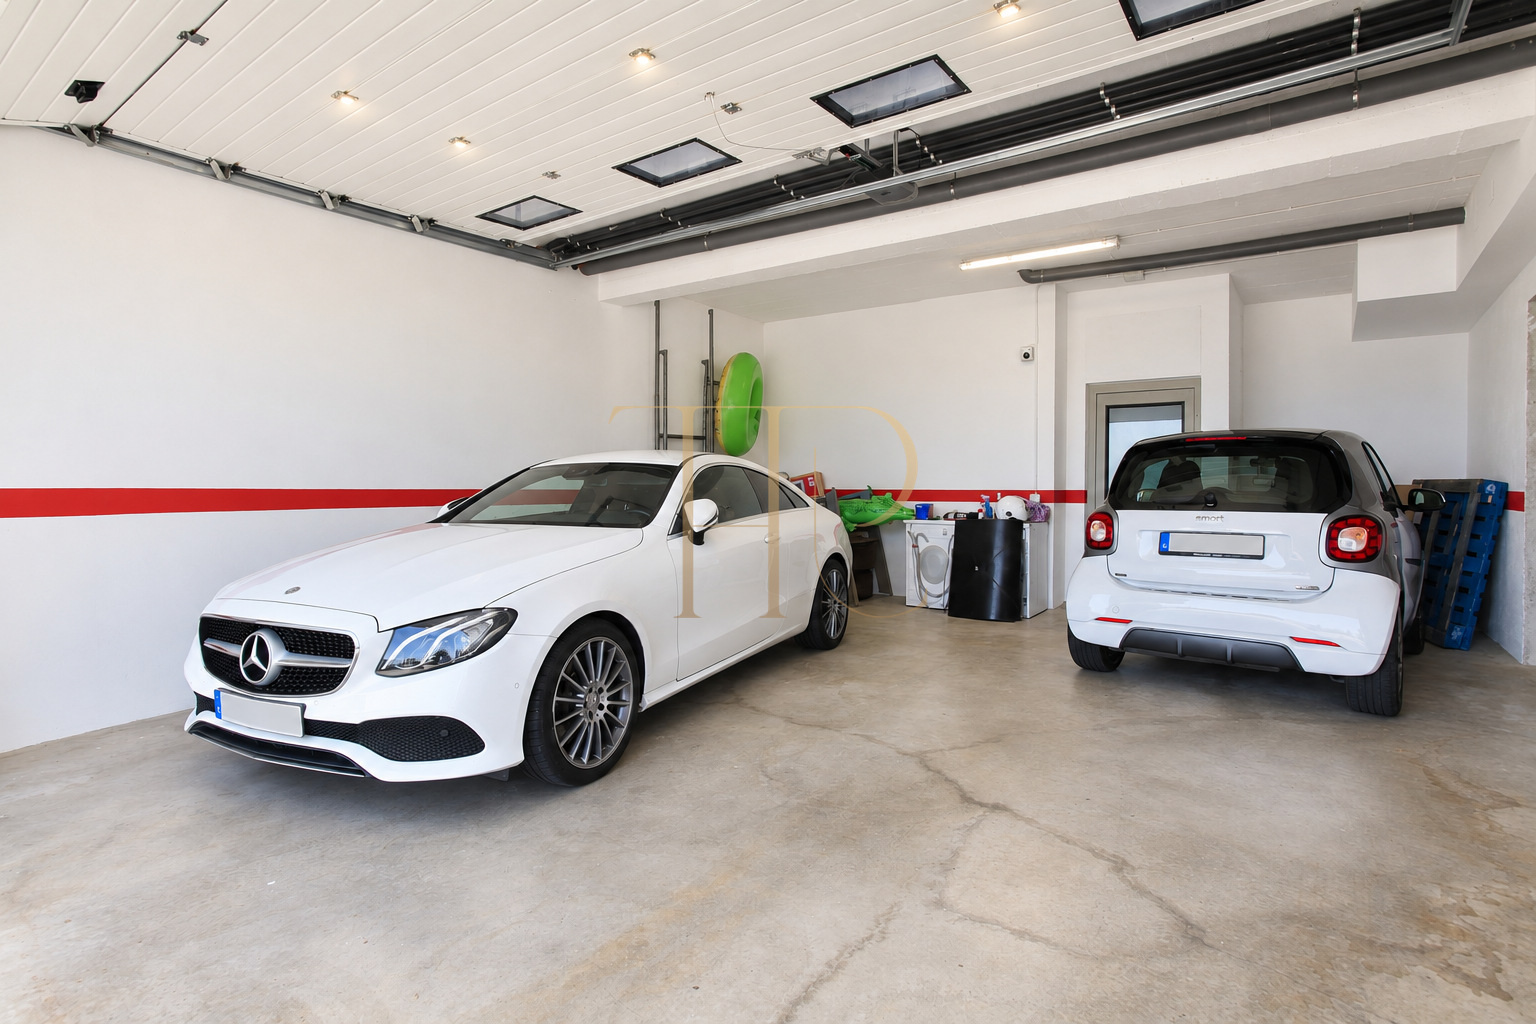
- Two-car garage and storage room on the lower level.
- Lift and staircase connecting the levels.
- Solar panels for water heating.
- Air conditioning, heating and underfloor heating.
- Automatic blinds and outdoor lighting.
- Alarm system and barbecue area.
- Italian furniture and parquet floors.
Investment and property potential
Views from the bedrooms and living room, an infinity pool and a five-bedroom layout define this villa’s residential profile. These documented attributes, its Cala Canyelles location and its amenities provide a clear basis for presenting the home to prospective buyers.
- Distinctive architecture with a close connection to the landscape.
- Interest for buyers seeking an equipped coastal residence.
- A property suited to both domestic and international audiences.
A property to consider
Terraces, panoramic views and a layout balancing shared living with privacy make this villa an option for enjoying the Costa Brava throughout the year. Contact Top House Realty for more information or to arrange a viewing of property THR1039.
 Costa Brava
Lloret de Mar
 Print
 House / Villa
 679 m²
 2
 5
 4