Farmhouse with covered pool and guest house in Calonge
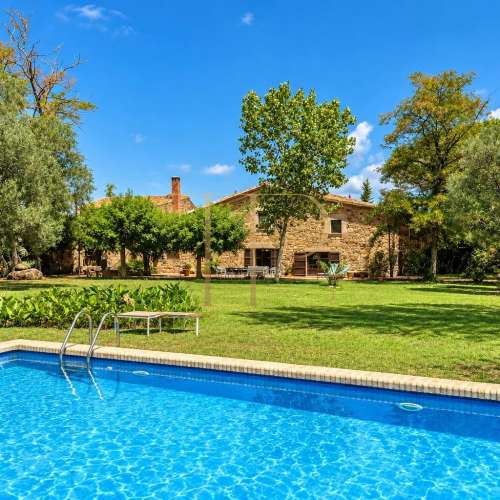
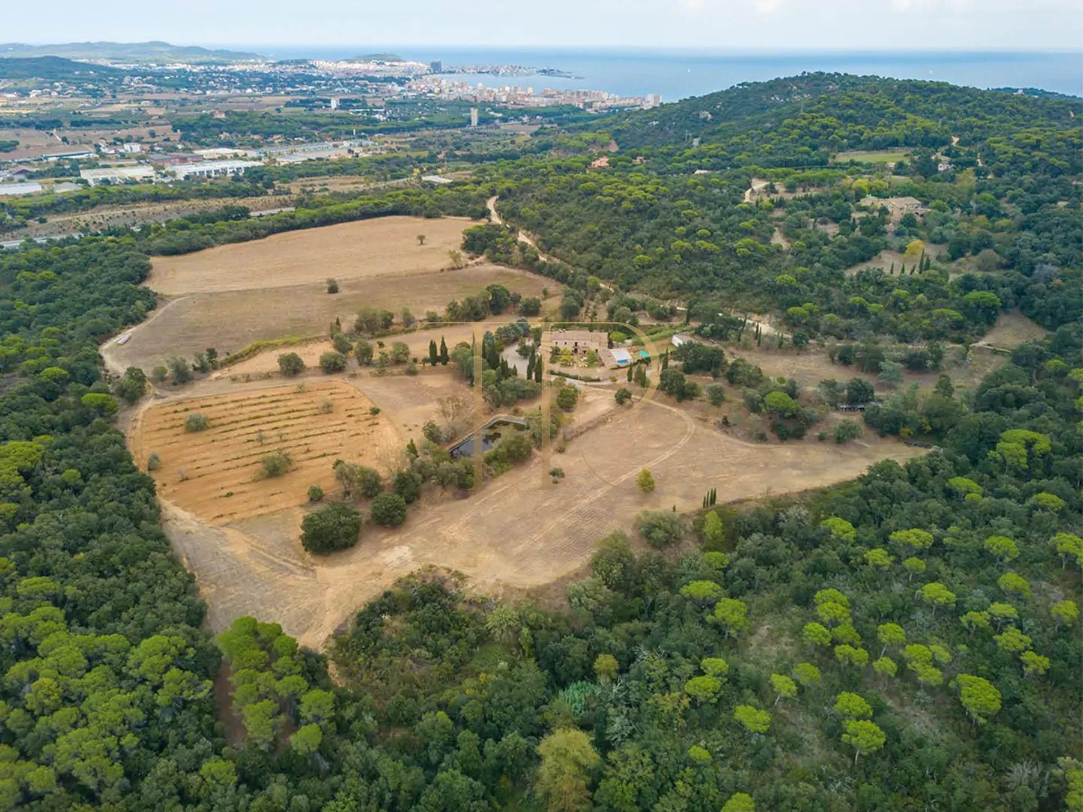
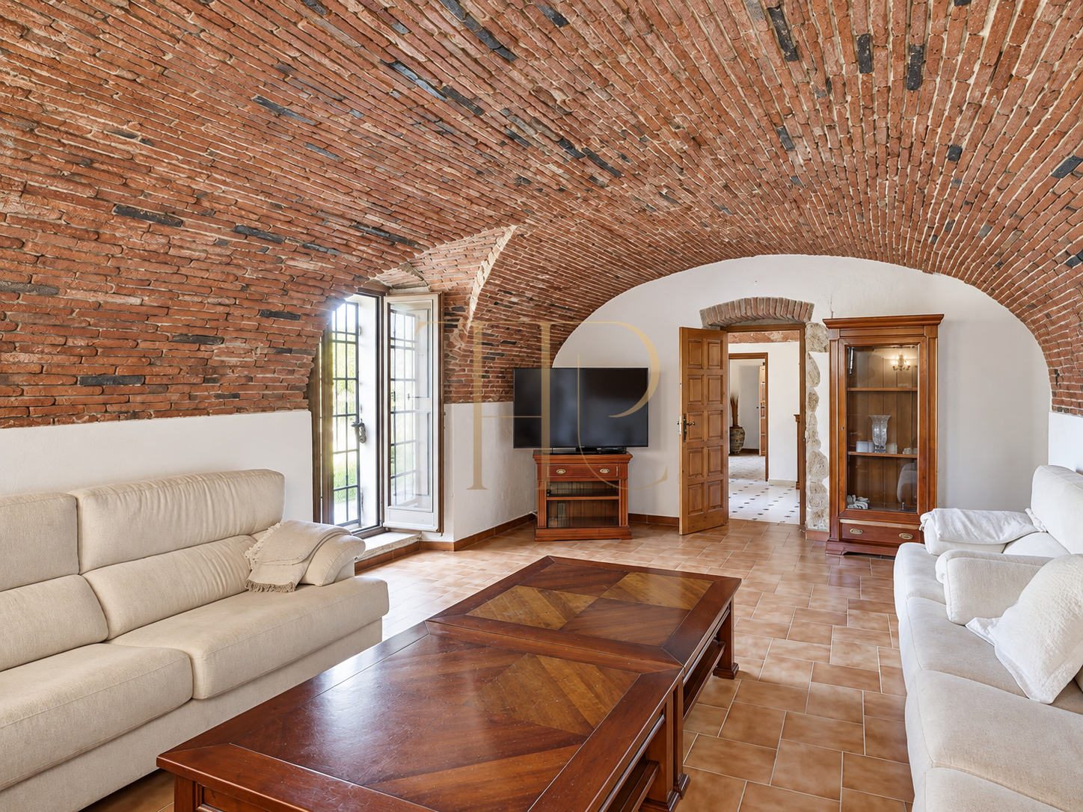
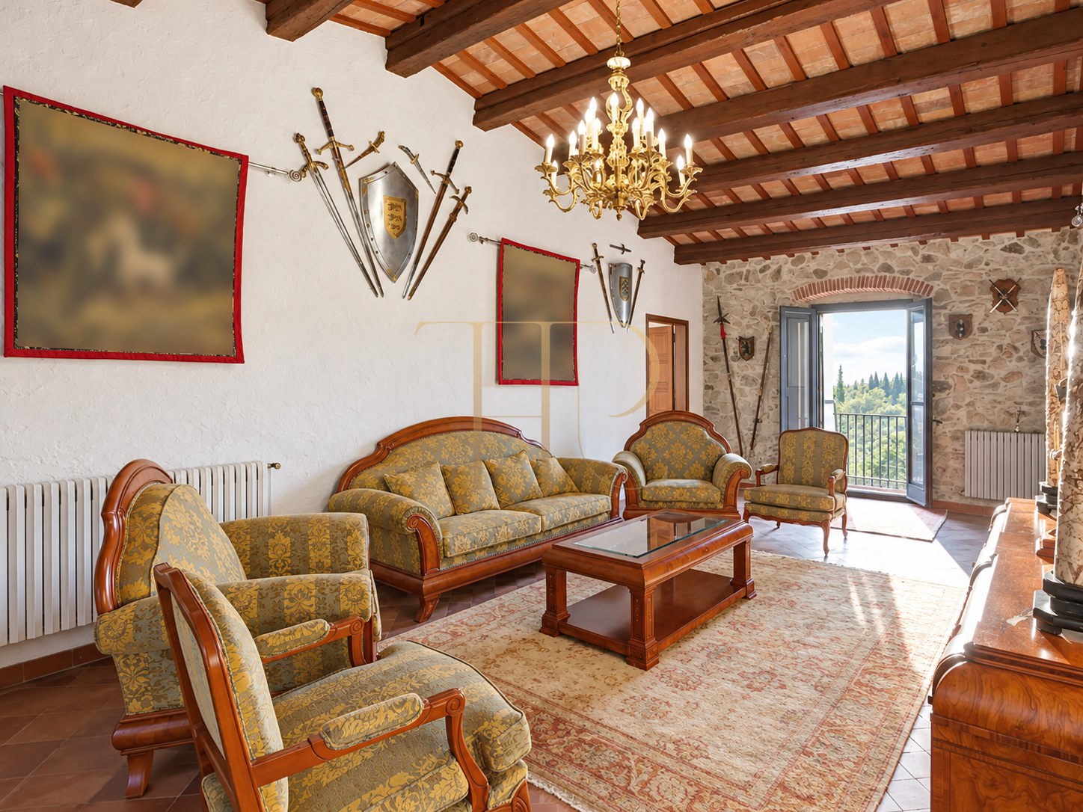
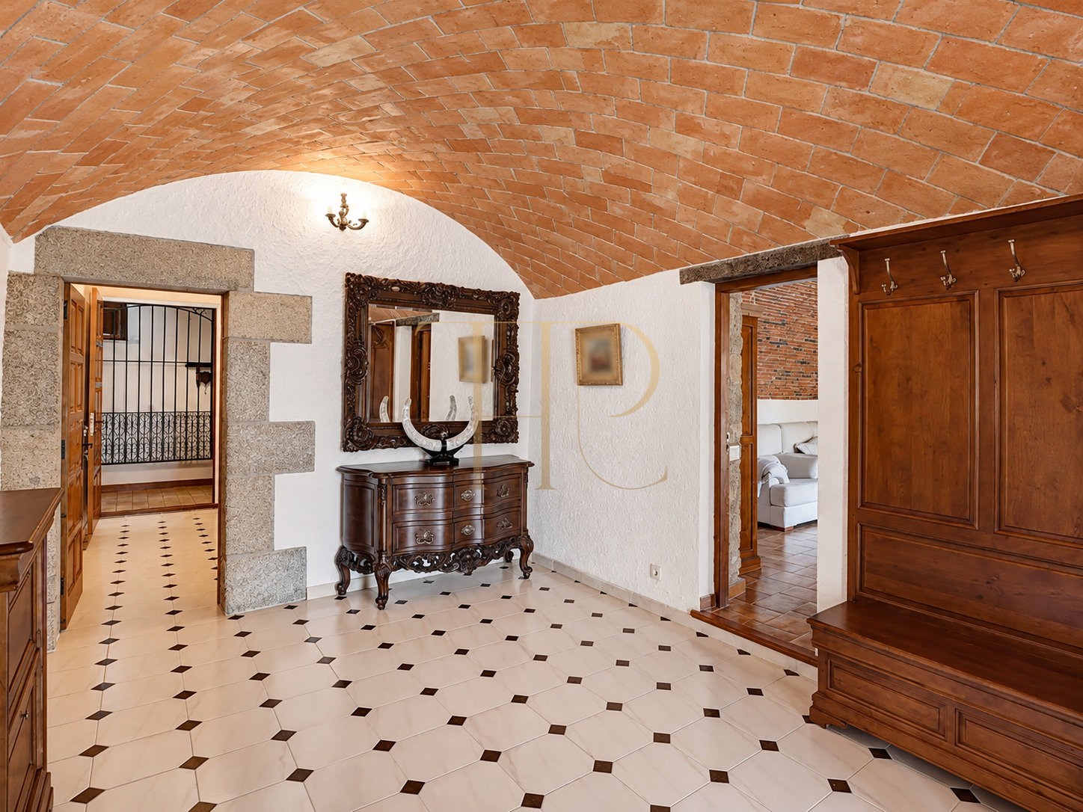
This farmhouse near Calonge offers 865 m² of built area and seven bedrooms in total on an estate of 110,735 m². Traditional architecture, an open rural landscape and several buildings provide spaces for family life and welcoming guests. Stone walls, brick vaults and timber beams define a varied collection of rooms, from intimate sitting areas to spaces connected with the courtyard and garden.
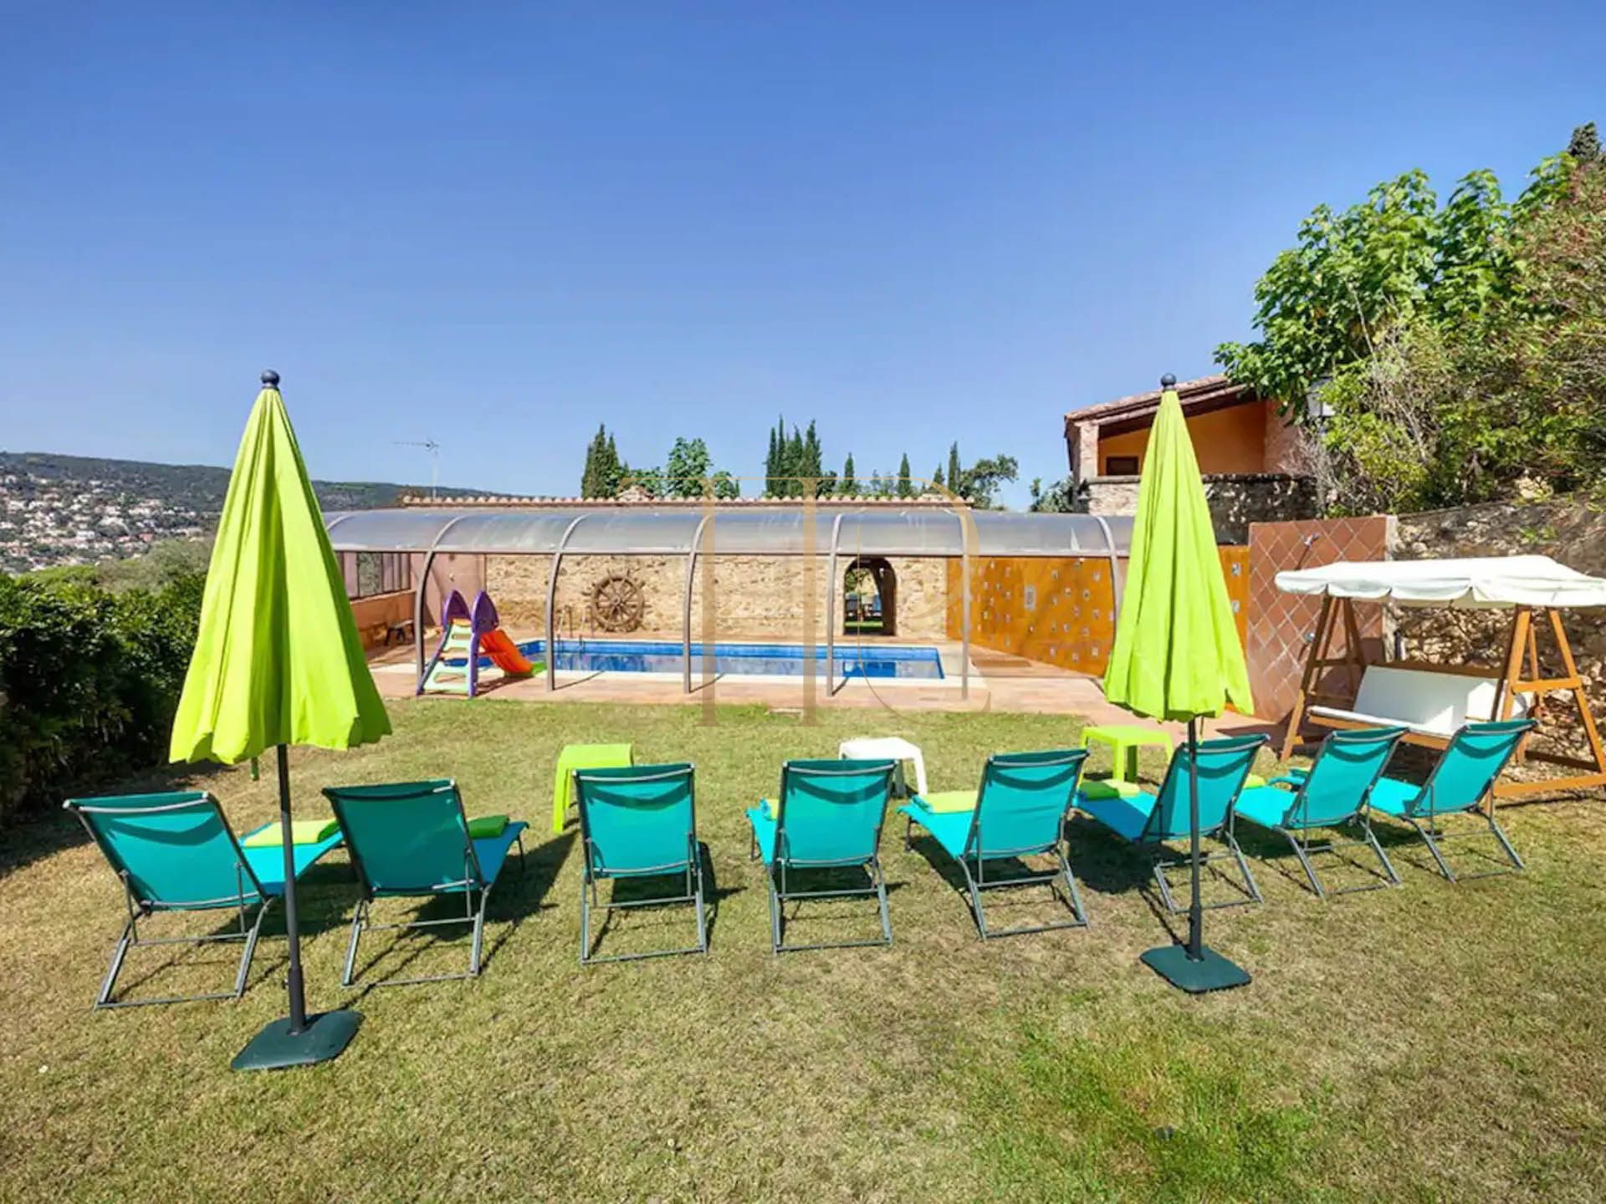
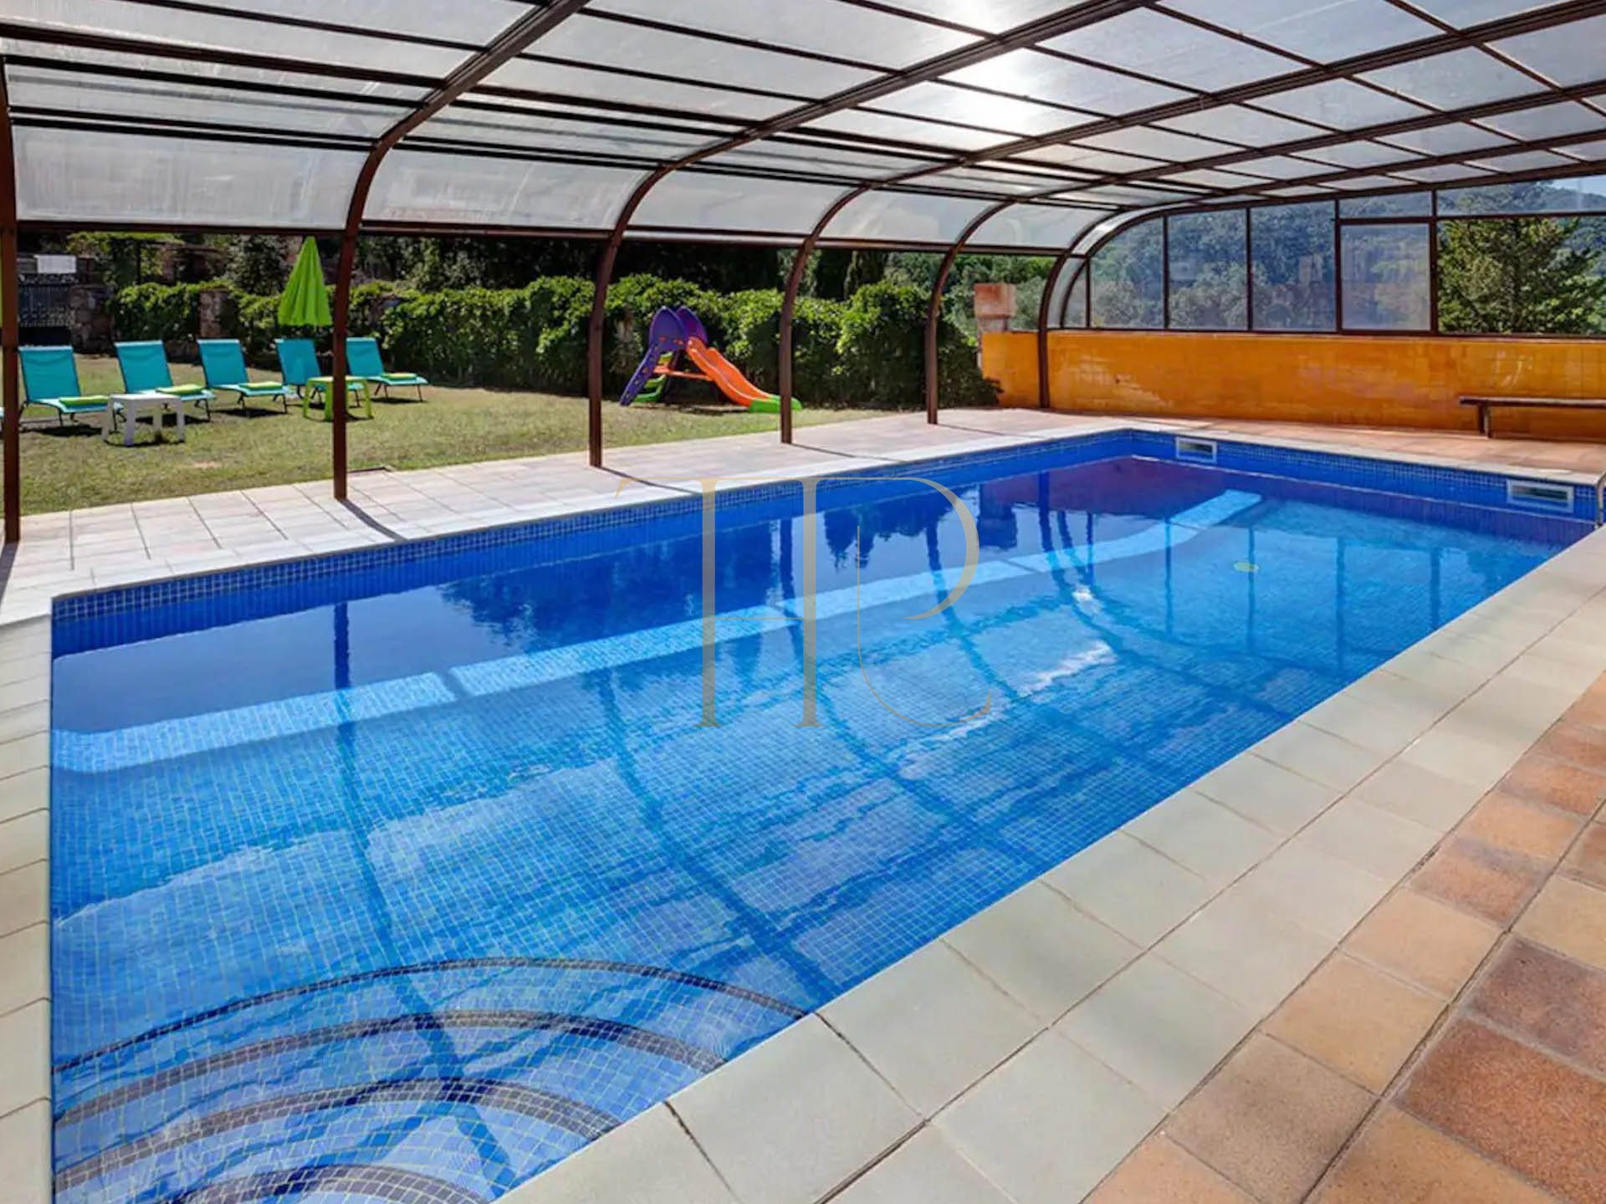
The estate includes a covered swimming pool, a porch with barbecue and terraces extending the accommodation outdoors. Fields, trees and wooded areas form part of the property’s visible surroundings, establishing a direct connection with the inland Costa Brava landscape.
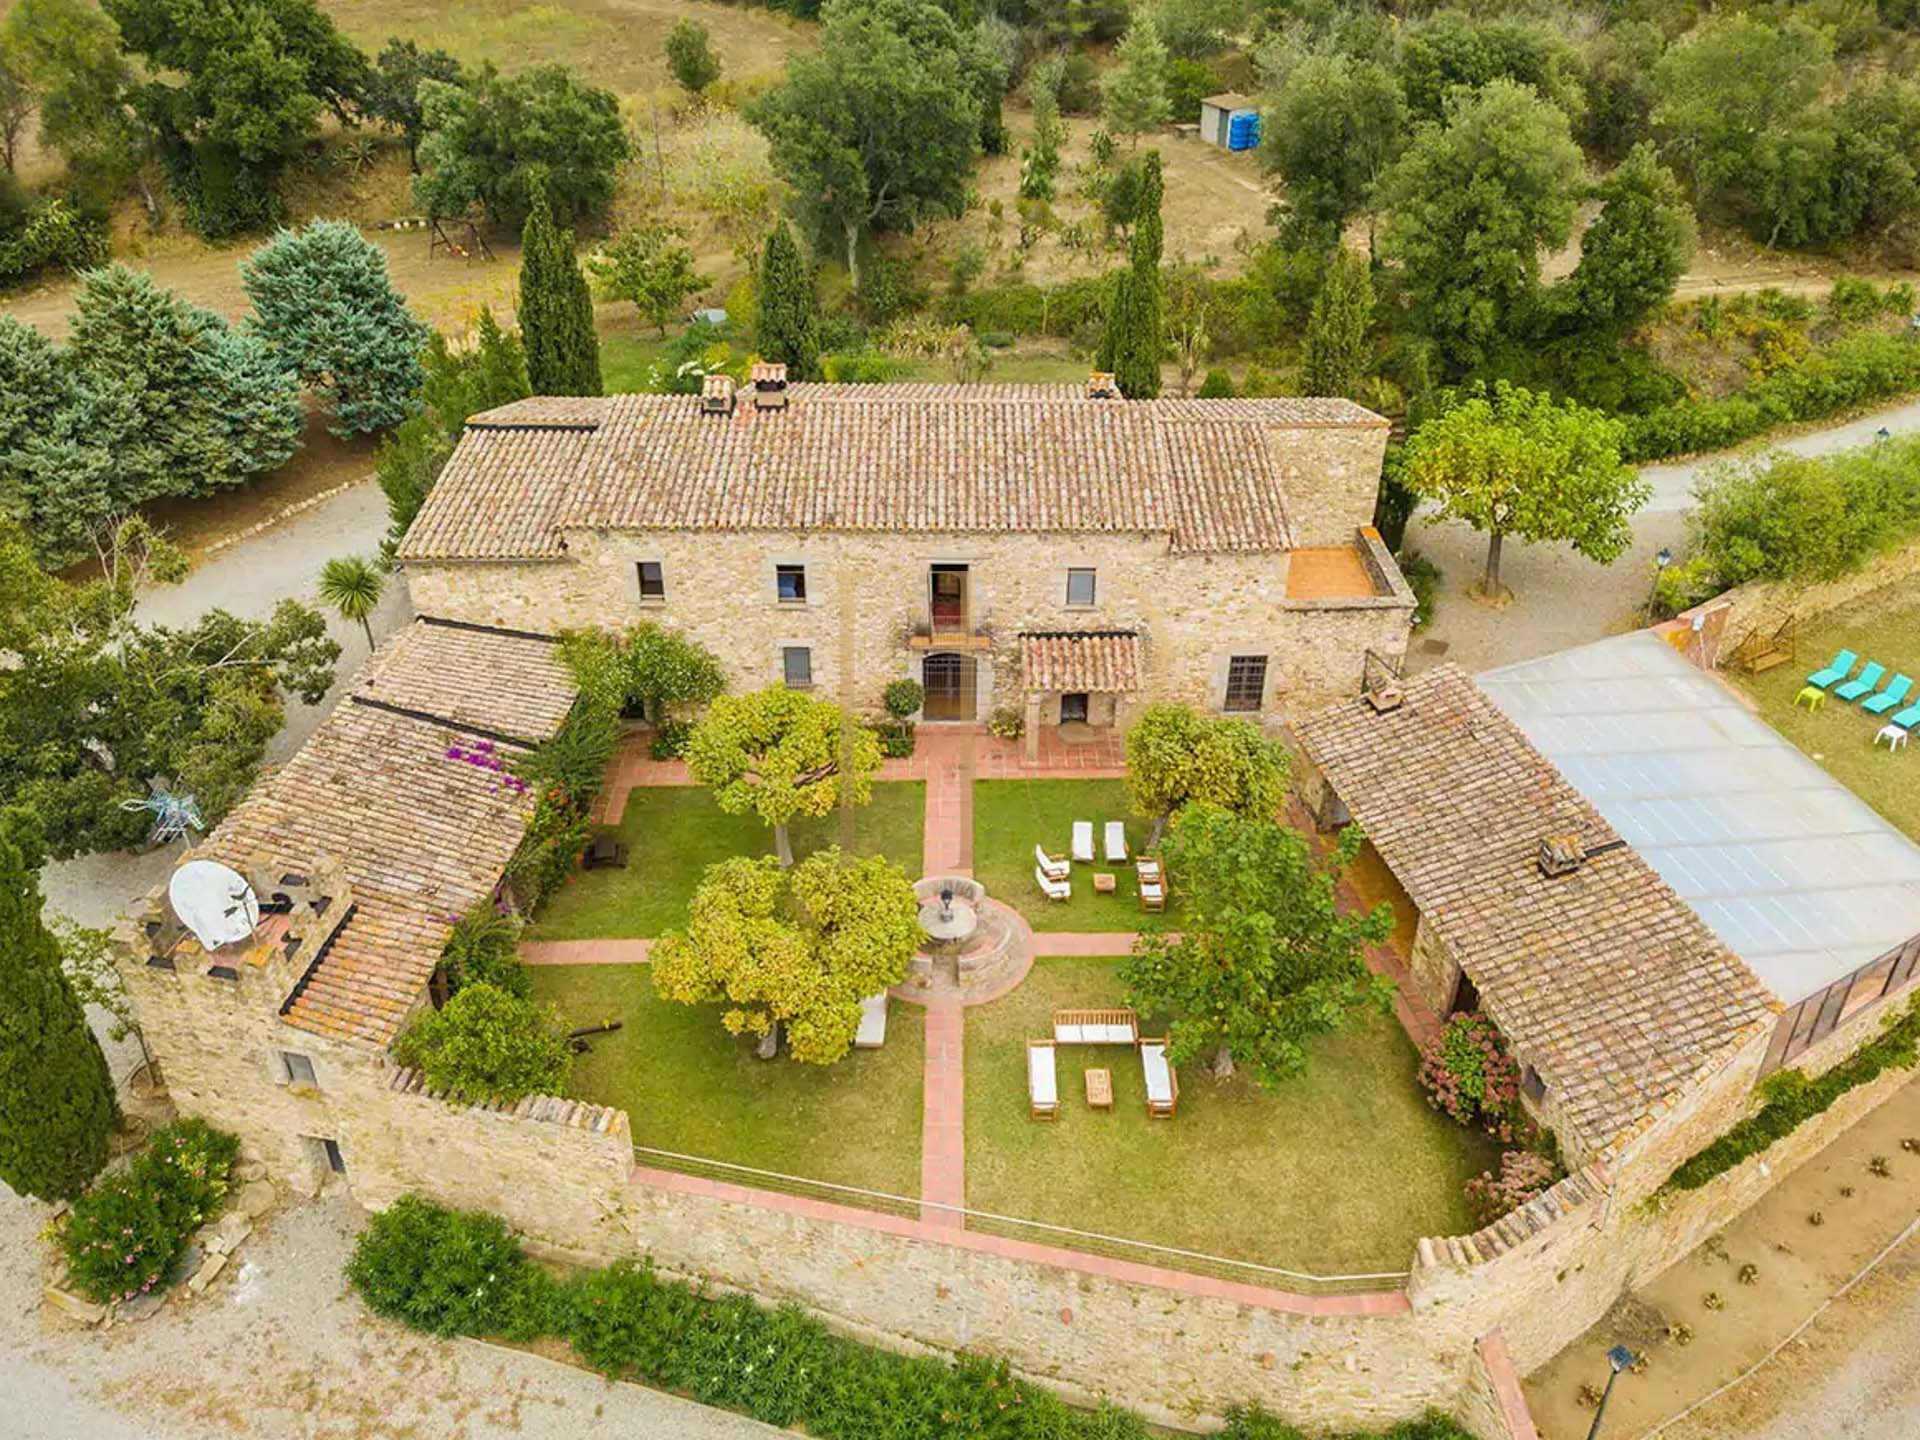
The buildings comprise the main farmhouse, a guest house, a garage and a small tower used for storage. Both the main house and guest house are arranged over two floors, with shared living areas at entrance level and sleeping accommodation above.
Location and lifestyle
The setting combines rural surroundings with road access to Calonge and the Sant Antoni de Calonge coastline. It can suit buyers seeking a home with land and separate living areas while retaining access to the area’s services and beaches. The farmhouse’s character provides a distinct alternative to contemporary coastal housing.
- Rural surroundings in the Calonge area.
- Road connections to Costa Brava towns.
- A property to consider as a main home or second residence.
- Separate settings for family members and guests.
Outdoor spaces and surroundings
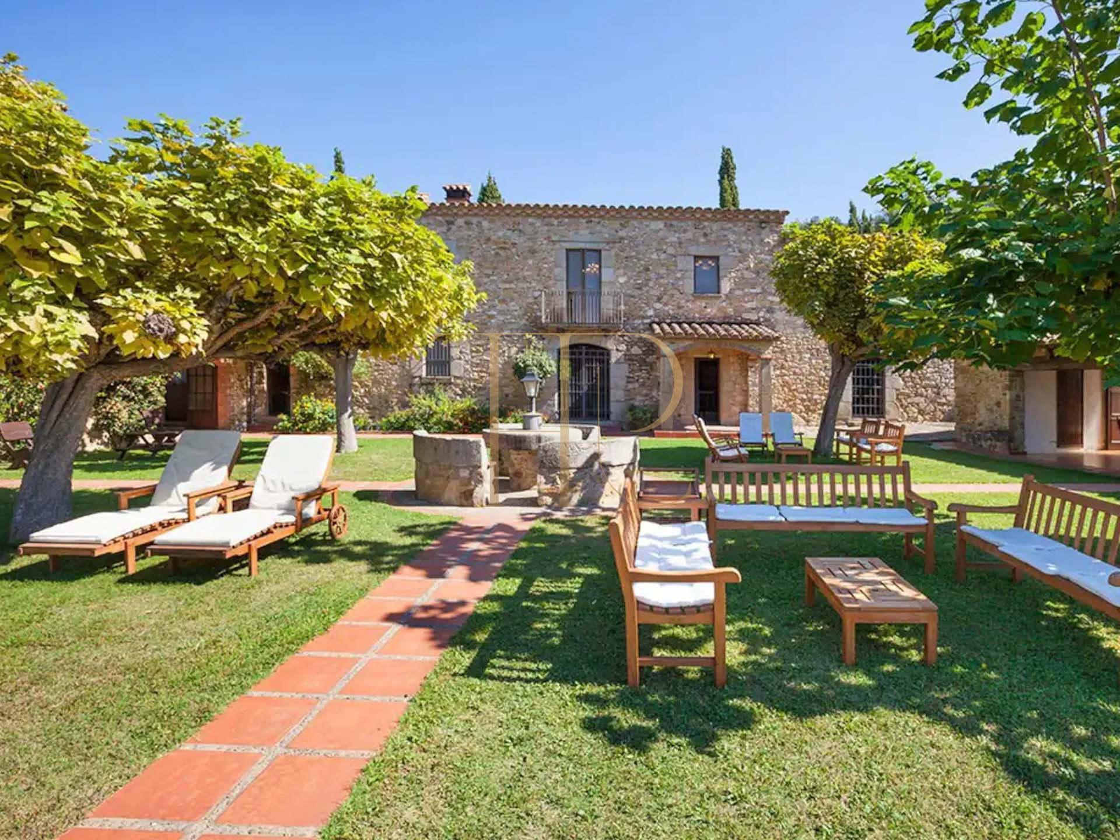
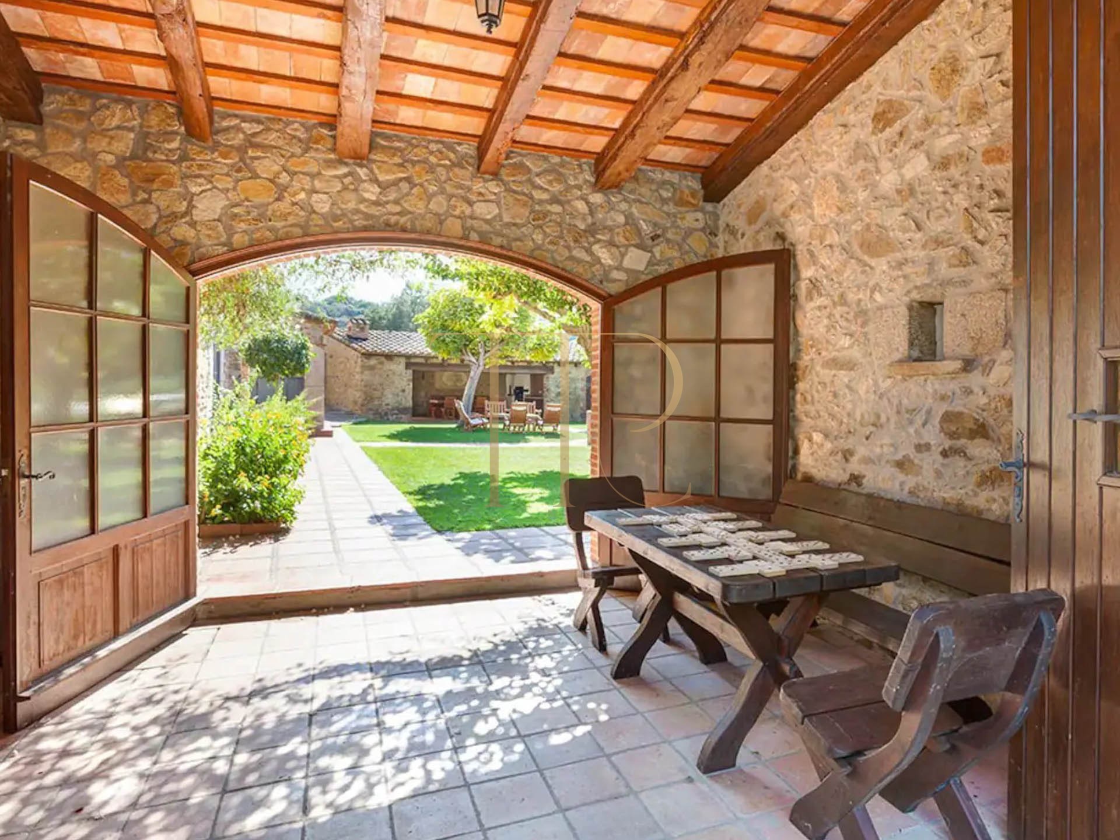
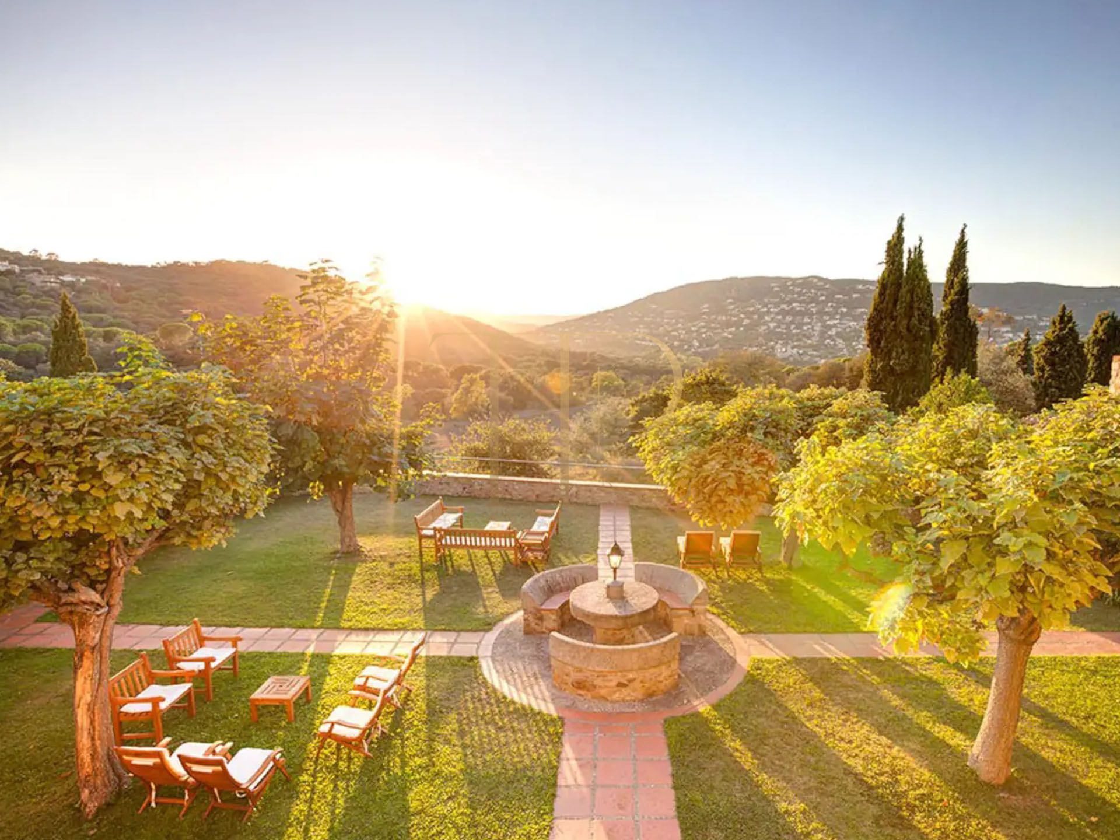
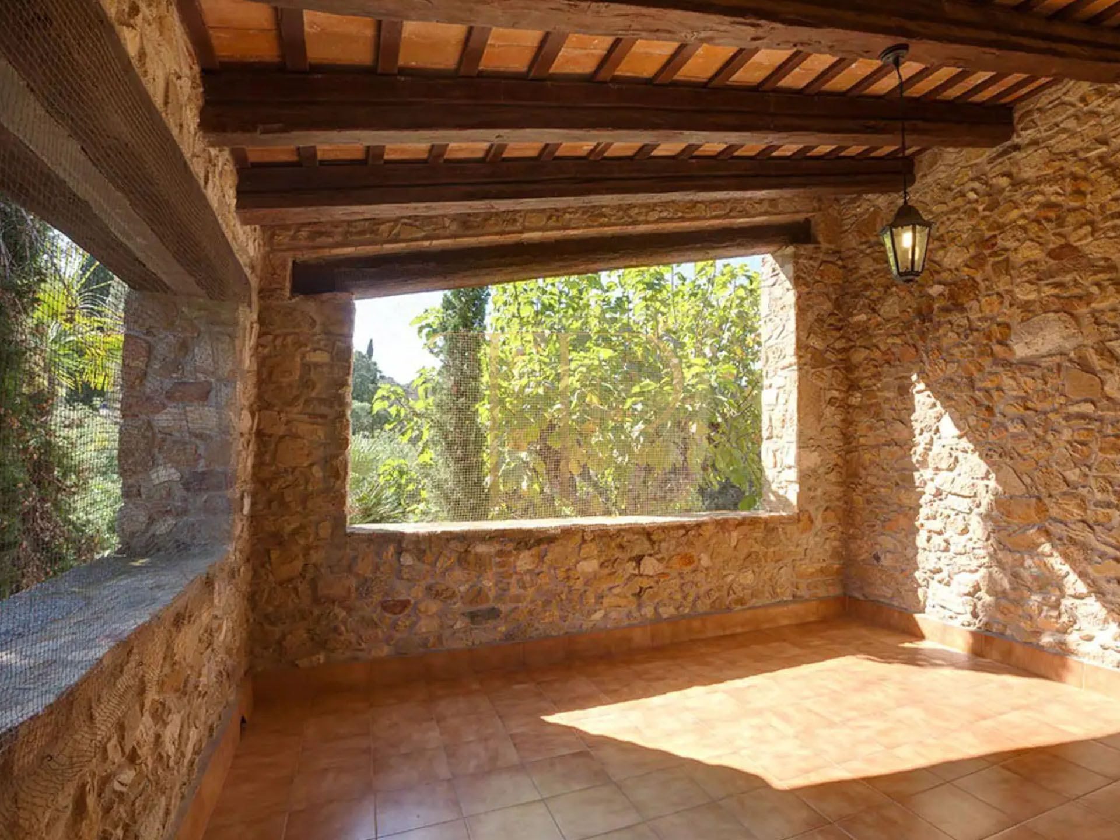
The landscaped courtyard provides a focus for outdoor living, with paths, trees and seating close to the façades. Galleries and porches offer sheltered spaces, while the swimming pool has a glazed enclosure and an adjoining relaxation area. The property looks out towards fields and tree-covered scenery.
- Garden courtyard and seating areas.
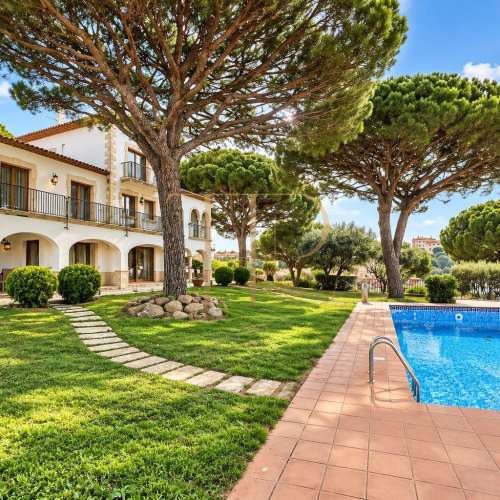
- Covered pool and outdoor space for loungers.
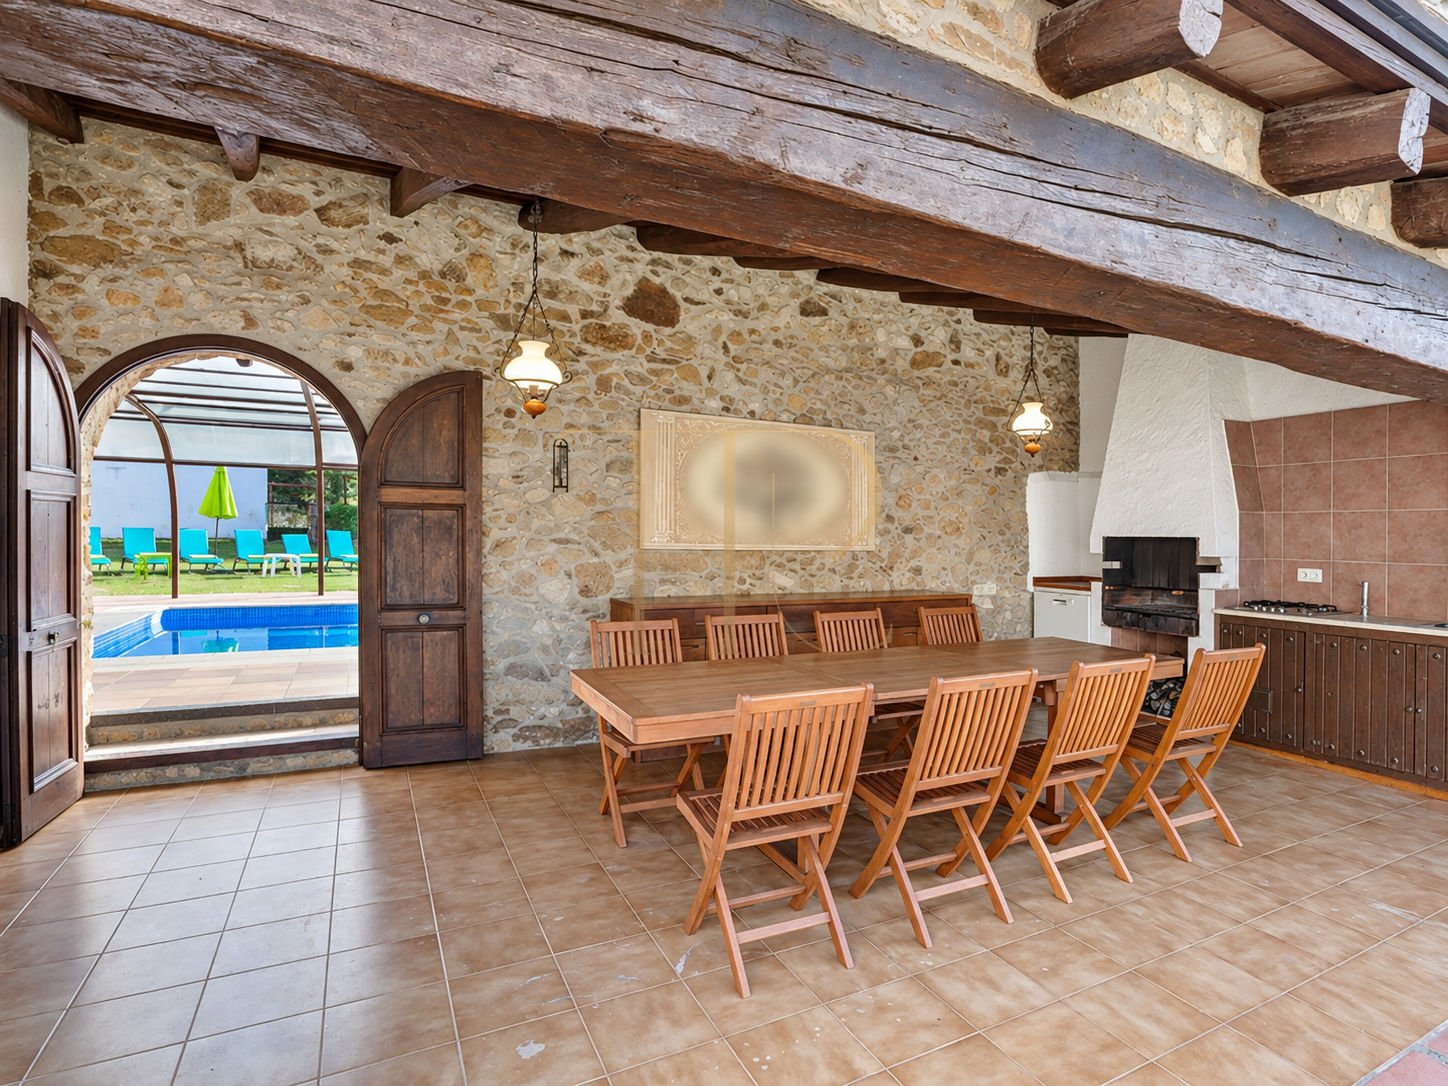
- Porch with barbecue and dining area.
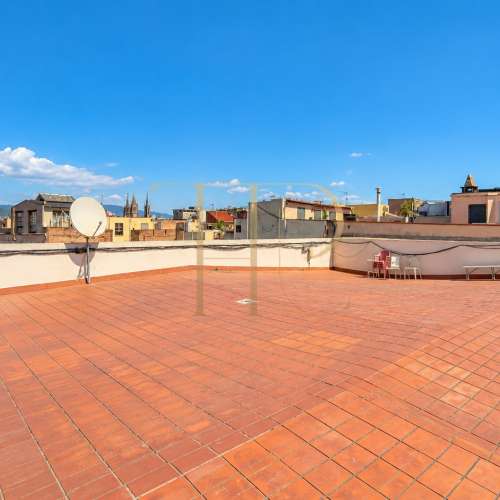
- Terraces and a covered gallery.
- Views over the rural landscape and surrounding hills.
Generous and flexible layout
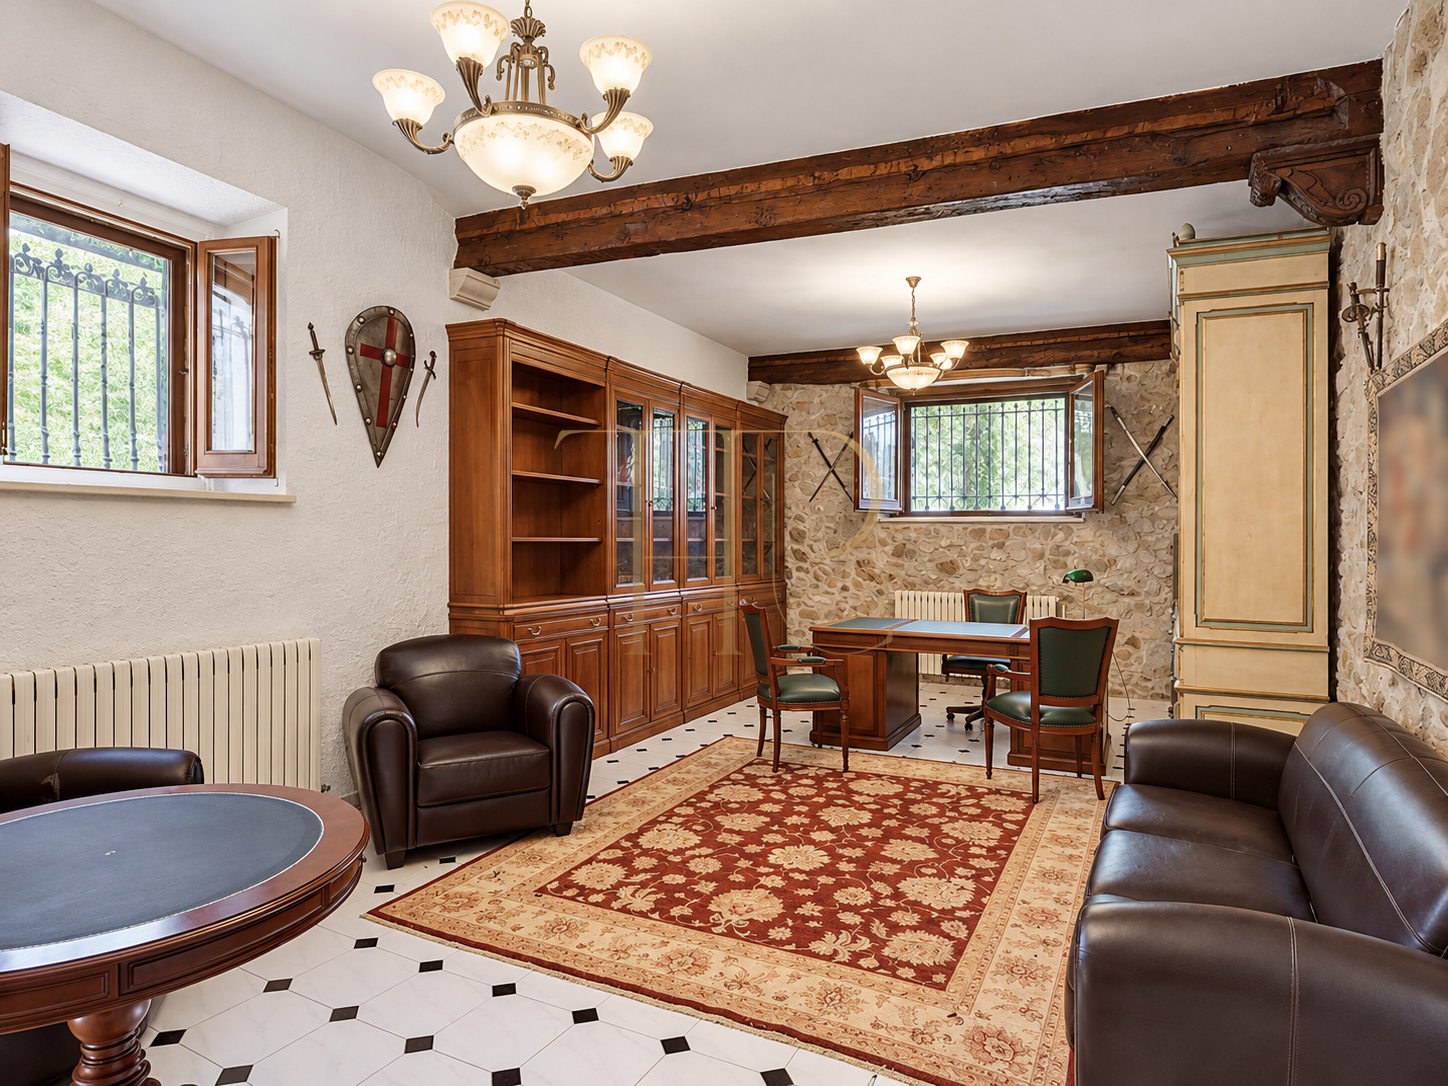
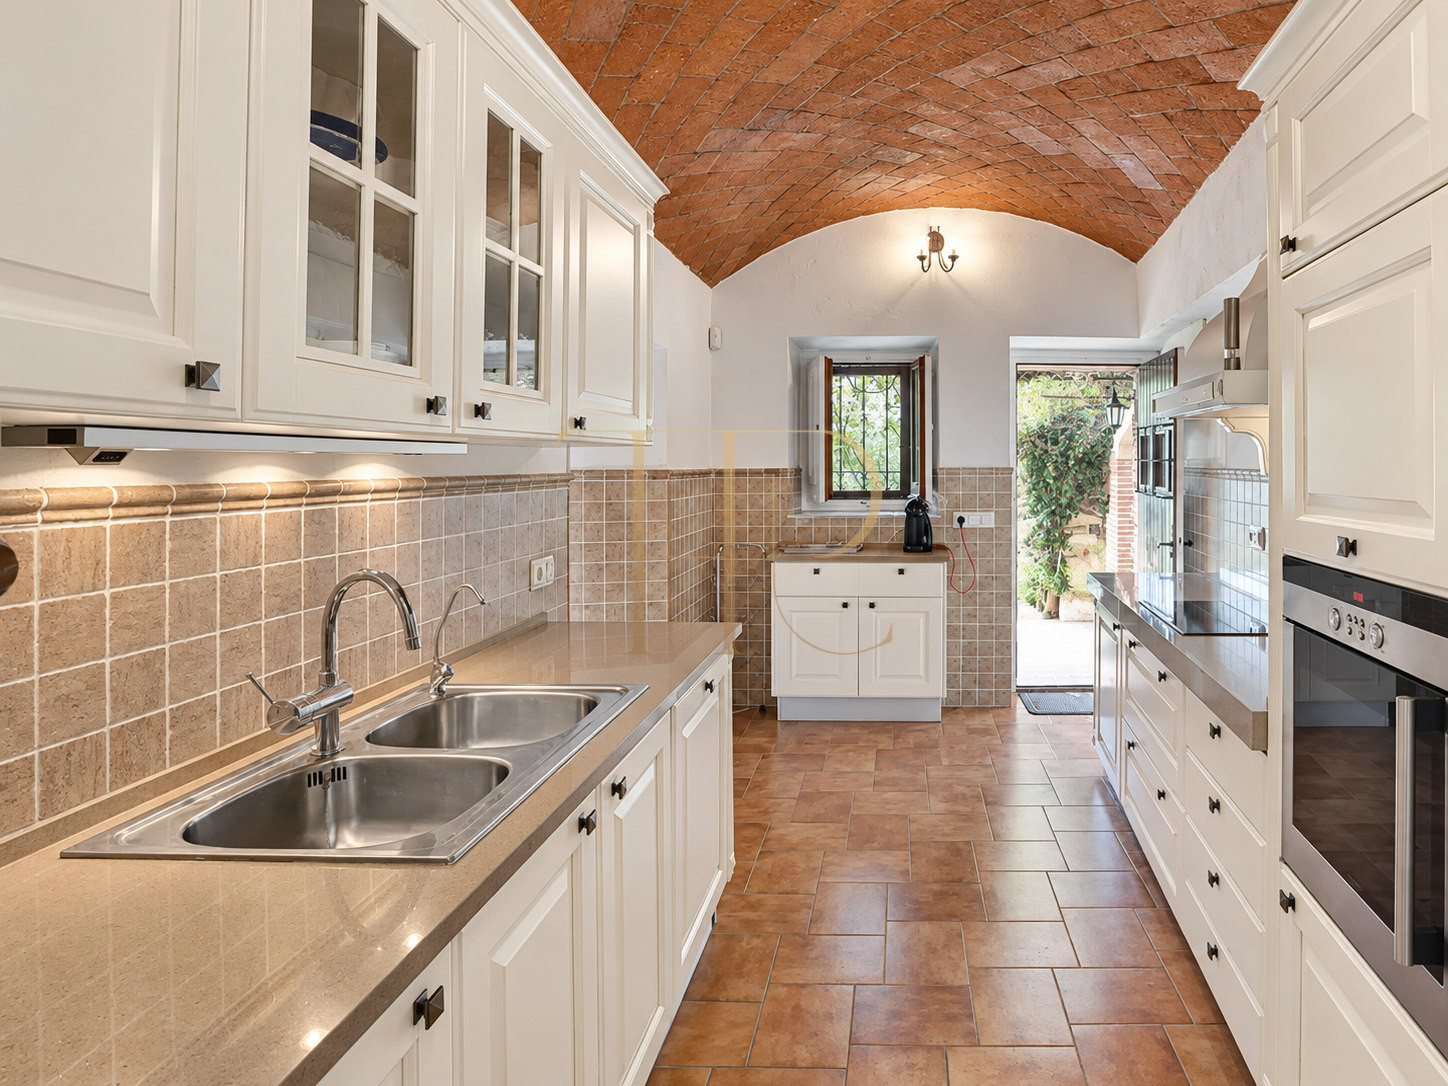
The main farmhouse’s entrance level accommodates several sitting rooms, a library, a dining room with fireplace and a kitchen. Stairs lead to a further shared sitting area and bedrooms. The guest house has a ground-floor kitchen and bedrooms upstairs, allowing a degree of separation between daily routines.
Sleeping quarters
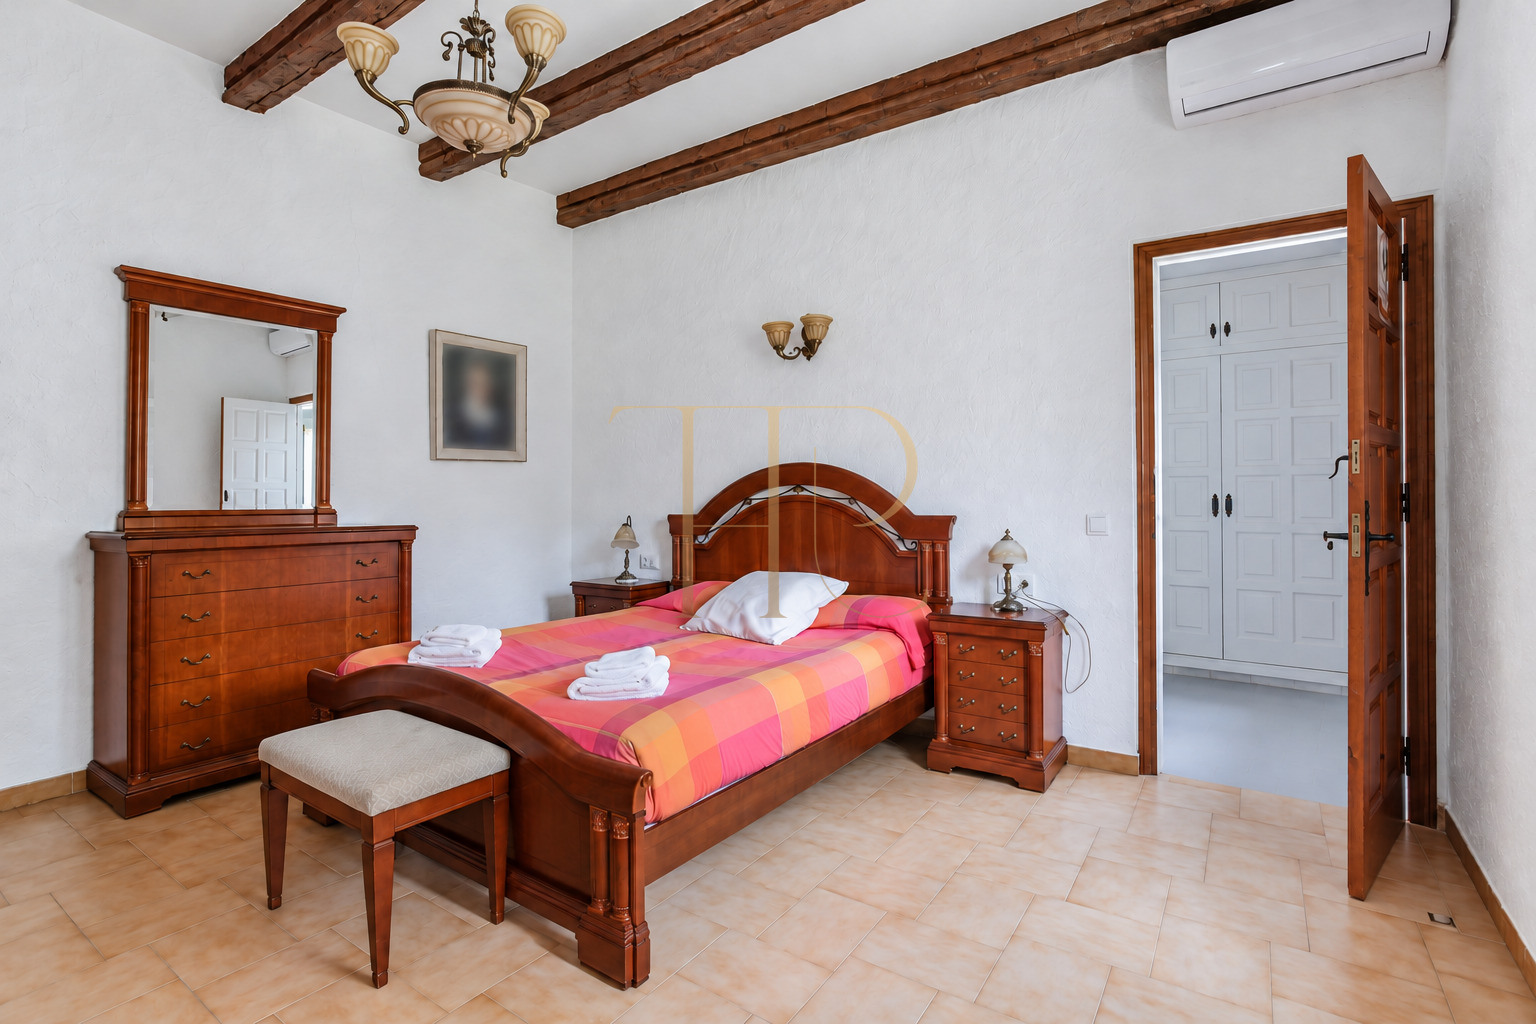
- Seven bedrooms in total: five in the main farmhouse and two in the guest house.
- Rooms with their own bathrooms in the main house.
- Two bedrooms and a full bathroom in the guest house.
- Rooms with access to a covered terrace, as described in the documentation.
Living areas
- Multipurpose rooms and a brick-vaulted sitting room.
- Library and dining room with fireplace.
- Kitchens in both the main house and guest house.
- Covered dining and barbecue area near the pool.
- Guest WC serving the reception spaces.
Comfort and equipment
Traditional features sit alongside domestic installations. Flooring, timber joinery and different ceiling forms give the rooms individual identities. Heating and air conditioning complement the living and sleeping spaces, while ancillary buildings separate supporting functions from the accommodation.
- Main farmhouse and guest house over two floors.
- Heating and air conditioning.
- Garage and small tower used for storage.
- Covered pool with nearby supporting facilities.
- Equipped kitchens and fireplace.
Investment and property potential
The estate has a tourist licence, an additional feature alongside its residential character and the separation between the main farmhouse and guest accommodation. Its appeal rests on the traditional architecture, extensive land and variety of spaces for shared living and relaxation. Top House Realty can provide information about the property and its current marketing conditions.
- A collection of buildings for family life and guest accommodation.
- Ancillary and outdoor spaces with distinct uses.
- Confirmed tourist licence.
- Current documentation and terms available through the commercial team.
A property to consider
Request information about THR1130 and arrange a viewing of the courtyard, farmhouse rooms, guest house and covered pool. Explore the layout and condition of the buildings in person to assess how the property could fit your plans.
 Costa Brava
Sant Antoni de Calonge
 Print
 House / Villa
 865 m²
 110735 m²
 2
 7
 7