House with pool, terraces and mountain views in Sitges
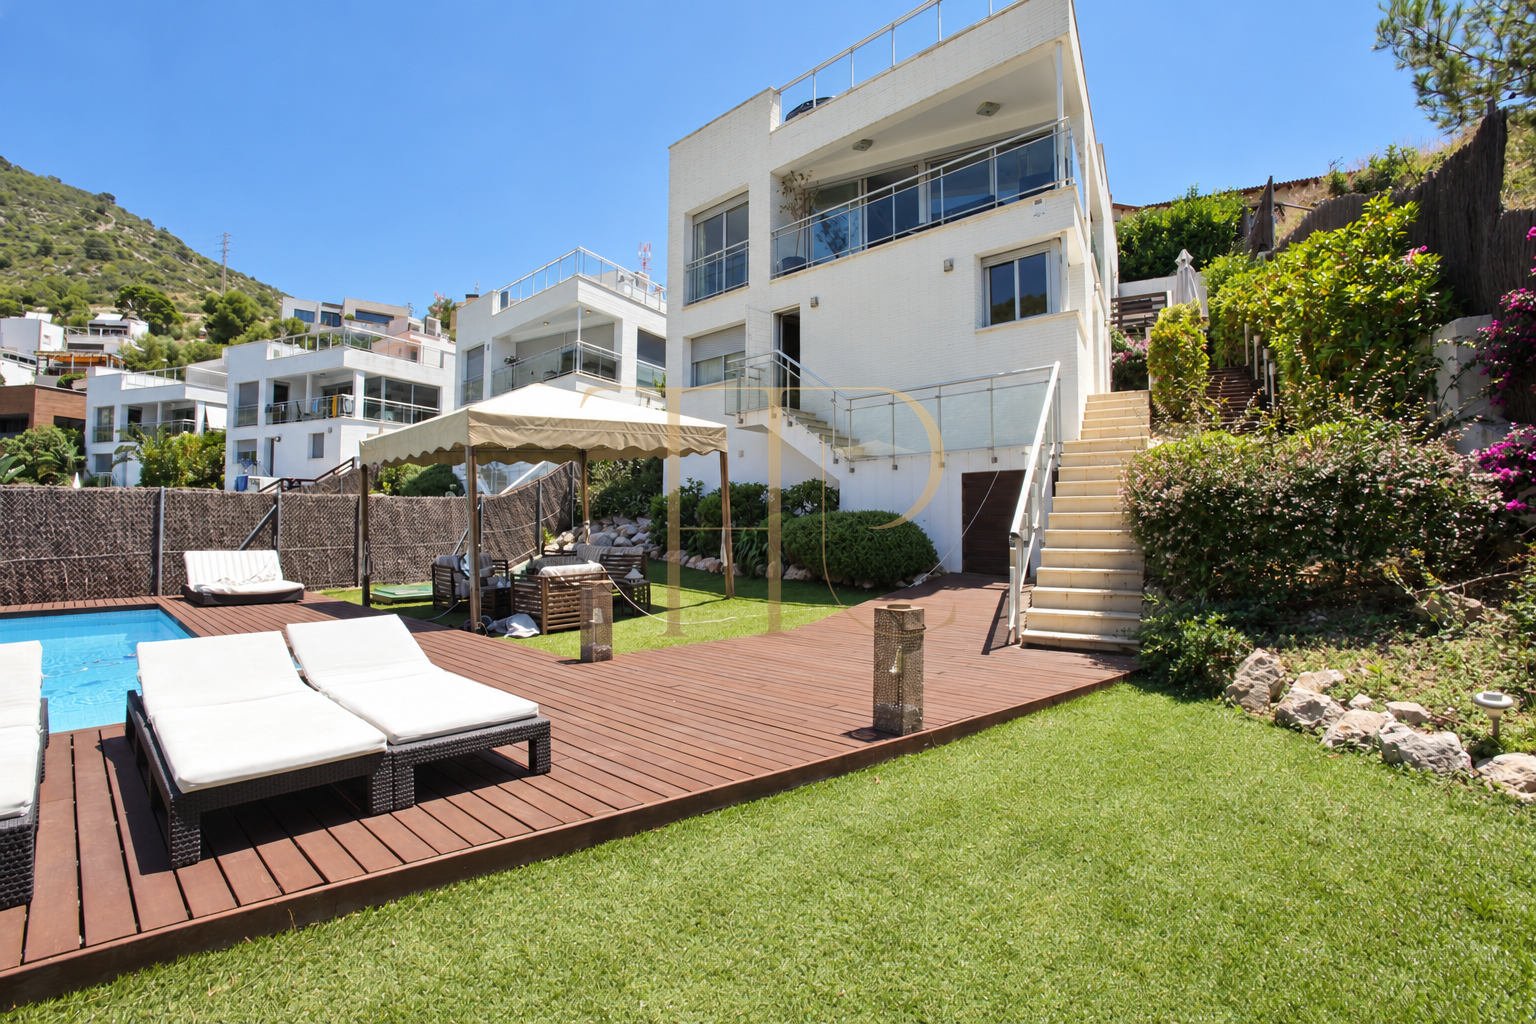
This house in Sitges combines modern architectural lines with views towards the Garraf mountains. The property follows the slope of the land, with outdoor spaces arranged at different levels.
Built in 2007, it has 259 m² of built area on a 608 m² plot, according to the property information sheet. Street access is at the upper level, while the garden and swimming pool occupy the lower part of the grounds.
A lift and an internal staircase connect the levels of the house. The photographs document its terraces, living spaces and the outdoor seating area beside the pool.
Location and mountain setting
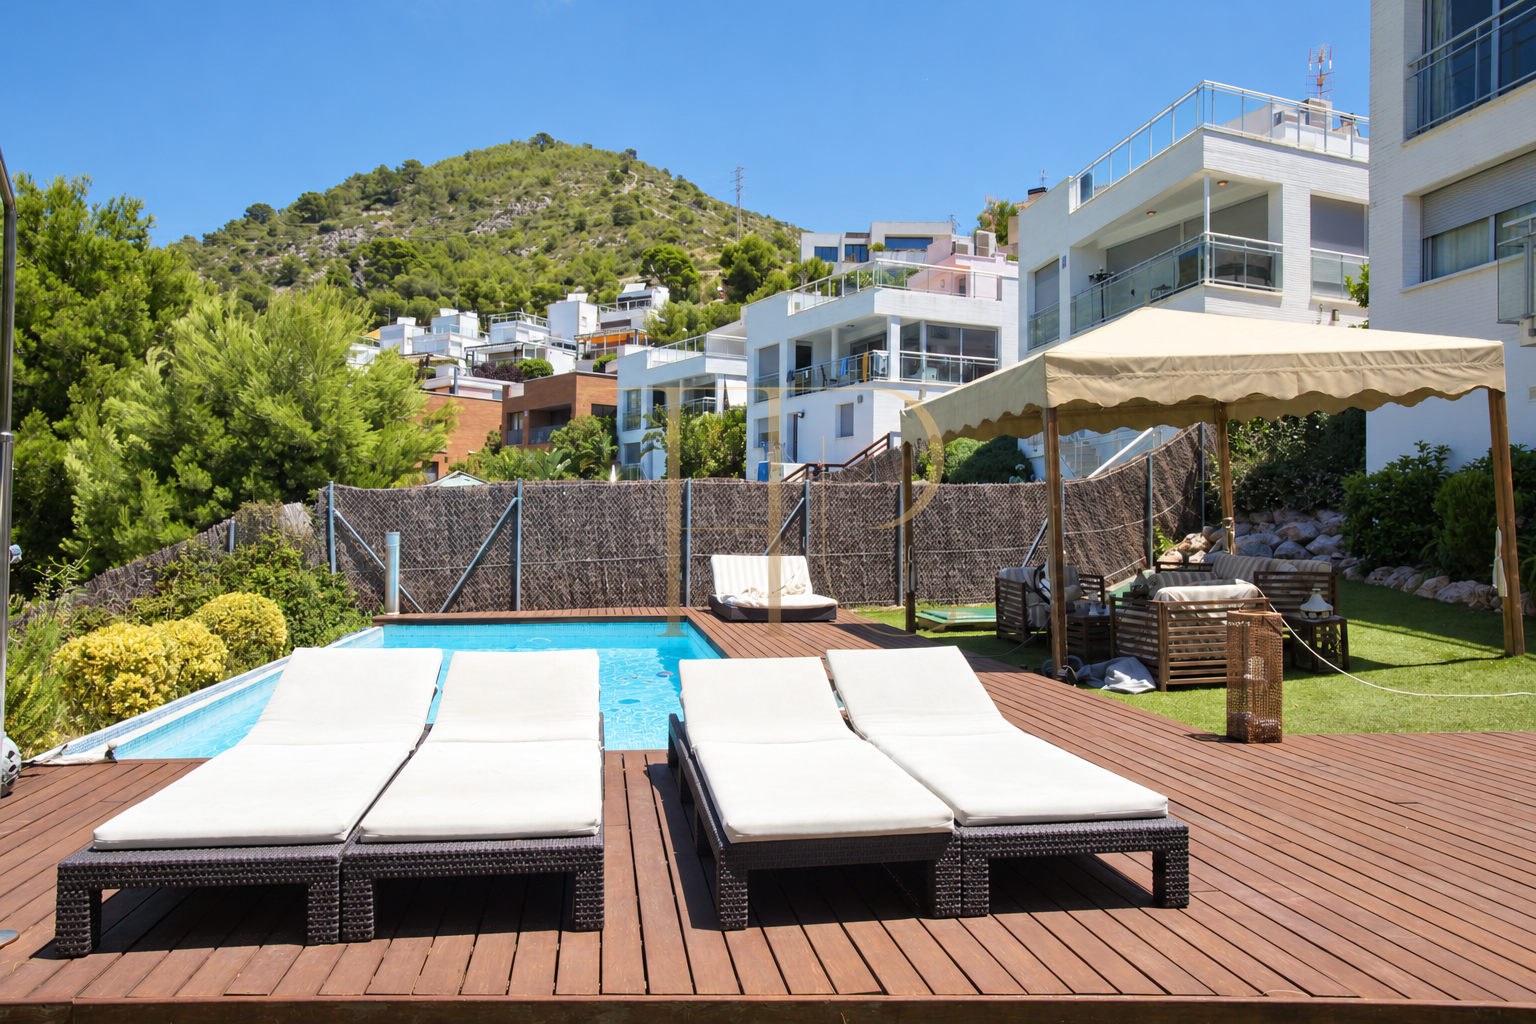
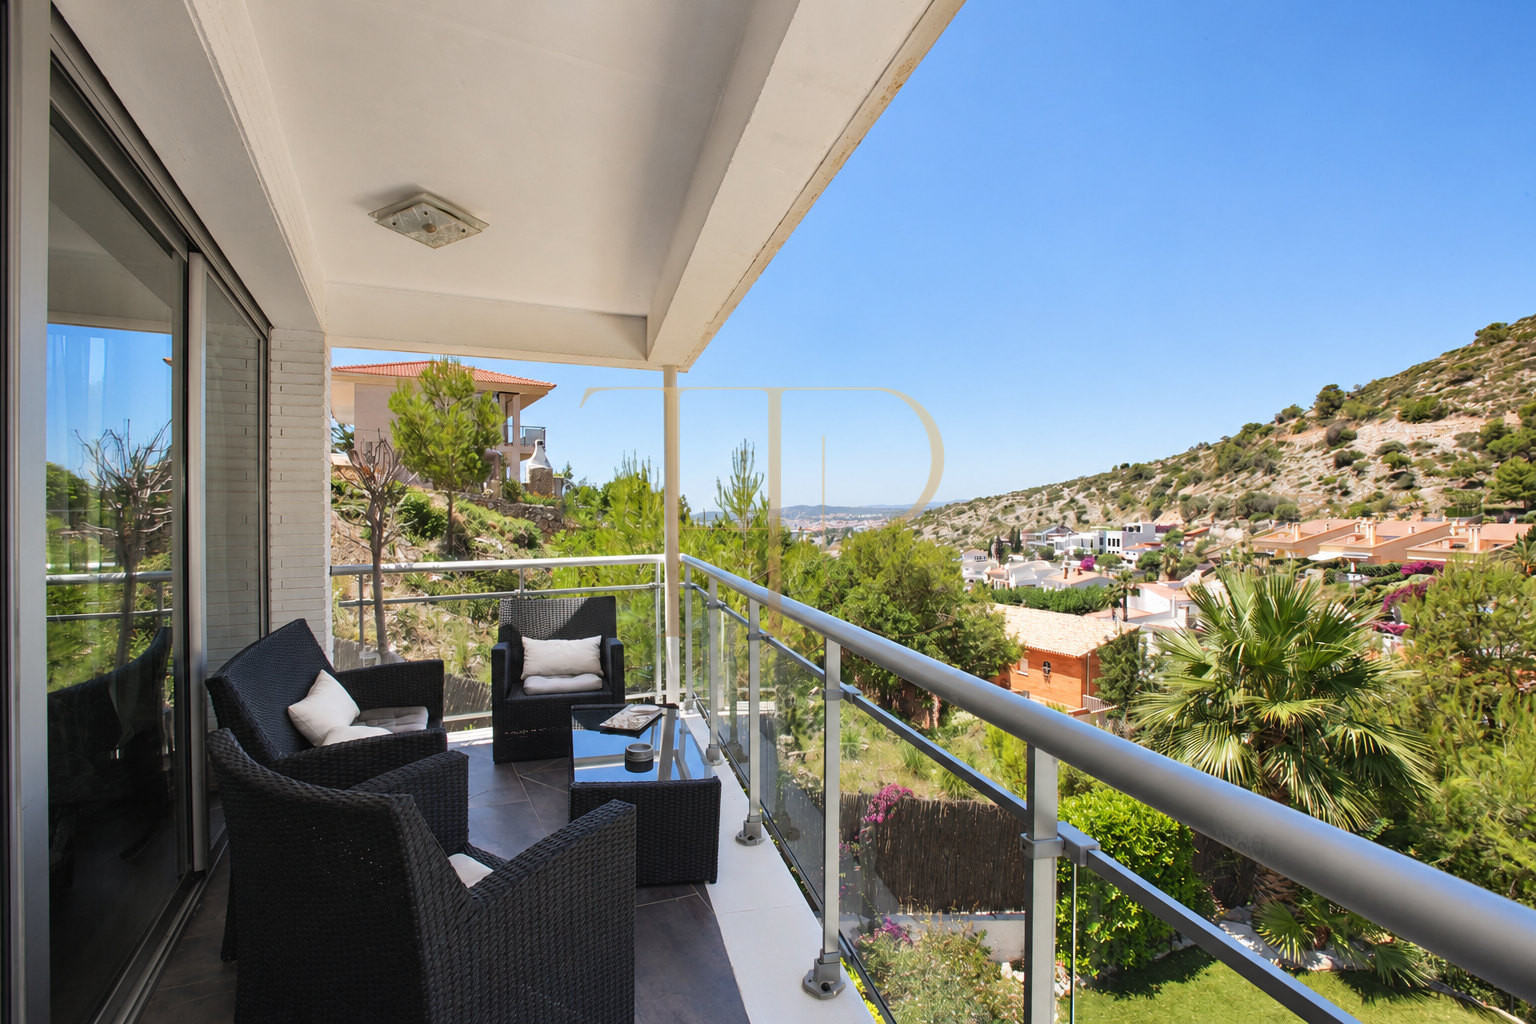
The property is in eastern Sitges, beside the Garraf surroundings. Views take in the mountain slopes and houses in the residential area. Glazed openings connect the rooms with the terraces and the surrounding landscape.
Upper entrance and internal access
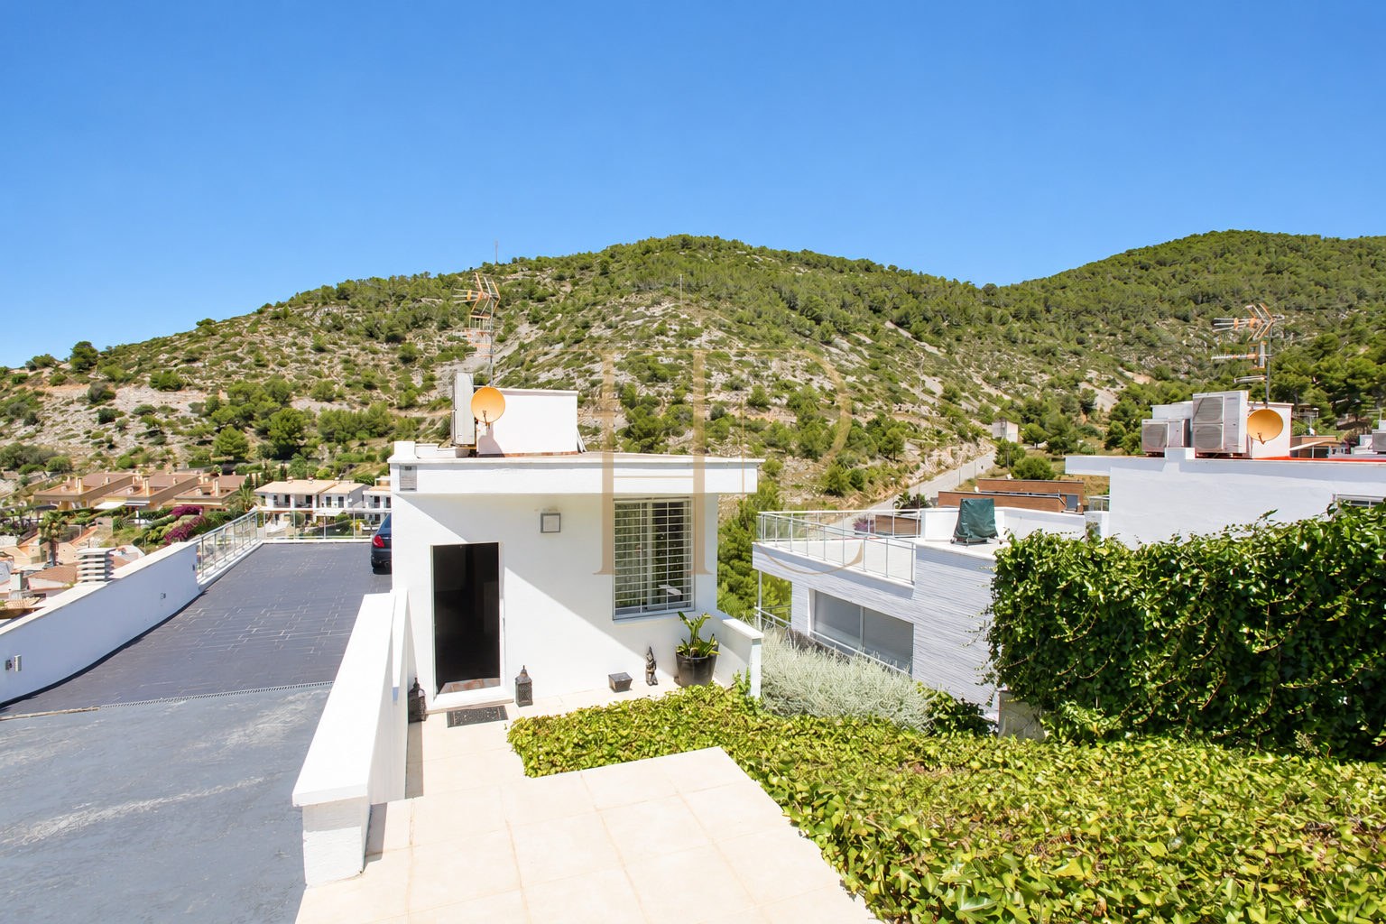
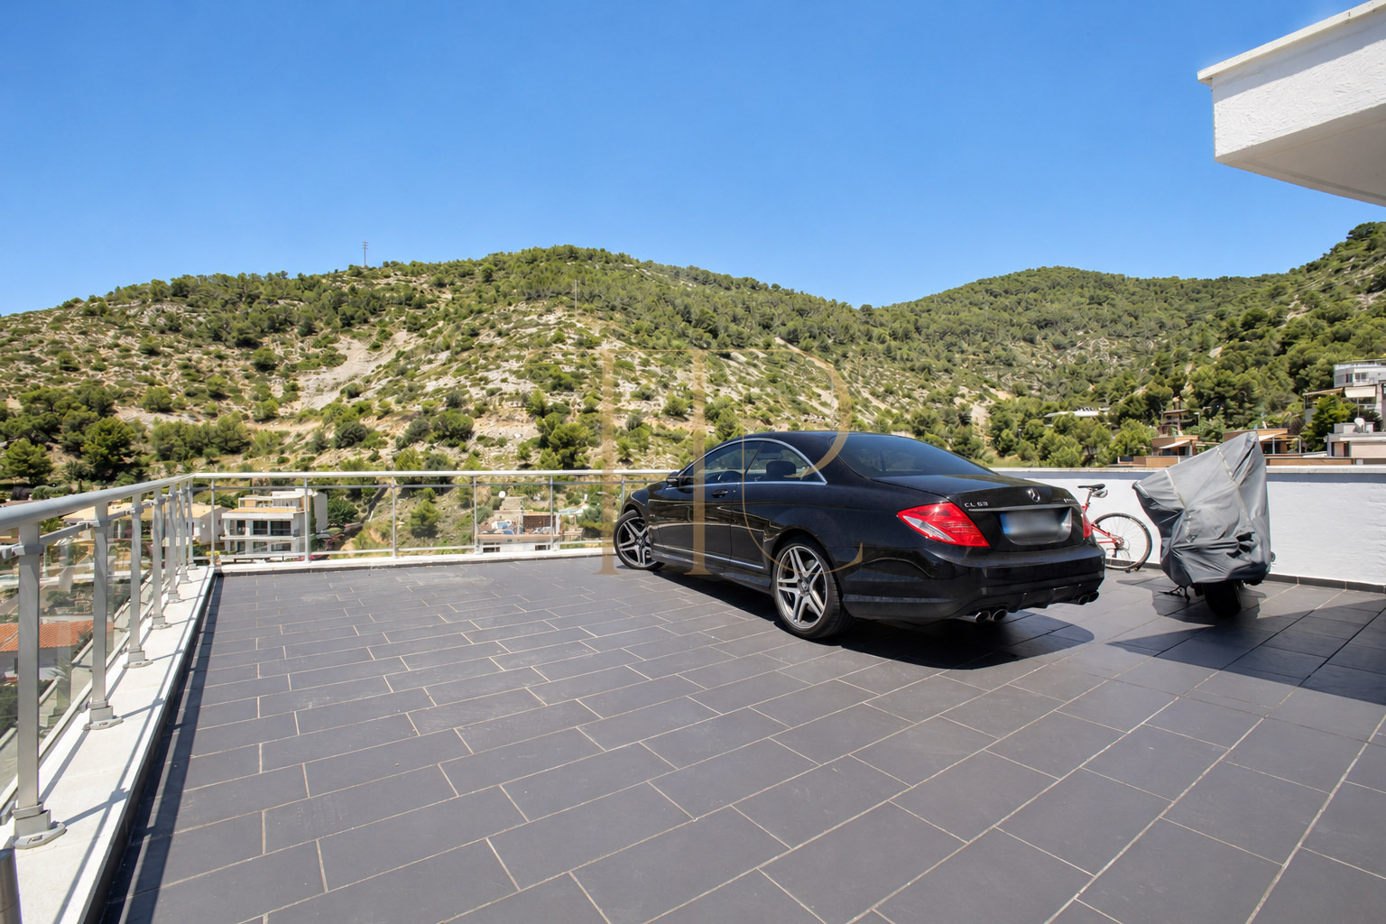
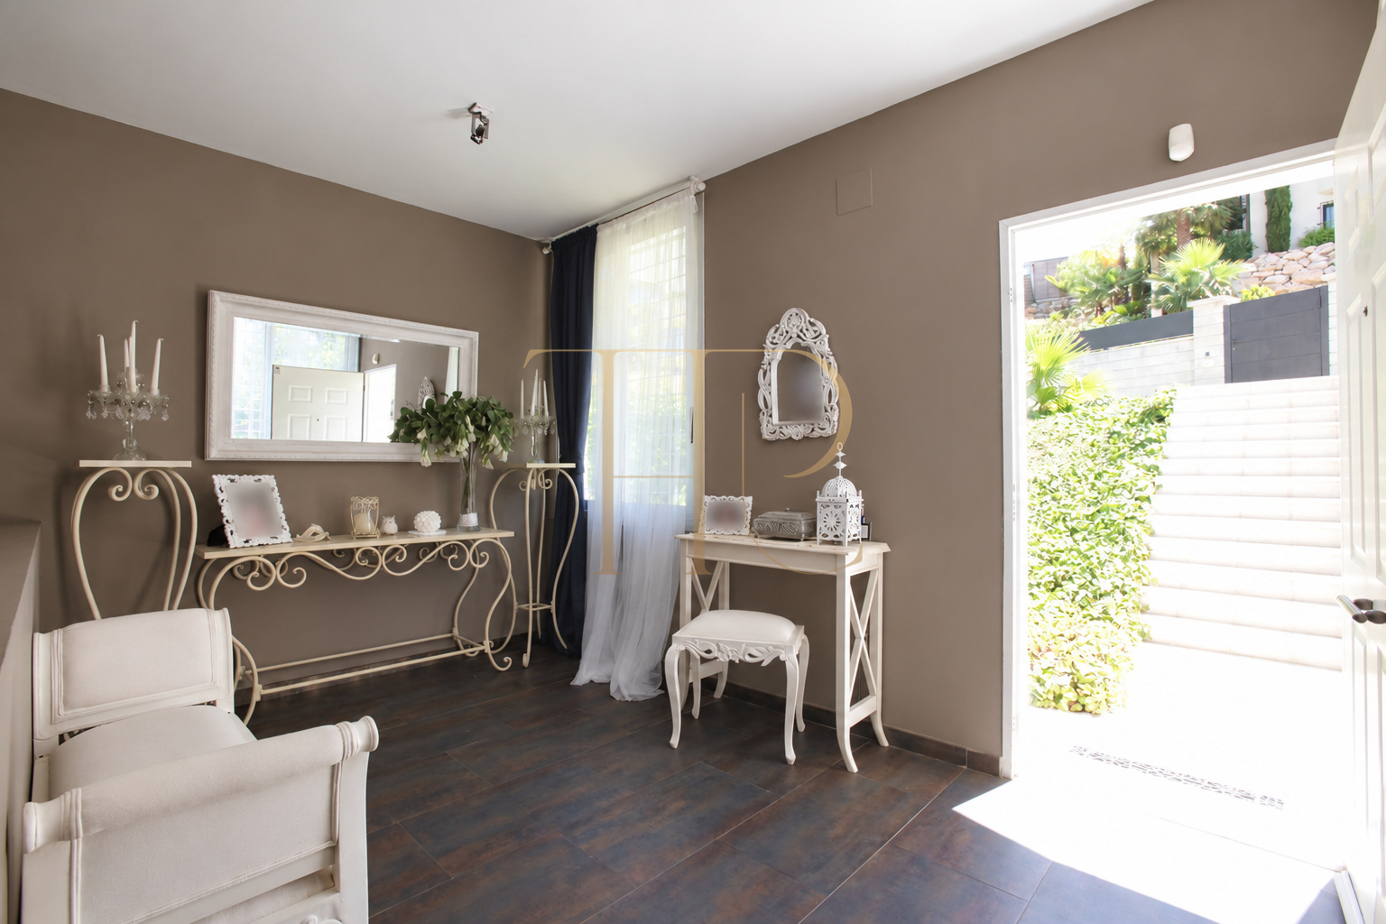
From the street entrance, a garden leads to the hallway. The lift and staircase are located at this level, providing access down to the main accommodation. The outdoor parking area has documented capacity for two vehicles.
Living and dining room with terrace
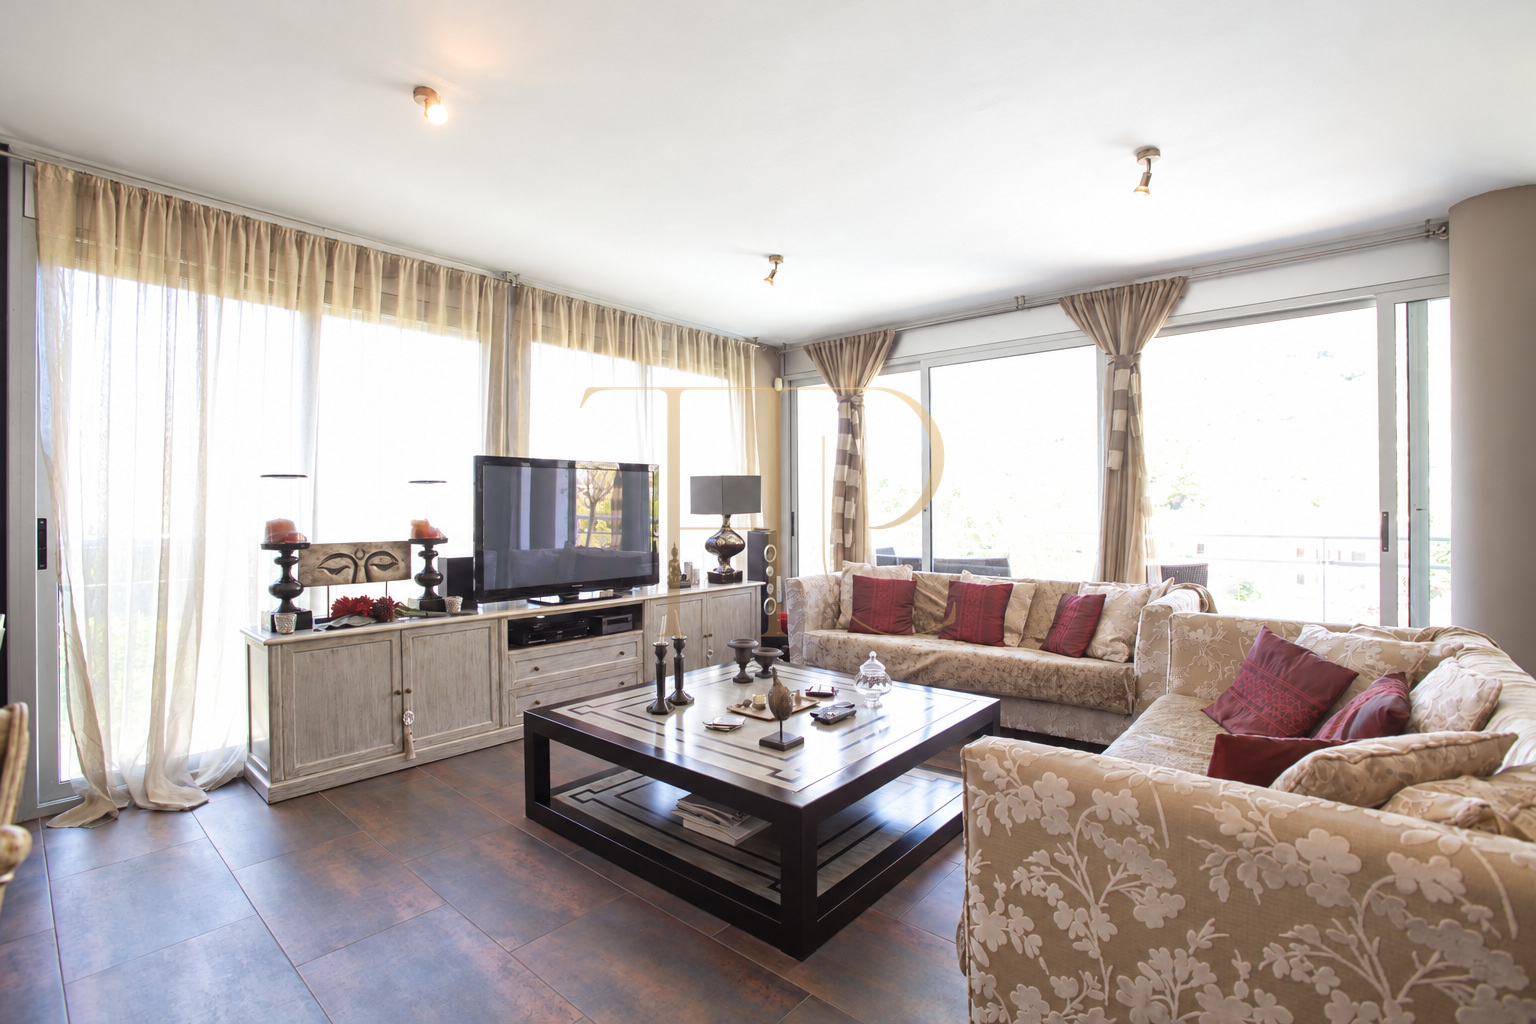
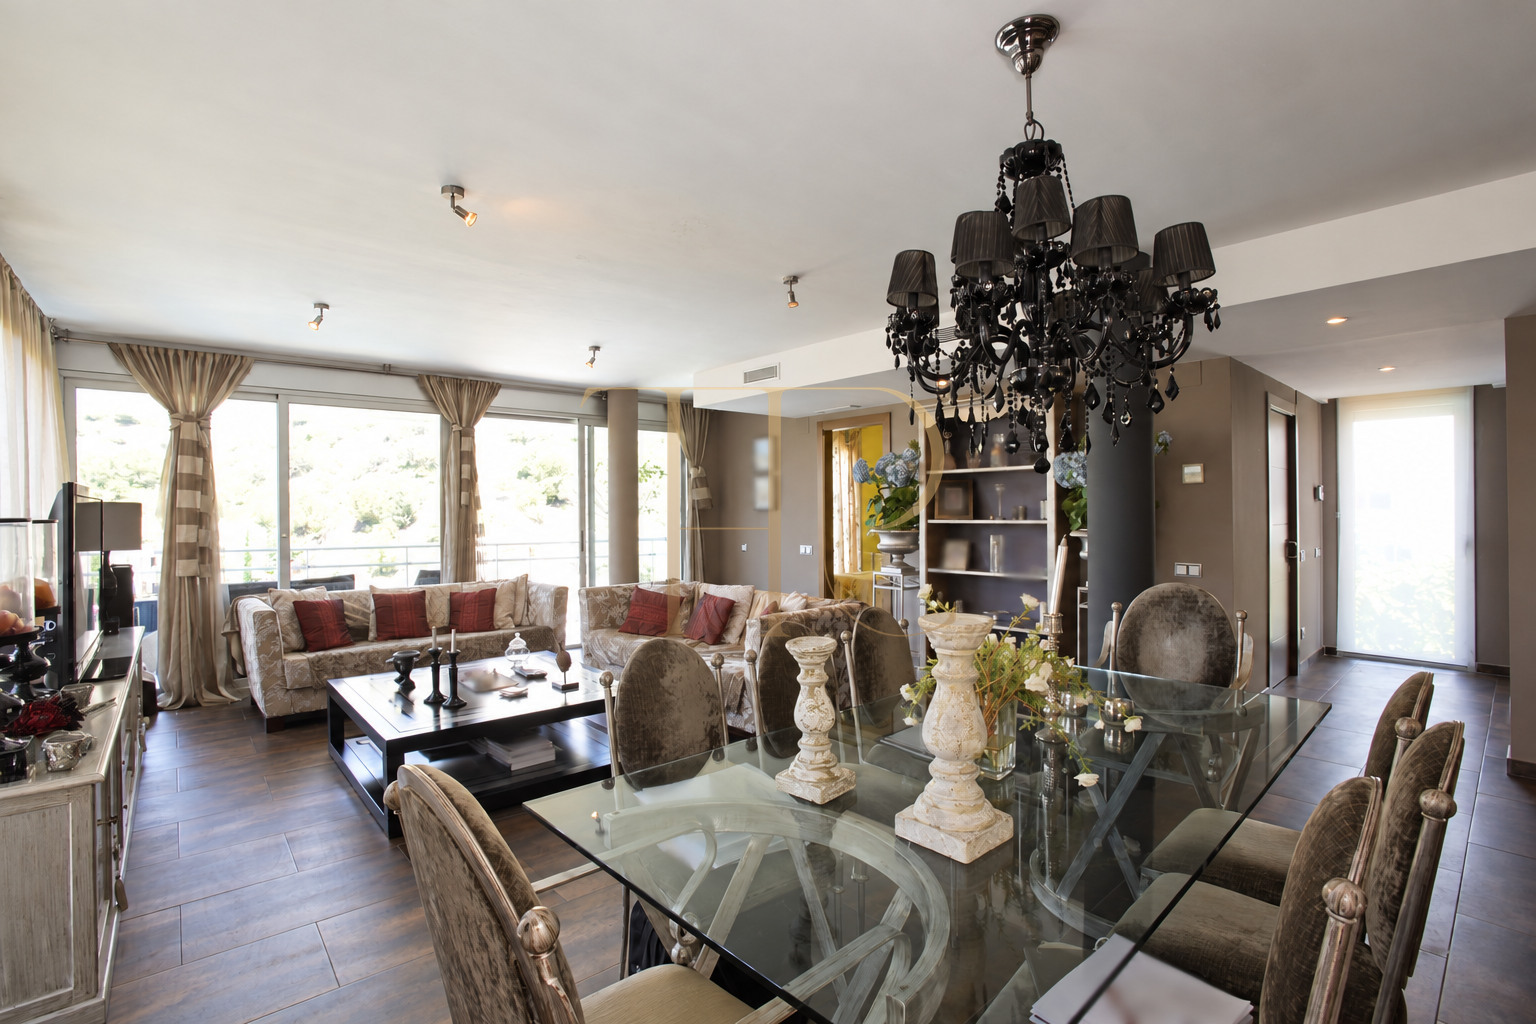
The living and dining room has large glazed doors opening onto a covered terrace with mountain views. Seating and dining areas share a spacious room, with natural light entering through windows on more than one side.
Kitchen with outdoor access
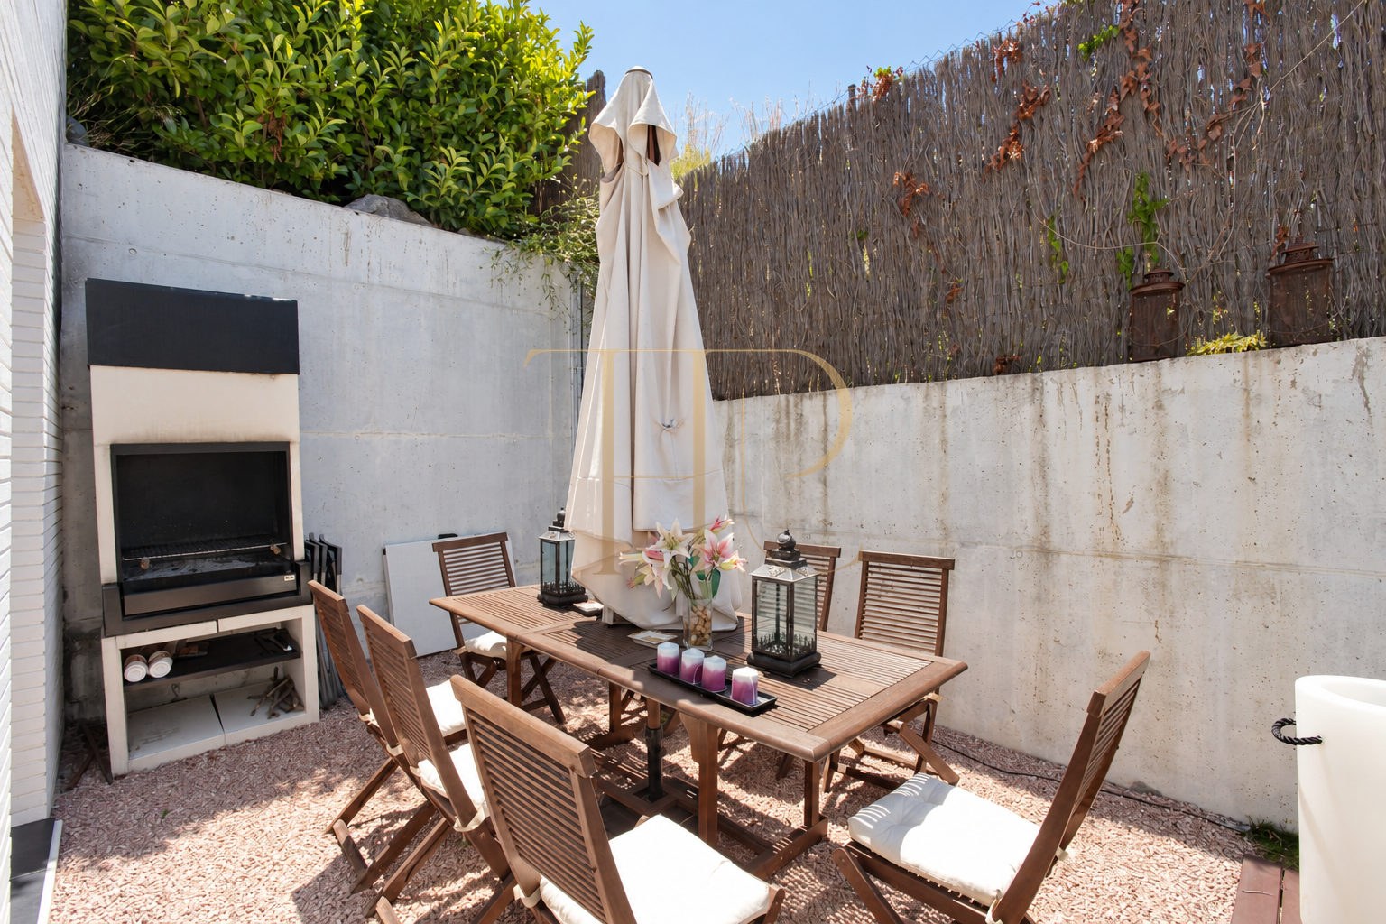
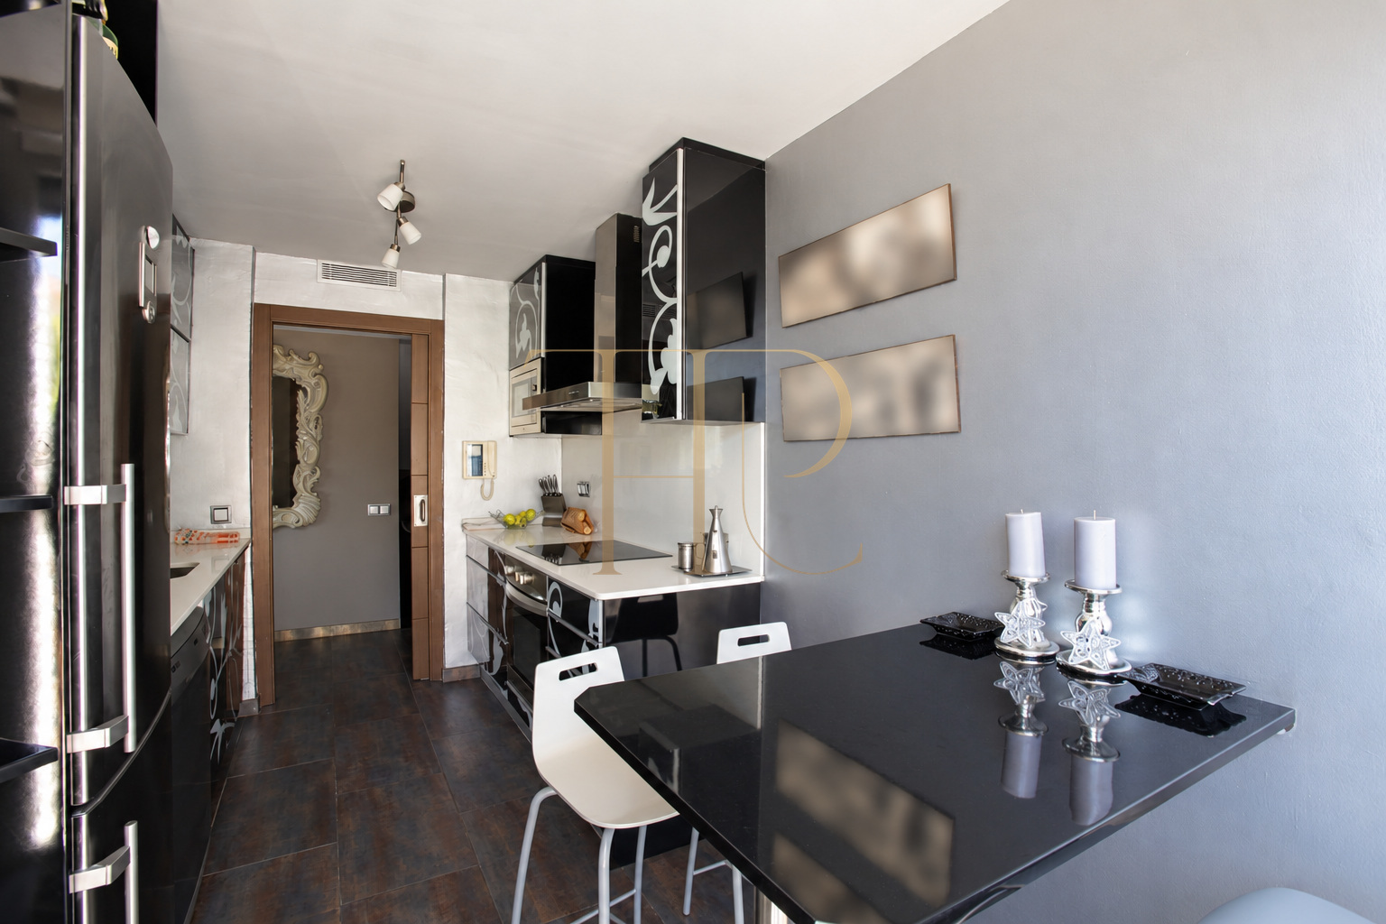
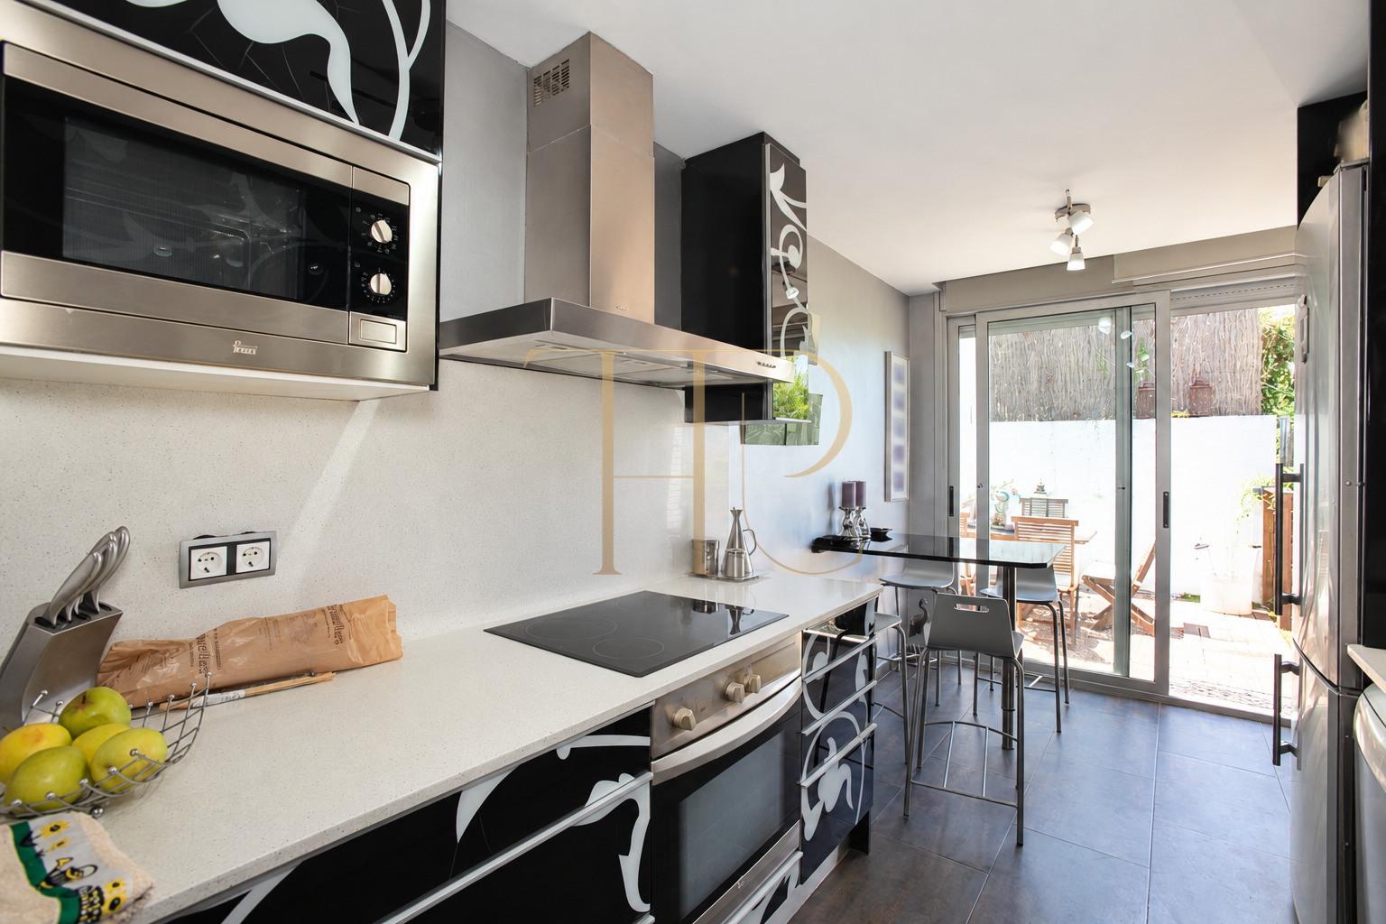
The separate, equipped kitchen includes an eating area. It opens onto a side terrace with a barbecue and an outdoor dining space. The documentation also identifies a laundry room and an auxiliary room alongside the main daytime accommodation.
Sleeping accommodation and bathrooms
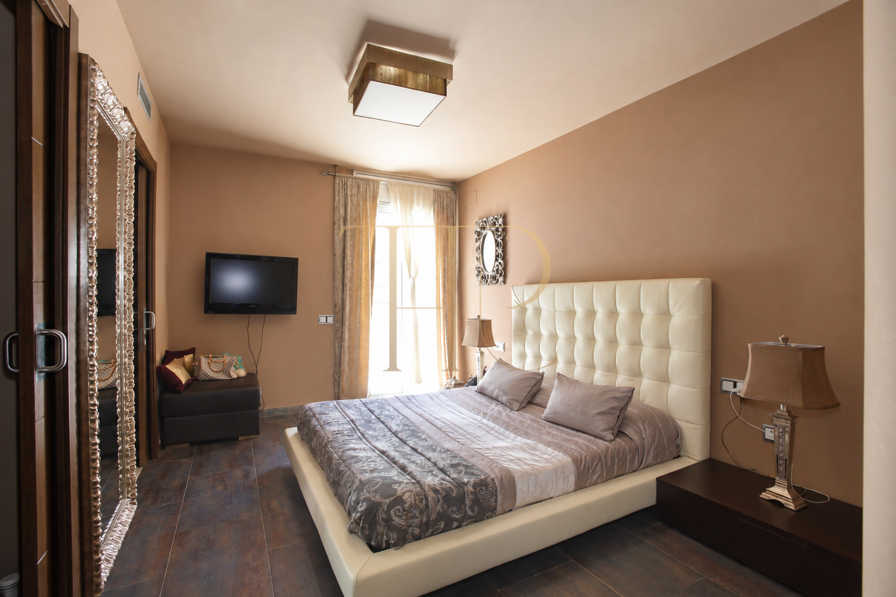
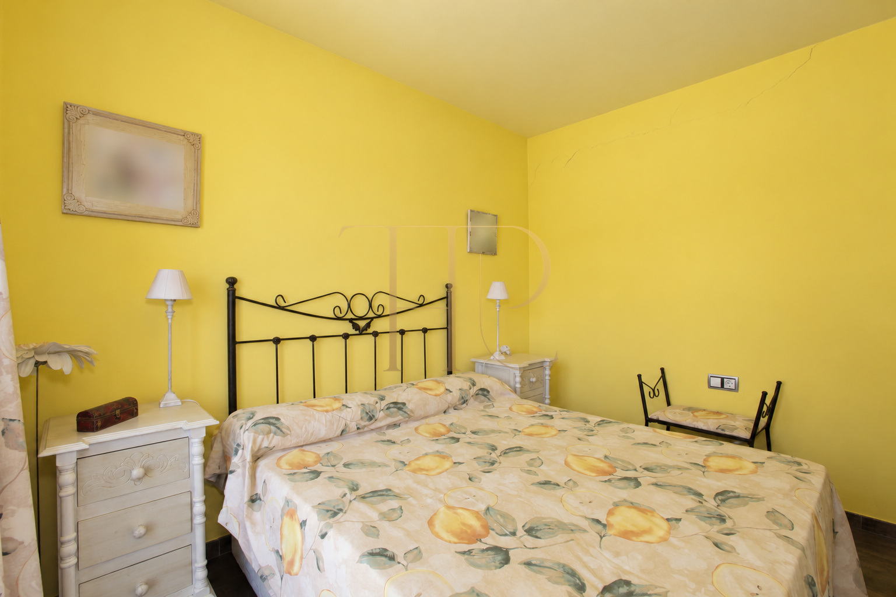
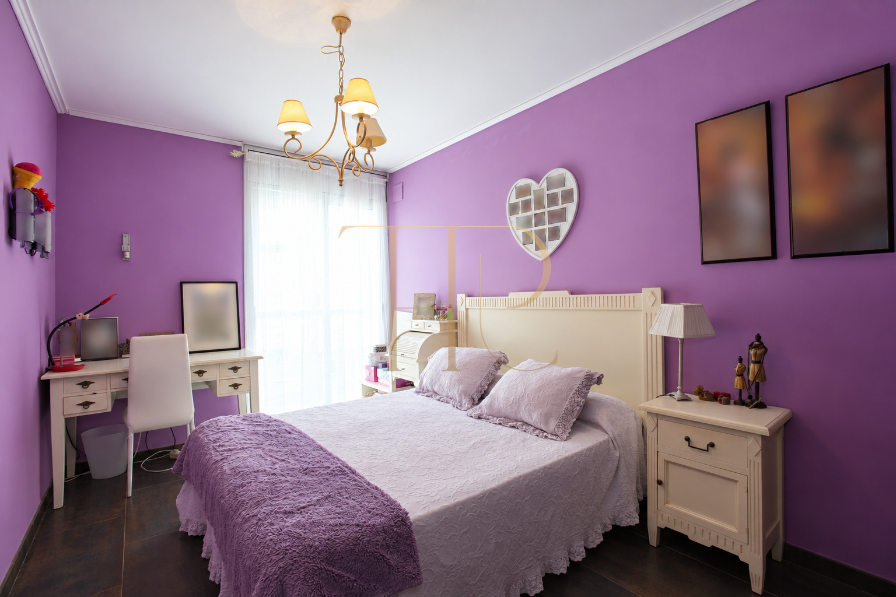
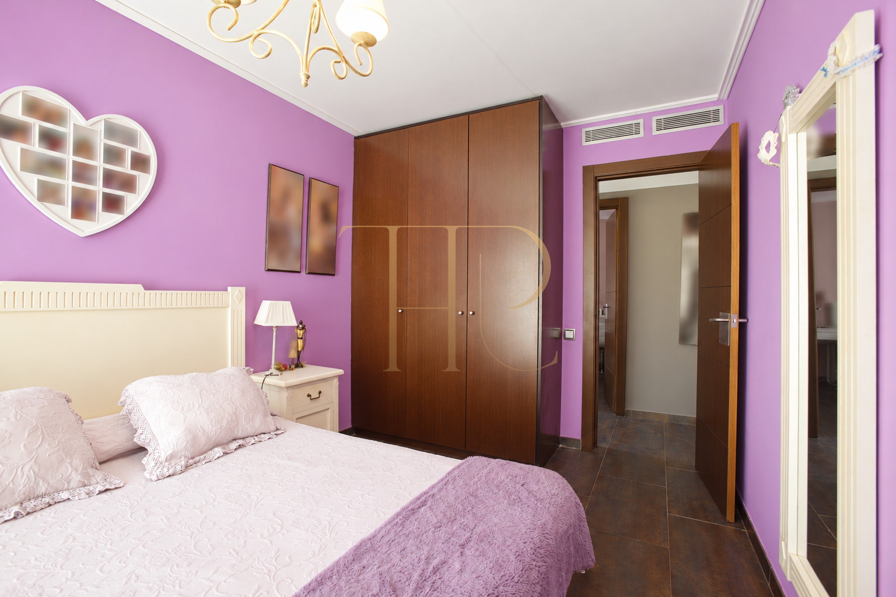
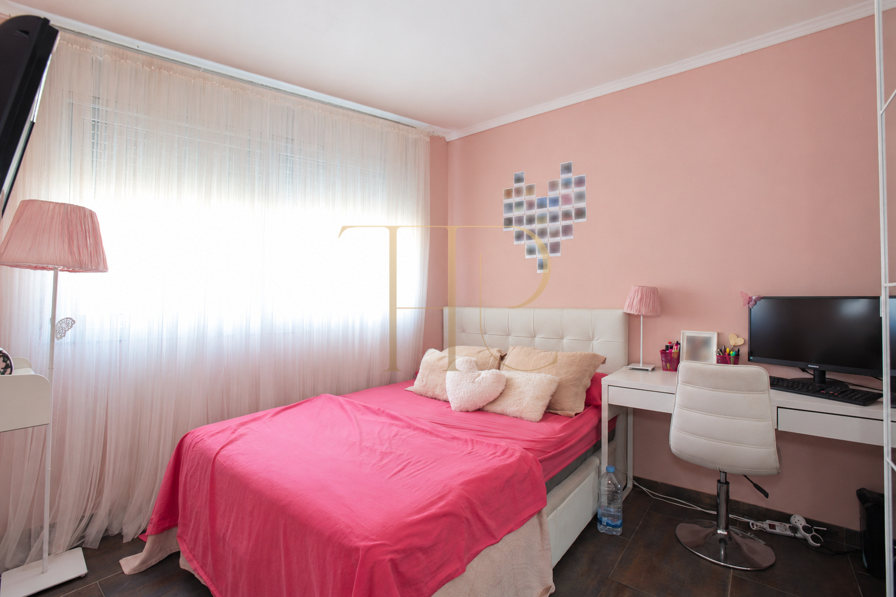
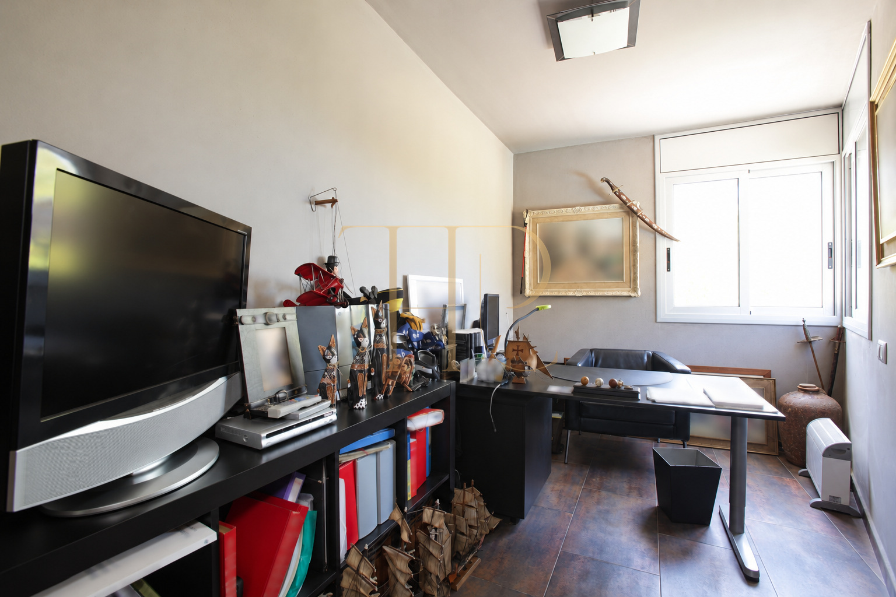
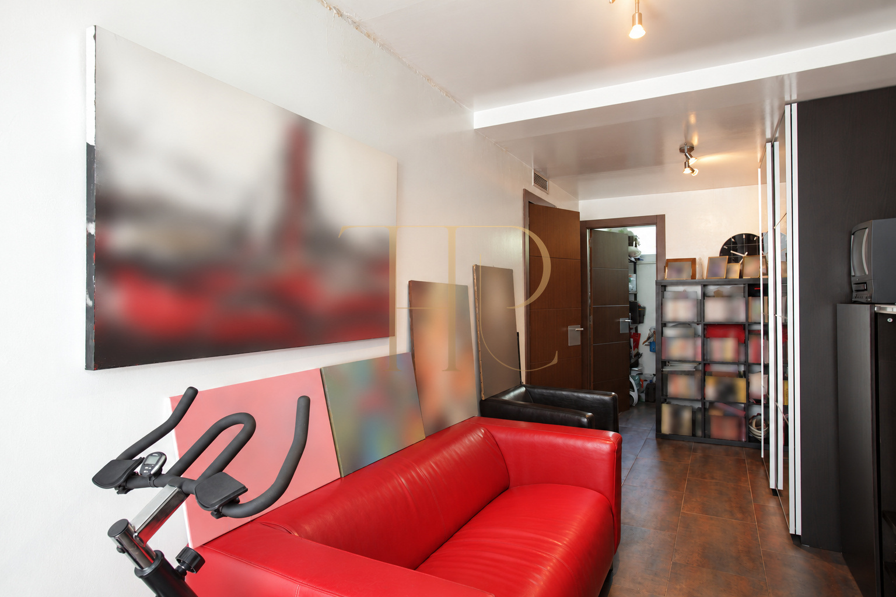
The sleeping area includes a suite with a dressing room and private bathroom, together with other bedrooms. The sources also document a room used as an office and additional spaces for storage.
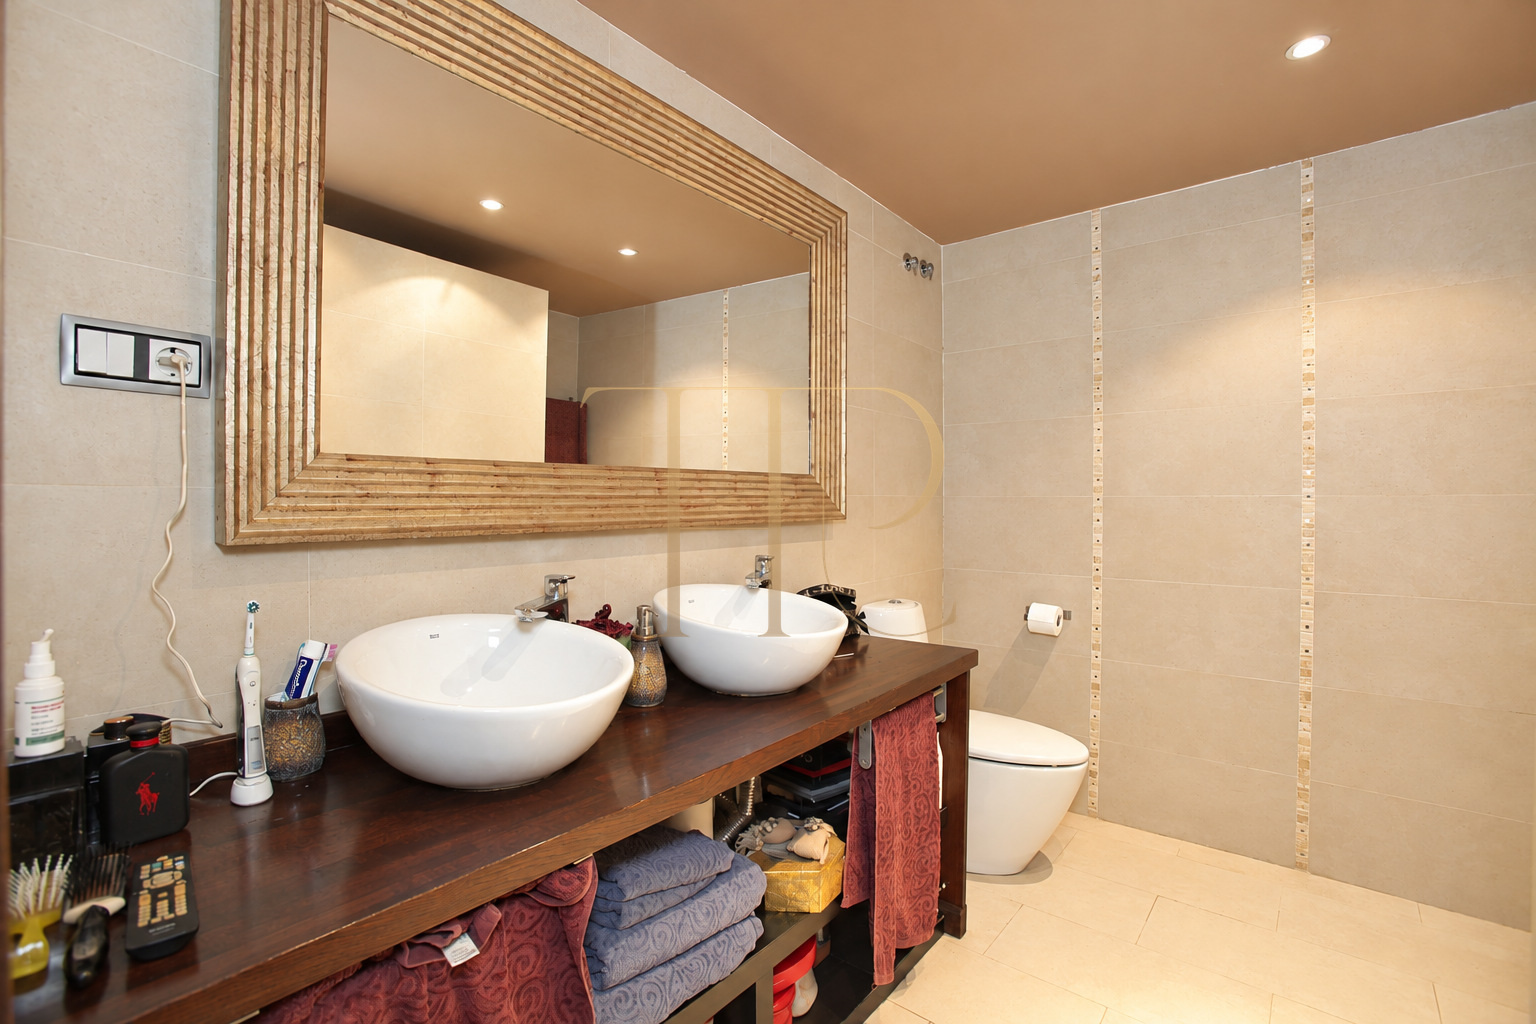
Three bathrooms
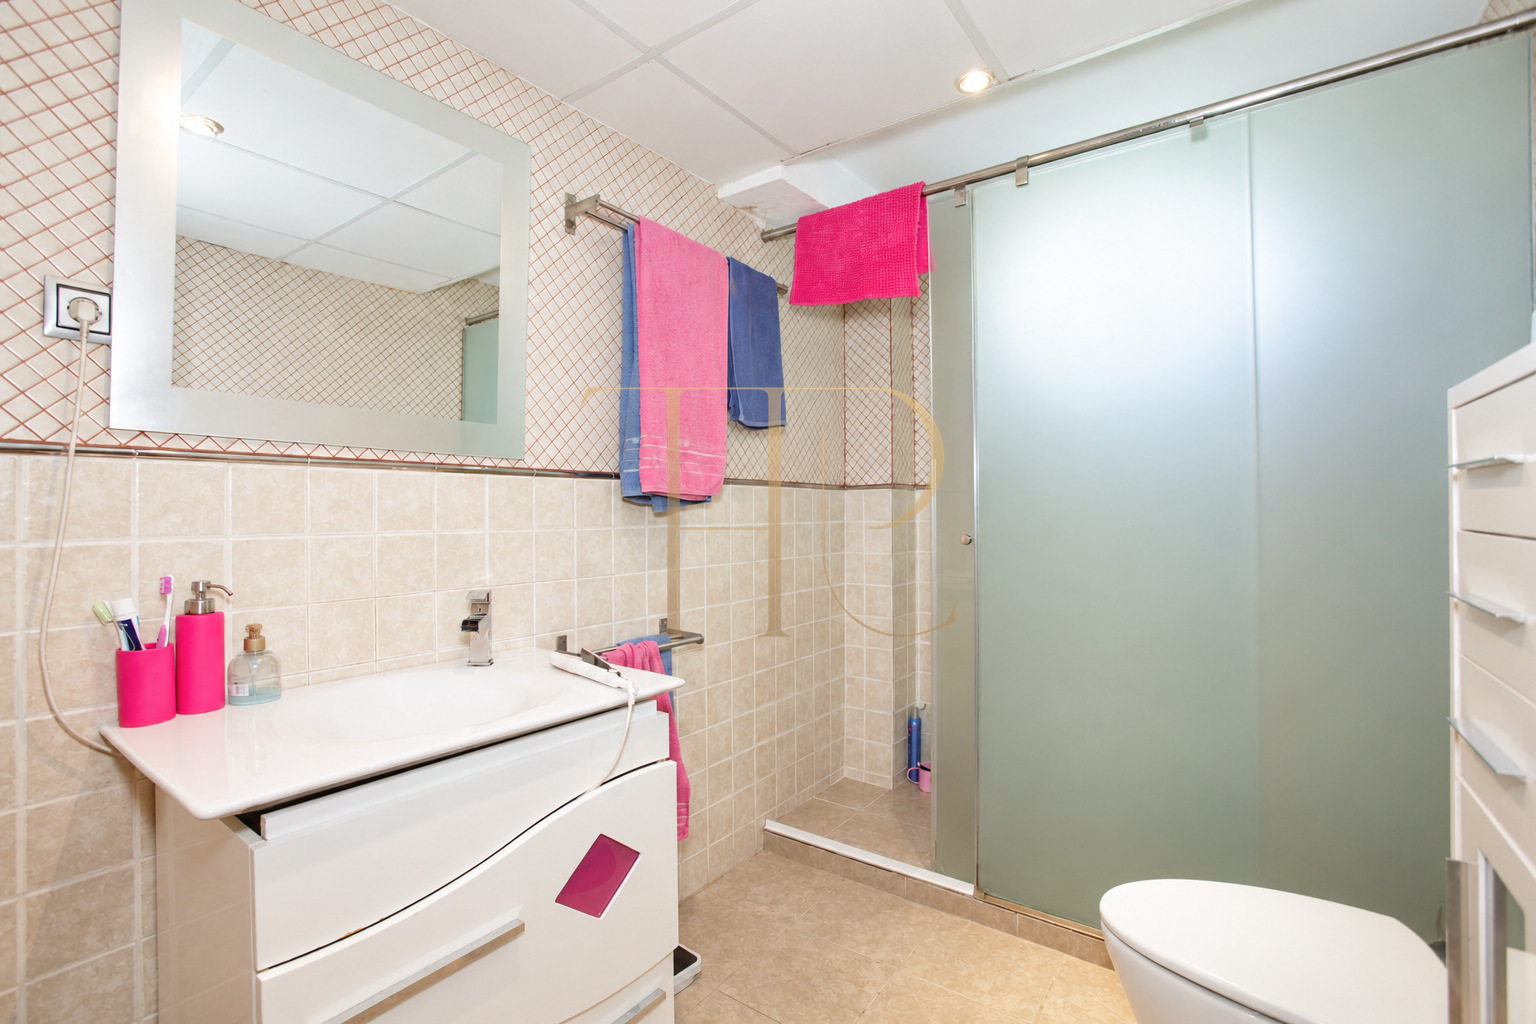
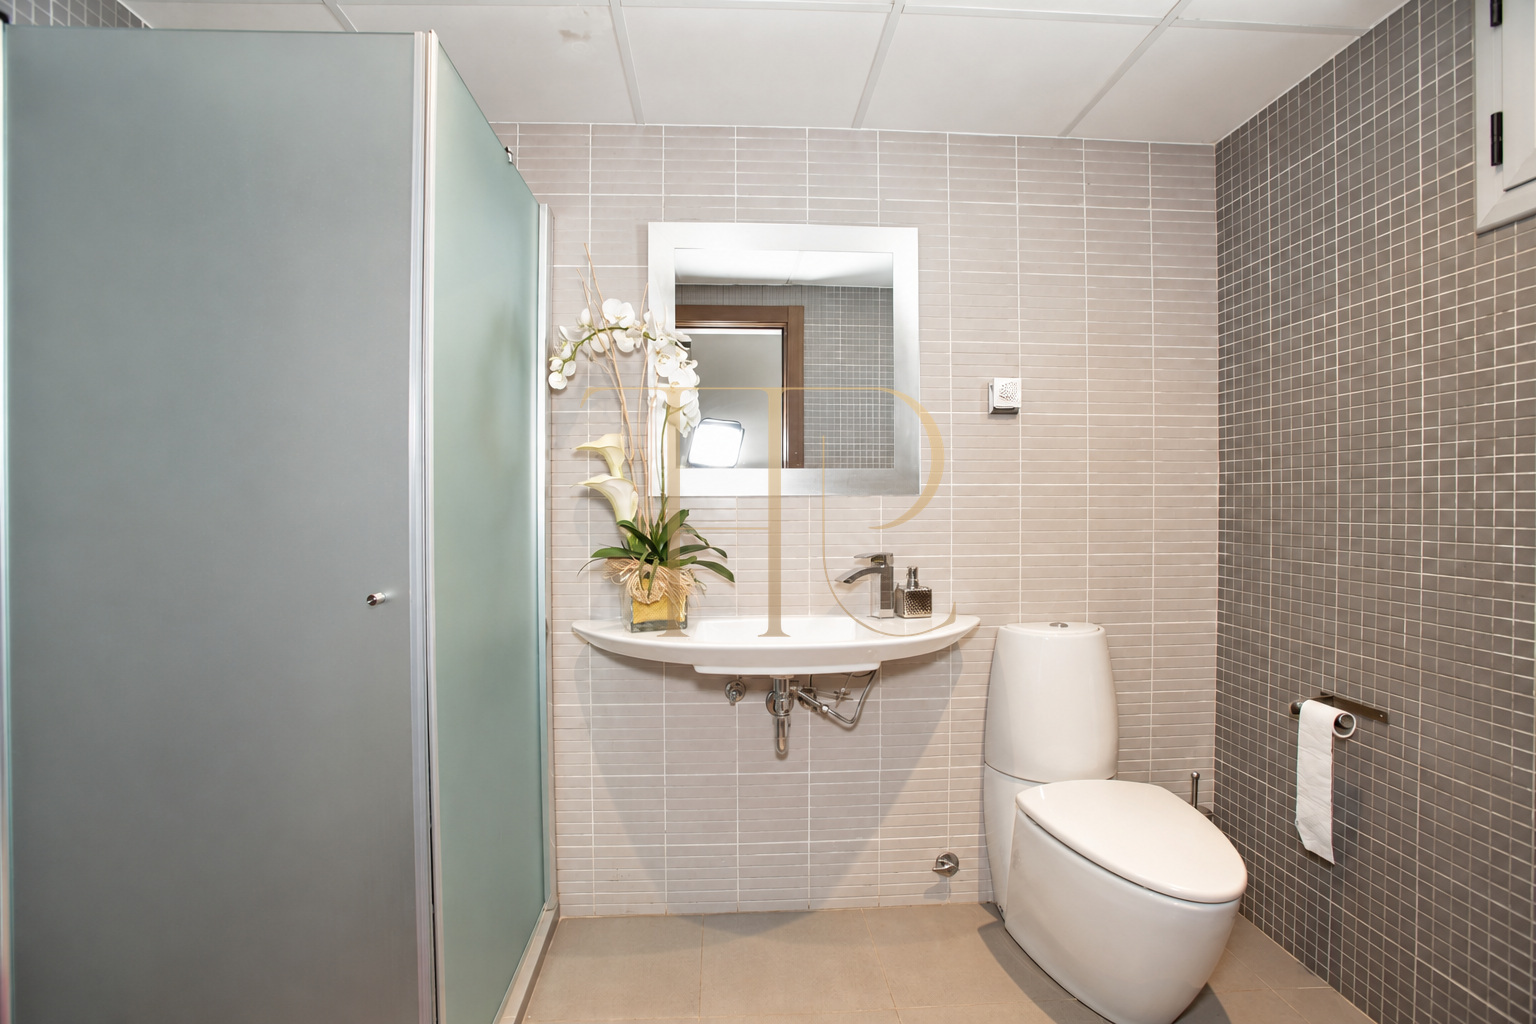
The information sheet records three bathrooms in total. Photographs show different finishes, including shower screens and a bathroom with two washbasins. Furniture and personal objects reflect the photographed condition and do not imply their inclusion.
Garden, pool and pergola
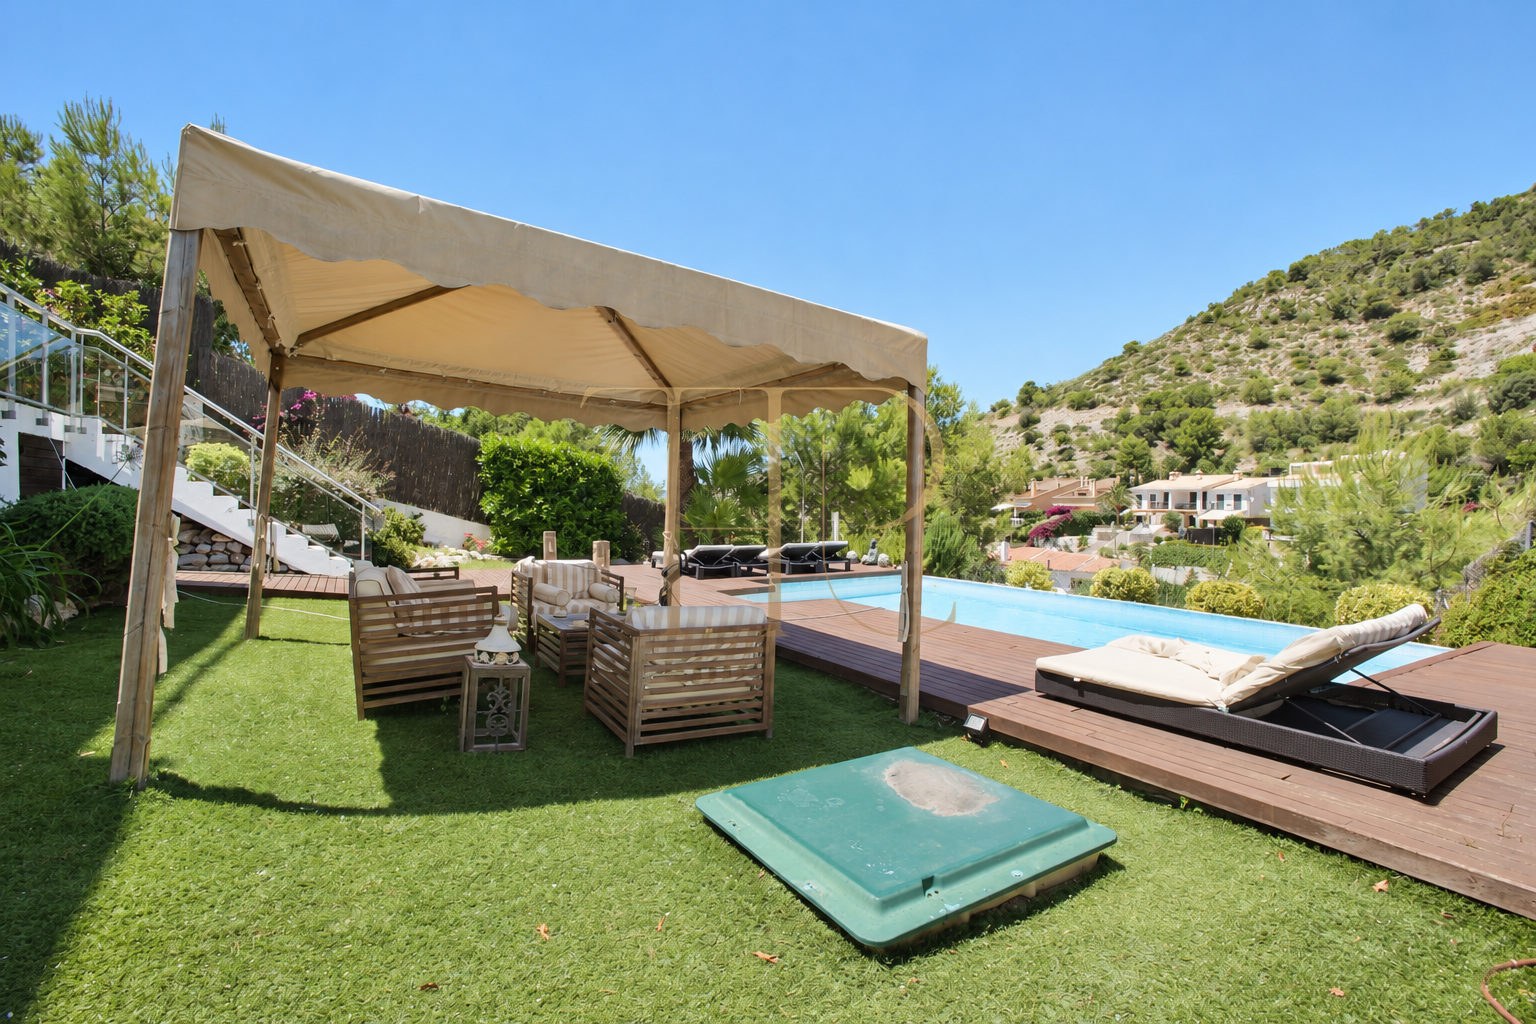
The garden and swimming pool are at the lower part of the plot. A pergola and outdoor surfaces around the water create a separate seating area below the terrace serving the living room.
Equipment and property enquiries
- A lift and an internal staircase.
- Gas heating and air conditioning.
- A swimming pool, garden and terraces.
- Outdoor parking for two vehicles.
Contact Top House Realty to confirm the commercial status, current layout and conditions of this property, or to explore other houses in Sitges that match your search.
 Costa Garraf
Sitges
 Print
 House / Villa
 259 m²
 608 m²
 3
 4
 3