Renovated apartment with terrace and pool in Sant Feliu de Guíxols
This renovated apartment in Sant Feliu de Guíxols combines three bedrooms, two bathrooms and an east-facing terrace near Sant Pol beach and S’Agaró. The direct connection between the living room and the outdoor space makes daylight and the Costa Brava climate central to its layout.
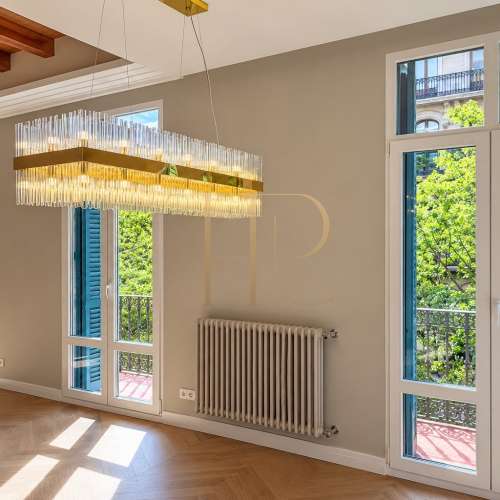
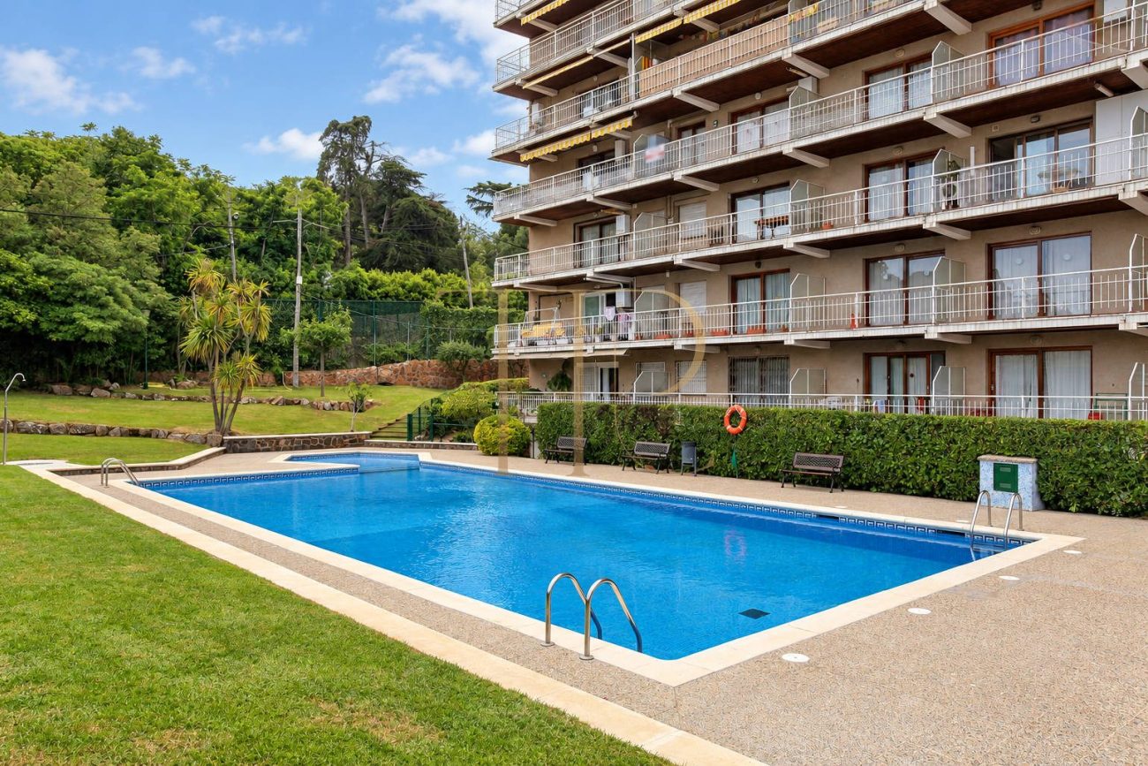
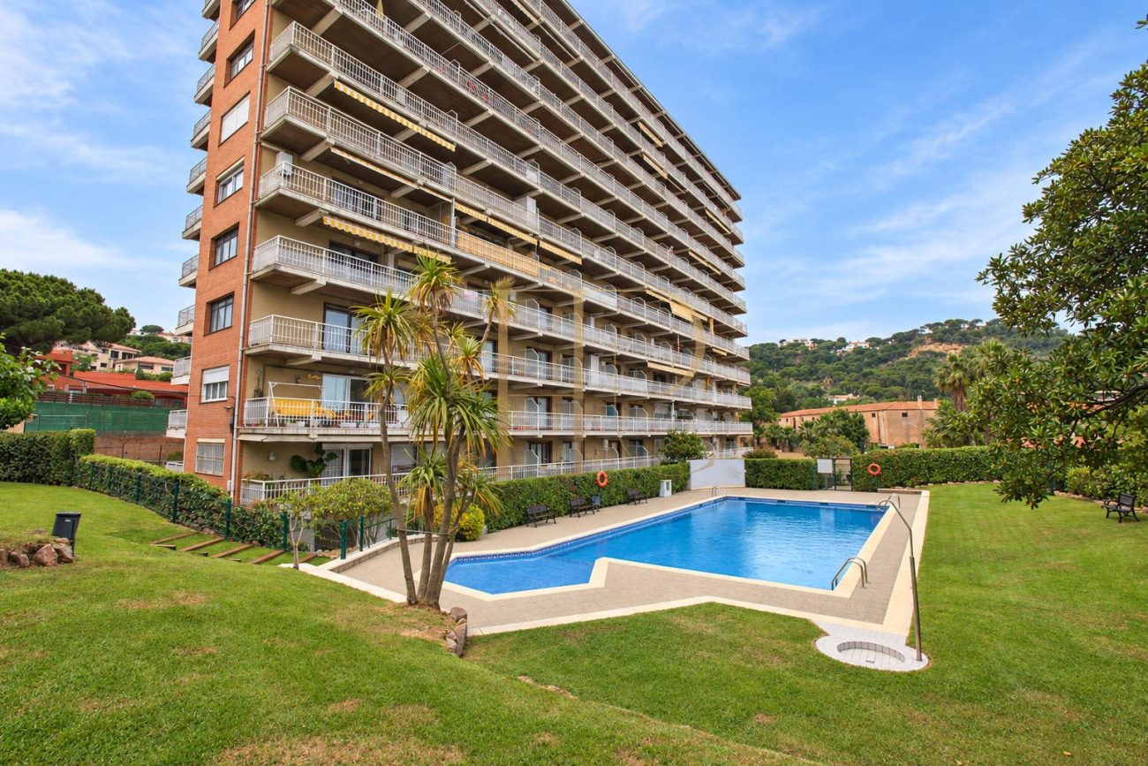
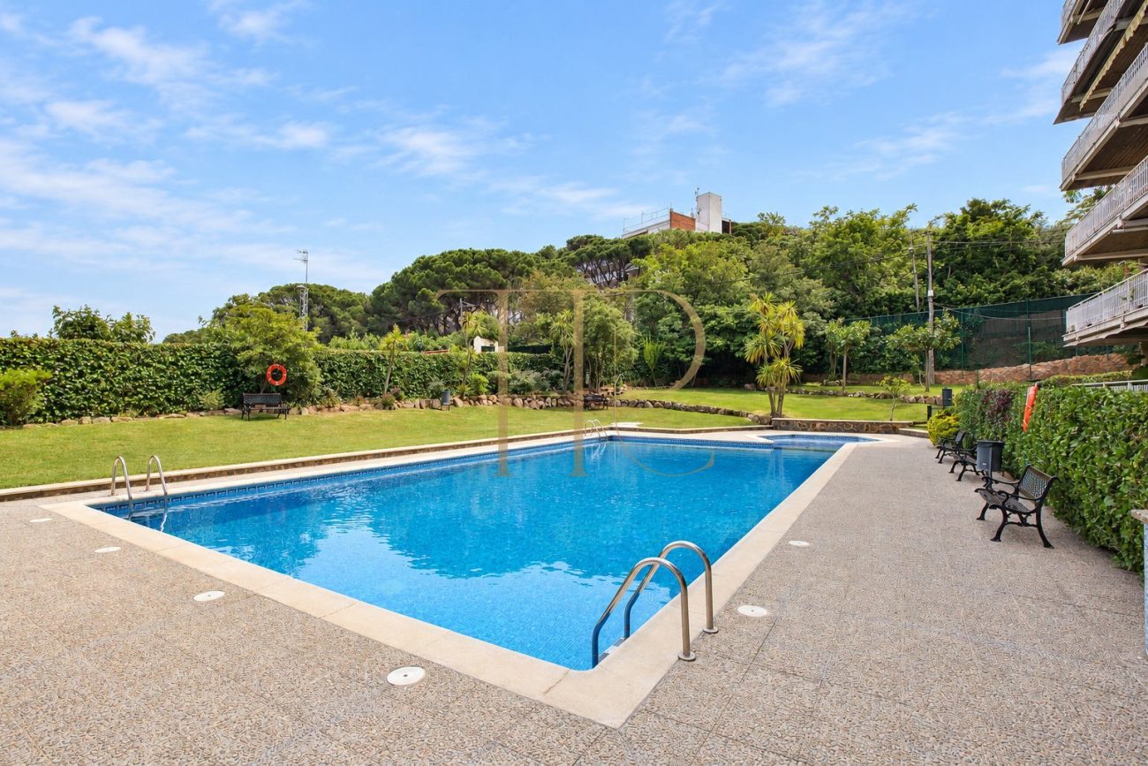
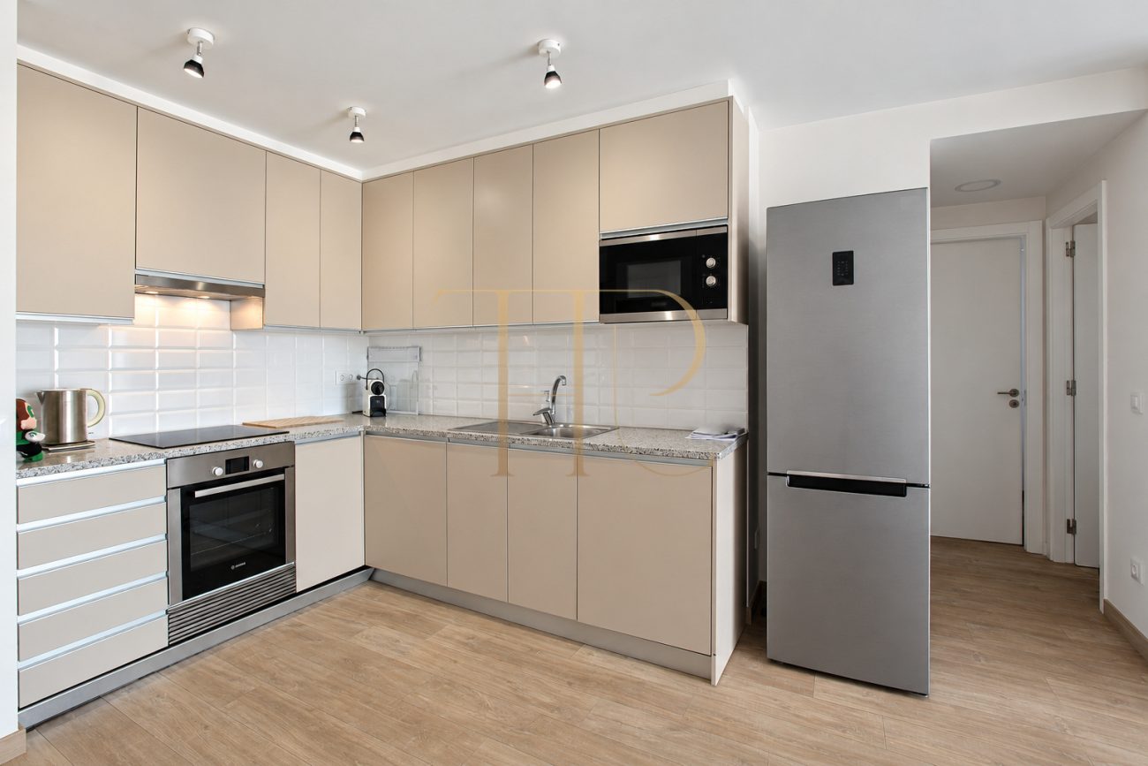
The apartment belongs to a residential development with gardens, a communal swimming pool and several leisure facilities. The property documentation describes a complete renovation in a modern style, with fitted wardrobes and an open kitchen that forms part of the main living space.
Reference THR423 is marked as sold in our database. This page retains the documented features and layout as an archive record. Top House Realty can provide information about other properties in Sant Feliu de Guíxols and the S’Agaró area.
A residential setting near Sant Pol beach
The location brings together the residential surroundings of Sant Feliu de Guíxols and the proximity of Sant Pol beach, beside S’Agaró. This part of the Costa Brava offers a setting in which the sea and outdoor spaces shape both holiday stays and everyday life.
- Sant Feliu de Guíxols on the Costa Brava.
- Close to Sant Pol beach and S’Agaró.
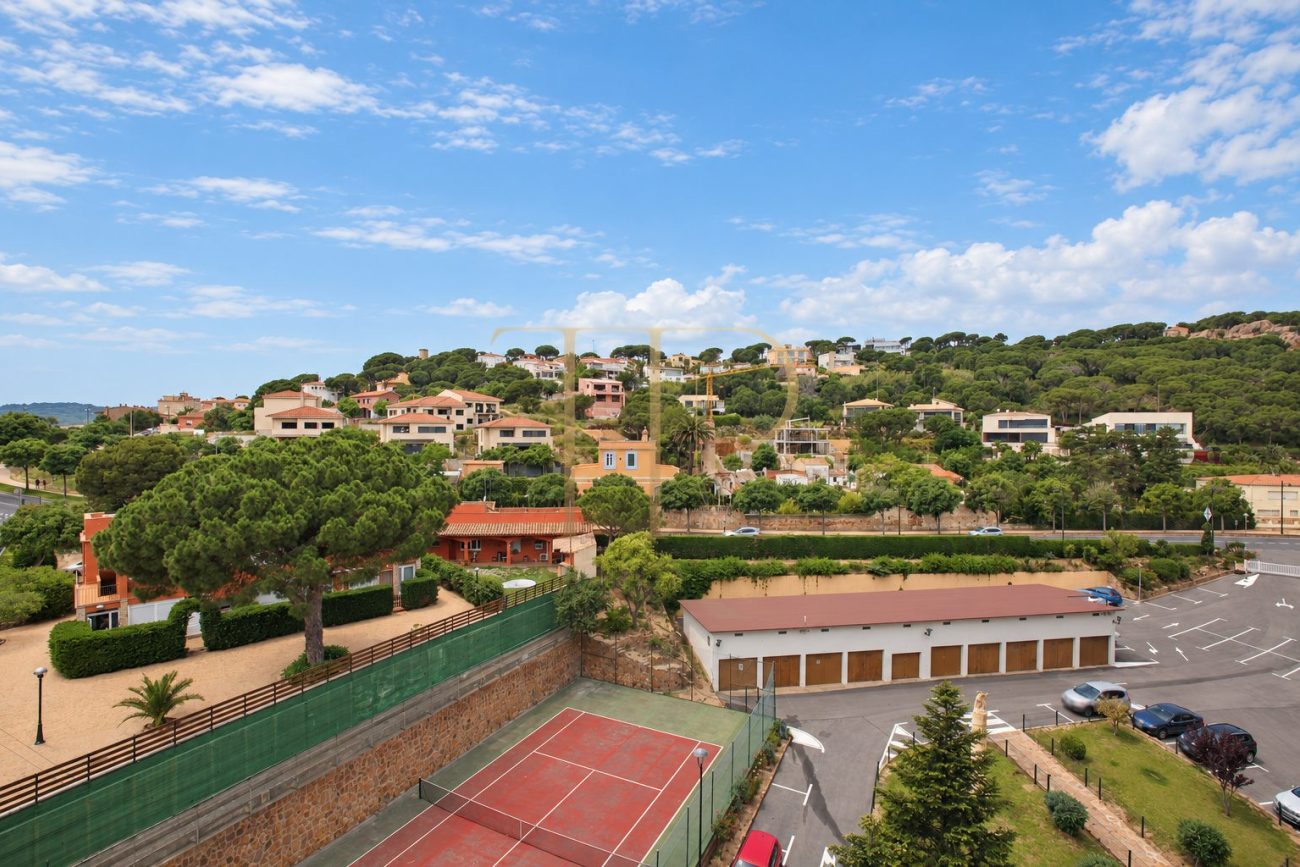
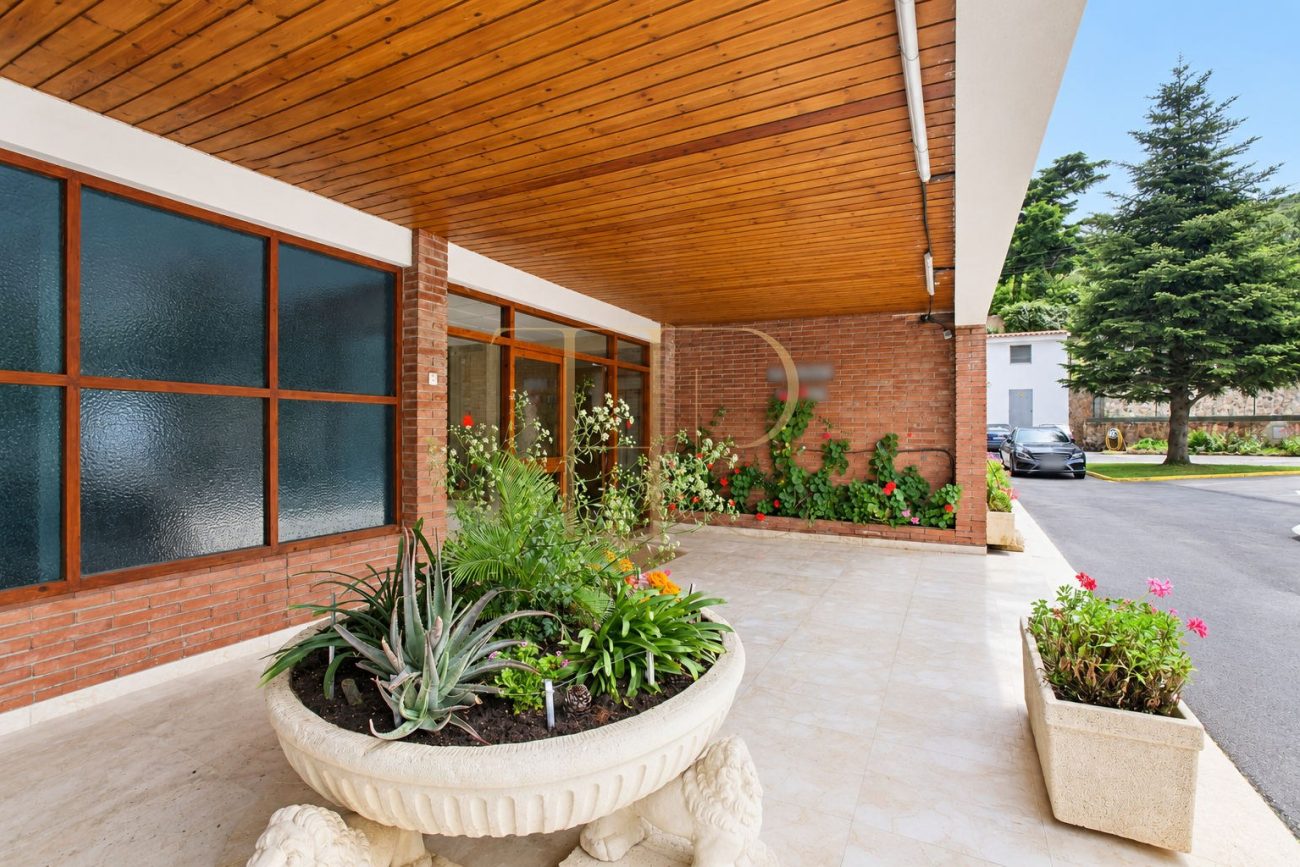
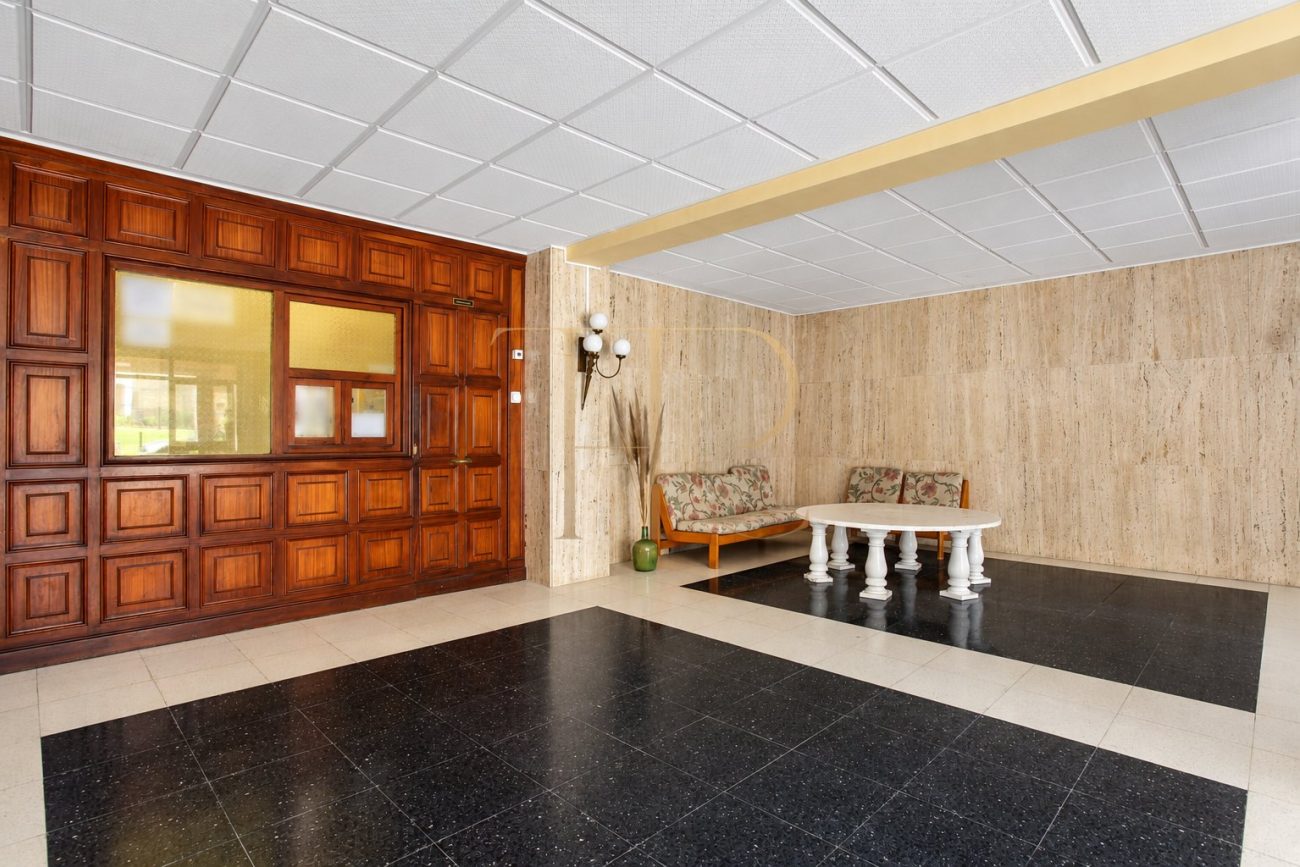
- Residential development with landscaped communal grounds.
An east-facing terrace and shared outdoor spaces
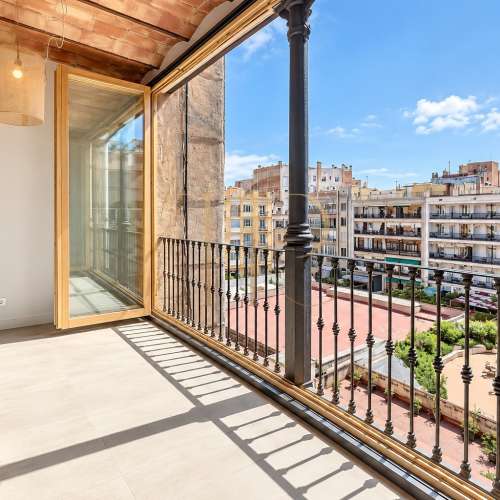
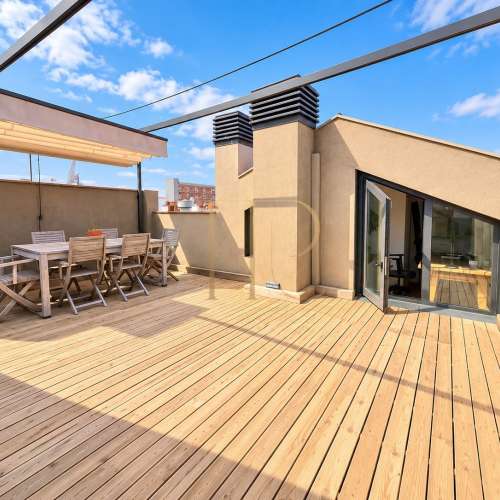
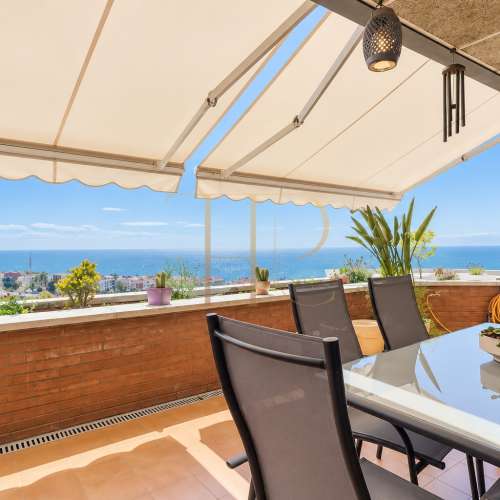
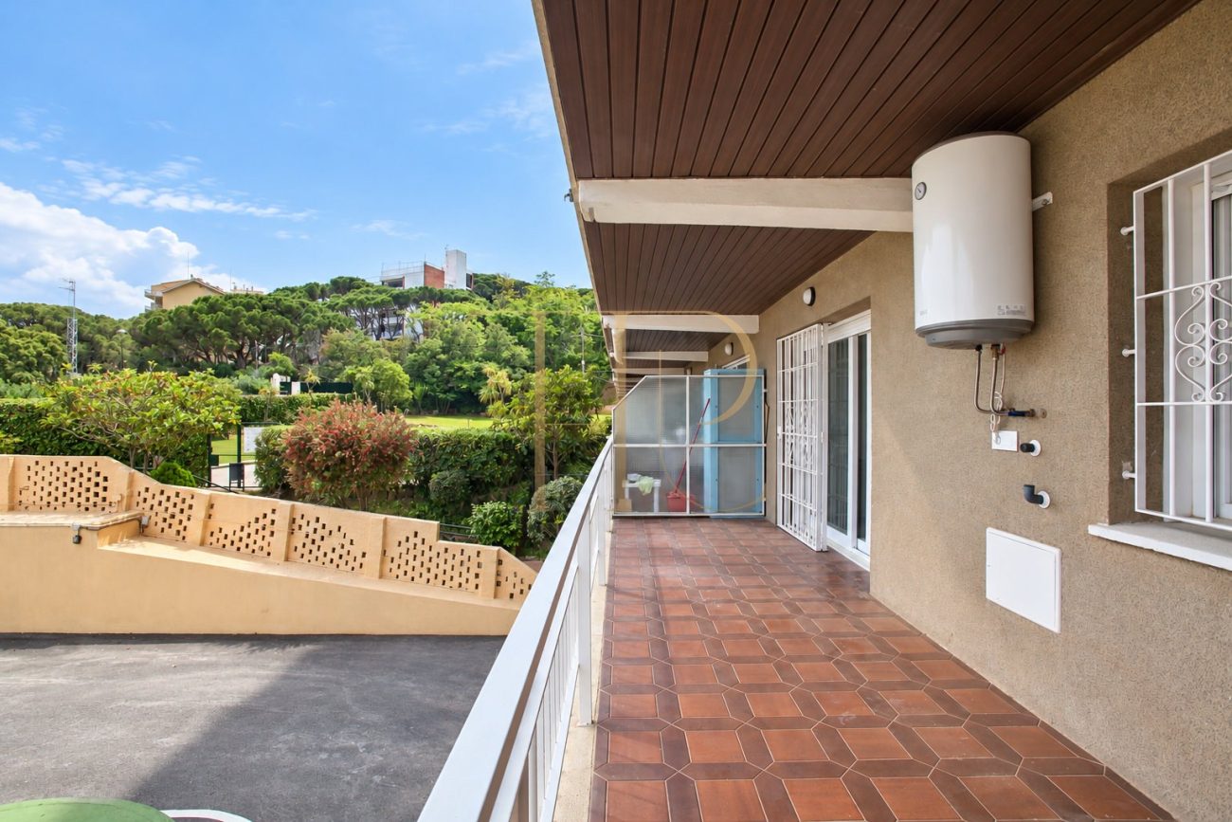
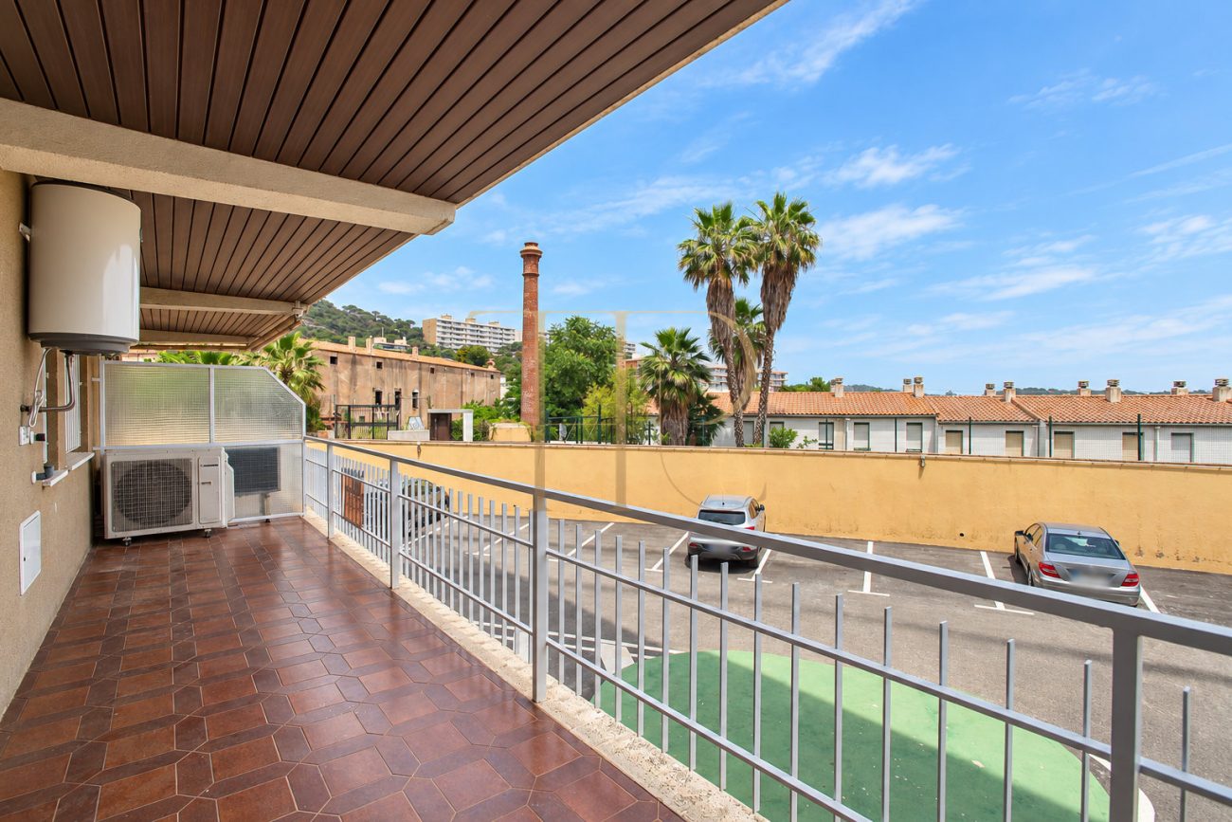
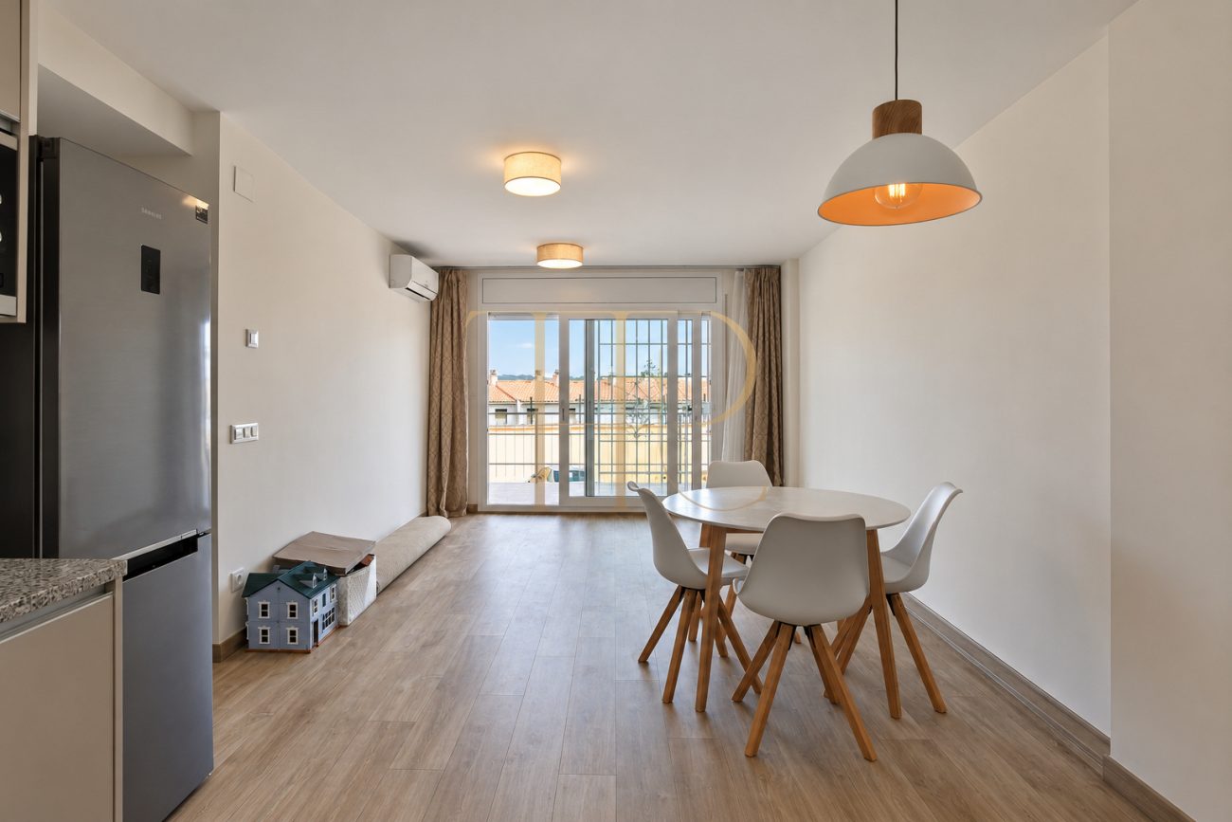
The terrace measures approximately 14 m² according to the property sheet and opens directly from the living room through a large glazed opening. Its eastern orientation brings morning sunshine and afternoon shade. There is room for a table or sun loungers, with a convenient connection to the interior.
- Approximately 14 m² east-facing terrace.
- Direct access from the living room.
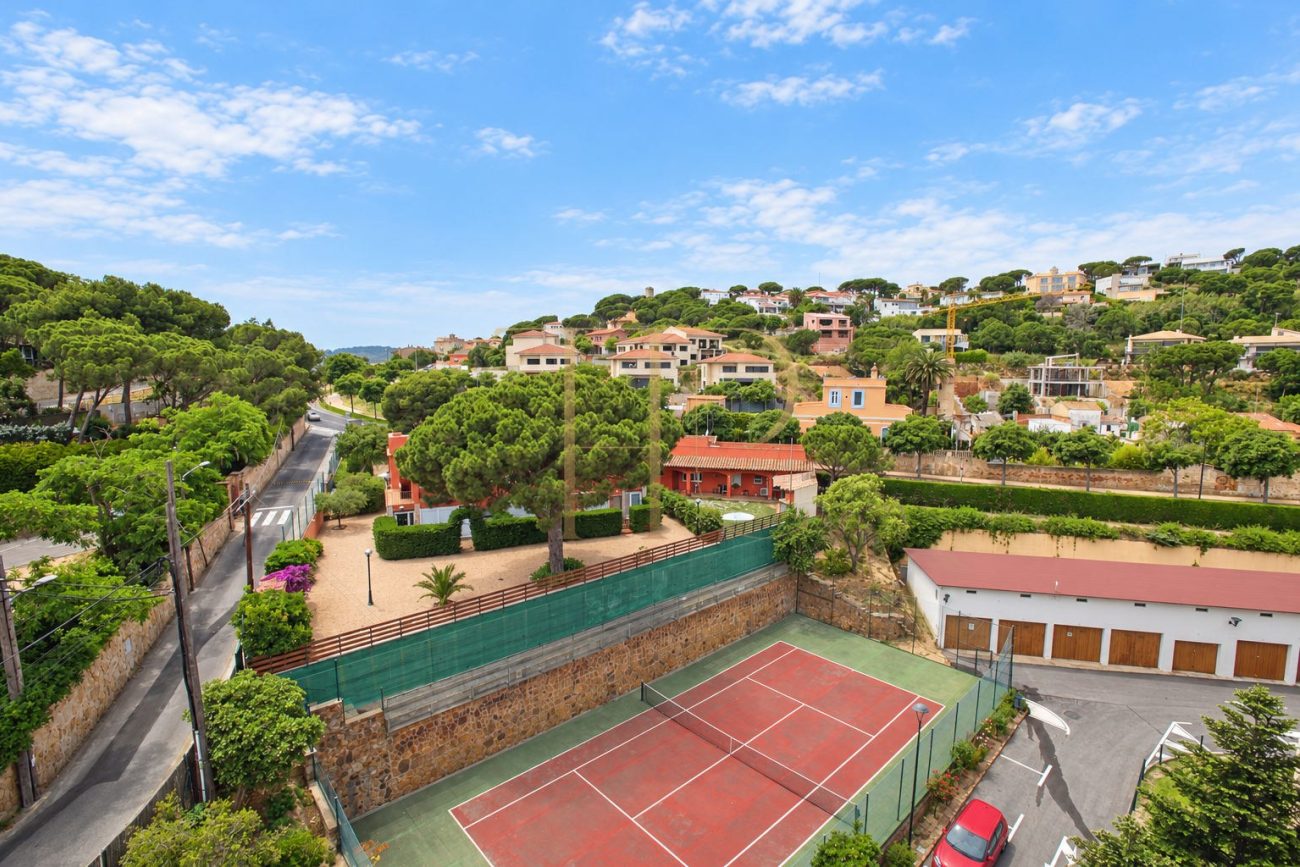
- Communal pool, gardens and parking.
A practical arrangement of living and sleeping areas
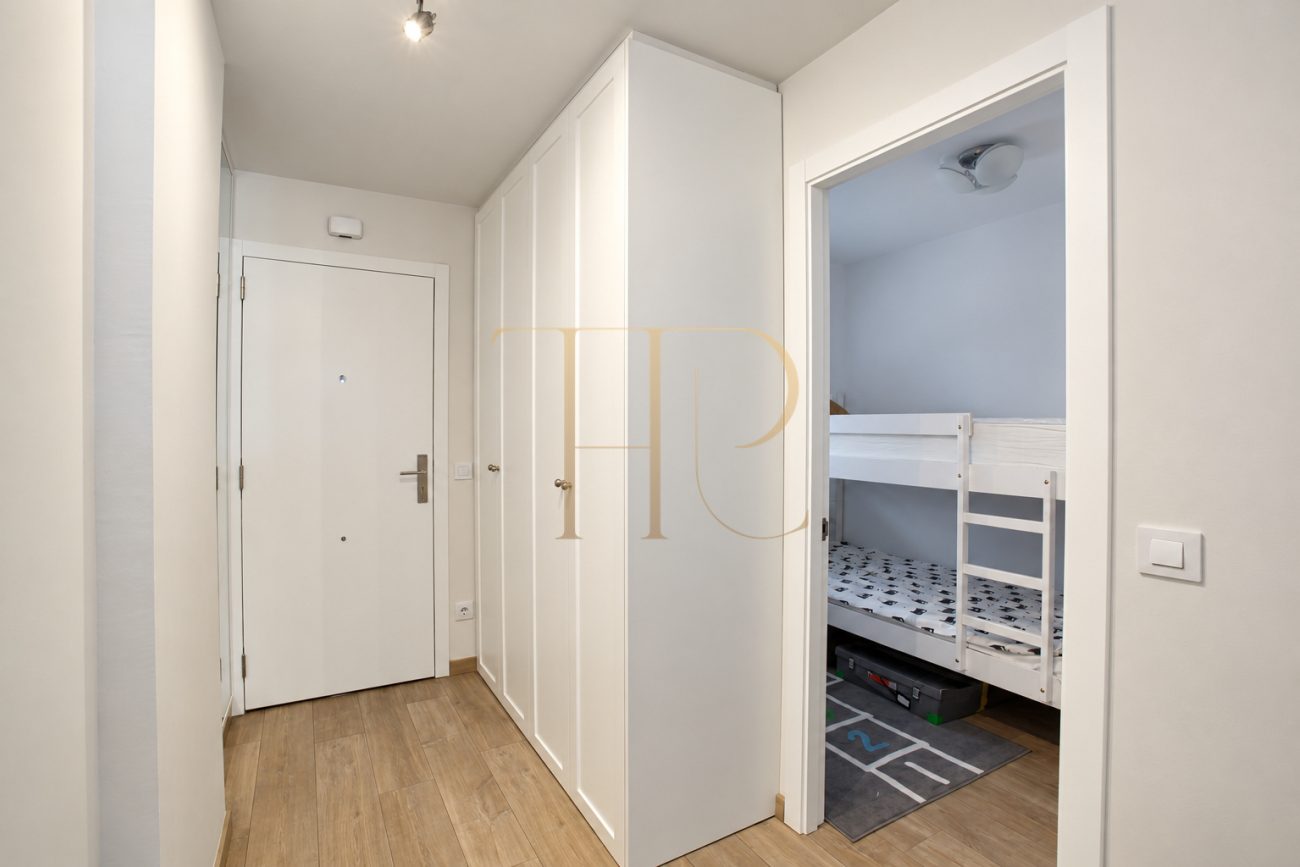
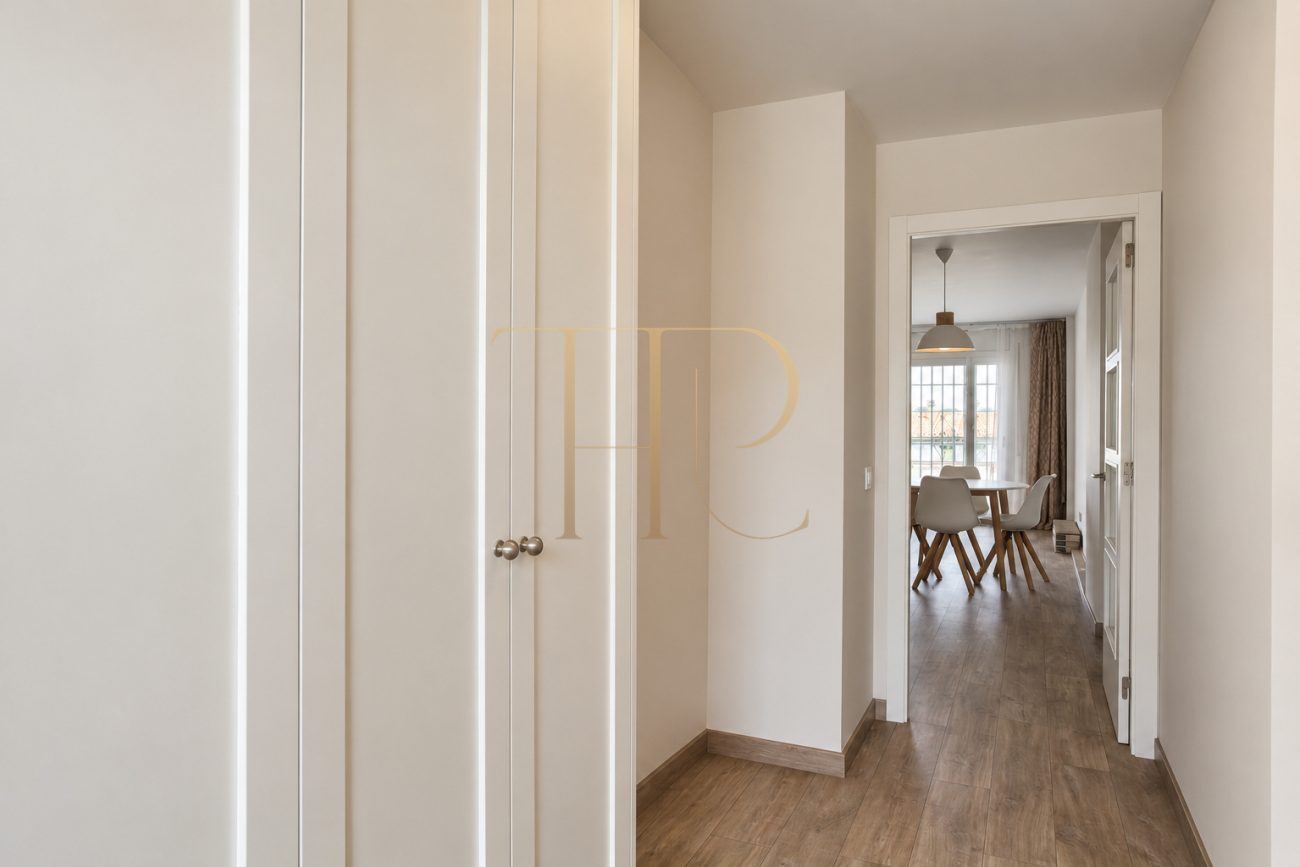
An entrance hall with a coat wardrobe leads to the first bedroom and the open-plan living and dining room. A small hallway beside the living room gives access to the two remaining bedrooms and the shared bathroom, creating a clear and practical arrangement of the different rooms.
Three bedrooms and two bathrooms
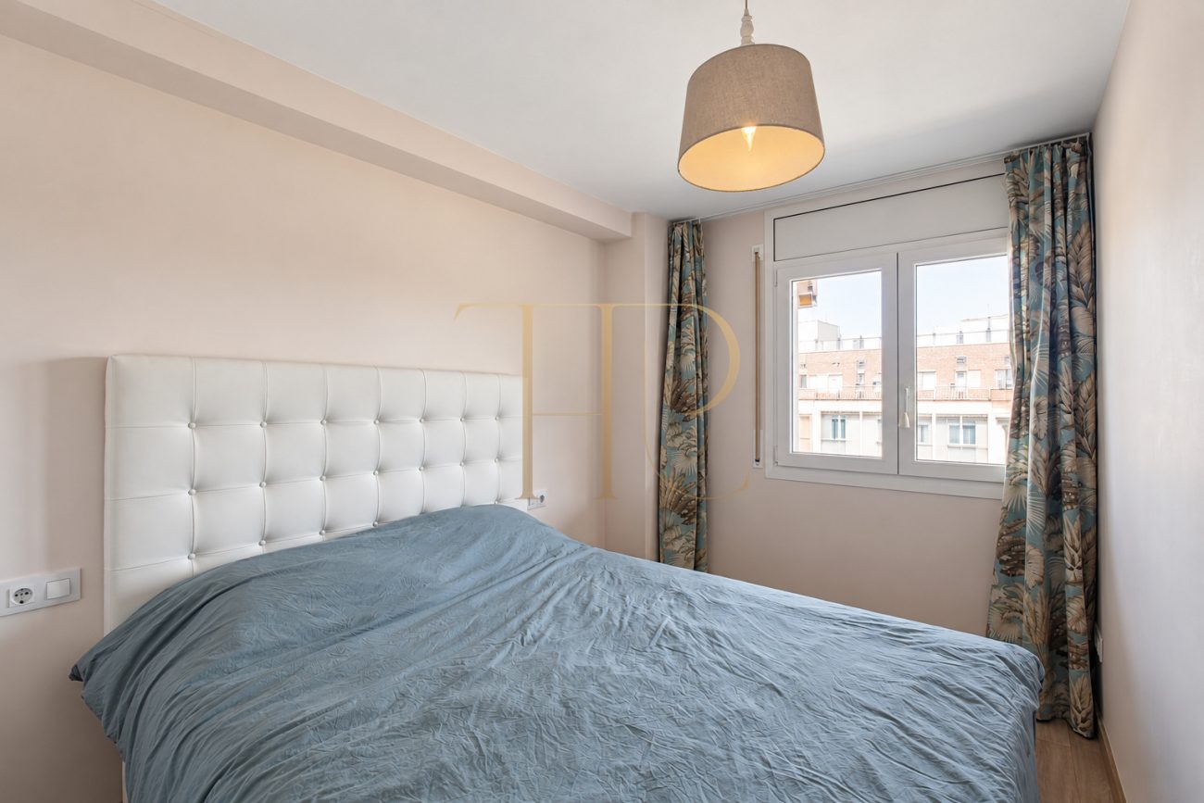
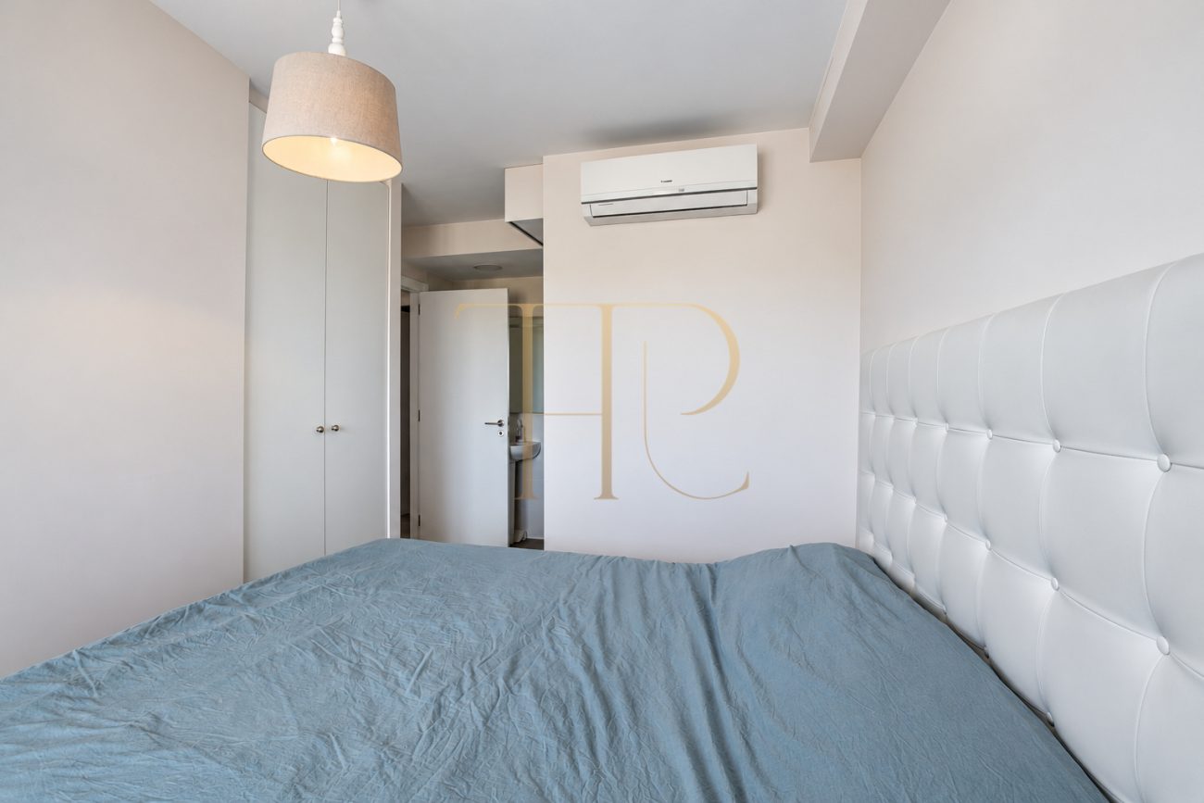
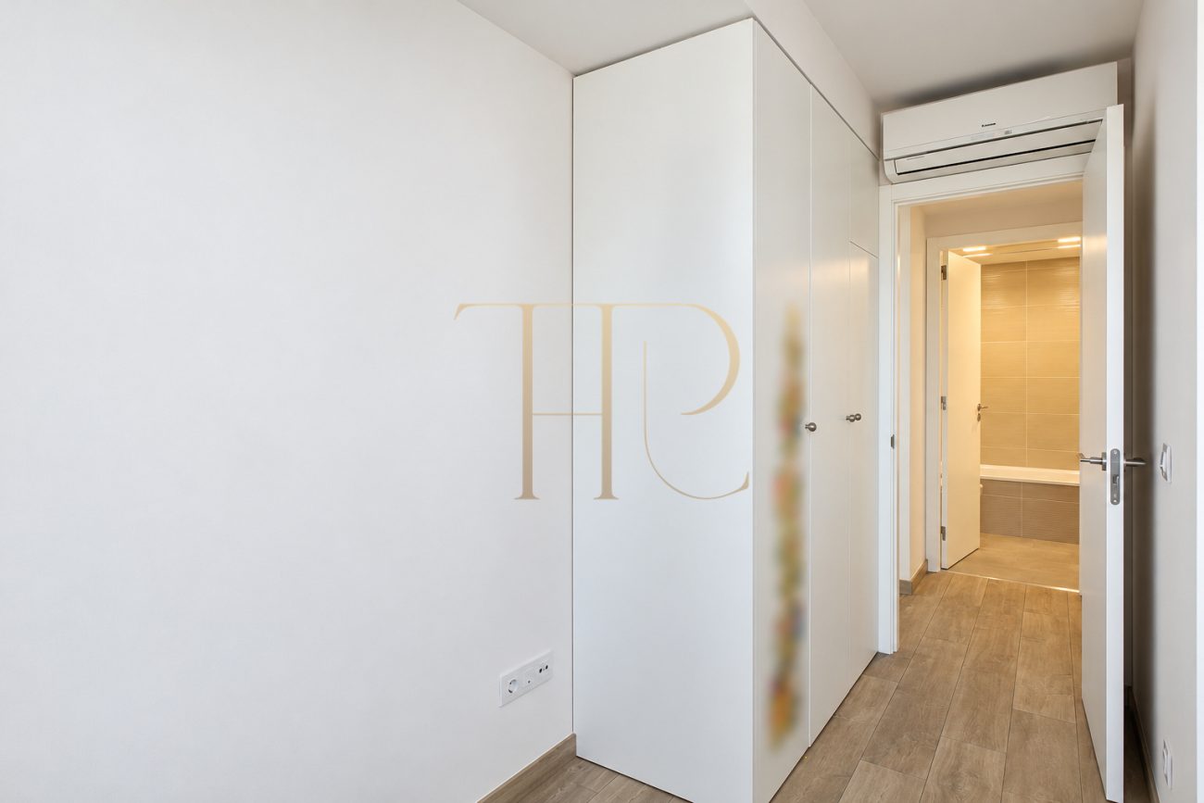
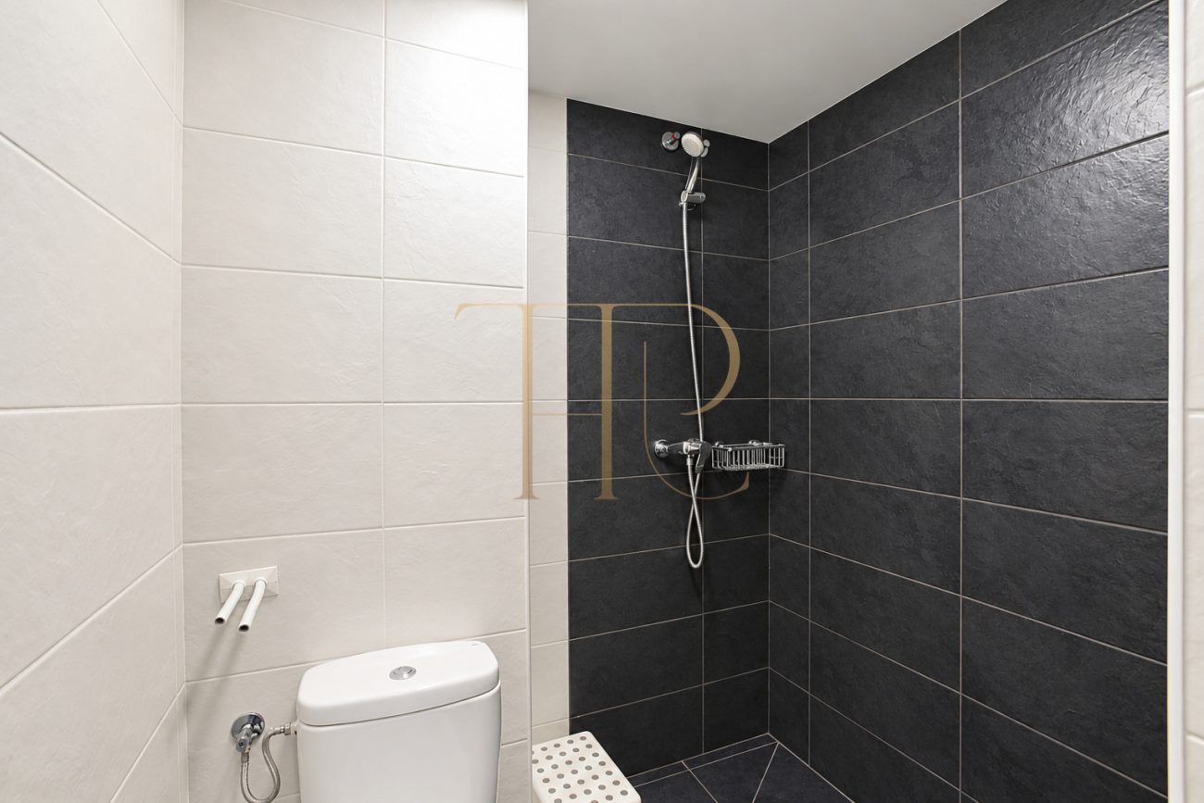
- Double bedroom suite with wardrobes and a private bathroom with a large shower.
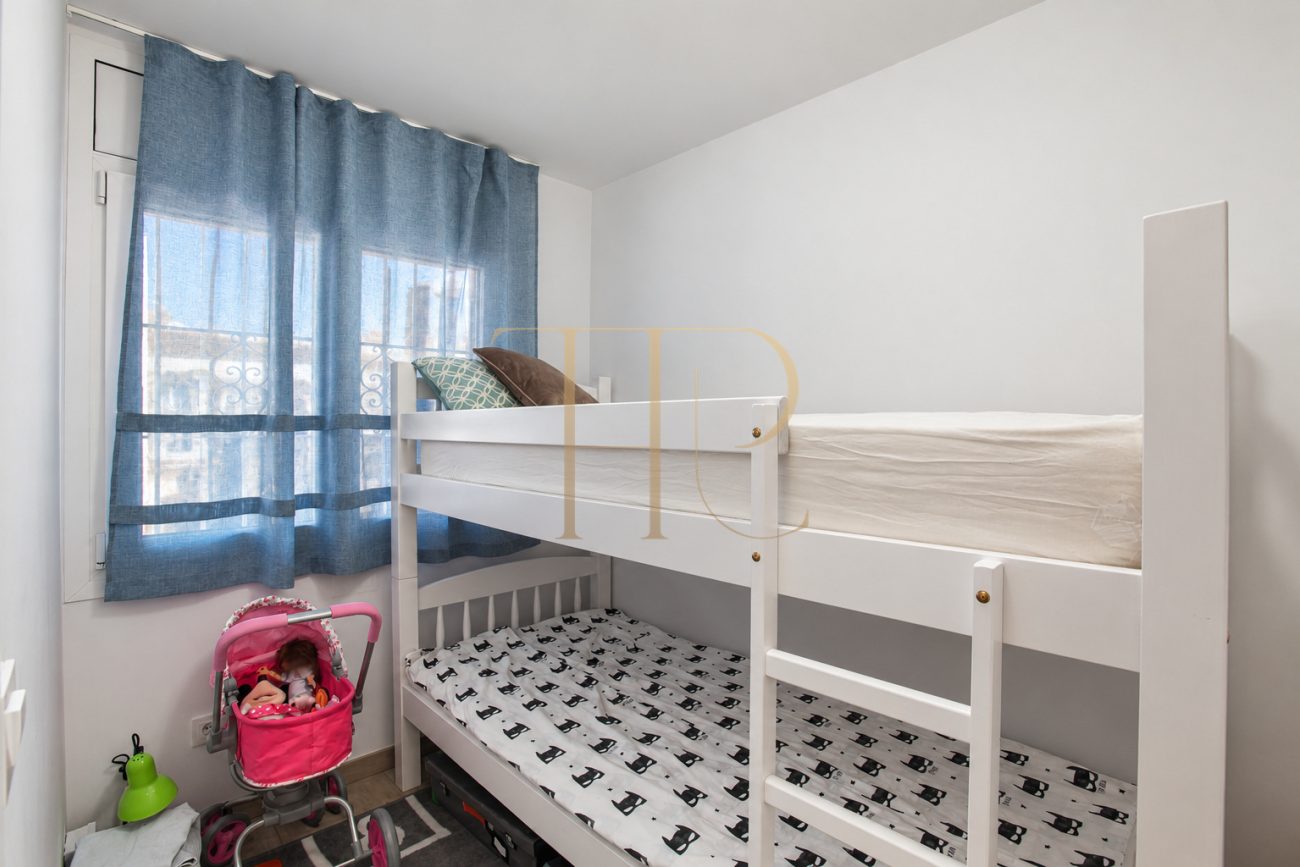
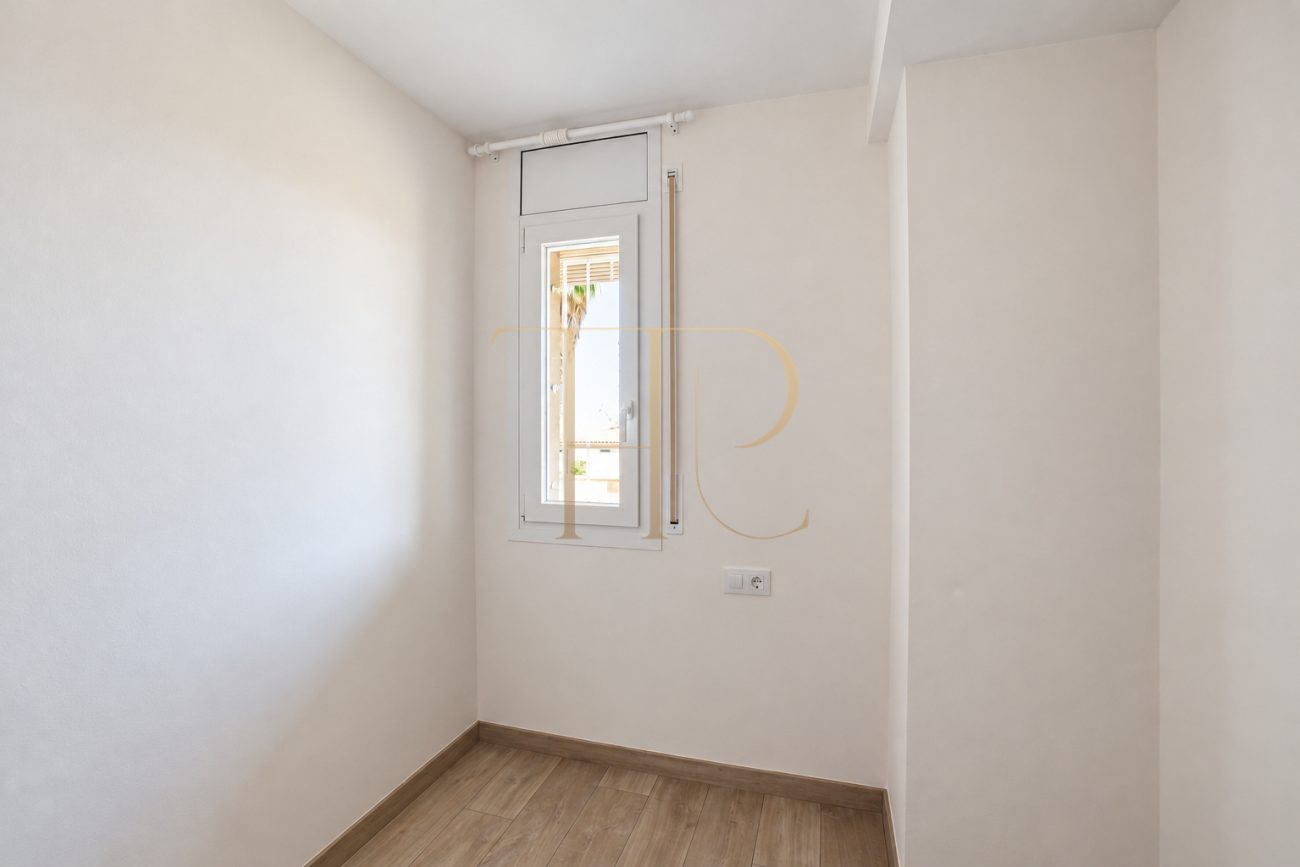
- Two additional bedrooms with fitted wardrobes.
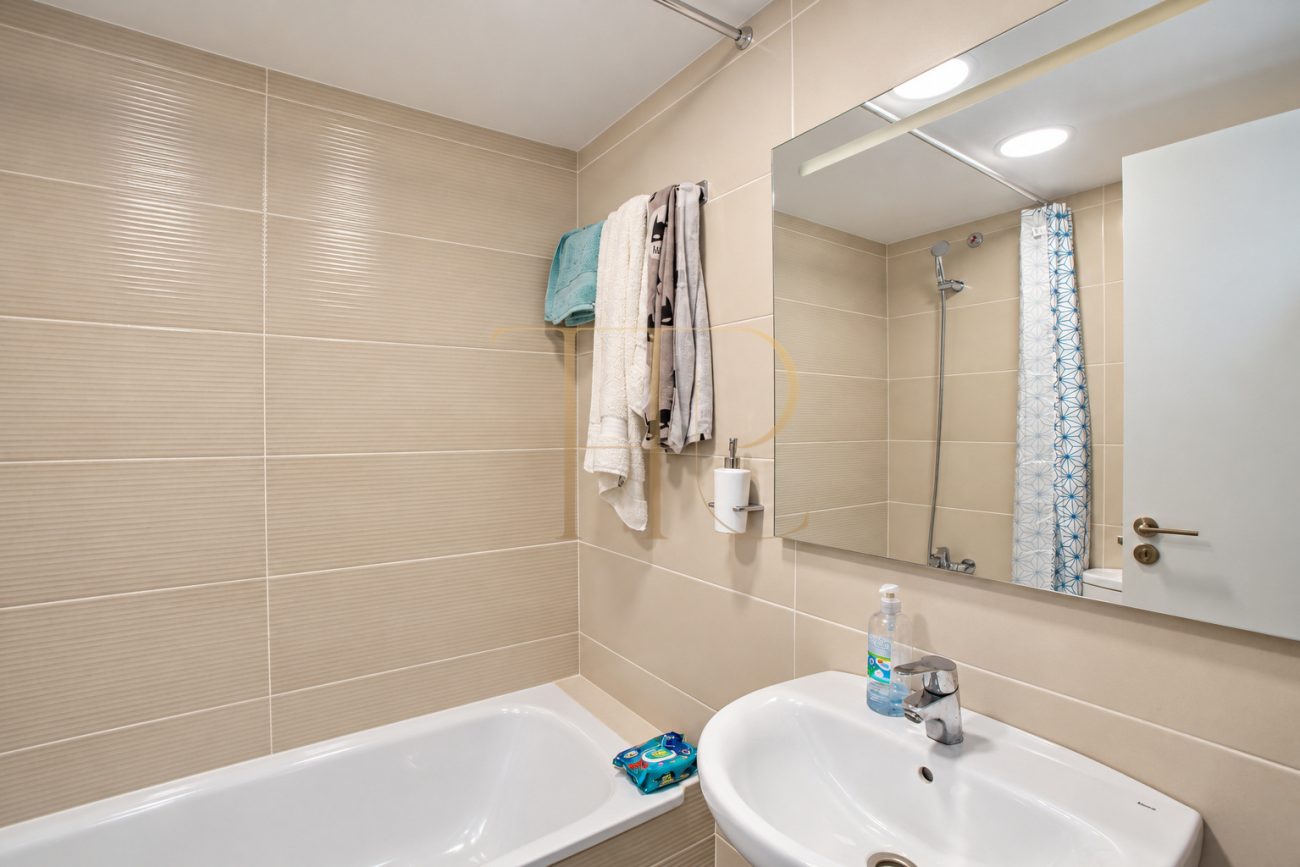
- Shared bathroom with a bathtub.
- West-facing window in the first bedroom.
Living room, dining area and open kitchen
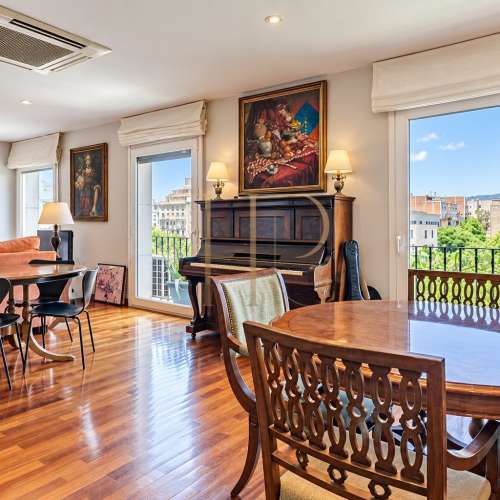
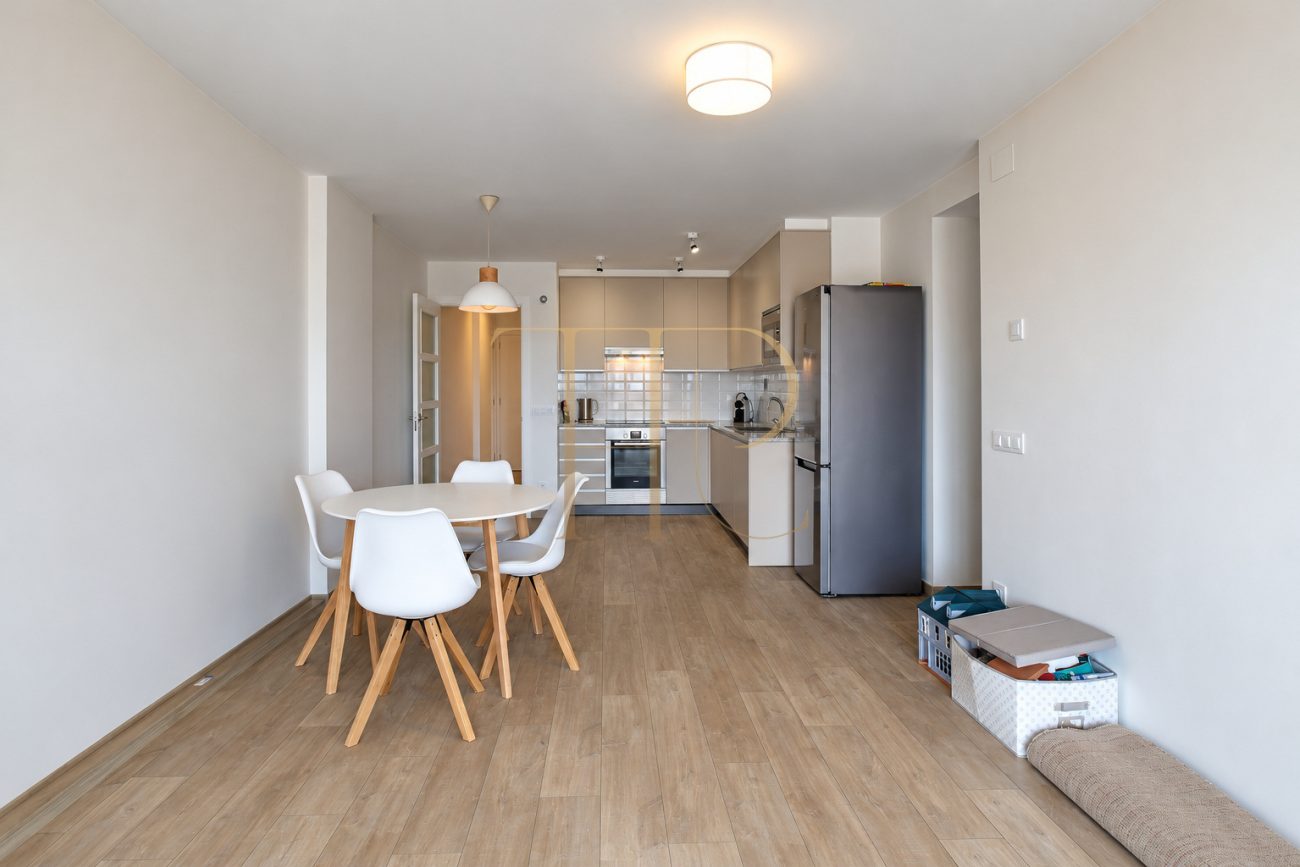
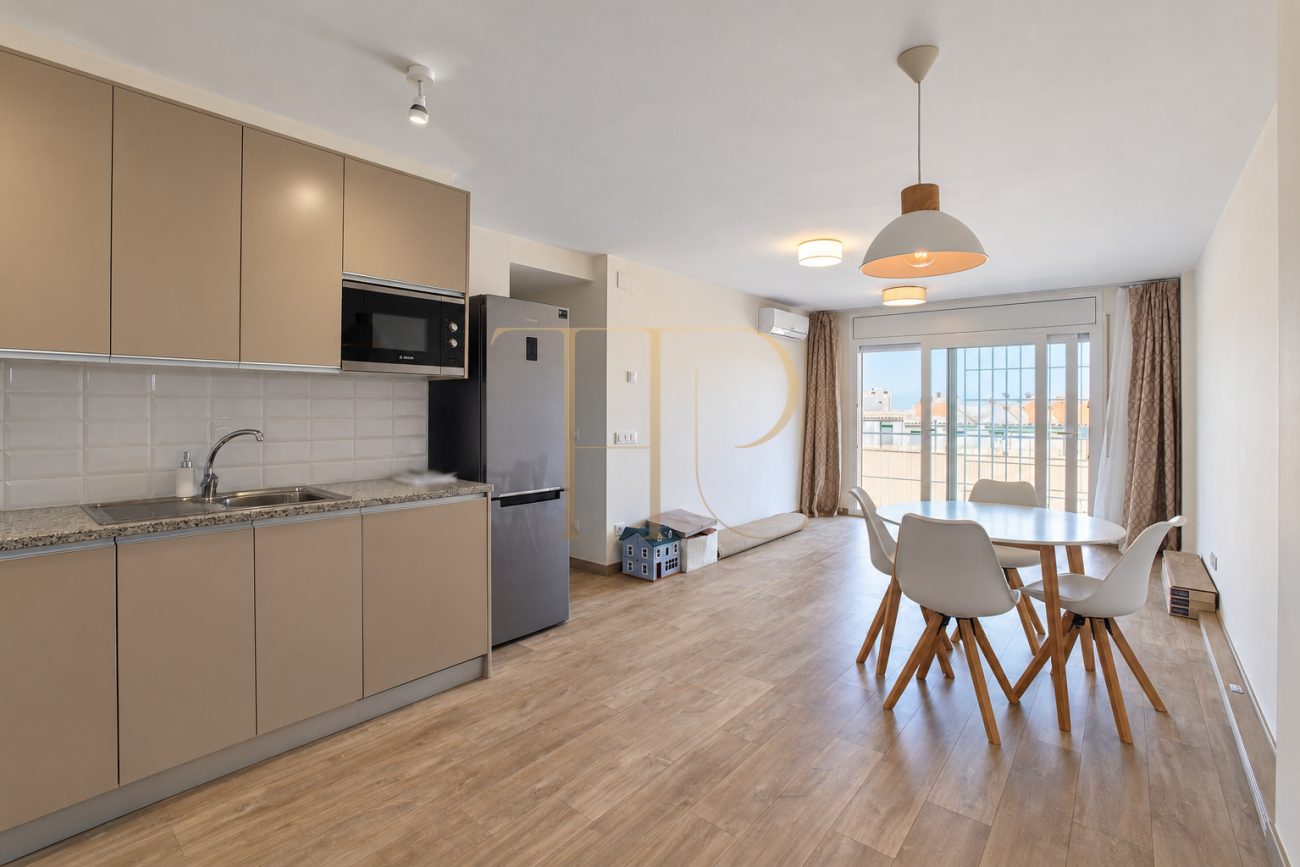
- Living and dining room opening to the terrace.
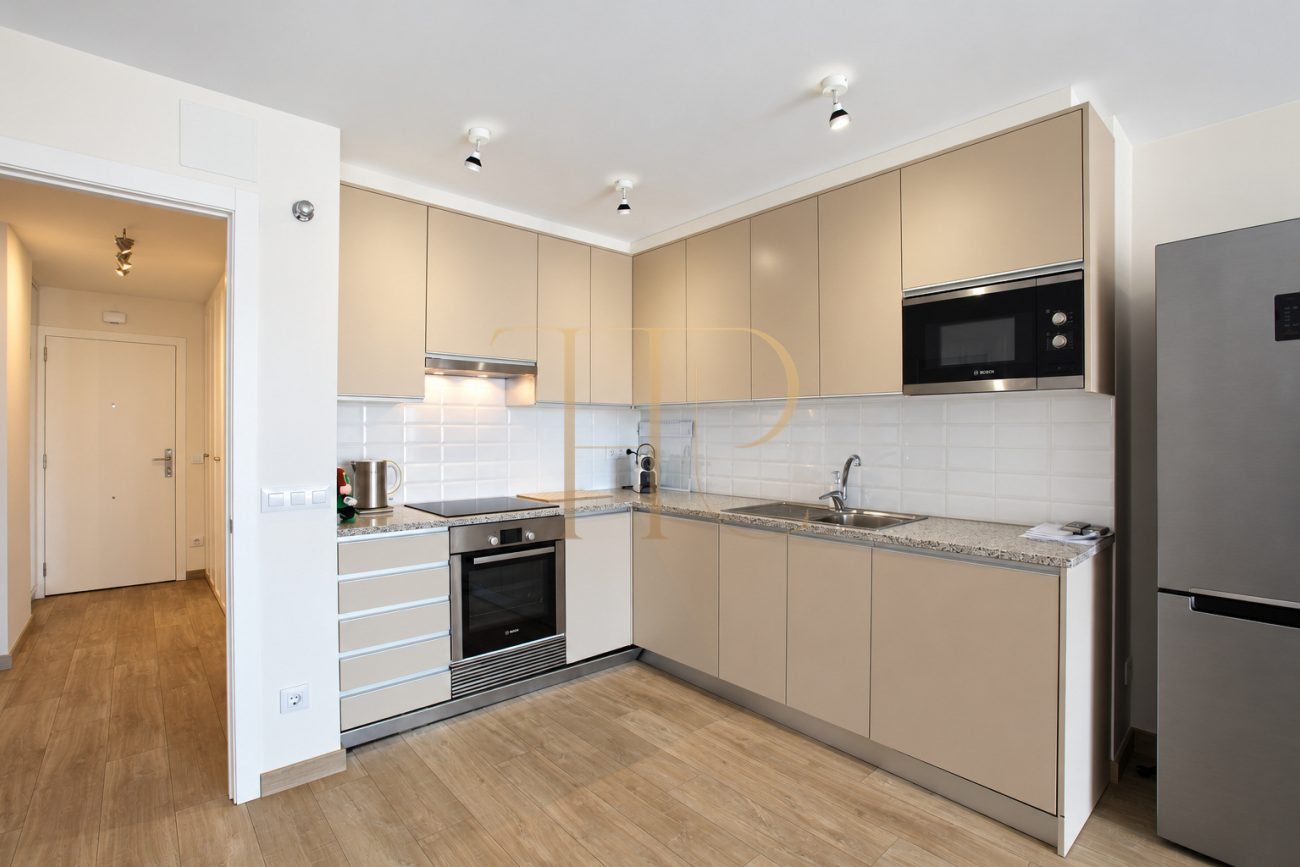
- Open kitchen within the main living space.
- Entrance wardrobe and a separate bedroom hallway.
Renovation and apartment equipment
The documented renovation places the open kitchen in a corner of the main room. The dining area sits alongside it, while the sitting area occupies the space nearest the terrace access. The connection between kitchen, dining and sitting areas makes the most of the daylight entering through the large glazed opening.
- Air conditioning in the living room and both terrace-facing bedrooms.
- Electric hot-water storage tank.
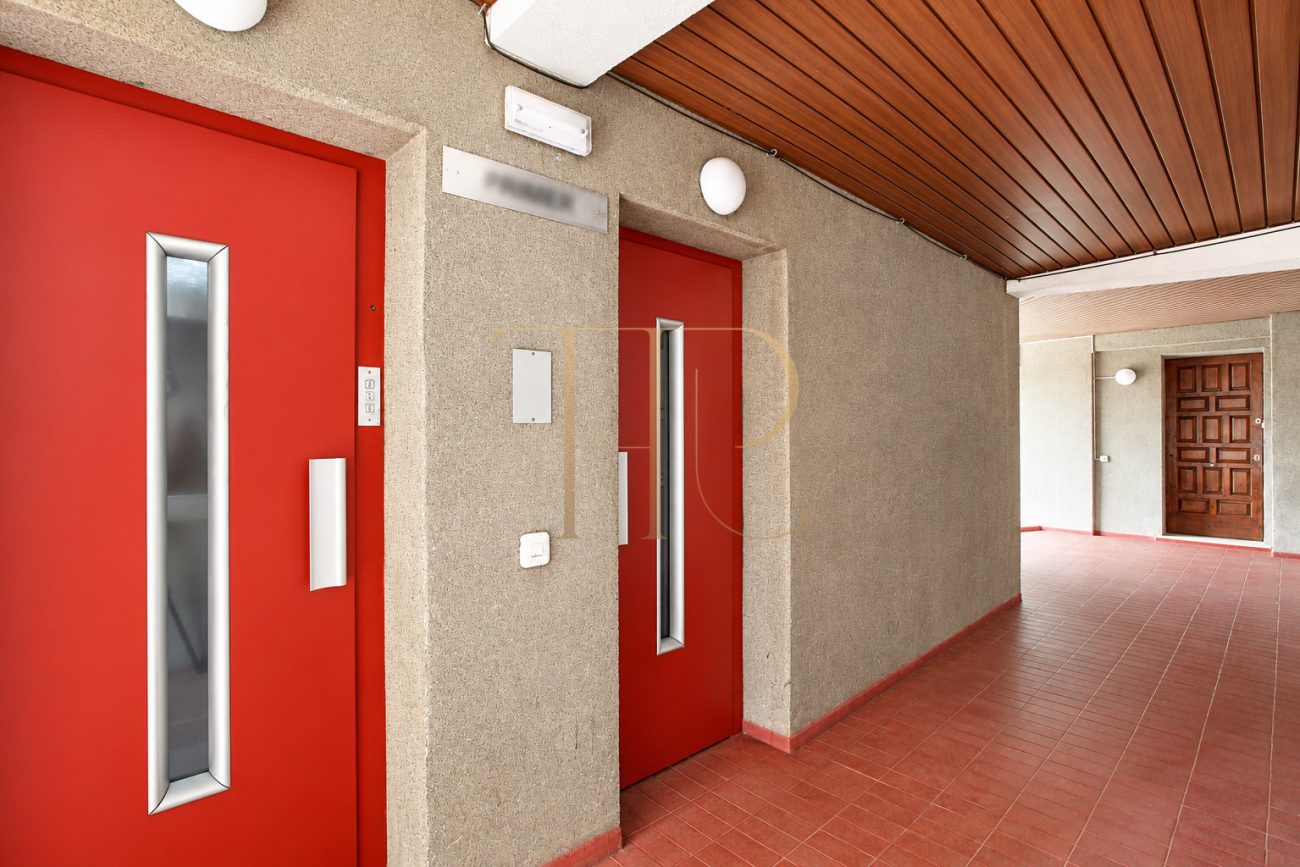
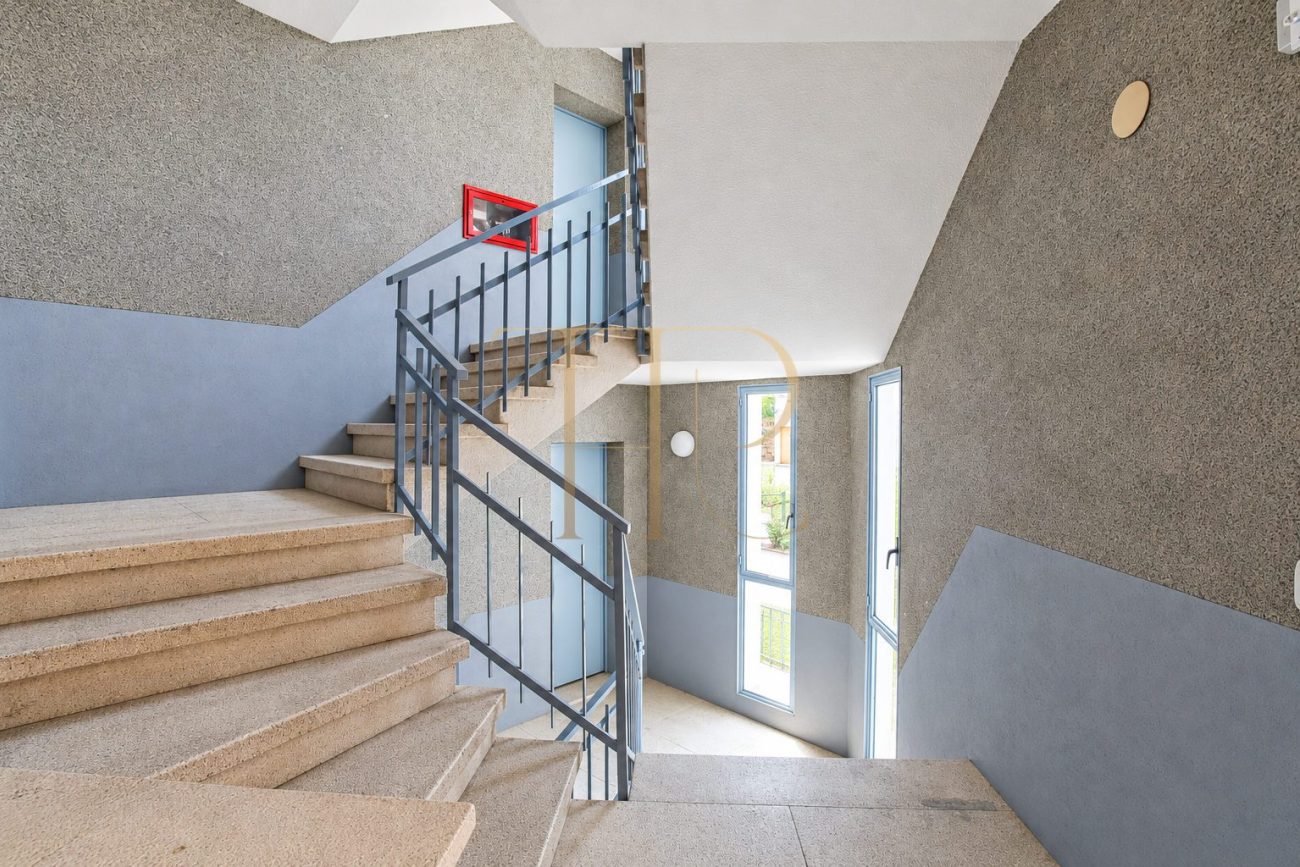
- Building with a lift.
Communal facilities for Mediterranean living
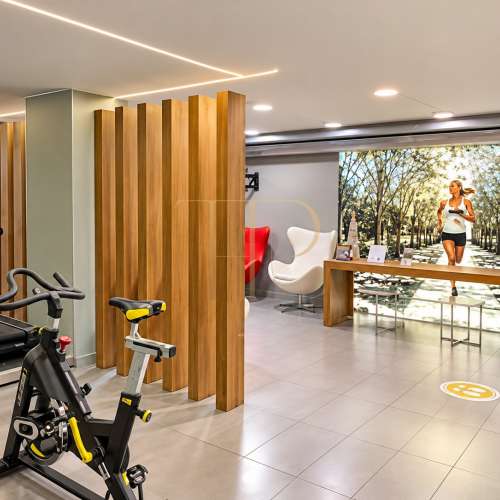
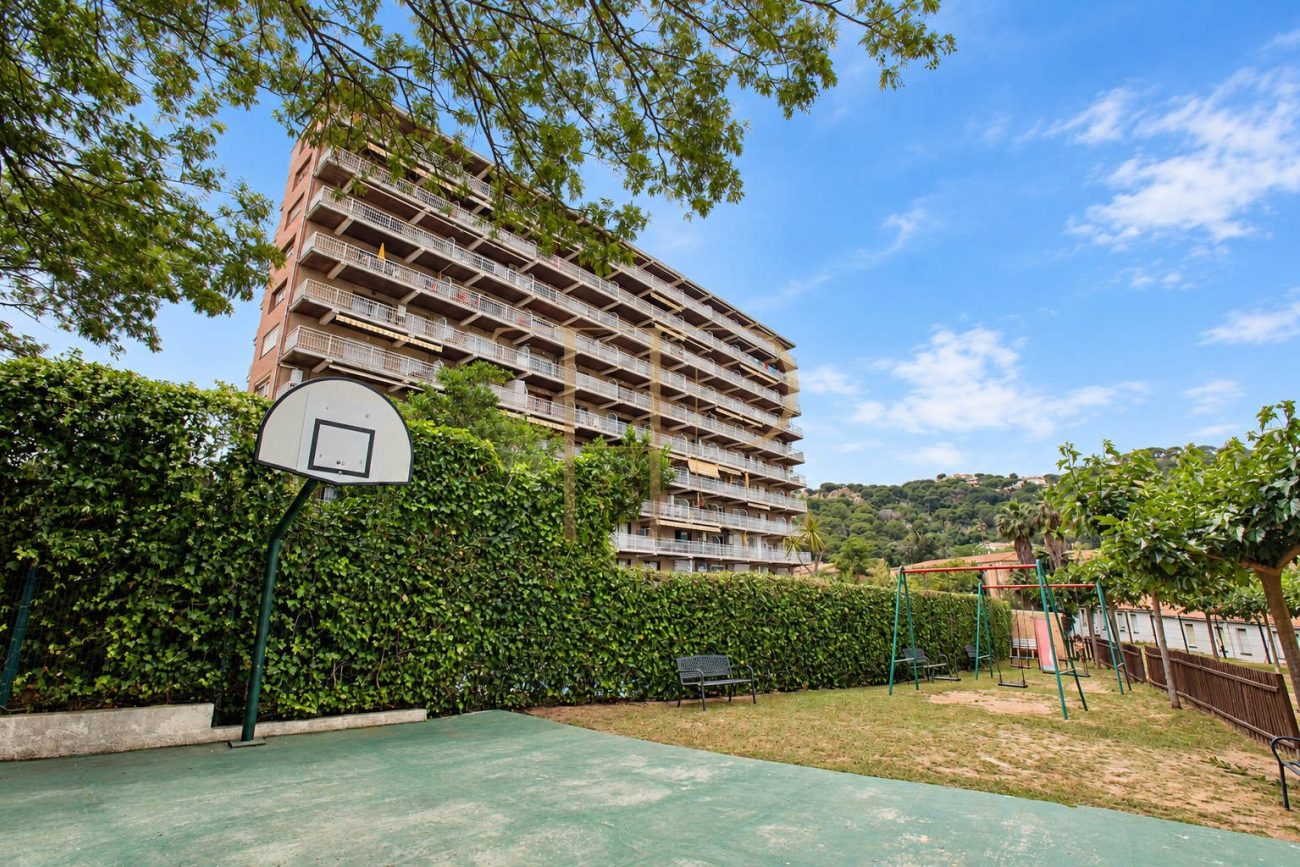
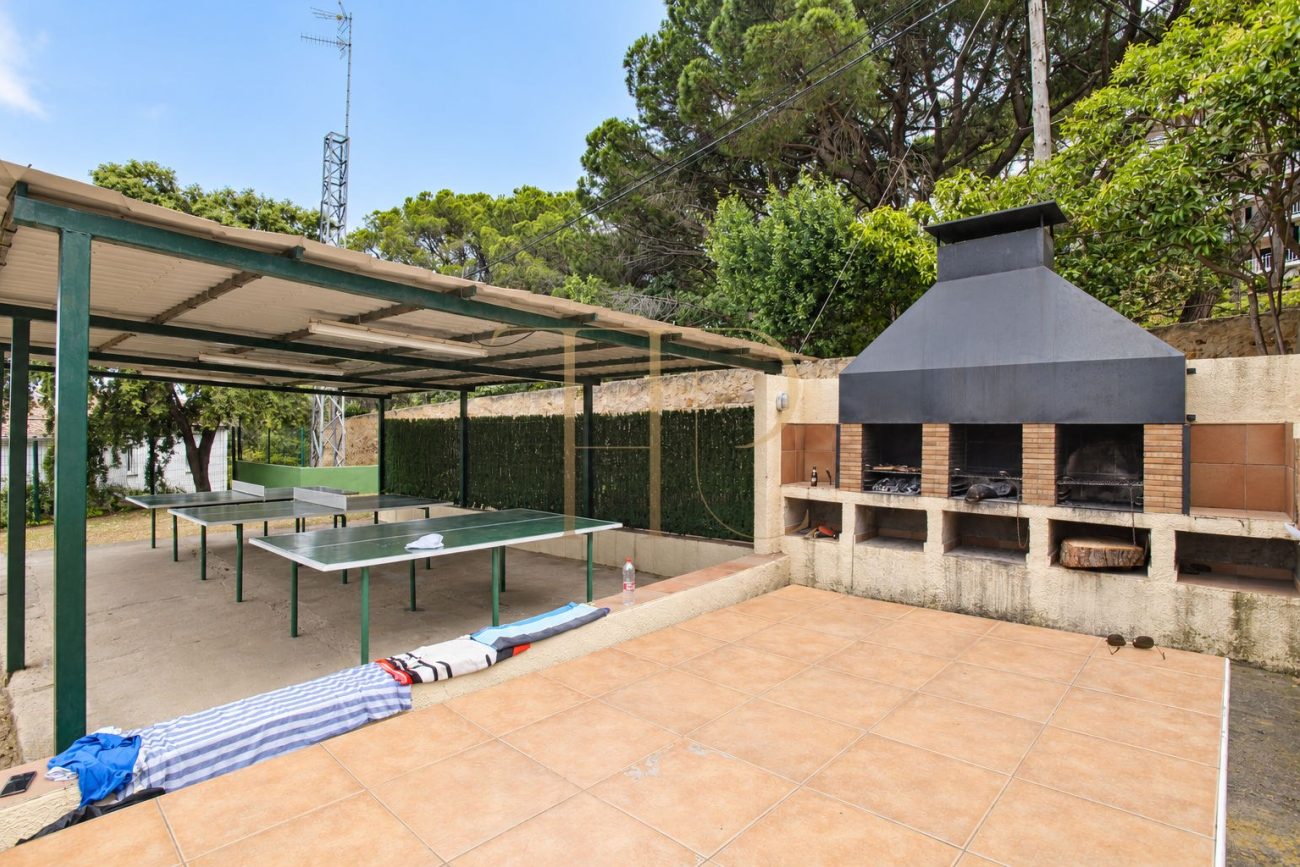
The residential development extends the apartment’s outdoor possibilities with shared gardens, leisure areas and sports facilities. The swimming pool is communal rather than private, and the documentation also describes year-round security within the development.
- Children’s play area and table tennis.
- Tennis and basketball courts.
- Communal barbecue facilities.
- Security around the clock throughout the year.
Property record THR423
The property occupies the first floor of a building with a lift, dating from 1982. Its accommodation is arranged on a single level and comprises three bedrooms and two bathrooms. As this reference has been sold, the page describes the recorded property and does not represent an available offer.
 Costa Brava
Sant Feliu de Guixols
 Print
 Apartment
 65 m²
 1
 3
 2