House with tower, pool and views in Sant Feliu de Guíxols
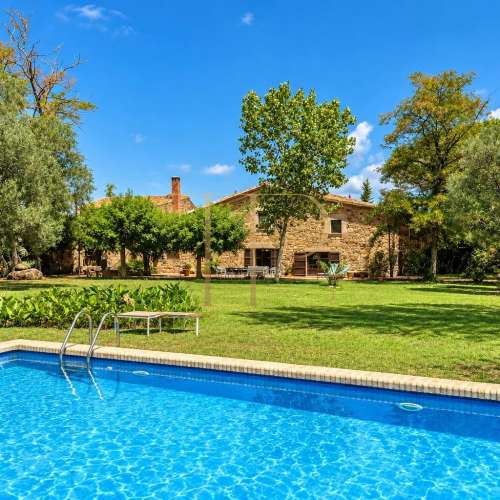
This house in Sant Feliu de Guíxols, on the Costa Brava, is listed as sold in the Top House Realty archive. Its stone tower and two wings combine a rustic architectural structure with a renovated interior.
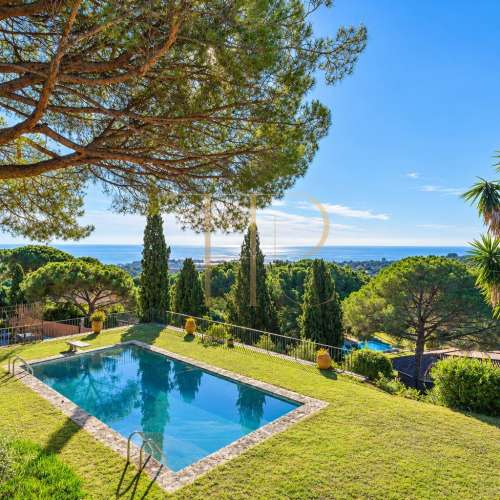
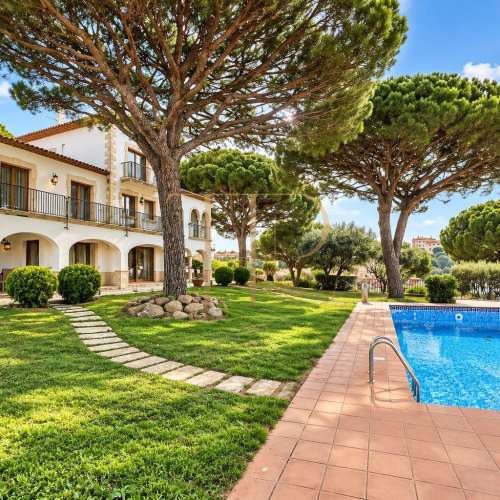
The home occupies a hillside setting with views towards the town and coastline. The garden, swimming pool and terraces connect the internal rooms with the surrounding landscape.
The property record identifies four double bedrooms with their own bathrooms and six bathrooms across the house. The arrangement separates the sleeping wing from the shared living spaces, organised around the central circular tower.
Approach through the garden
The entrance route follows the garden and rises towards the garage at the rear of the house. In front, steps lead to the main entrance within the tower.
A restored arched wooden door introduces one of the property’s most distinctive features. Beyond it is a circular entrance hall providing access to the two wings of the home.
The tower and its levels
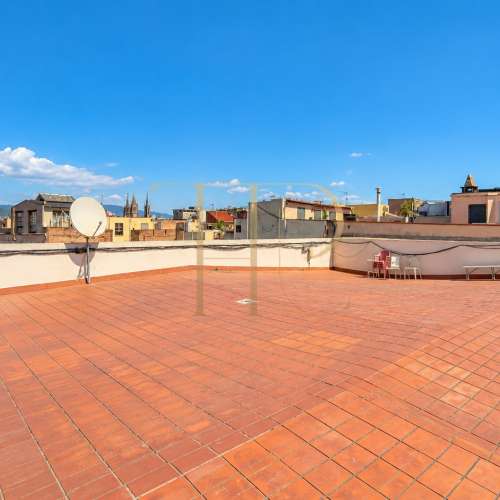
Above the entrance hall is another circular room described as a study in the commercial texts. A terrace sits above this room at the highest point of the house, providing an elevated outlook over the surroundings.
Upper terrace
The tower terrace offers a separate outdoor space from the swimming-pool area. Its position provides another perspective on the coastal landscape and completes the vertical sequence within this central volume.
Four suites in the bedroom wing
A central corridor serves the four double bedrooms, each with its own bathroom. Two lie at the rear towards the hillside, while the other two face the town and sea.
Living, dining and kitchen
The opposite wing contains an elongated living and dining room, surrounded by windows and opening onto a small covered balcony-style terrace. The kitchen connects to this room and includes a separate laundry room.
Lower room beside the pool
Below the living and dining room is another large open space of similar proportions, with a bathroom and direct access to the pool terrace. Its use as a second sitting or games room links it to the garden and outdoor leisure areas.
Architecture and interior renovation
The commercial descriptions record renovated floors and bathrooms and fireplaces in the two principal sitting rooms. They do not establish the date of that work. The tower and two wings preserve the distinctive character of the layout.
An archived Costa Brava sale
The house is listed as sold. Contact Top House Realty to discuss similar properties in Sant Feliu de Guíxols and check the alternatives currently available.
 Costa Brava
Sant Feliu de Guixols
 Print
 House / Villa
 450 m²
 3500 m²
 2
 4
 6