
Seafront house for sale in Vinyet, Sitges
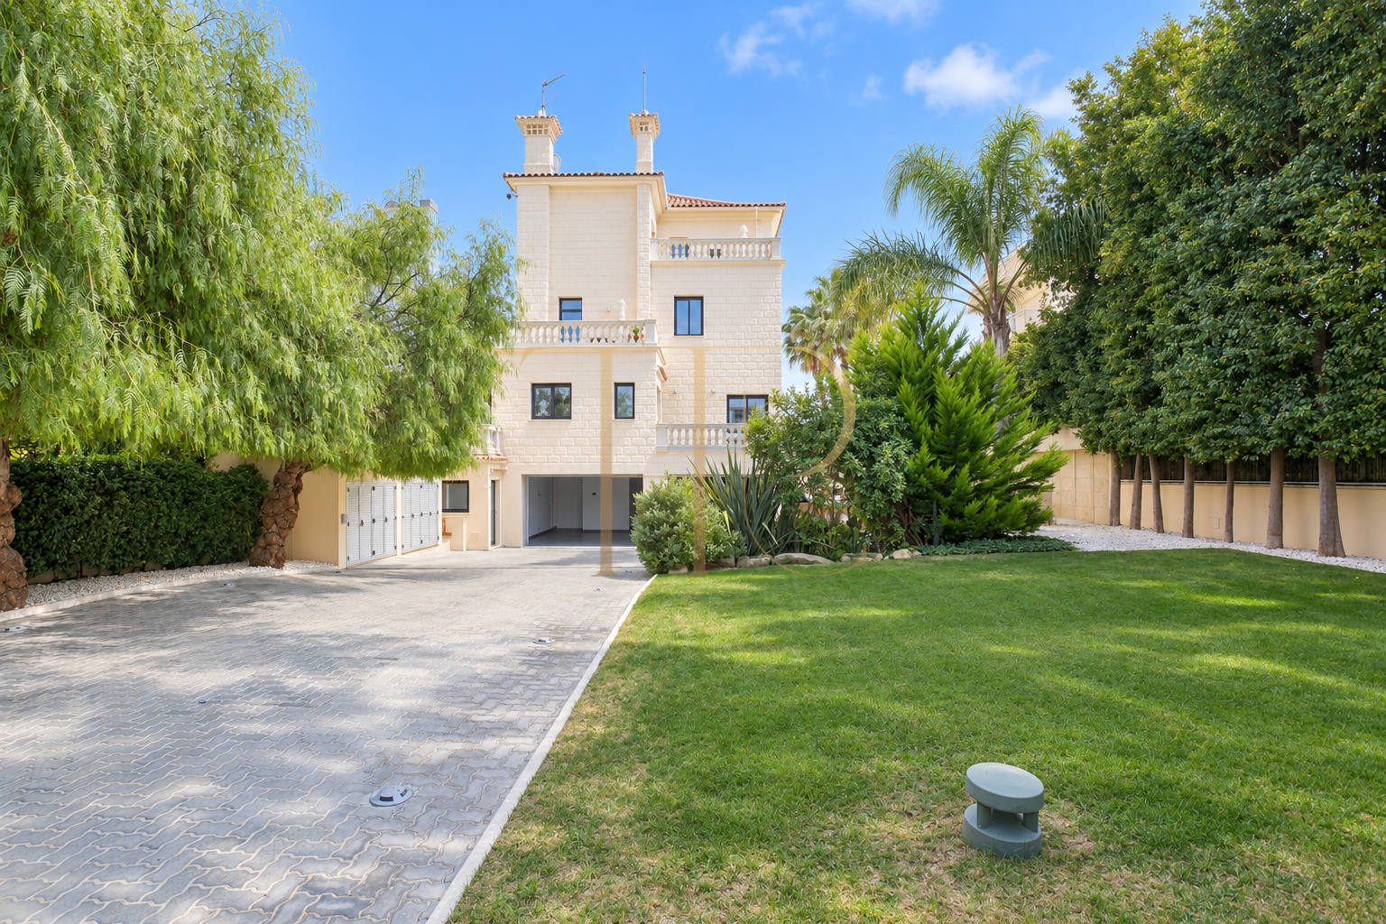
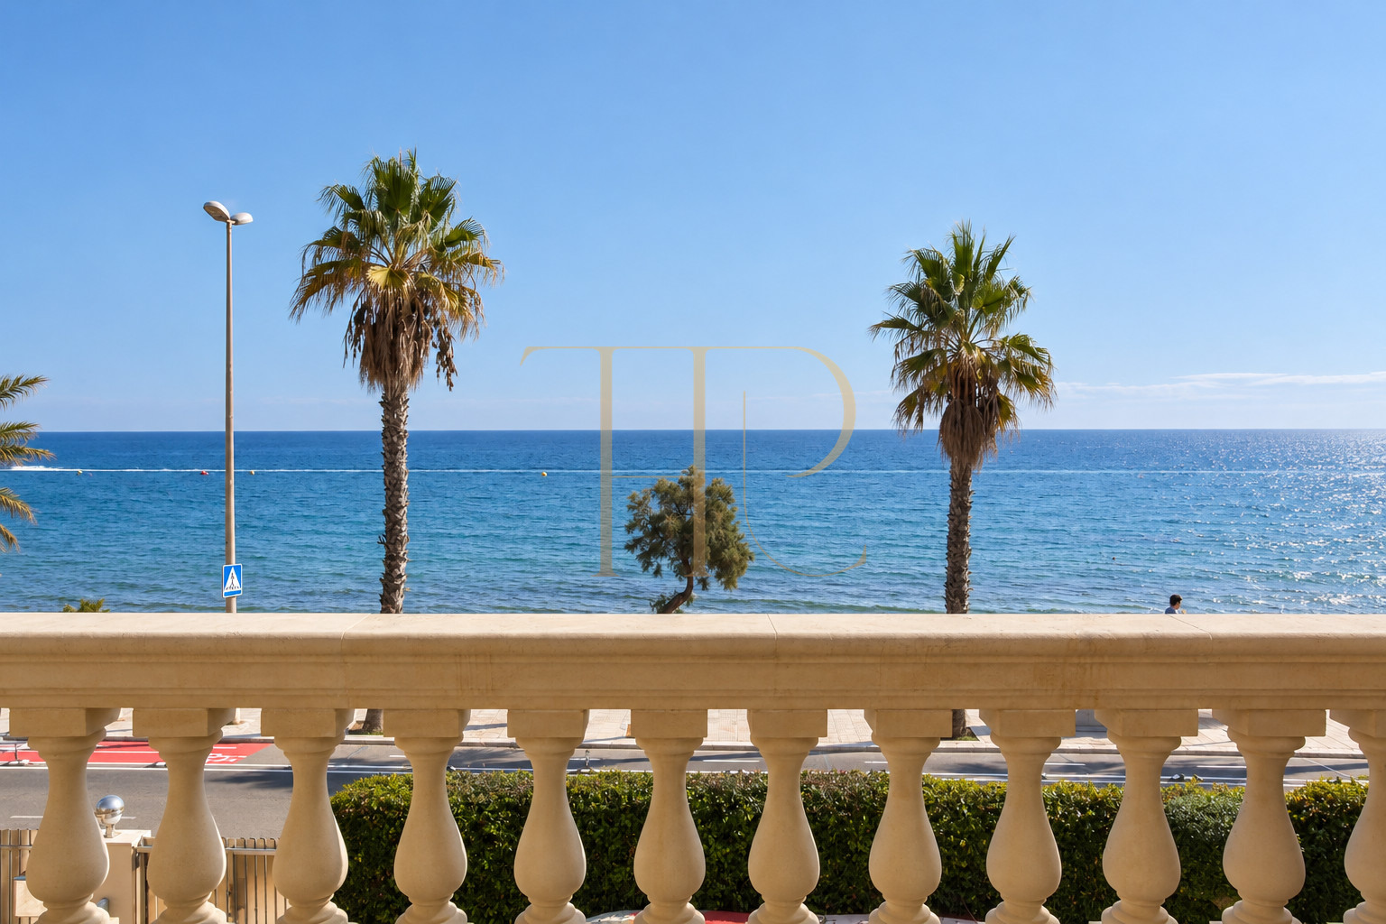
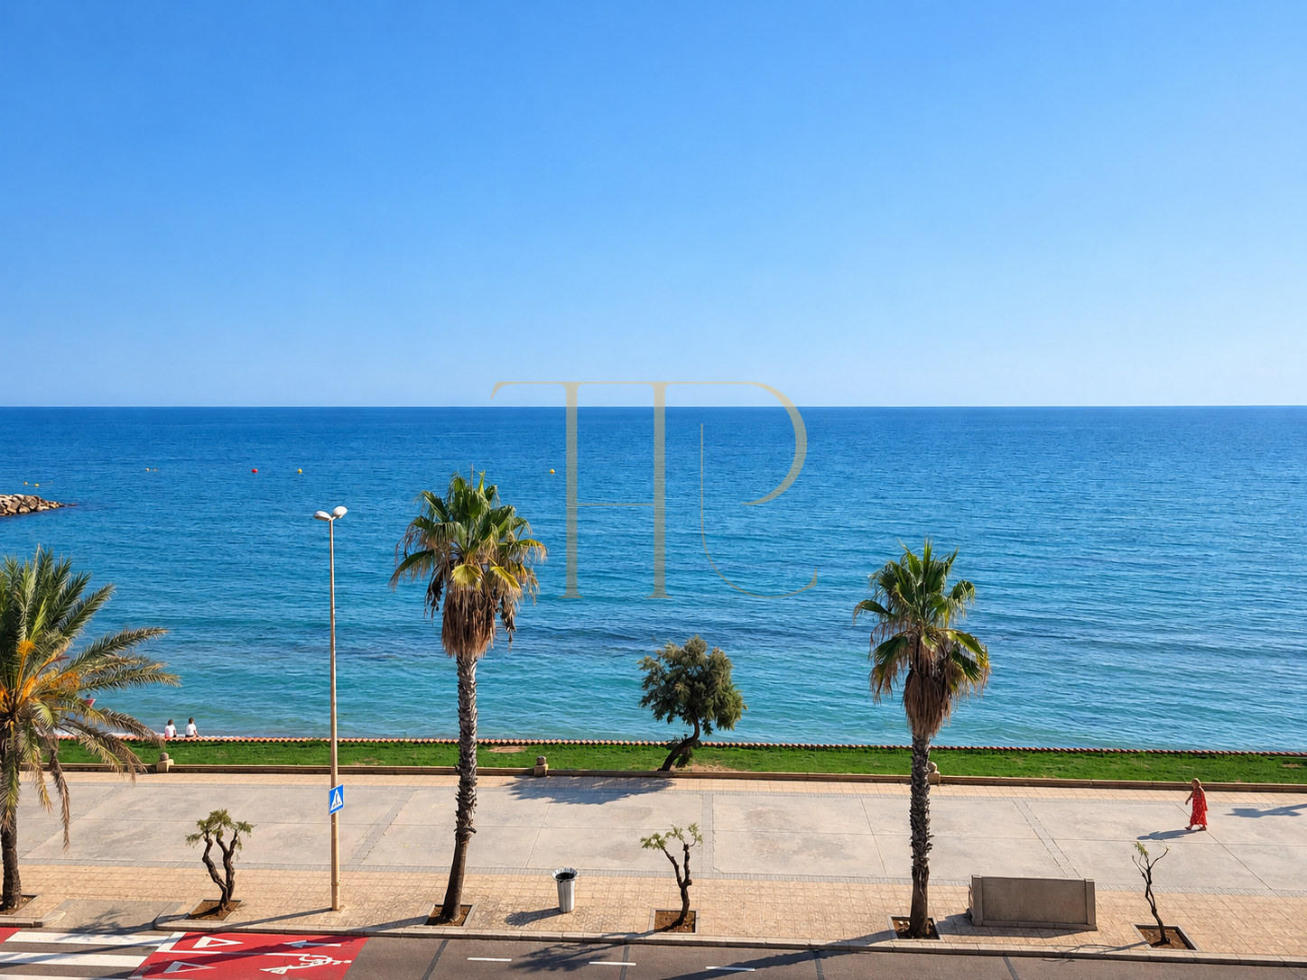
Facing the seafront promenade, this Vinyet residence combines classical architecture with interiors comprehensively renovated in 2020. Its generous rooms offer a setting for family life, entertaining and a long-term relationship with the Mediterranean. The original house was built in 1925.
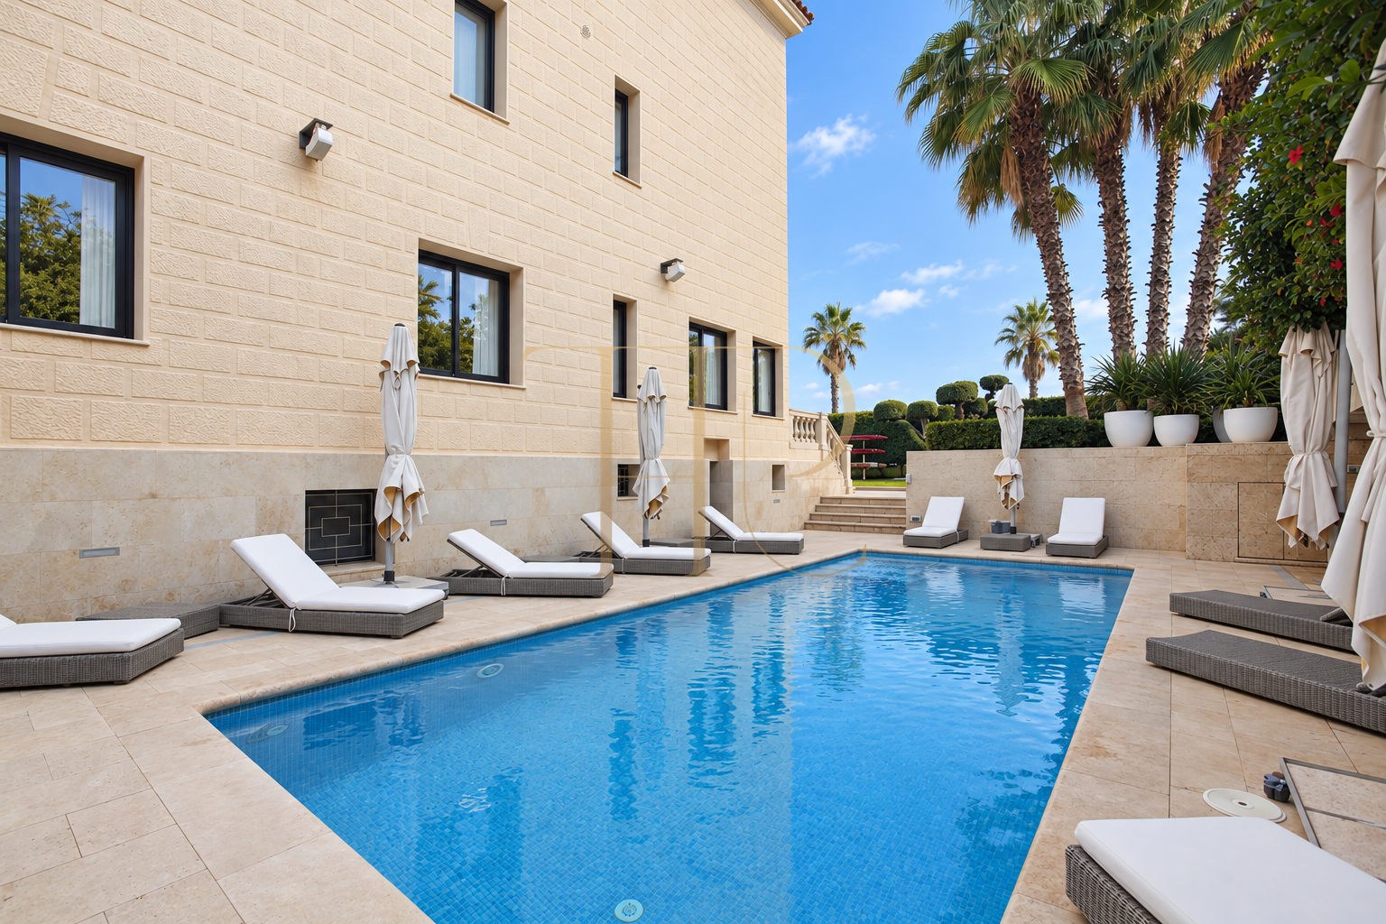
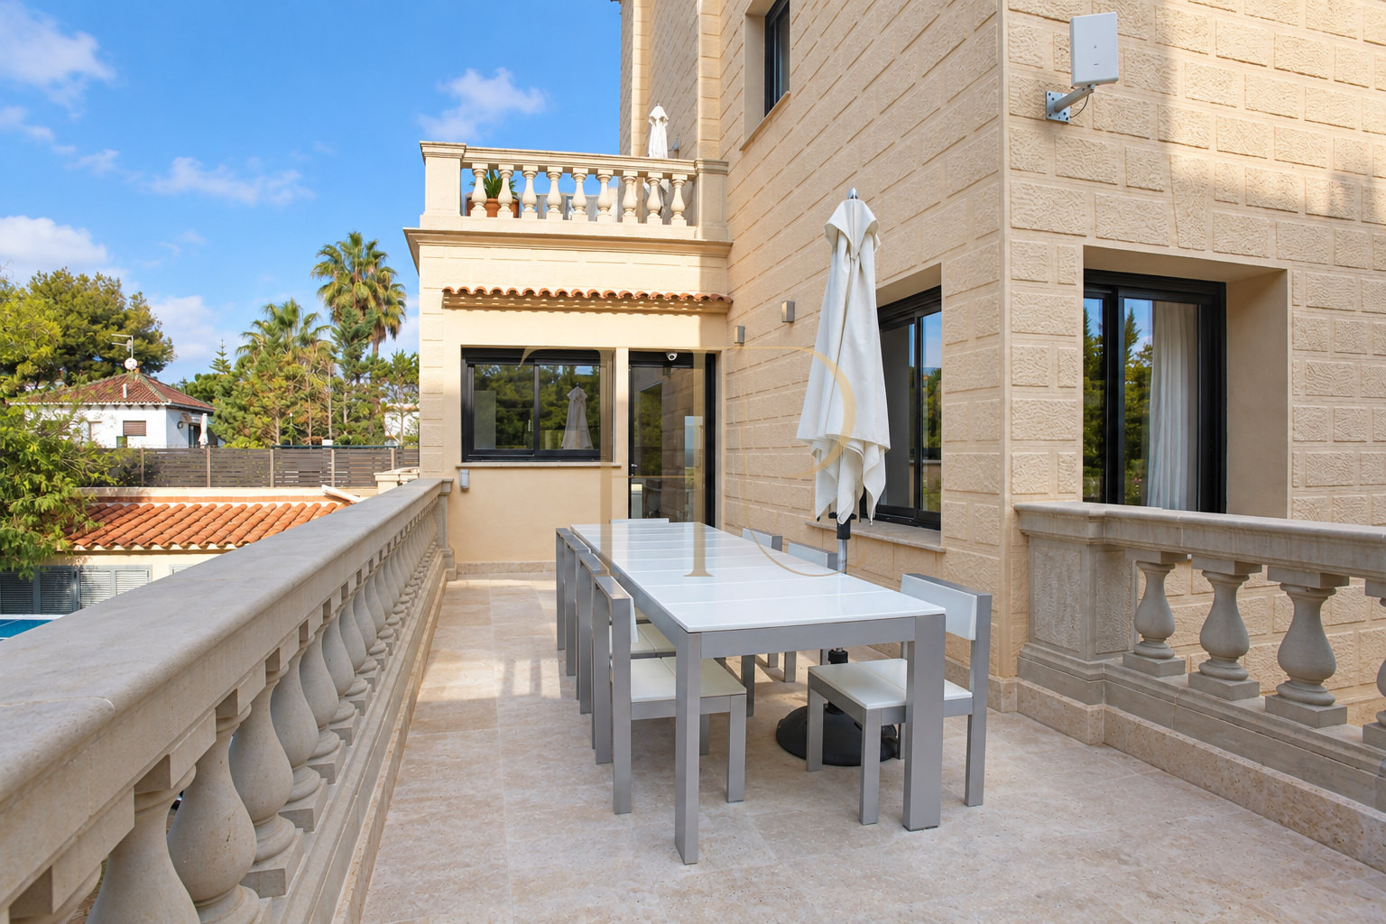
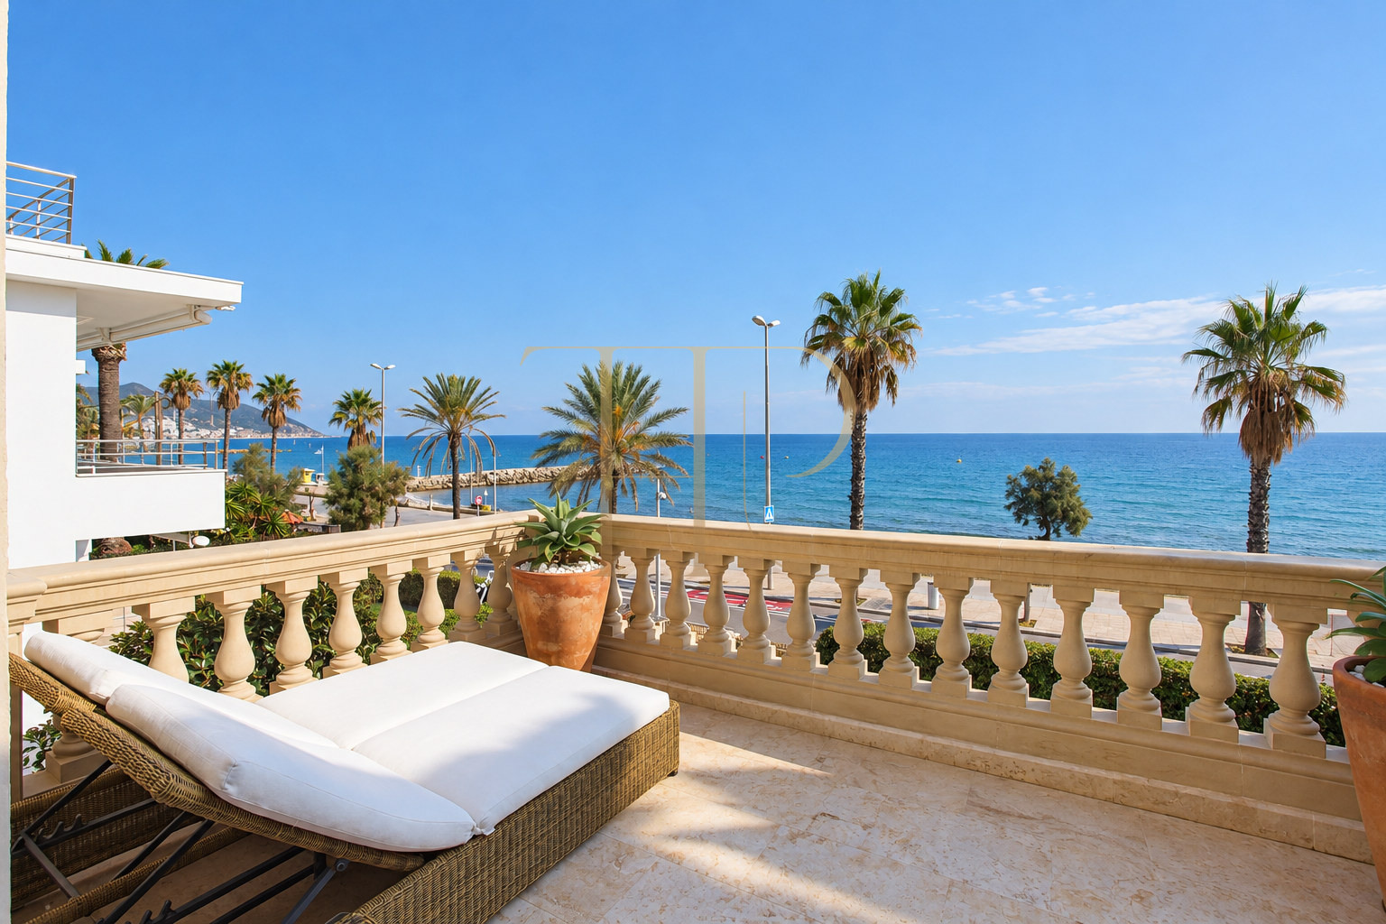
Sea-facing terraces extend the principal living spaces outdoors. A saltwater swimming pool, landscaped garden, barbecue area and gym create distinct places for relaxation and everyday activity, complementing the property's coastal setting.
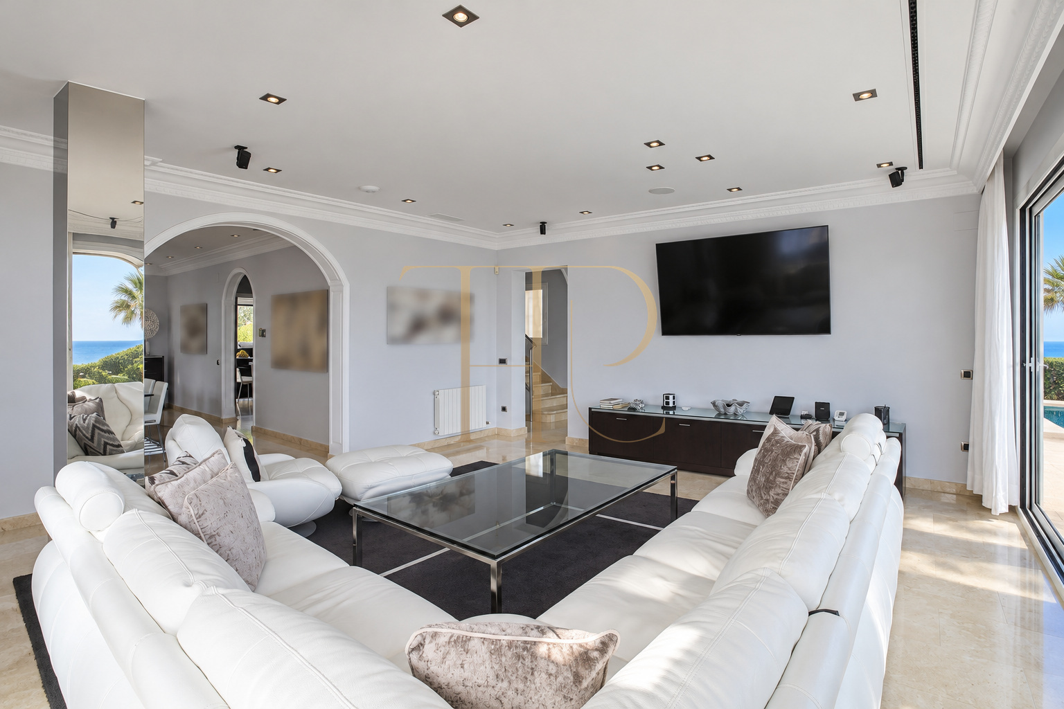
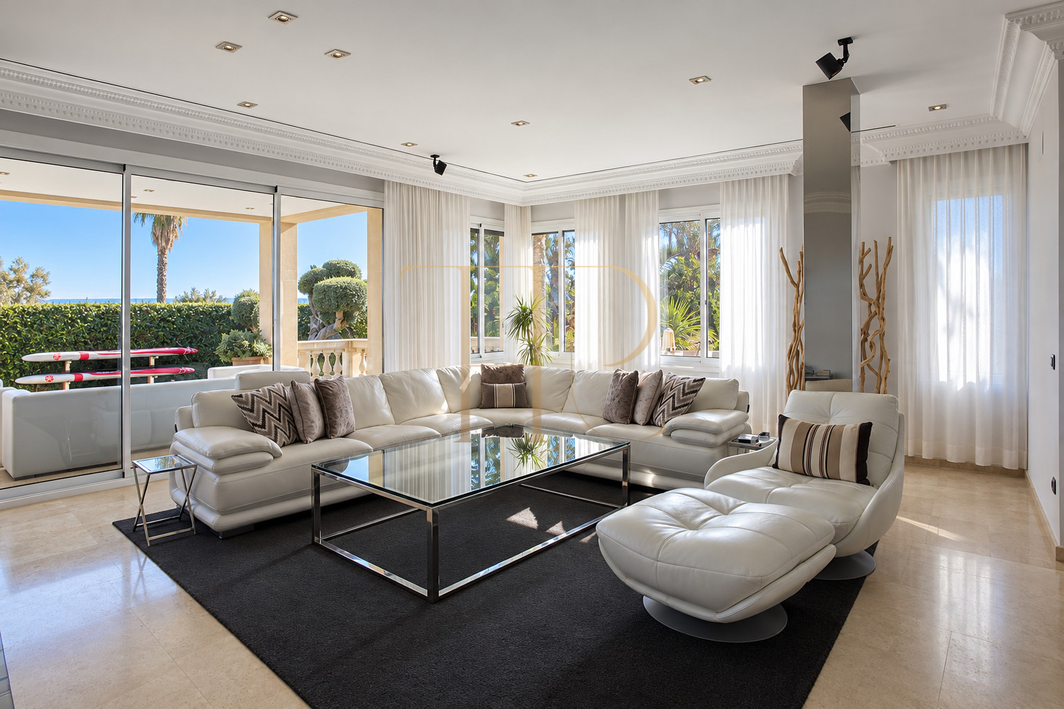
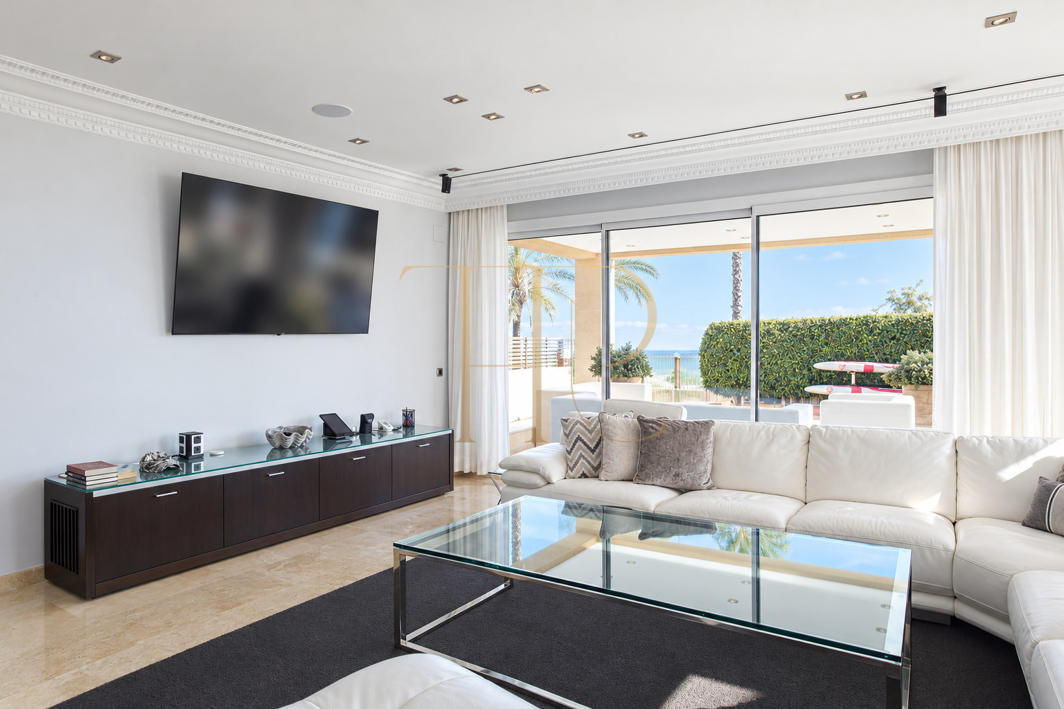
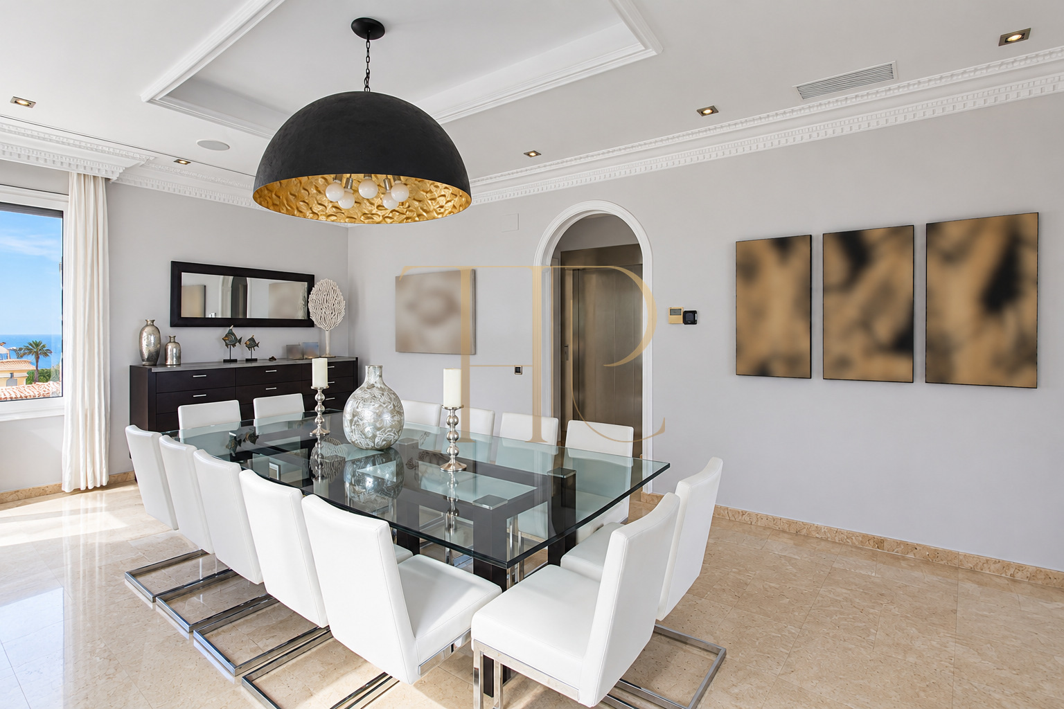
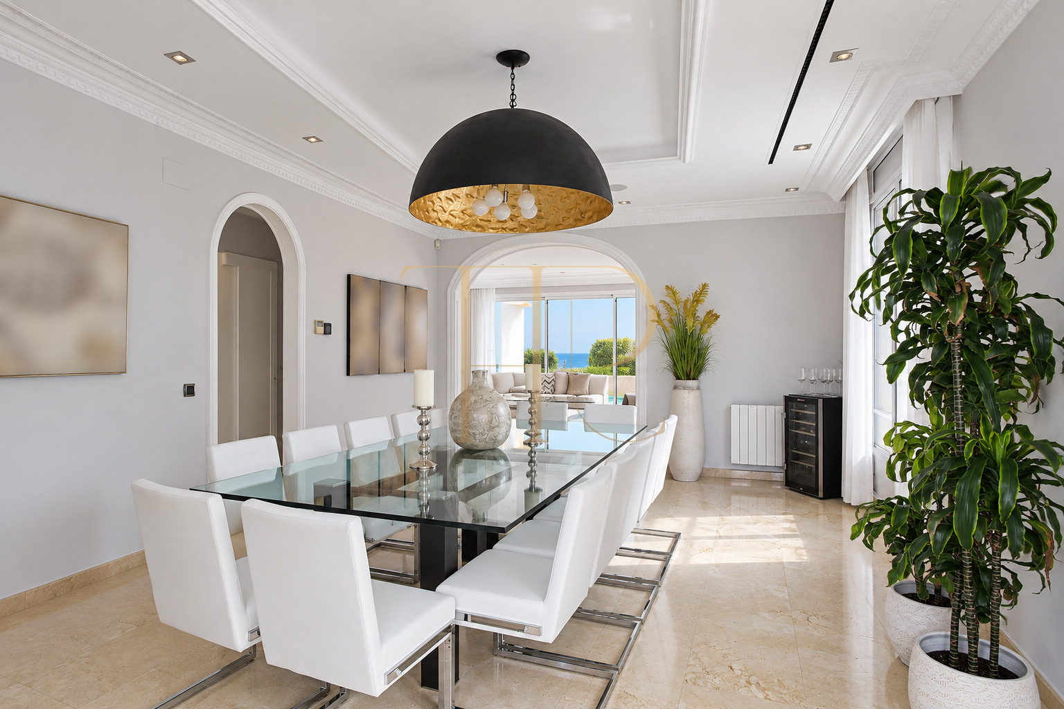
The property provides 690 m² of built area and 453 m² of usable space, with eight bedrooms, six full bathrooms and two guest WCs according to the property particulars. The accommodation is arranged over five levels. Marble flooring, decorative mouldings and design details connect the original 1925 architecture with the comprehensive 2020 refurbishment.
Strategic location and lifestyle
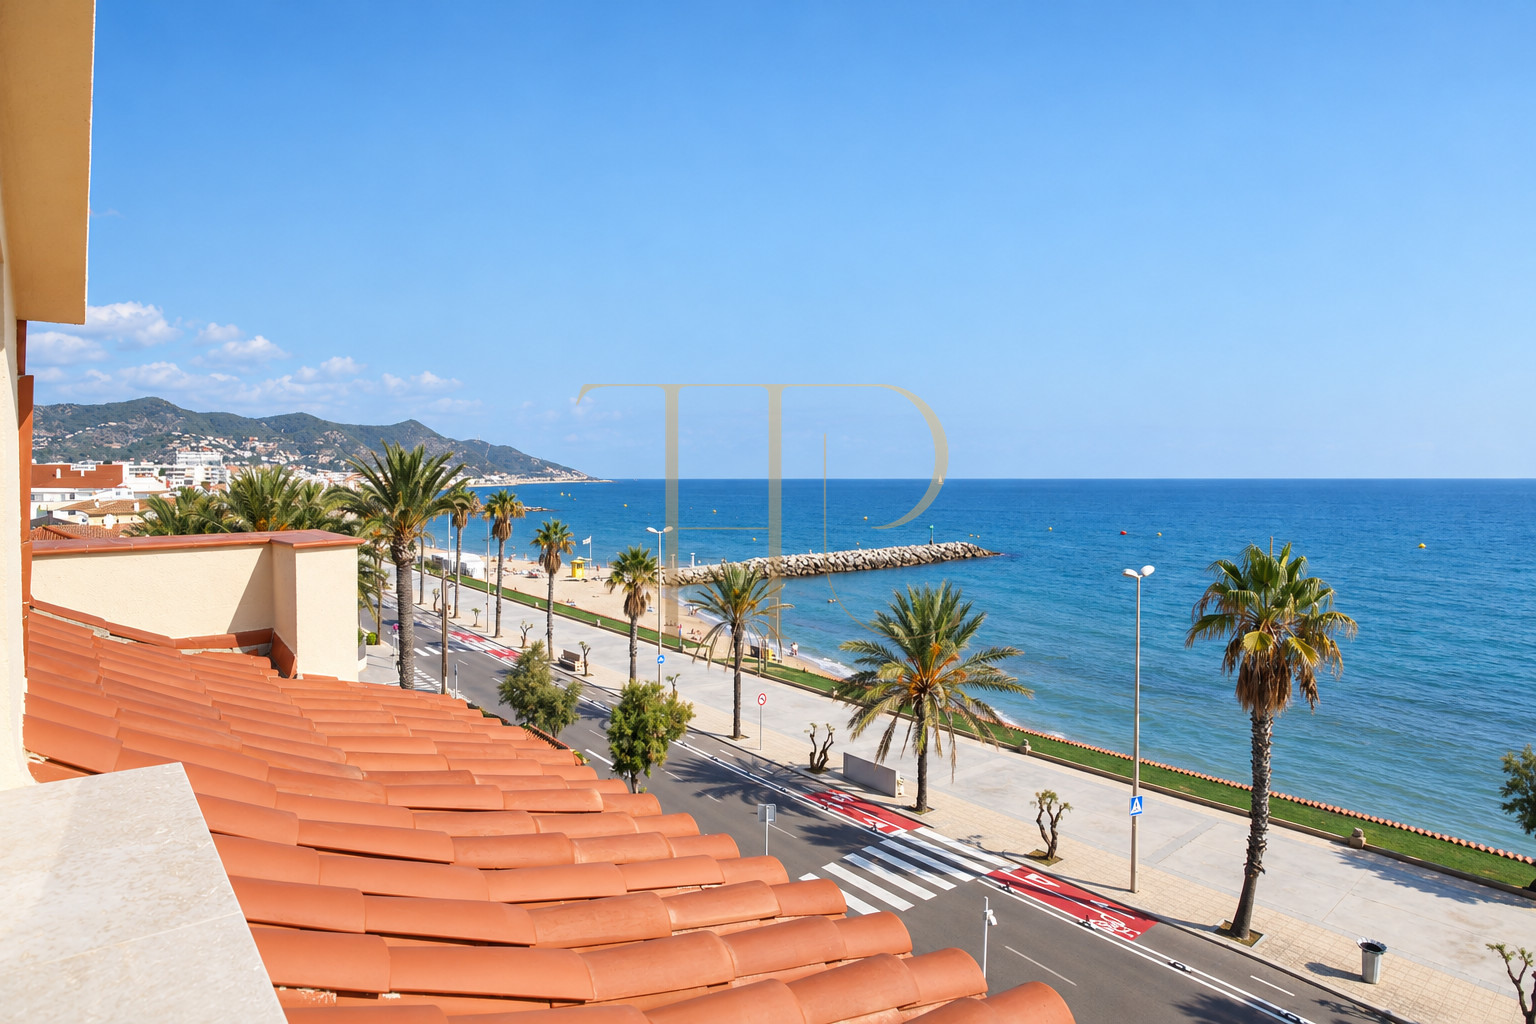
Vinyet is a residential neighbourhood beside the sea in Sitges, a cosmopolitan coastal town connected to Barcelona. The promenade, beaches, restaurants and local services support a lifestyle that combines a permanent home with the attractions of the coast.
- Seafront position with views from the main rooms and terraces.
- Suitable for a principal residence or a family second home.
- A recognised coastal location for Spanish and international buyers.
- The 2020 renovation reinforces the coherence of the residential spaces.
Outdoor spaces and dimensions
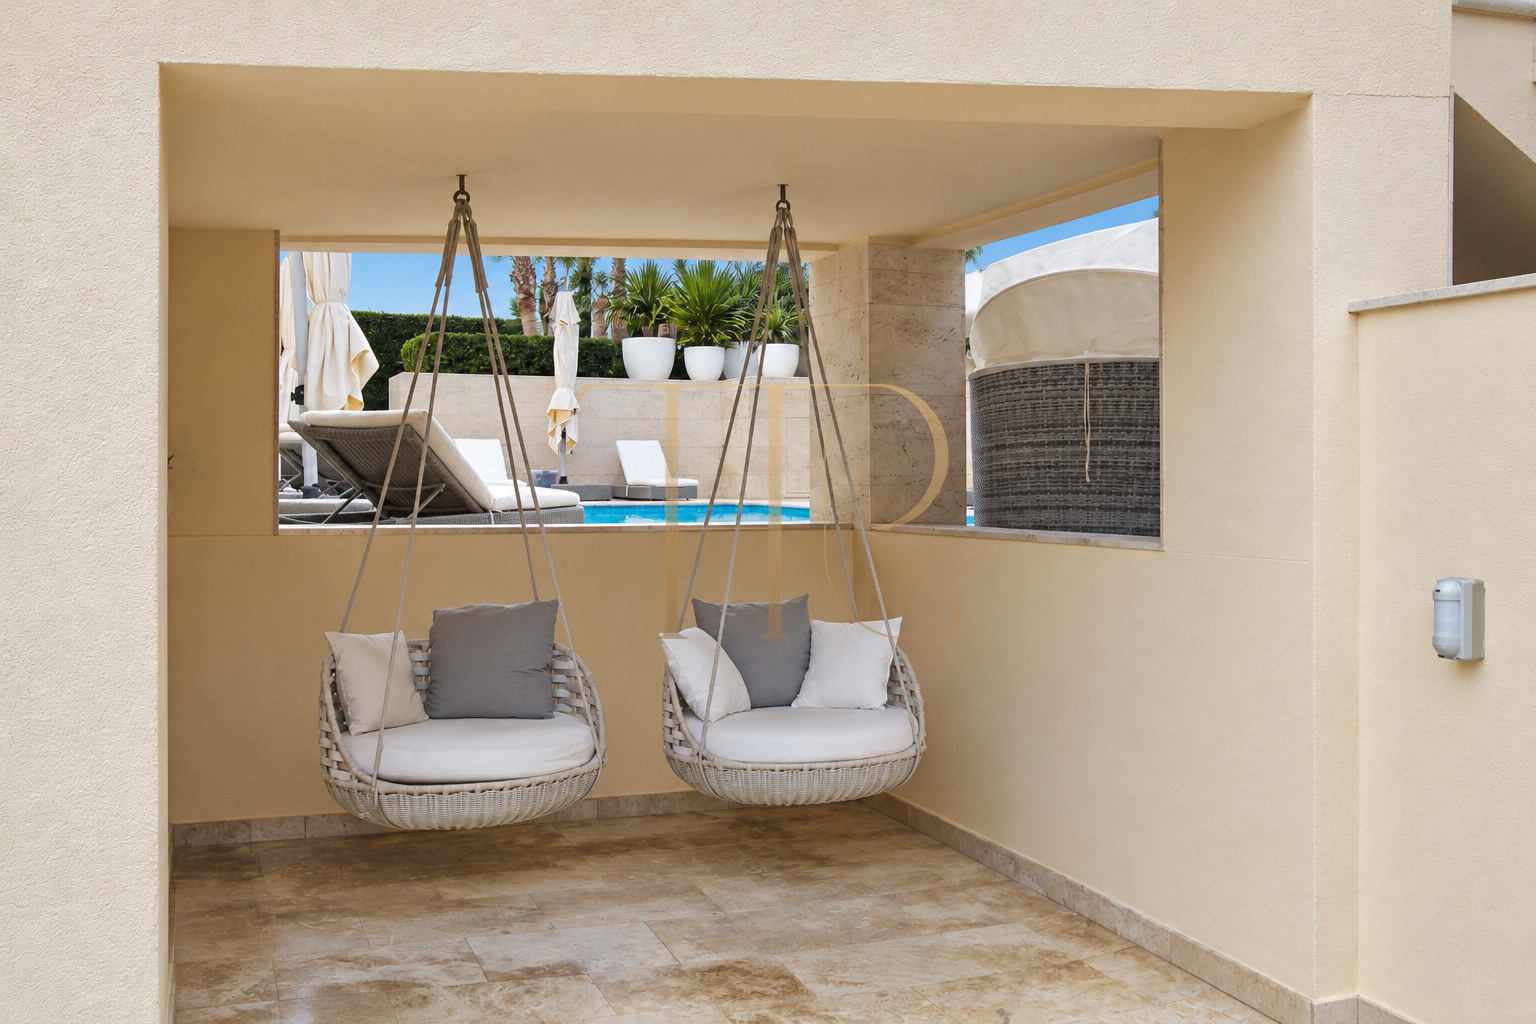
The exterior areas alternate between the sea-facing terraces and the garden and pool setting. The main-floor terraces lead towards the grounds, while the private upper terraces provide different perspectives of the coastline.
- Garden and outdoor areas connected to the house.
- Saltwater swimming pool and space for sun loungers.
- Garden with barbecue and storage for sports equipment.
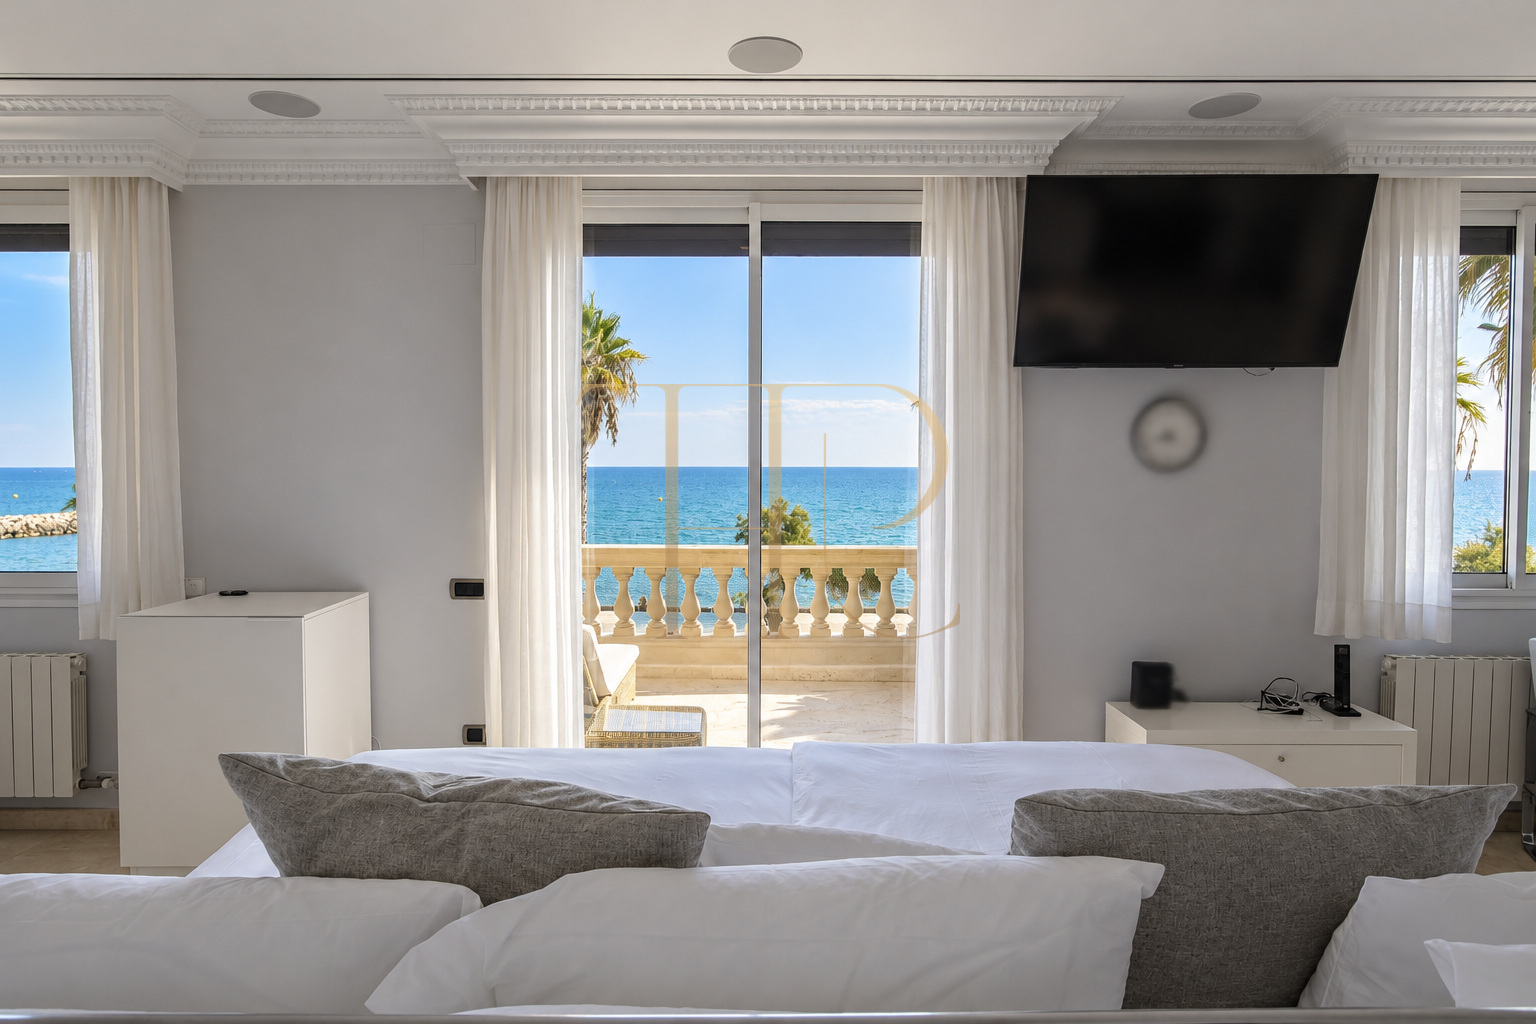
- Terraces serving the living areas and bedroom suites.
Generous and flexible layout
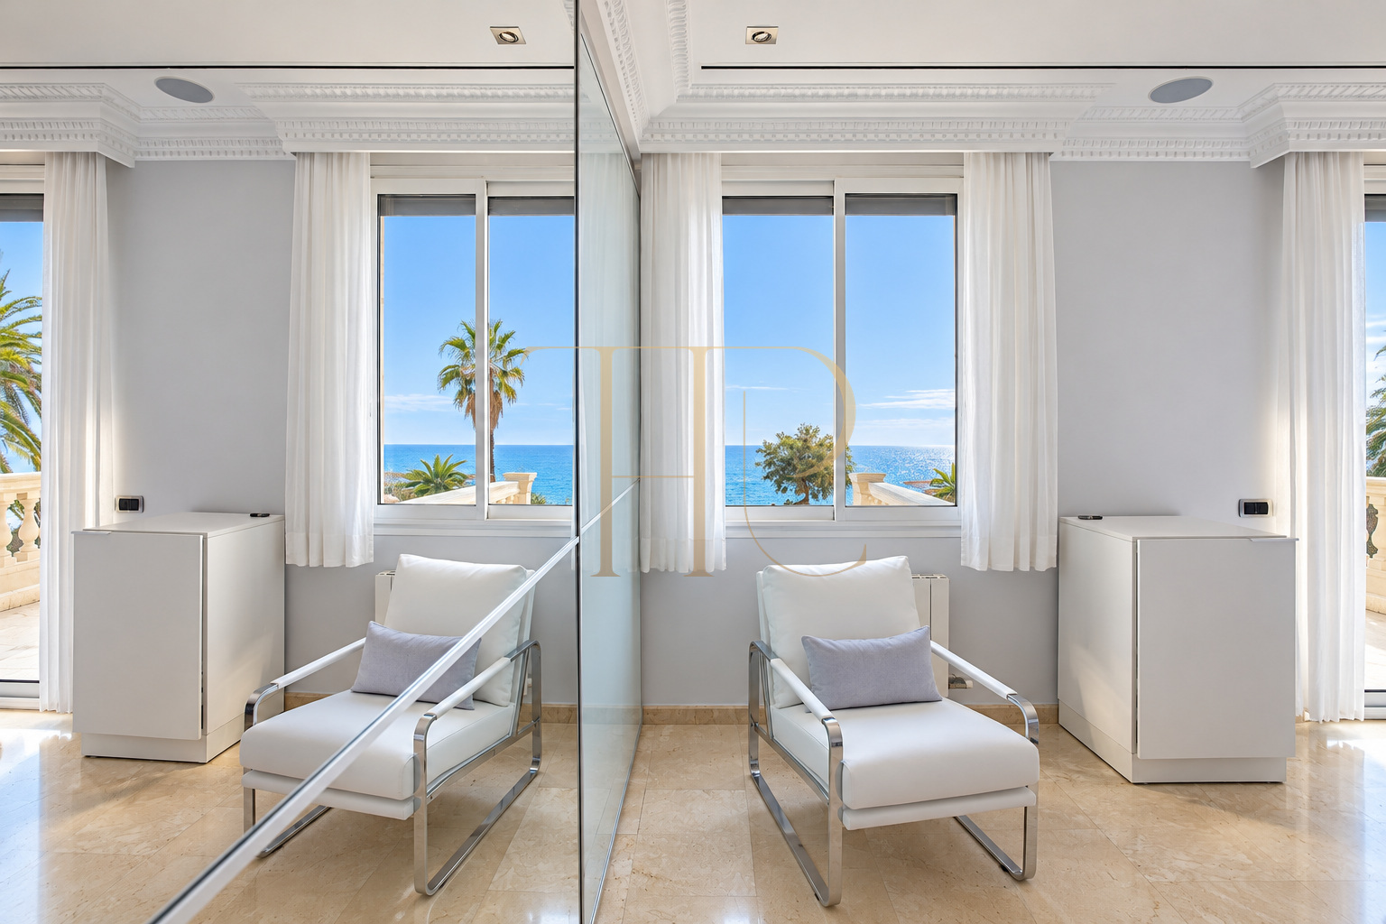
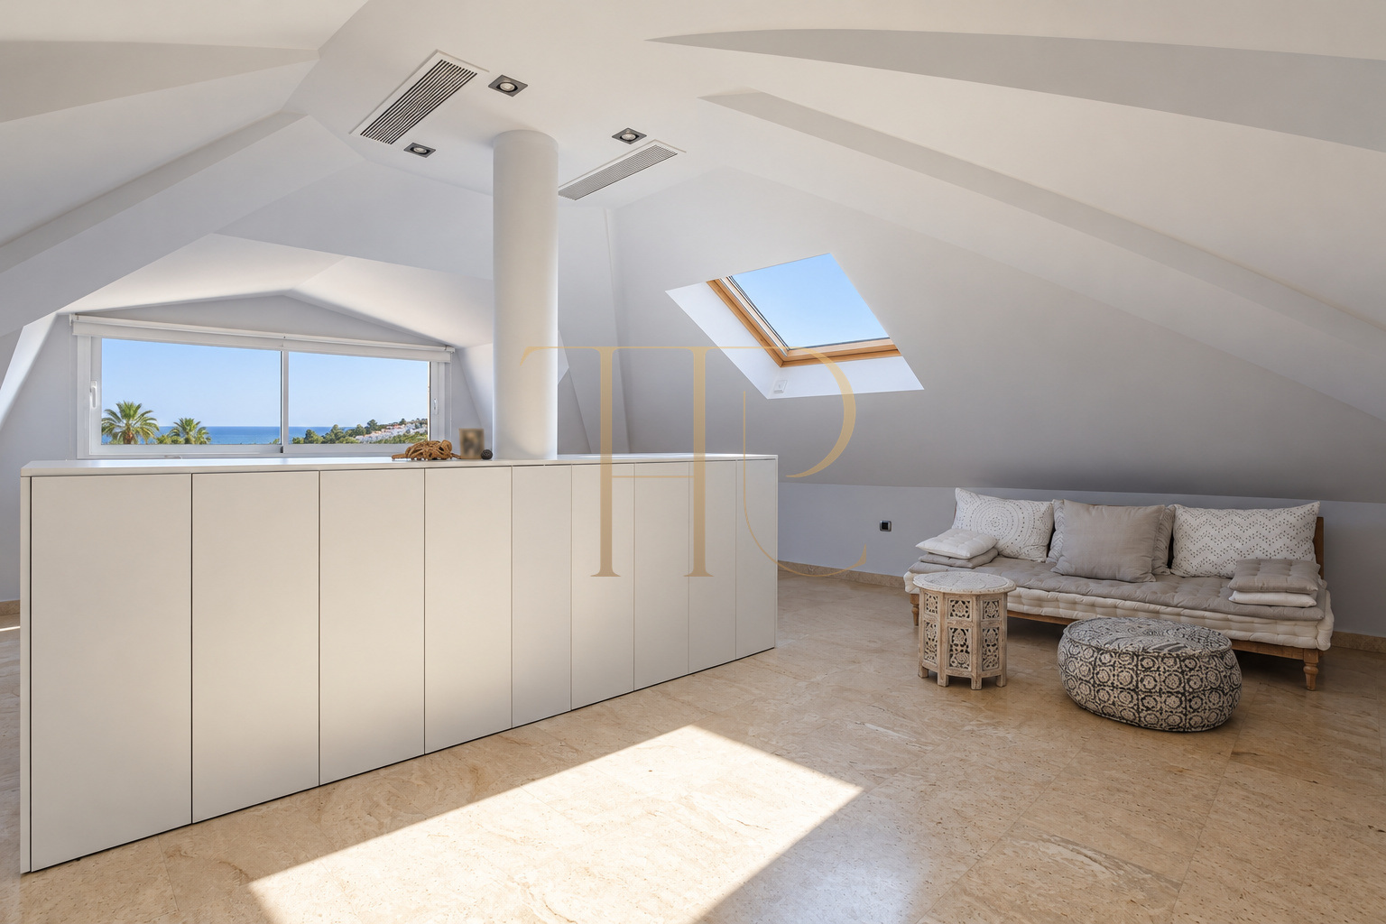
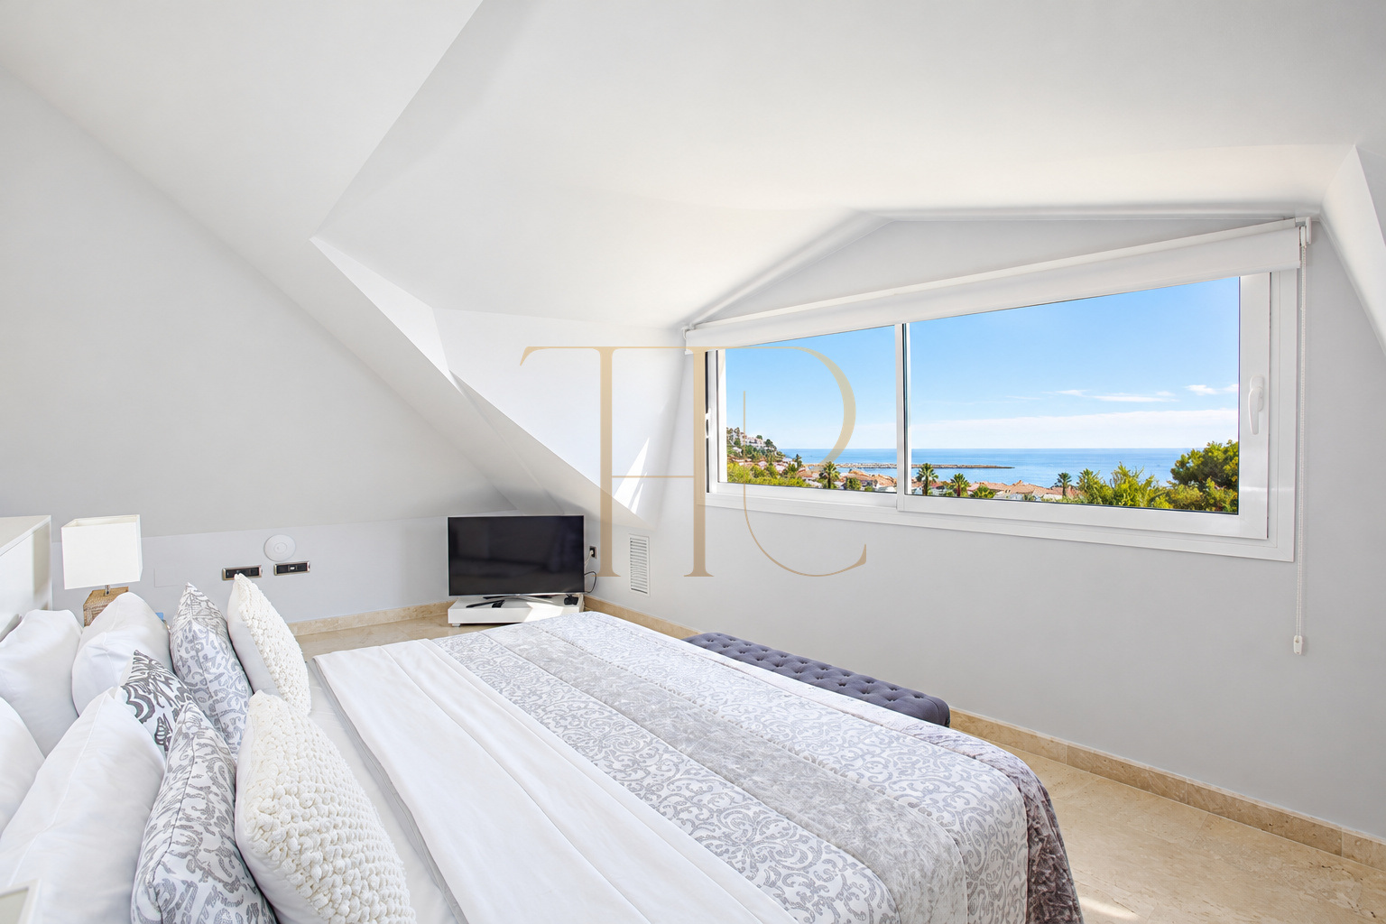
An entrance hall connects the different areas of the house. The layout separates service and storage spaces from the reception rooms and bedrooms. The attic provides an additional versatile room while retaining a visual connection with the sea.
Sleeping quarters
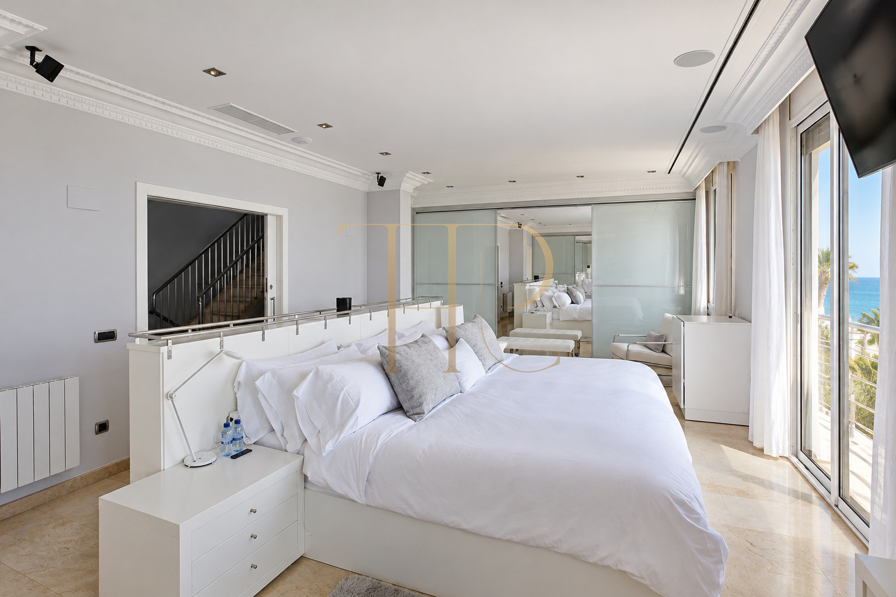
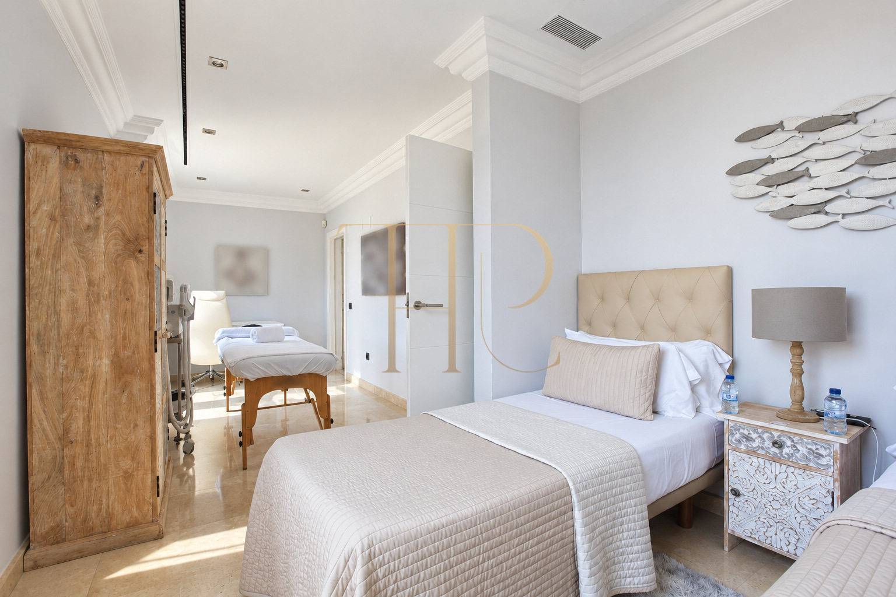
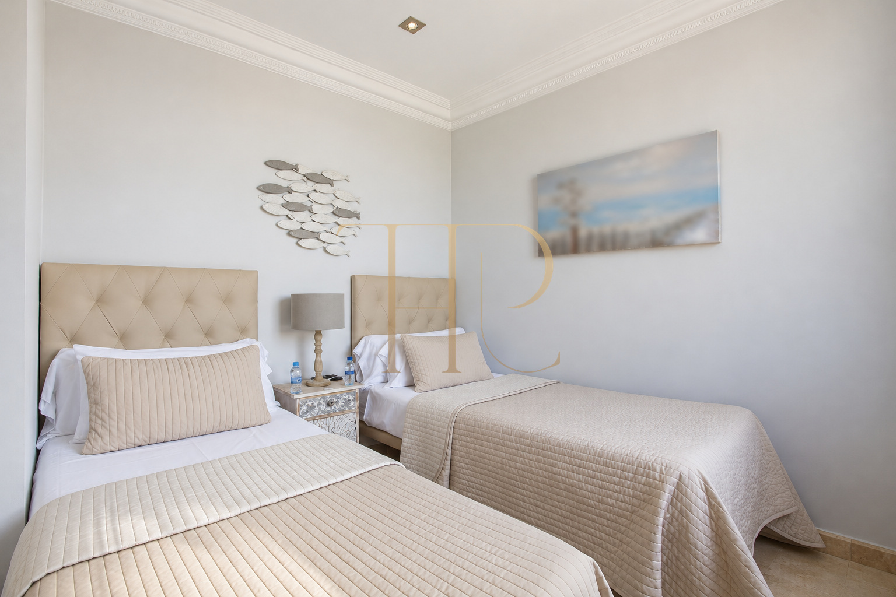
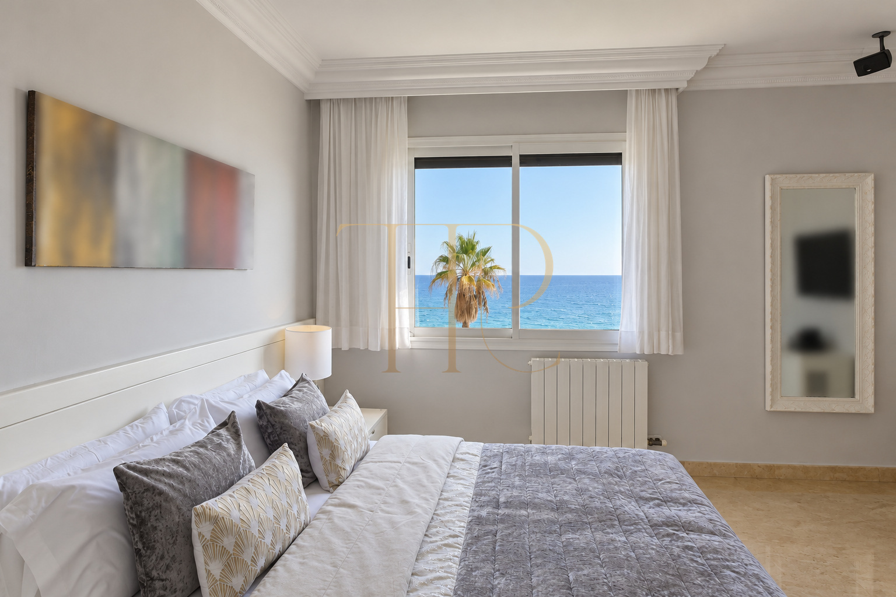
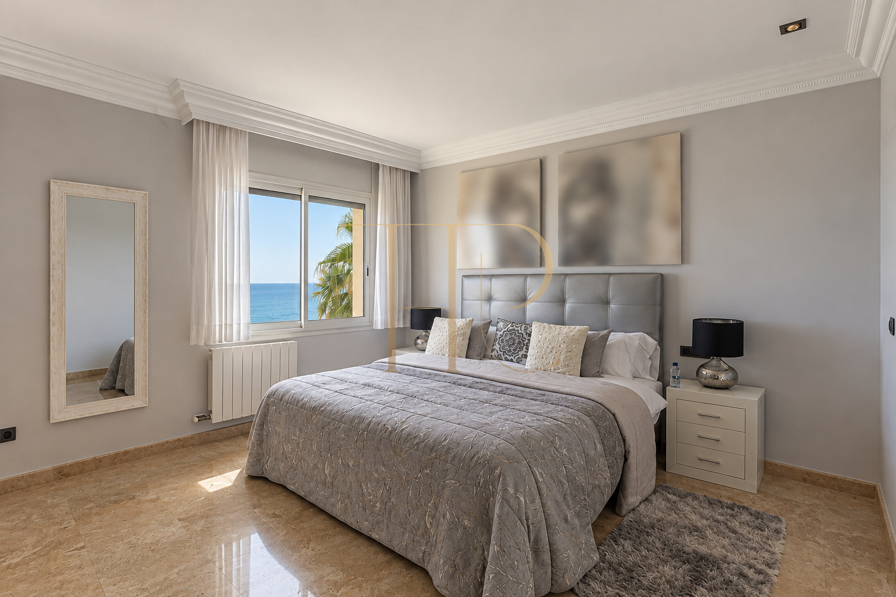
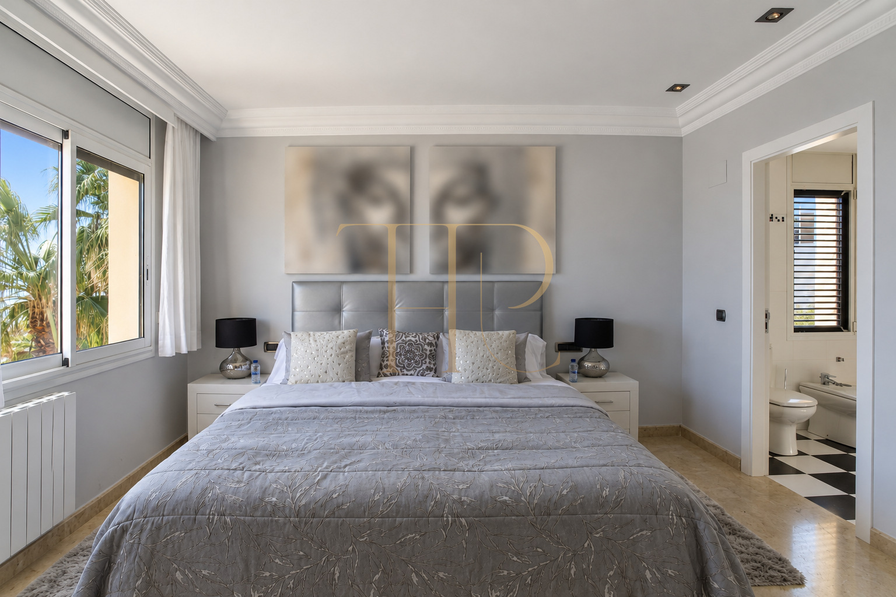
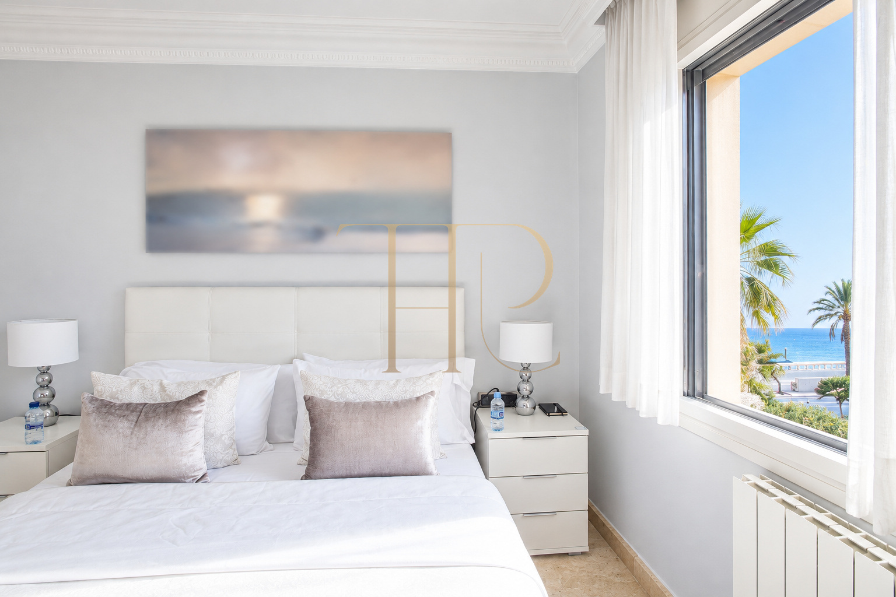
- Eight bedrooms, six full bathrooms and two guest WCs.
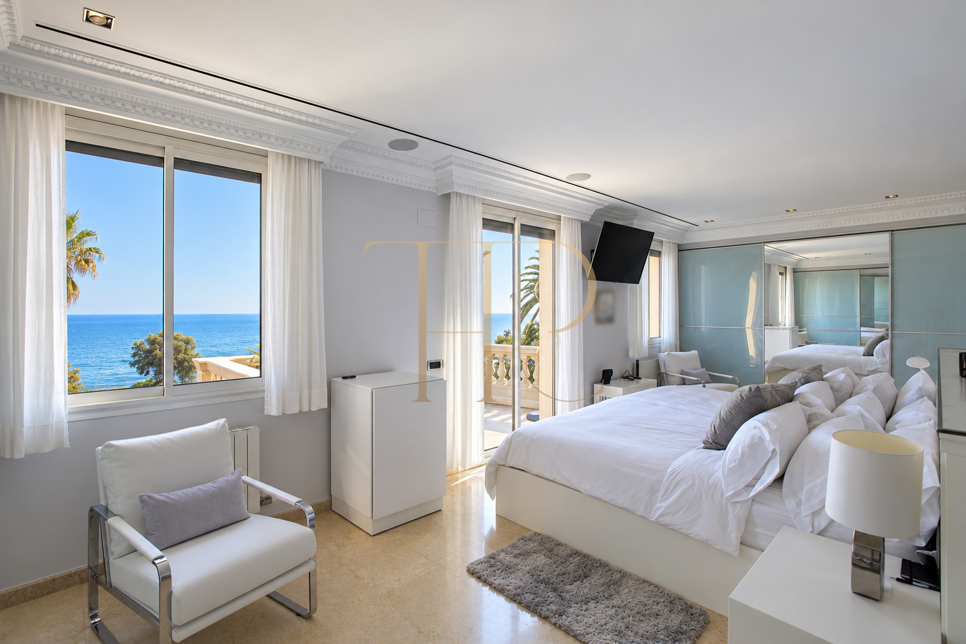
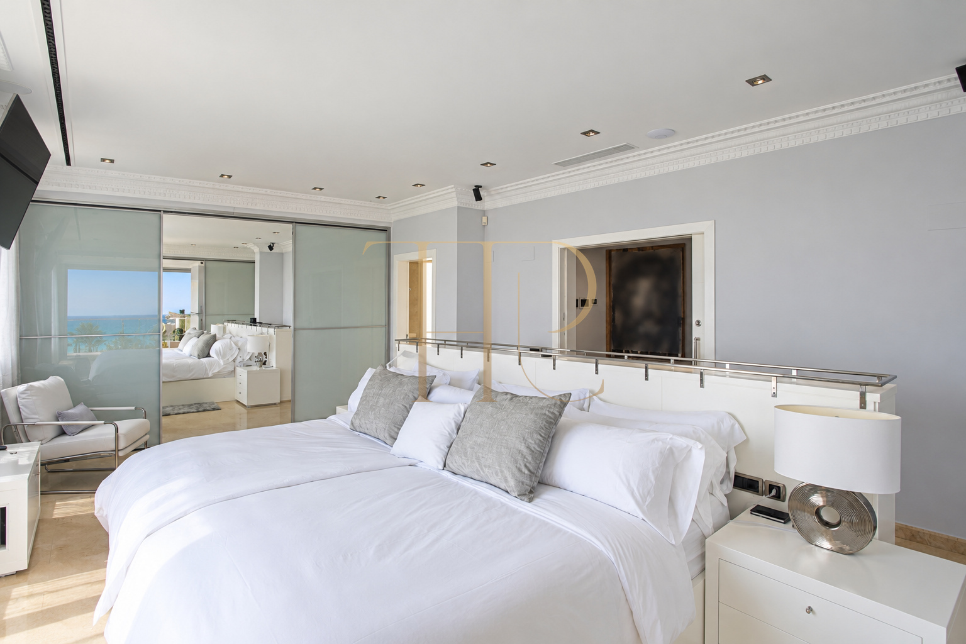
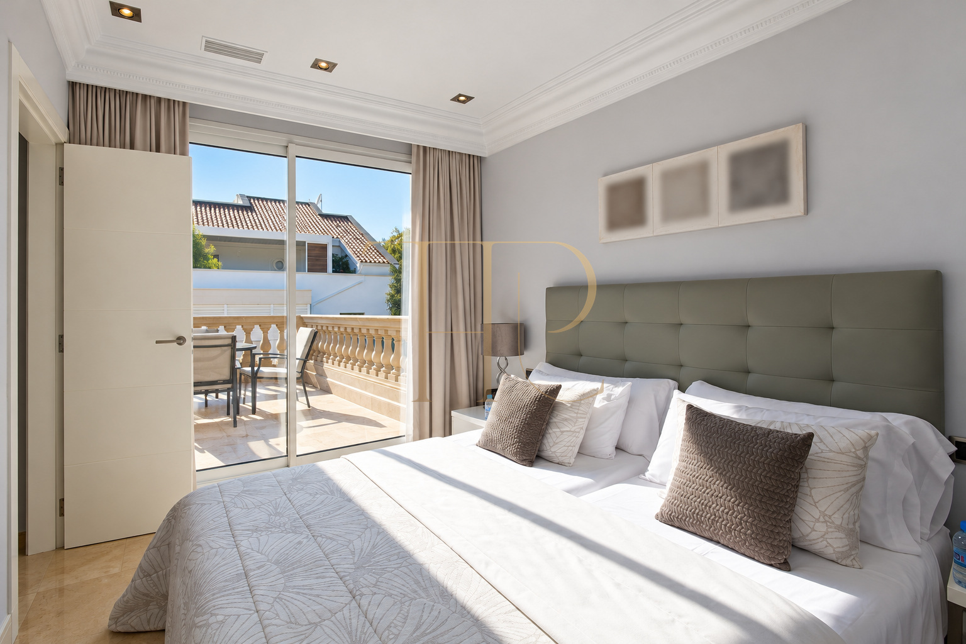
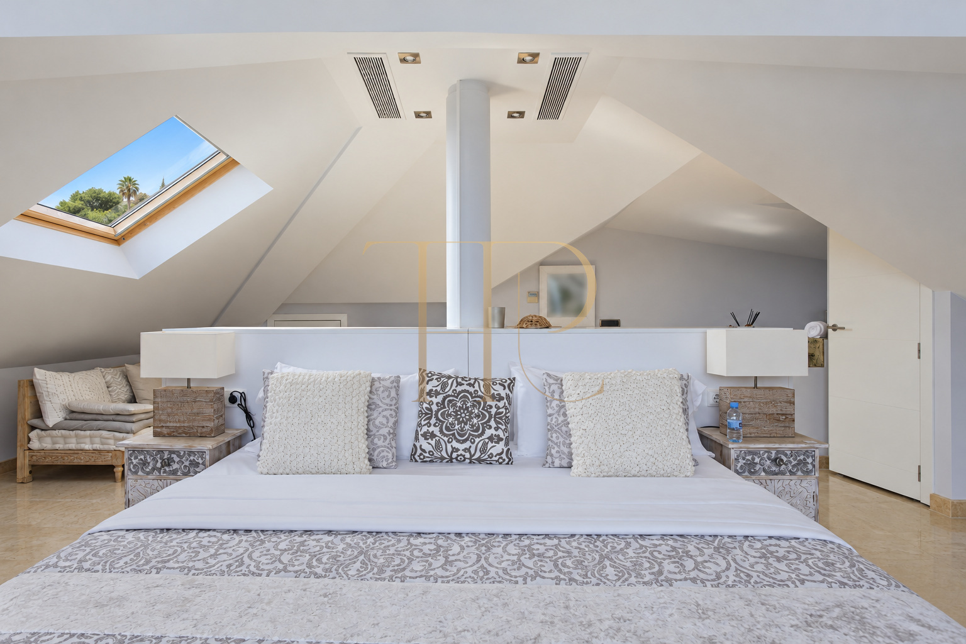
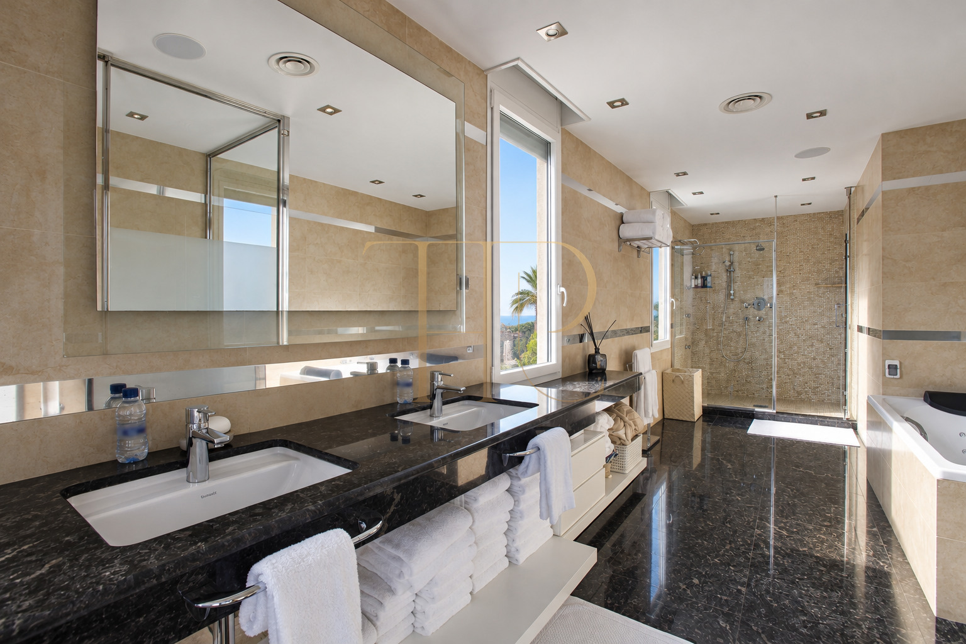
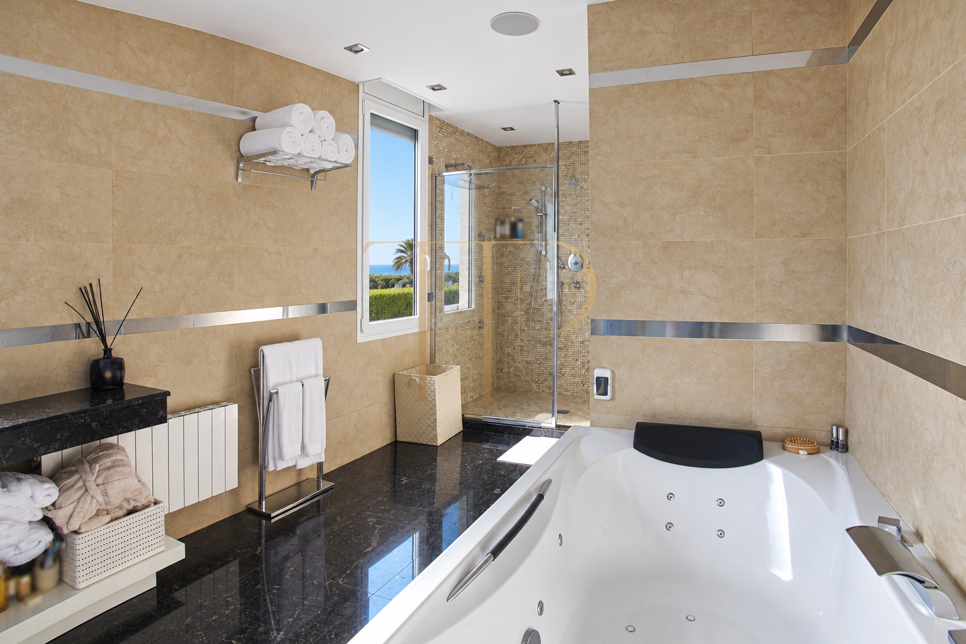
- Principal suite with a private terrace, hydromassage shower and spa bath.
- A second bedroom with an en-suite bathroom and terrace.
- An attic used as a bedroom, with scope for a study or leisure room.
- A staff bedroom with a bathroom on the service level.
Living areas
- A spacious sitting room overlooking the Mediterranean.
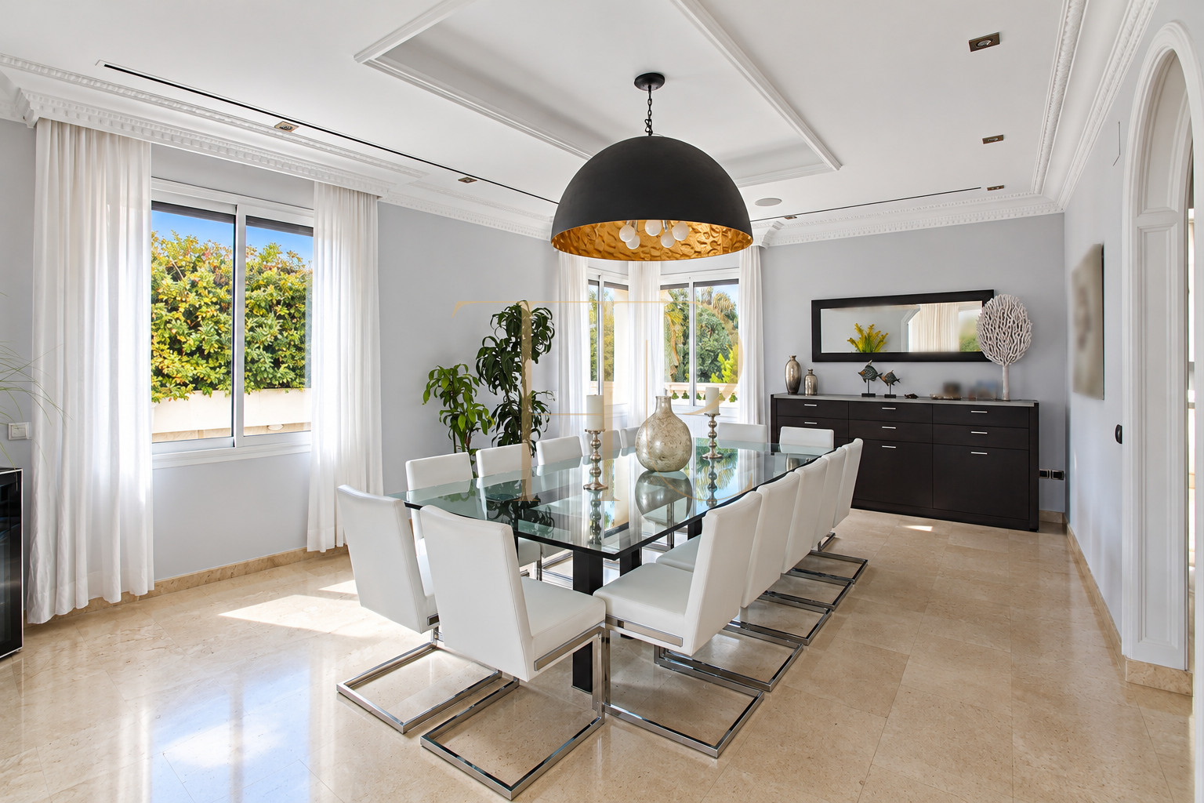
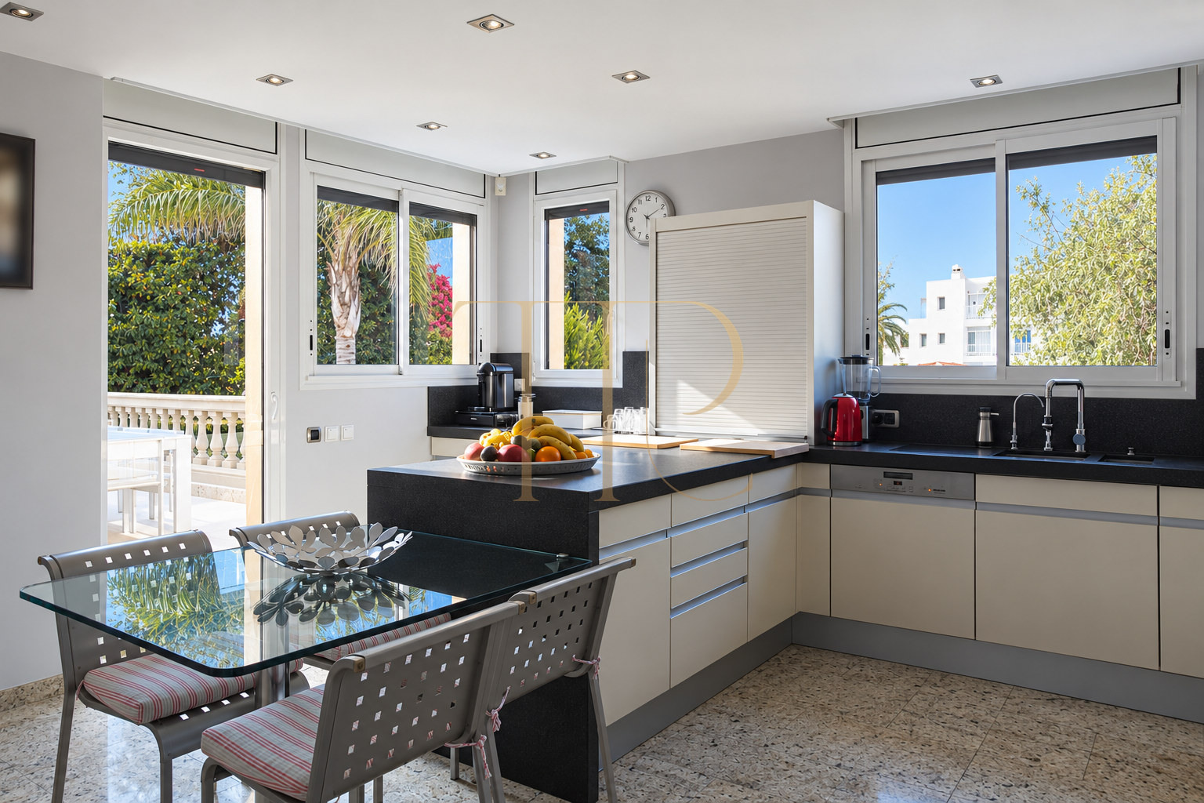
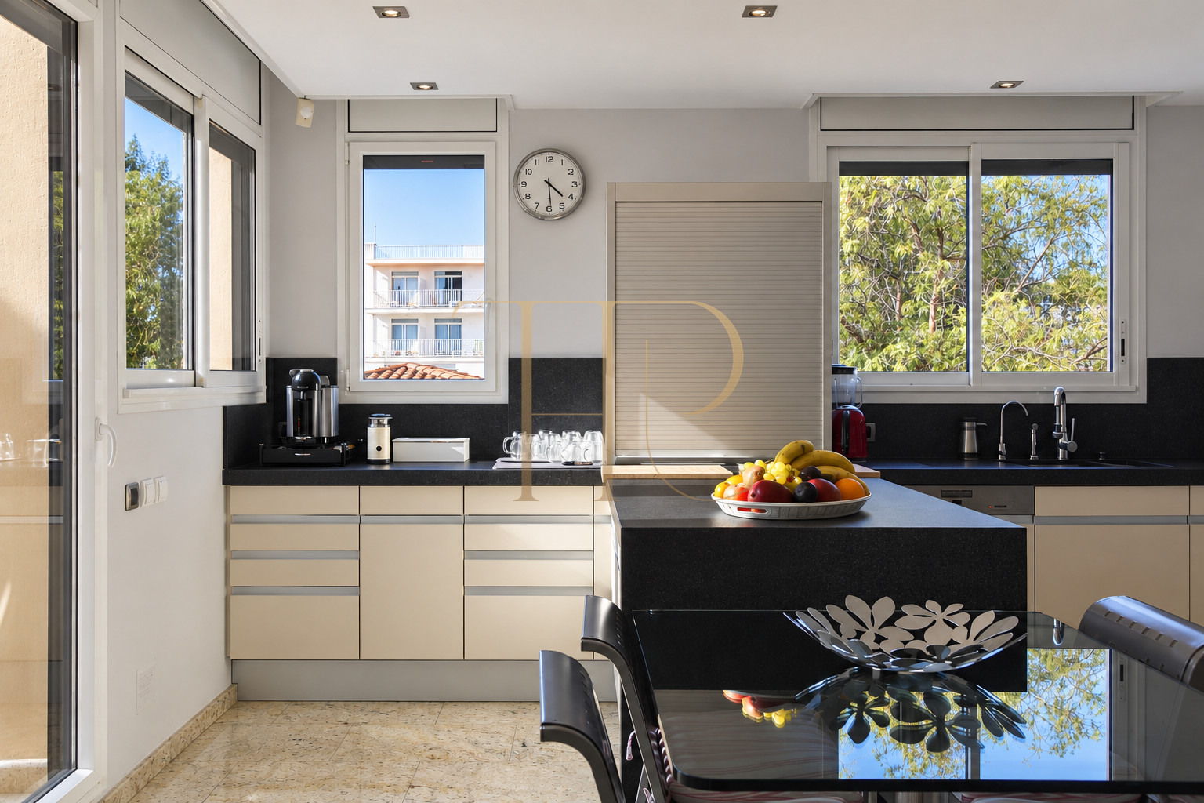
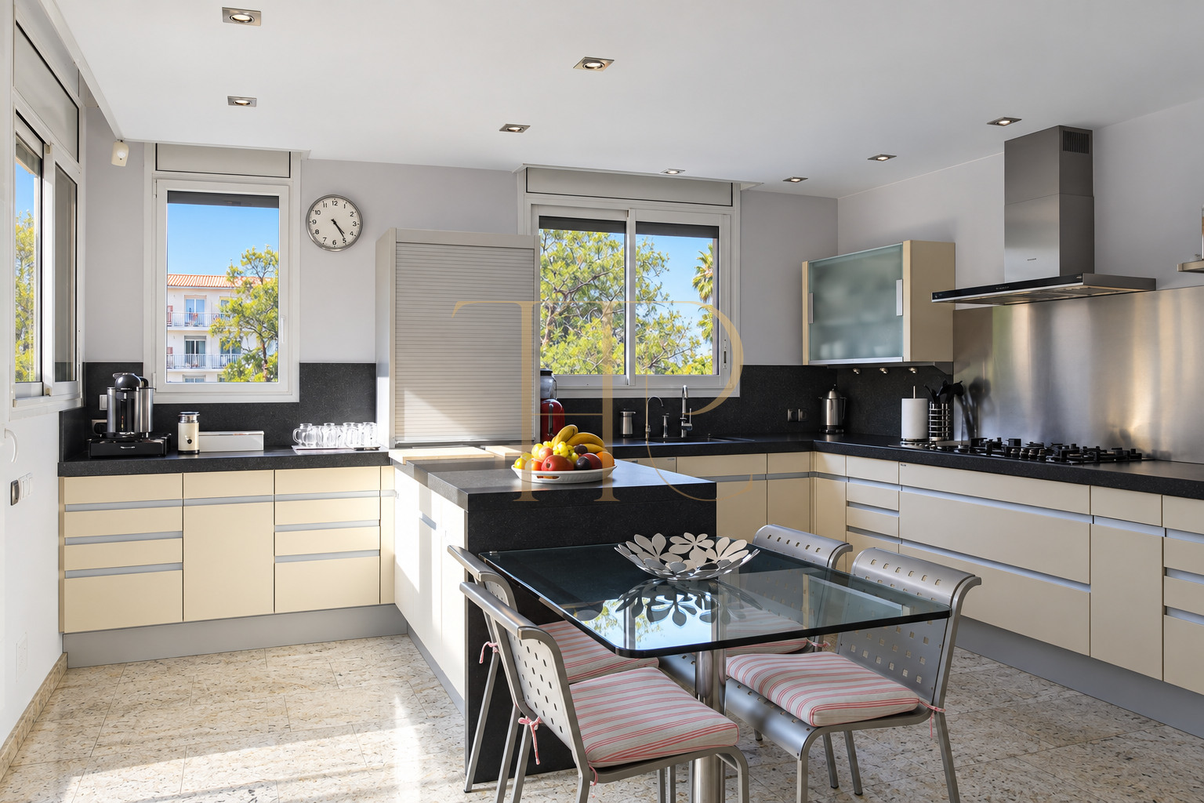
- A separate dining room and equipped kitchen.
- Two main-floor terraces connecting to the garden and pool.
- Wine cellar, storeroom and additional storage supporting everyday use.
Comfort and equipment
Floor-by-floor climate control and security systems support the needs of a substantial family house. The documentation describes ducted air conditioning, individual natural-gas heating and zoned interior and exterior alarms.
- Garage accommodating three cars.
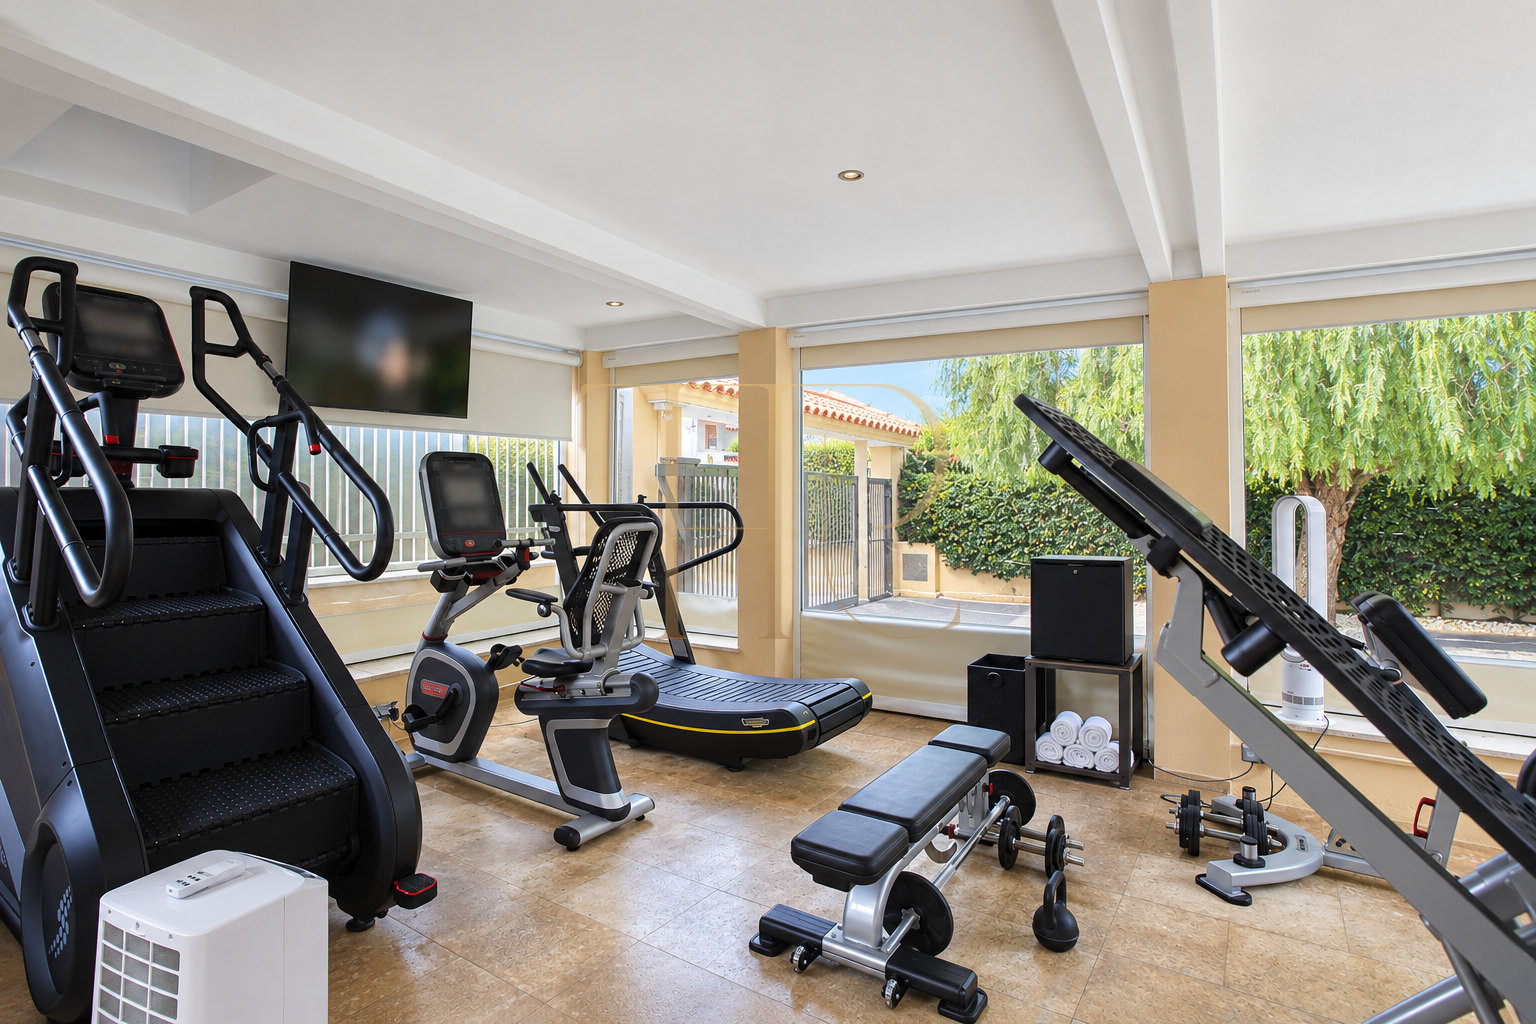
- An equipped gym beside the outdoor areas.
- CCTV with a recorder and automatic exterior lighting controlled by photocells.
- Water softener and an underground 20,000-litre drinking-water tank.
- Wired and wireless connectivity; the current configuration can be checked during a viewing.
Investment and asset potential
The published asking price is €10,250,000. A seafront setting, substantial grounds and renovated interiors give the property a clear residential position. Any purchase assessment should consider its current condition, documentation and the buyer's requirements.
- A distinctive home with a direct relationship to the promenade.
- Appeal for buyers prioritising space, privacy and coastal views.
- Property details and photographs support a well-prepared viewing.
A property to consider
Request further information about THR1168 and arrange a private viewing. Exploring its terraces, suites and outdoor areas provides a direct understanding of the layout and the experience of seafront living in Sitges.
 Costa Garraf
Sitges
 Print
 House / Villa
 690 m²
 1774 m²
 5
 8
 6









