
Renovated villa with sea views in Castelldefels
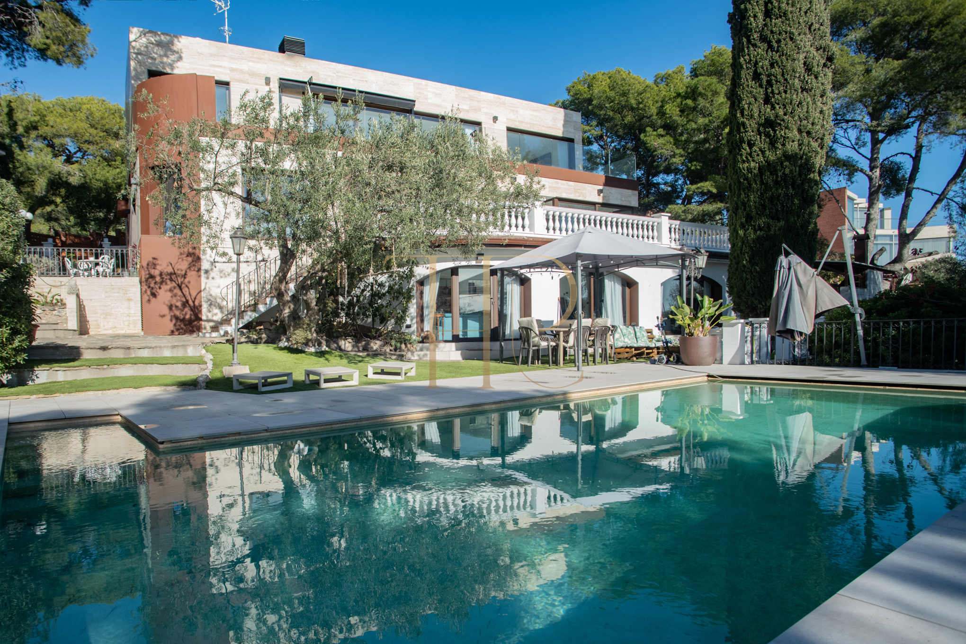
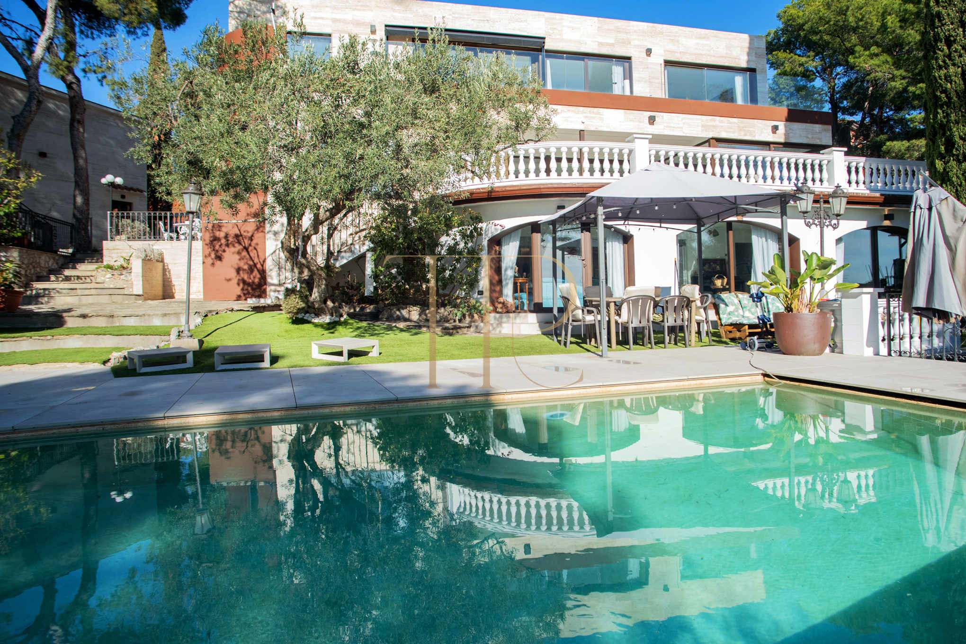
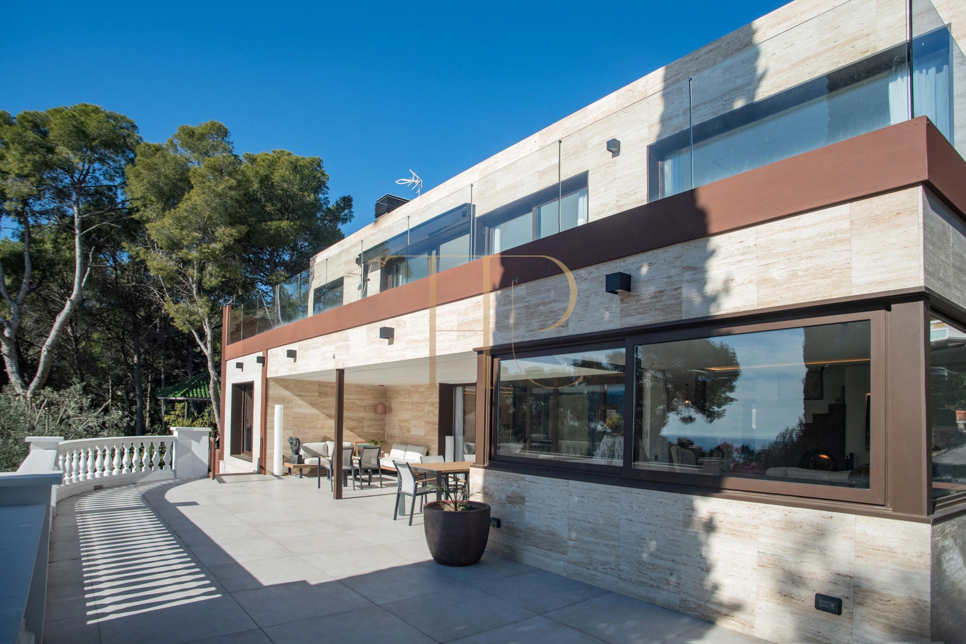
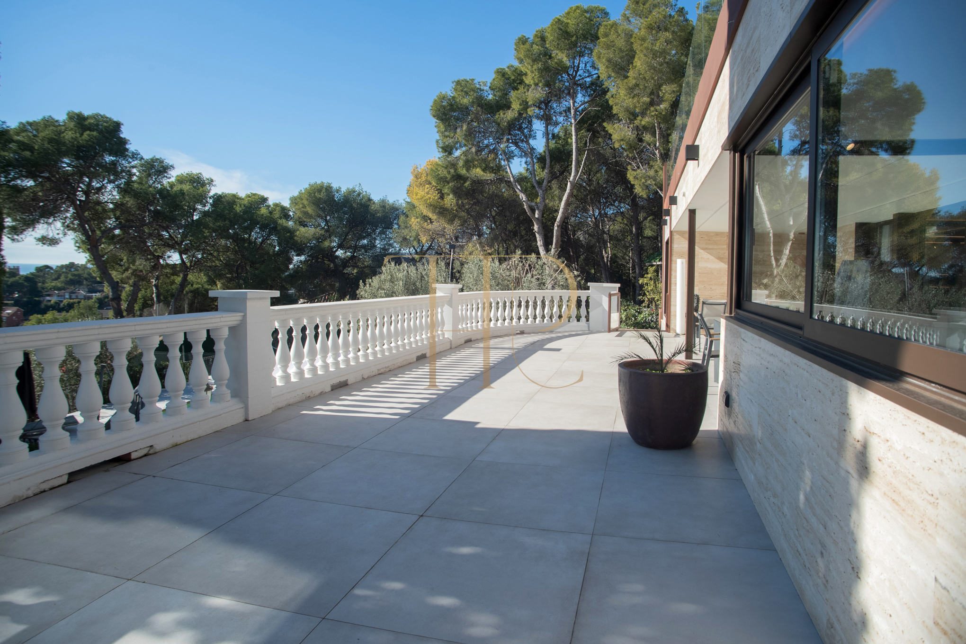
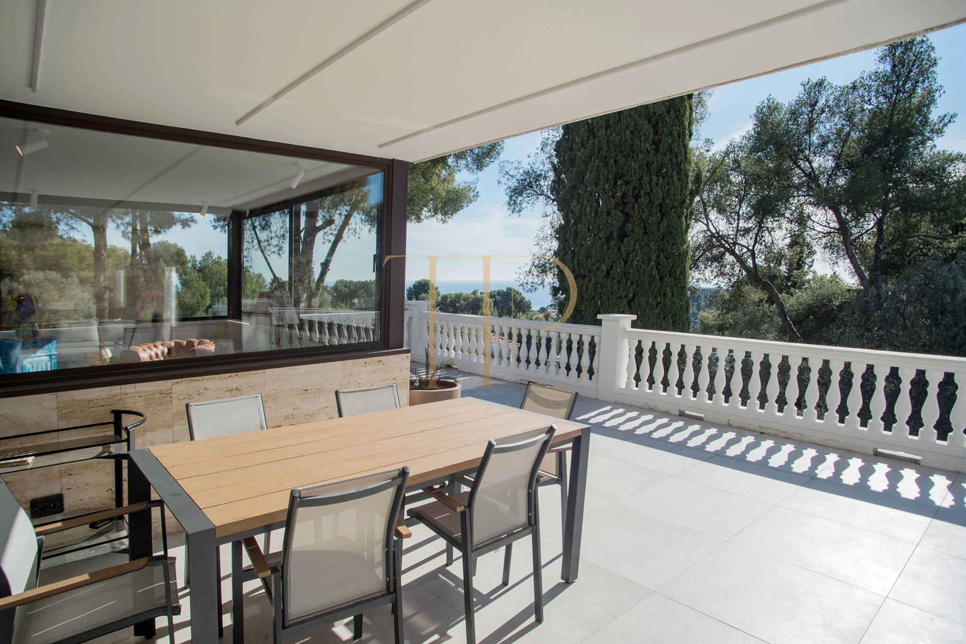
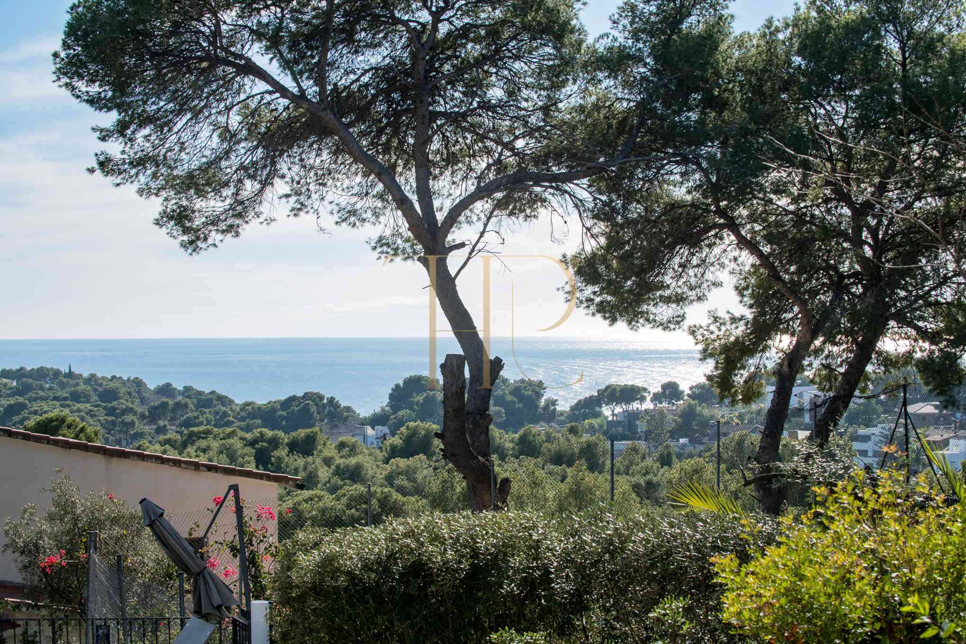
With panoramic sea views and the Garraf landscape forming part of its setting, this Castelldefels villa combines generous space, privacy and independent accommodation. The 2,530 m² plot distributes outdoor life between terraces, a garden and a swimming pool, creating different places for relaxation and family gatherings.
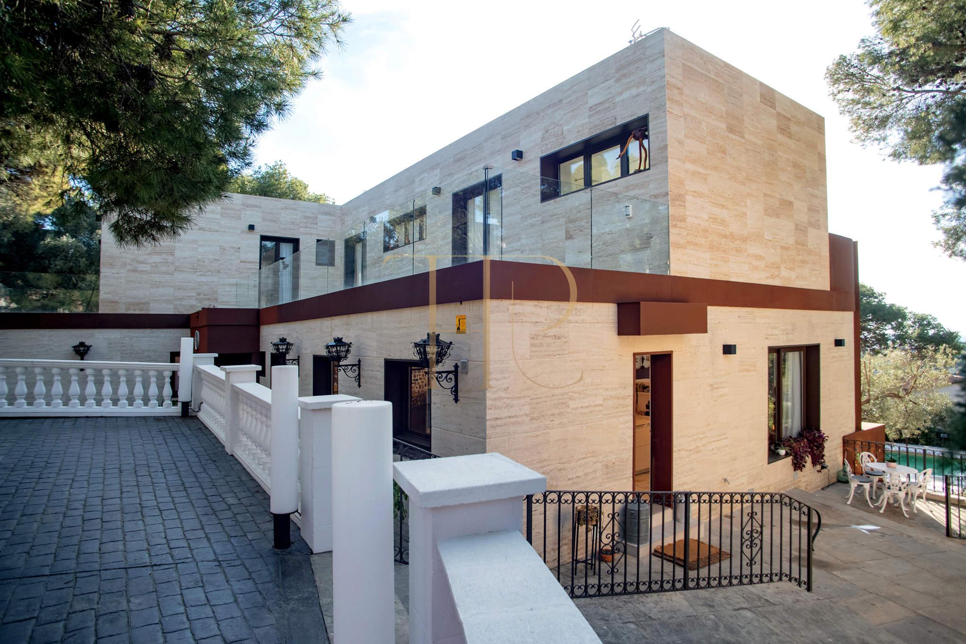
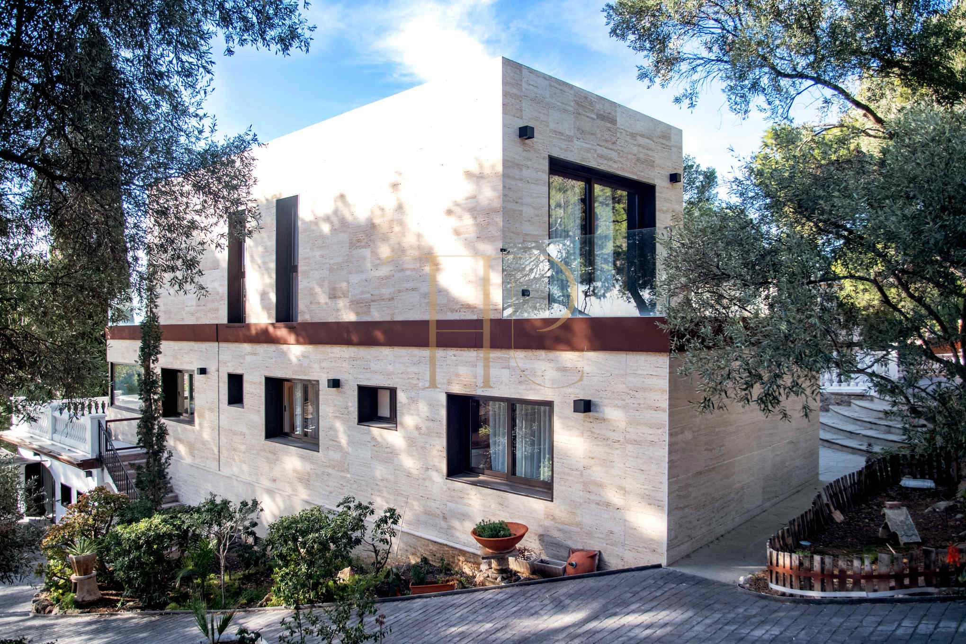
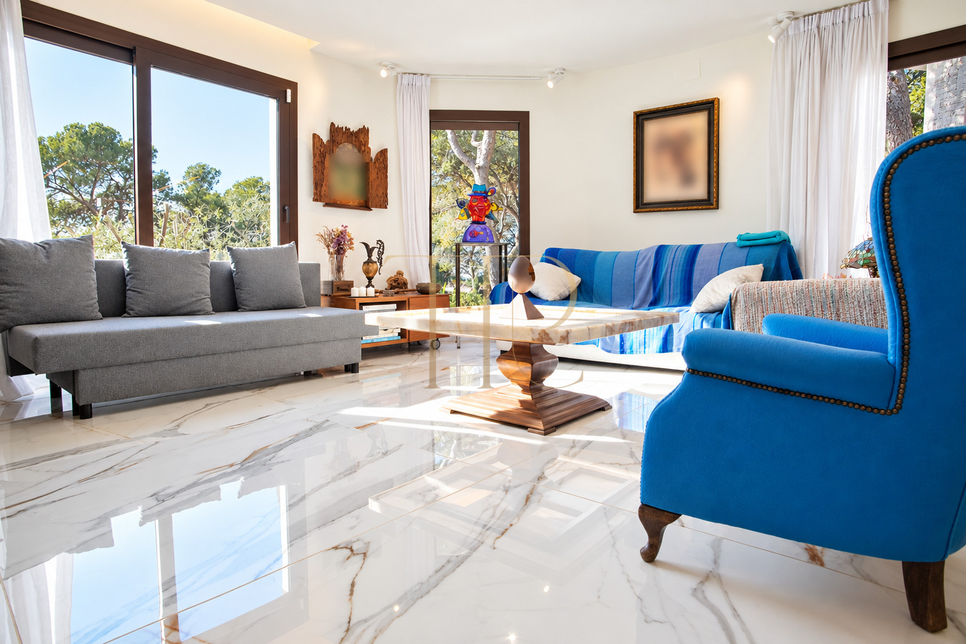
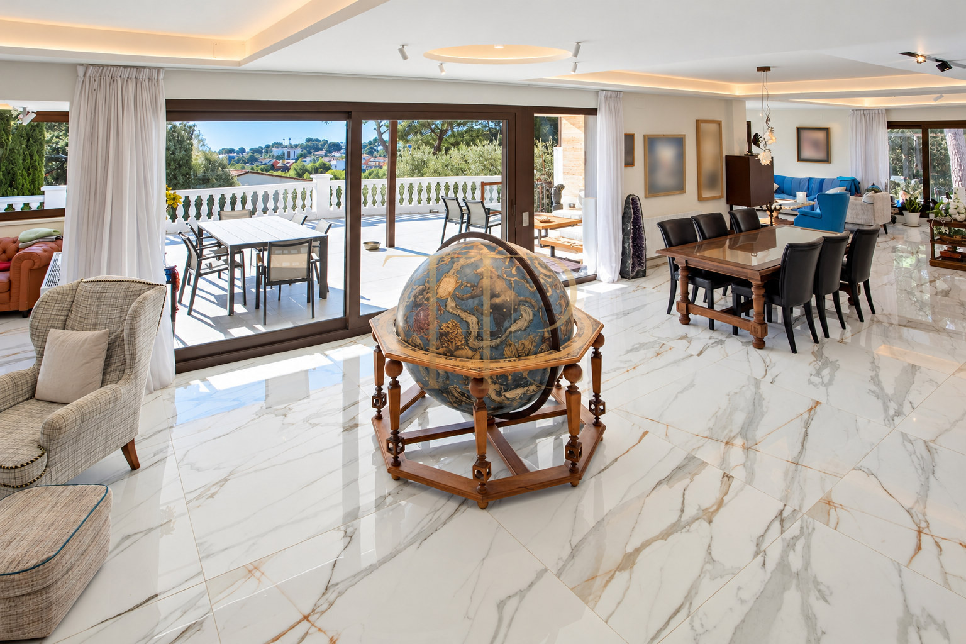
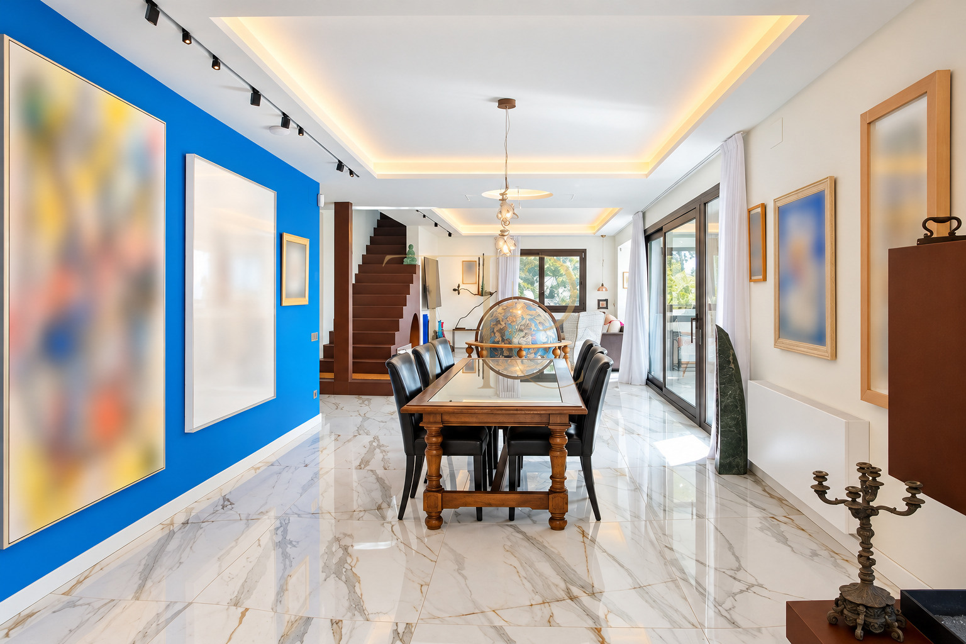
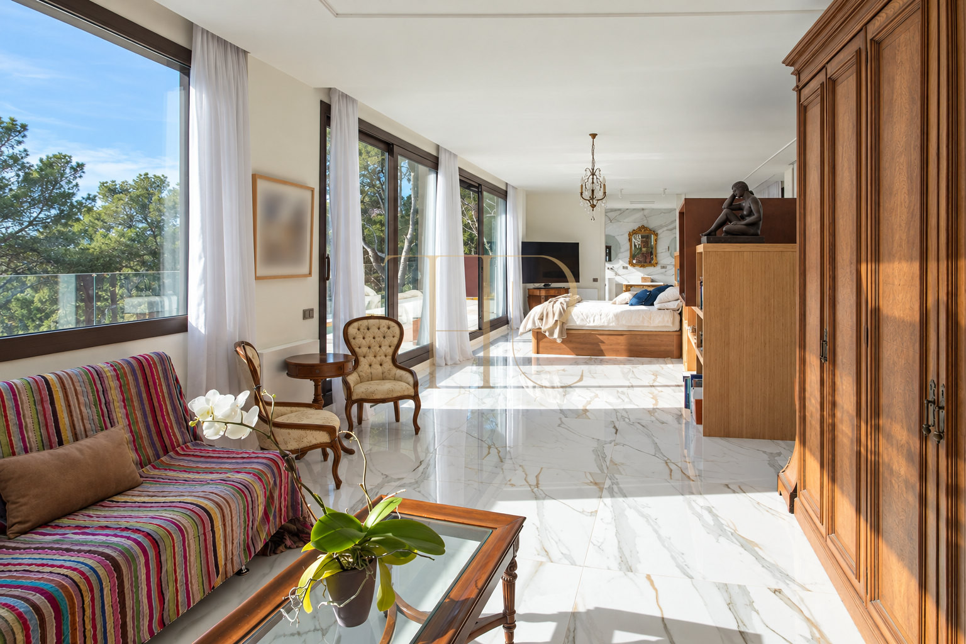
According to the commercial documents, the comprehensive 2021 refurbishment covered façades, interiors and installations. The result brings together large glazed openings, marble floors and open living spaces connected with the garden. Views and natural light accompany both the shared rooms and the upper suite.
The property file identifies 686 m² of built area, seven bedrooms and eight bathrooms across the property. The principal house is arranged over three levels and is complemented by a two-storey guest building with independent access. The Top House Realty reference is THR1171.
Strategic location and lifestyle
Castelldefels combines residential life, the coastline and proximity to the Garraf Natural Park. The position and vegetation of this property frame Mediterranean views within a peaceful setting. Connections with Barcelona and its services extend its suitability as a family residence or second home.
- Residential surroundings in Castelldefels.
- Sea views and proximity to the Garraf landscape.
- Spaces suited to family life and receiving guests.
- Connections between interiors, terraces and garden.
Outdoor spaces and dimensions
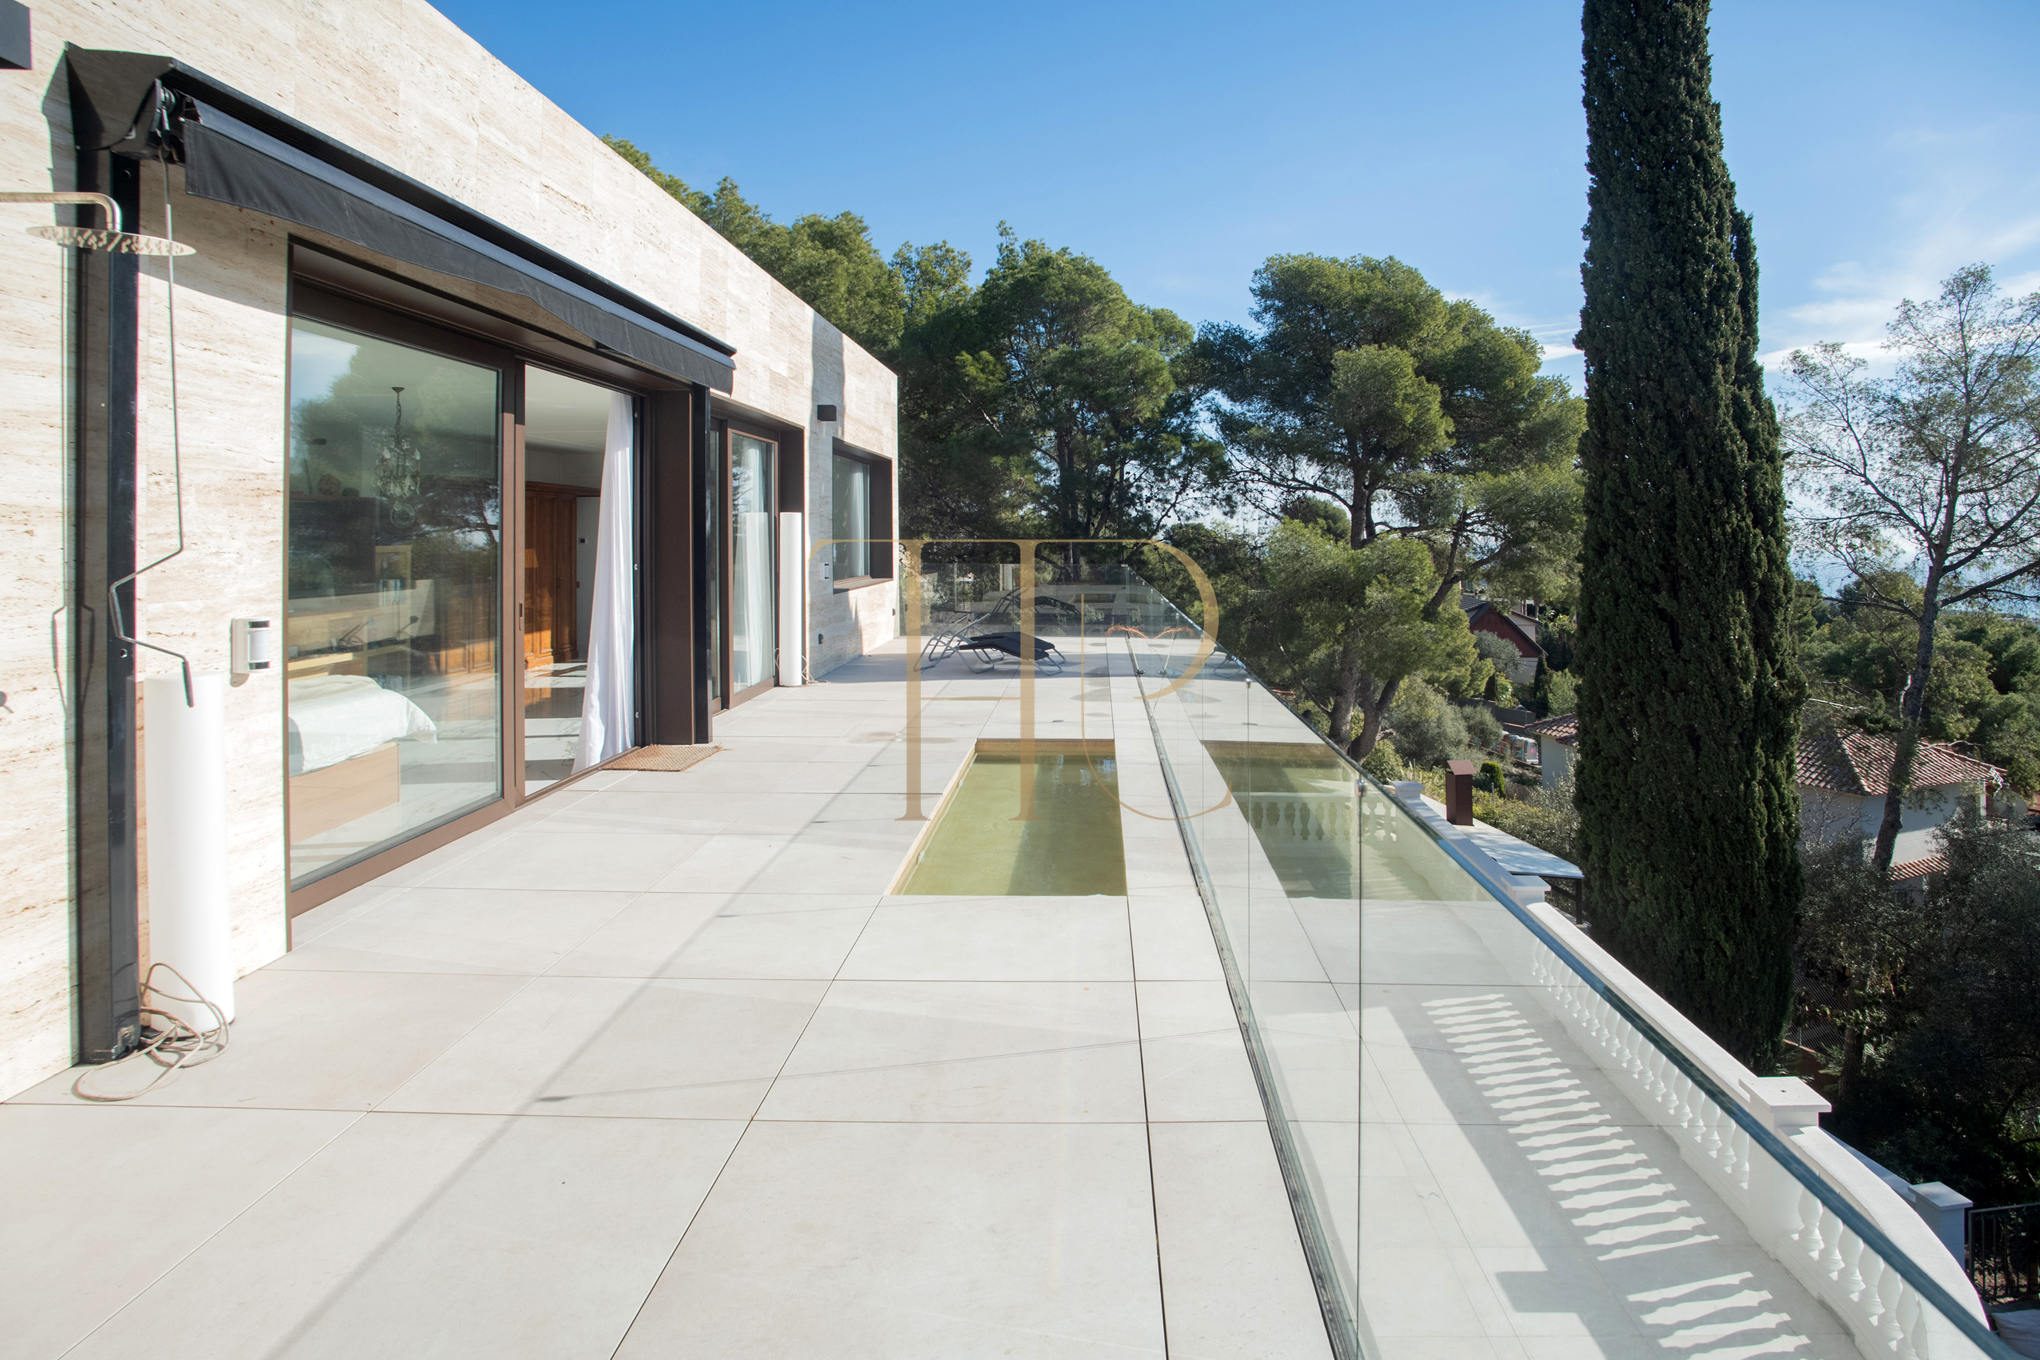
The plot includes a private pool, landscaped areas, a barbecue area and a fronton court according to the original description. Terraces and an outdoor gazebo connected with the kitchen offer different settings throughout the day. The upper main suite has two terraces, while the lower level opens towards the pool area.
- 2,530 m² plot according to the property file.
- Private swimming pool and garden.
- Several terraces, including two connected with the upper suite.
- Outdoor gazebo accessed from the kitchen.
- Documented barbecue area and fronton court.
Spacious and flexible layout
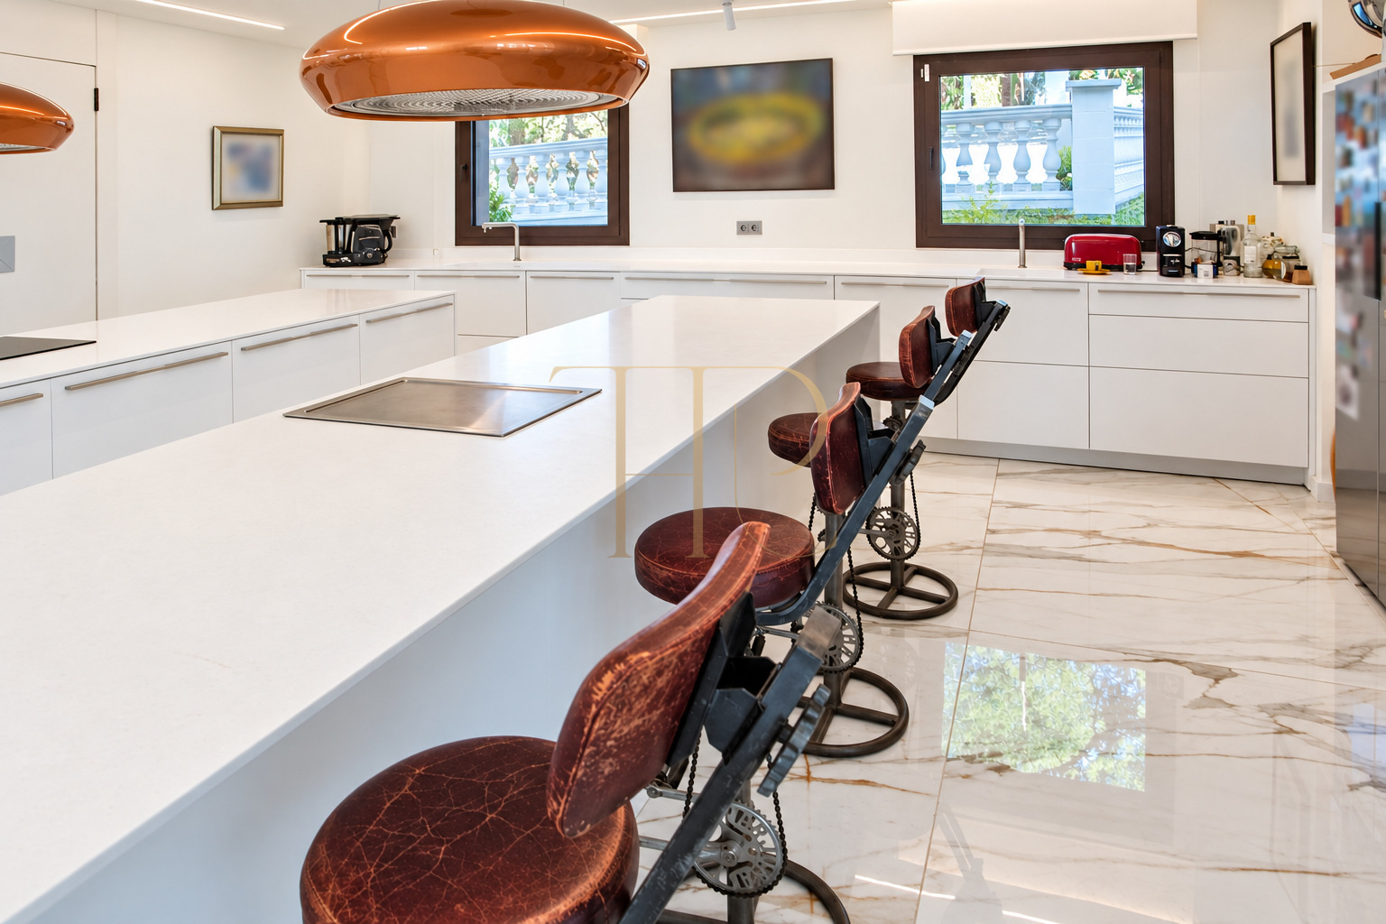
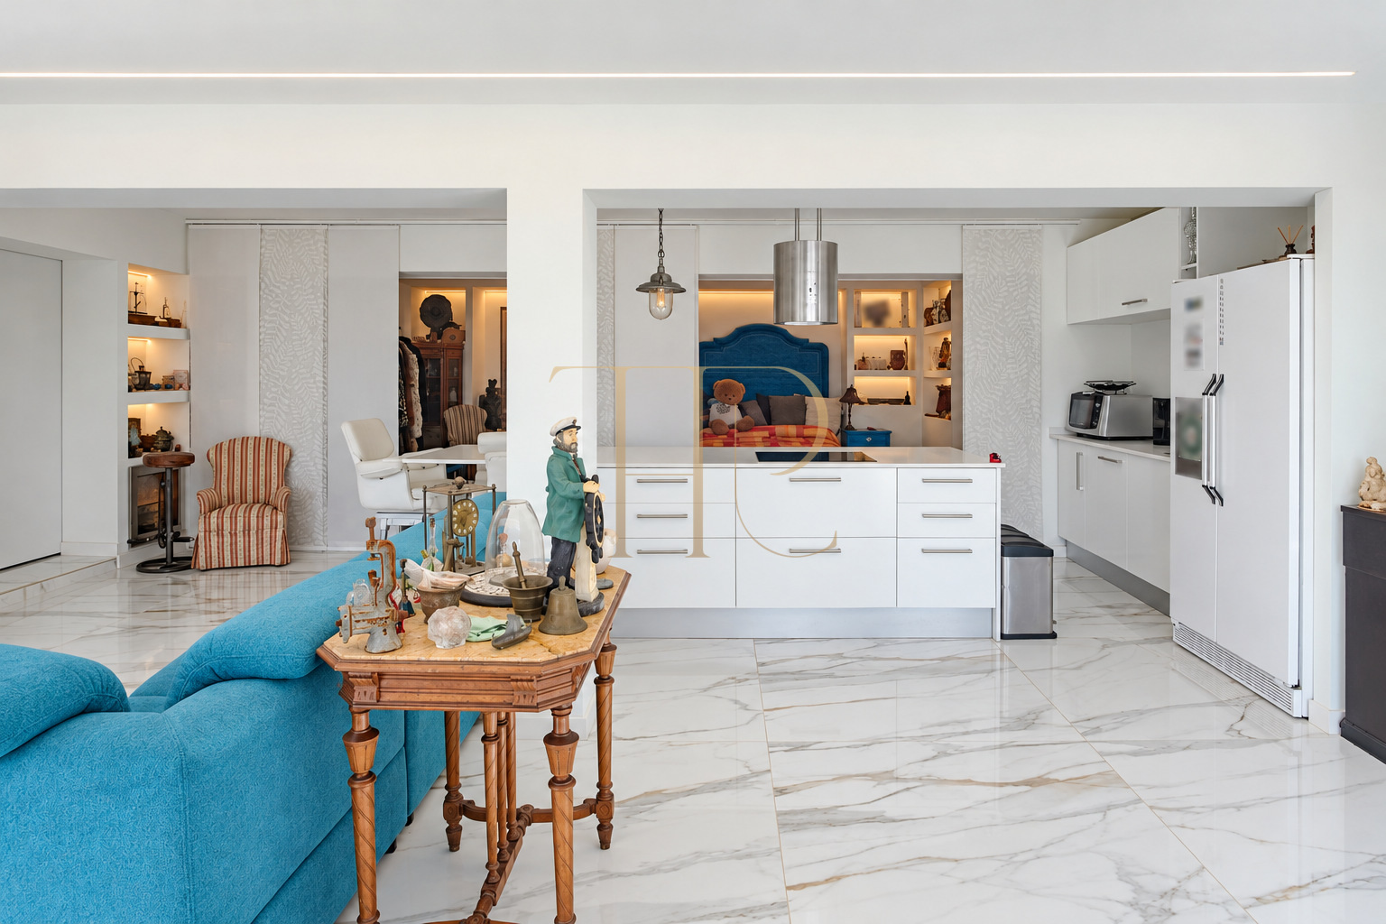
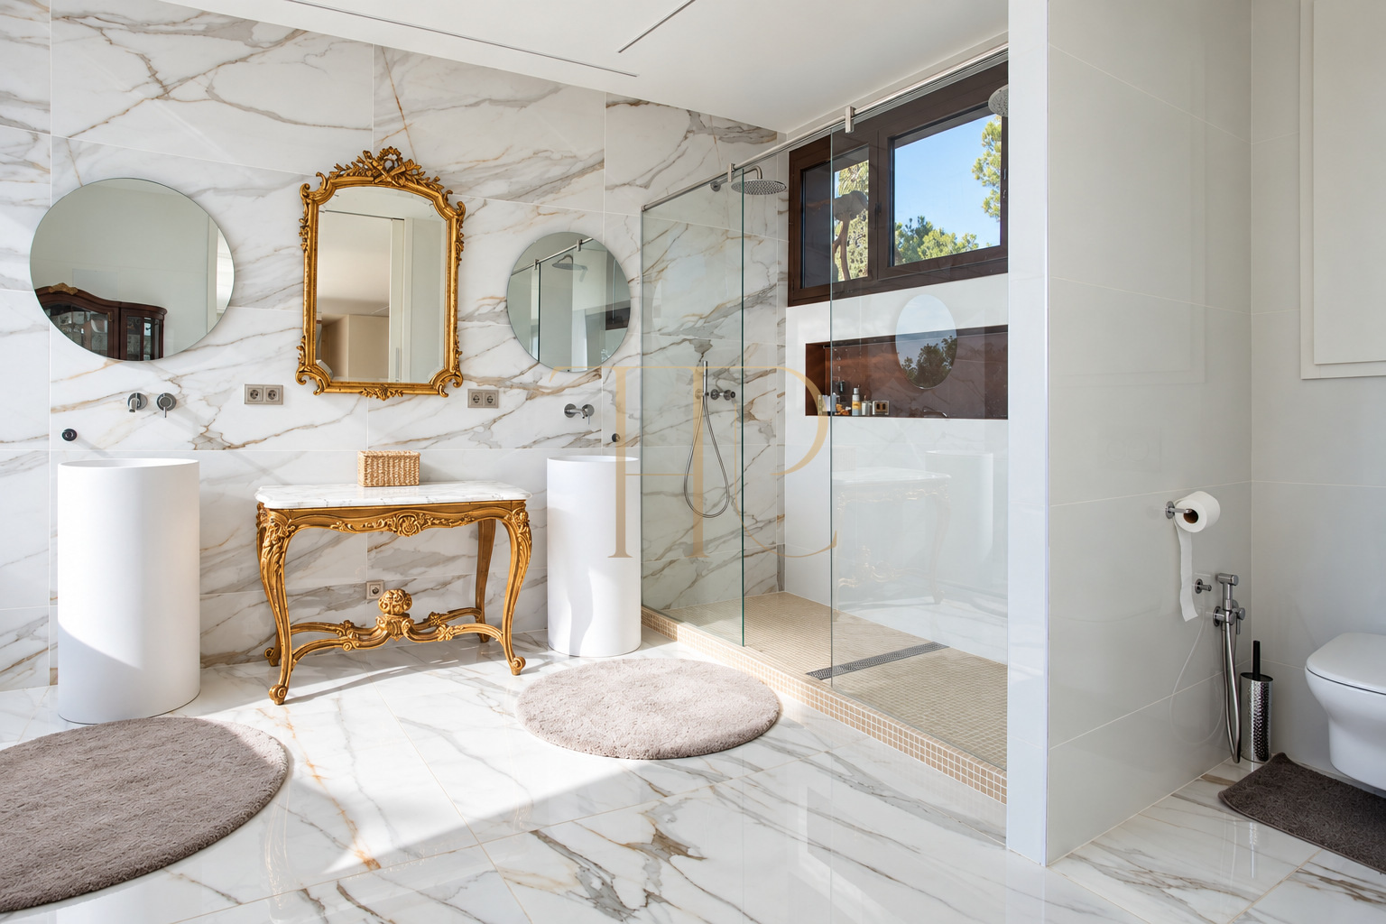
The ground floor brings together a kitchen open to a sitting room, two suites, a second living room with a terrace and garden access, and a laundry room. Upstairs are two further suites: one is used as an office and the main suite has two terraces. The lower level includes a complete apartment alongside leisure and wellness spaces.
Sleeping quarters
- Seven bedrooms and eight bathrooms across the property according to the file.
- Two suites on the ground floor of the main house.
- Two upper-level suites, one currently used as an office.
- Lower apartment with a bedroom and bathroom.
- Guest building with two independently accessed units, one per level, of approximately 30 m² each.
Living areas
- Main kitchen open to one of the sitting rooms.
- Second living room with terrace and garden access.
- Lower apartment with a kitchen, living room, bedroom, bathroom and wine cellar.
- Each guest unit has its own kitchen, bathroom and living and dining area.
- Laundry and storage spaces.
Comfort and equipment
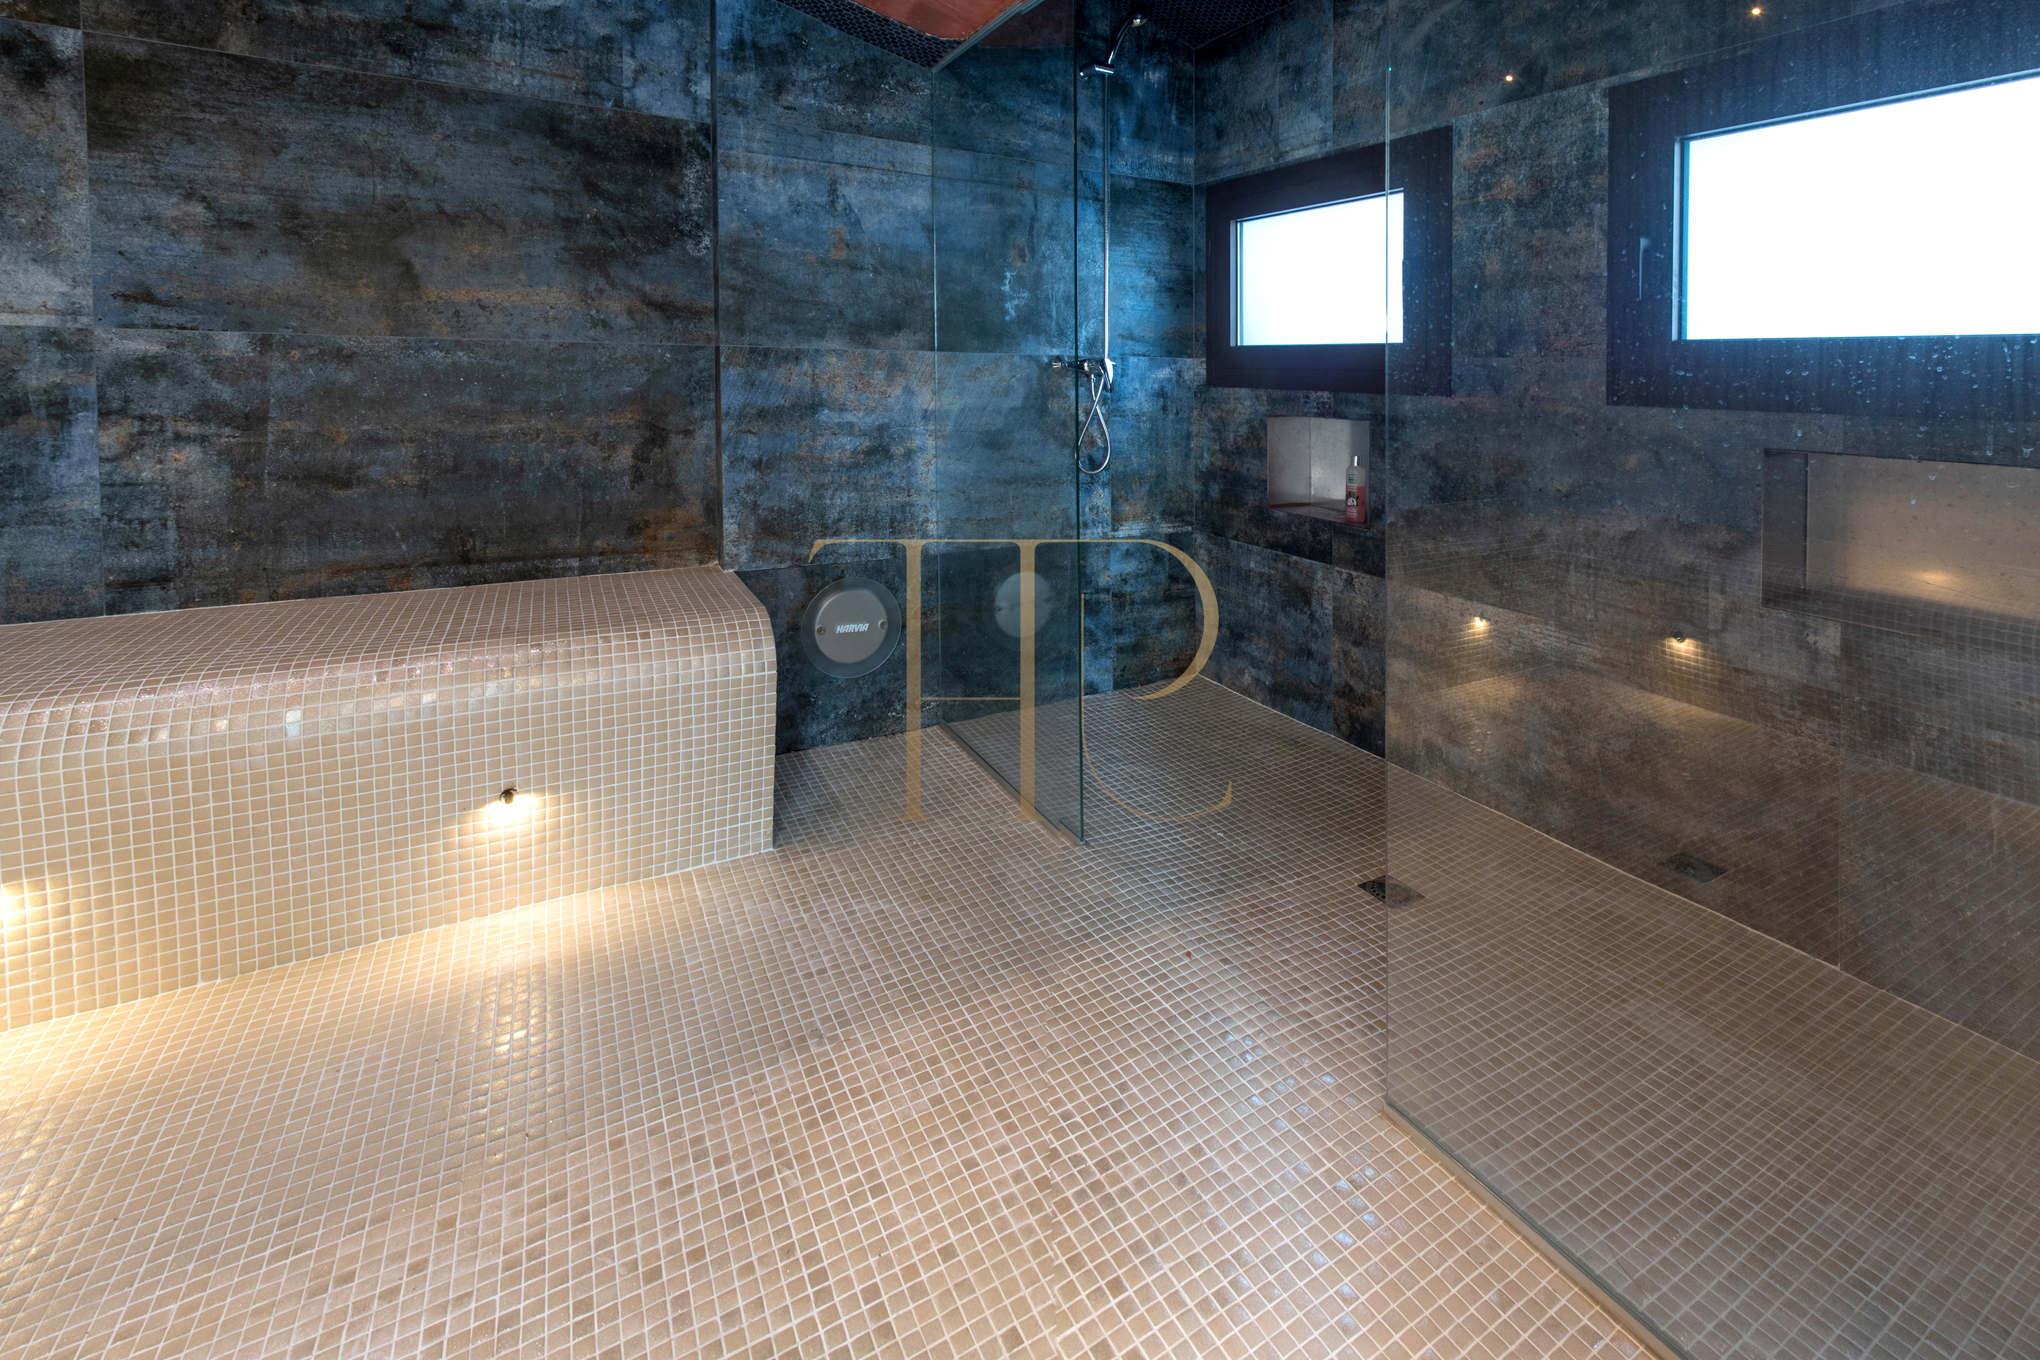
The documented comprehensive refurbishment in 2021 updated the house and its installations. A gym and Turkish bath occupy the level near the pool, providing space for exercise and relaxation. The property also has a jacuzzi and a dry sauna. Covered parking accommodates two cars and includes an electric-vehicle charger according to the original description.
- 686 m² built area in the commercial file.
- Comprehensive refurbishment in 2021.
- Gym, Turkish bath, dry sauna and jacuzzi.
- Covered two-car parking and electric-vehicle charger.
- Equipped kitchens and independently accessed accommodation.
Investment and asset potential
The combination of a principal home, lower apartment and guest building allows family uses with different degrees of independence. Sea views, the plot and outdoor facilities reinforce its residential profile. Any appraisal should take account of the supporting documents, installation condition and maintenance requirements, without assuming tourist operation or a specific return.
- Principal home arranged over three levels.
- Two guest units in a separate building.
- Generous plot with pool, terraces and leisure areas.
- Documented comprehensive refurbishment and parking with electric charging.
A property to consider
THR1171 offers sea views, a 2,530 m² plot and accommodation combining shared family life with independence in Castelldefels. Contact Top House Realty to request the available documentation and arrange a viewing of this villa.
 Costa Garraf
Castelldefels
 Print
 House / Villa
 686 m²
 2530 m²
 3
 7
 8









