Sold apartment with balconies near Plaça d’Espanya
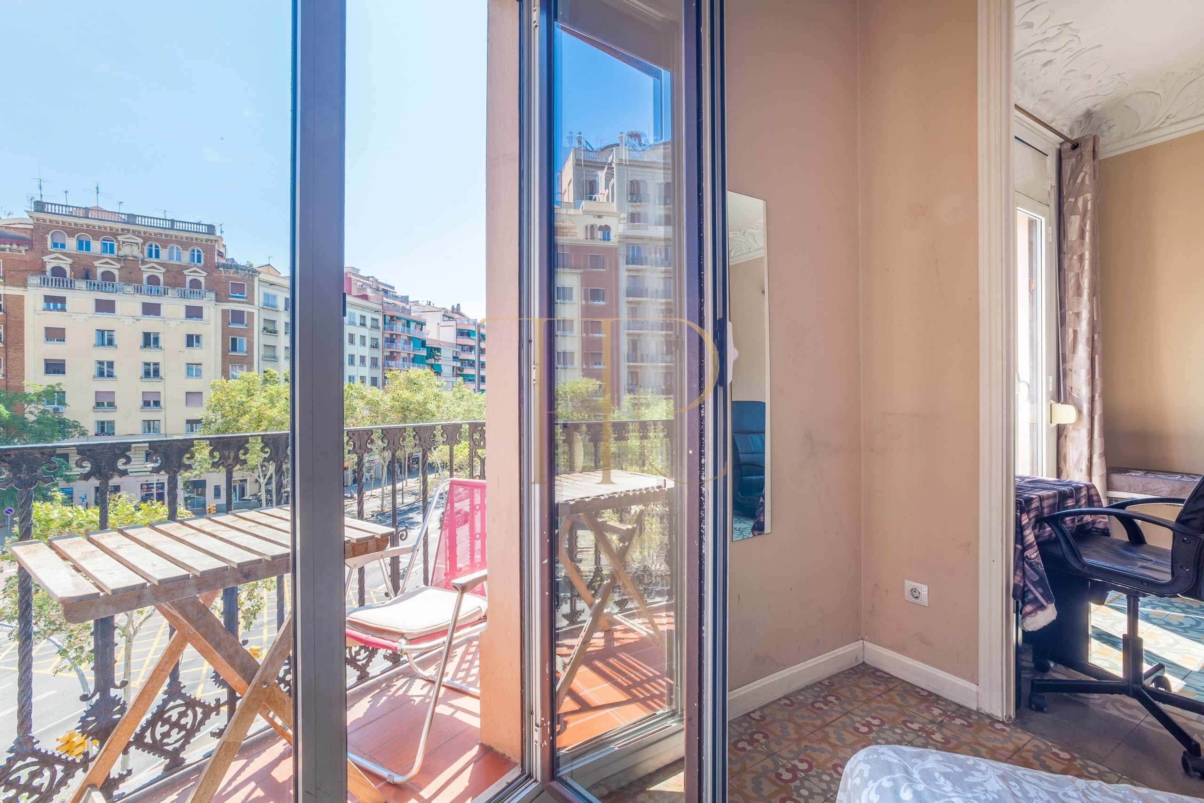
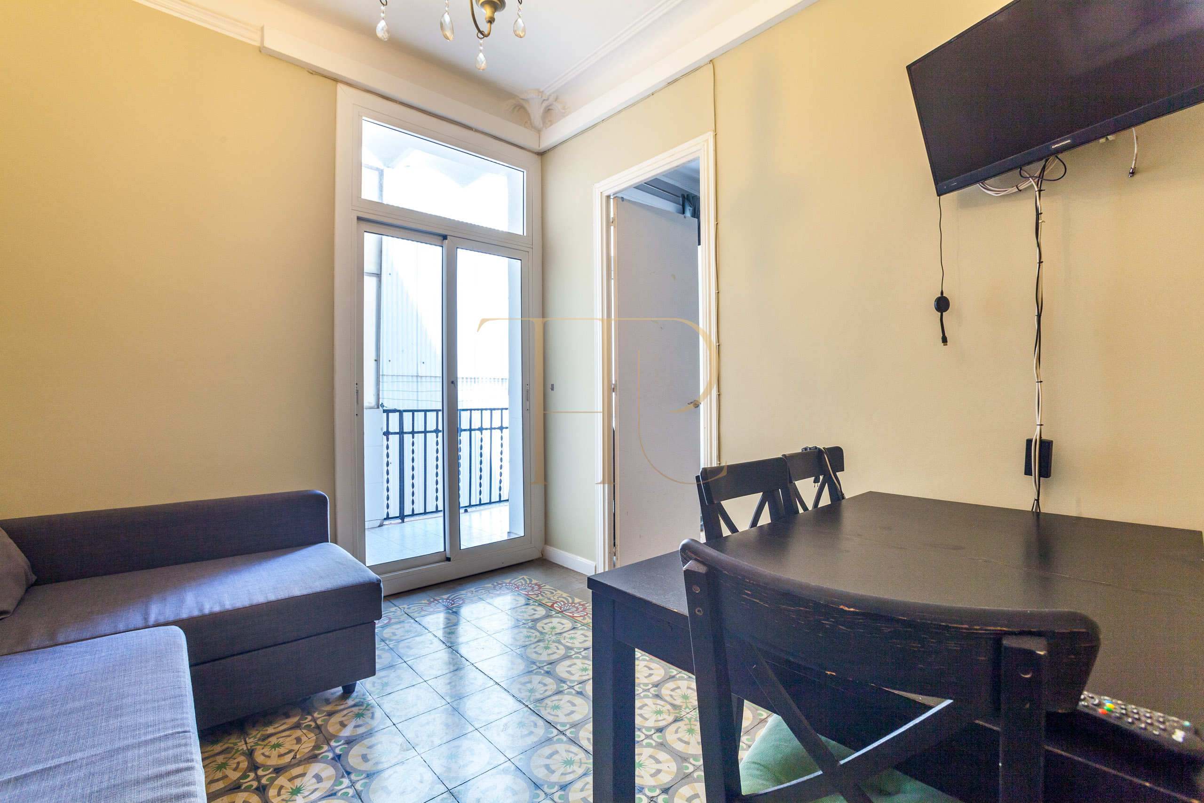
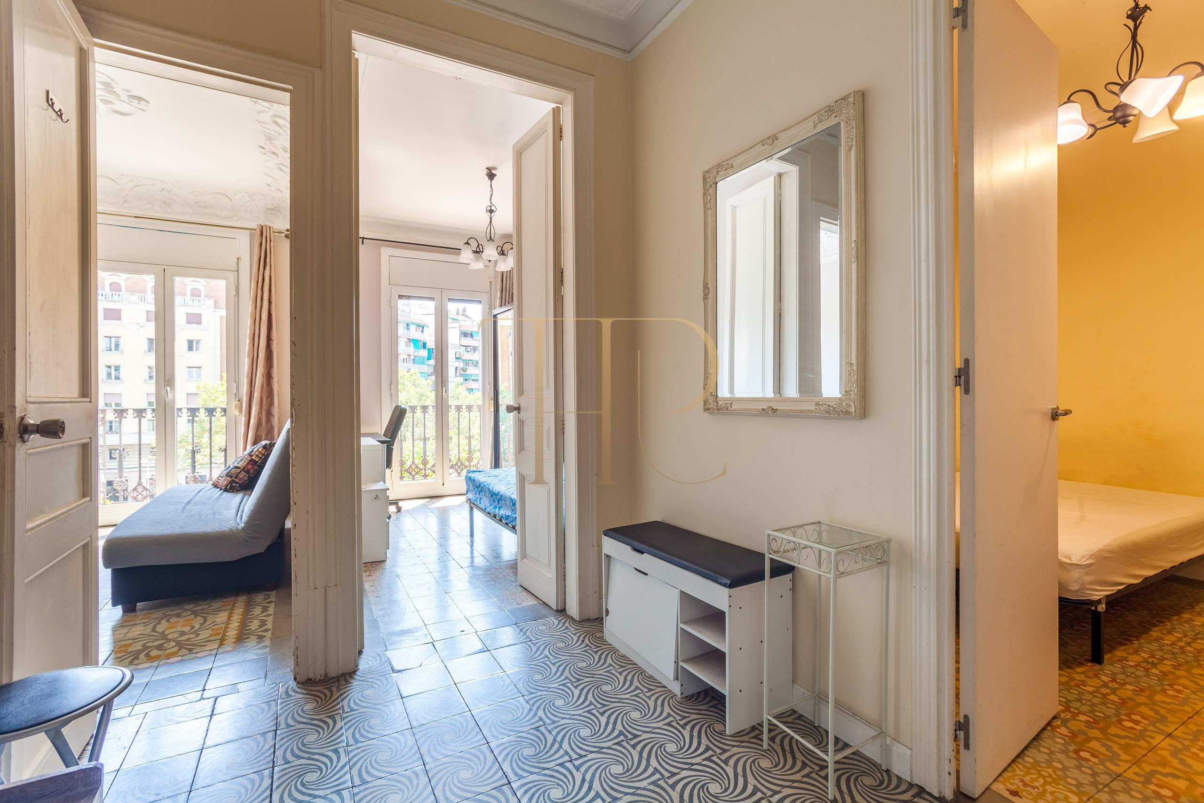
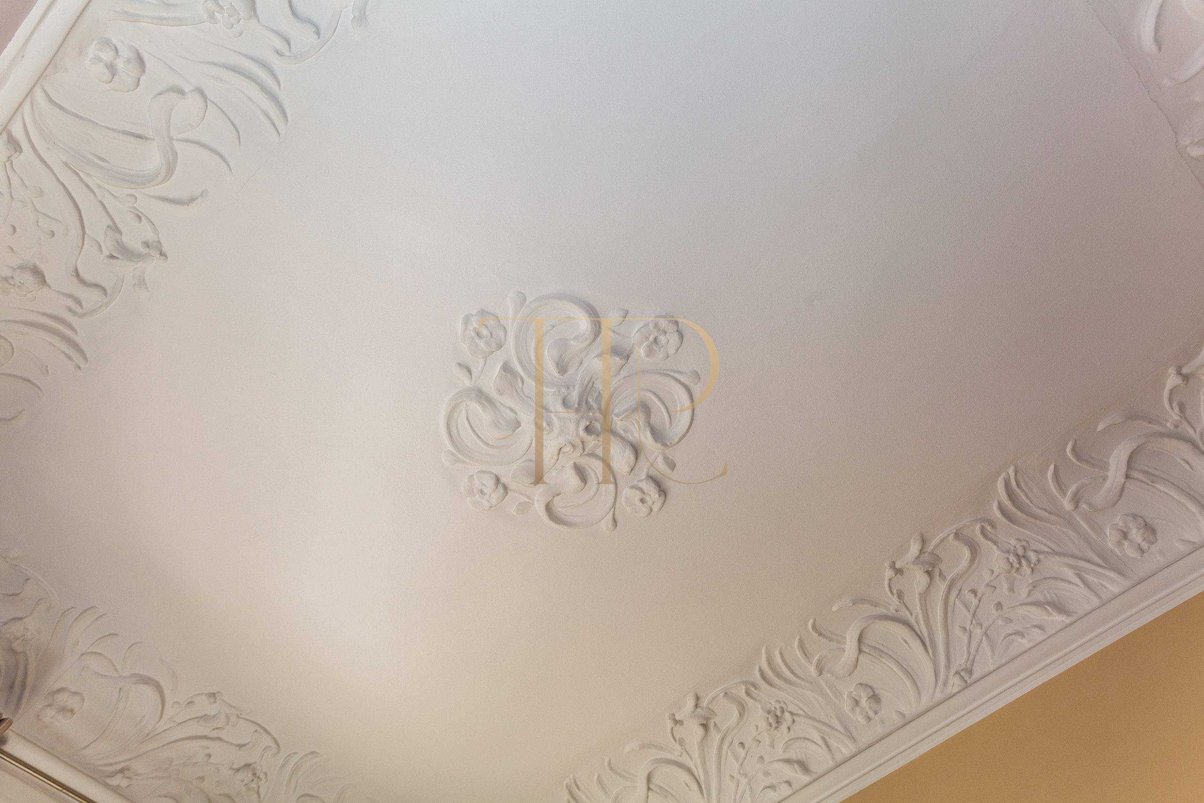
This apartment has been sold. This Barcelona apartment lies in the Plaça d’Espanya area and combines four-room accommodation with outward-facing and courtyard spaces. Geometrically patterned floors, ceiling mouldings and interior joinery give character to a home that supports different ways of organising everyday life.
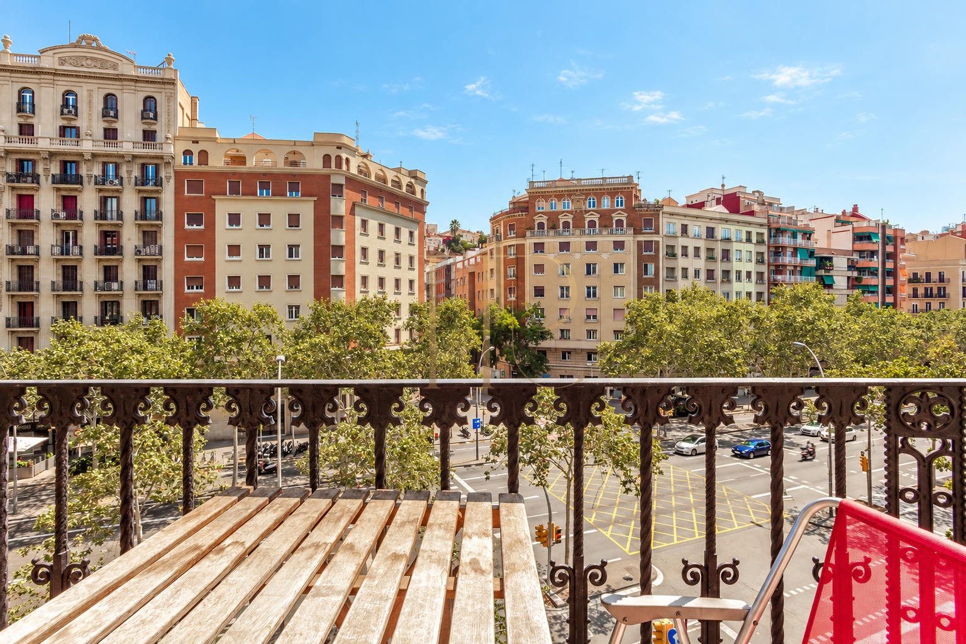
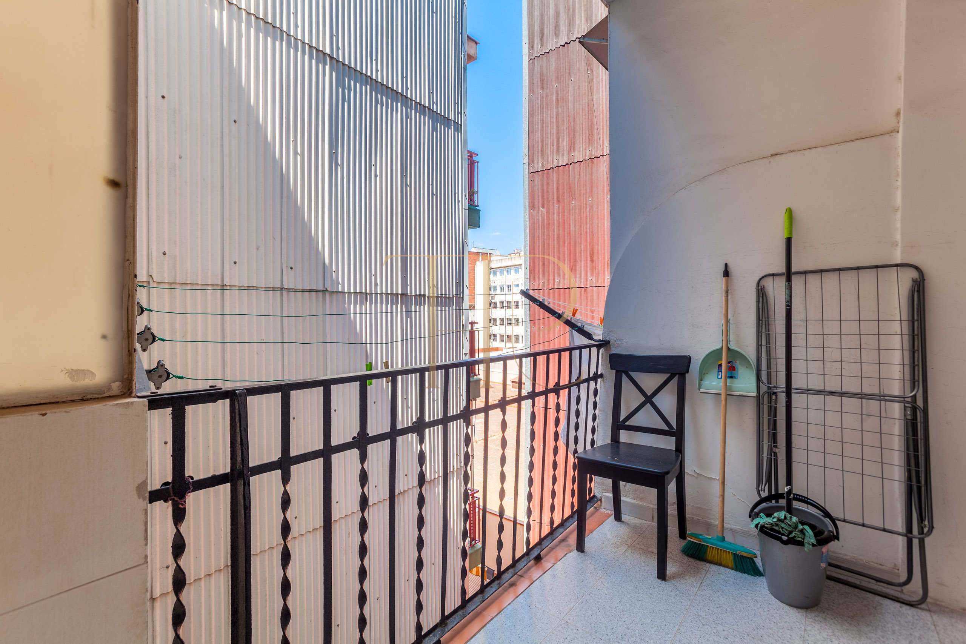
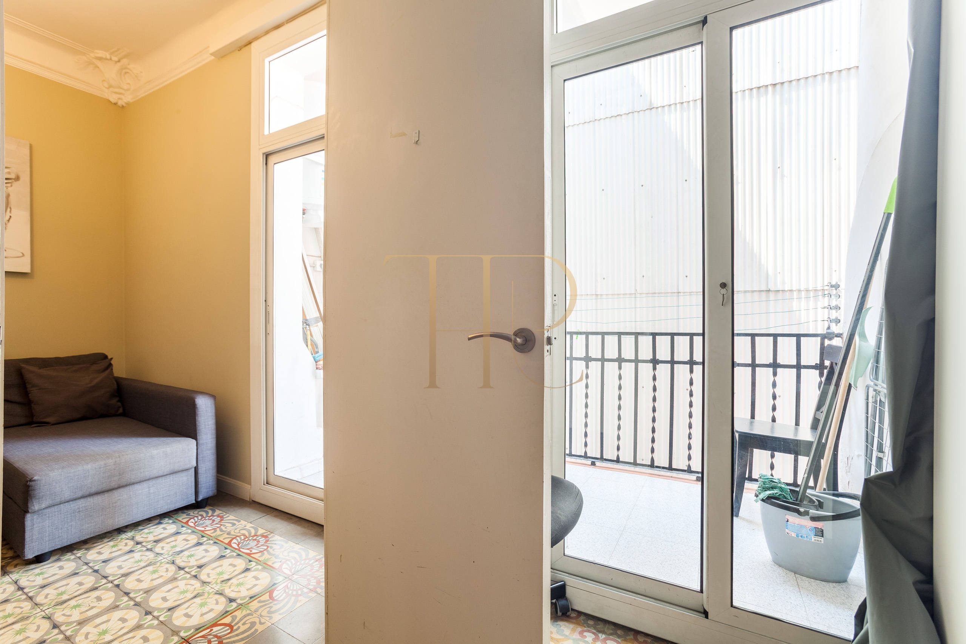
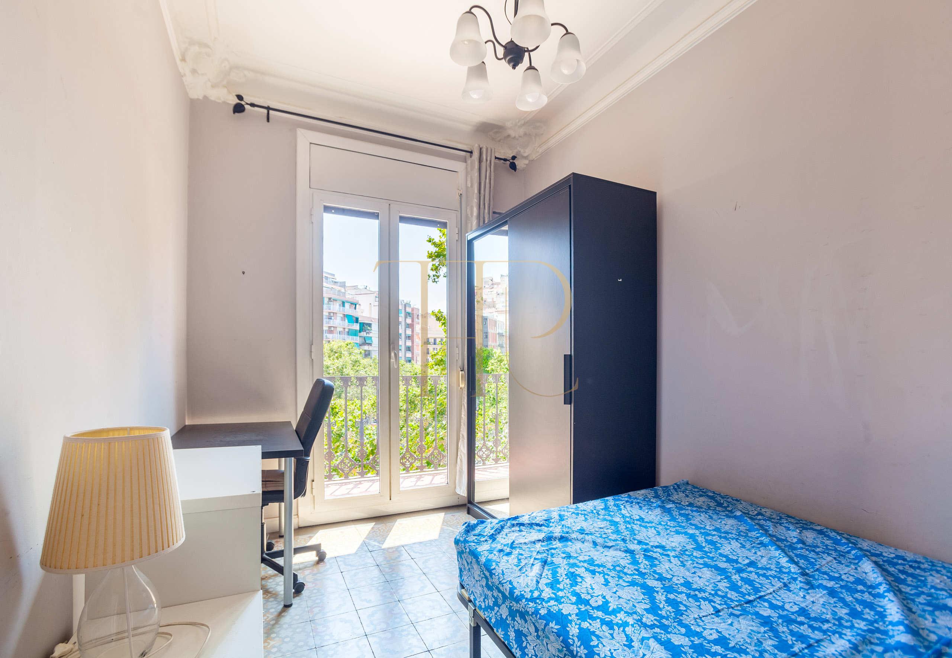
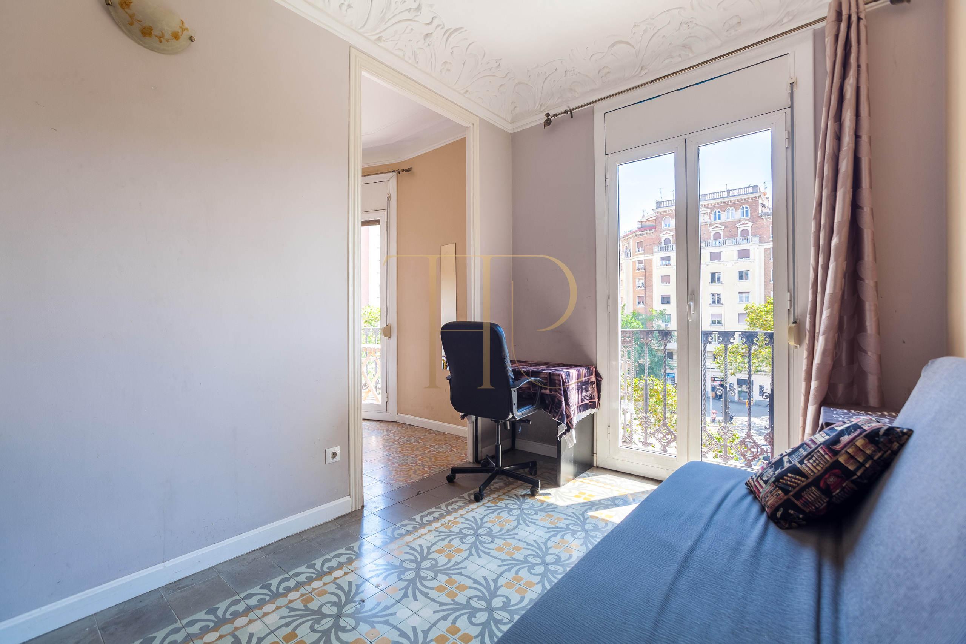
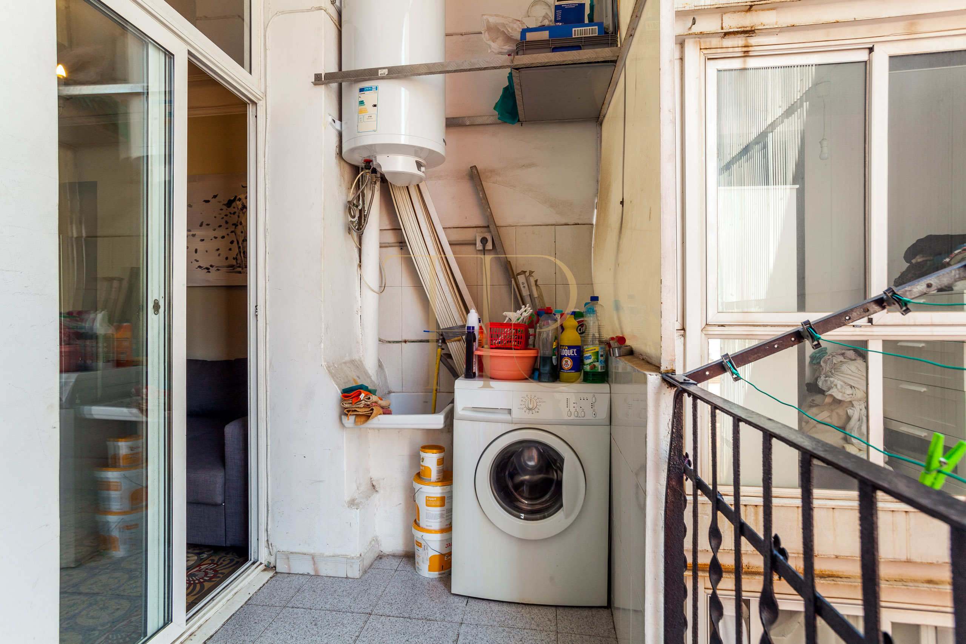
Two rooms open onto exterior balconies with urban views. One interior room connects to the courtyard balcony, which contains a laundry area. The relationship between street-facing and courtyard accommodation creates different settings for sleeping, studying and sharing time according to individual requirements.
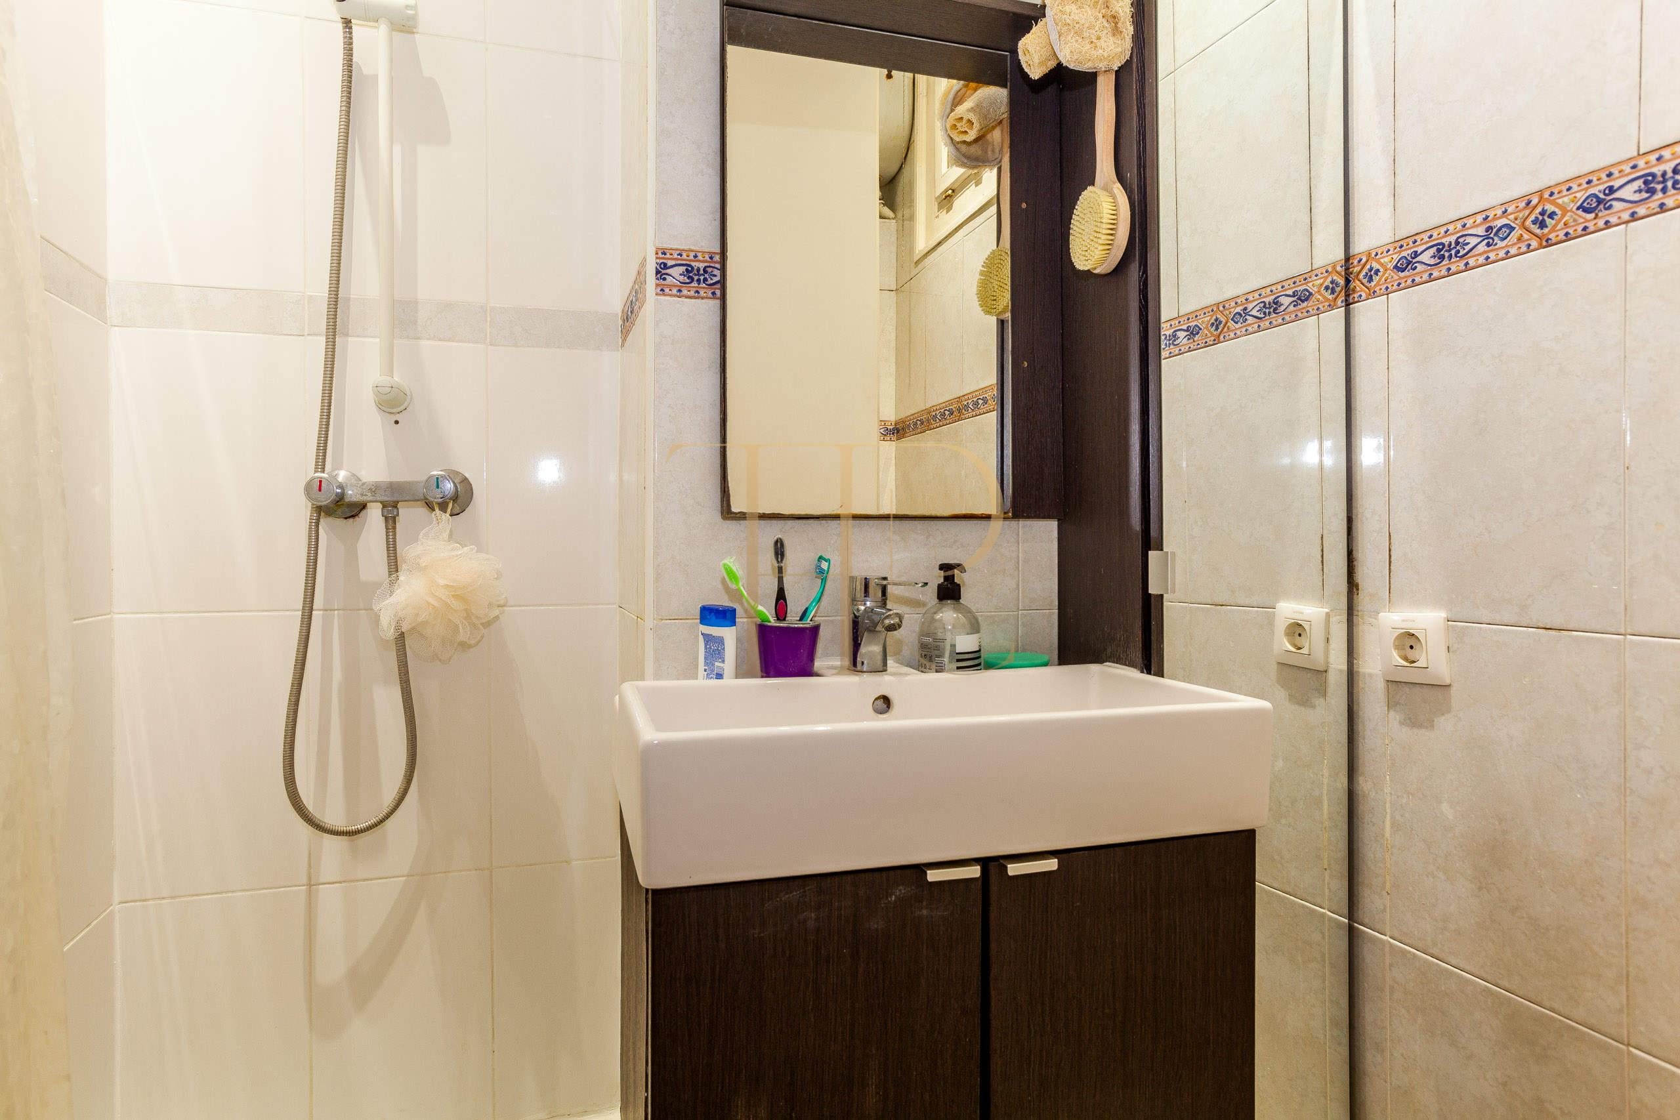
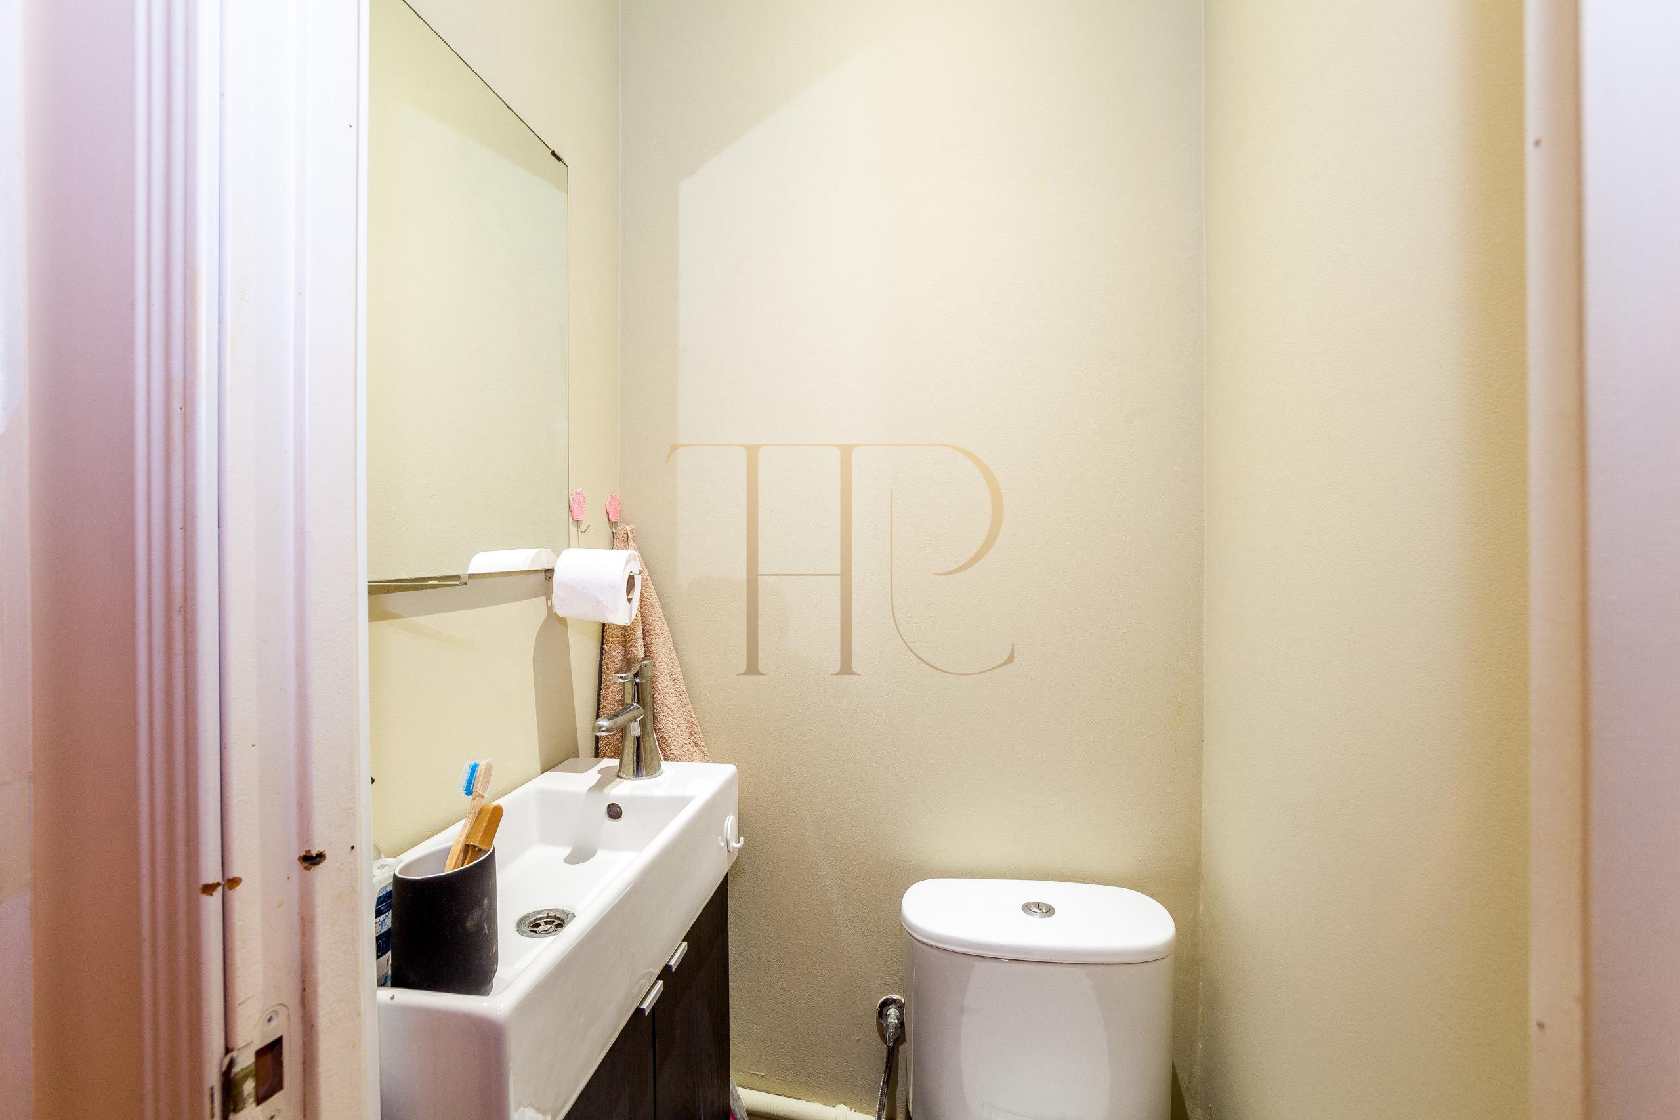
The marketing sheet records 85 m² built and 77 m² usable, four rooms and second-floor accommodation in a building dated 1957. The documentation specifies one shower room and a separate guest WC. The price advertised in these particulars is €345,000. Reference THR1191.
Location and urban life in Barcelona
The Plaça d’Espanya area connects the apartment with shops, restaurants, public transport and Montjuïc’s cultural and leisure surroundings. Buyers can assess a city residence with nearby services and connections to other Barcelona districts. The particular orientation, sound levels and daylight in each room can be appreciated during a viewing.
- Barcelona, Plaça d’Espanya area.
- Shops and restaurants in the surroundings.
- Public transport and city connections.
- Close to the Montjuïc area.
Balconies and outdoor relationships
The sheet describes three balconies: two facing the street and one towards the courtyard. Exterior balconies offer views over the urban landscape from the rooms connected to them. The courtyard balcony serves a different purpose, related to household tasks and ventilation, rather than being presented as a large leisure terrace.
- Two exterior balconies.
- One courtyard balcony.
- Outdoor access from two rooms.
- Laundry facilities in the courtyard-balcony area.
- No separately documented balcony measurements.
Layout and flexible room use
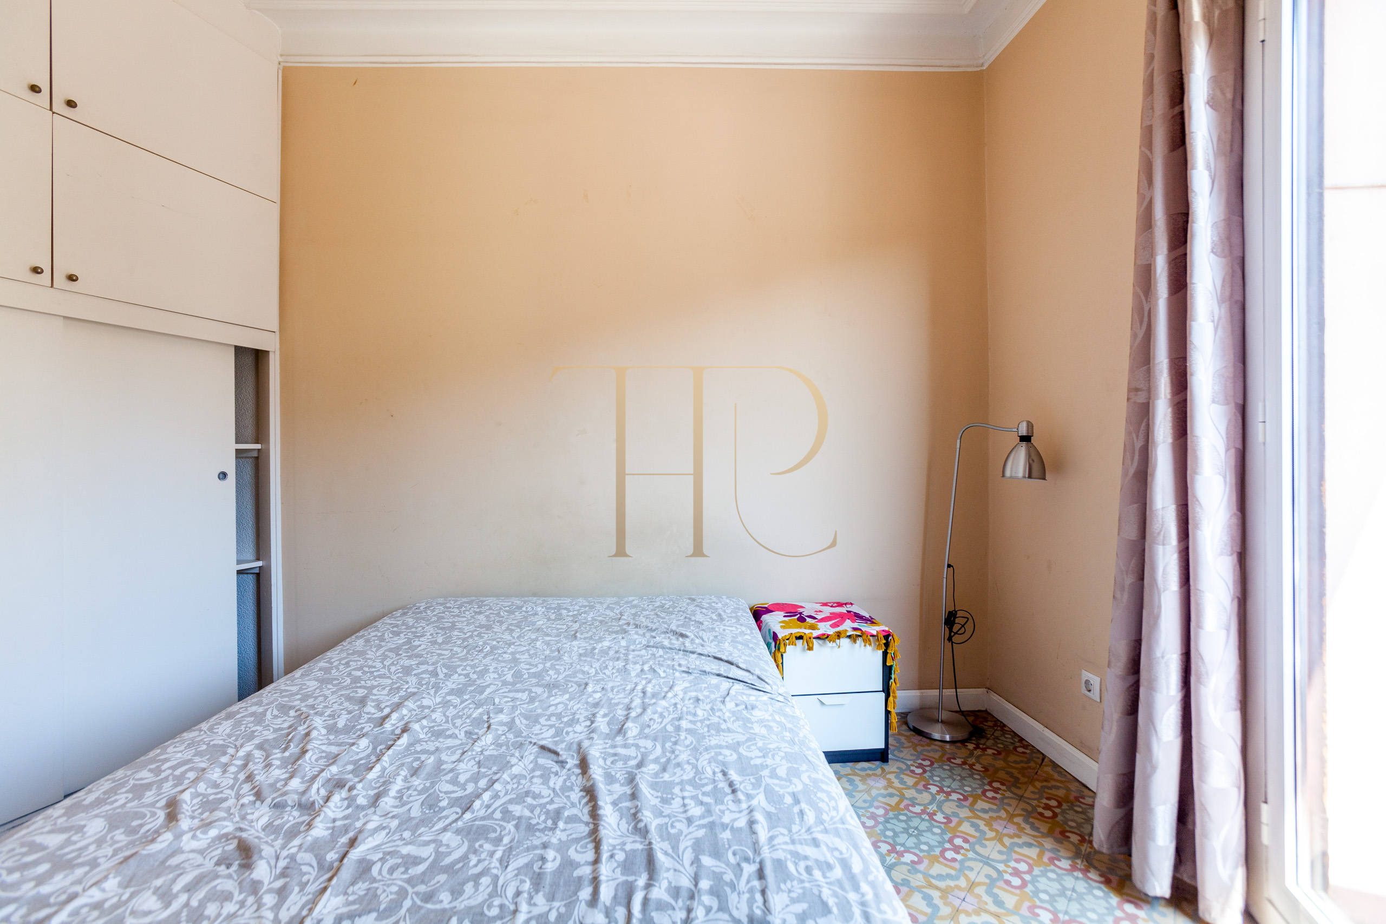
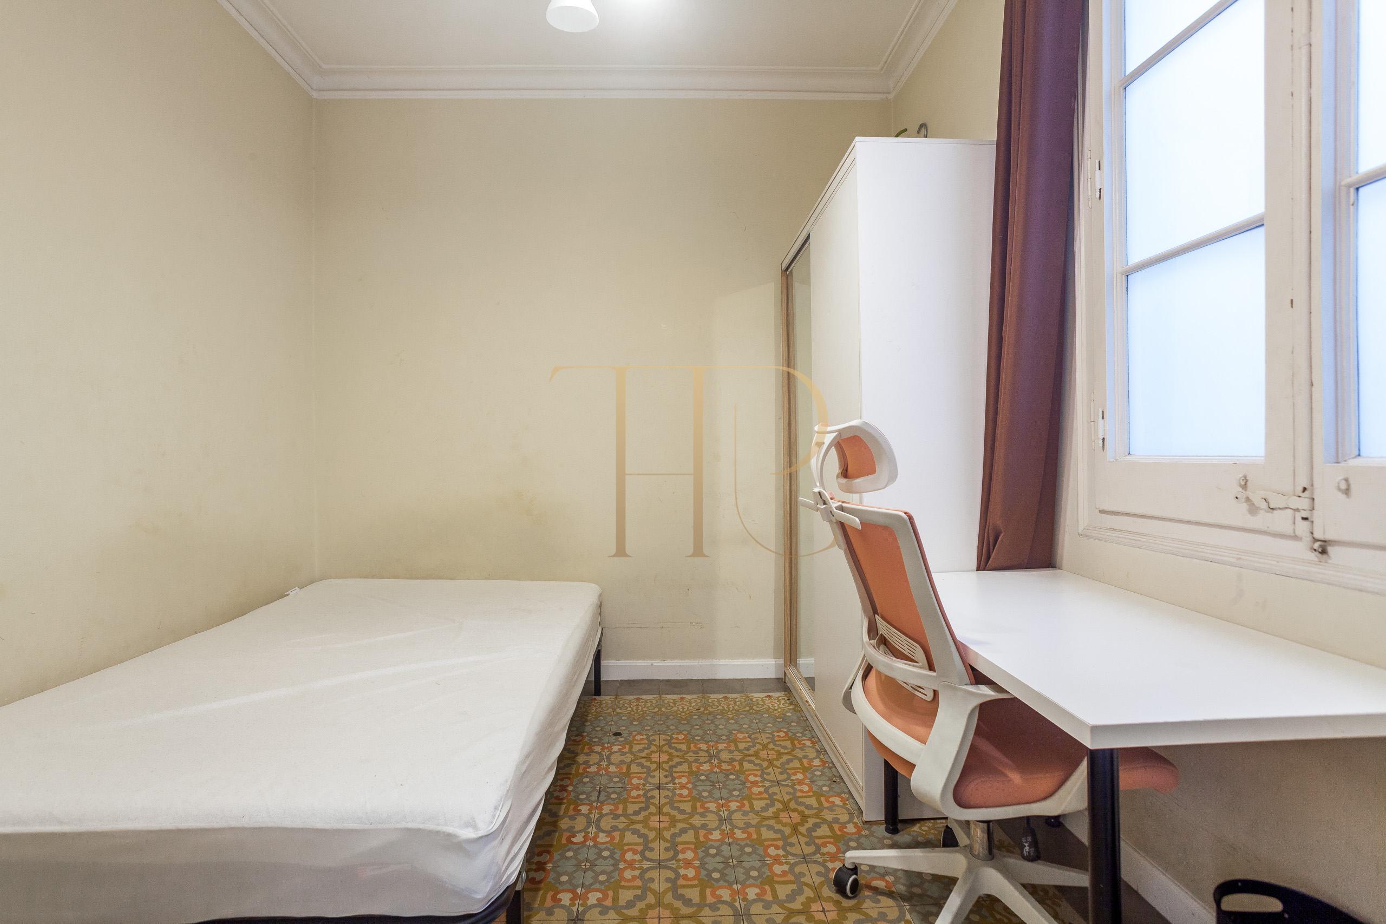
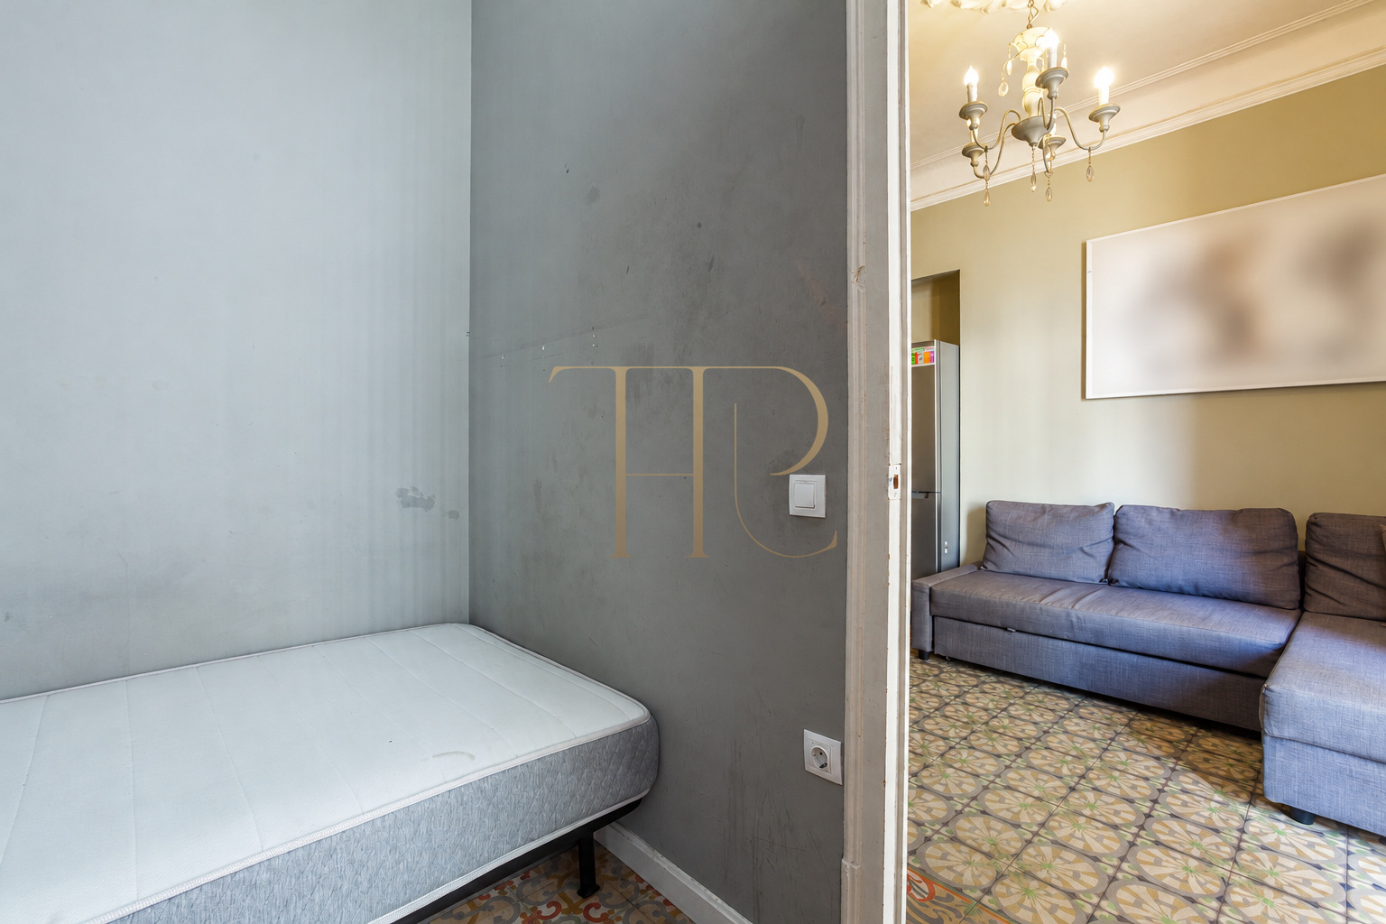
The original notes distinguish two outward-facing and two interior rooms. Photographs also show an ancillary area connected to one sleeping space. The arrangement allows a study or supporting domestic area to be organised alongside the four bedrooms.
Sleeping quarters
- Four rooms according to the sheet and local notes.
- Two outward-facing rooms with balconies.
- Two interior rooms, one connected to the courtyard balcony.
- One shower room and a separate guest WC.
Living areas and kitchen
- Living room with sofa and dining space.
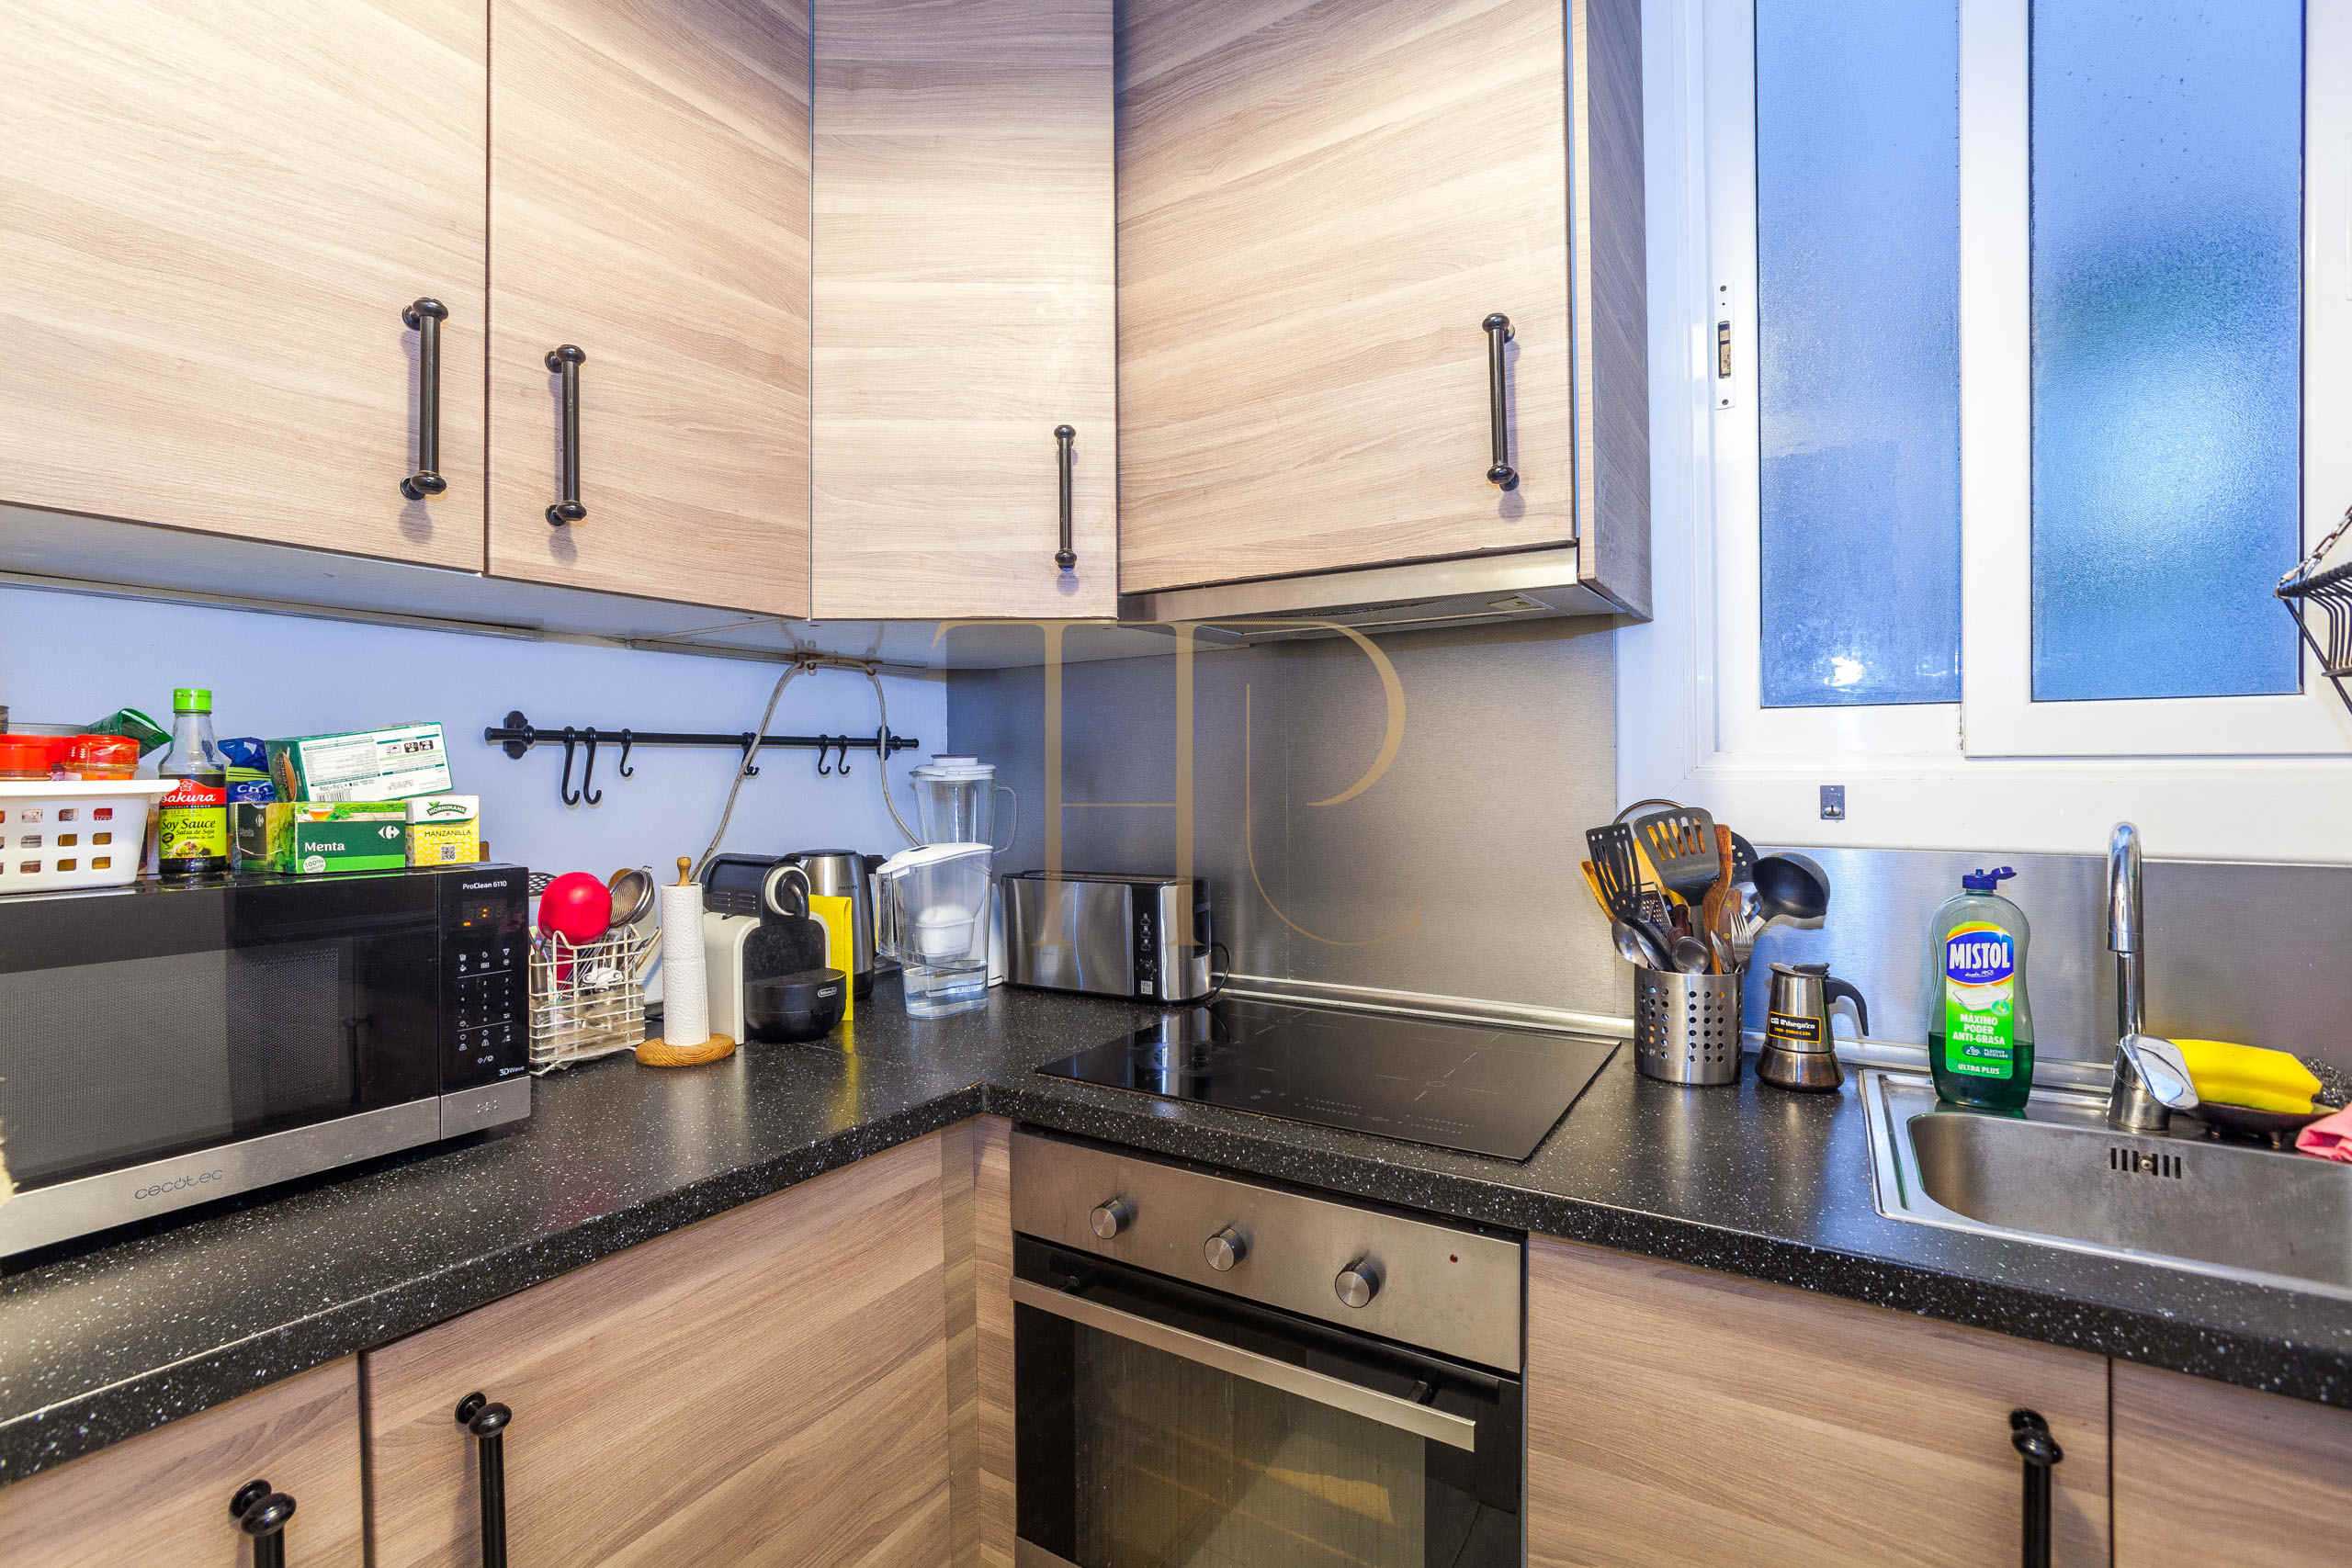
- Separate kitchen.
- Supporting study or work areas within the existing arrangement.
- Rooms connected through the hall.
Interior character and documented refurbishment
The owner’s notes describe comprehensive refurbishment in 2015, including windows, doors, electrical installations, painting and equipment. Geometrically patterned flooring and ceiling mouldings remain prominent in the photographs. A viewing allows the current condition of finishes and installations and any maintenance needs to be assessed.
- 85 m² built and 77 m² usable.
- Building dated 1957 in the marketing sheet.
- Documented second-floor accommodation.
- Comprehensive refurbishment in 2015 described in the notes.
- Handover furniture and equipment to be confirmed.
Commercial information and documents
THR1191 has been sold. This listing retains the features of a Barcelona home with four rooms, balconies, geometric flooring and mouldings. Its layout and Plaça d’Espanya surroundings form part of the Top House portfolio.
- Reference THR1191.
- Advertised price: €345,000.
- Availability and occupation by enquiry.
- Plans, areas and handover terms to be checked.
Discover THR1191 with Top House
If you are looking for a Barcelona home with balconies and architectural character, contact Top House. Our team can suggest available alternatives and help compare their layouts, workspaces and locations.
 Barcelona
 Print
 Apartment
 85 m²
 2
 4
 2