
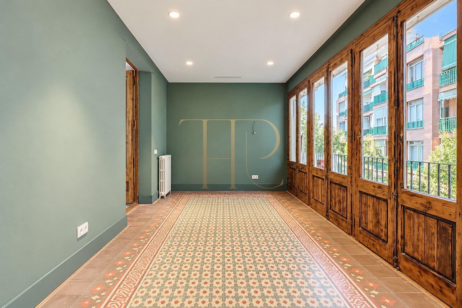
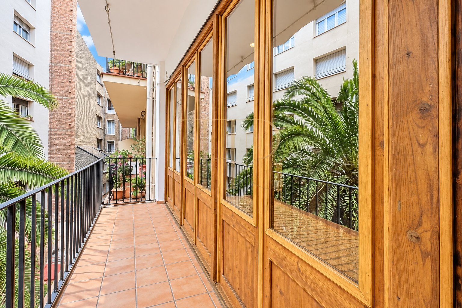
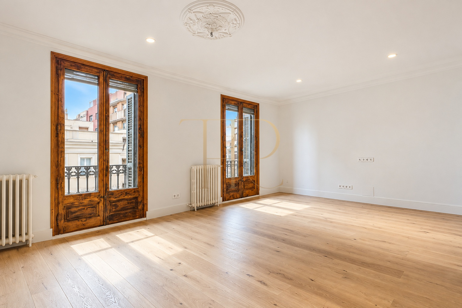
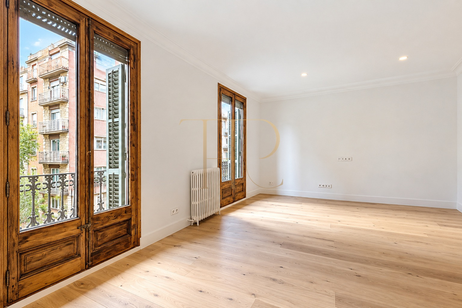
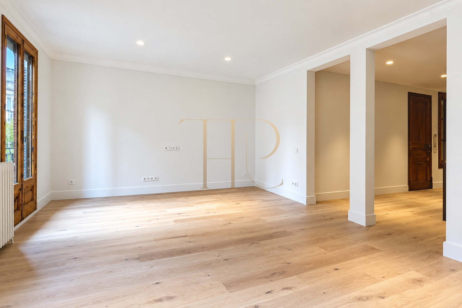
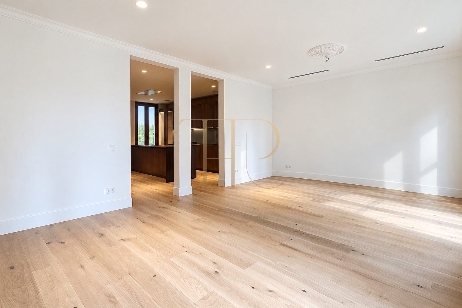
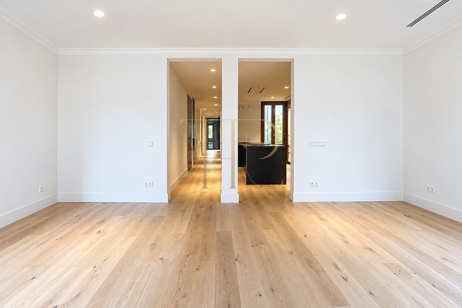
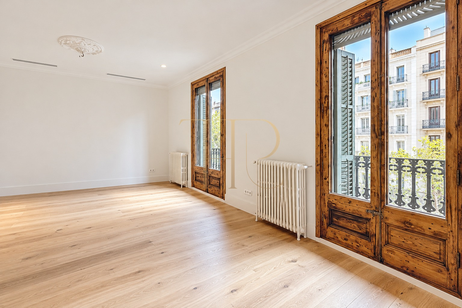
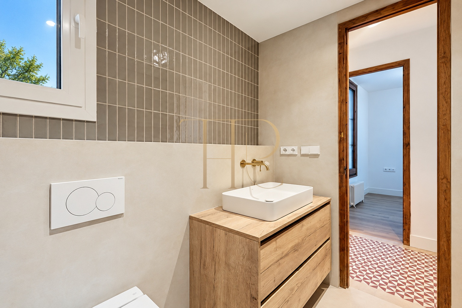
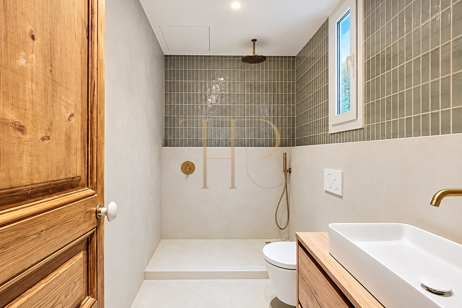
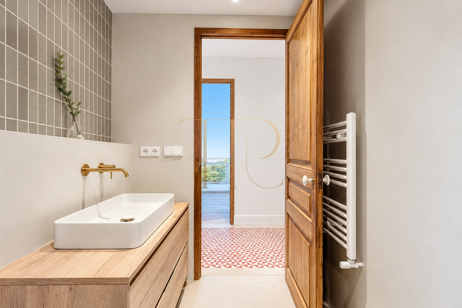
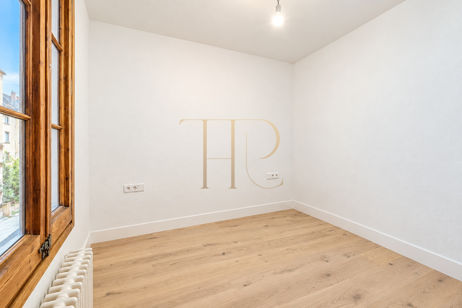
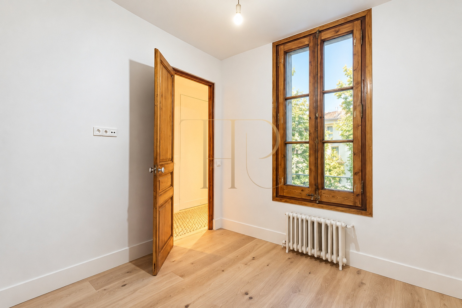
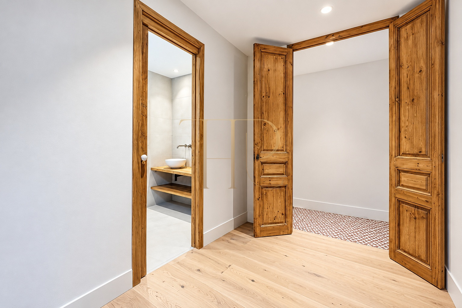
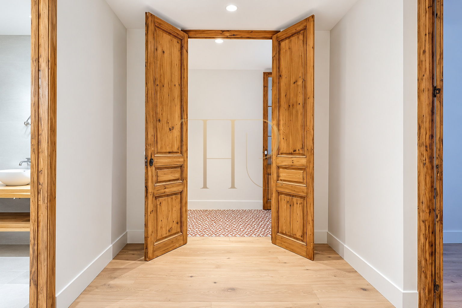
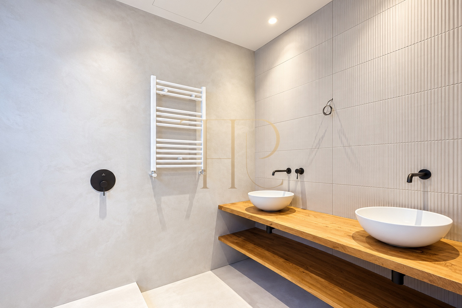
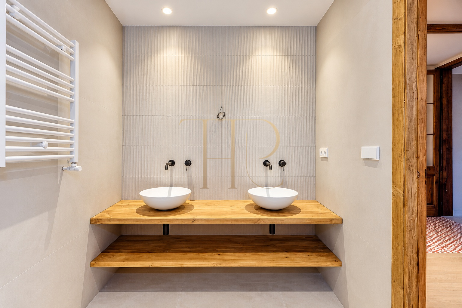
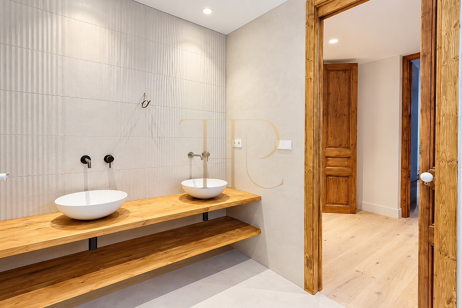
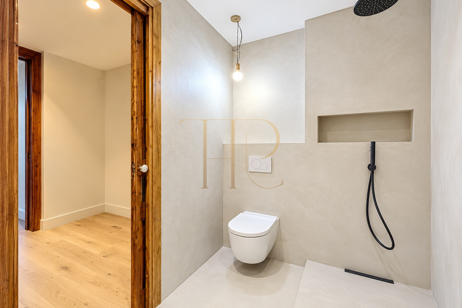
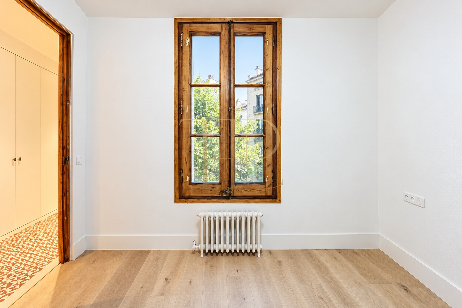
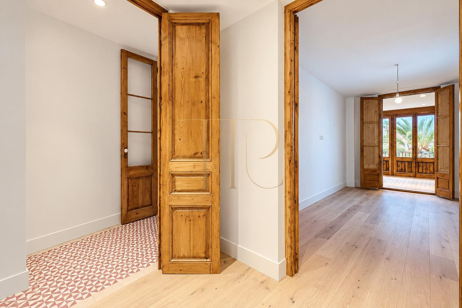
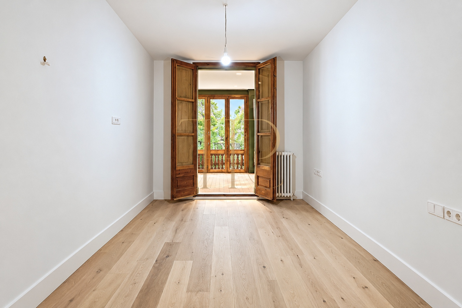
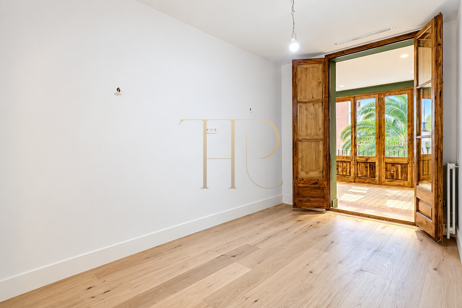
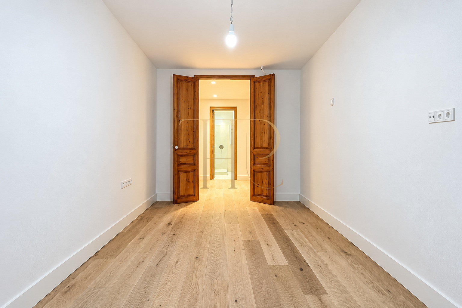
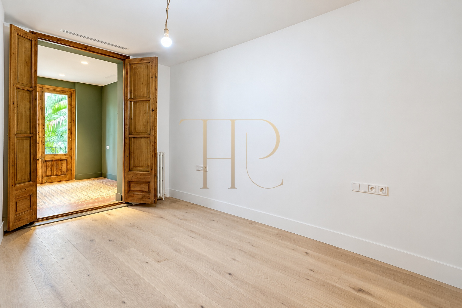
The apartment has undergone a careful full renovation that preserves the distinctive features of its original construction.
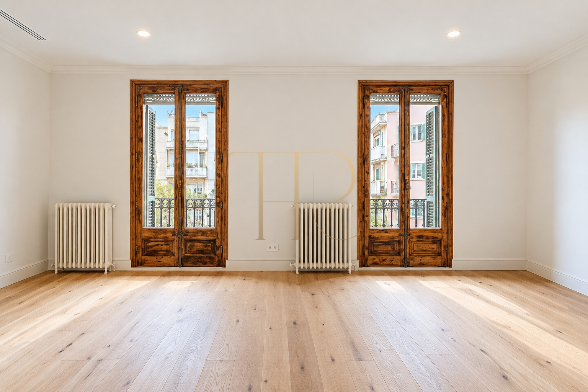
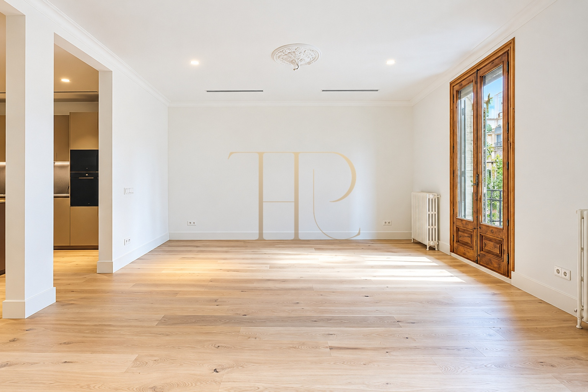
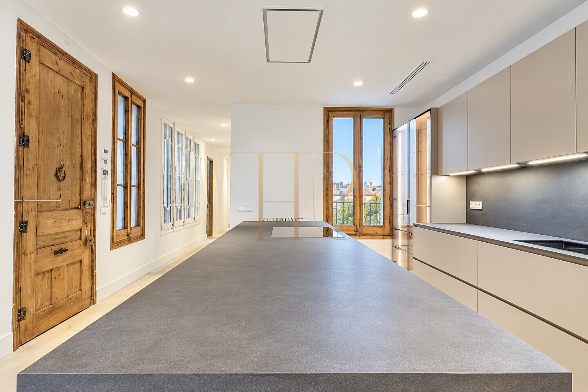
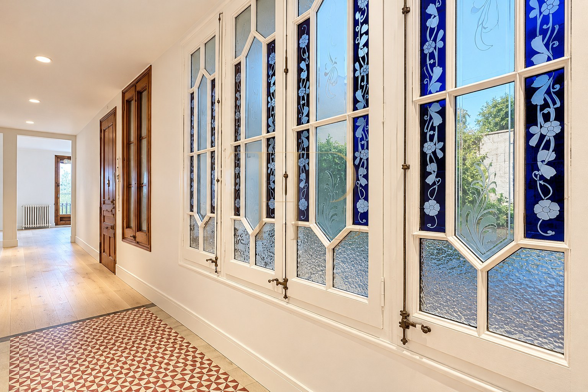
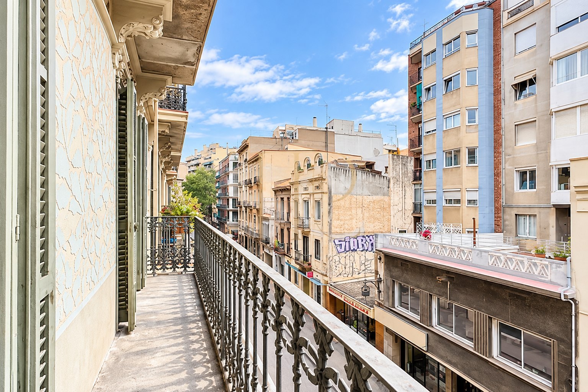
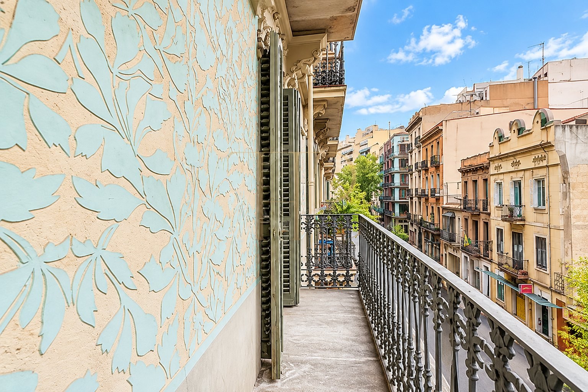
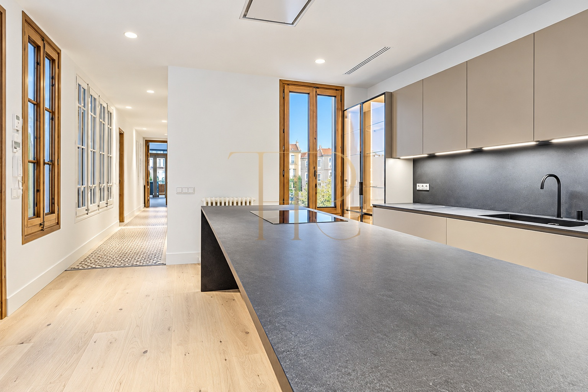
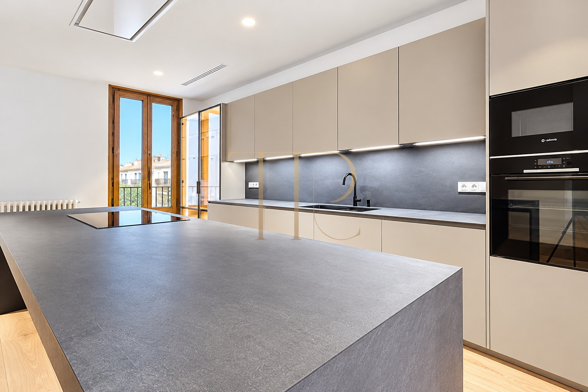
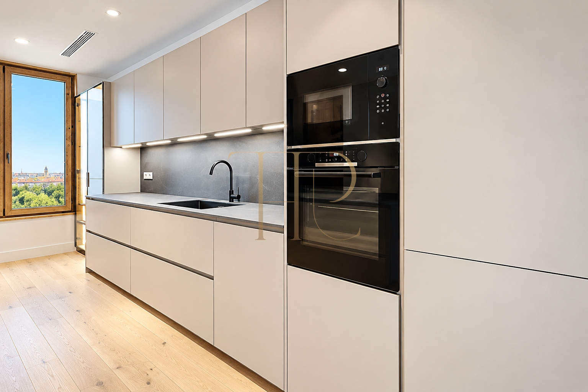
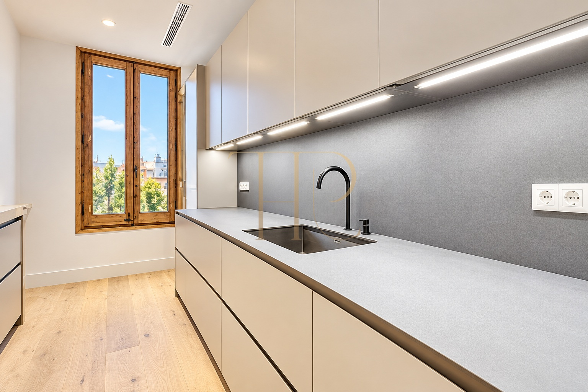
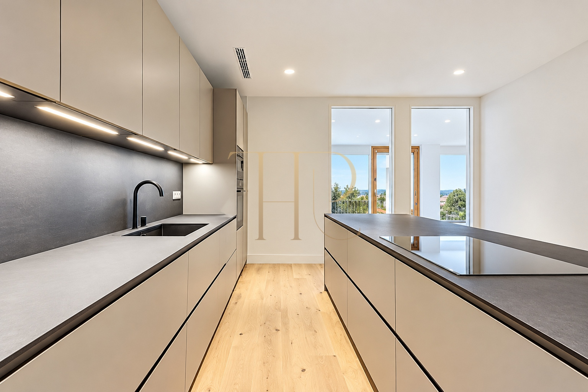
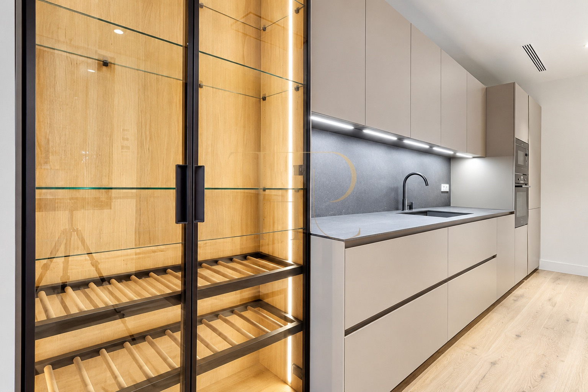
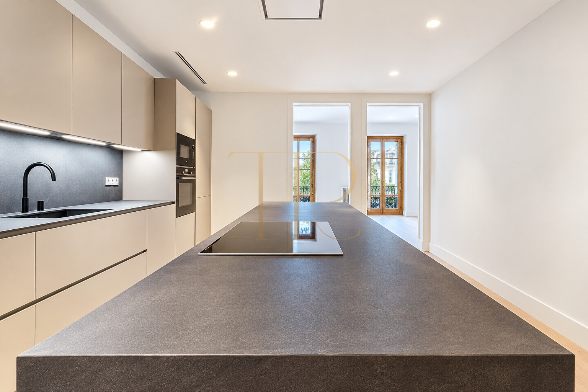
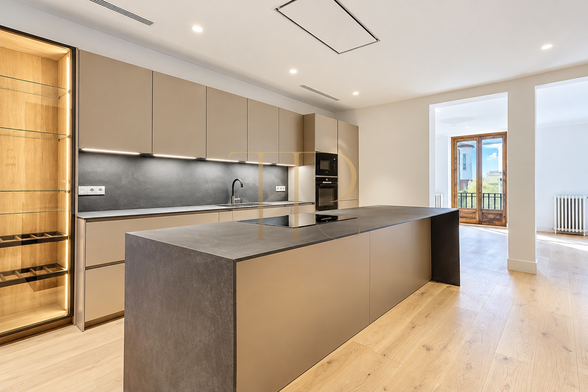
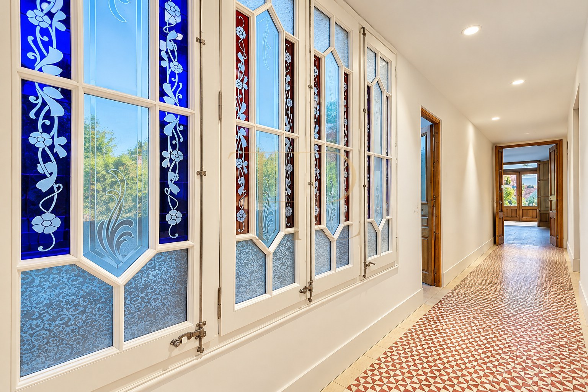
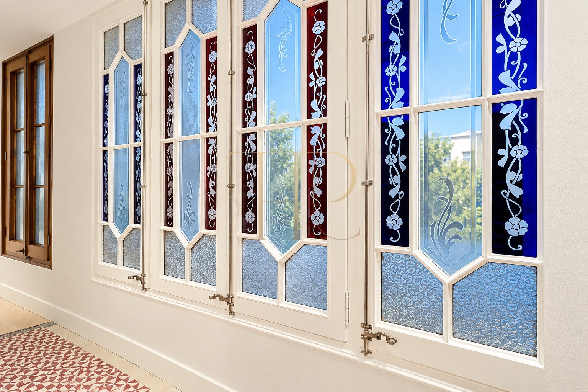
The entrance hall leads to the living area on the right. To the left, a long corridor with colourful original leaded glass leads to the bedrooms. The generous kitchen is the focal point of the layout and connects to a spacious living and dining room with access to an east-facing balcony. The kitchen has an island, full equipment and high-end appliances.
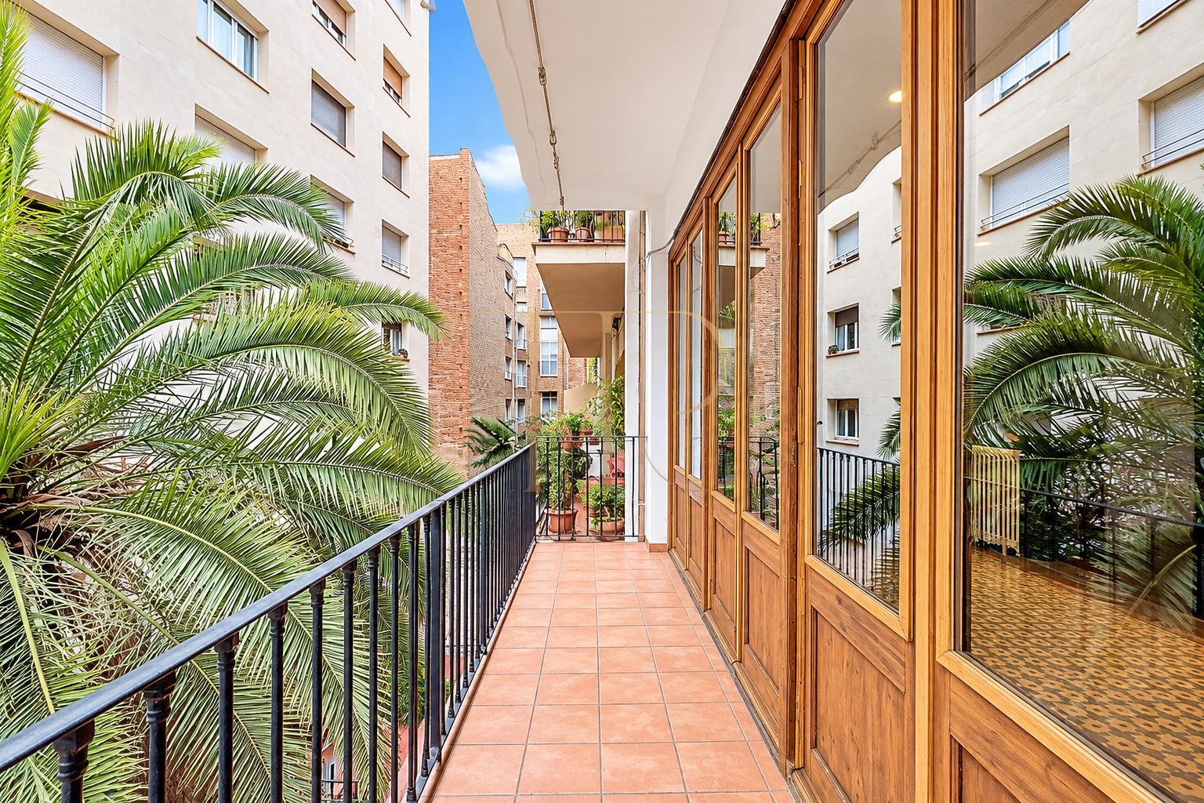
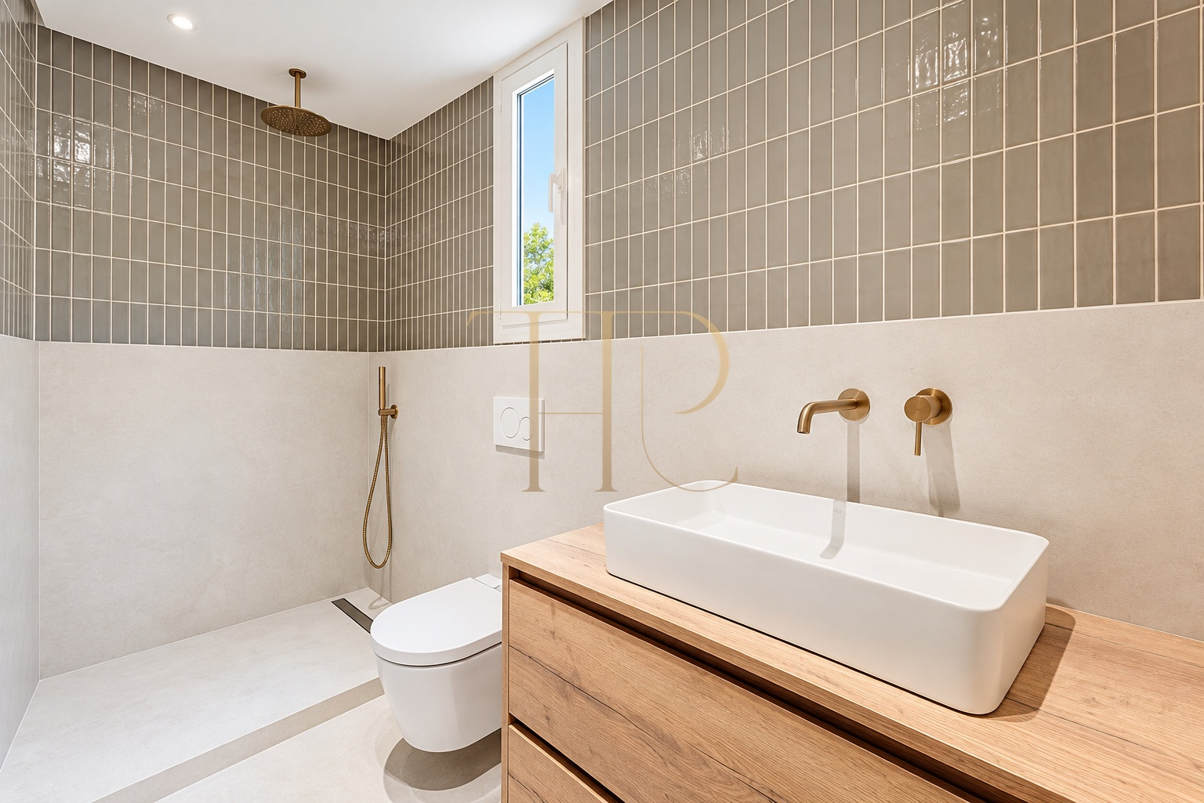
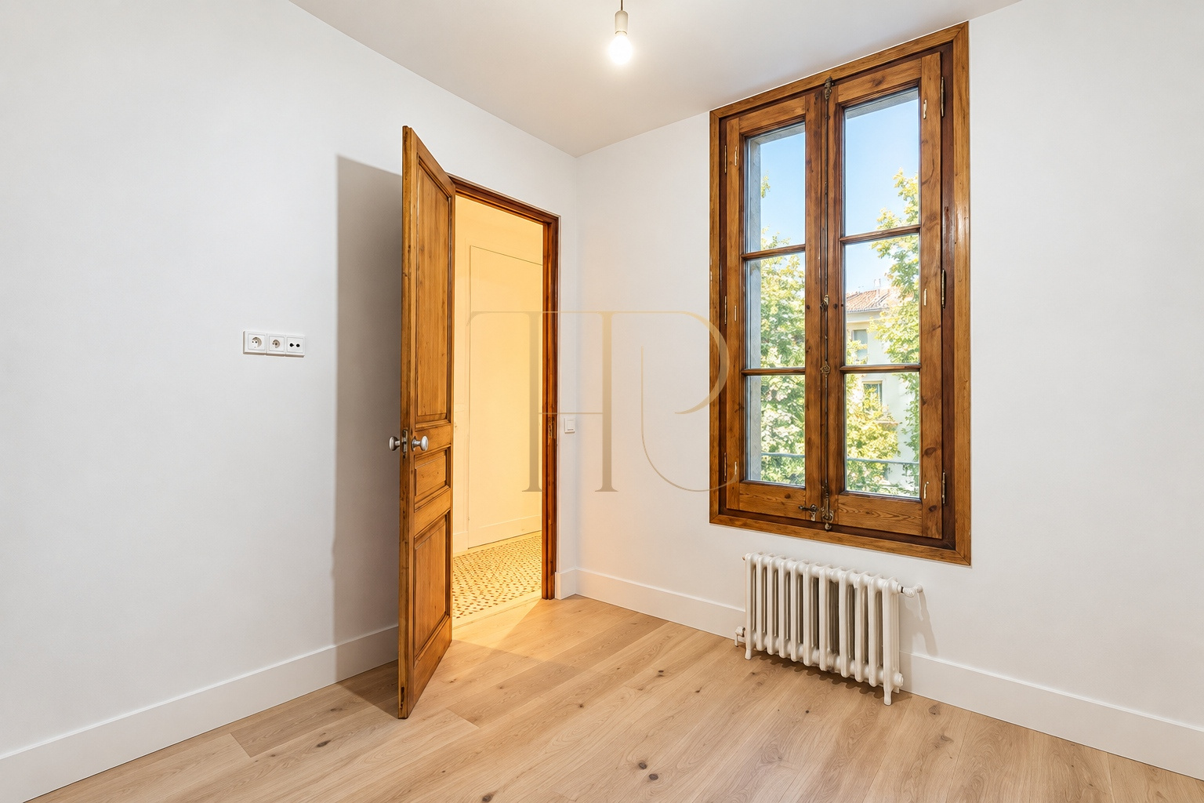
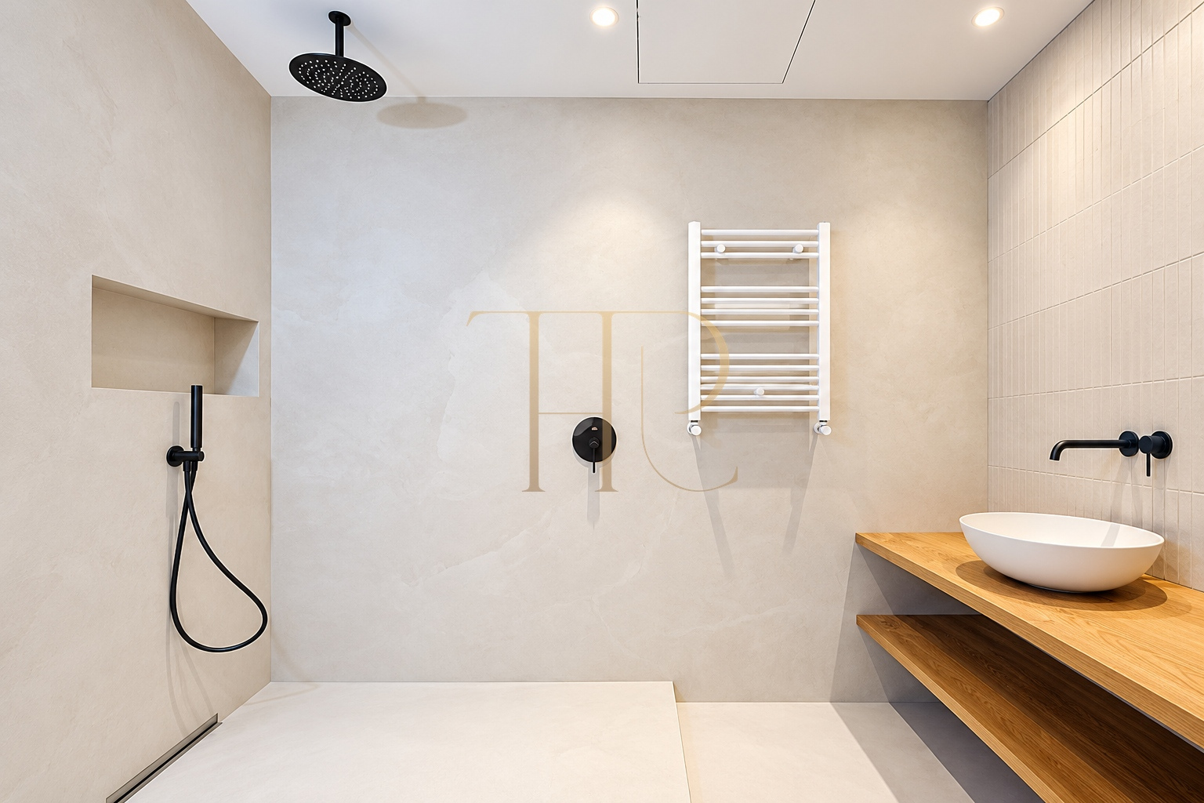
The sleeping area has three double bedrooms, including one with an en-suite bathroom and a large dressing room. There are two full bathrooms and a versatile room that can serve as a reading lounge. This room opens onto a quiet southwest-facing terrace overlooking an internal courtyard.
The renovation preserved patterned hydraulic tiles and combined them with herringbone parquet that shows the natural wood grain. The woodwork was restored, and ceiling roses, cornice mouldings and skirting details were retained or added to highlight the original character.
The interior features high-quality finishes and equipment, with carefully planned lighting that includes low-energy sensors.
The building has a large lobby leading to two staircases and the lifts. It also offers a large communal terrace with views and individual storage rooms.
 Barcelona
 Print
 Apartment
 159 m²
 3
 2









