Four-bedroom apartment with a terrace in Sarrià — sold
A generous living room and its connection to the terrace define this apartment in Sarrià, Barcelona. The home has been sold and remains as a reference for a family layout combining four bedrooms, storage and a bright living area with access to outdoor space.
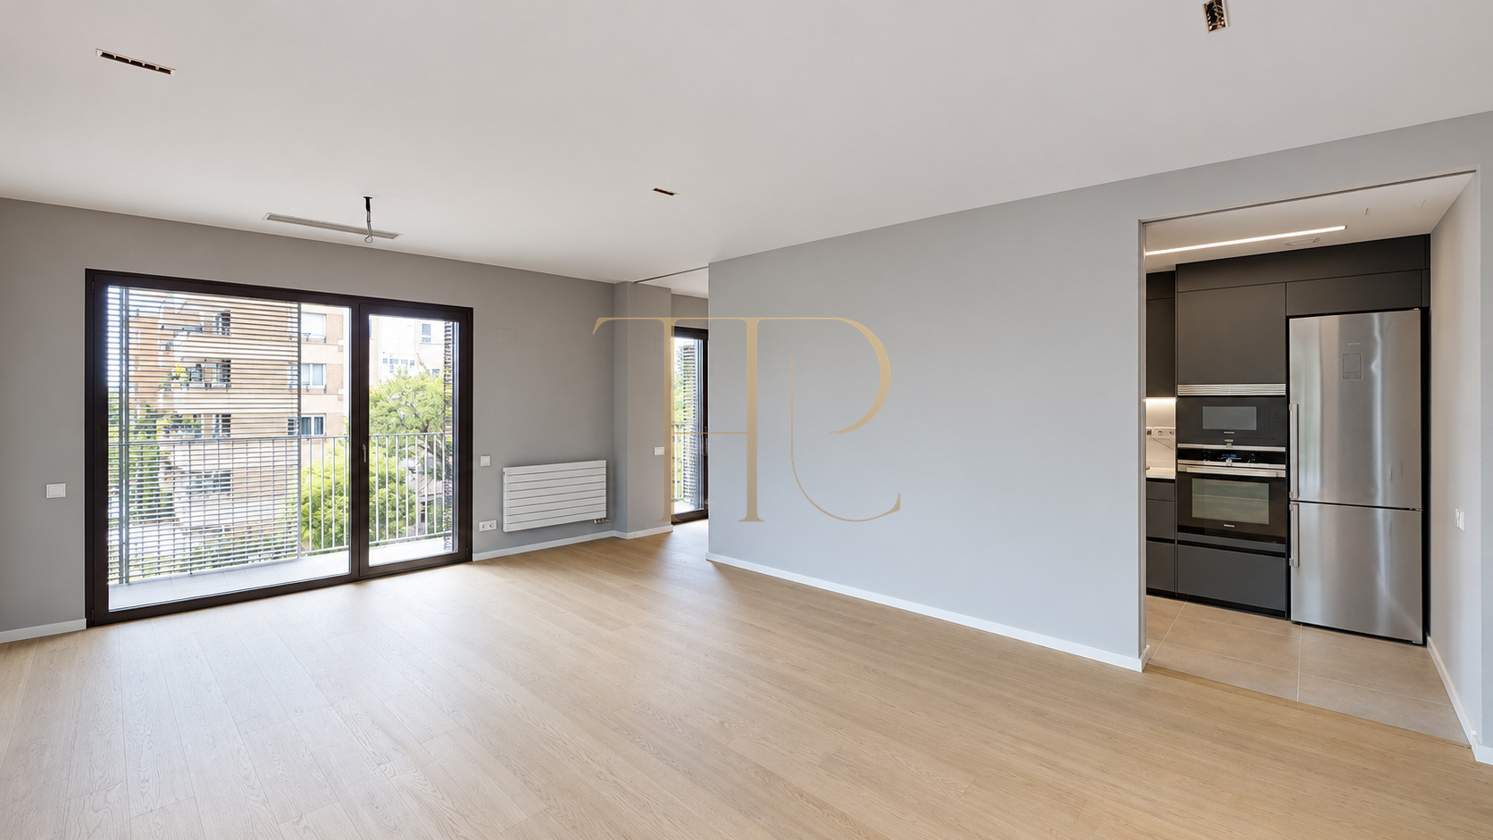
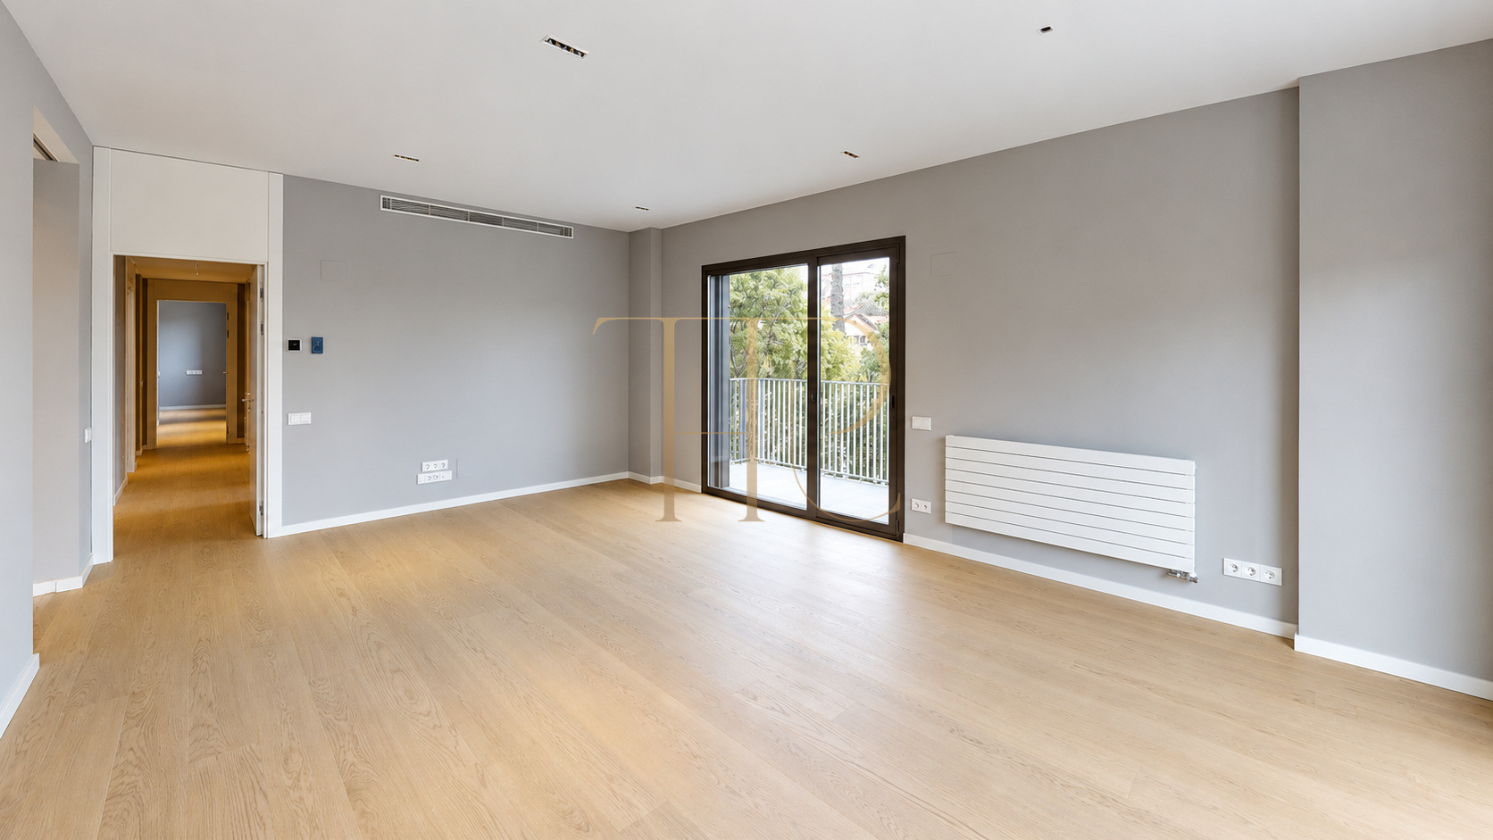
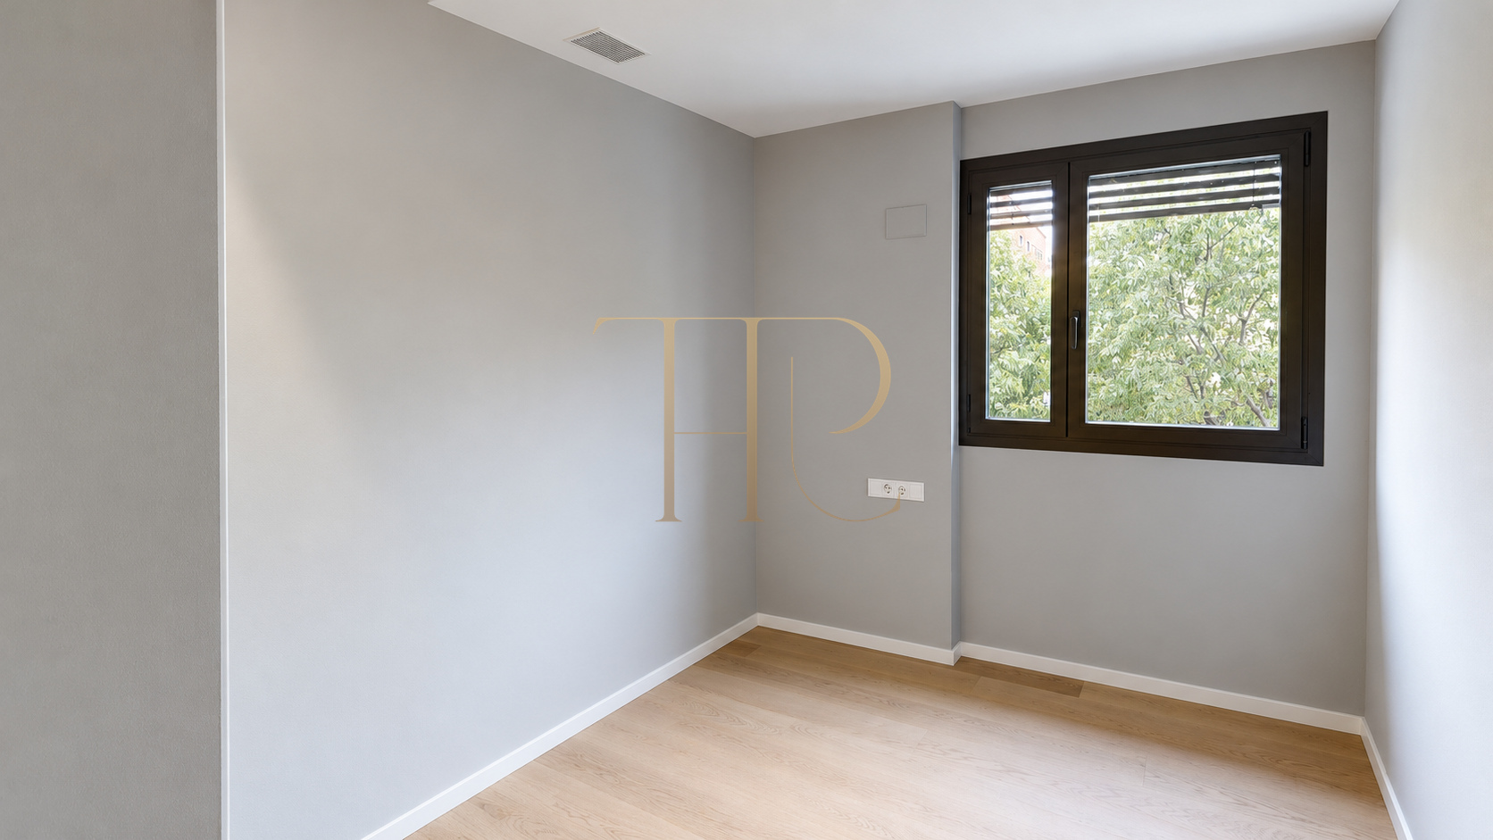
The commercial record gives a built area of 133 m² and a 21 m² terrace. Pale parquet, softly coloured walls and dark window frames create a neutral setting, while large glazed doors extend the view from the living room towards the exterior.
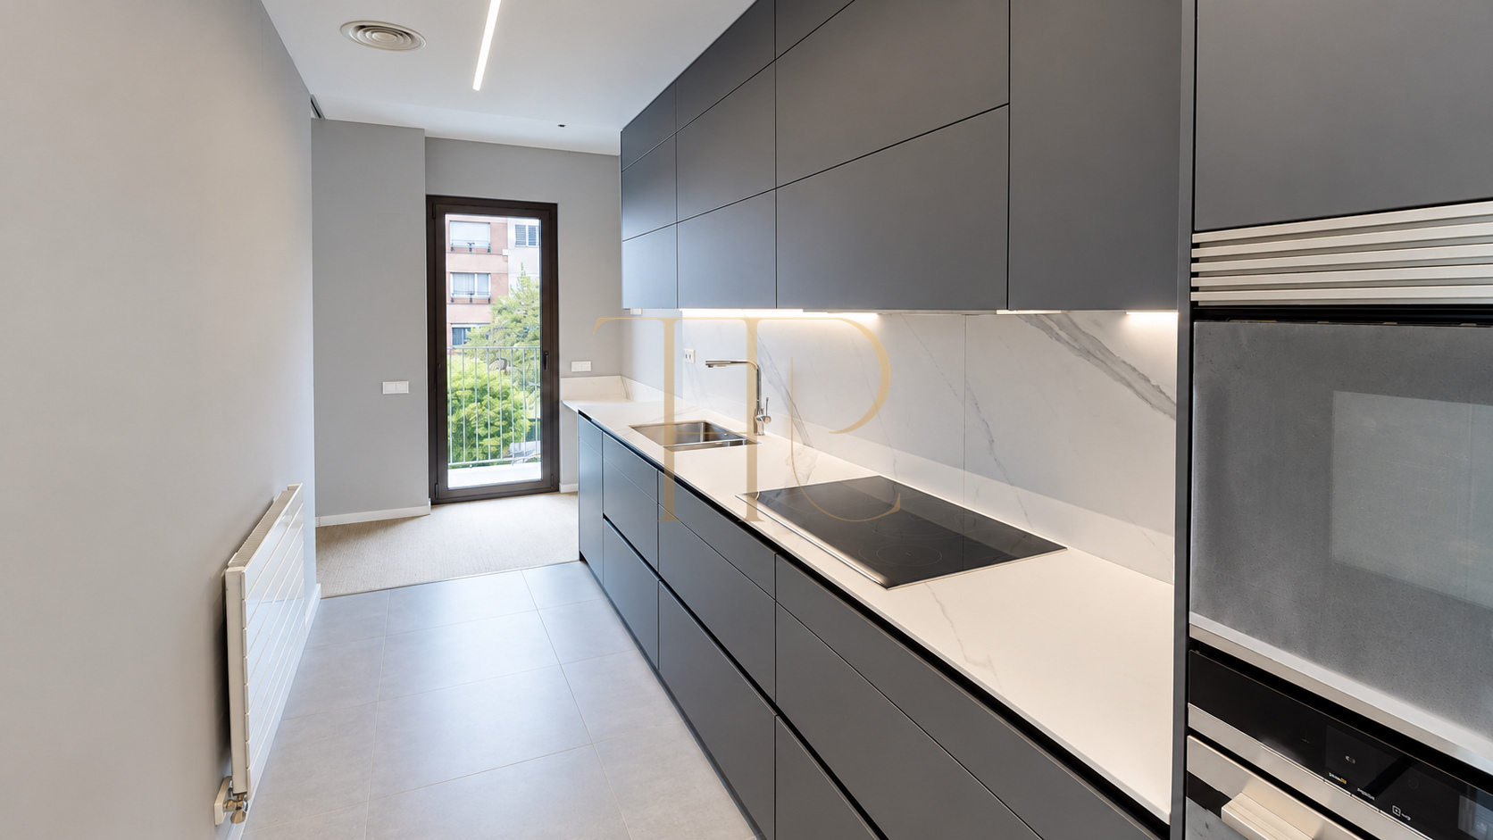
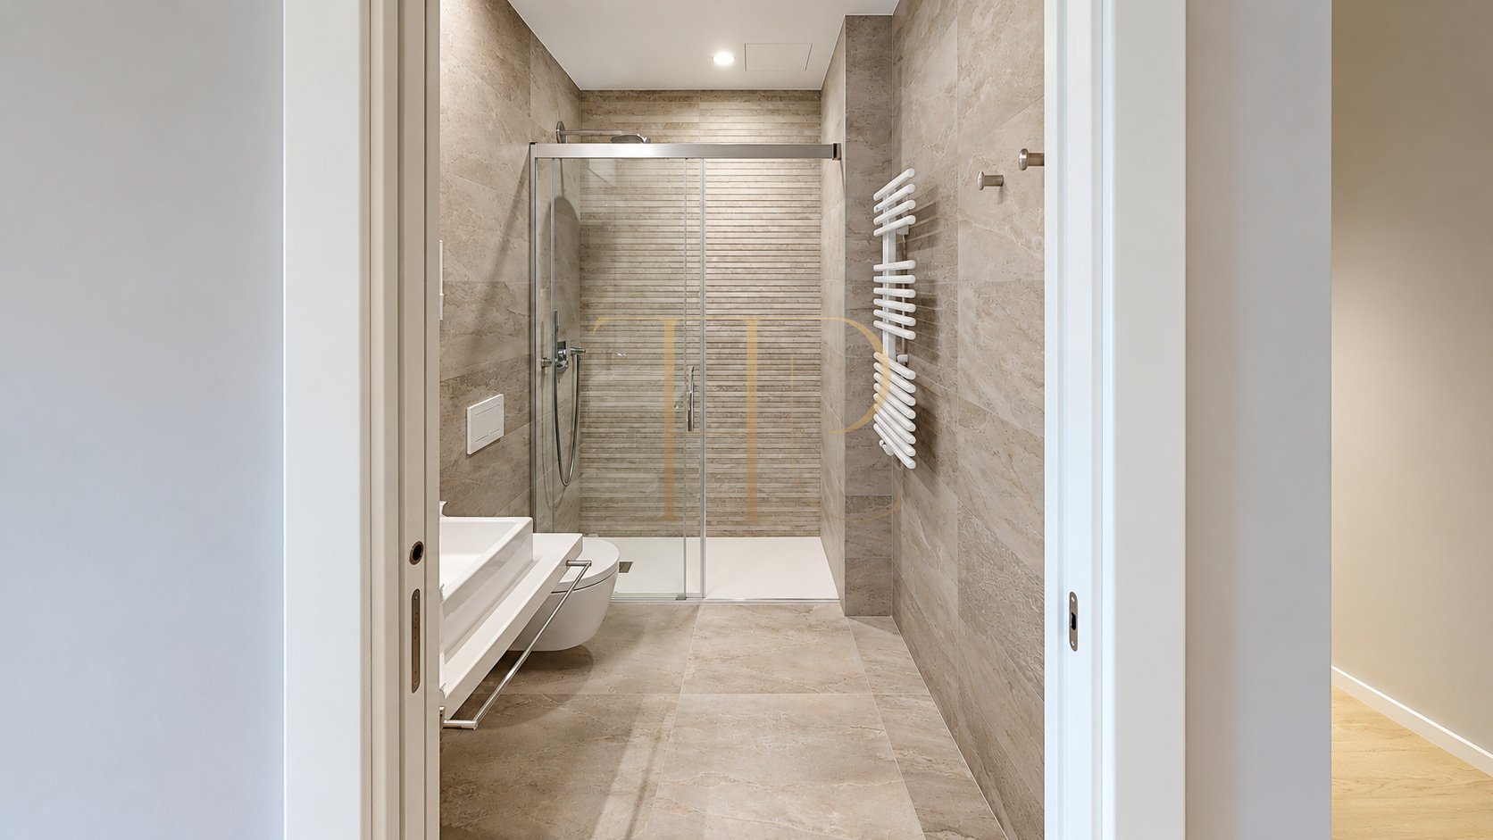
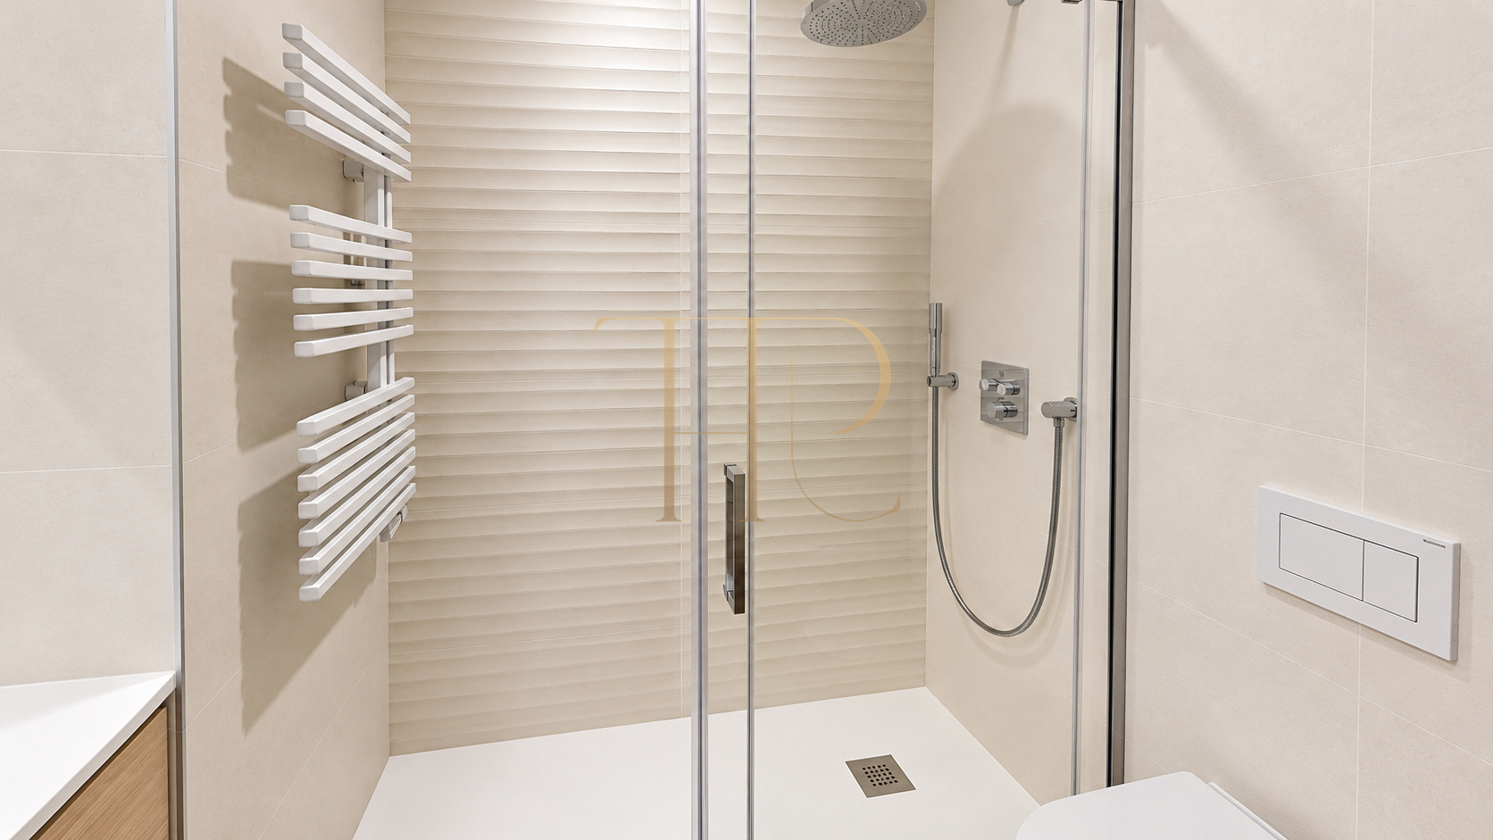
The photographs show the rooms empty, making it possible to appreciate the layout and finishes without furniture obscuring their proportions. The kitchen has grey cabinetry and a light worktop. Bathrooms combine natural-toned wall finishes, glass shower screens and simple sanitary fittings.
A residential setting in Sarrià, Barcelona
Sarrià retains a distinct residential identity within Barcelona, with local shops and services for everyday life. This apartment belongs to that urban setting, appealing to those who value generous interior accommodation and a place outside while remaining within the city. Its layout brings shared family spaces together with a separate bedroom area.
- Sarrià neighbourhood in Barcelona.
- Residential surroundings with local shops and services.
- Family accommodation with outdoor space.
Living and dining space with a 21 m² terrace
The living and dining room allows different areas for gathering, eating and relaxing to be arranged within one space. Continuous flooring and wide terrace doors reinforce its open character. The terrace provides additional space for a break outdoors, with the neighbouring buildings and trees visible in the photographs forming its real surroundings.
- 133 m² built area in the commercial record.
- 21 m² terrace according to the documentation.
- Living and dining room with large glazed doors.
An equipped kitchen with a practical layout
The separate kitchen offers a working run with a hob, sink and upper and lower cupboards. Appliances form part of the overall composition, and flat cabinet fronts give it an orderly appearance. A glazed door at the far end brings in daylight and provides a further visual connection with the exterior.
Daylight and clean-lined cabinetry
- Grey cabinet fronts and a light-coloured worktop.
- Appliances with upper and lower storage.
- Natural light from the far end of the kitchen.
A private area for different household needs
- Four bedrooms described in the documentation.
- Main bedroom with a bathroom and dressing area.
- A further double bedroom and two single rooms.
Four bedrooms and private accommodation
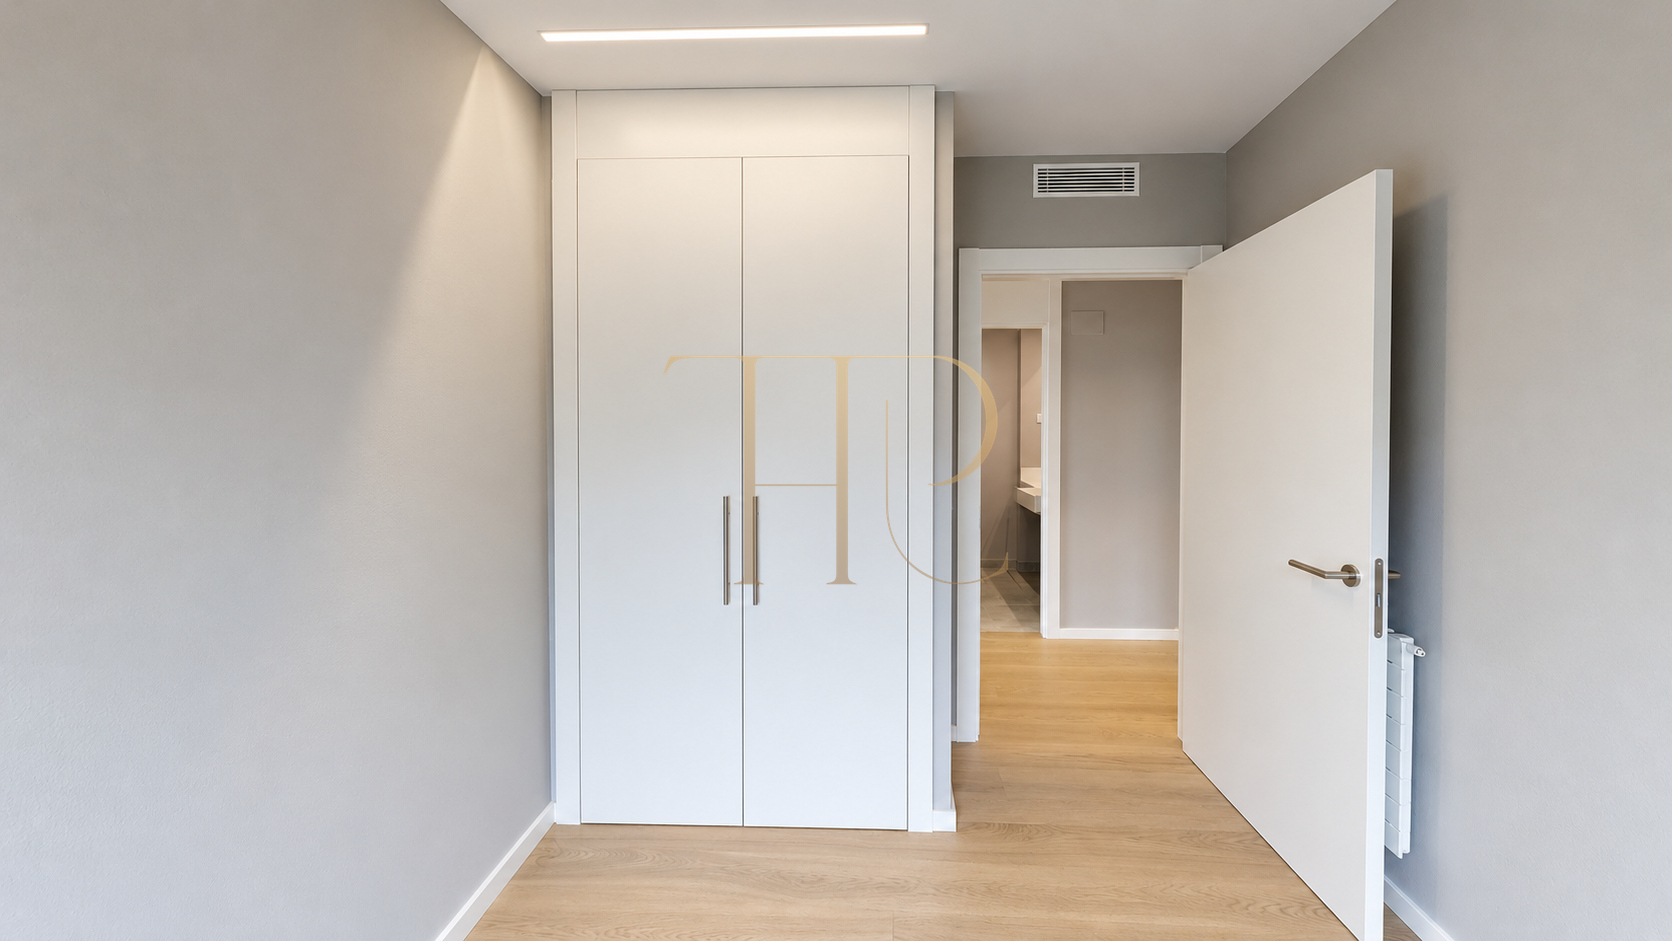
The documentation describes a main bedroom with its own bathroom and dressing area, a second double bedroom and two single rooms. This arrangement separates shared living spaces from sleeping accommodation. Fitted wardrobes, white doors and parquet create continuity between the different parts of the apartment, while the individual rooms allow varied household needs to be accommodated.
- Two full bathrooms and a guest toilet in the commercial description.
- Heating and air conditioning.
- One parking space included in the documentation.
Finishes, climate control and parking
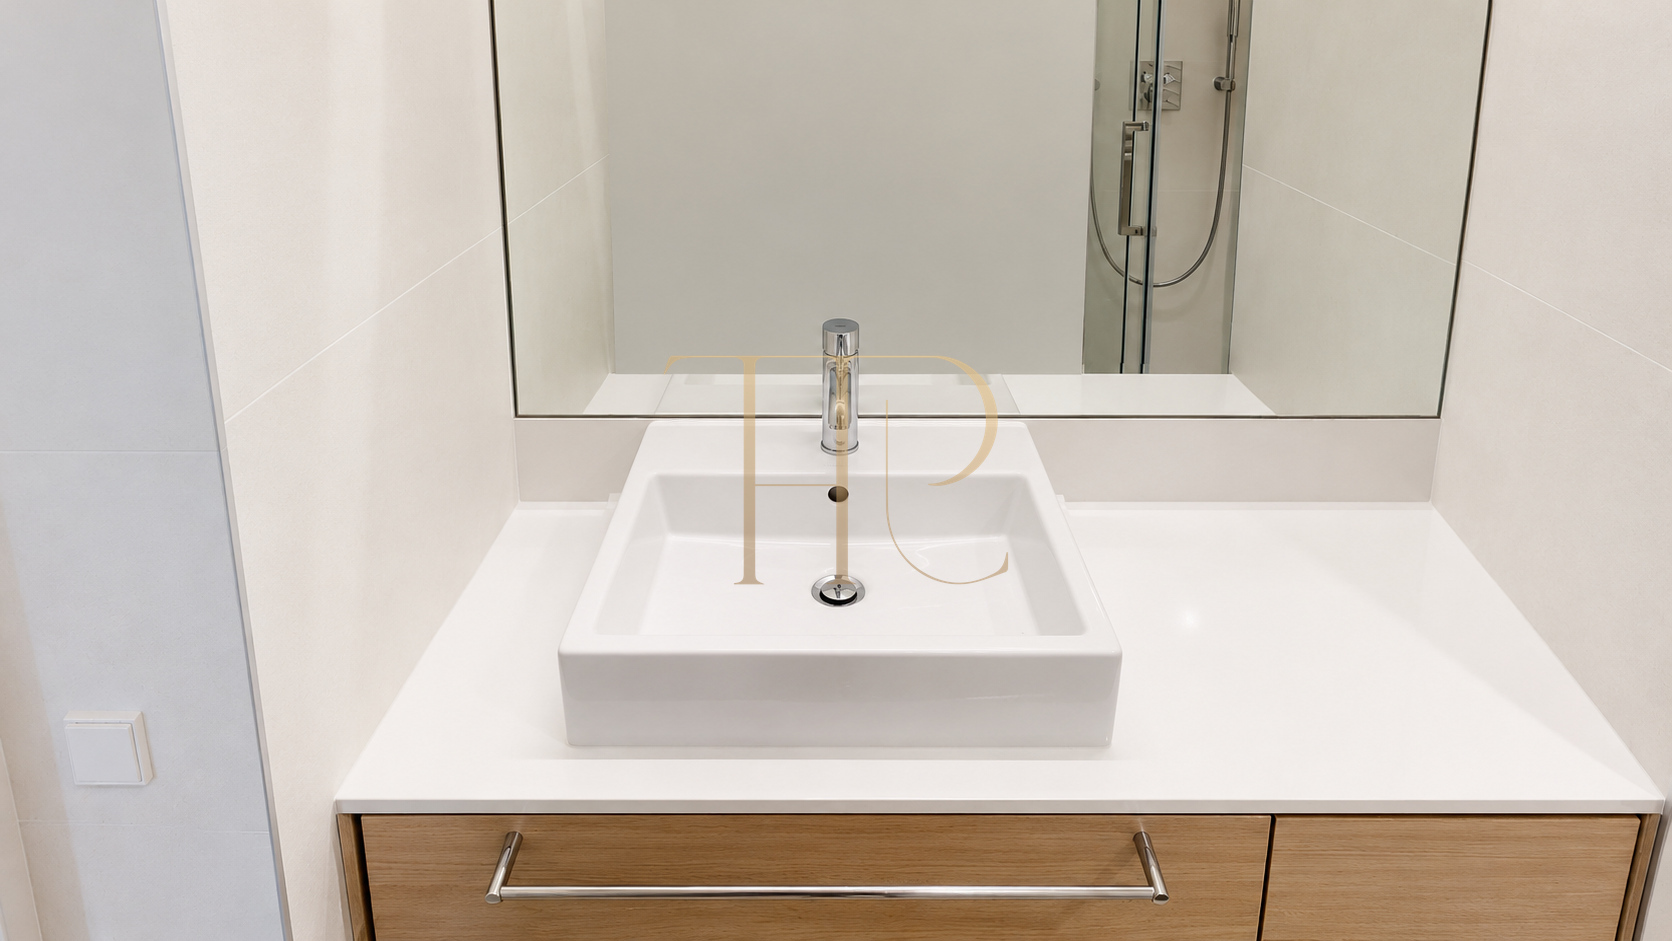
The record retains three sanitary spaces, described in the commercial text as two full bathrooms and a guest toilet. The photographs show glass-screened showers, vanity units and heated towel rails. The documentation includes one parking space and climate control, while radiators and air-conditioning grilles can be identified in the actual images.
- Sold home retained as a property reference.
- Gallery of real photographs of the apartment.
- Request a selection of currently available homes.
Find other apartments in Sarrià
Reference THR1117 identifies a property that has already been sold. If you are looking for an apartment with a terrace, four bedrooms and parking in Sarrià or other residential neighbourhoods of Barcelona, contact Top House. We can help compare available homes according to floor area, layout and the practical needs of your household.
 Barcelona
 Print
 Apartment
 133 m²
 4
 3