
House with pool, garden and sea views in Mas Nou
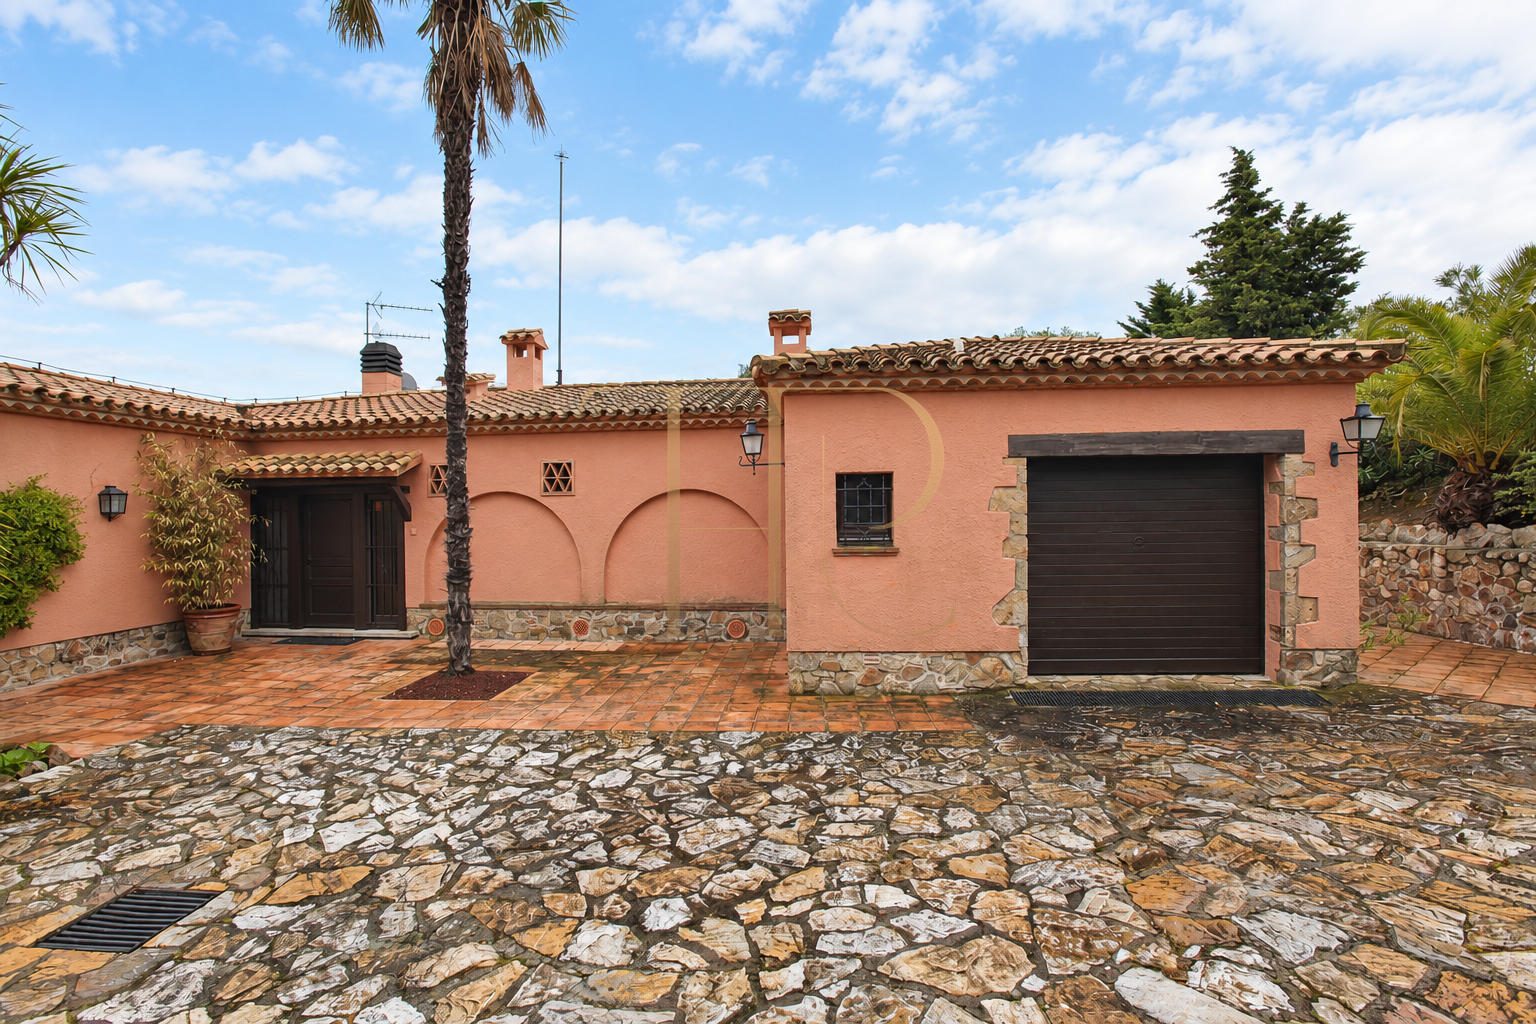
This detached house in Mas Nou combines Mediterranean character with sea views and a substantial garden plot. Set in a residential area of Platja d’Aro on the Costa Brava, it provides separate spaces for family life, entertaining, working from home and spending time outdoors.
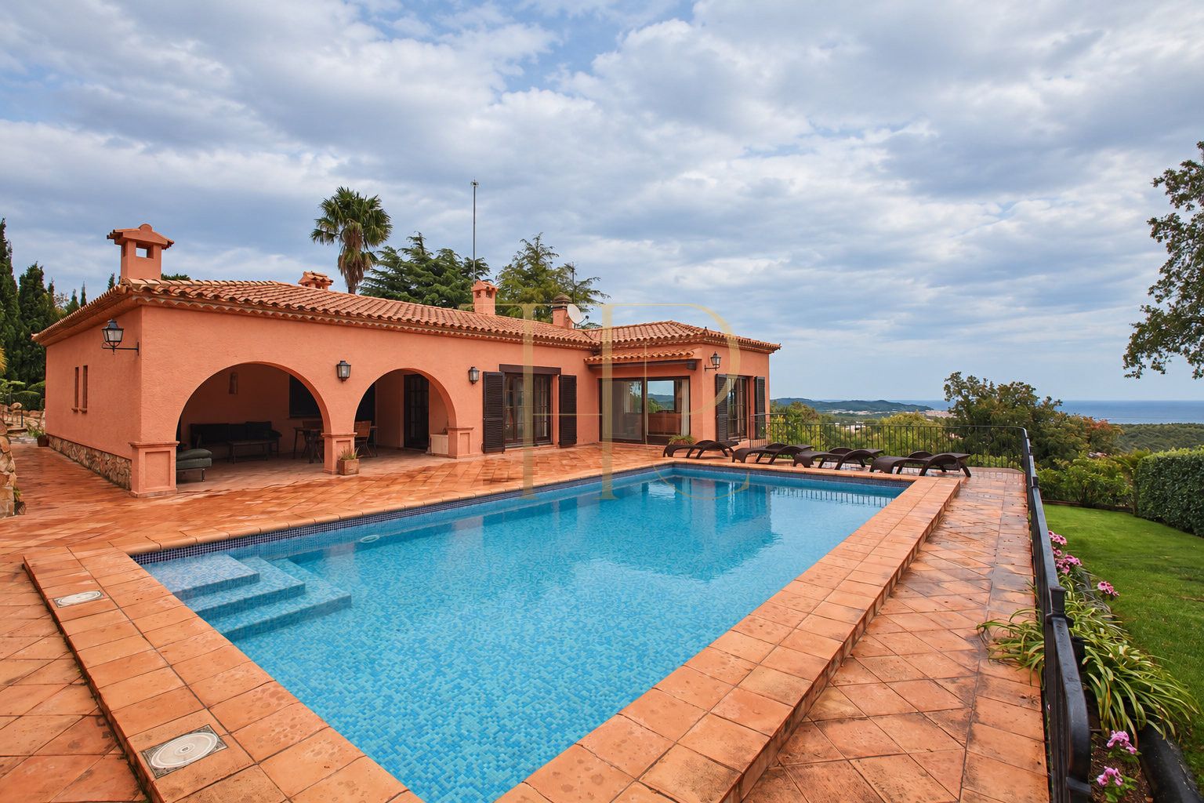
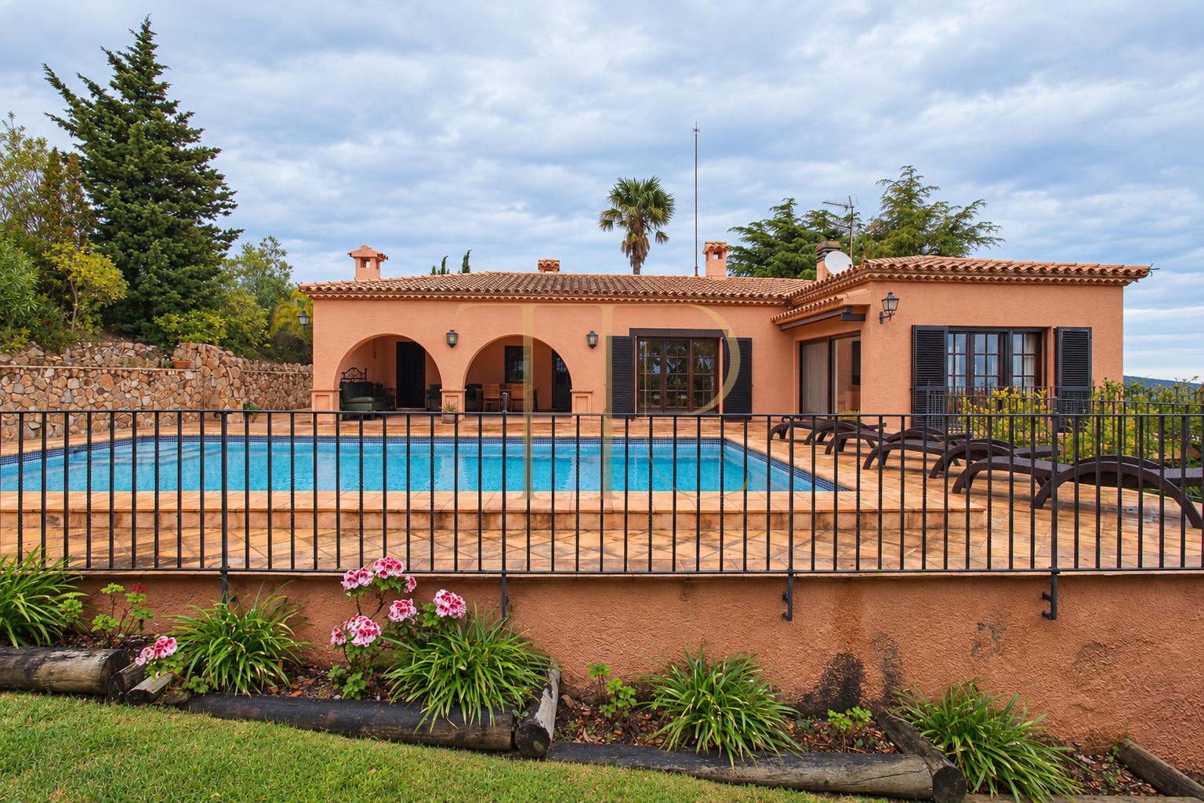
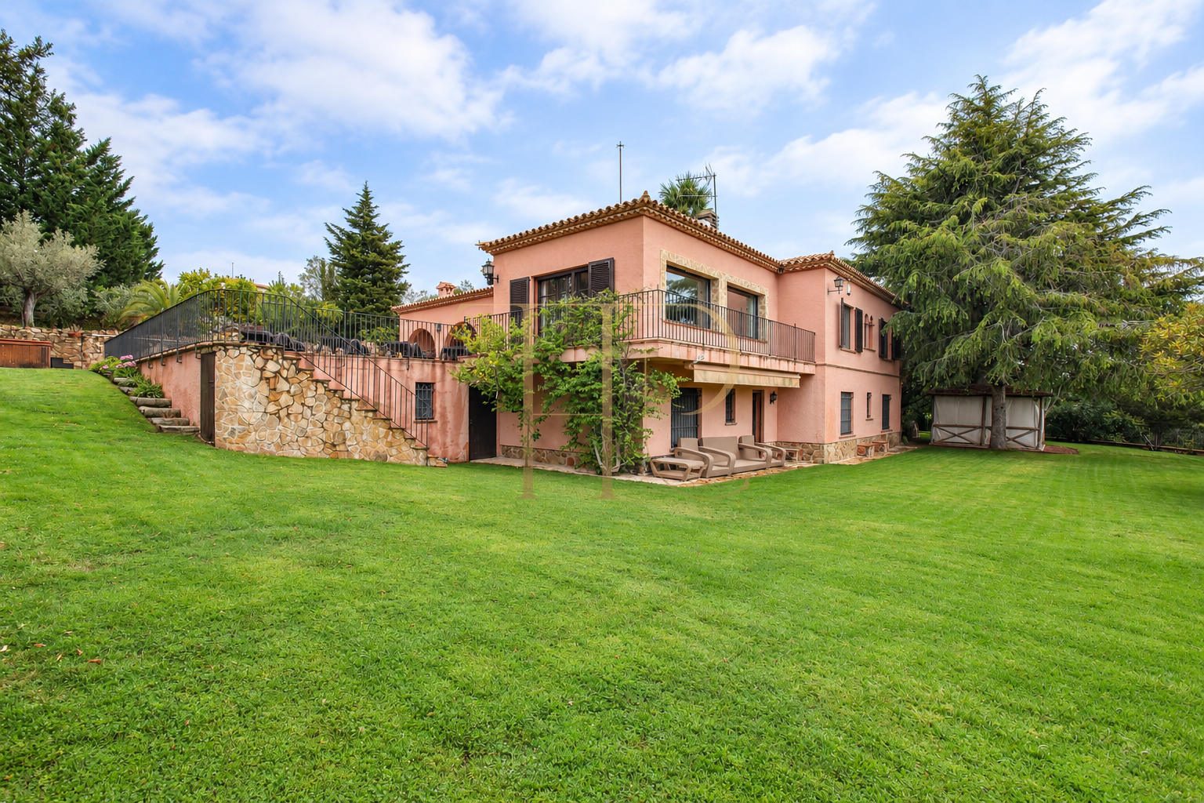
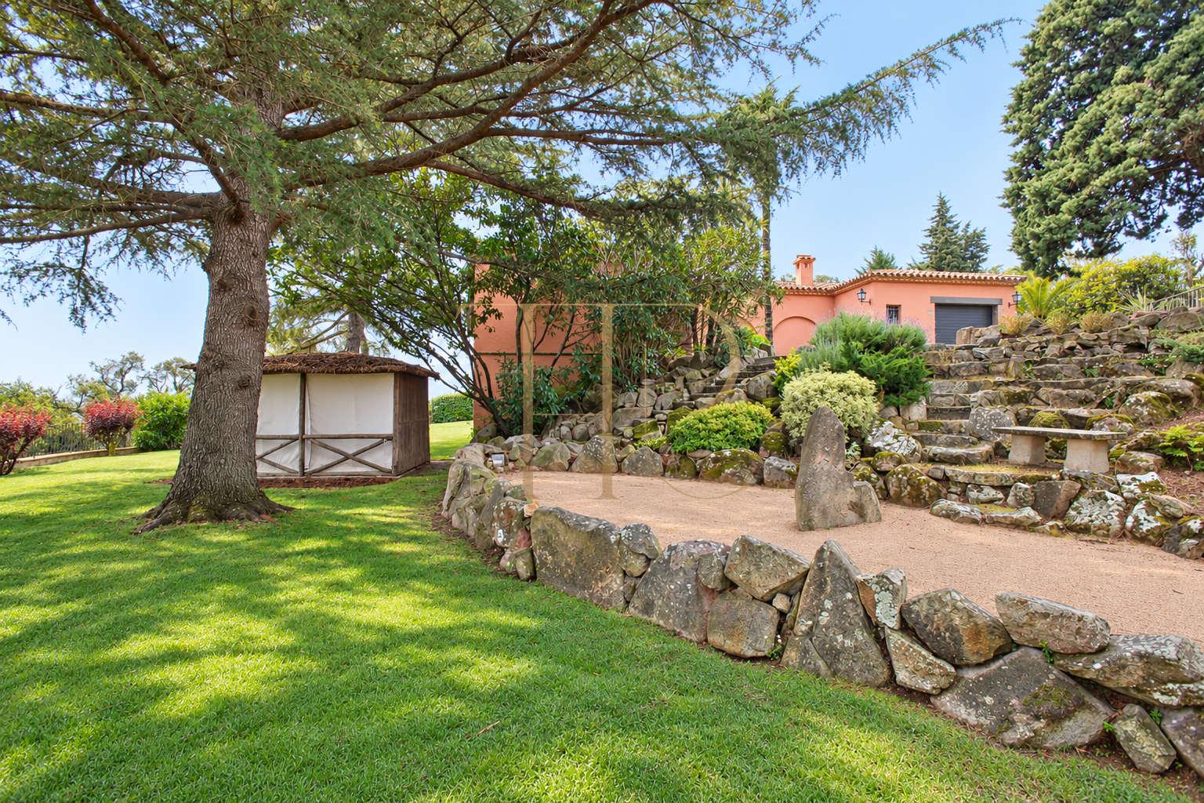
The grounds occupy two connected levels. The pool and terrace accompany the main living accommodation, while the garden relates to rooms on the lower floor. Mature trees, stone retaining walls and an arched porch establish a distinctive setting around the house and allow several outdoor activities to take place independently.
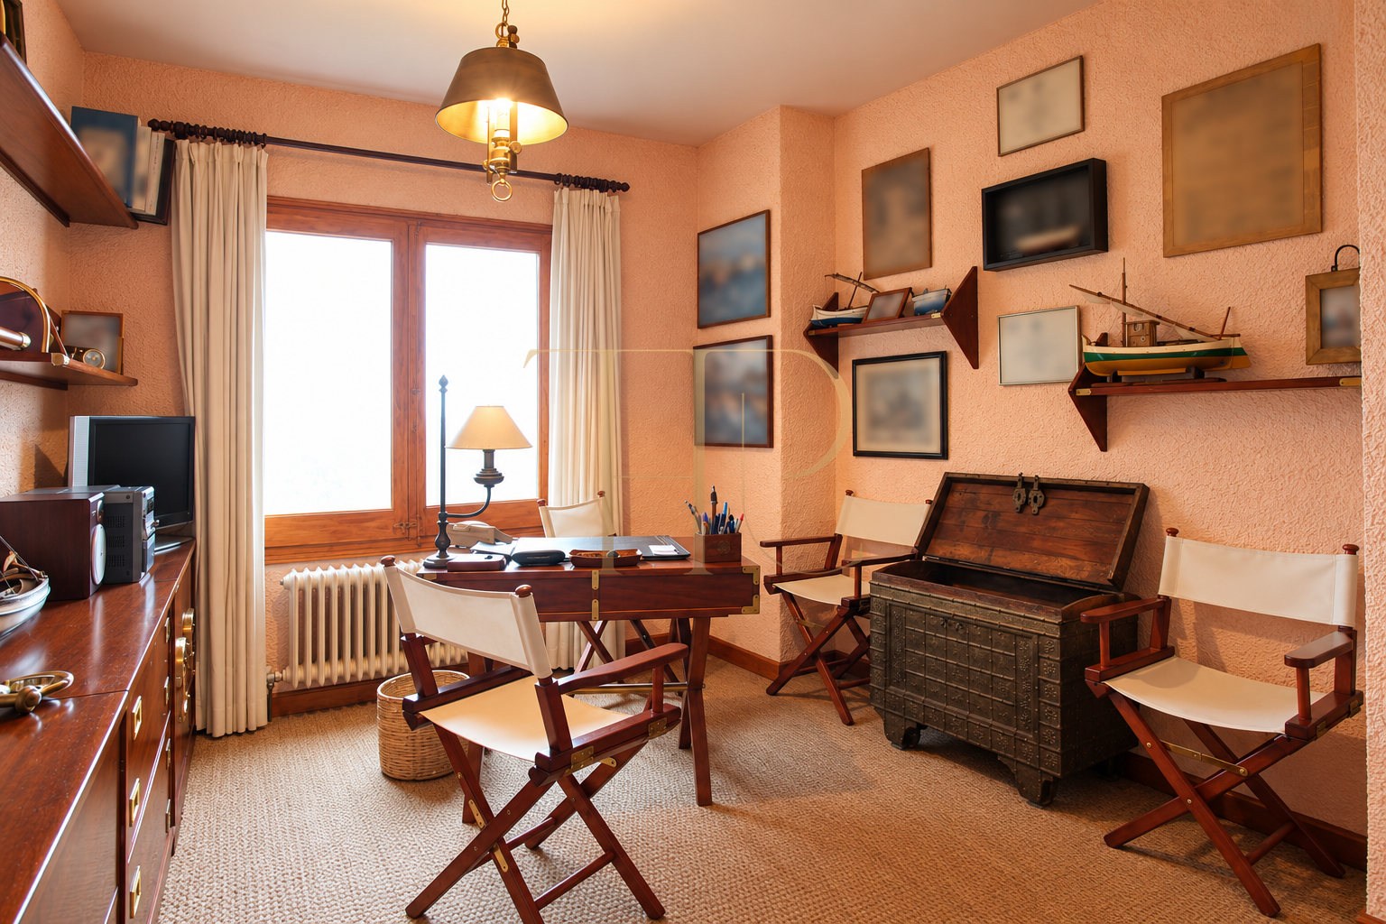
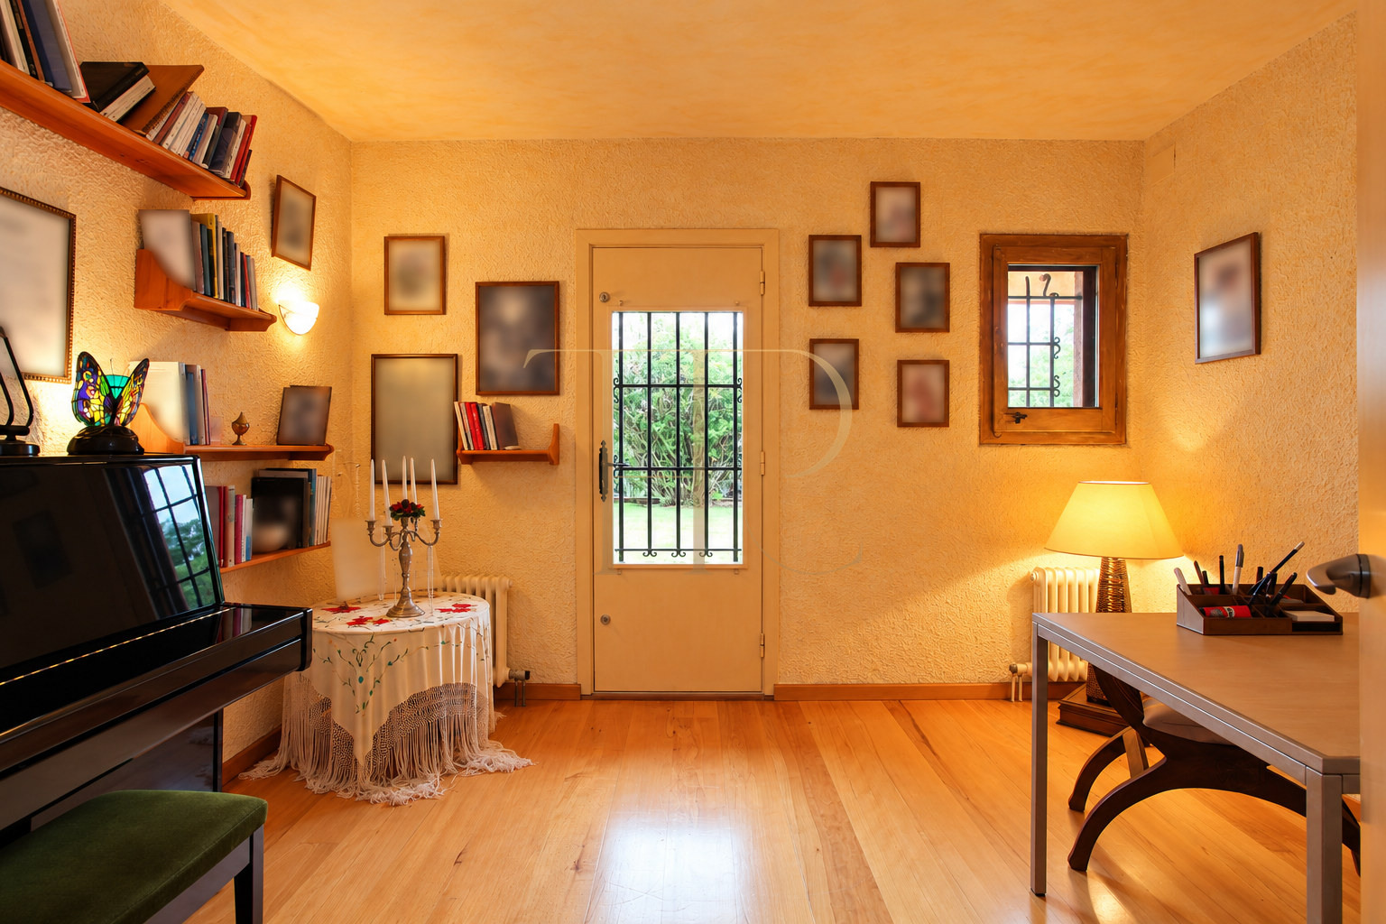
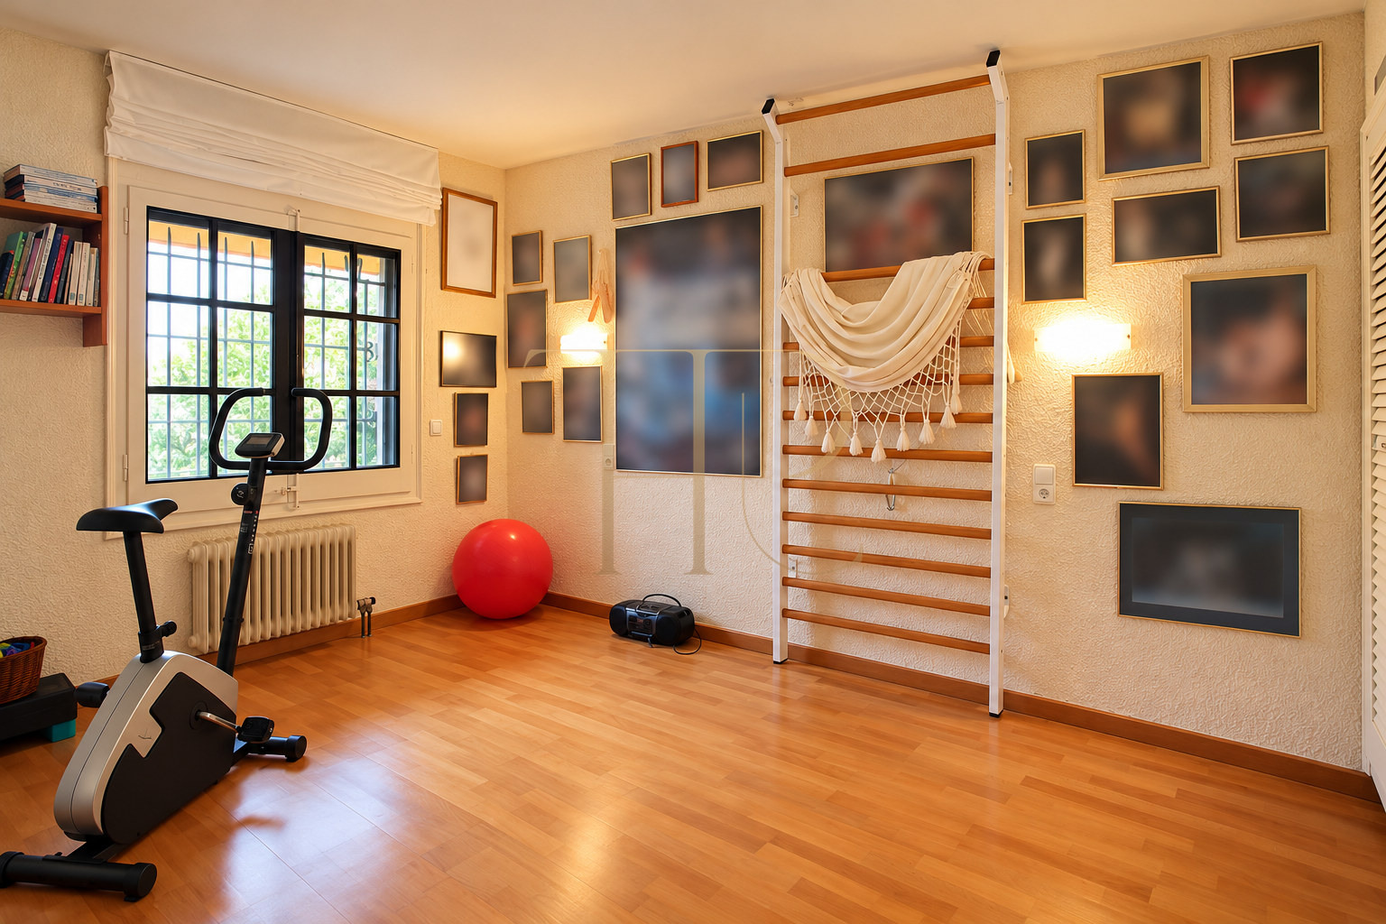
The documentation records 311 m² of constructed floor area and 236 m² of usable space on a 3,540 m² plot. The house has two floors and dates originally from 1979. Its layout identifies six flexible rooms, five bathrooms and a guest WC. Some rooms have been arranged as studies, a music room and a gym.
Strategic location and lifestyle
Mas Nou connects a residential setting of houses and gardens with the beaches, shops and restaurants of Platja d’Aro. Its elevated position provides outlooks towards the coast and a different living environment from the town centre. Golf and outdoor activities across the Costa Brava add to the local leisure options, without relying on fixed journey times or claims of complete seclusion.
- Residential setting in Mas Nou, Platja d’Aro.
- A house type to consider for a primary or second residence.
- Potential room adaptations subject to technical feasibility.
- Information for local and international enquiries.
Outdoor spaces and dimensions
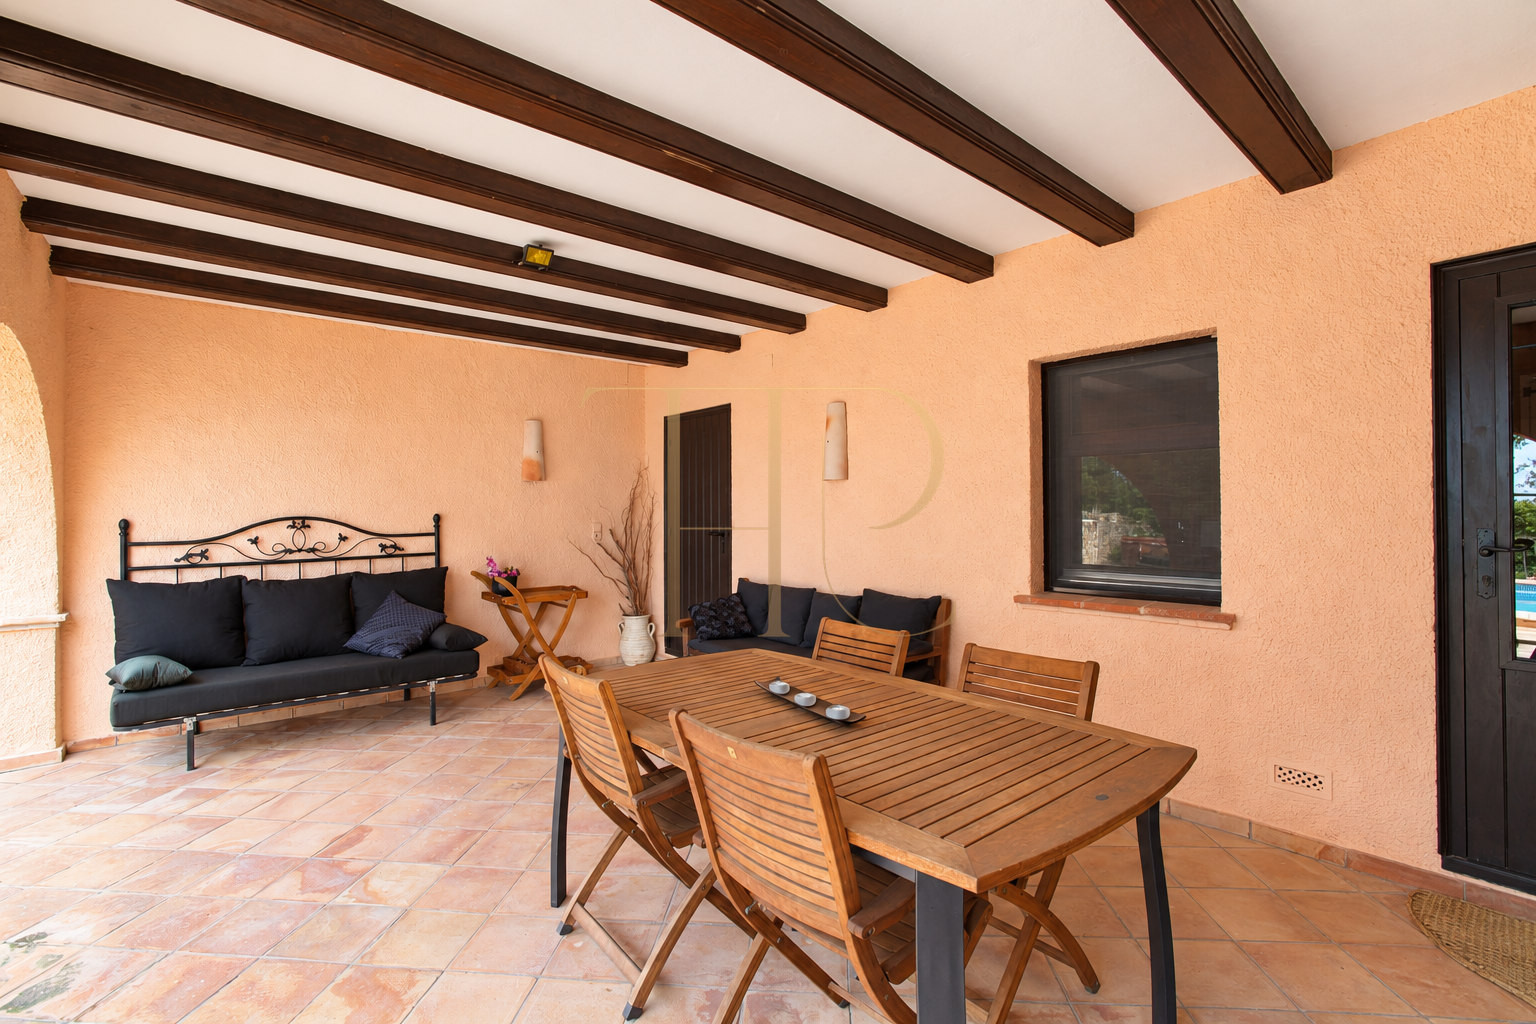
The upper outdoor level brings together the private pool, terrace and a covered porch arranged for summer dining. Below, lawns and established trees extend alongside the bedroom elevation. Side paths connect the two parts of the grounds, creating a practical relationship between the house and its outdoor areas. Covered and open spaces offer different settings throughout the day.
- 3,540 m² plot arranged over two connected levels.
- Private pool, mature garden and sea views.
- Terraces and a covered summer dining porch.
- 66 m² of terrace recorded in the commercial particulars.
Spacious and flexible layout
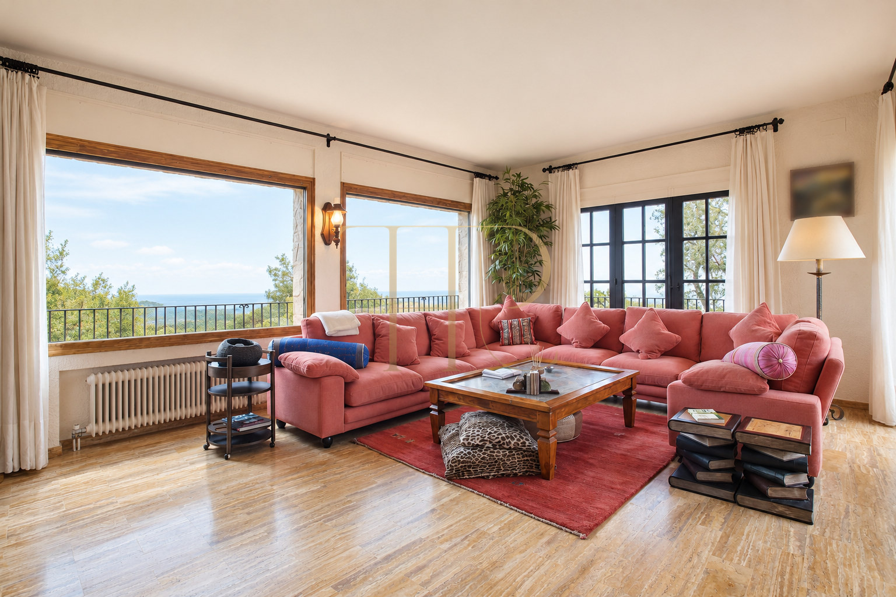
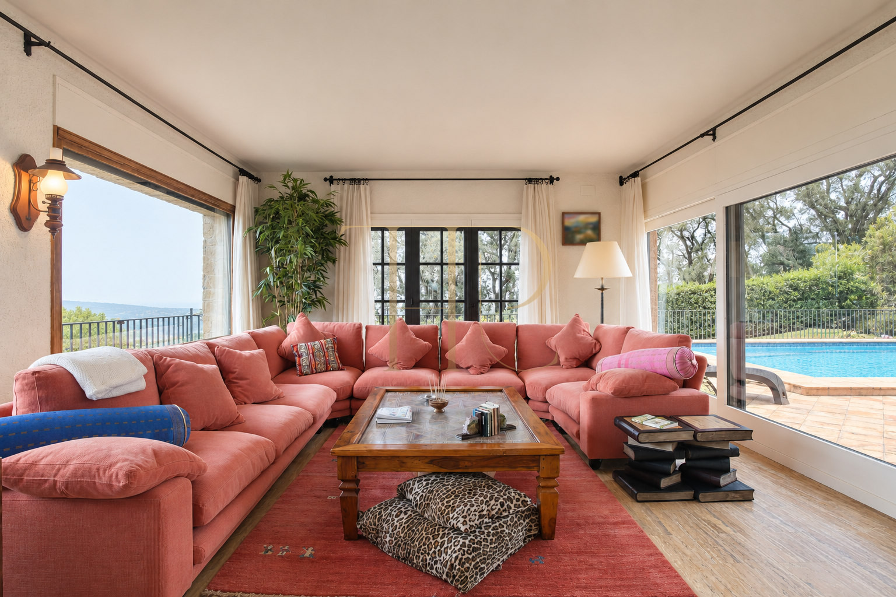
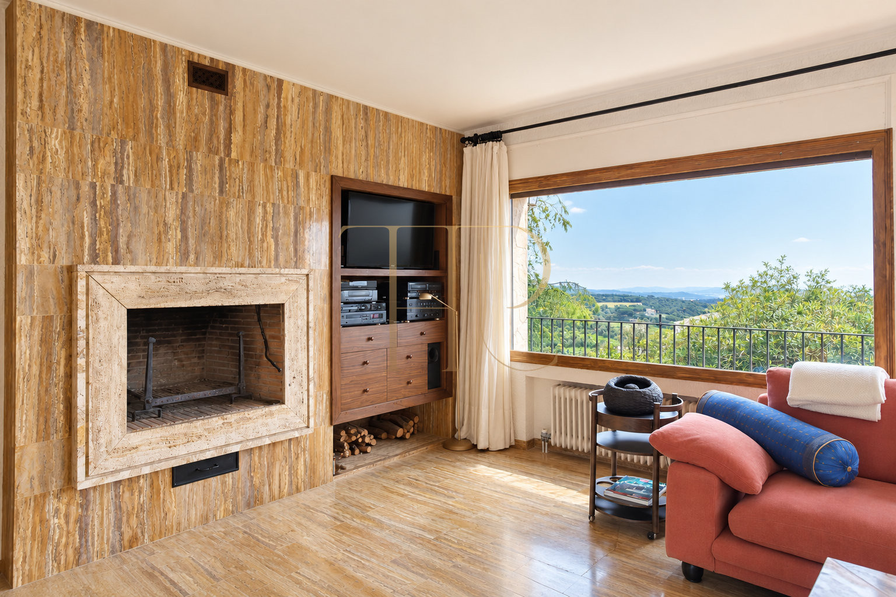
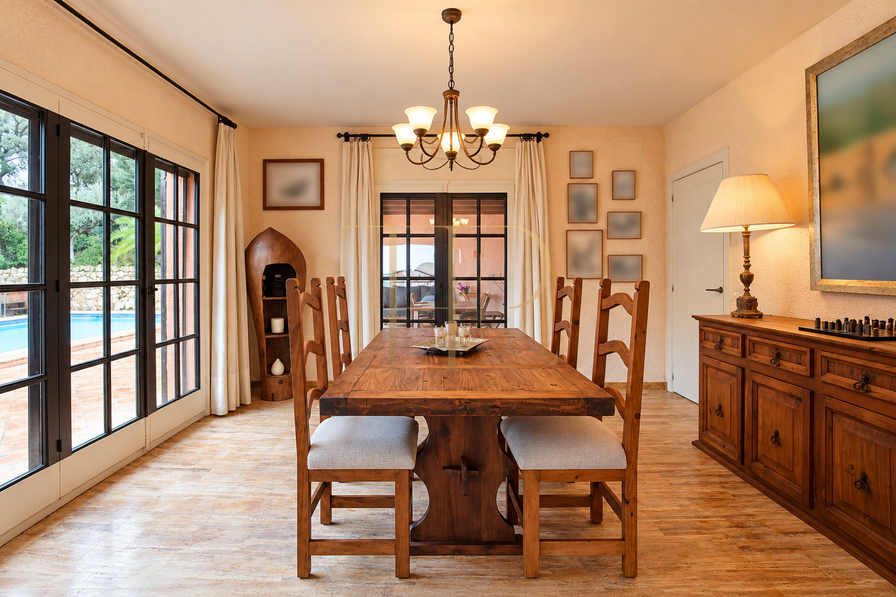
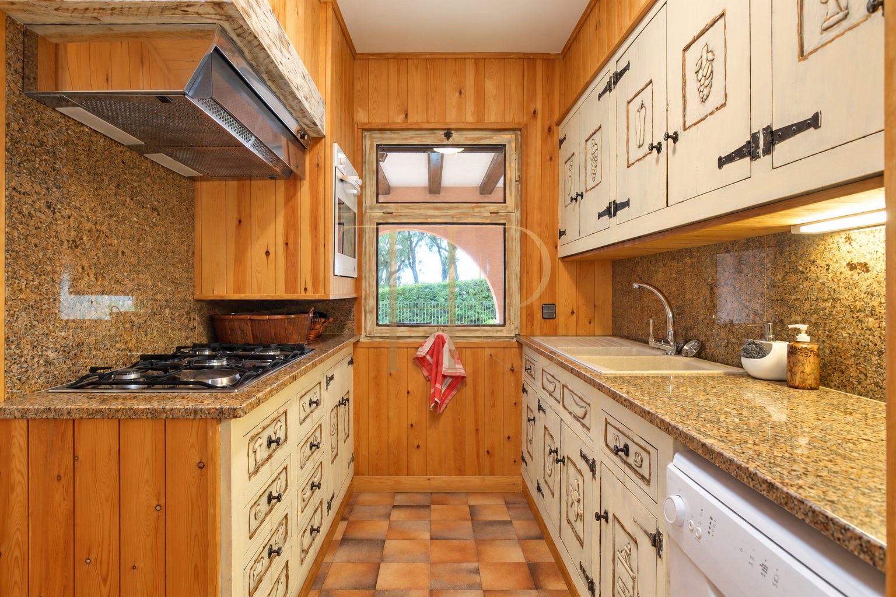
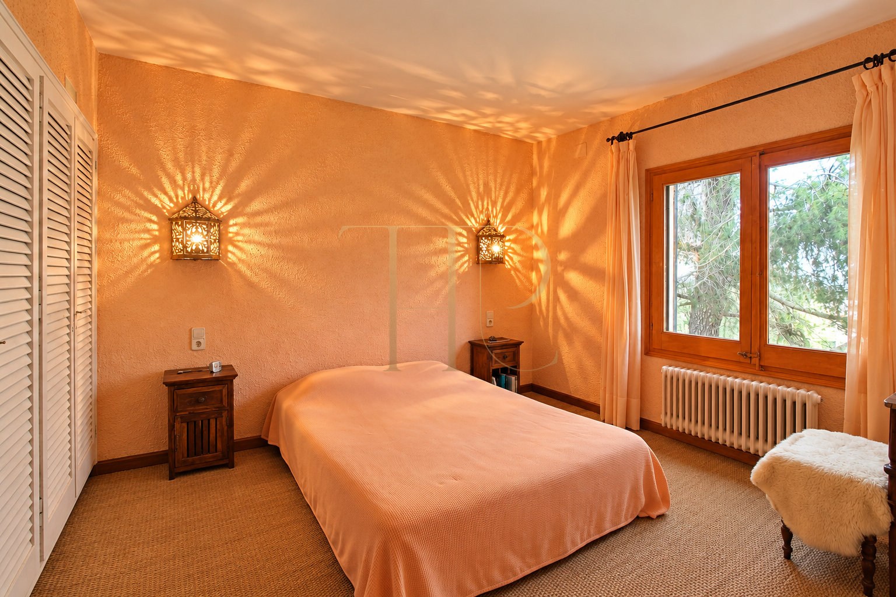
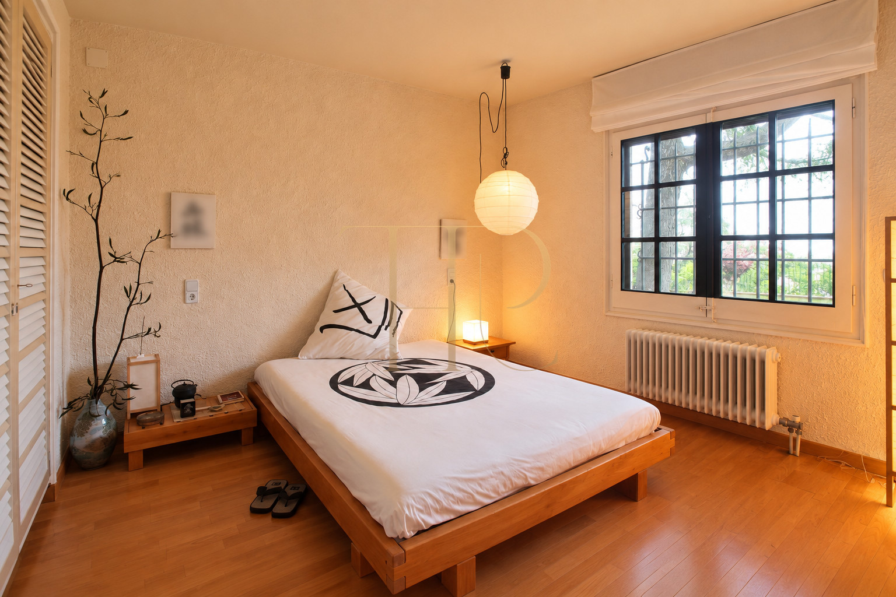
An entrance hall contains the staircase leading down to the lower floor. On the entrance level, one room is used as a study and another is a spacious bedroom with its own bathroom and a wide fitted wardrobe. Windows on three sides illuminate the living room. The fireplace seating area is distinct from the separate dining room, which links to a kitchen arranged in two zones.
Sleeping quarters
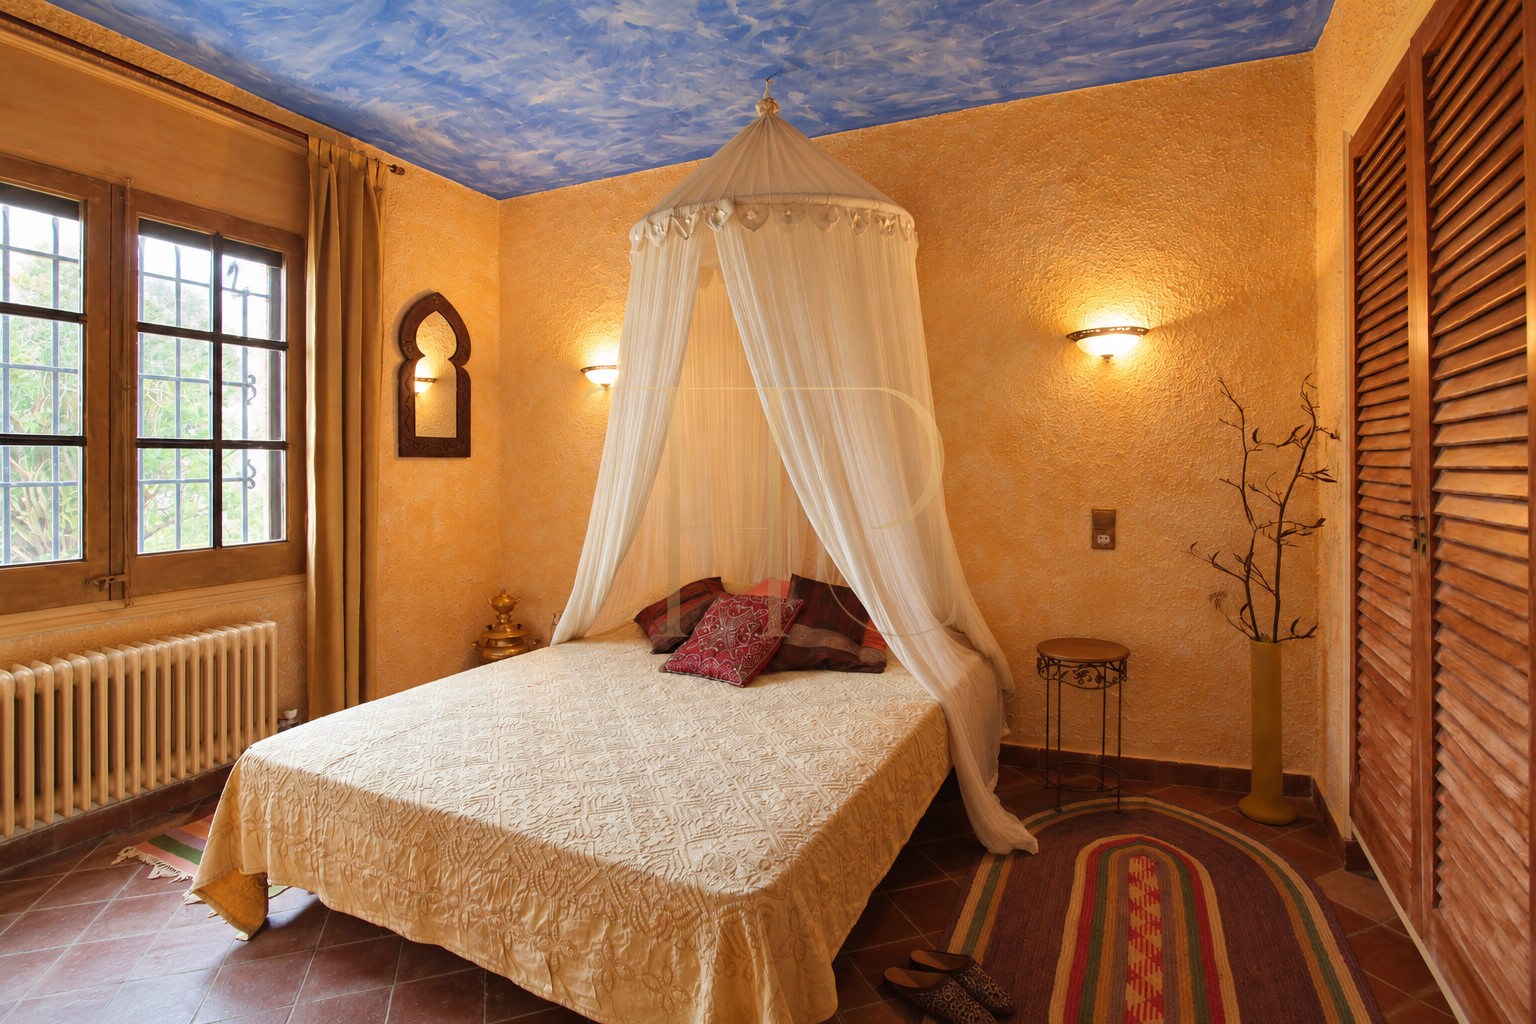
- Six flexible rooms, some used for study, music or exercise.
- Bedroom with its own bathroom on the entrance level.
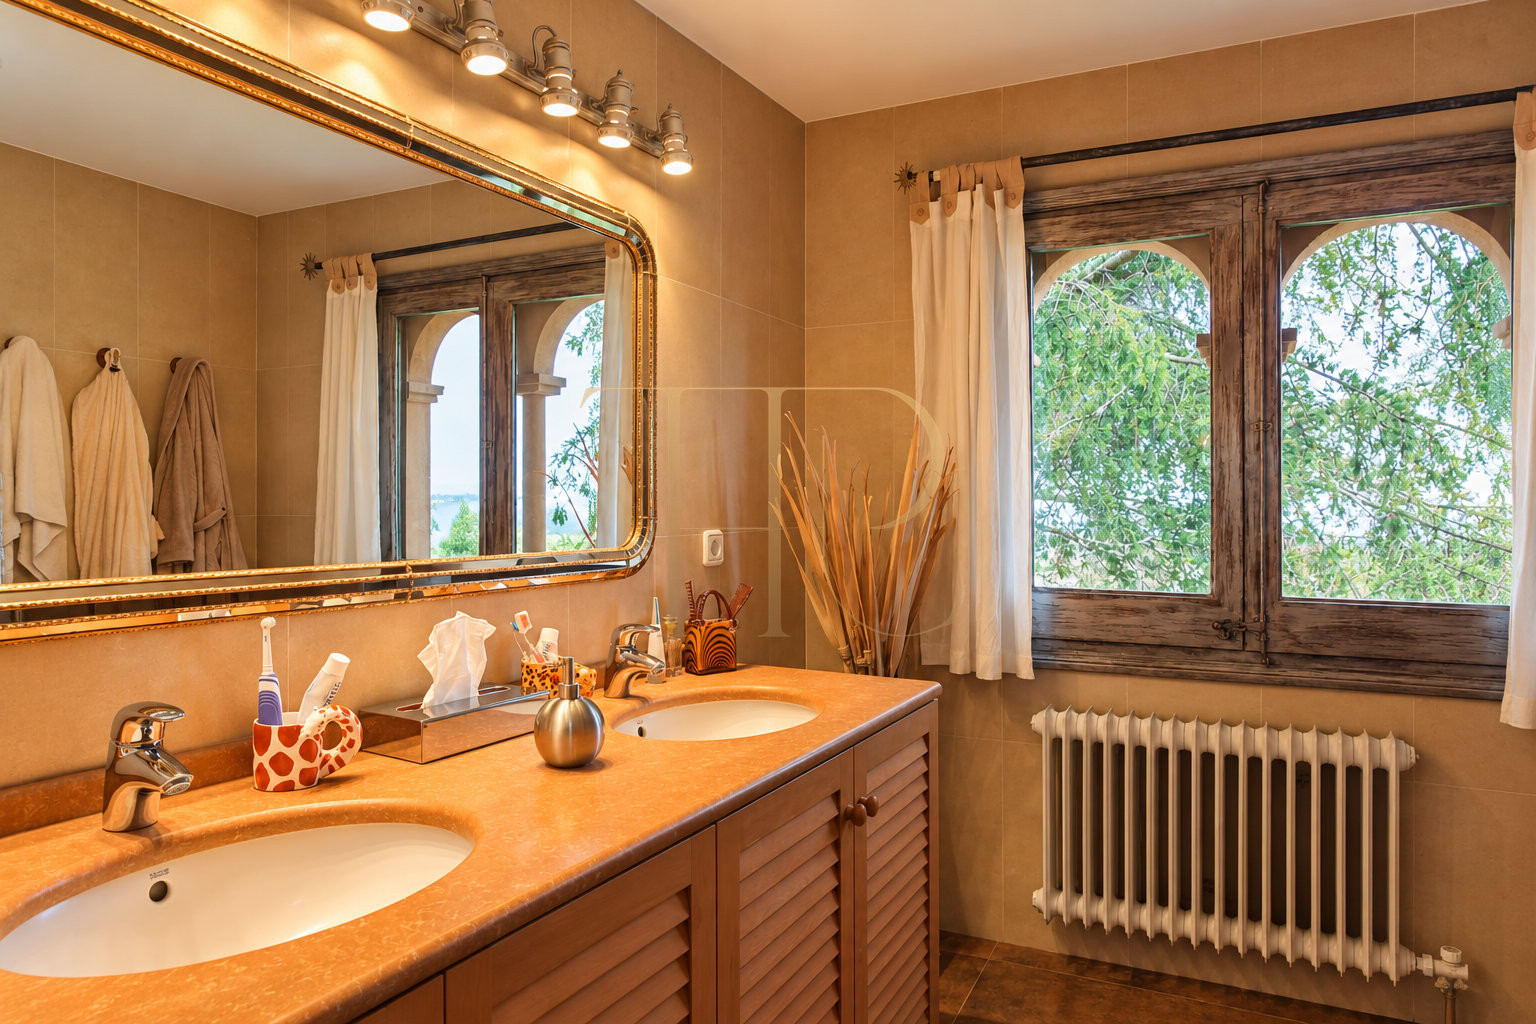
- Two bedrooms with en suite bathrooms on the lower floor.
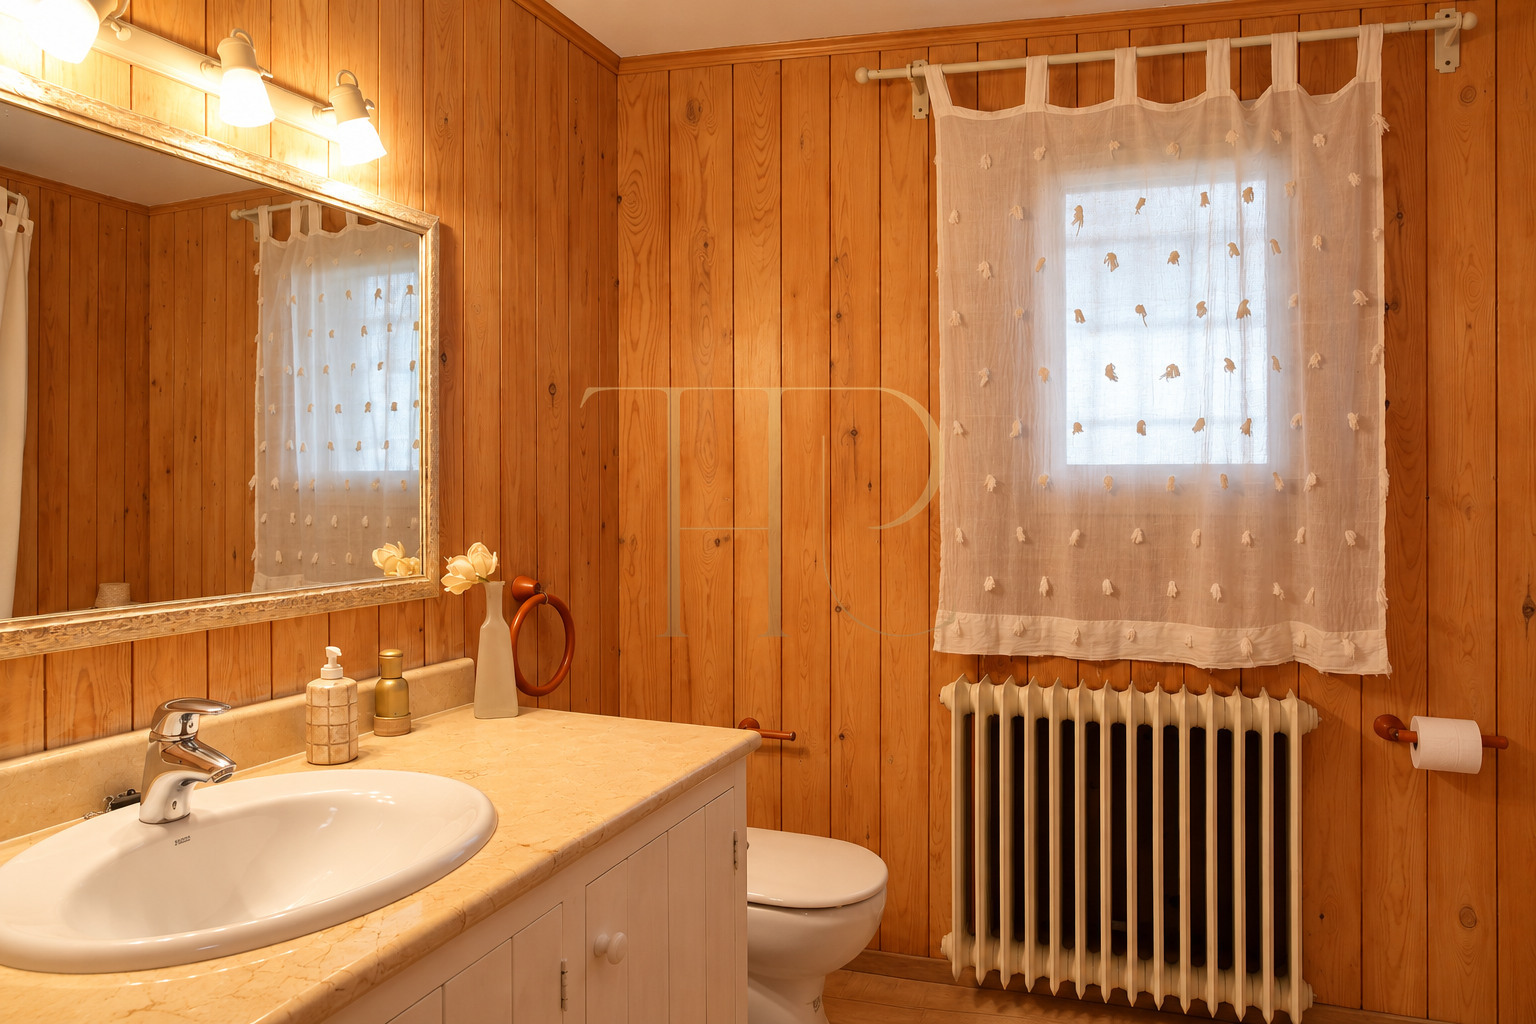
- Five bathrooms and a guest WC in the documentation.
Living areas
- Living room with fireplace and windows on three sides.
- Separate dining room connected to the kitchen.
- Living room, dining room and kitchen open towards the pool and terrace.
- Lower rooms relate to the garden; kitchen access from garage and service area.
Comfort and equipment
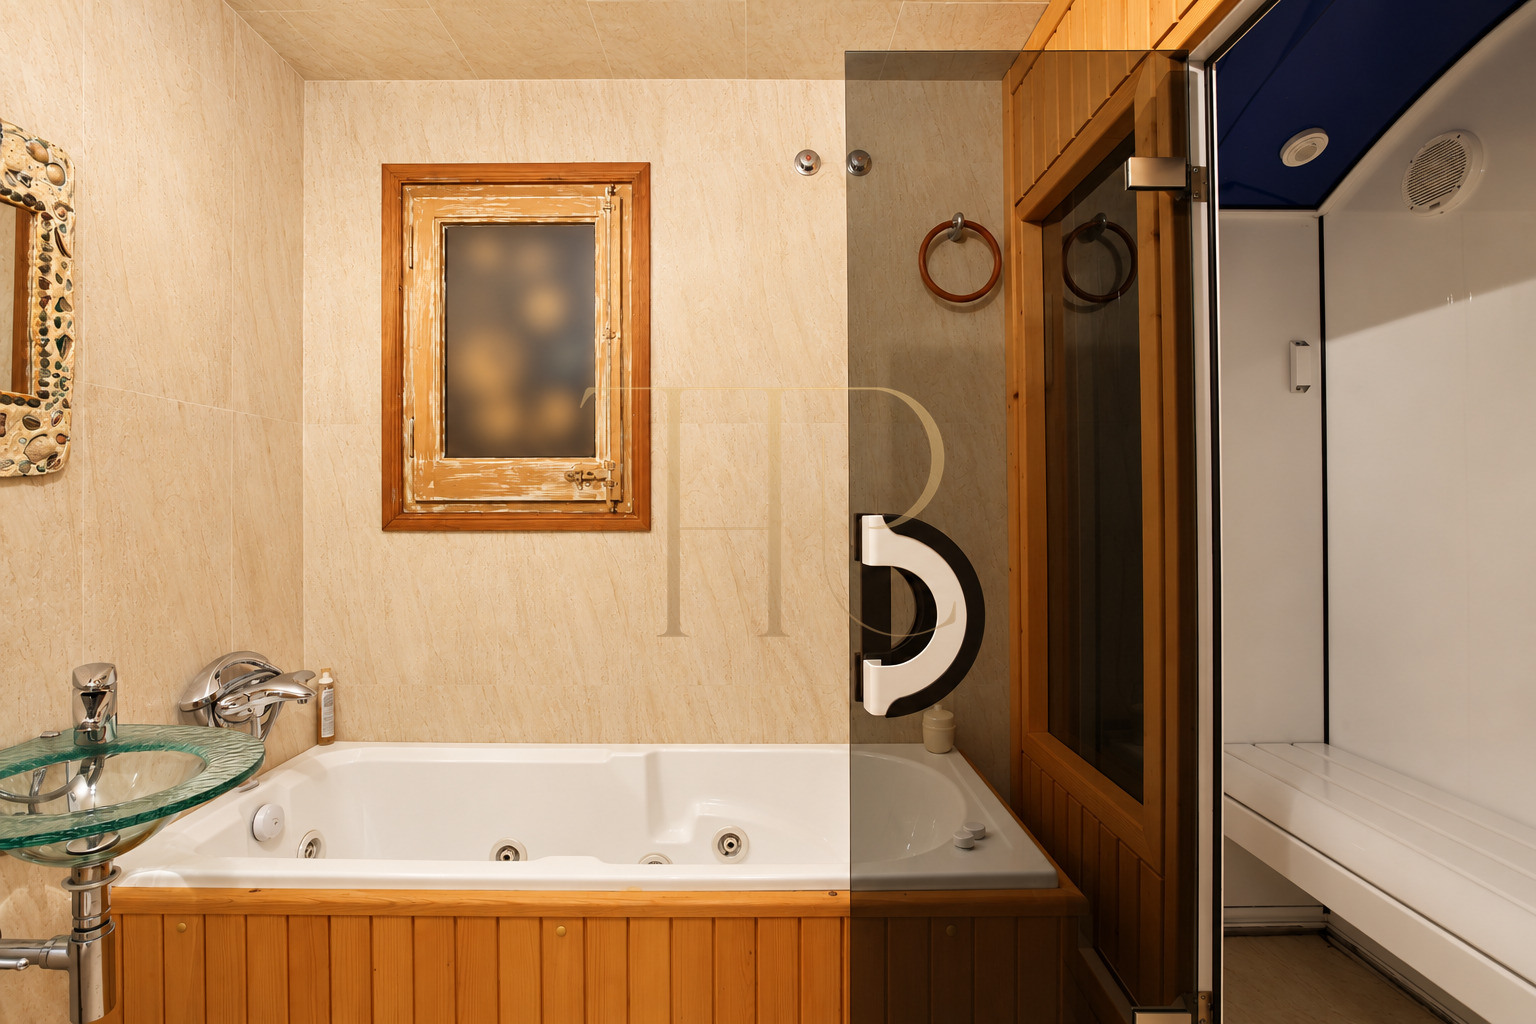
Gas heating serves the rooms. The documentation states that the house has no air conditioning and no lift. The bathroom associated with the gym includes a sauna and hydromassage bath. Wood finishes, warm flooring and individual room decoration contribute to the rustic interior. The commercial material describes a previous renovation, but does not establish a current completion date for that work.
- 311 m² constructed floor area and 236 m² usable space.
- Two floors and a garage for two vehicles.
- Gas heating; no air conditioning or lift documented.
- Gym, sauna and hydromassage bath.
Investment and property potential
The generous plot, private pool and spaces for work and wellbeing may appeal to buyers considering a home on the Costa Brava. Changes to room uses or internal finishes should follow technical and documentary assessment. The condition of the installations and the upkeep of the garden and pool are relevant considerations; these features do not imply guaranteed returns or future capital growth.
- Enquire about present terms using reference THR452.
- Review the condition and upkeep of grounds and installations.
- Layout changes subject to assessment and required permissions.
- Individual transaction analysis without financial performance guarantees.
A property to consider
Reference THR452 combines sea views, two levels connected to outdoor areas and rooms suited to different household needs. Contact Top House Realty to enquire about current availability and commercial terms for this house in Mas Nou, or to discuss similar properties in Platja d’Aro and the surrounding Costa Brava.
 Costa Brava
Platja d'Aro
 Print
 House / Villa
 311 m²
 3540 m²
 2
 6
 6









