
Penthouse with terrace and La Pedrera views in Barcelona
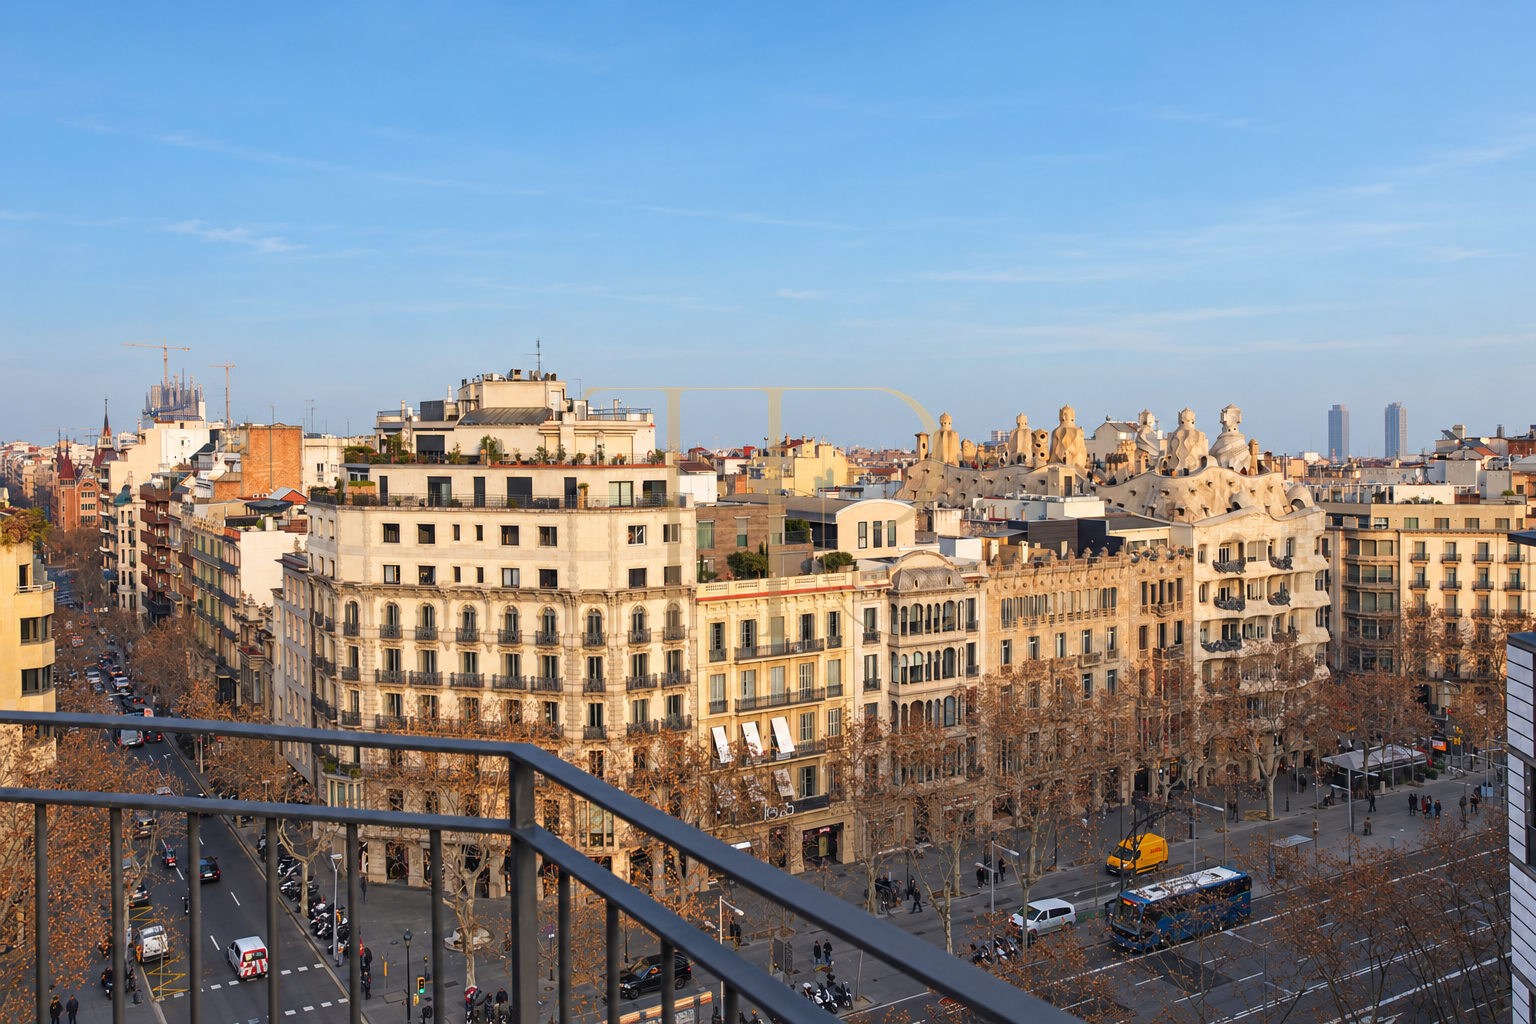
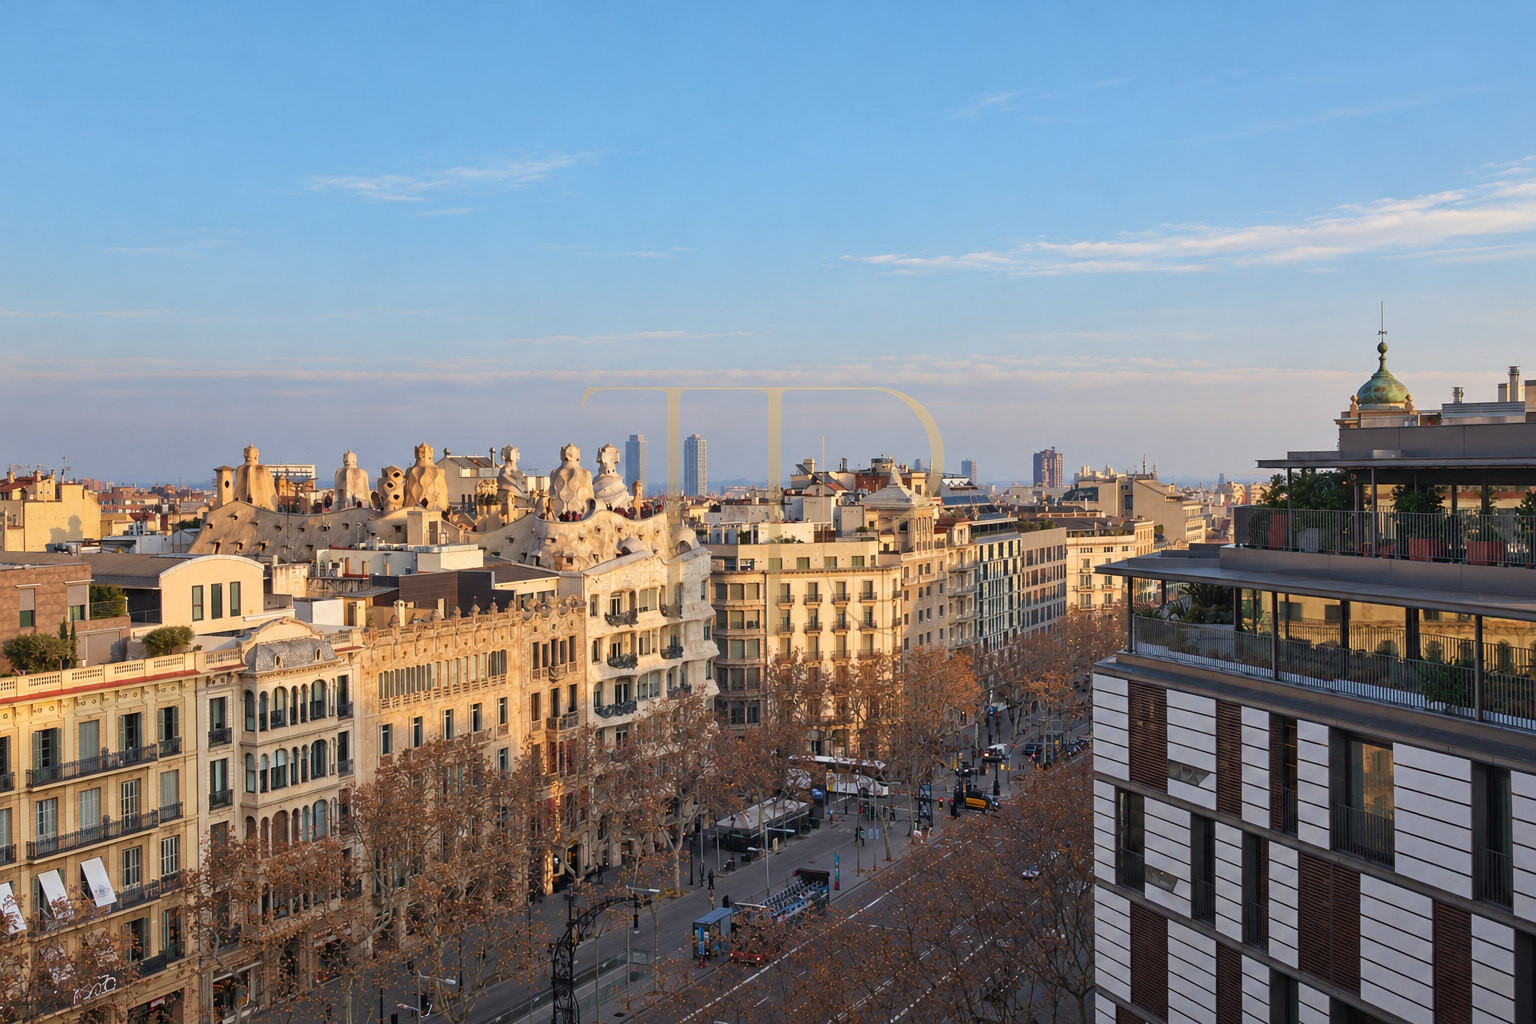
In the Passeig de Gràcia area, this penthouse combines an open outlook over Barcelona with a one-bedroom layout and the convenience of a building with a lift and concierge. Its elevated position brings the rooftops of Eixample and several notable Modernista landmarks into view.
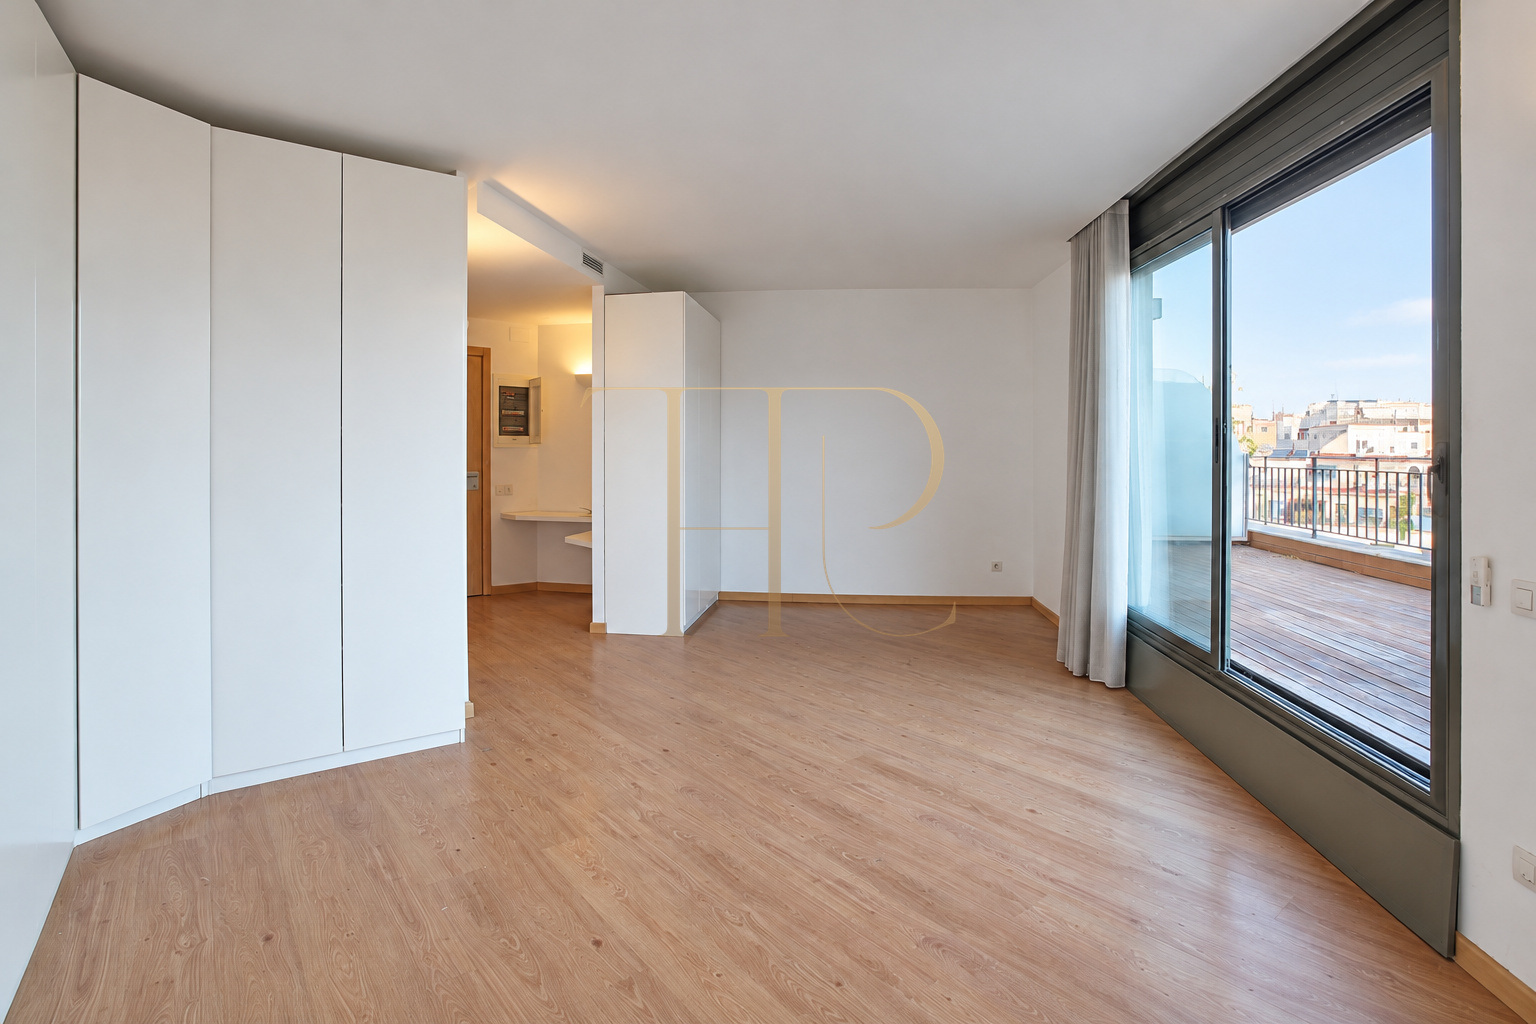
The property record lists 64 m² of built area, one bedroom and one bathroom. A 35 m² terrace, as described in the commercial documentation, extends the interior outdoors. The photographs show an unfurnished apartment with fitted storage and simple, clean-lined finishes.
The property is currently marked as rented. These details are retained as a record of the apartment; any future availability should be confirmed with Top House Realty.
A terrace overlooking Barcelona
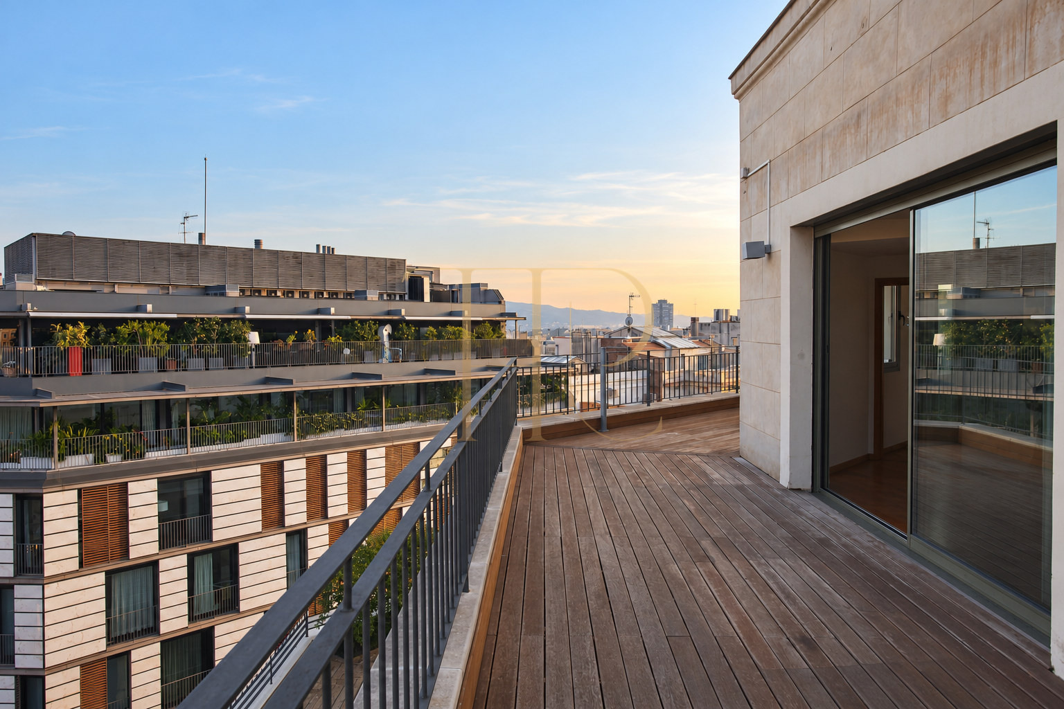
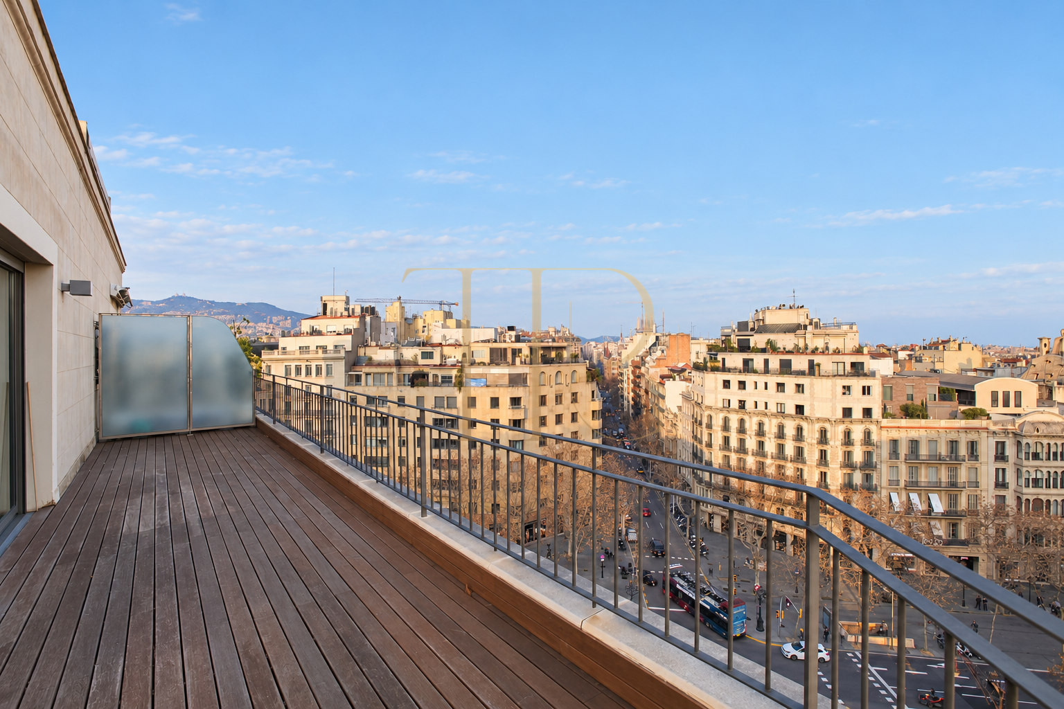
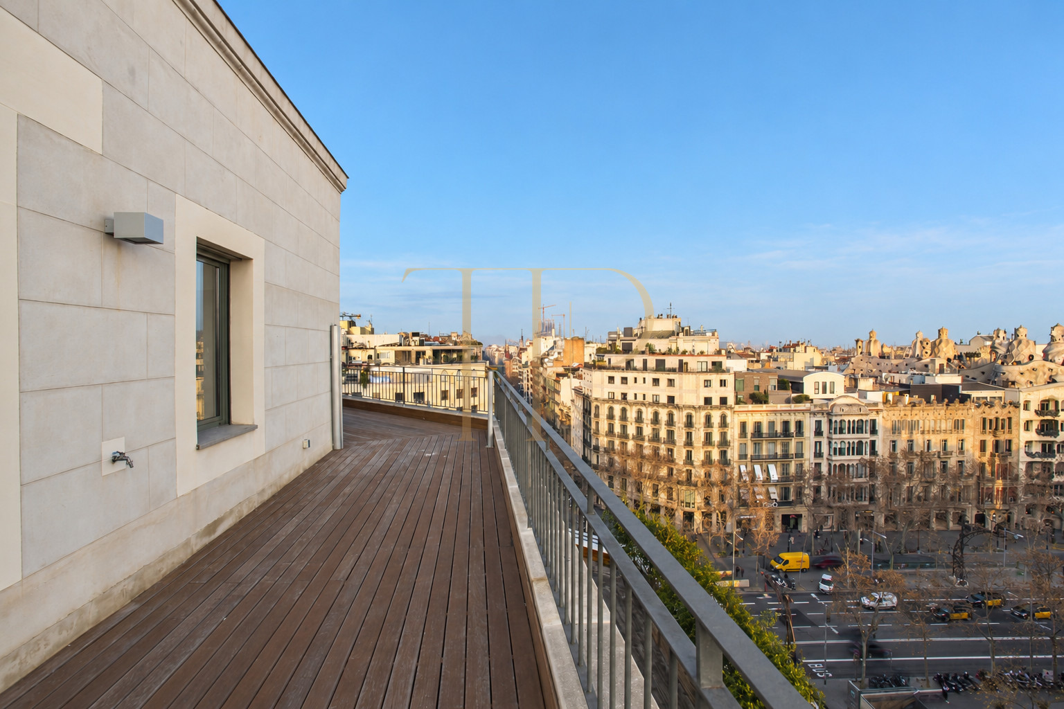
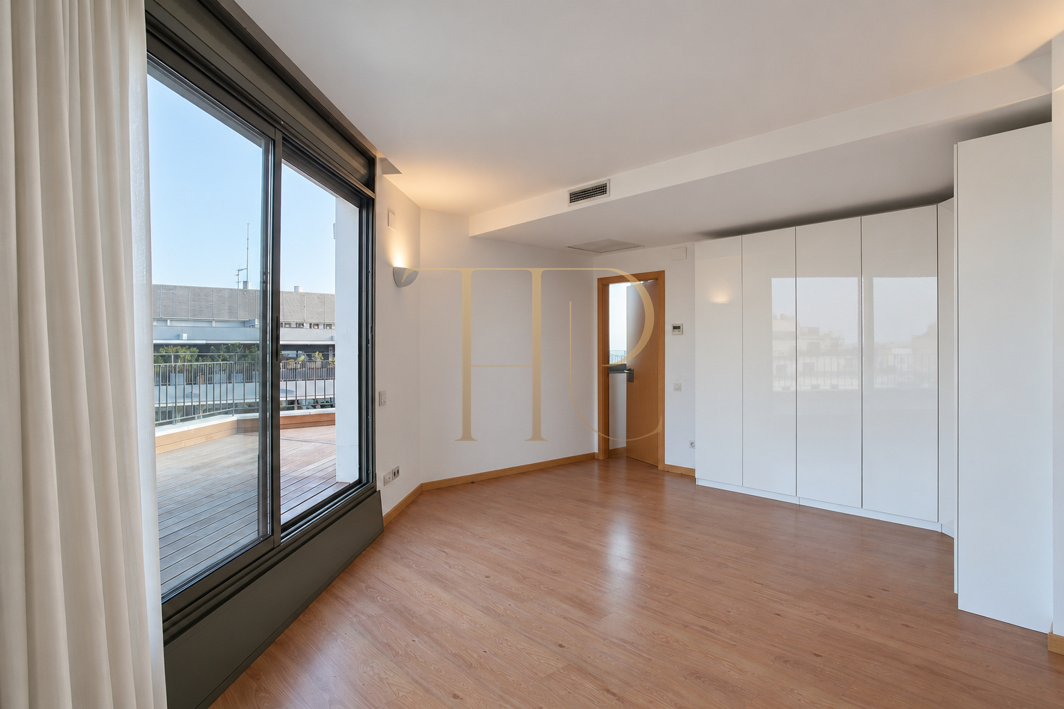
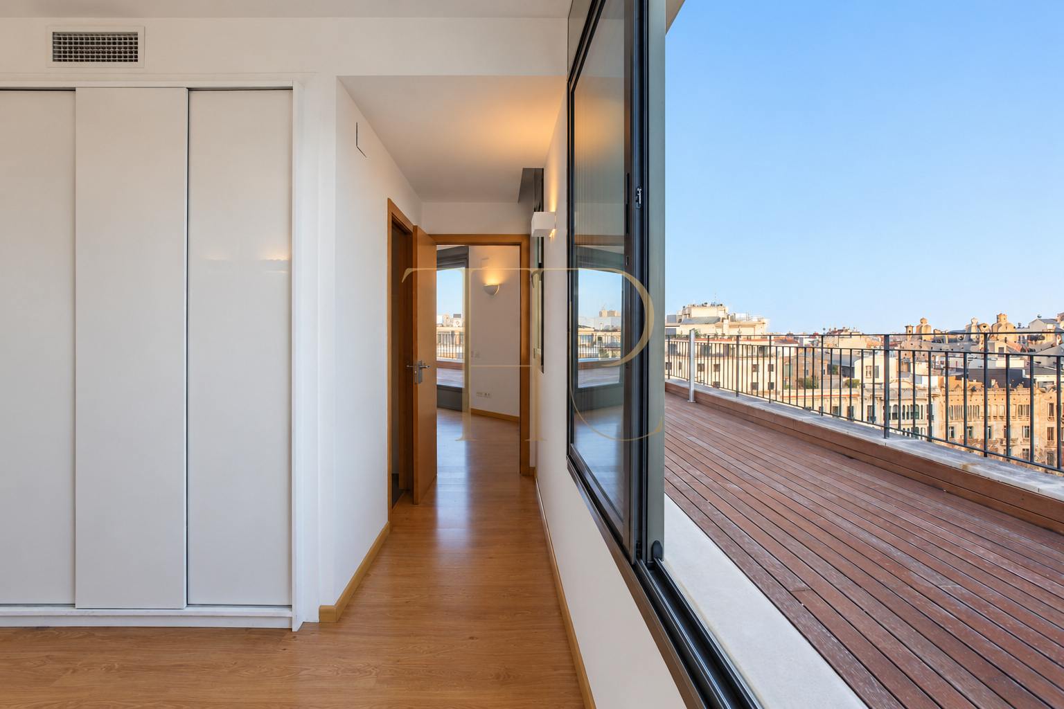
The terrace is the defining feature of the penthouse. Timber decking follows the façade beside the windows, while the railing preserves an open outlook across the city roofs. The documentation highlights views towards Casa Milà, also known as La Pedrera, Casa de les Punxes and the Sagrada Família. The outdoor space offers scope for different uses while maintaining a direct connection with the apartment.
- 35 m² terrace according to the documentation.
- City views and direct interior access.
Living and dining space opening outdoors
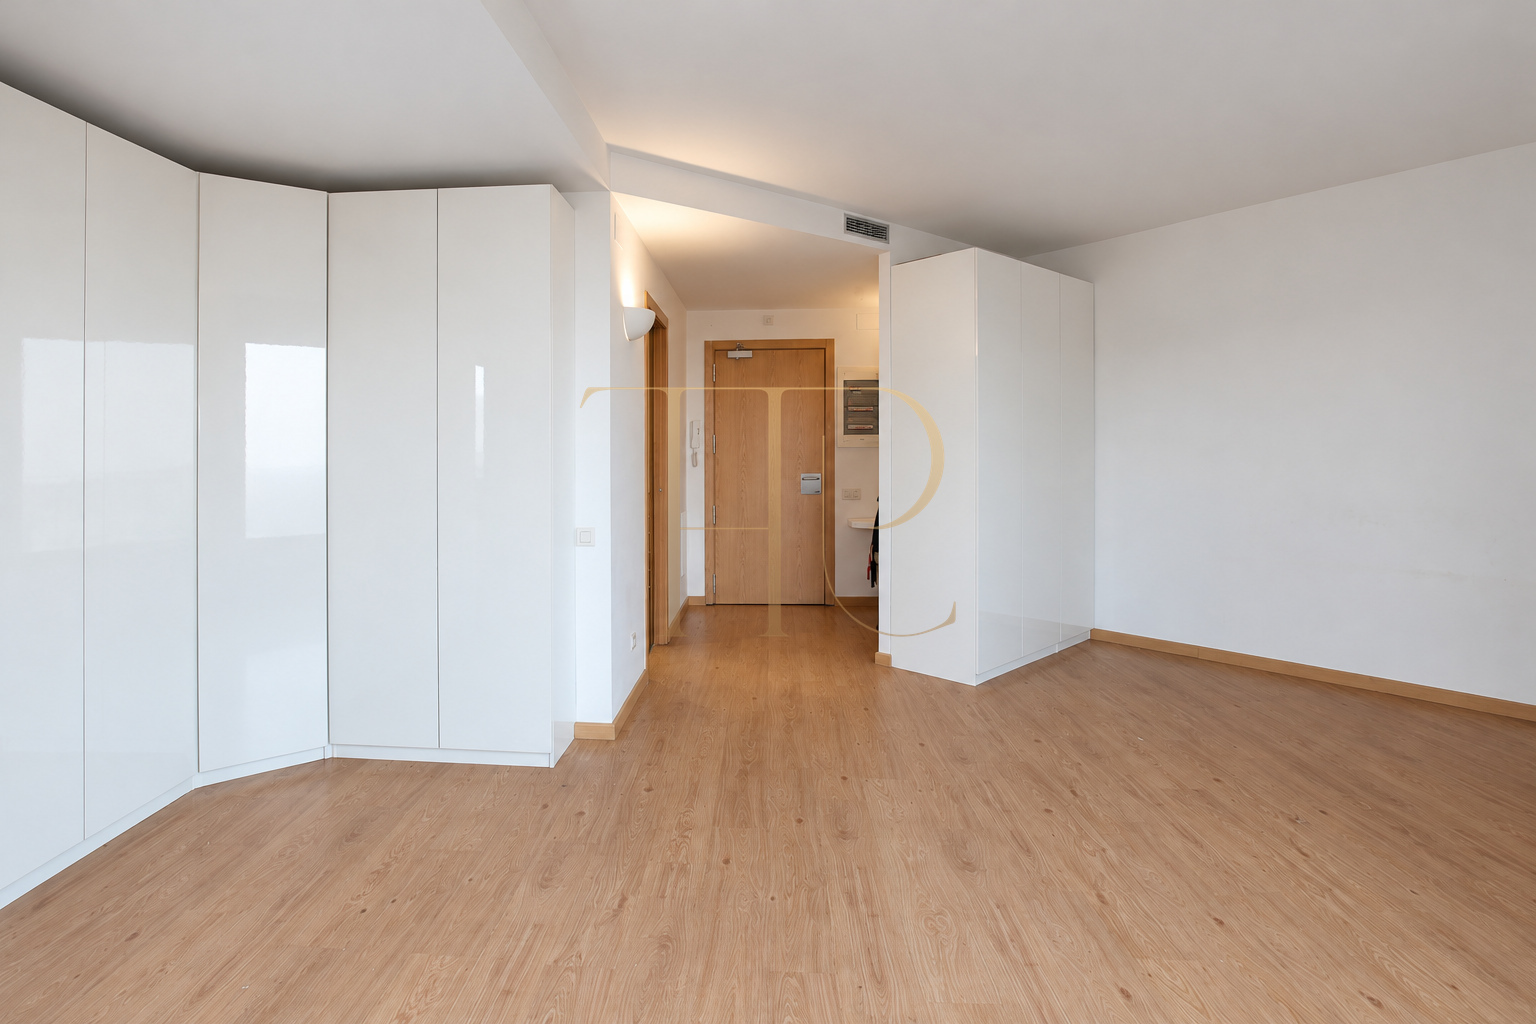
A small entrance hall leads towards the kitchen and living area. The living and dining room opens to the terrace through broad glazing. White fitted cupboards provide storage without freestanding furniture obstructing circulation, and parquet flooring gives the interior a sense of continuity. The arrangement distinguishes the principal living space from the sleeping area.
- Living and dining room opening onto the terrace.
- Fitted storage and parquet flooring.
One bedroom and a shower room
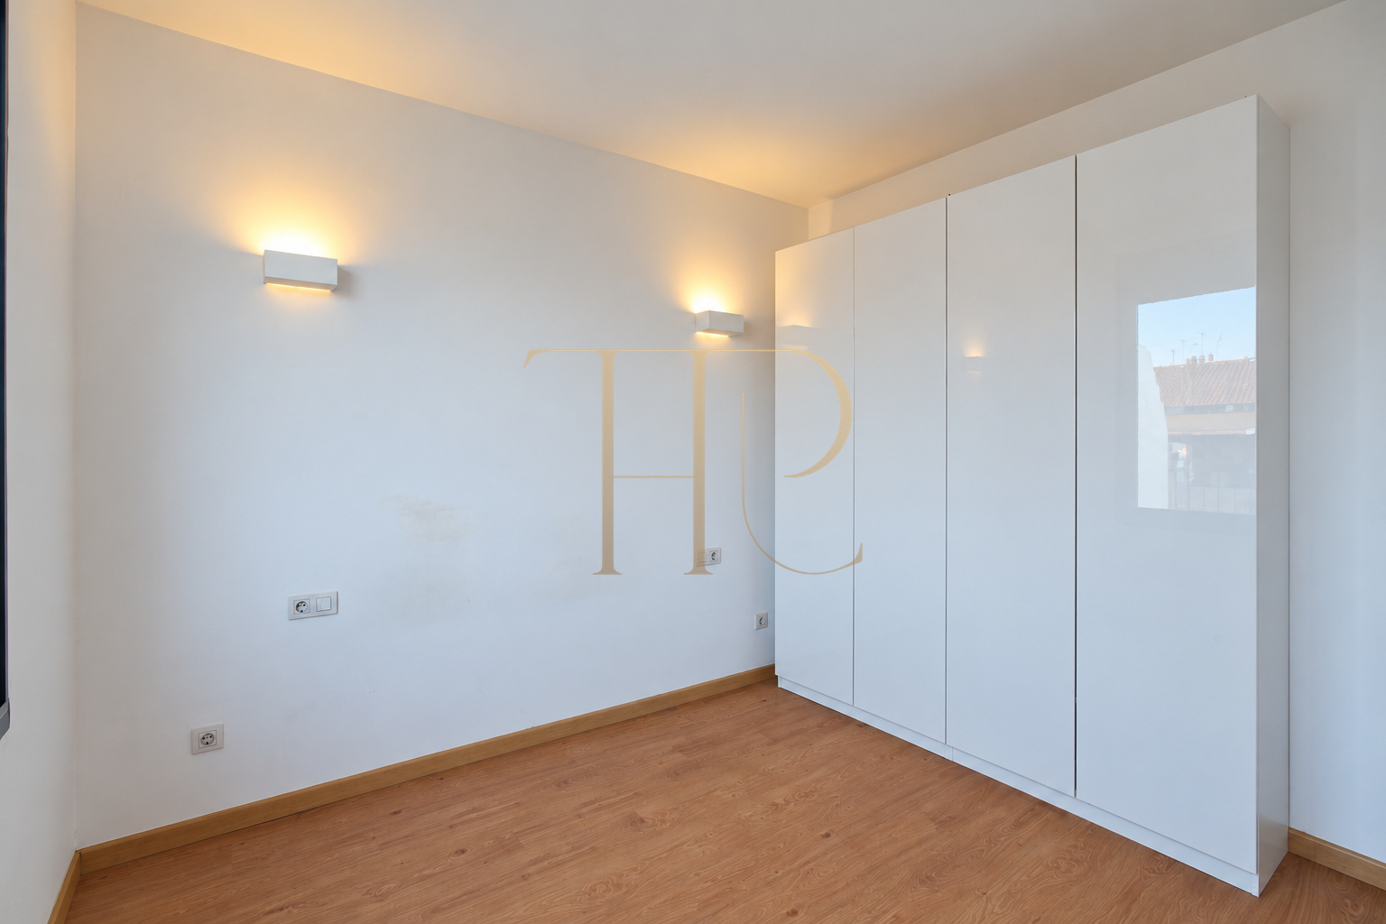
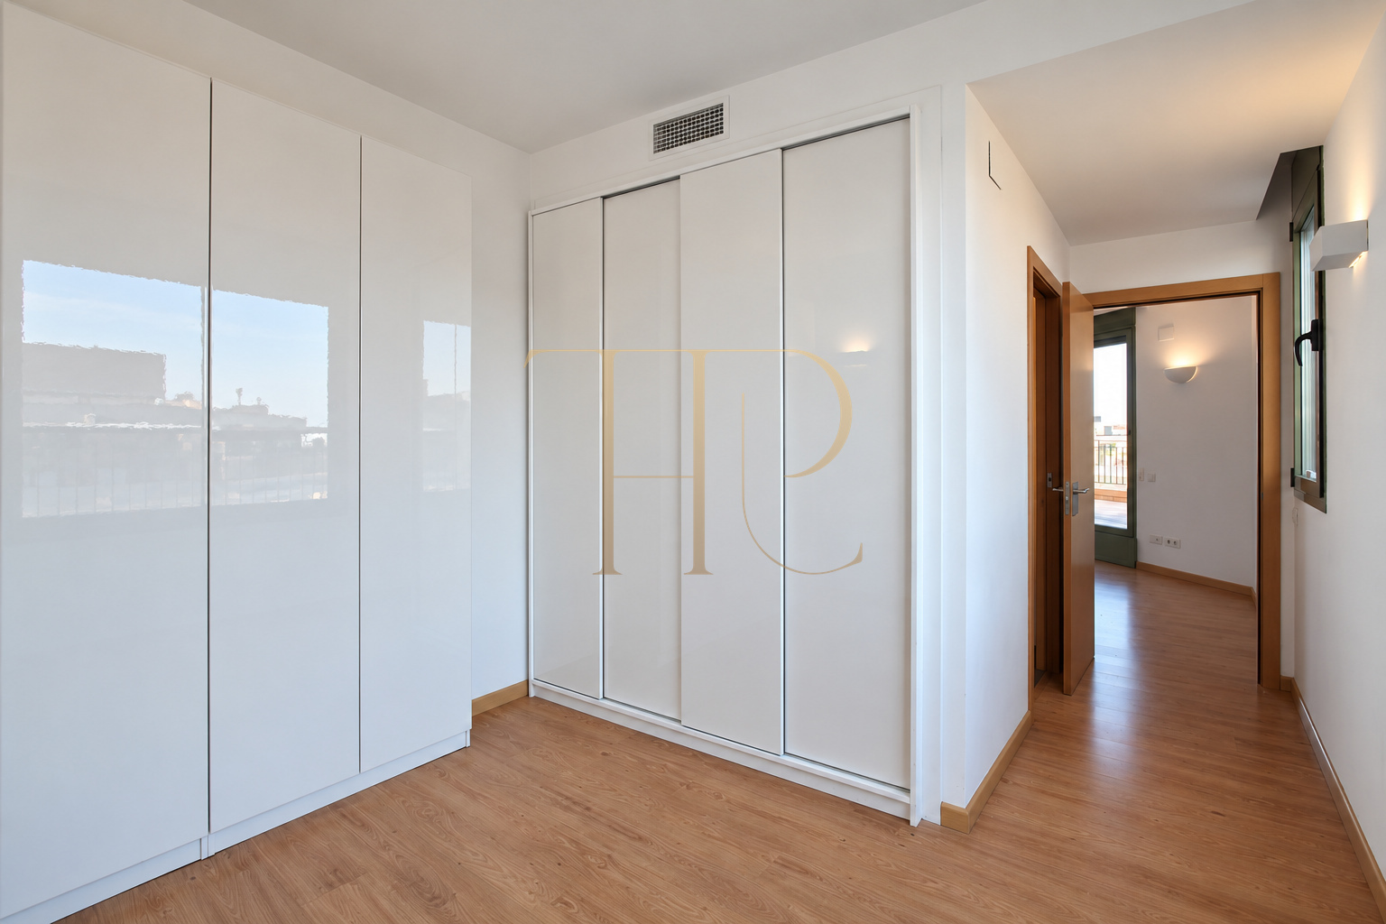
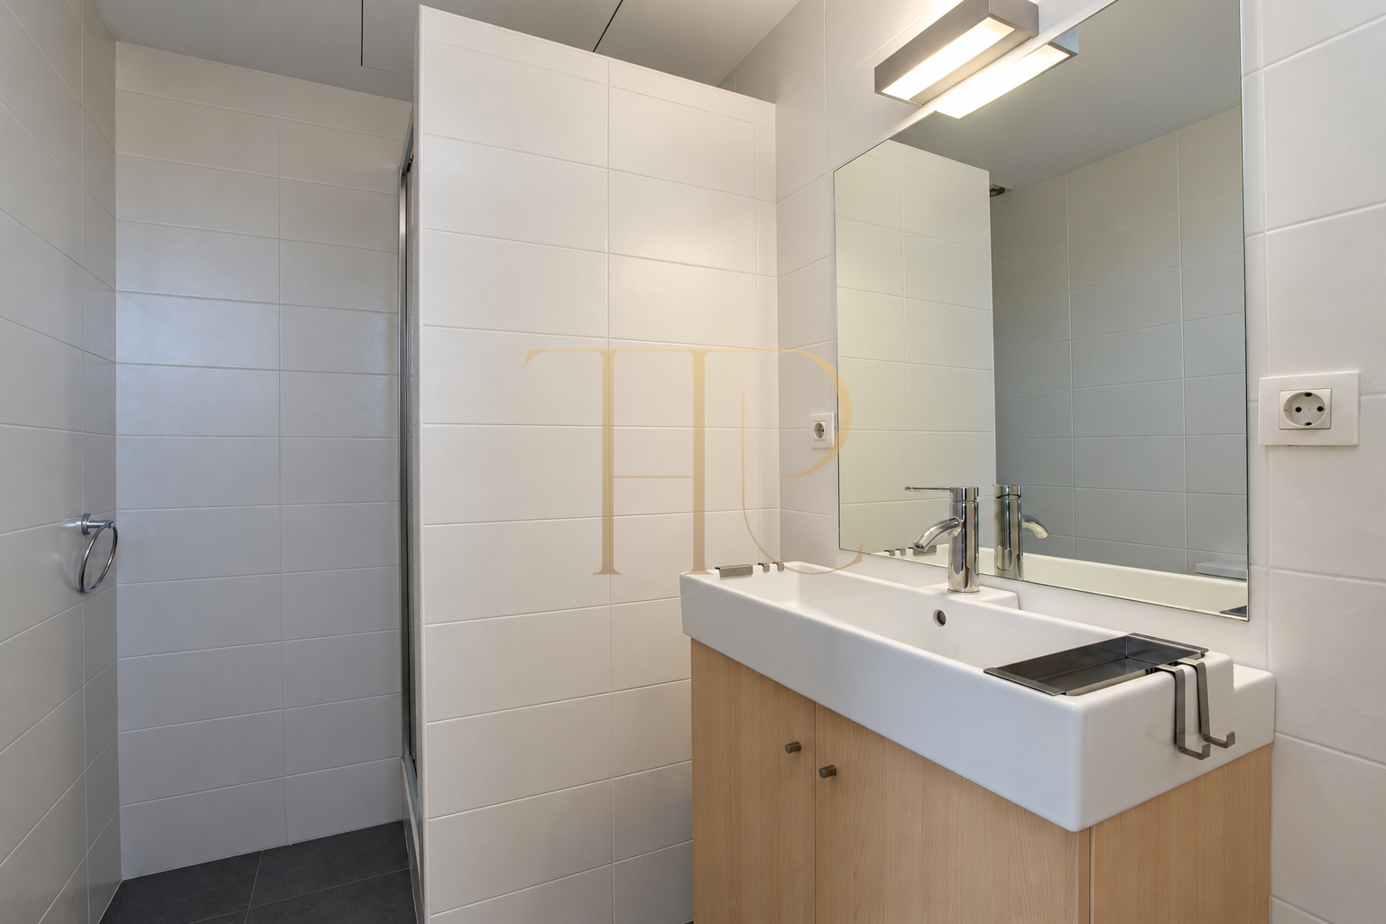
The sleeping area centres on a bedroom with a fitted wardrobe. The bathroom has a shower, a vanity unit and a mirror in a straightforward, functional arrangement. Built-in storage also appears along the circulation areas, helping to keep rooms uncluttered and make practical use of this one-bedroom apartment’s layout.
Sleeping area
- Bedroom with a fitted wardrobe.
Shower room
- Bathroom with shower, vanity and mirror.
A separate kitchen with natural light
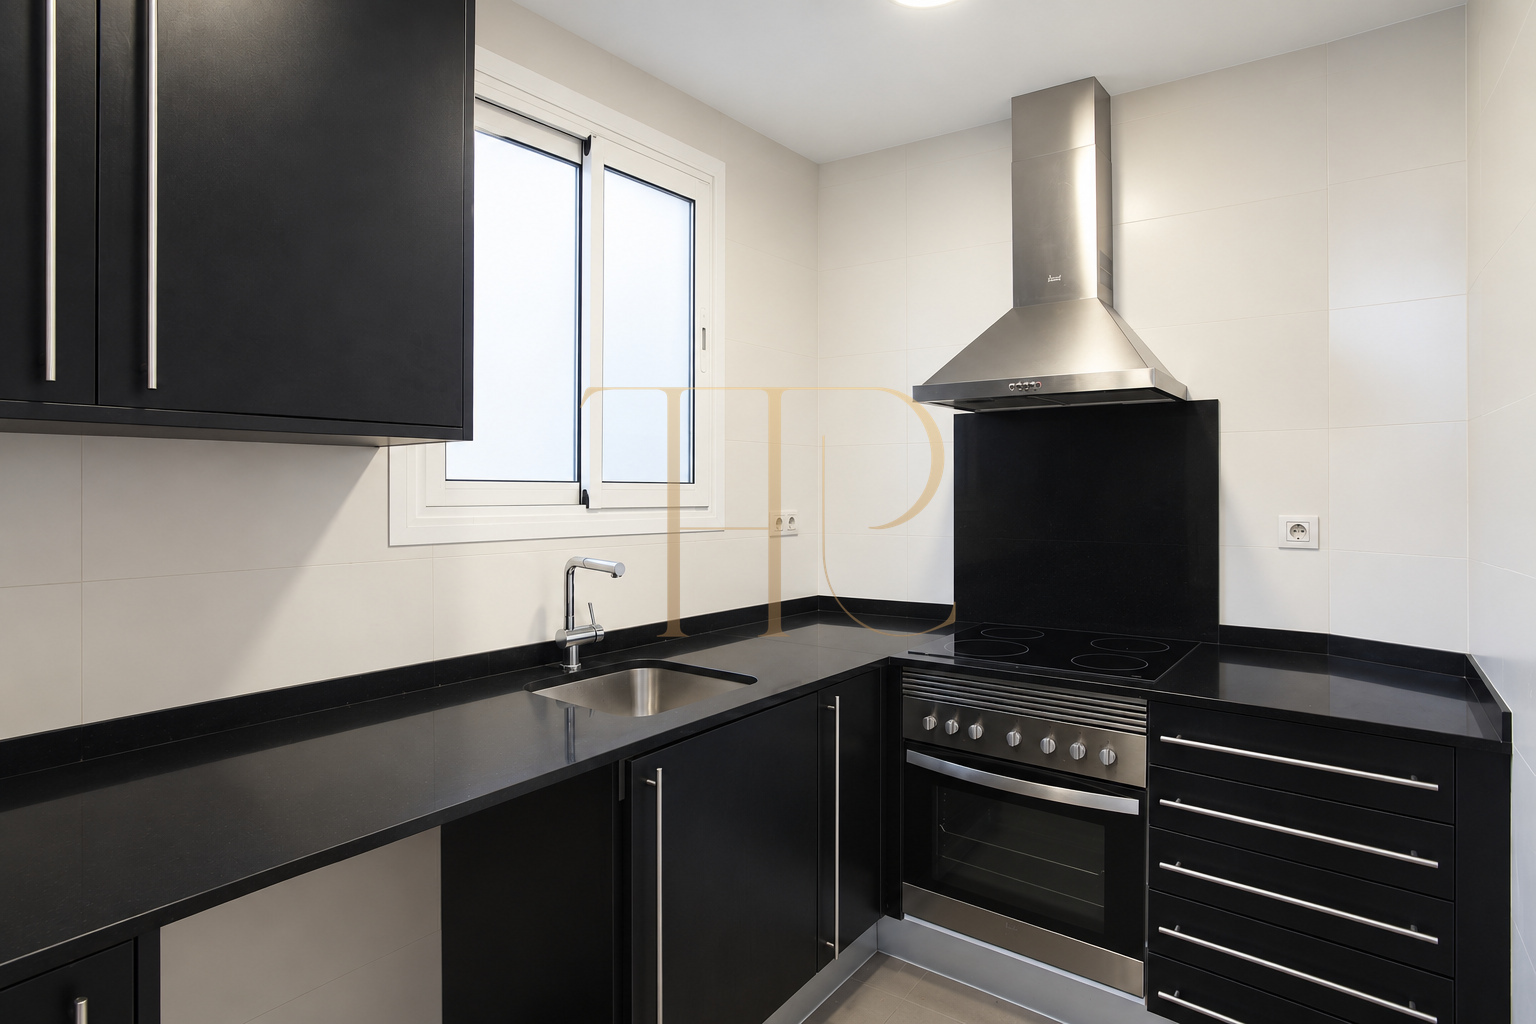
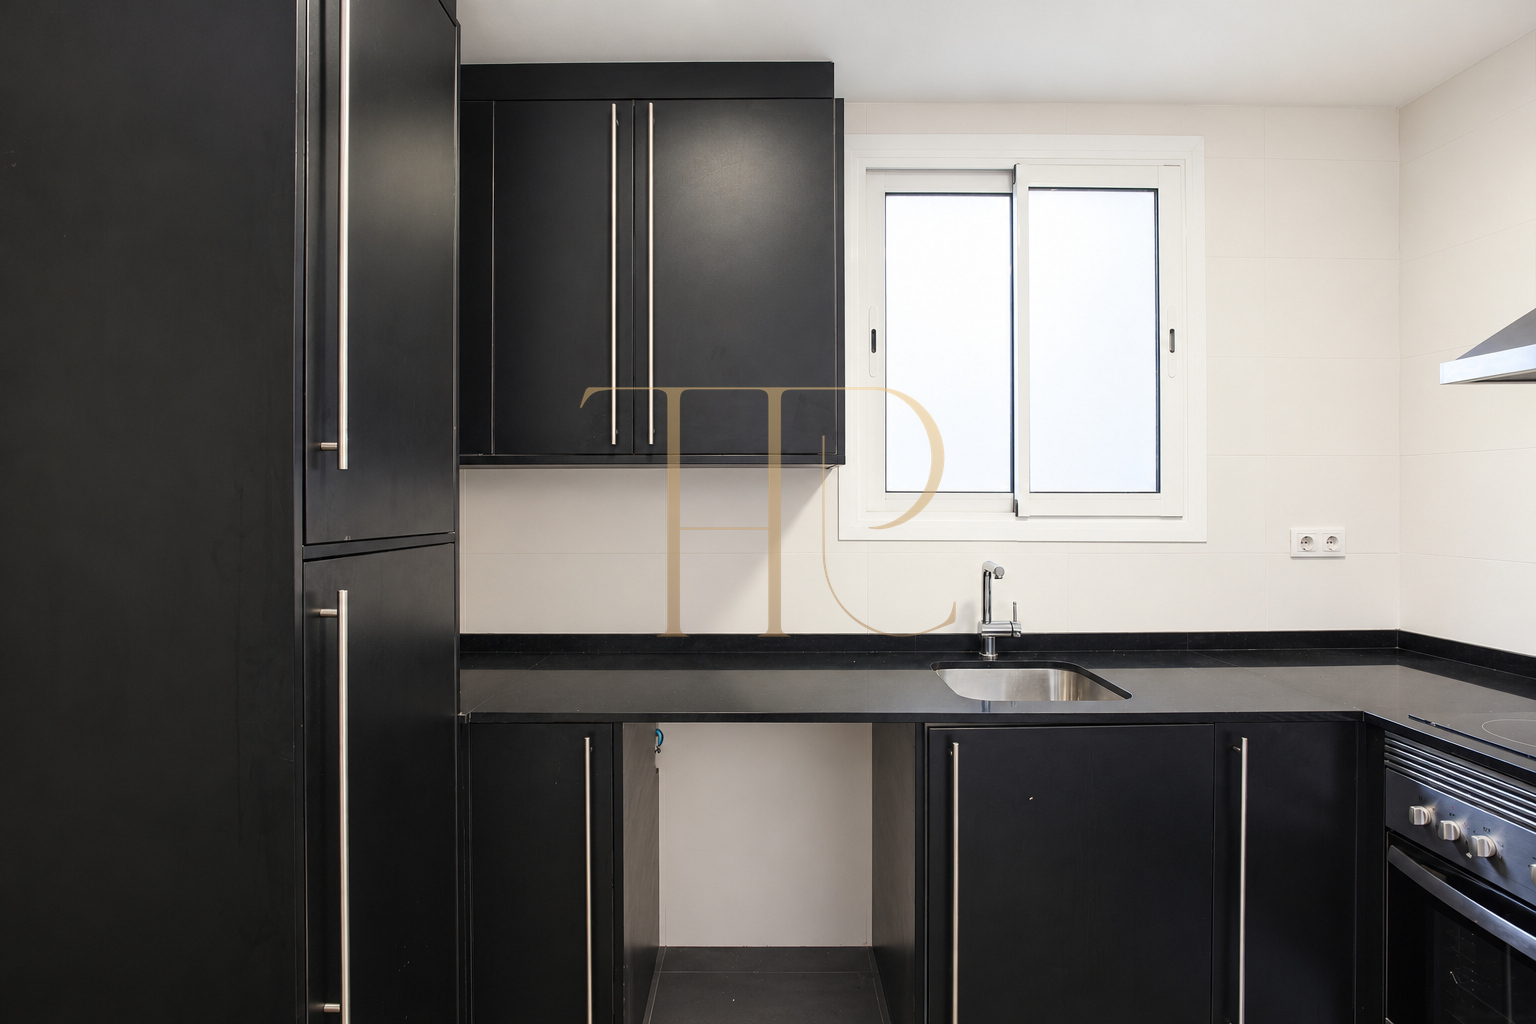
The kitchen occupies a separate room near the entrance. Dark cabinets and an L-shaped worktop organise the space, with a sink beneath a window bringing in natural light. The documented equipment includes an oven and ceramic hob, and the photographs also show an extractor hood. Its separate layout gives the cooking area its own setting away from the main living room.
- Separate kitchen with oven and ceramic hob.
Interior comfort and building services
A heat pump provides heating and cooling, complemented by electric blinds. The apartment was offered unfurnished, allowing its actual room volumes, cupboards and available space to be seen without an imposed furnishing scheme. A lift and concierge service complete the building’s amenities in this central Barcelona setting.
- Heating and cooling, electric blinds.
- Building with lift and concierge.
Eixample and its urban surroundings
The Passeig de Gràcia area brings together shops, restaurants, hotels and Modernista architecture. Casa Batlló, Rambla de Catalunya and Plaça de Catalunya are among the surrounding landmarks. Metro, rail and bus connections provide access to other parts of Barcelona, while the documentation also notes nearby public parking. To enquire about this record or other penthouses with terraces, contact Top House Realty and quote THR661.
 Barcelona
 Print
 Apartment
 64 m²
 7
 1
 1









