
Sold duplex penthouse in Diagonal Mar with private pool
This duplex penthouse in Diagonal Mar is defined by its double-height living room, extensive glazing and corner terrace with a private swimming pool. Its elevated position within Barcelona's waterfront setting opens views towards the sea, city and mountains. Property THR1053 has been sold and is retained as an archived listing.
The home is arranged over two levels with four bedrooms and three bathrooms. The main living areas connect to the terrace, while an open area on the upper floor overlooks the reception room below. The layout combines generous shared spaces with bedrooms set apart from the principal gathering areas.
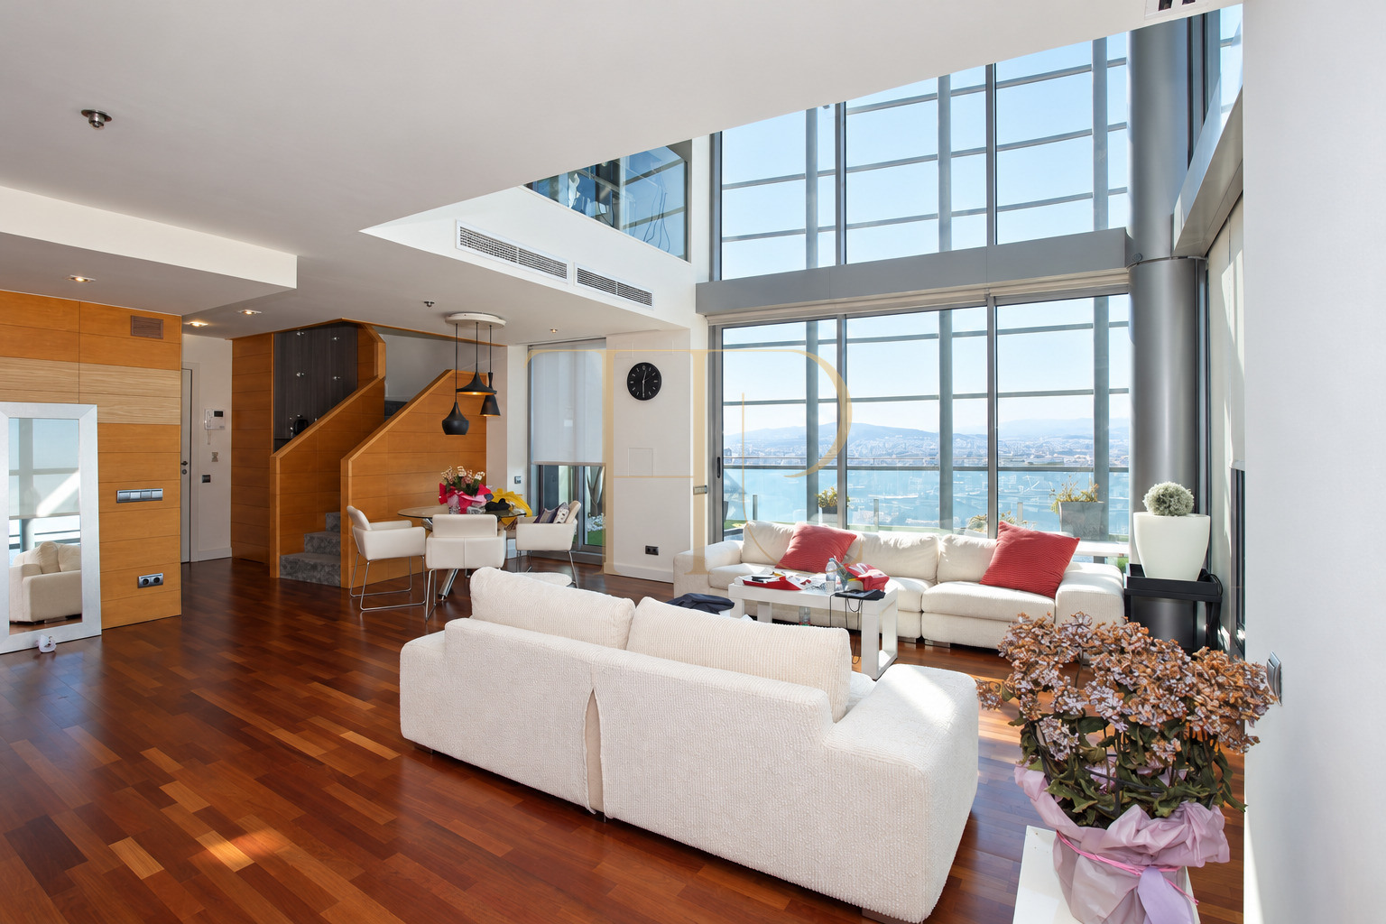
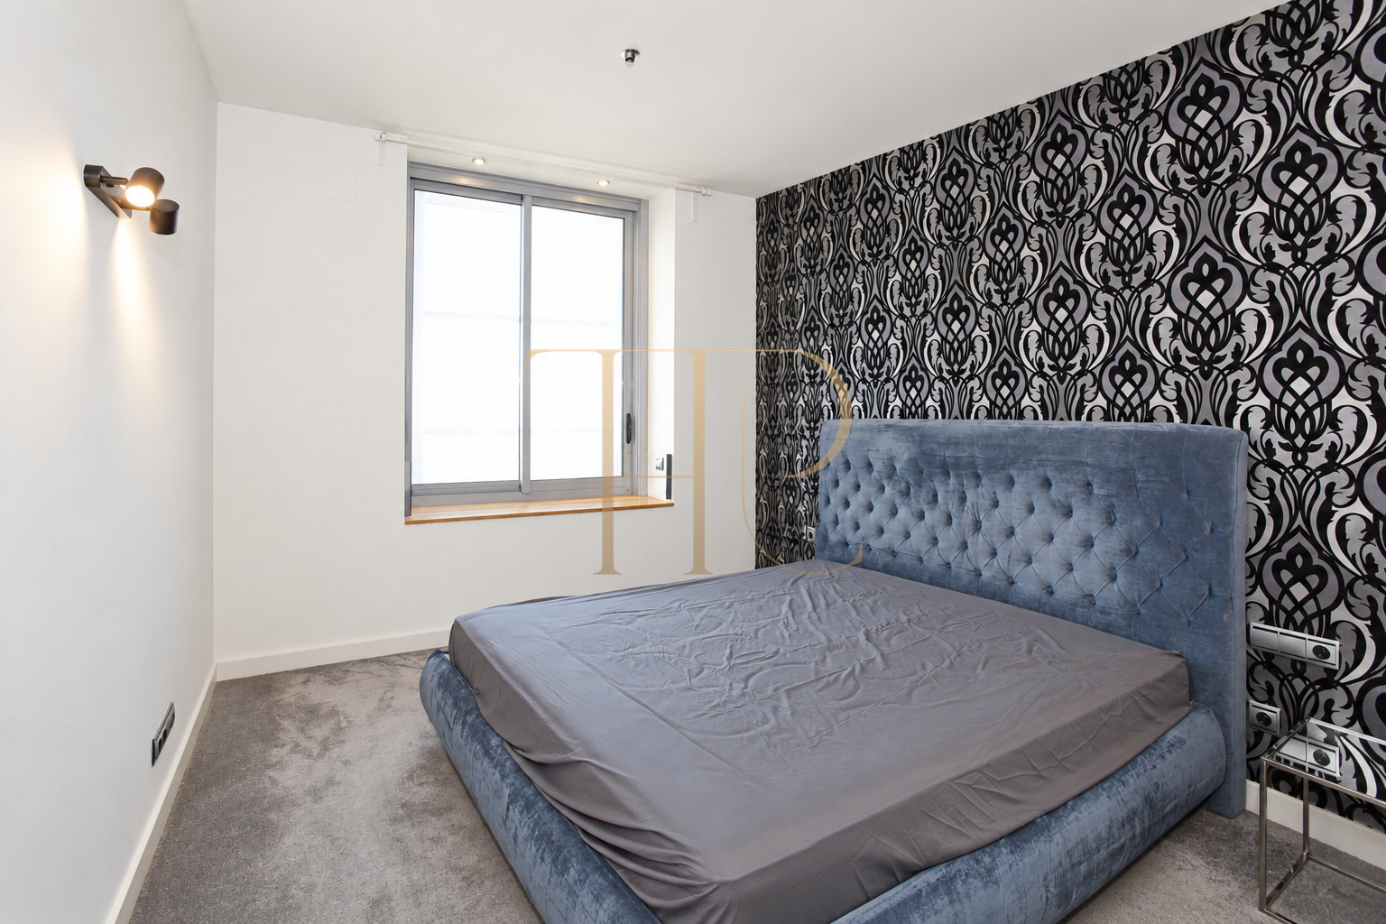
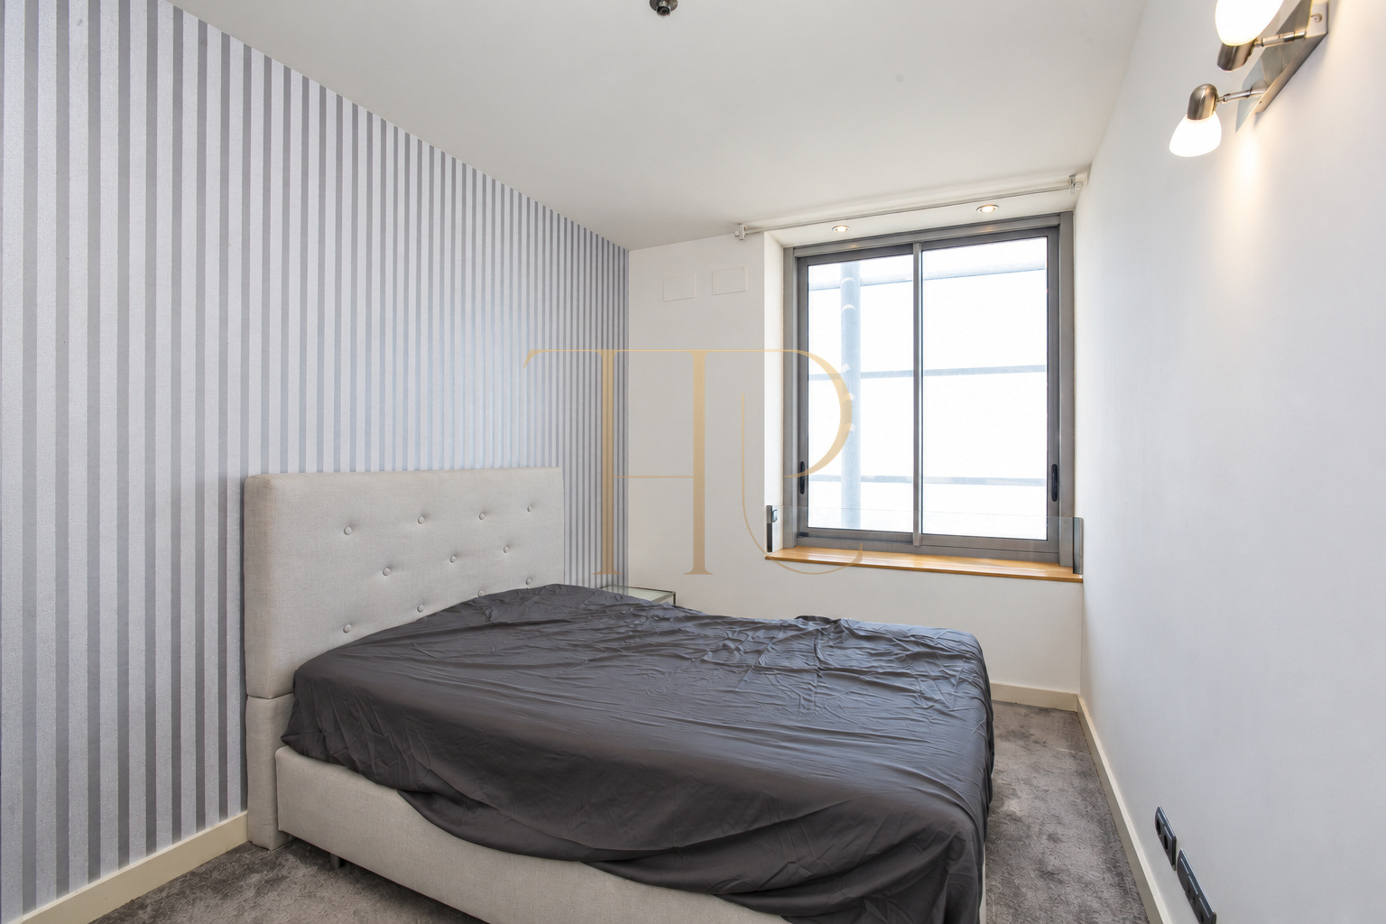
Timber flooring on the main level, a wood-clad staircase and carpeted areas upstairs give the interior its existing character. Glass forms part of both the exterior architecture and the visual connection between floors. The photographs record the actual apartment, including its furniture, materials and finishes, rather than a proposed refurbishment.
Diagonal Mar and Barcelona's waterfront
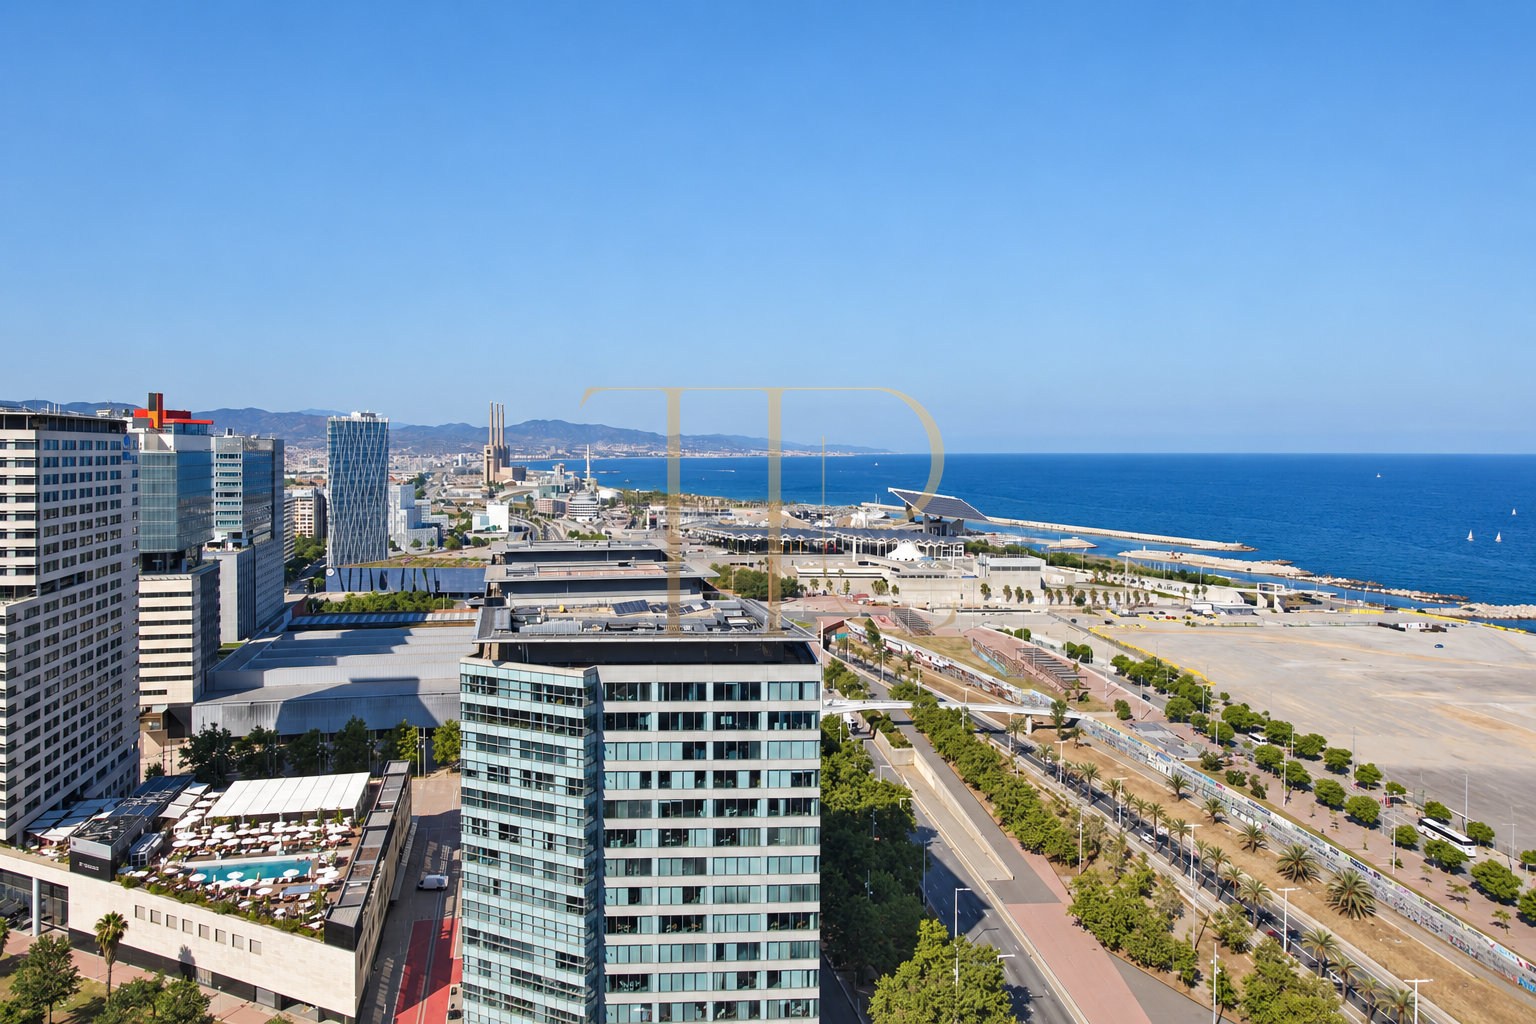
Diagonal Mar brings together contemporary residential buildings, green spaces and proximity to the coast. Shops, restaurants and everyday services form part of the surrounding urban neighbourhood, with public transport connections to other parts of Barcelona. The penthouse's elevated setting provides a distinctive relationship with the coastline, the city skyline and the mountains beyond, within an established urban environment.
- General location: Diagonal Mar, Barcelona
- Residential waterfront surroundings
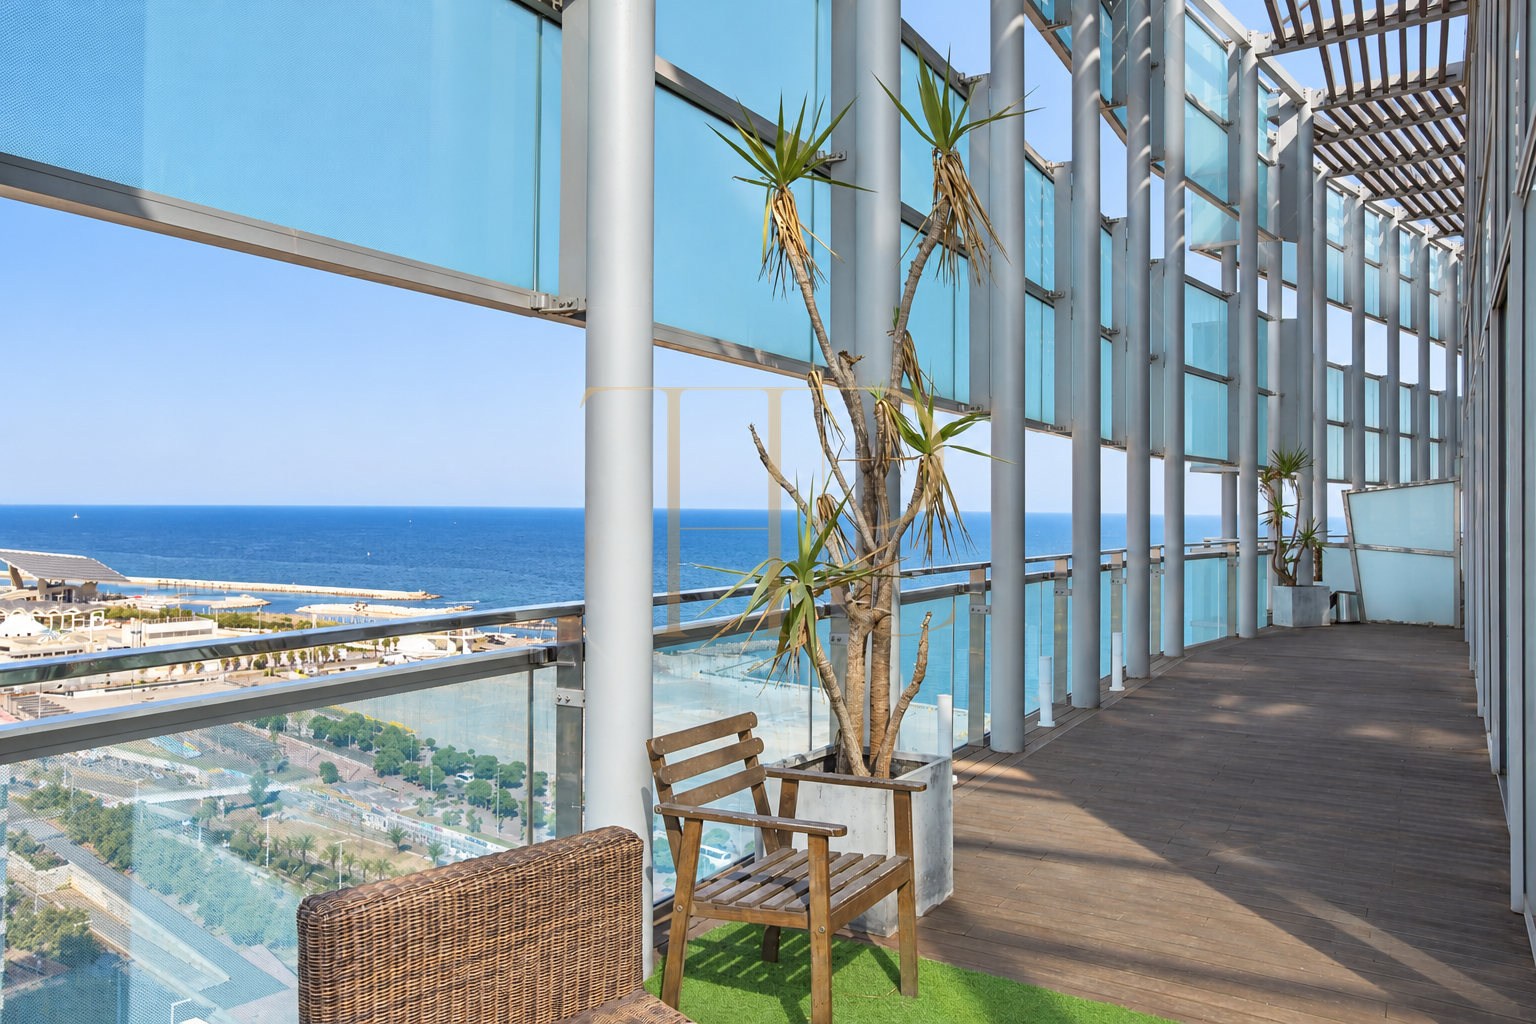
- Views towards the sea, city and mountains
Corner terrace with a private swimming pool
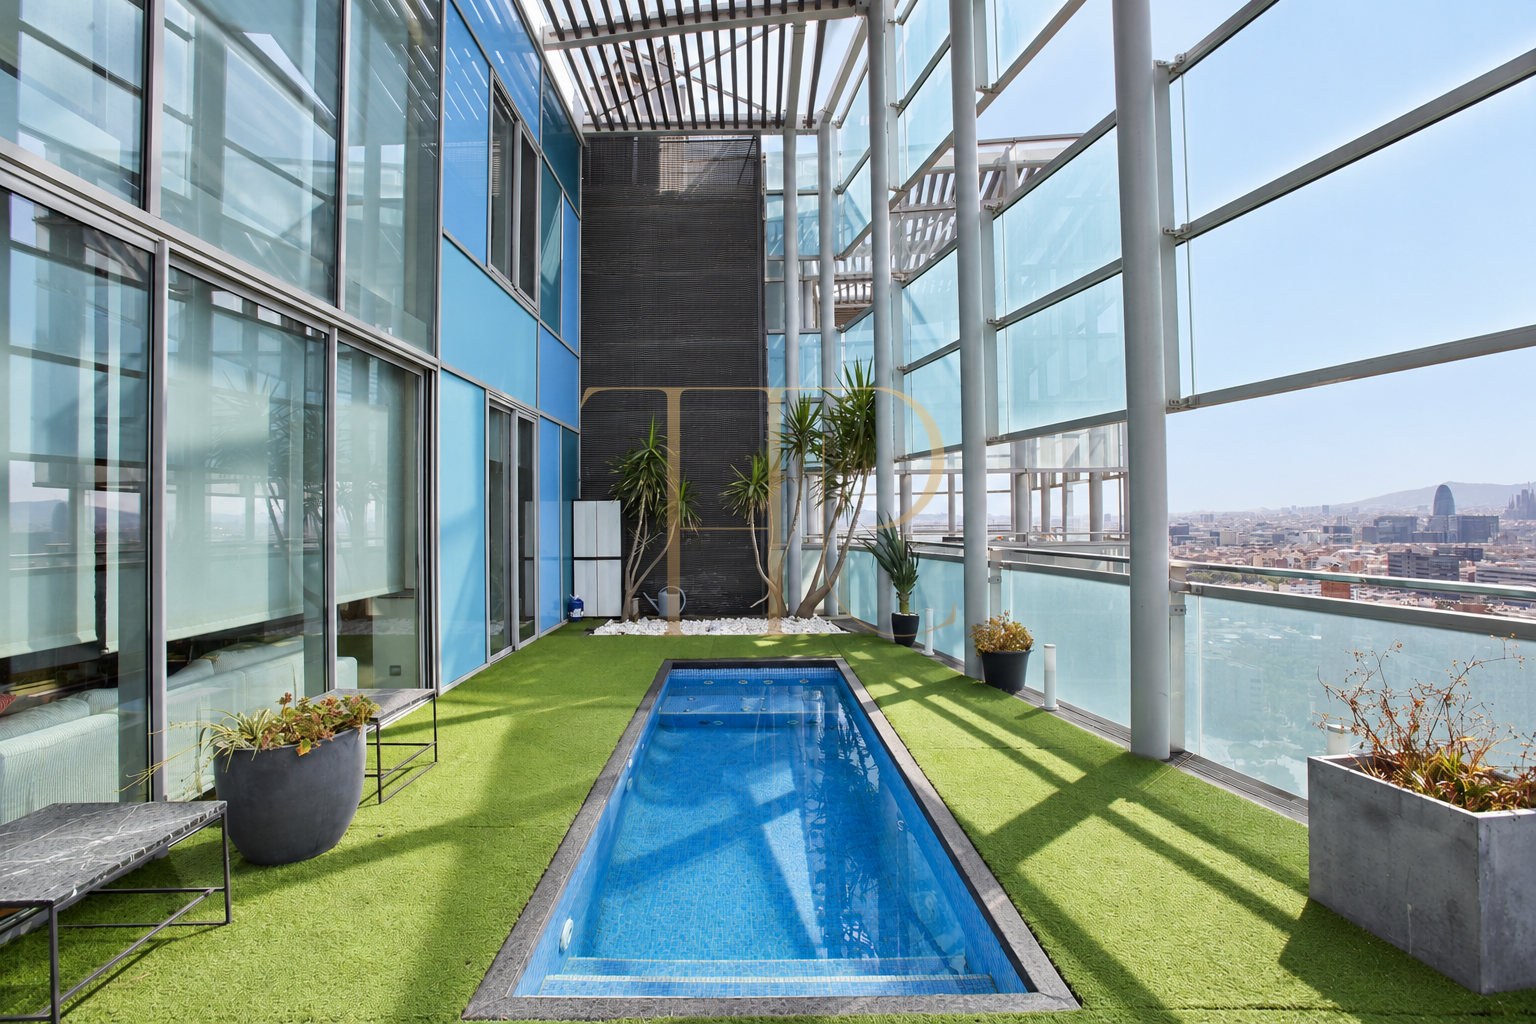
The corner terrace follows the apartment façade and offers different outlooks towards the sea and city. It includes a long, narrow private pool, circulation areas and planting in containers. Exterior columns and glass panels create the building's distinctive envelope, shaping partly sheltered spaces and maintaining a close relationship between the interior rooms and the outdoor areas around them.
- Corner terrace
- Long, narrow private swimming pool
- Planters, circulation areas and glazed screening
A duplex layout with four bedrooms
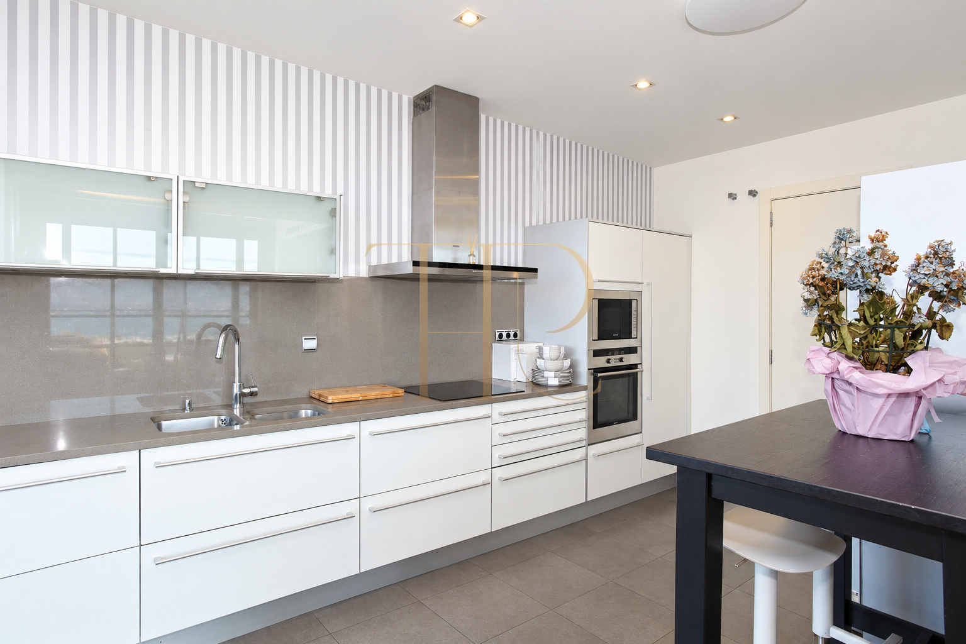
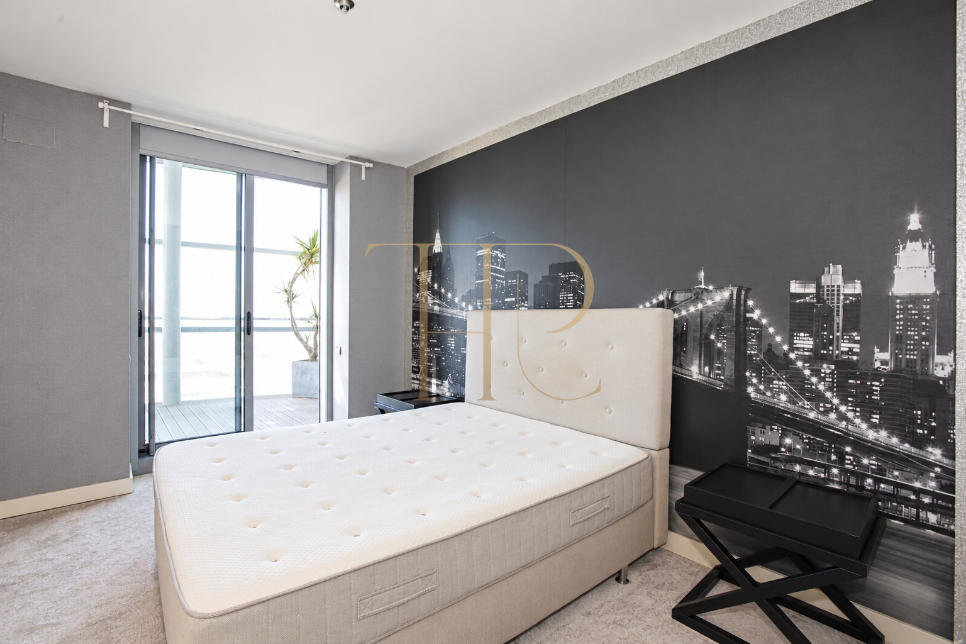
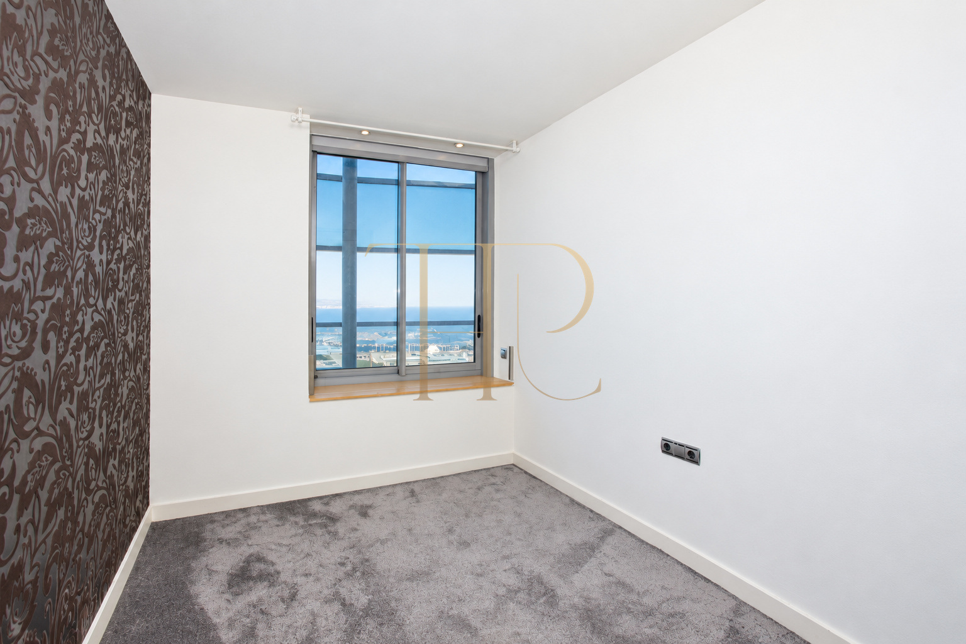
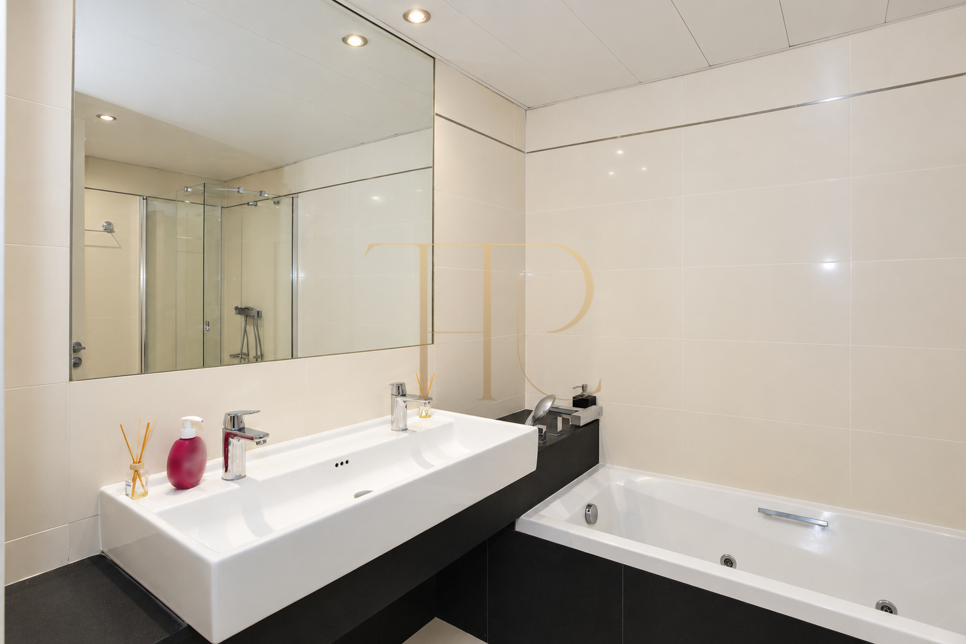
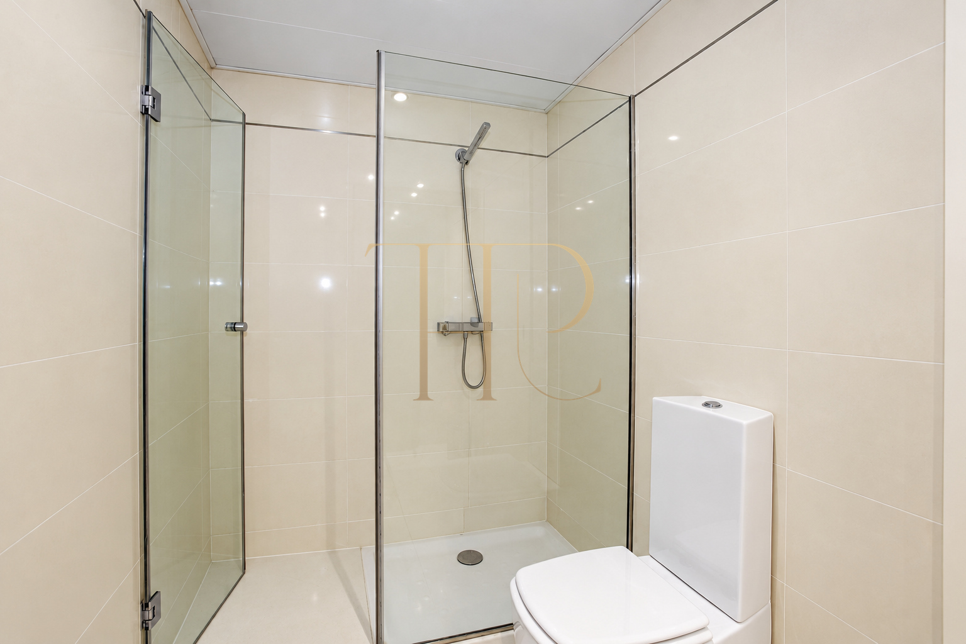
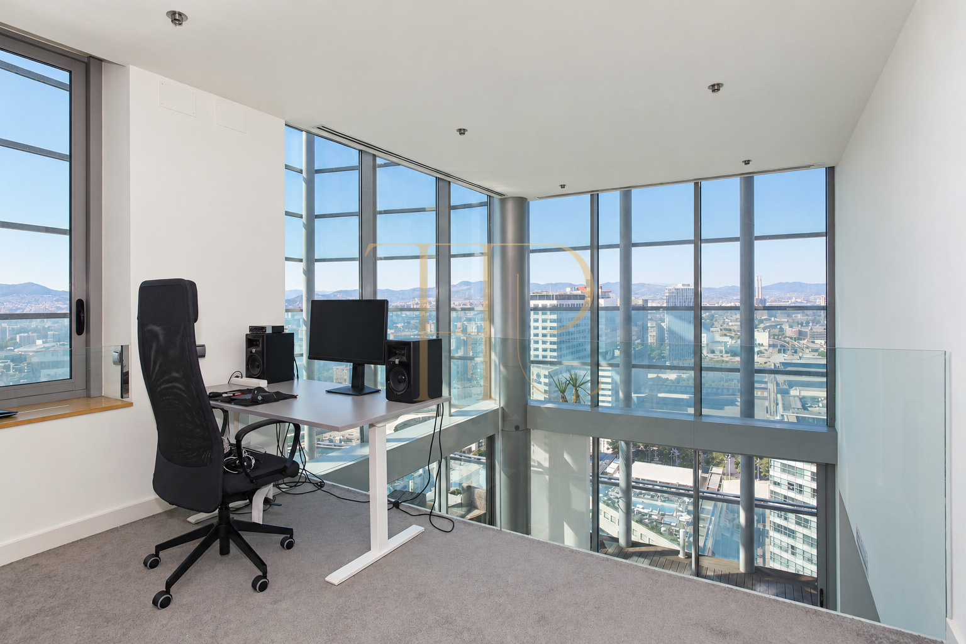
The main level contains the living and dining room, a semi-open kitchen, a guest bedroom and a shower room. The internal staircase leads to an open upper-level area used as a workspace. A passage then serves two further bedrooms, a bathroom and the principal suite, which has its own bathroom with a shower and whirlpool bath.
Main level
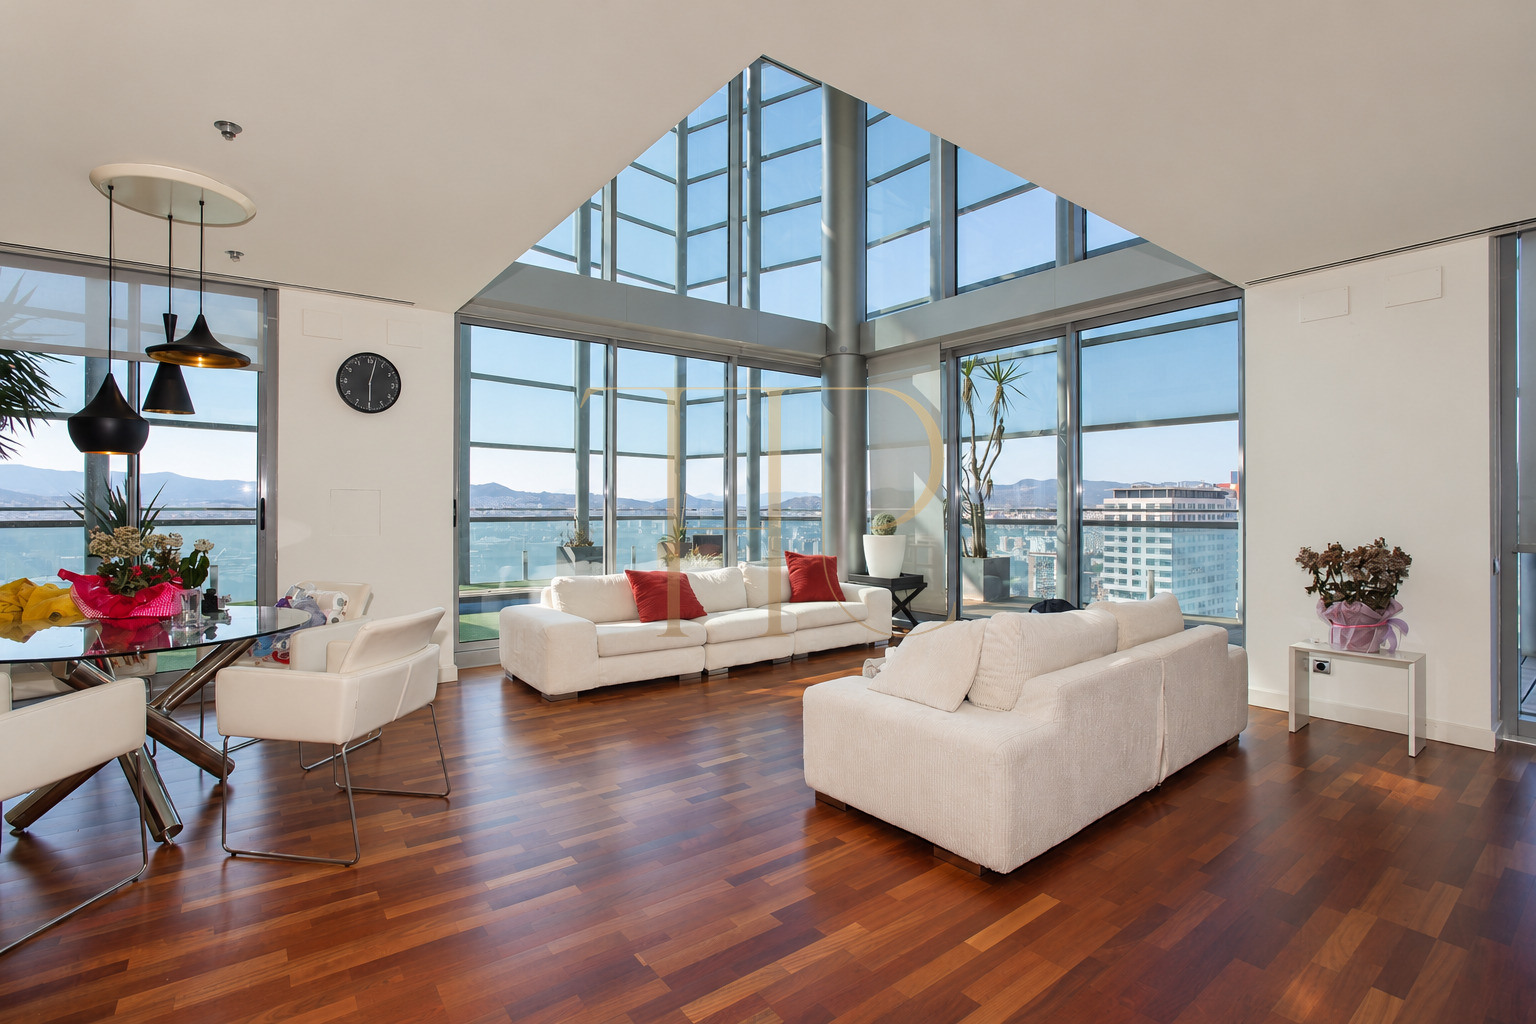
- Double-height living and dining space
- Semi-open kitchen
- Guest bedroom and shower room
Upper level
- Open area used as a workspace
- Two additional bedrooms and a bathroom
- Principal suite with shower and bathtub
Materials and spaces for everyday living
The double-height living room is the central feature of the penthouse. Two glazed elevations admit daylight and provide multiple views from the reception space. The dining area sits close to the kitchen, keeping meal preparation connected to the shared rooms. The property documentation describes heating and cooling, kitchen appliances and integrated storage, alongside the existing materials visible in the photographs.
- Timber flooring on the main level
- Carpeted areas upstairs
- Internal staircase and glass balustrades
- Heating and cooling
The residential complex and communal areas
The original development information describes communal gardens, separate swimming pools for adults and children, relaxation areas and sports facilities. These community amenities are distinct from the private pool on the apartment's terrace. The historical listing also mentions two underground parking spaces and a storage room associated with the home; this archived description preserves that original context.
- Four bedrooms and three bathrooms
- Two-level layout
- Private pool separate from communal pools
- Gardens and shared amenities described in the original documents
- Commercial status: sold
Sold penthouse: other homes in Barcelona
THR1053 has been sold and is no longer offered as available. For current duplex penthouses in Barcelona, sea-view terraces or homes with private outdoor spaces, contact Top House Realty. We can help compare available properties in Diagonal Mar and along the city's coast according to their layouts, surroundings and individual features.
 Barcelona
 Print
 Apartment
 166 m²
 4
 3









