Duplex penthouse available on Rambla de Catalunya, Barcelona
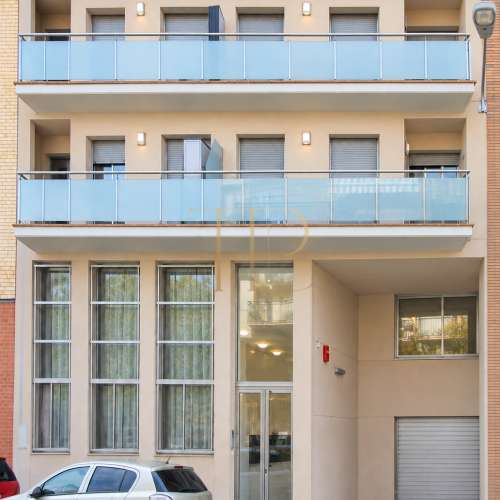
On Rambla de Catalunya in Barcelona’s Eixample, this duplex penthouse combines a restored classical building with contemporary interiors and private outdoor spaces. Its two-level layout separates daily living from the sleeping areas, offering a central address for buyers seeking the comfort of a renovated urban home.
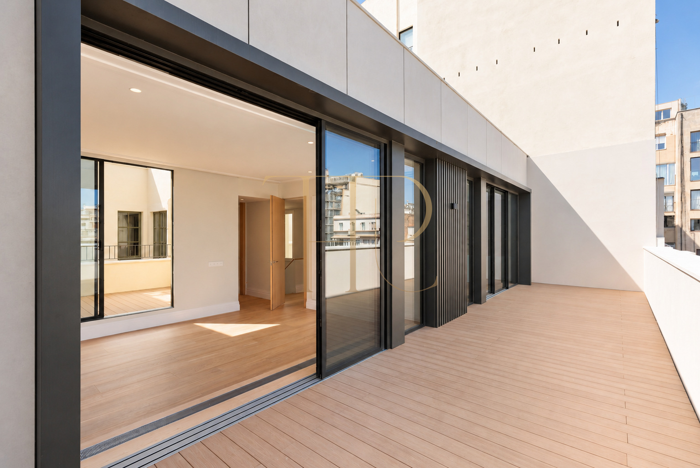
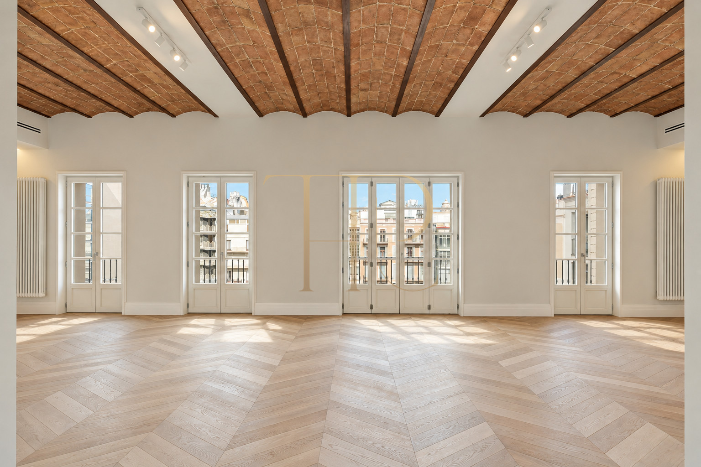
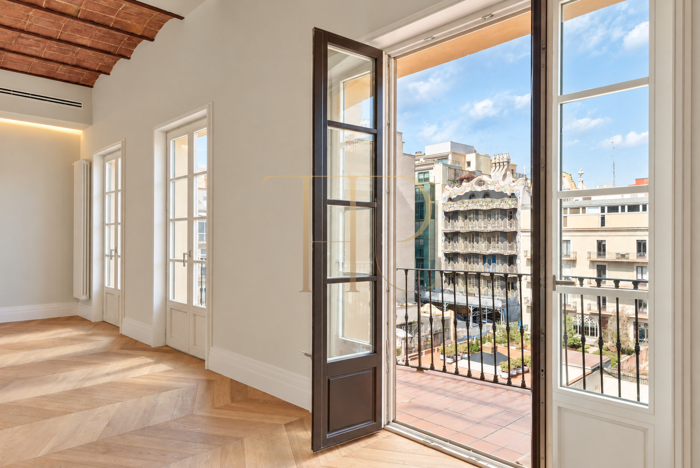
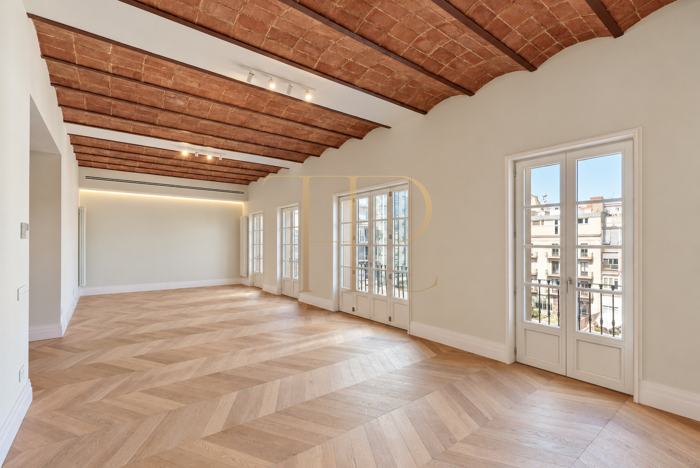
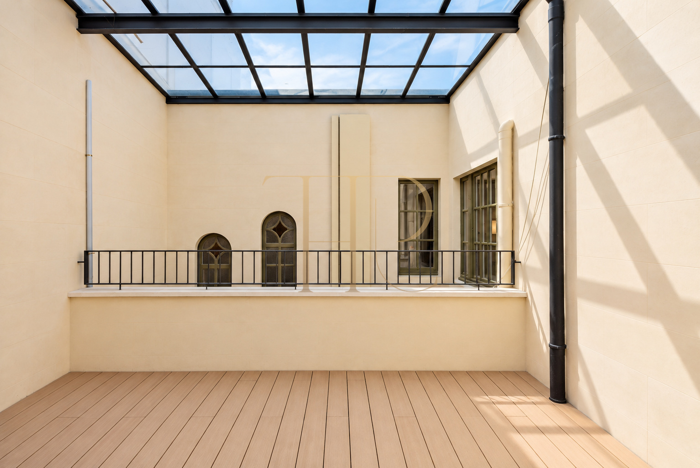
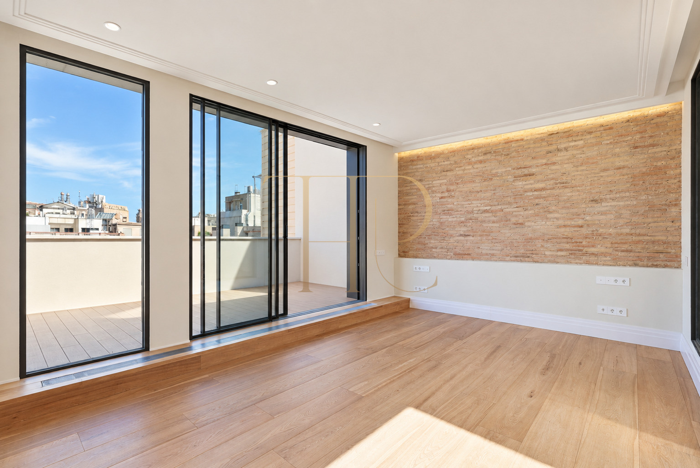
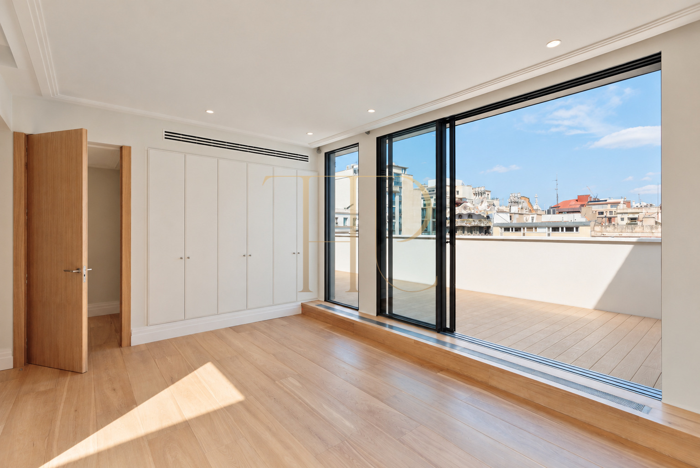
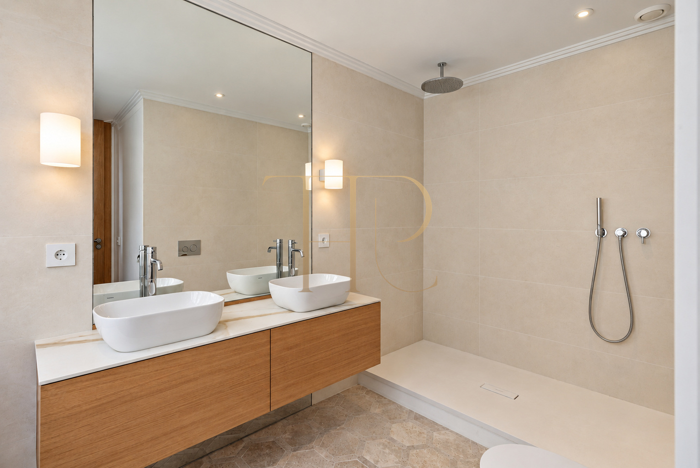
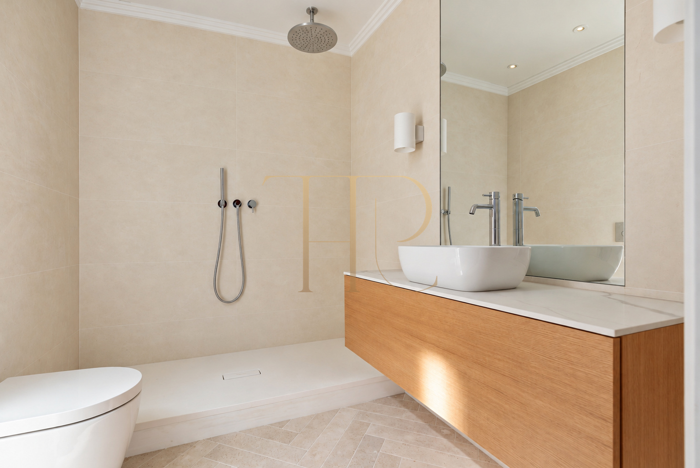
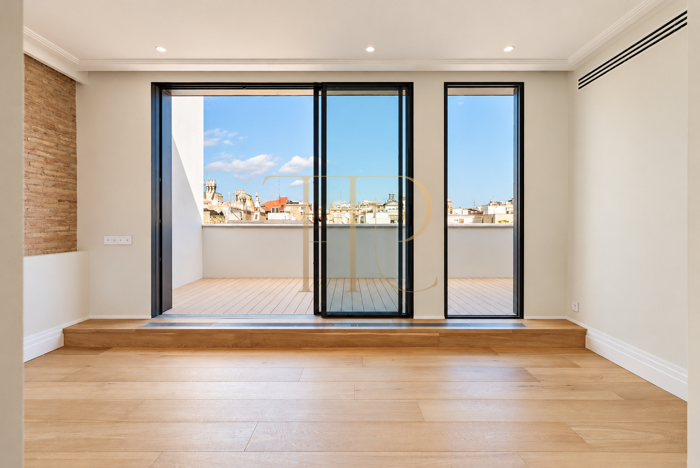
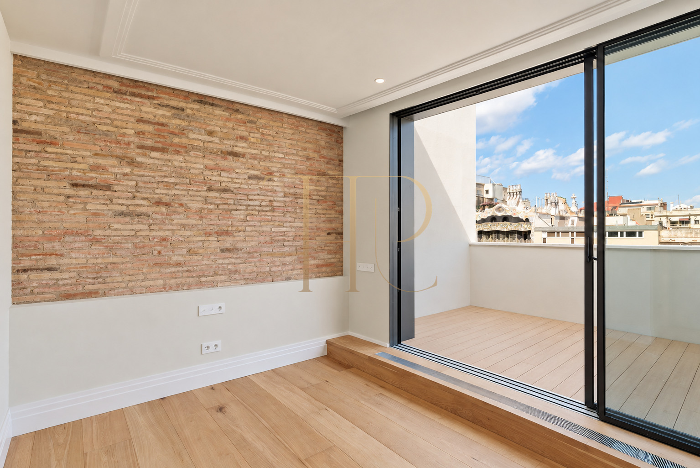
The living, dining and kitchen space connects with the balcony. Upstairs, two bedrooms with their own bathrooms open towards a principal terrace of 35.25 m². Photographs and plans show the relationship with neighbouring buildings, natural light and courtyards, while distinguishing outdoor areas from usable interior floor space.
The plan records 219.47 m² of calculated built area and 160.92 m² of usable interior space. The commercial sheet presents three bedrooms and three bathrooms: the plan shows two upstairs suites and a downstairs room labelled as a study, with a third bathroom nearby. The published price is €3,250,000.
Strategic location and lifestyle
Rambla de Catalunya offers a Barcelona lifestyle connected with walking, shops, restaurants and the architecture of the Eixample. The apartment can be considered as a main residence or a second urban home in a central setting. Its appeal for international buyers lies in the combination of a recognised address, a classical building and a renovation with private outdoor areas. Buyers can assess the services and routes most relevant to their own routine.
- Rambla de Catalunya address in the Eixample.
- Renovated apartment within a restored classical building.
- Option for a main residence or second urban home.
- Duplex arrangement with distinct living and sleeping areas.
Outdoor spaces and dimensions
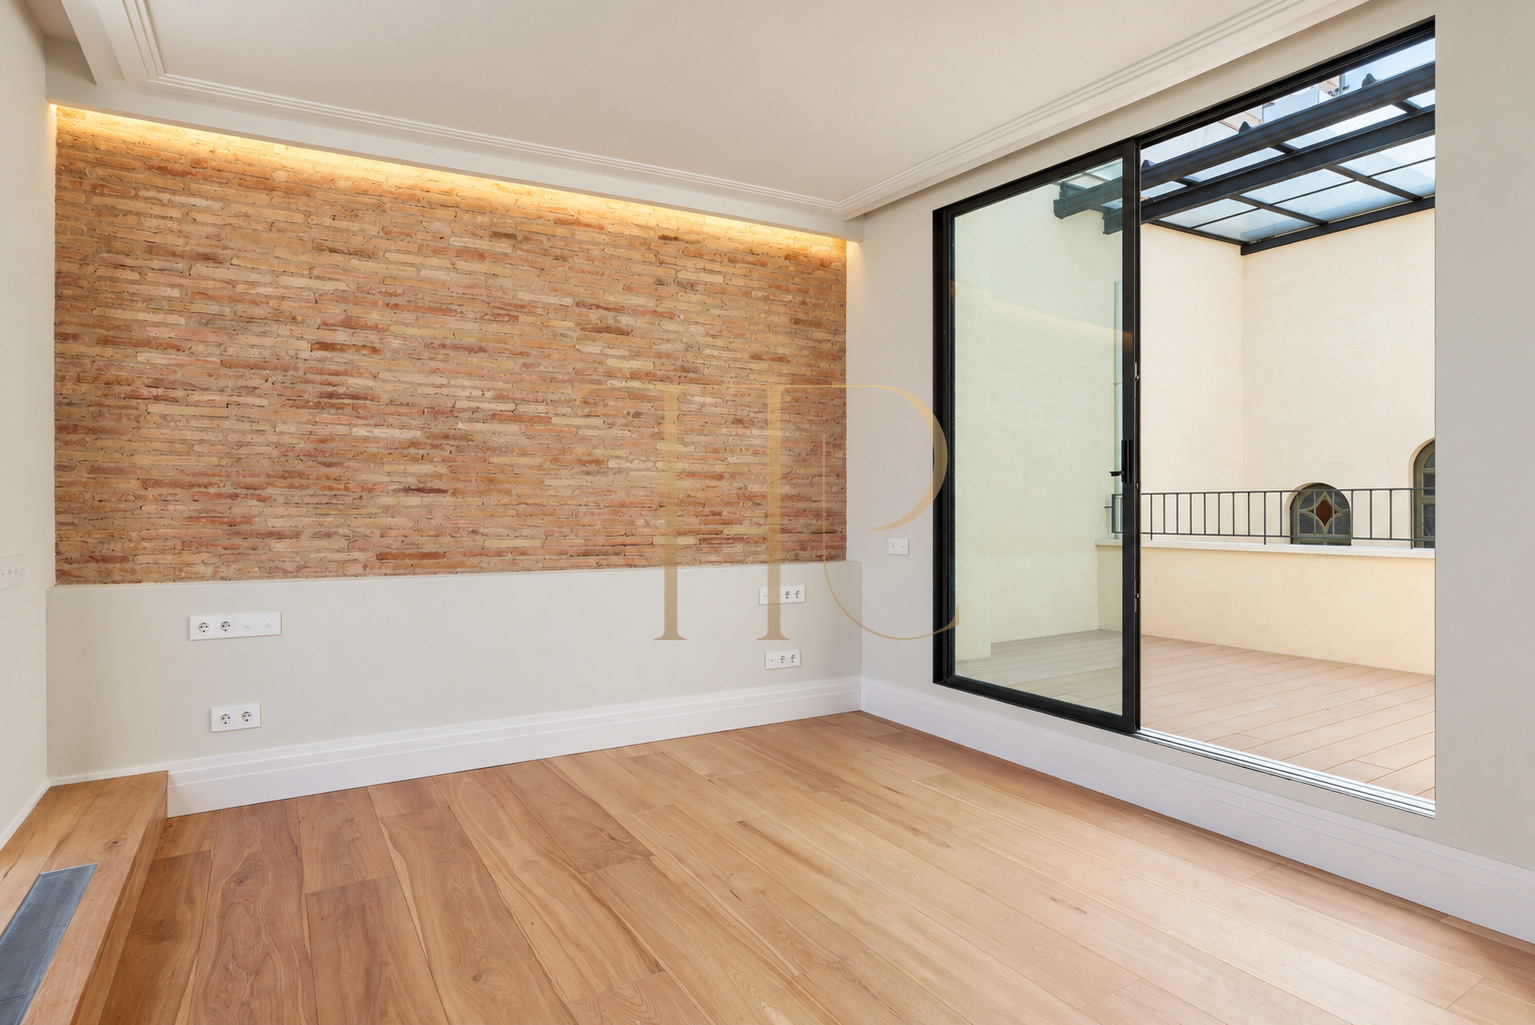
The principal terrace extends the use of the upstairs suites and offers space for an outdoor seating area. Plans also identify the apartment’s additional terraces and balcony; their relationship with the street or courtyard distinguishes the two penthouses. Here the principal terrace faces the block’s inner courtyard, while two additional terraces relate to smaller interior courtyards. Dimensions are taken from the plan and should be checked against purchase documentation.
- Principal terrace of 35.25 m².
- Additional terraces of 10.04 m² and 5.02 m².
- 9 m² balcony on the plan.
- Private outdoor space associated with the upper bedrooms.
Generous and flexible layout
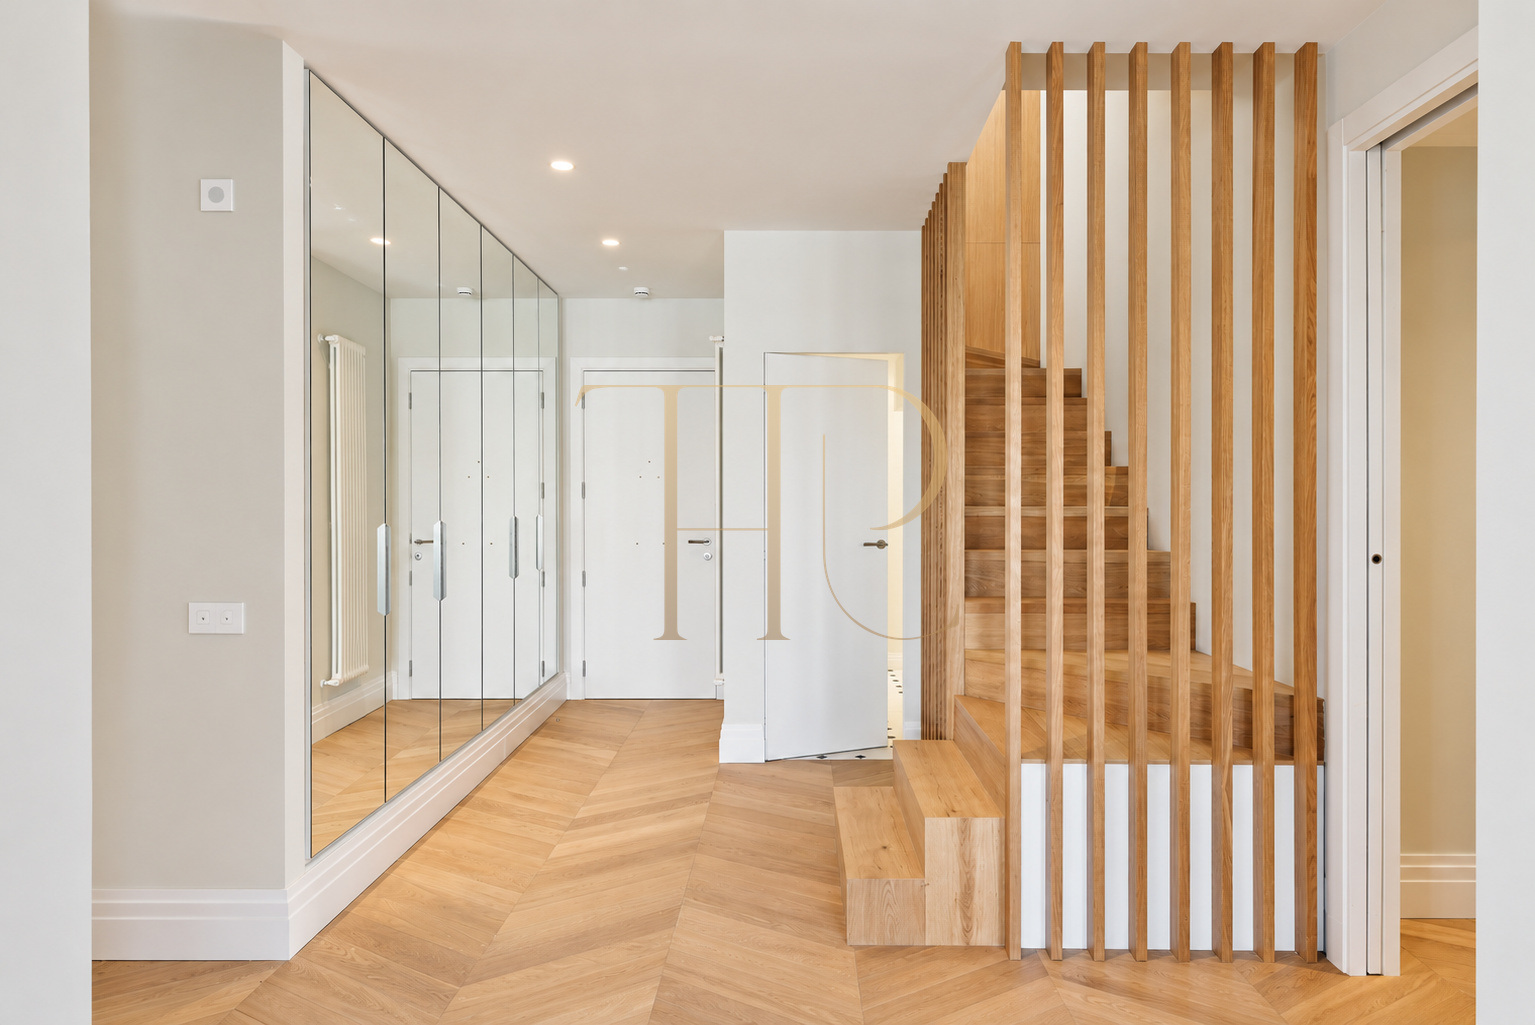
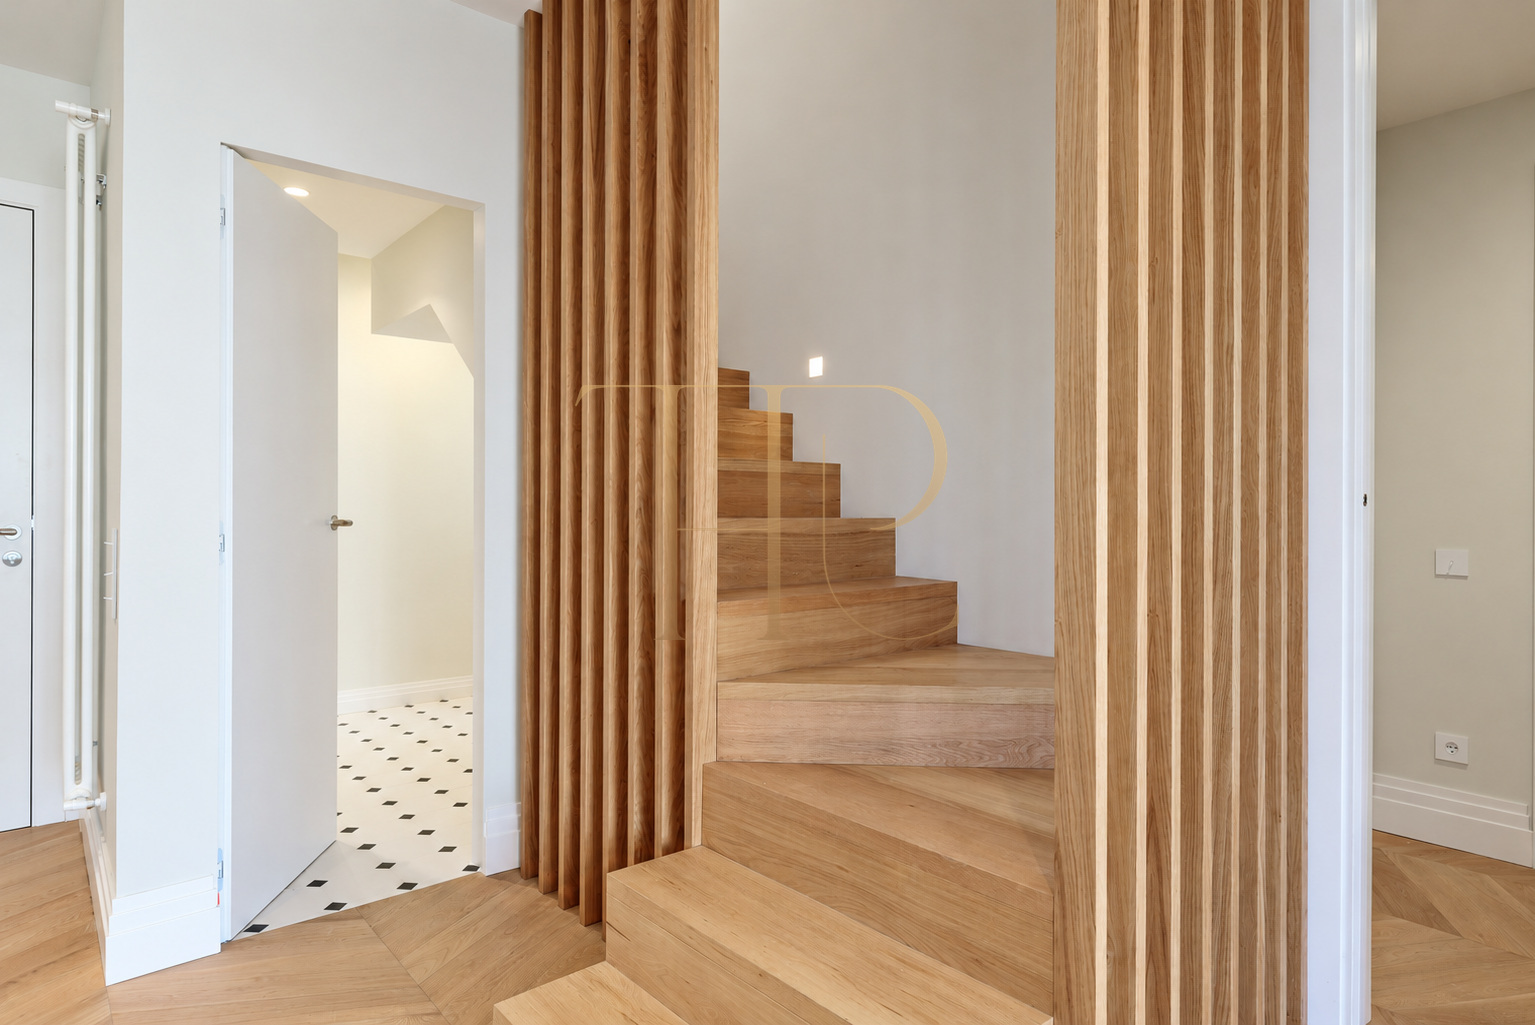
The entrance is on the lower level, where the open living, dining and kitchen area provides a fluid arrangement. An internal staircase leads to the two upstairs suites. The additional downstairs room accommodates the use described in the commercial sheet, although its designation as a study on the plan should be considered when assessing the layout and individual needs.
Sleeping quarters
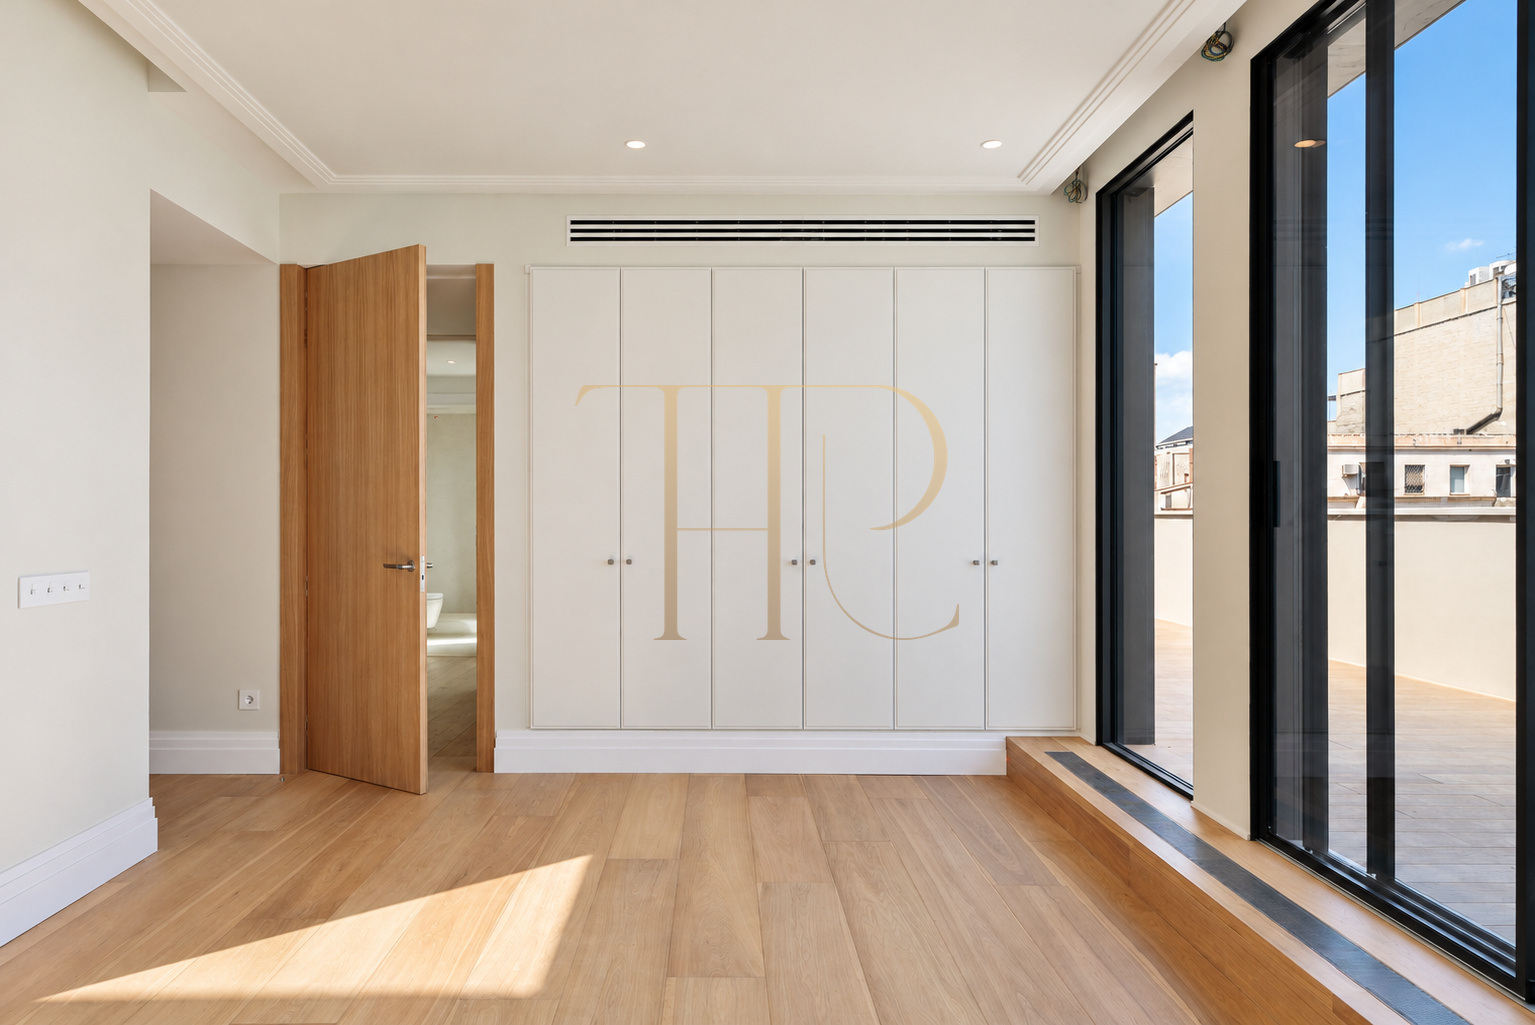
- Two upstairs bedrooms with their respective bathrooms.
- Both suites connected with the principal terrace.
- Additional downstairs room labelled as a study on the plan.
- Third bathroom beside the downstairs room; it is not presented as a third suite.
Living areas
- Integrated living, dining and kitchen areas.
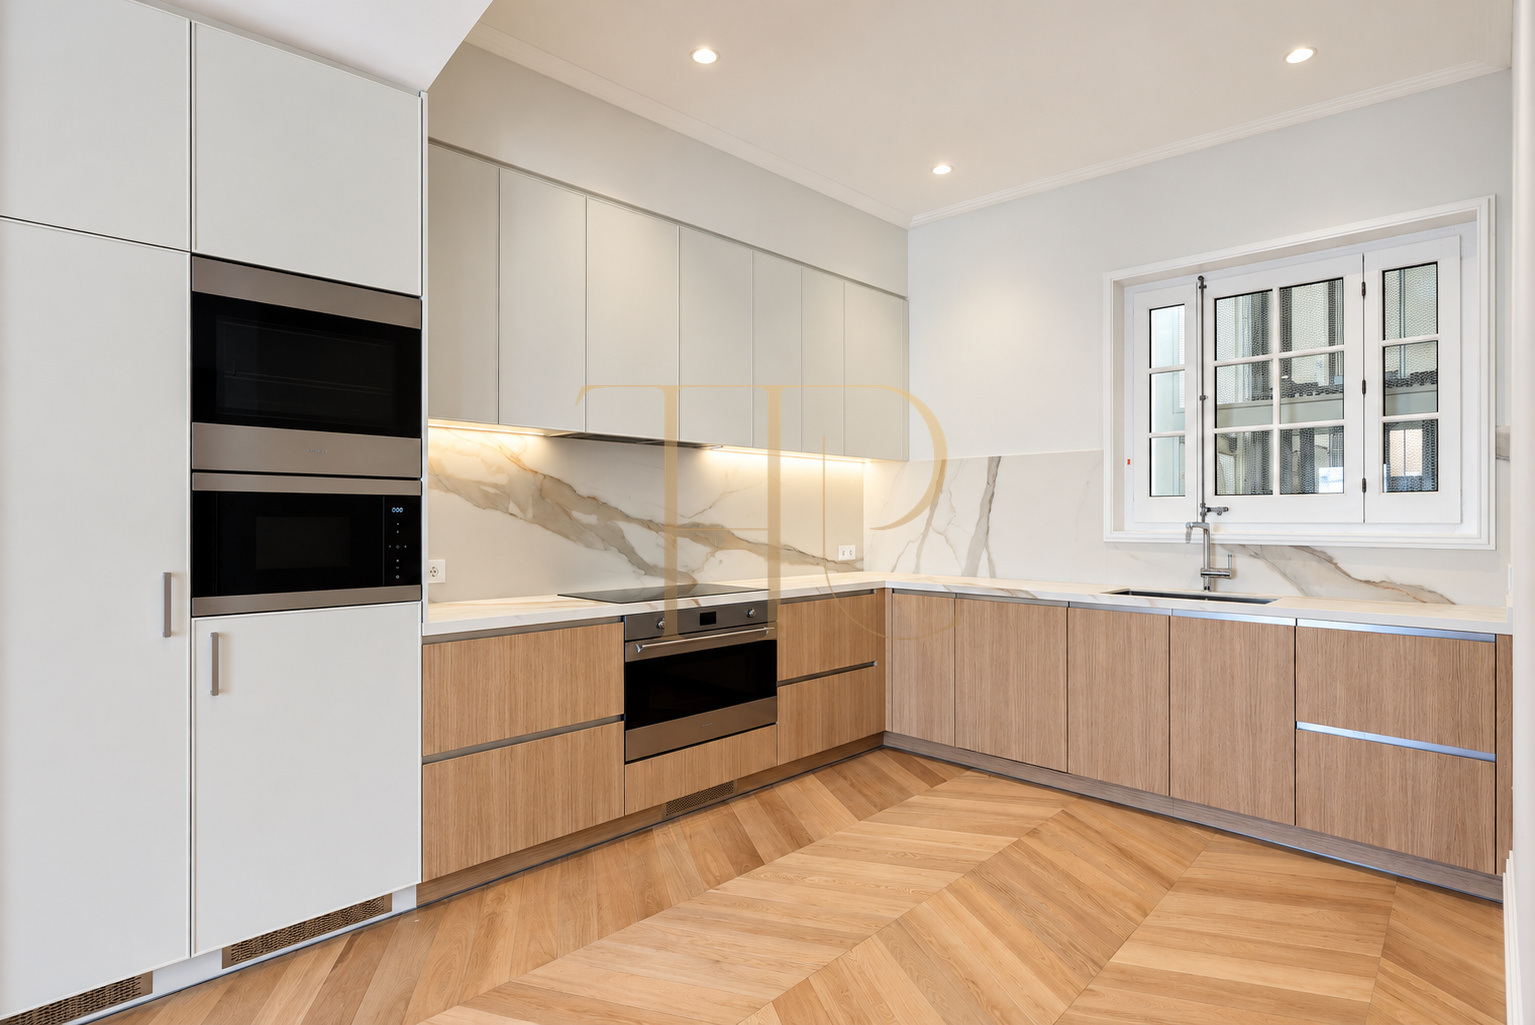
- Equipped kitchen and storage space.
- Balcony connected to the living area.
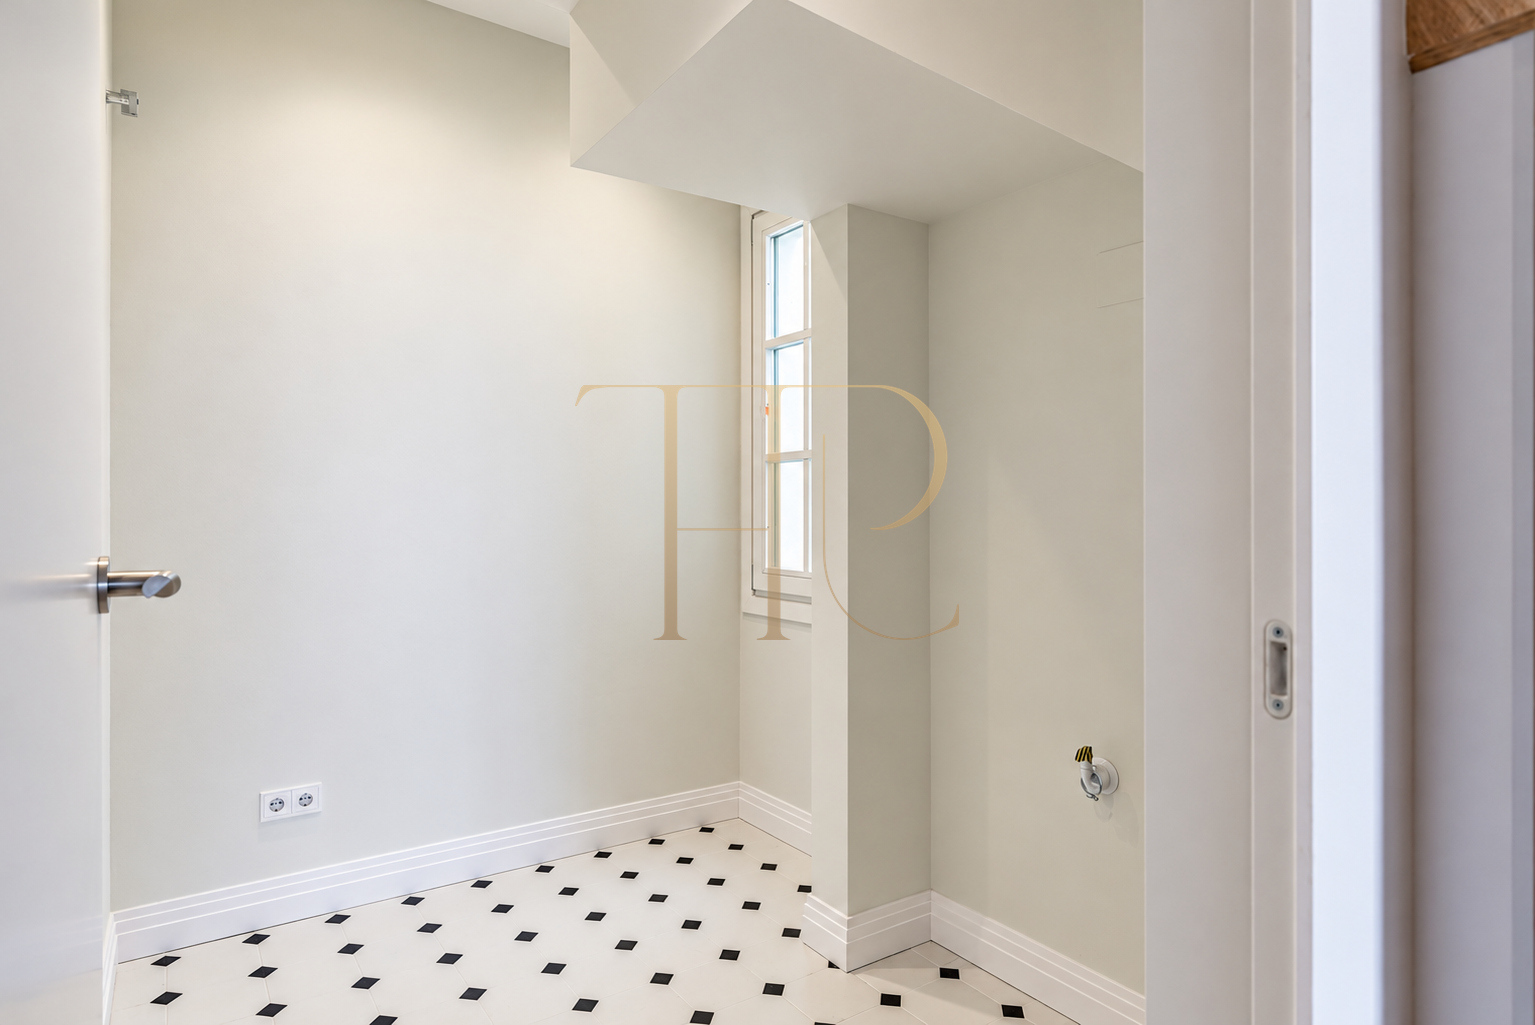
- Laundry and circulation spaces identified on the plan.
Comfort and equipment
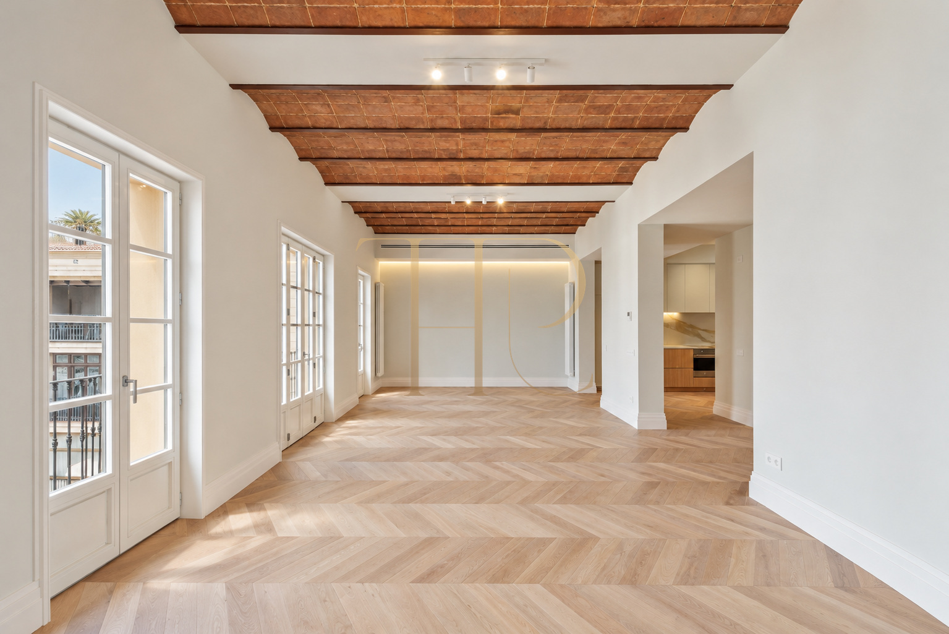
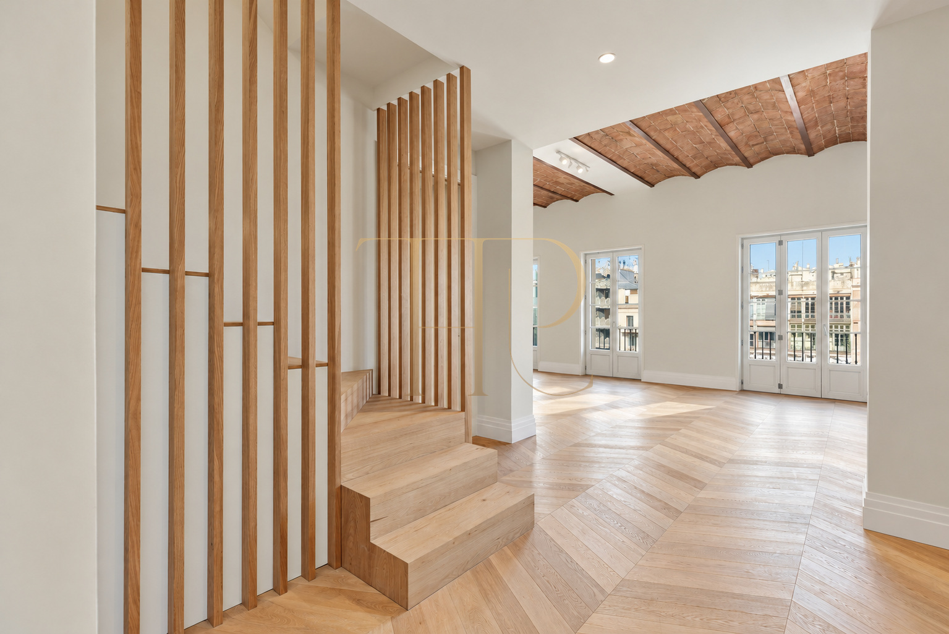
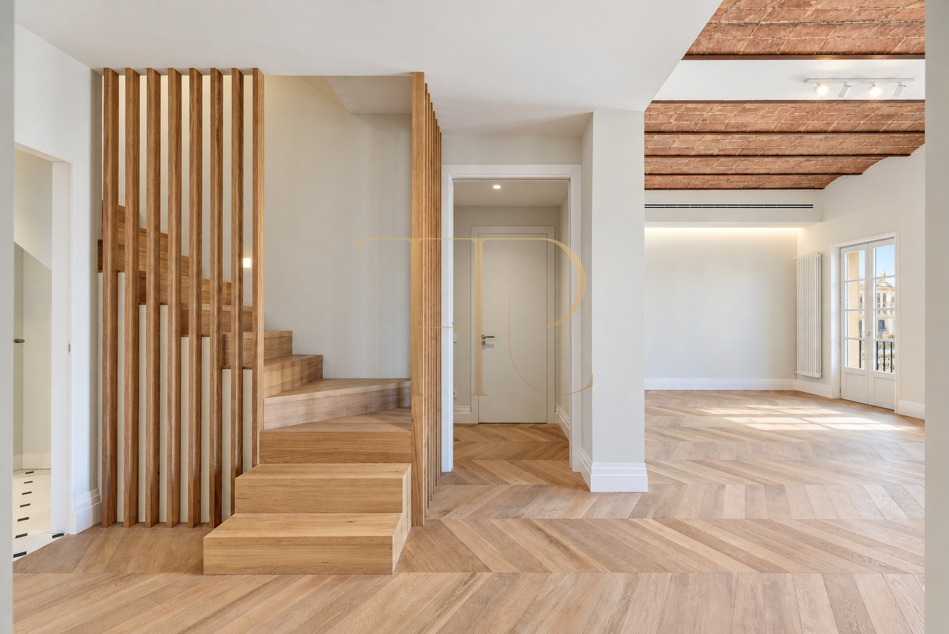
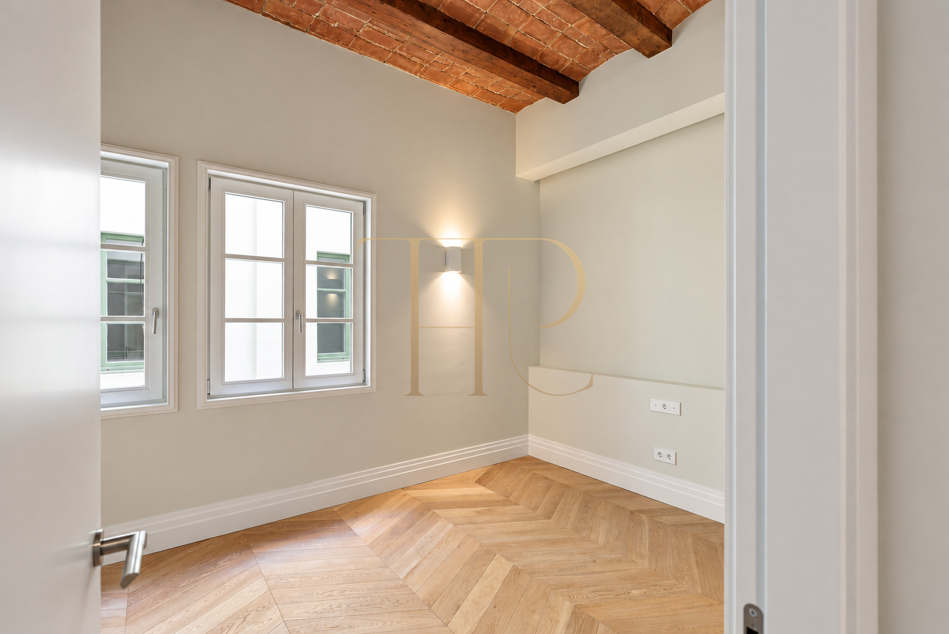
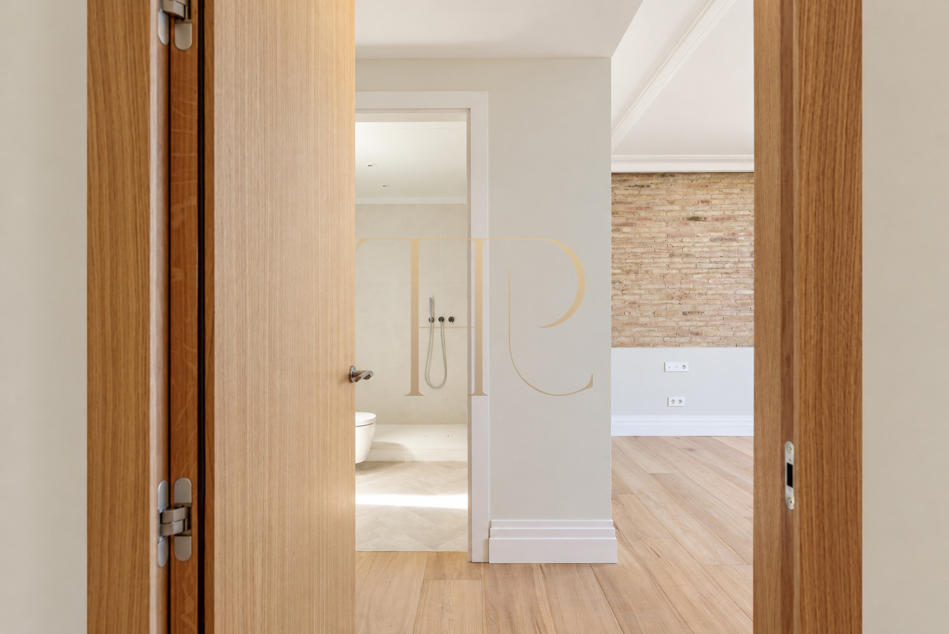
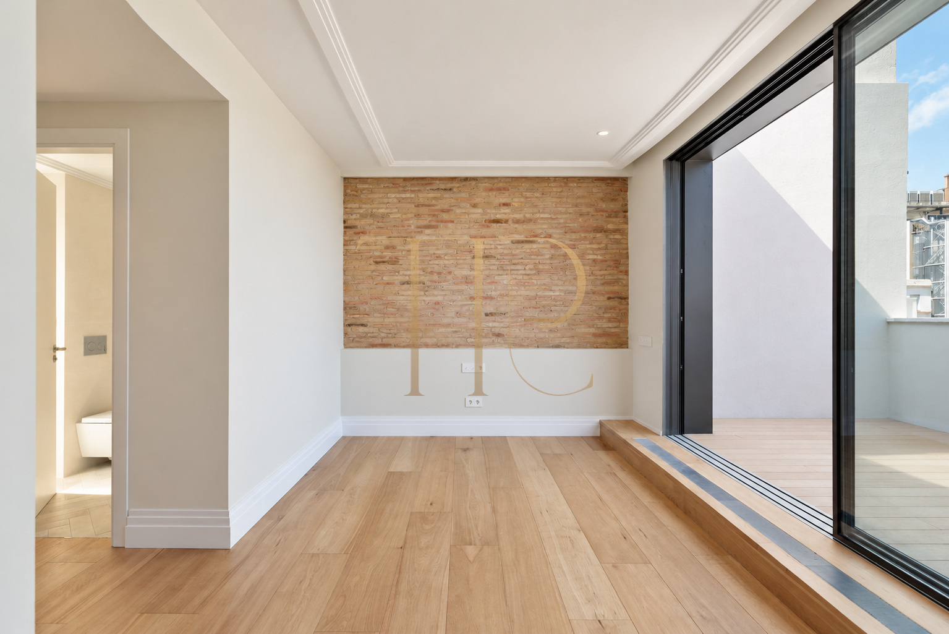
The renovation combines timber flooring, joinery and a contemporary kitchen with features of the original building. Bathrooms and circulation areas have light finishes, while the commercial documentation records a lift in the building. Photographs show unfurnished rooms and a living area with herringbone flooring and original ceiling features. The furniture shown in photographs and its inclusion should be established in the purchase terms.
- 219.47 m² of calculated built area on the plan.
- 189.81 m² of interior built area and 160.92 m² of usable interior space.
- Building lift according to the documentation.
- Equipped kitchen, wardrobes and laundry area.
Investment and asset potential
The proposal brings together a central location, a completed renovation and private outdoor space. These characteristics allow assessment as an urban home for personal use or a long-term property purchase, taking account of price, layout and property costs. Any use beyond residential occupation should be checked separately; a tourist letting authorisation or guaranteed return is not presumed.
- Duplex penthouse at a central Barcelona address.
- Renovation visible in photographs and a restored building.
- Interior and exterior areas distinguished on the plan.
- Purchase terms and equipment inventory to be agreed.
A property to consider
Request a private viewing of THR1214 and the complete plans. Explore both levels, examine the terraces and check the areas and equipment before deciding on a purchase proposal.
 Barcelona
 Print
Print
 Apartment
 219 m²
 2
2
 3
3
 3
3