
Sold renovated apartment in Eixample, Barcelona
This renovated apartment in Eixample, Barcelona, has been sold and remains in the Top House archive. Its compact, practical layout, balcony and proximity to urban services defined a home designed for city living with an organised, contemporary interior.
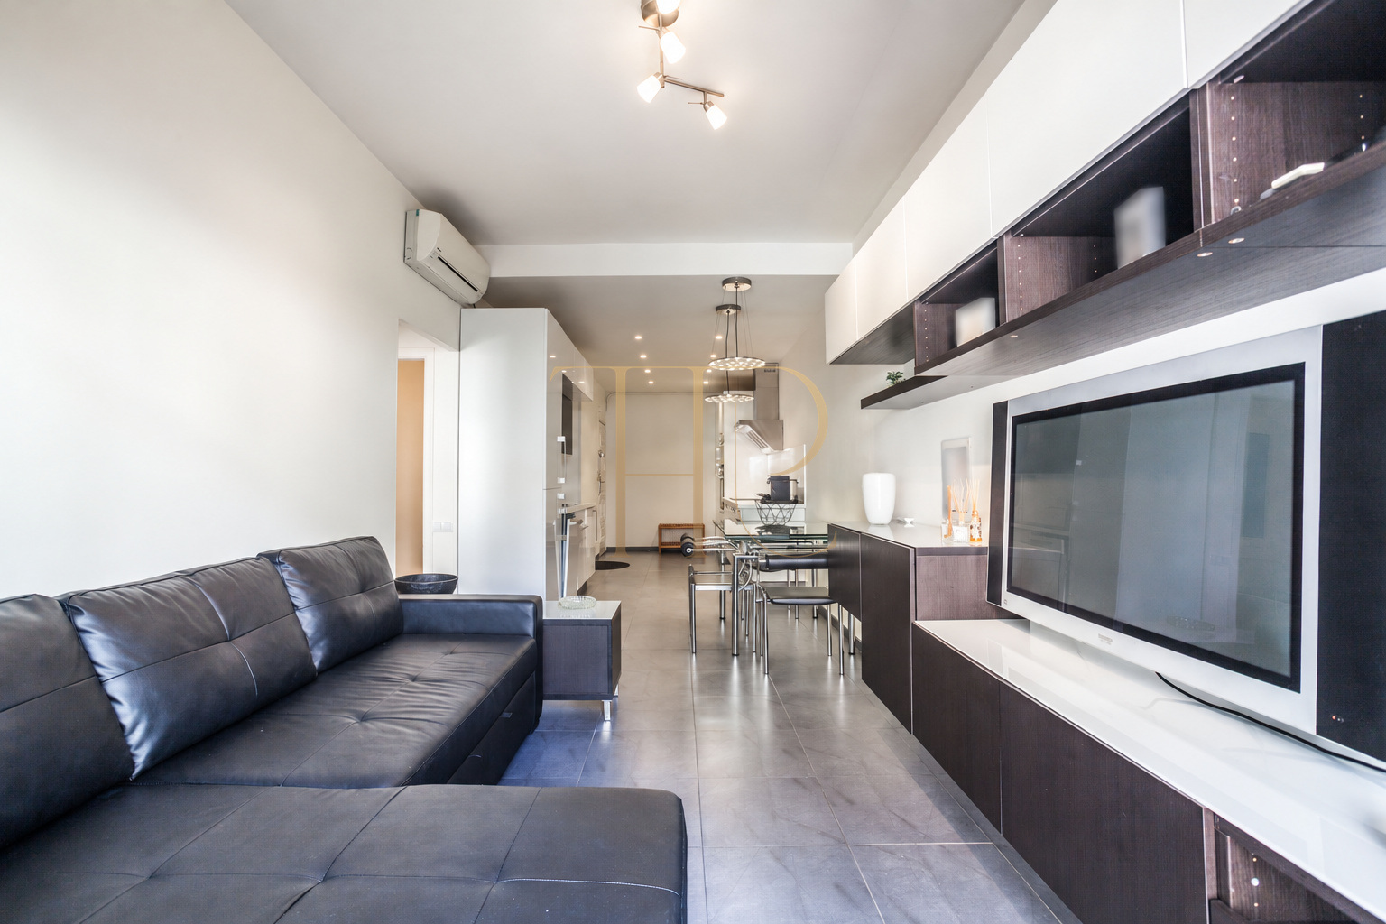
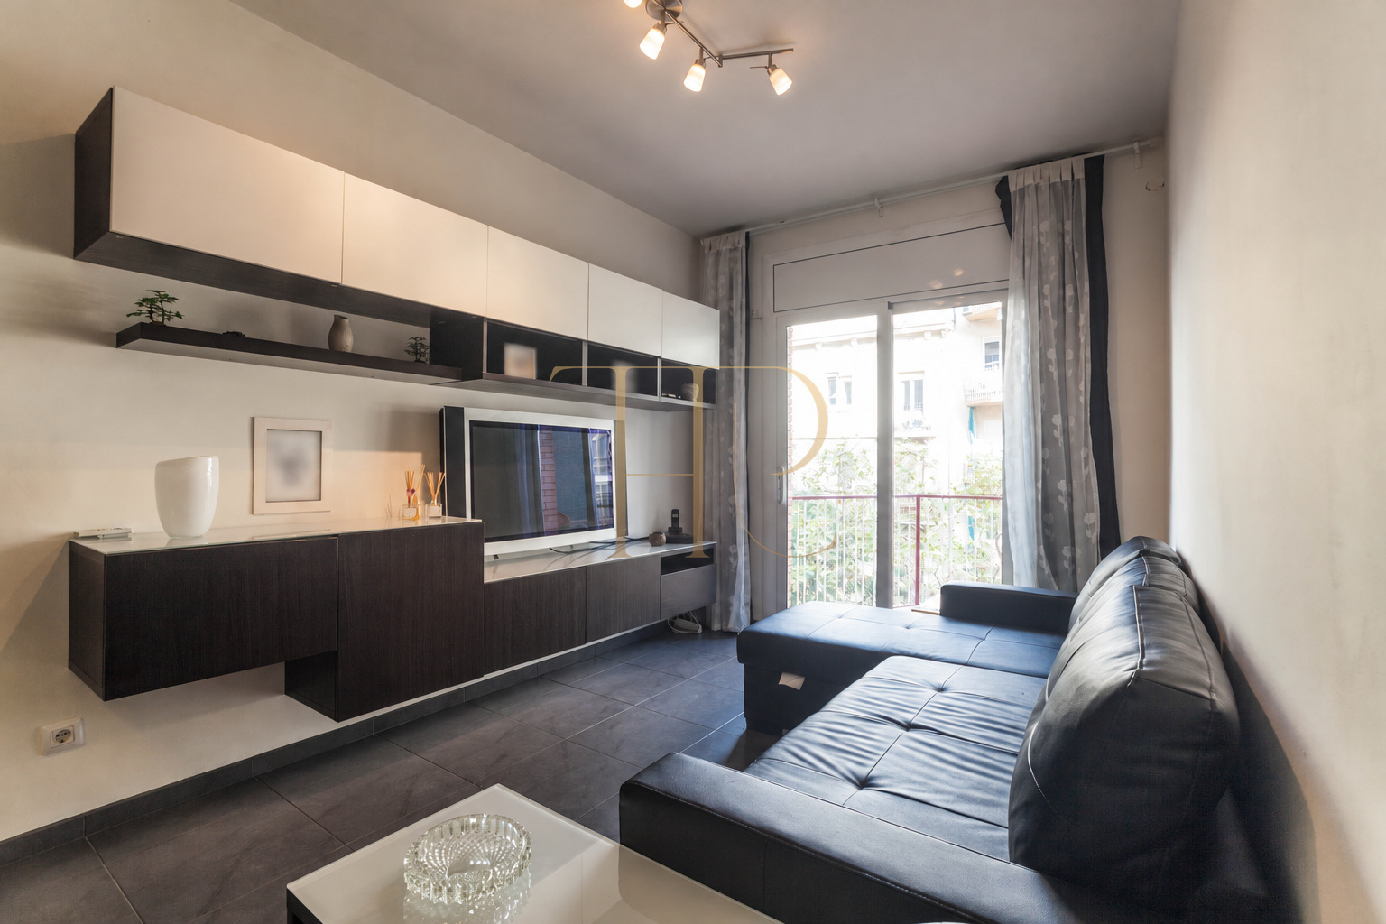
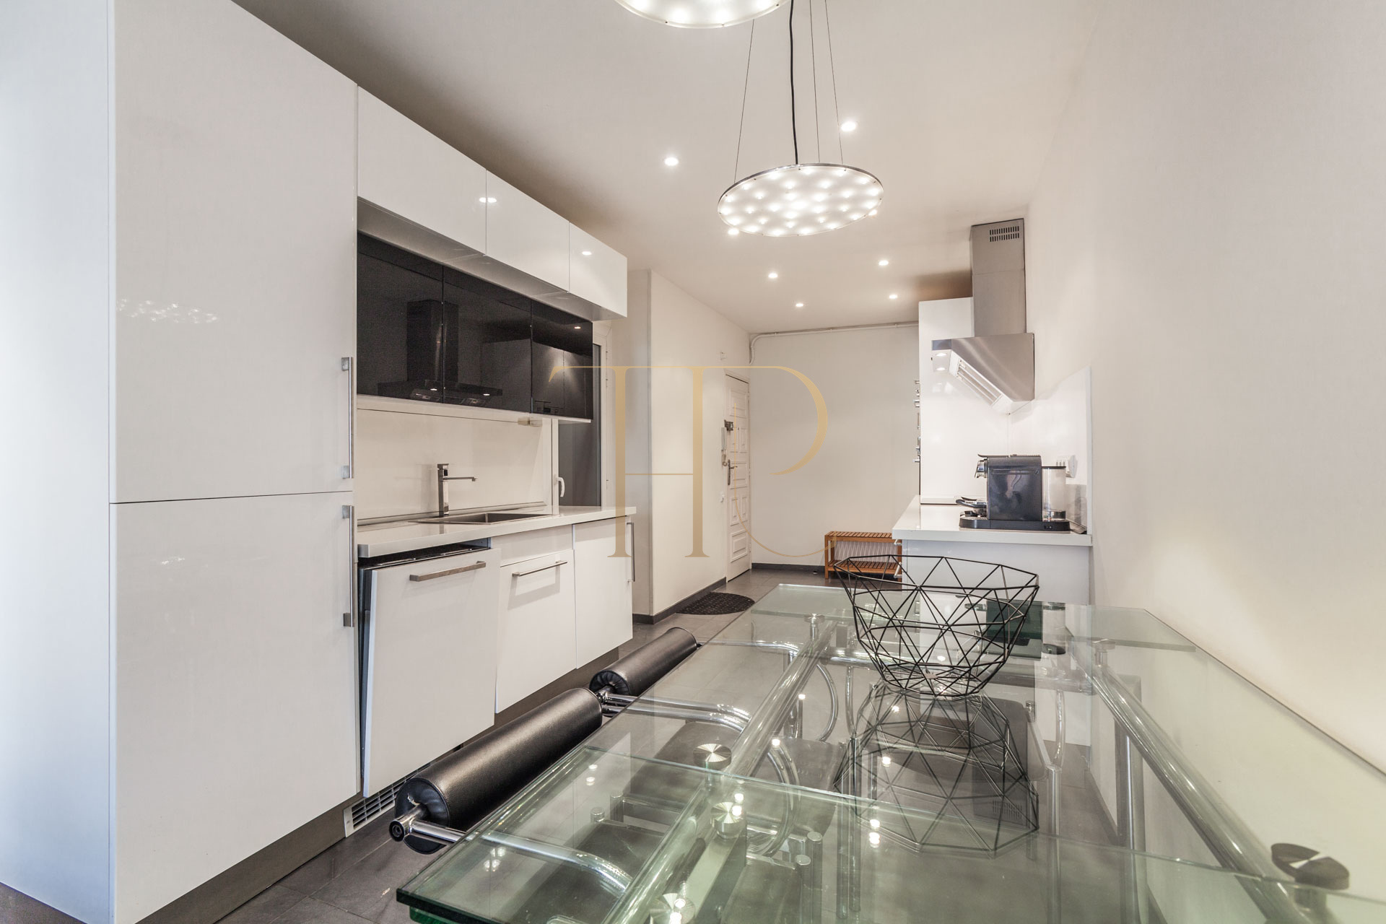
The documentation describes a furnished and equipped property with an open kitchen connected to the living-dining room and integrated storage. Neutral colours, furniture and distinct functional areas help make use of the available space while maintaining a connection between everyday activities.
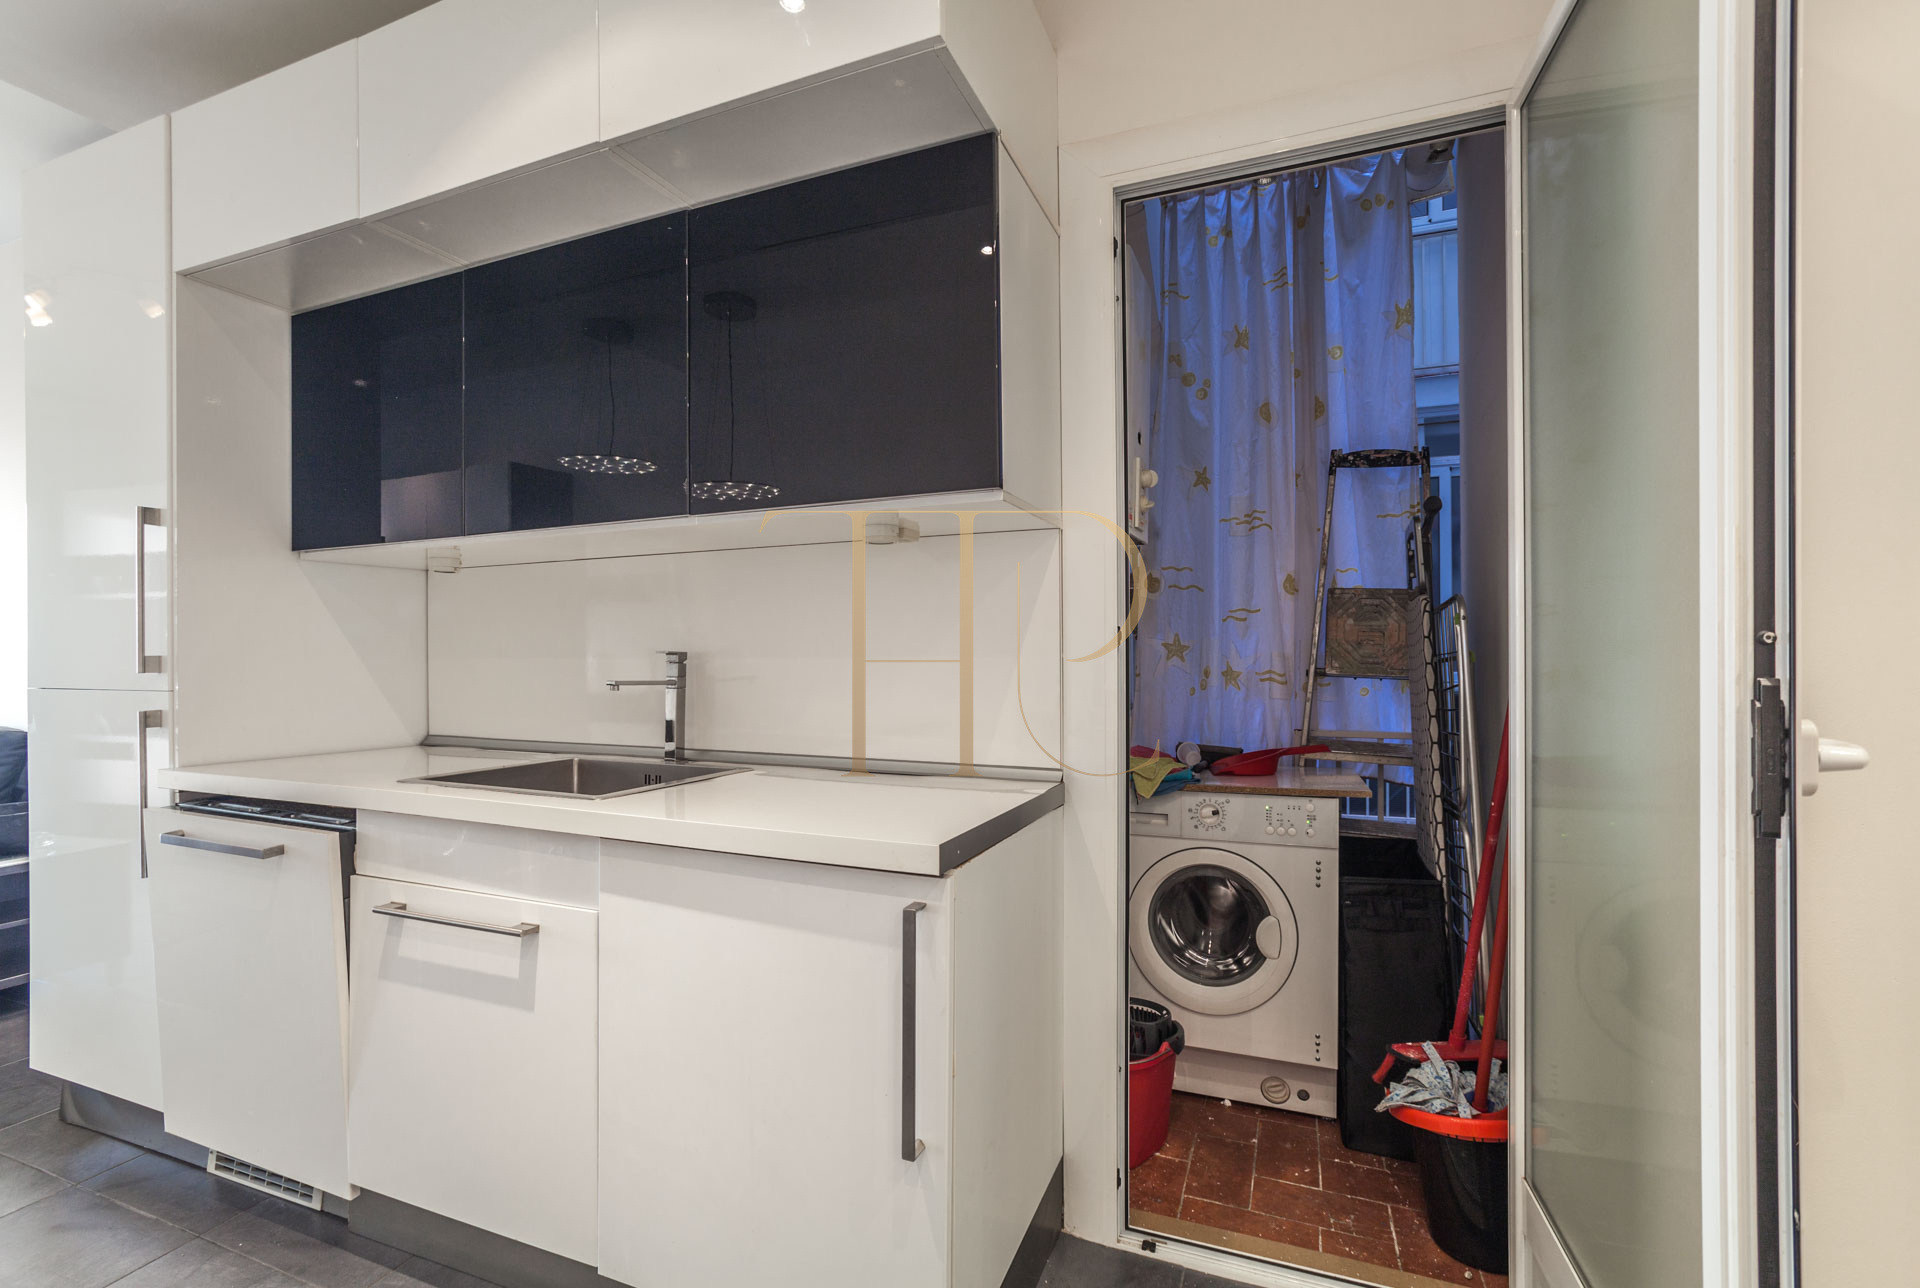
The property record lists 55 m² of built area, two bedrooms and one bathroom. The apartment is on the fourth floor of a building with a lift. The balcony adjoins the living area, and a separate laundry space faces the internal courtyard.
Location and urban life in Eixample
The apartment is in Eixample, in the area around Passeig de Sant Joan and the Sagrada Família. Nearby shops, restaurants, everyday services and public transport support daily life within an established Barcelona neighbourhood.
- An urban Eixample setting.
- Local services and dining options.
- Metro and bus connections.
- Access to the city’s public spaces and amenities.
Balcony, light and outdoor connections
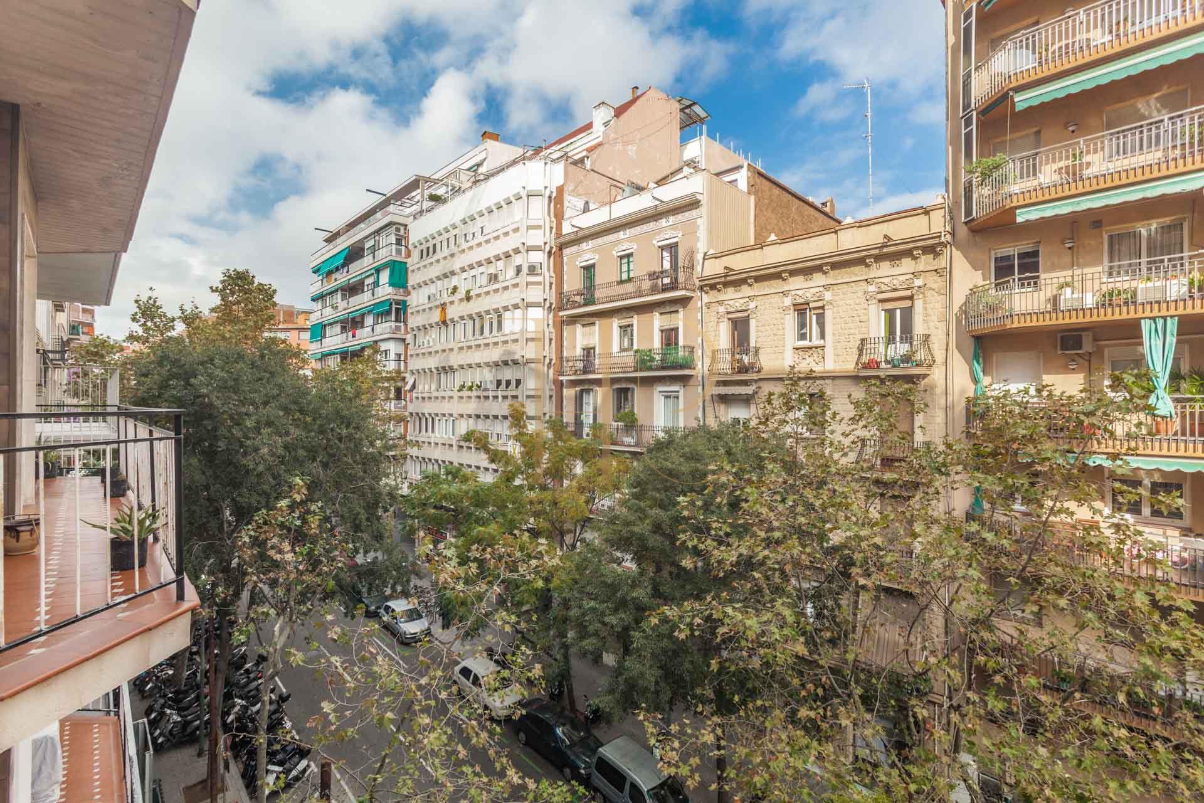
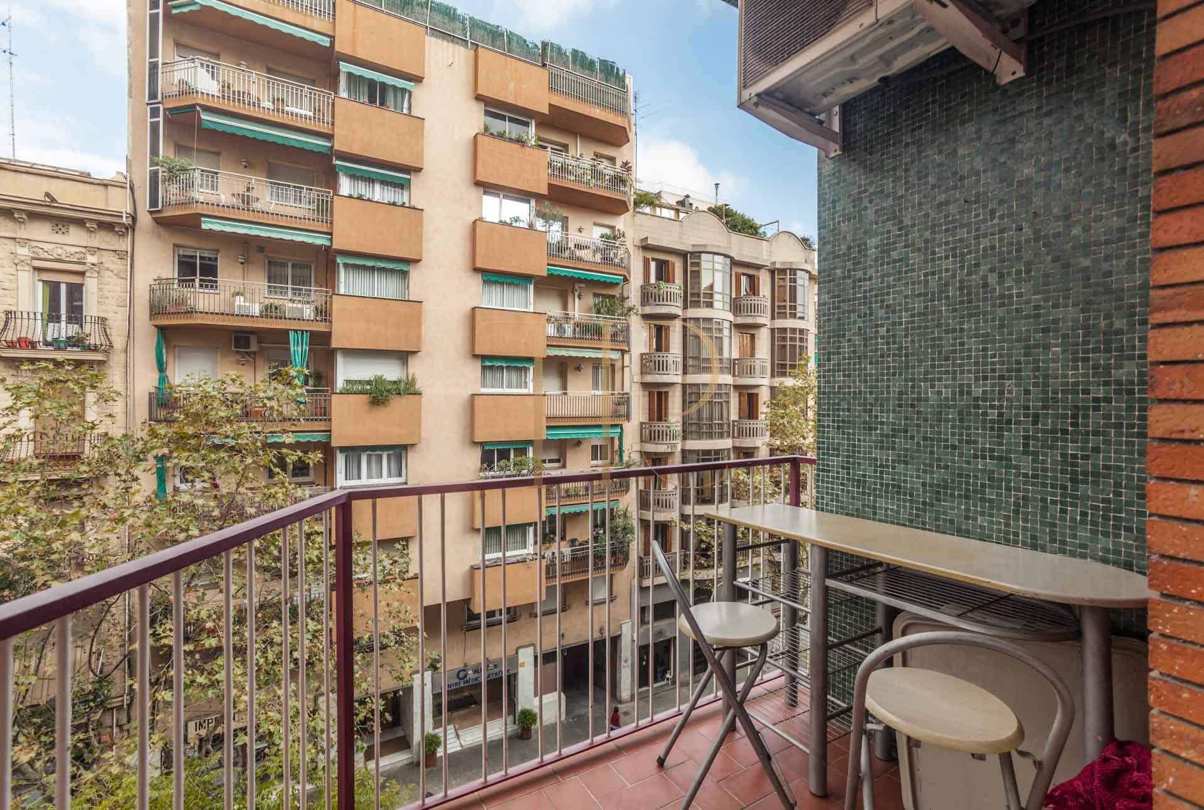
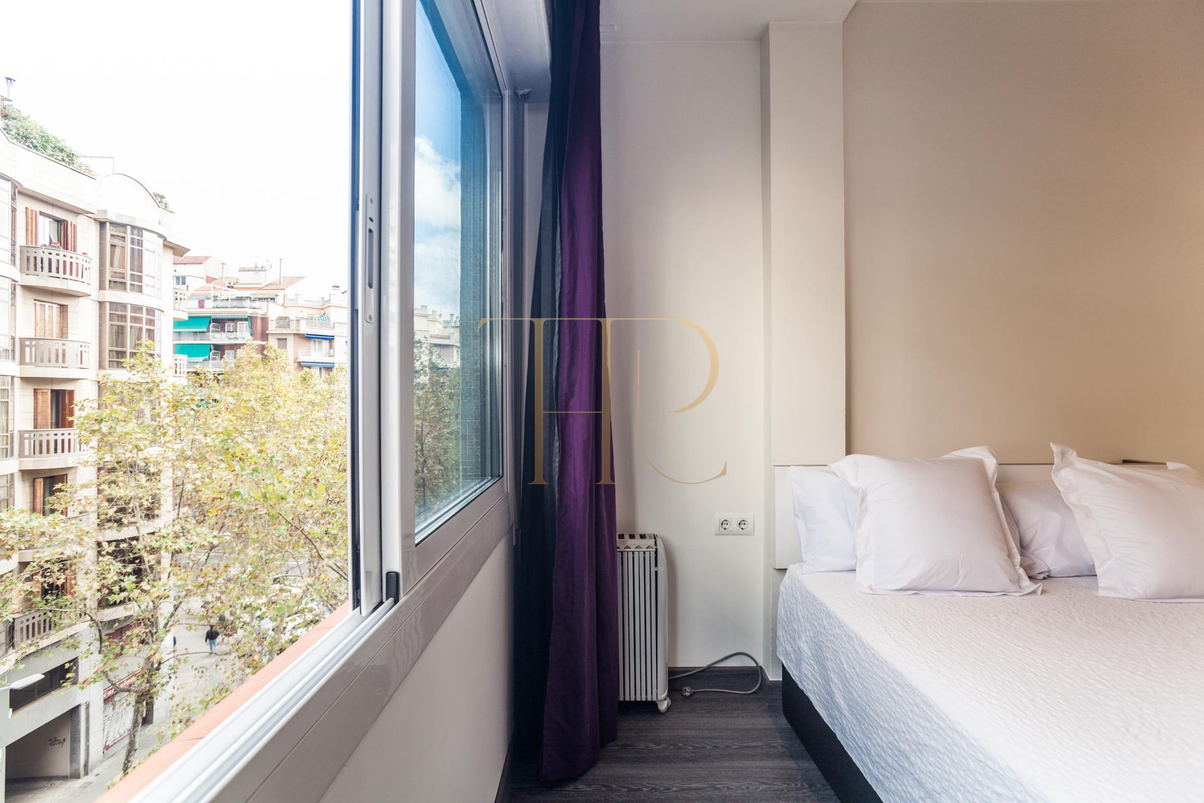
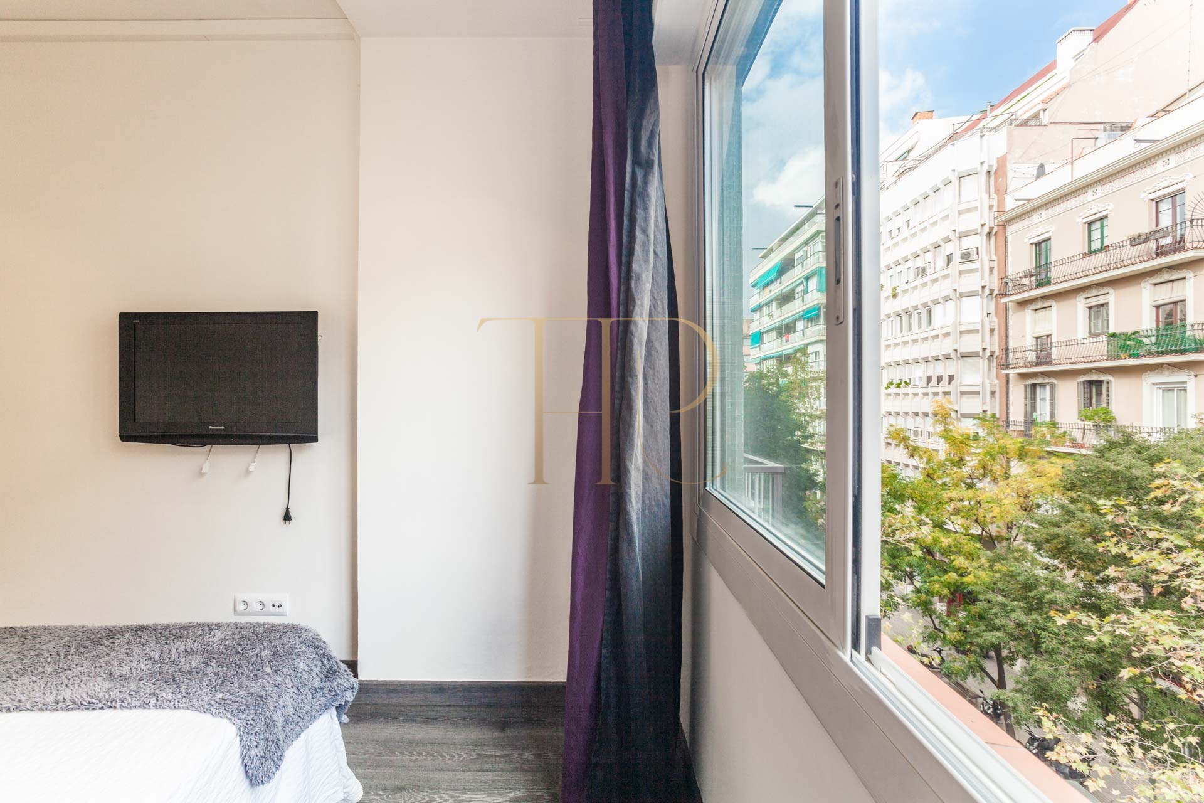
The balcony extends the living room outdoors and offers an outlook over the street and its trees. The fourth-floor position supports natural light, while the layout distinguishes street-facing rooms from those opening onto the internal courtyard.
- Balcony connected to the living-dining room.
- An external window in the main bedroom.
- Second bedroom window facing the courtyard.
- Separate laundry area.
Layout and interior accommodation
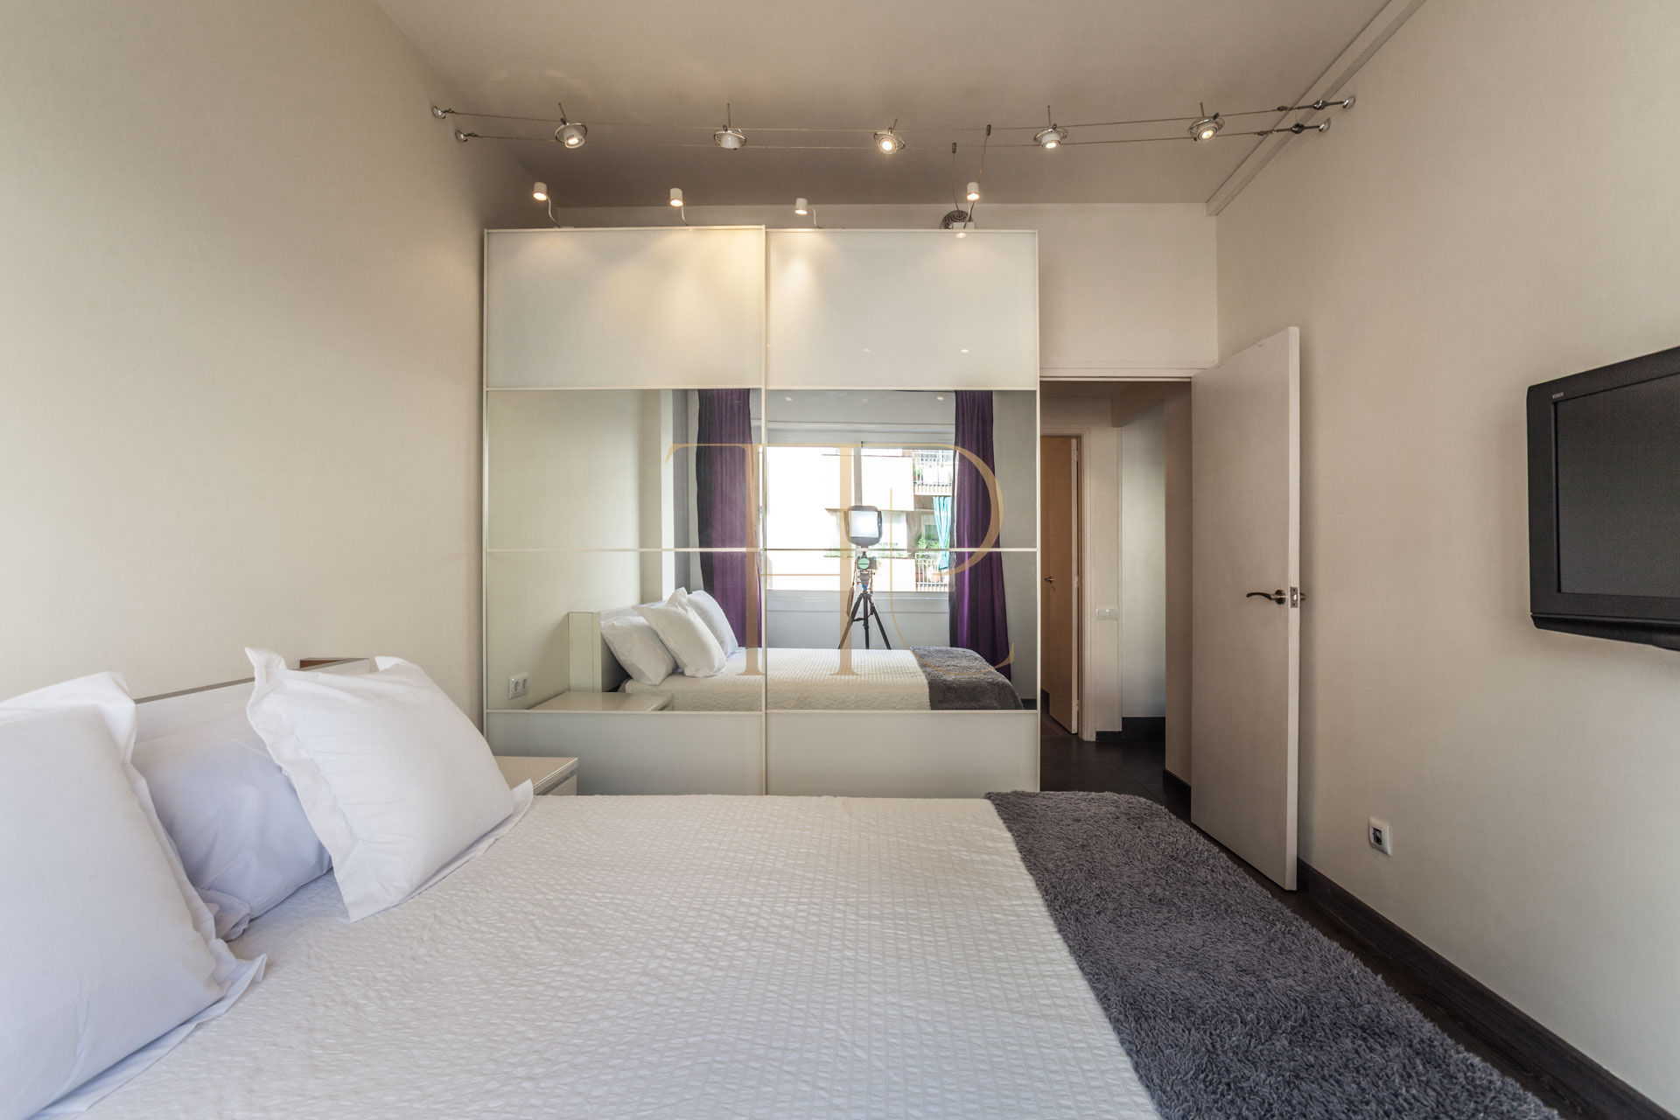
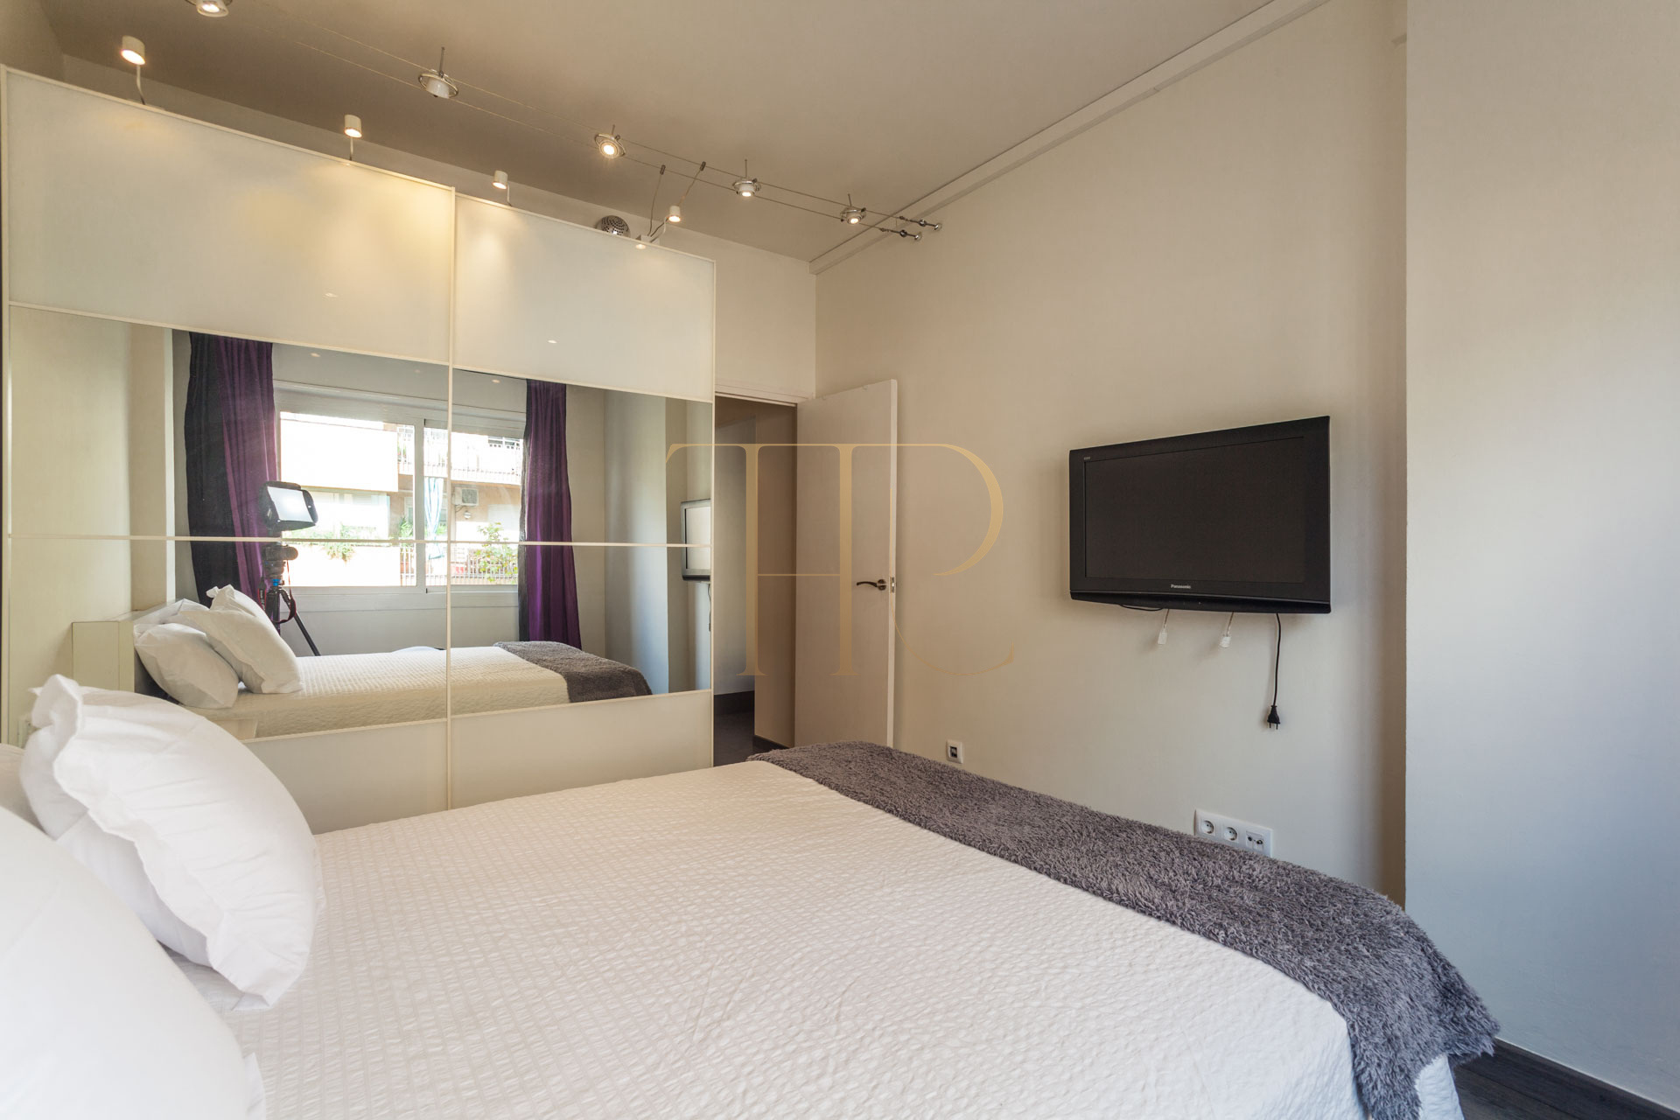
The interior combines an open living area with two bedrooms accessed from a small hallway. This arrangement allows the kitchen, dining and sitting areas to be shared while retaining private sleeping accommodation. Wardrobes and auxiliary furniture complement the practical use of the rooms.
Living areas
The social core of the home features a fully renovated open-plan kitchen seamlessly integrated into the living-dining room. The kitchen boasts an elegant design with matte white lacquered cabinetry, durable countertops, and fully integrated appliances to maintain clean visual lines.
The living area, centered around a designer extendable dining table, connects directly to a comfortable exterior balcony offering open street views. Additionally, the apartment features a separate utility/laundry room opening onto an interior courtyard, adding practical everyday convenience.
Sleeping quarters
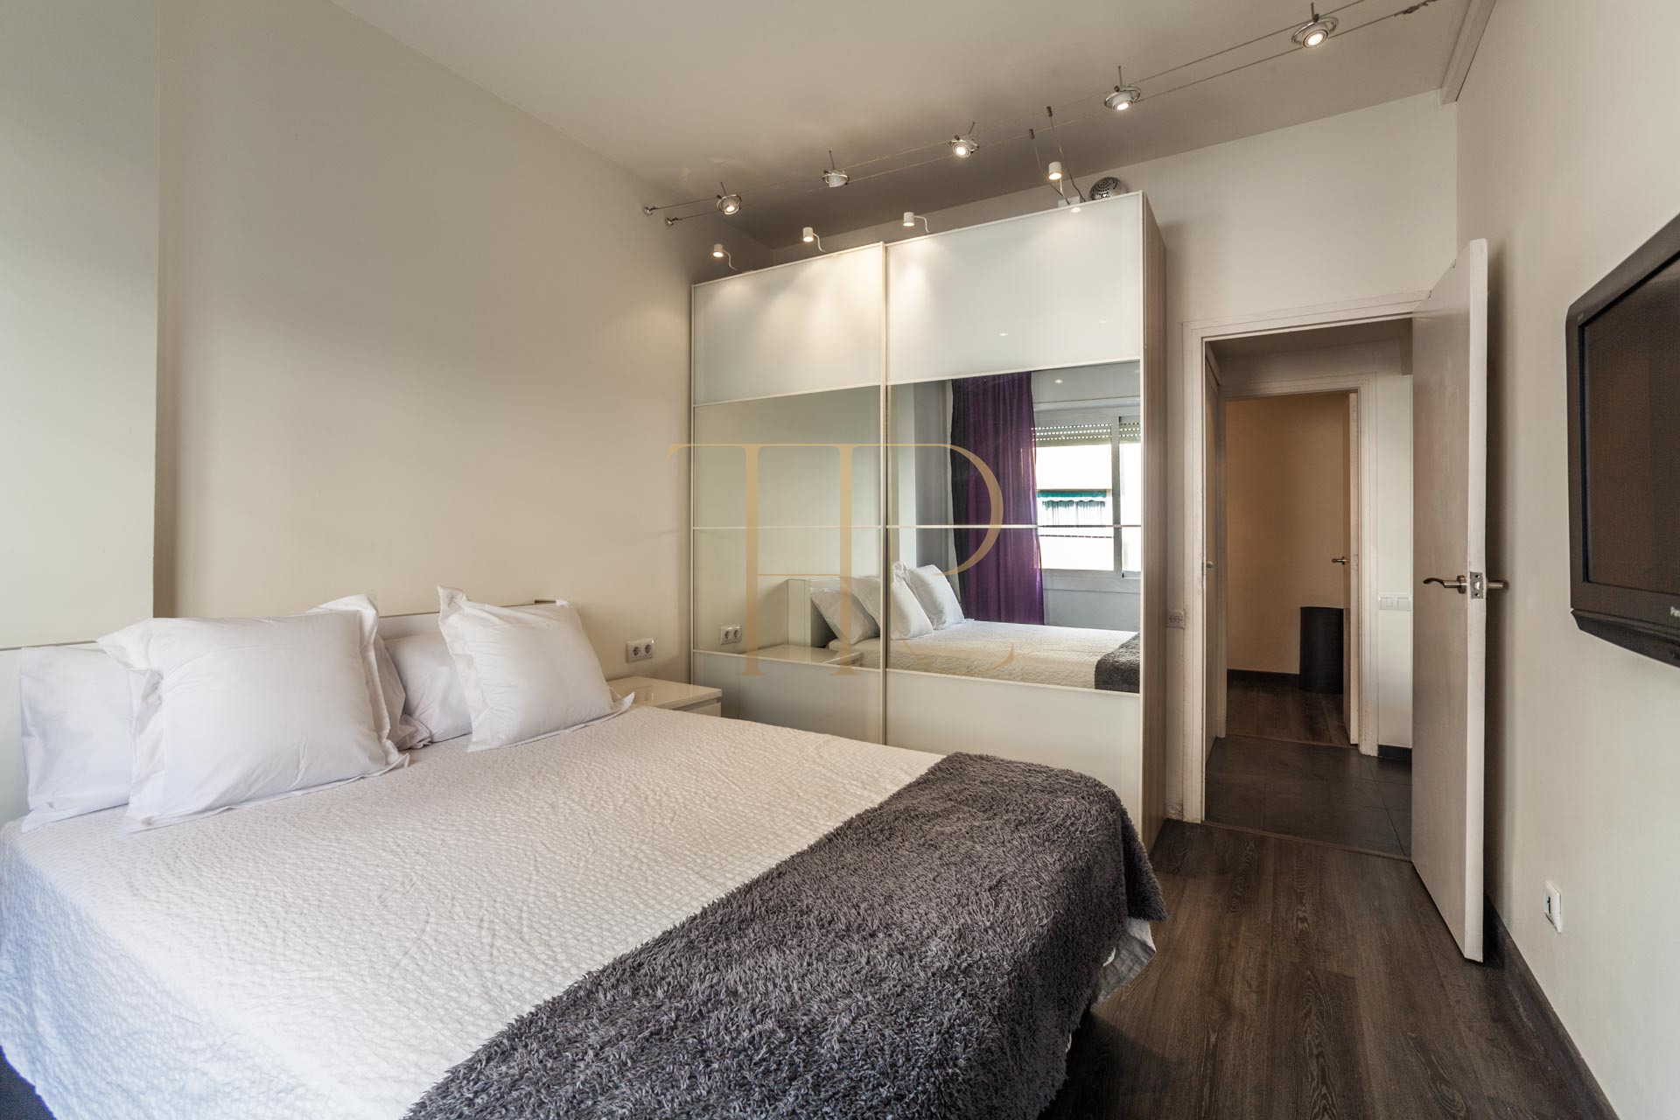
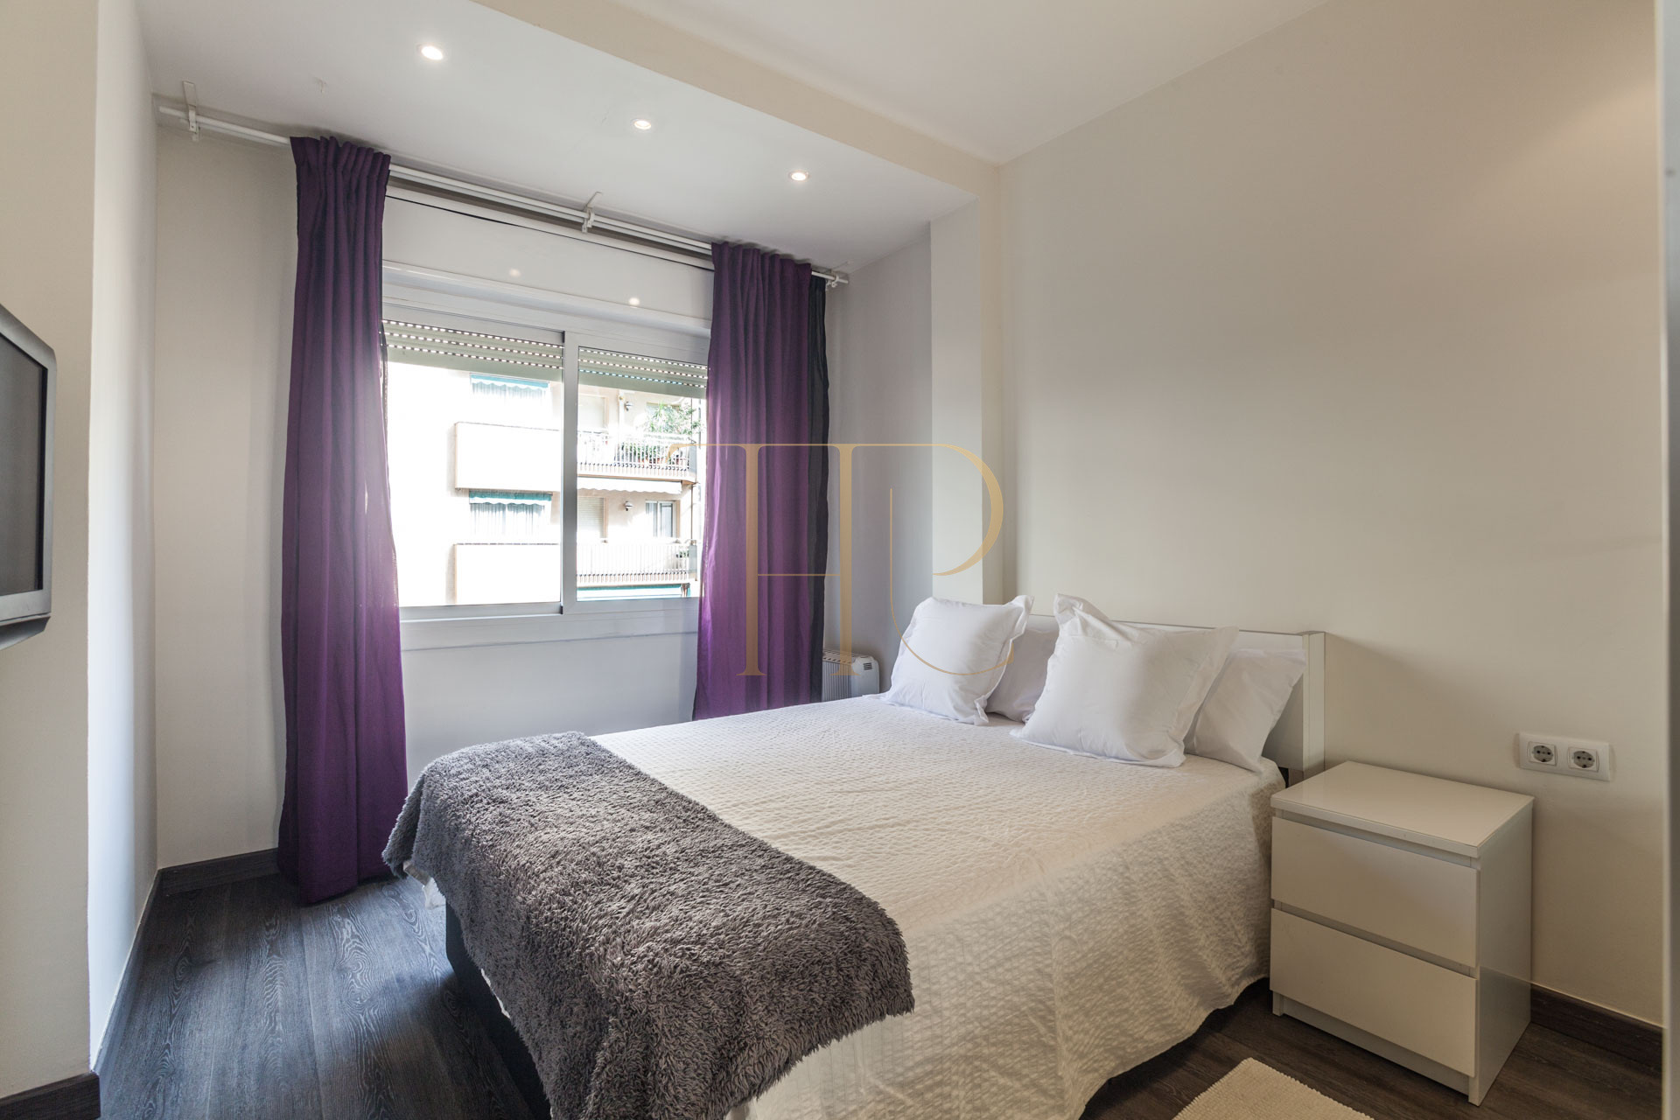
The sleeping quarters are highly efficiently distributed on either side of a small hallway, guaranteeing maximum privacy between rooms:
- Master Bedroom: A bright, street-facing exterior room equipped with a generous wardrobe and a storage bed (canapé) to maximize organization.
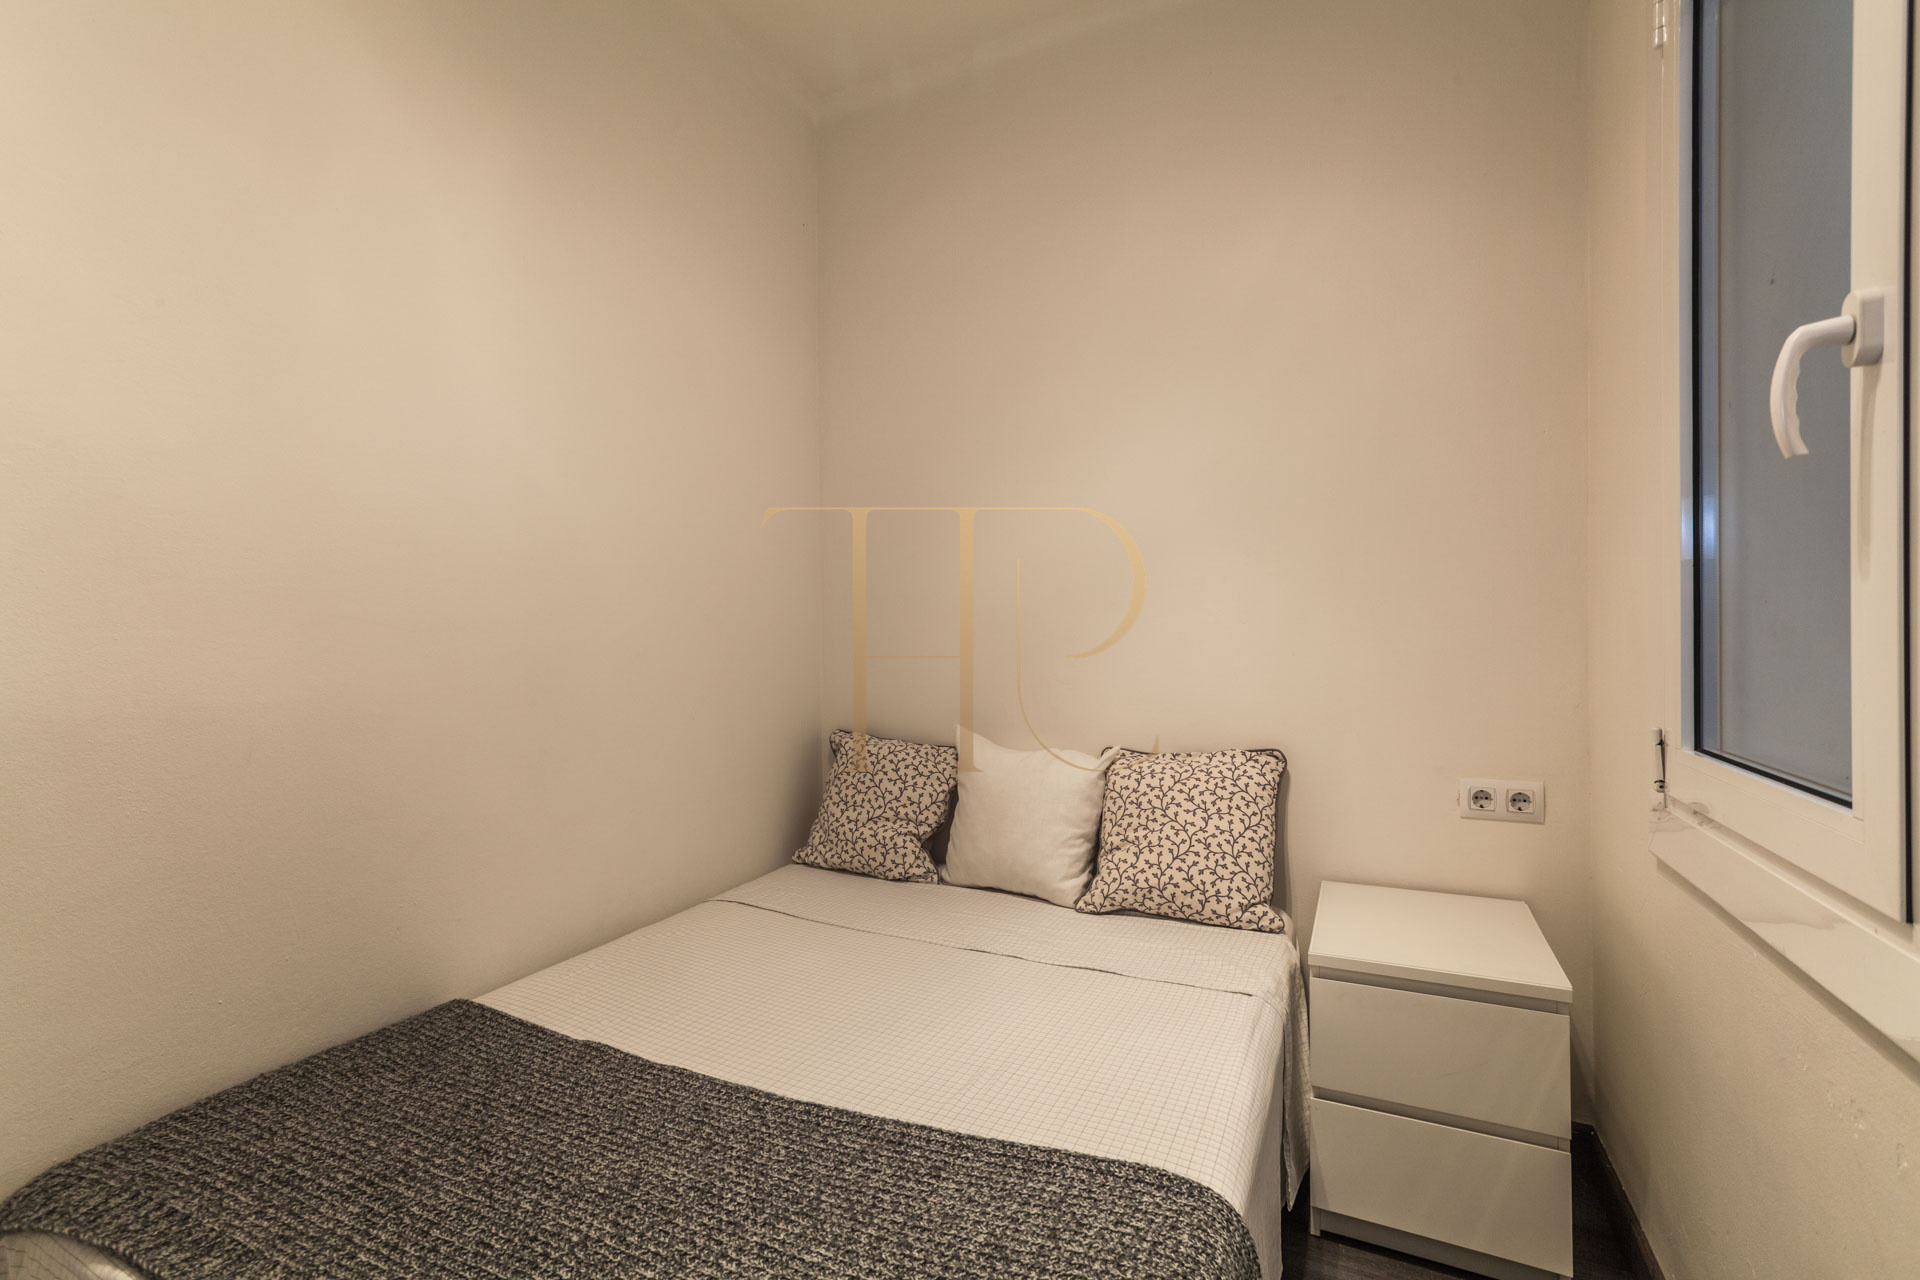
- Second Bedroom: A double-sized bedroom with a window facing a quiet inner courtyard, making it an exceptionally peaceful space—ideal as a guest room, children’s bedroom, or a quiet home office for remote work.
- Full Bathroom: Featuring a modern layout, contemporary walk-in shower fixtures, and pristine tiling.
Comfort and equipment
The renovation gives the interior a contemporary character and a practical arrangement of kitchen, storage and living spaces. Furniture and equipment described here refer to the documentation and retained photographs; this archived record is not a current offer of delivery.
- Lift in the building.
- Equipped kitchen with integrated appliances.
- Air conditioning and heating according to the record.
- Wardrobes and storage solutions.
Commercial status: sold property
THR437 has been sold, as confirmed in the availability record. This publication preserves its characteristics for reference. Any price retained in the listing refers to the advertisement and does not establish the final transaction value.
- Commercial status: sold.
- Website reference: THR437.
- Description and photographs retained as an archive.
Find a similar home
If you are looking for a renovated Eixample apartment with a balcony, lift and two bedrooms, contact Top House. Our team can suggest available properties and help compare their locations, layouts, floor areas and facilities according to your priorities.
 Barcelona
 Print
 Apartment
 55 m²
 4
 2
 1









