
Sold plot in Torrelles de Llobregat
This plot forms part of our archive of sold properties. Its elevated position and residential setting surrounded by nature offered an opportunity to plan a home close to Barcelona while enjoying a peaceful environment.
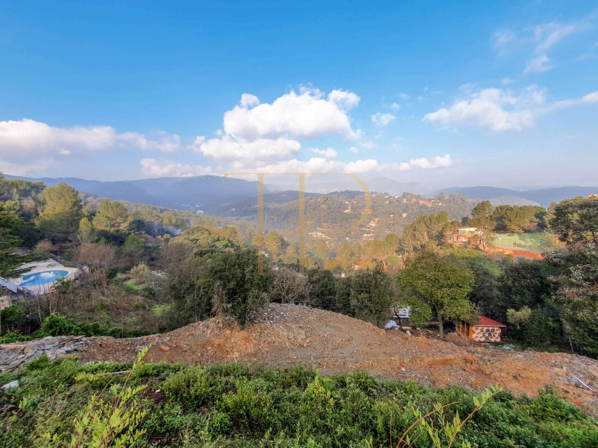
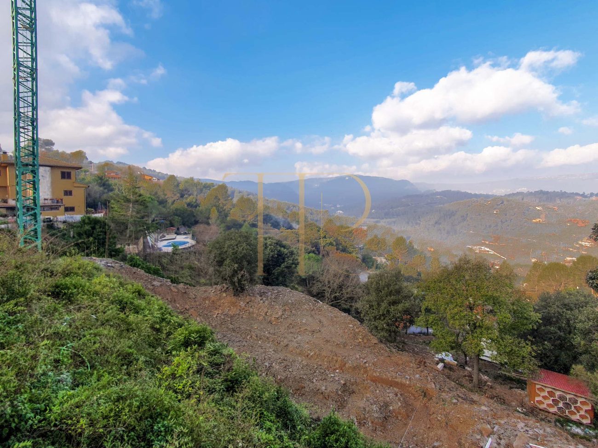
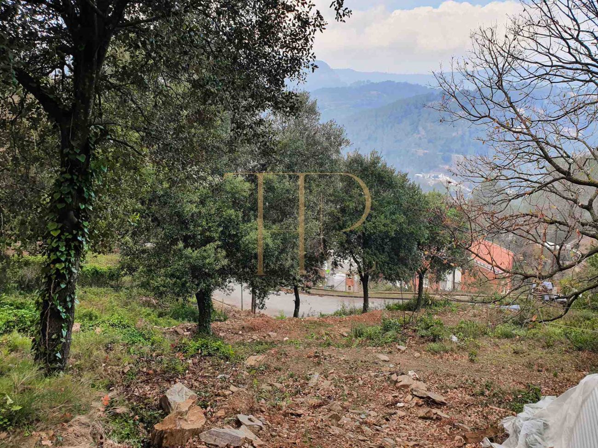
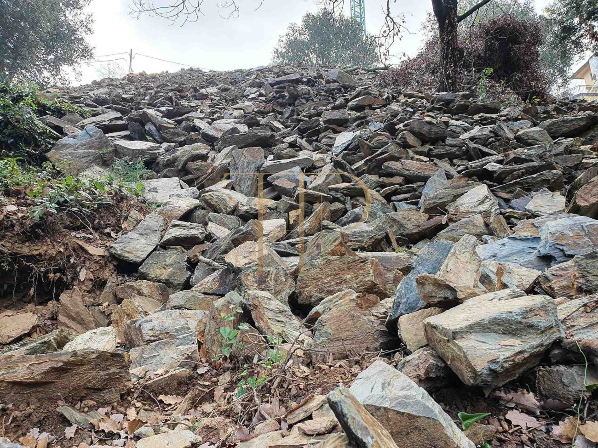
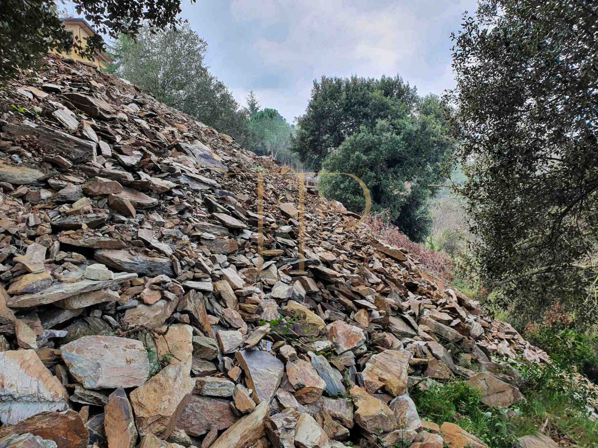
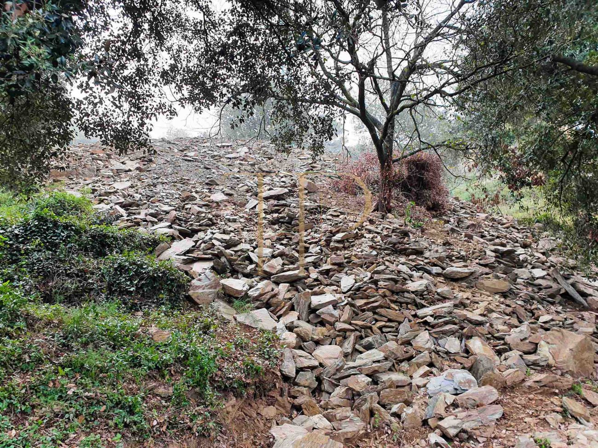
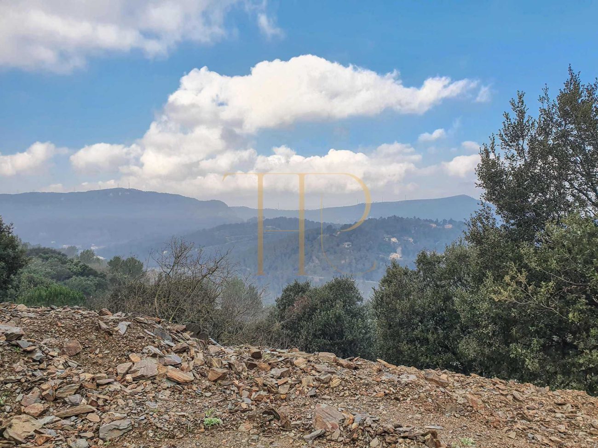
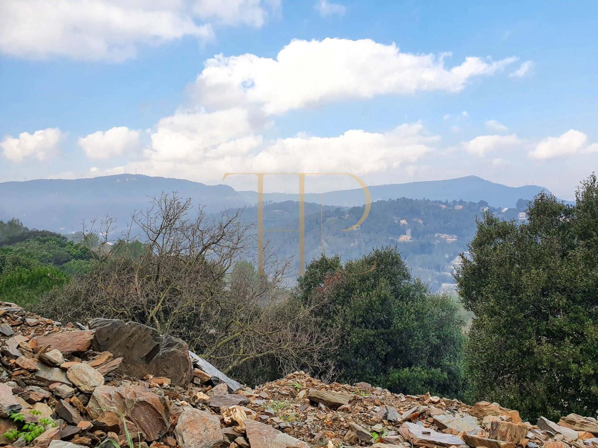
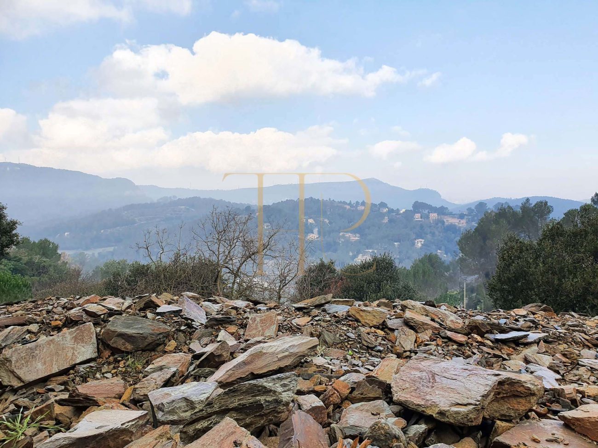
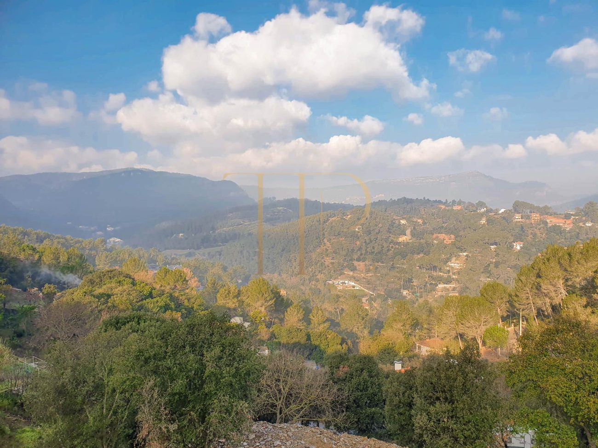
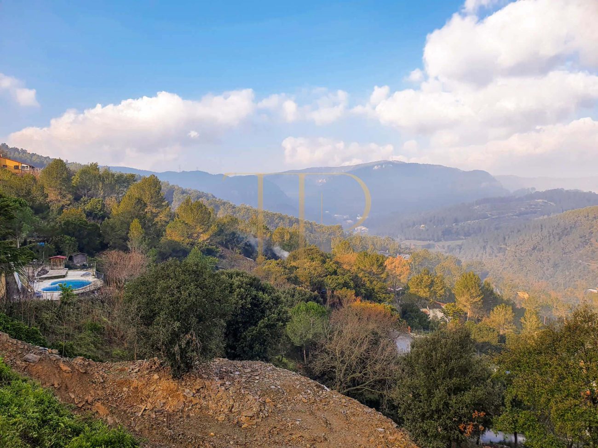
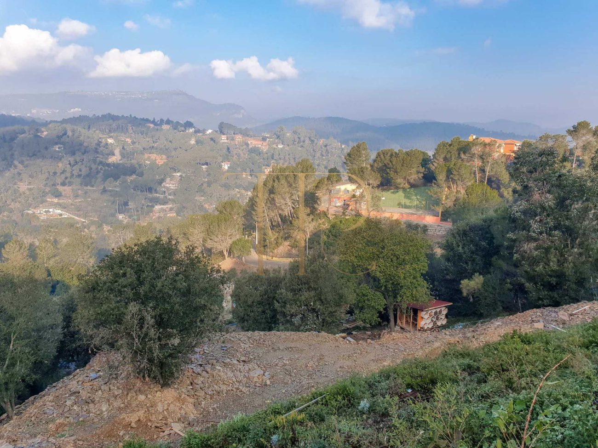
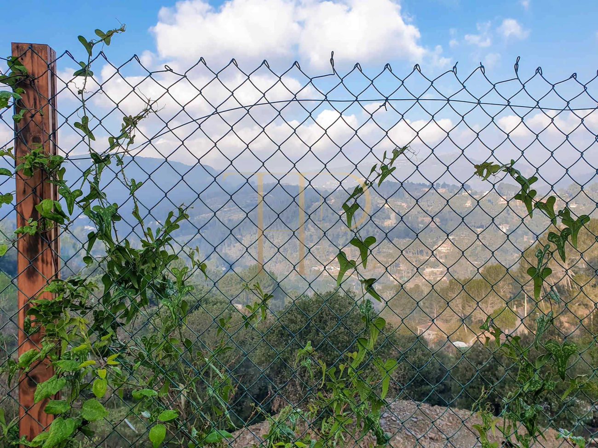
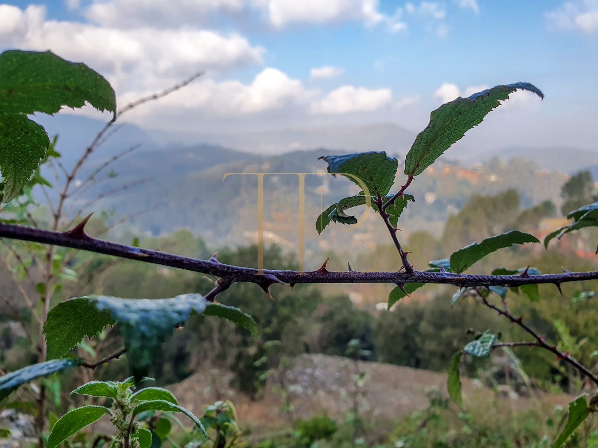
The land has panoramic views across the surrounding hills and green spaces. Its slope and relationship with two streets are fundamental to understanding how a potential home and its outdoor areas could be arranged.
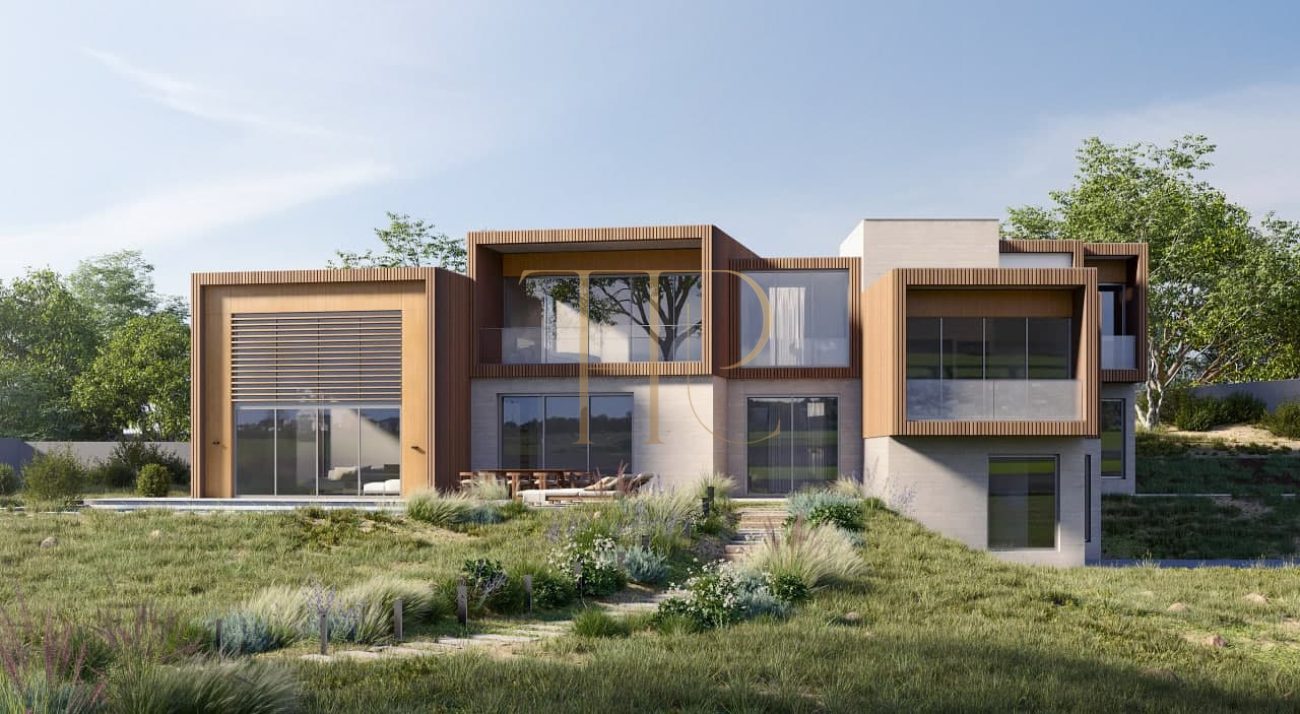
The documented plot area is 2,486 m². It was marketed with information on a residential project and initial preparation works. It is not described as a completed house, and no bedroom or bathroom counts are assigned to a home not established as built. Project images are visualizations of a proposal and do not show a completed home.
Location and lifestyle
Torrelles de Llobregat combines a hillside environment with proximity to Barcelona and its metropolitan area. The original marketing highlighted connections to the city, coast, airport and international schools. This balance between nature and services was one of the plot’s defining attractions.
Outdoor spaces and dimensions
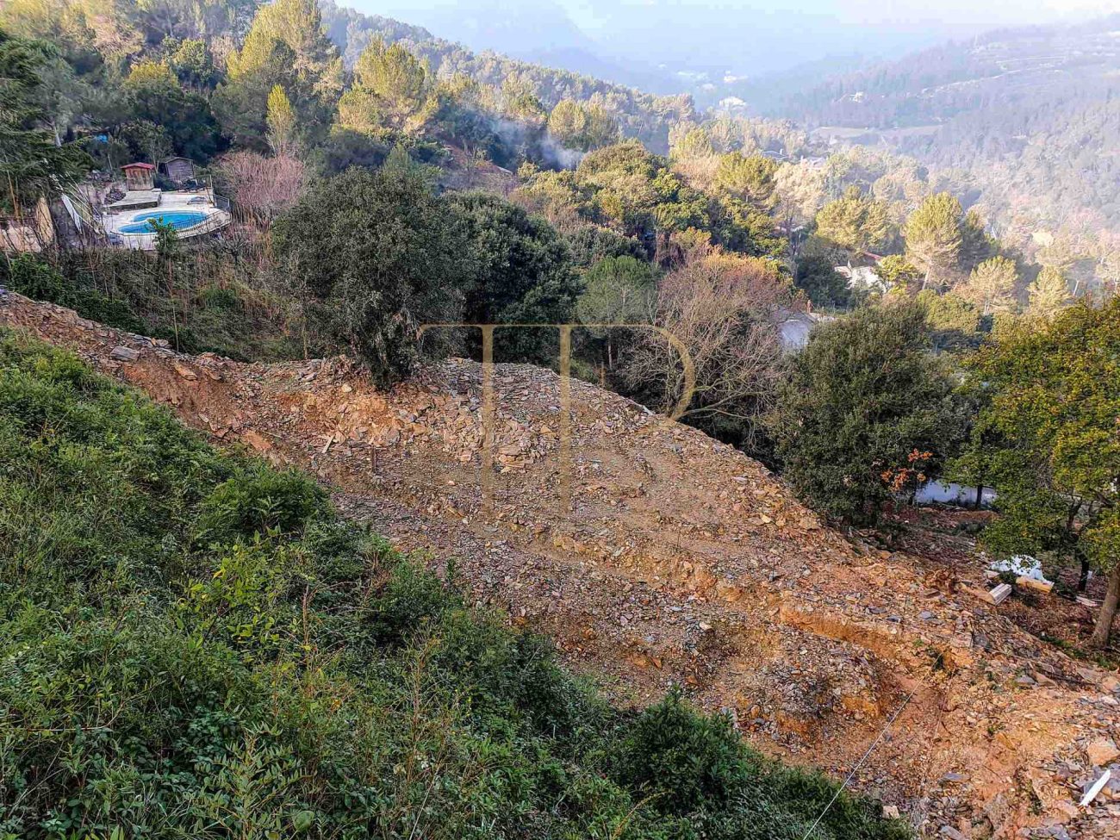
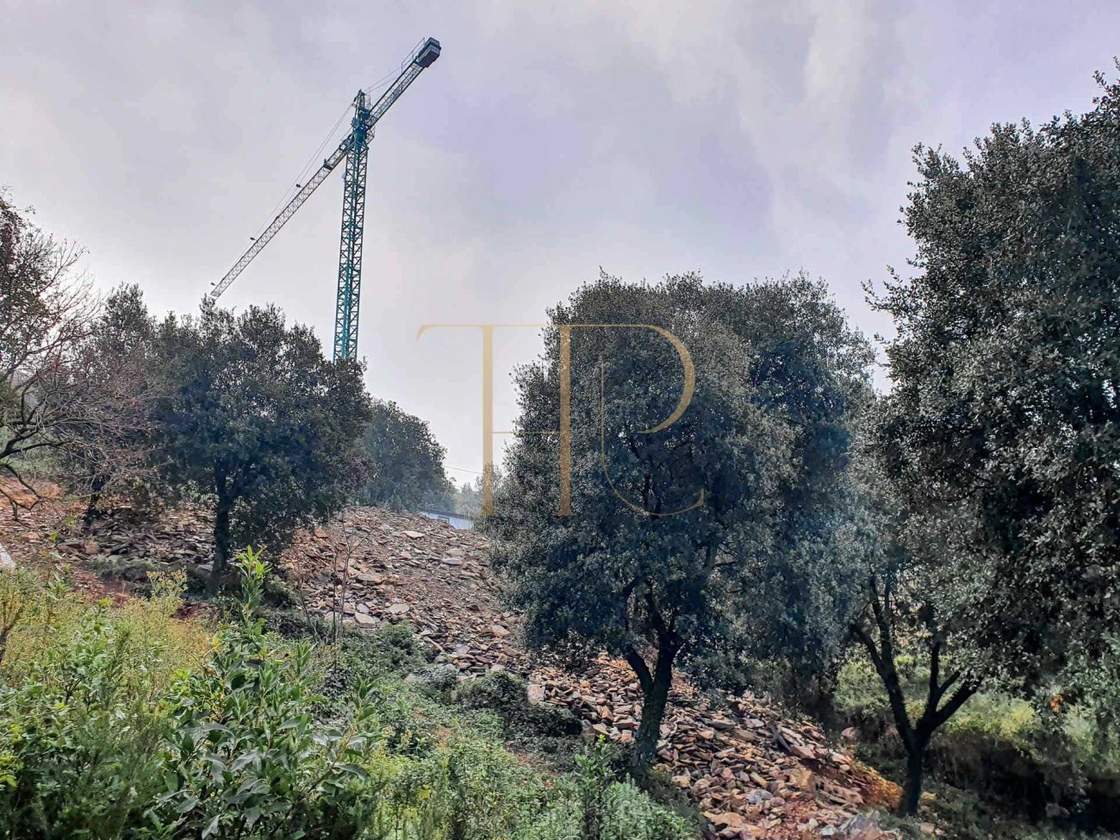
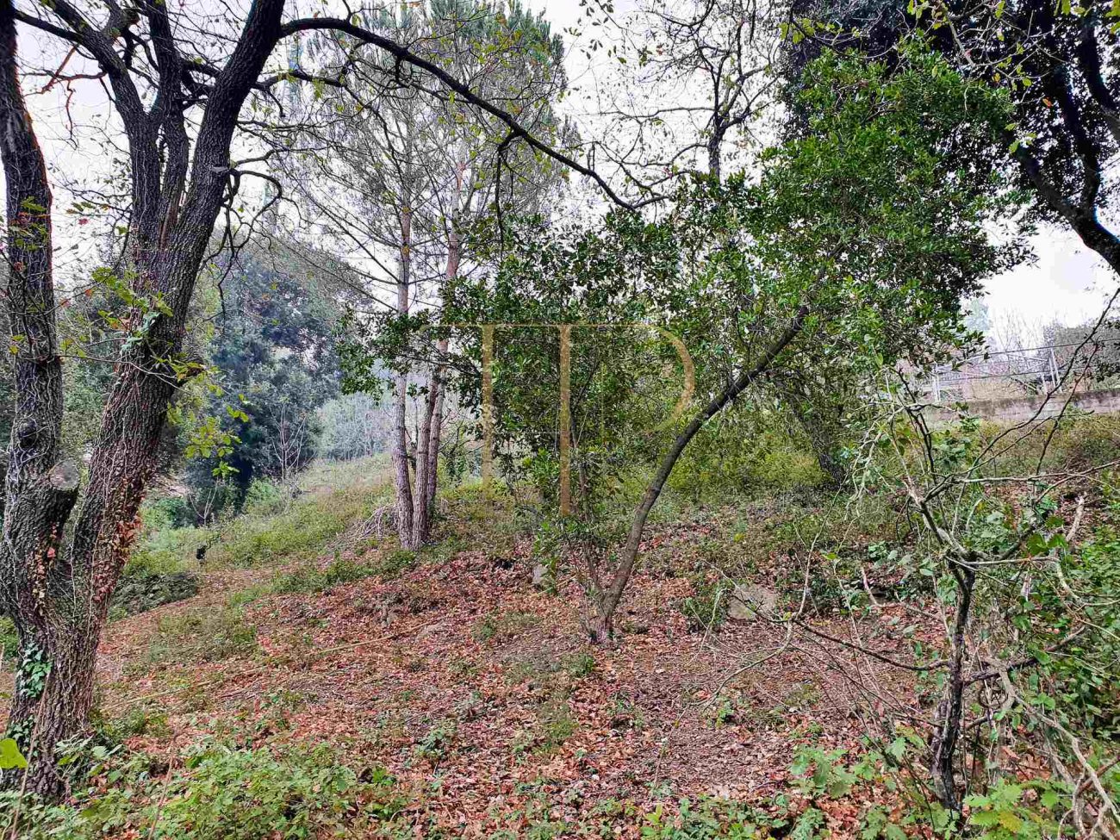
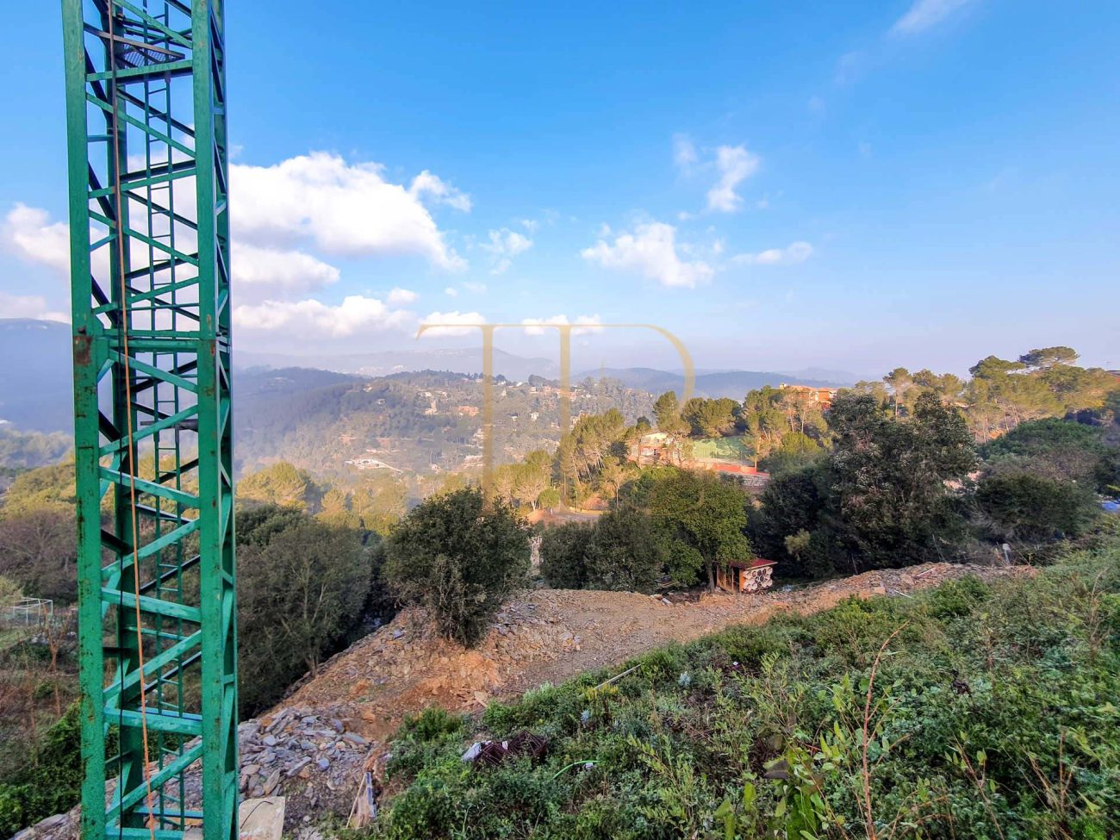
The hillside position places the plot above some of the surrounding homes, opening up broad views. The slope calls for careful consideration of the relationship between the building, outdoor platforms and access routes. The original description envisaged placing the home at a higher level to make the most of the outlook.
- Documented plot area of 2,486 m².
- Panoramic views of the natural surroundings.
- Sloping land adjoining two streets.
Project layout and adaptation to the land
Building placement and private spaces
The documentation described a residential proposal adapted to the slope. Any specific bedroom, bathroom or ancillary-room layout must be established from the relevant plans; no interior arrangement is presented as already built.
- Residential project described in the original documentation.
- Interior layout to be established from the project plans.
- Not marketed as a completed home.
Access and shared project areas
The plot relates to two streets, which the original marketing described as offering potential access from both sides. Entrances, circulation and outdoor areas formed part of the overall project approach.
- Access and circulation to be studied within the project.
- Building placement shaped by the slope.
Preparation and planned facilities
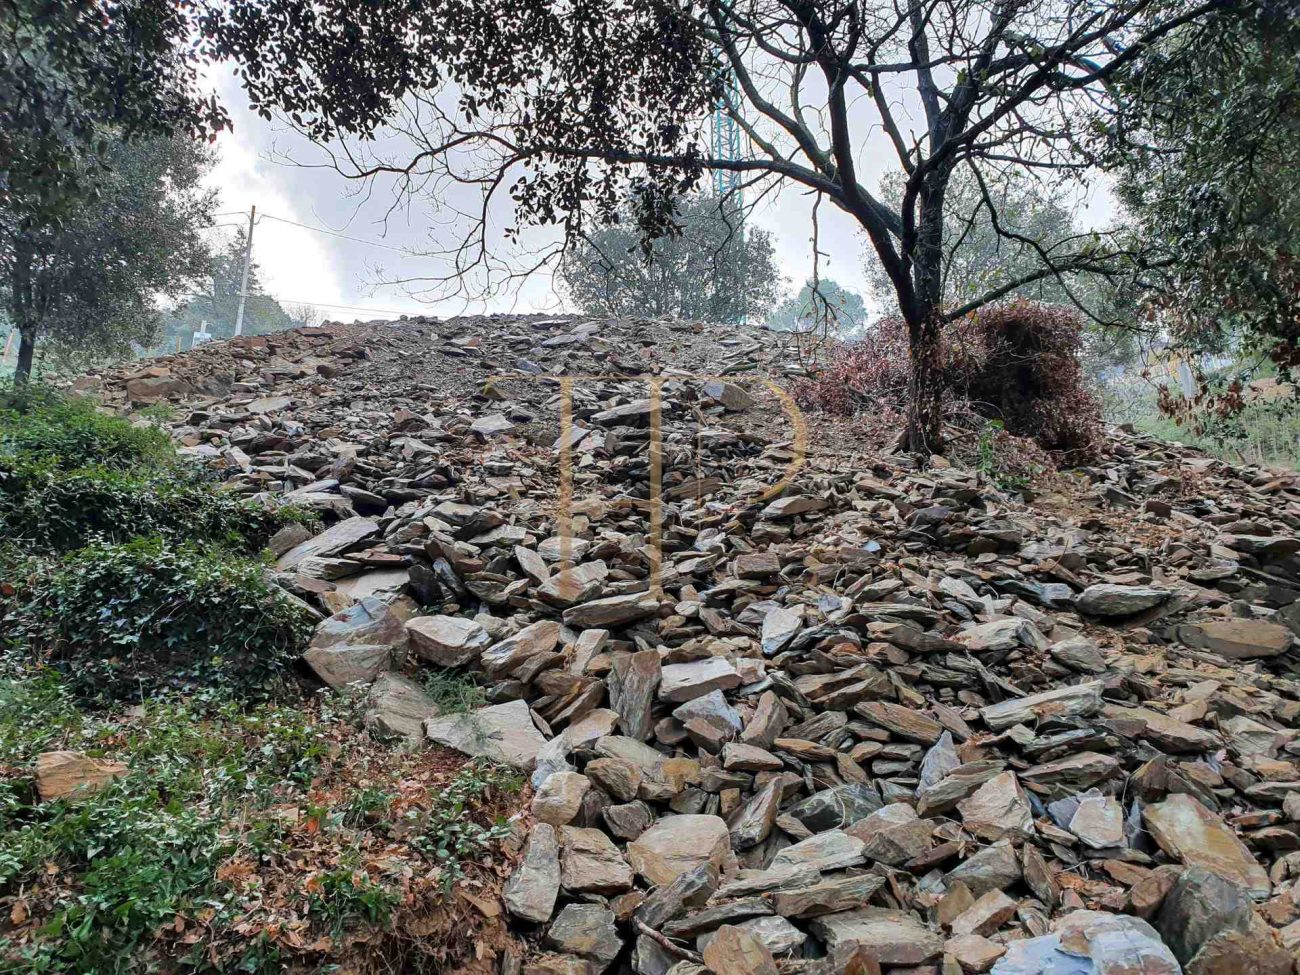
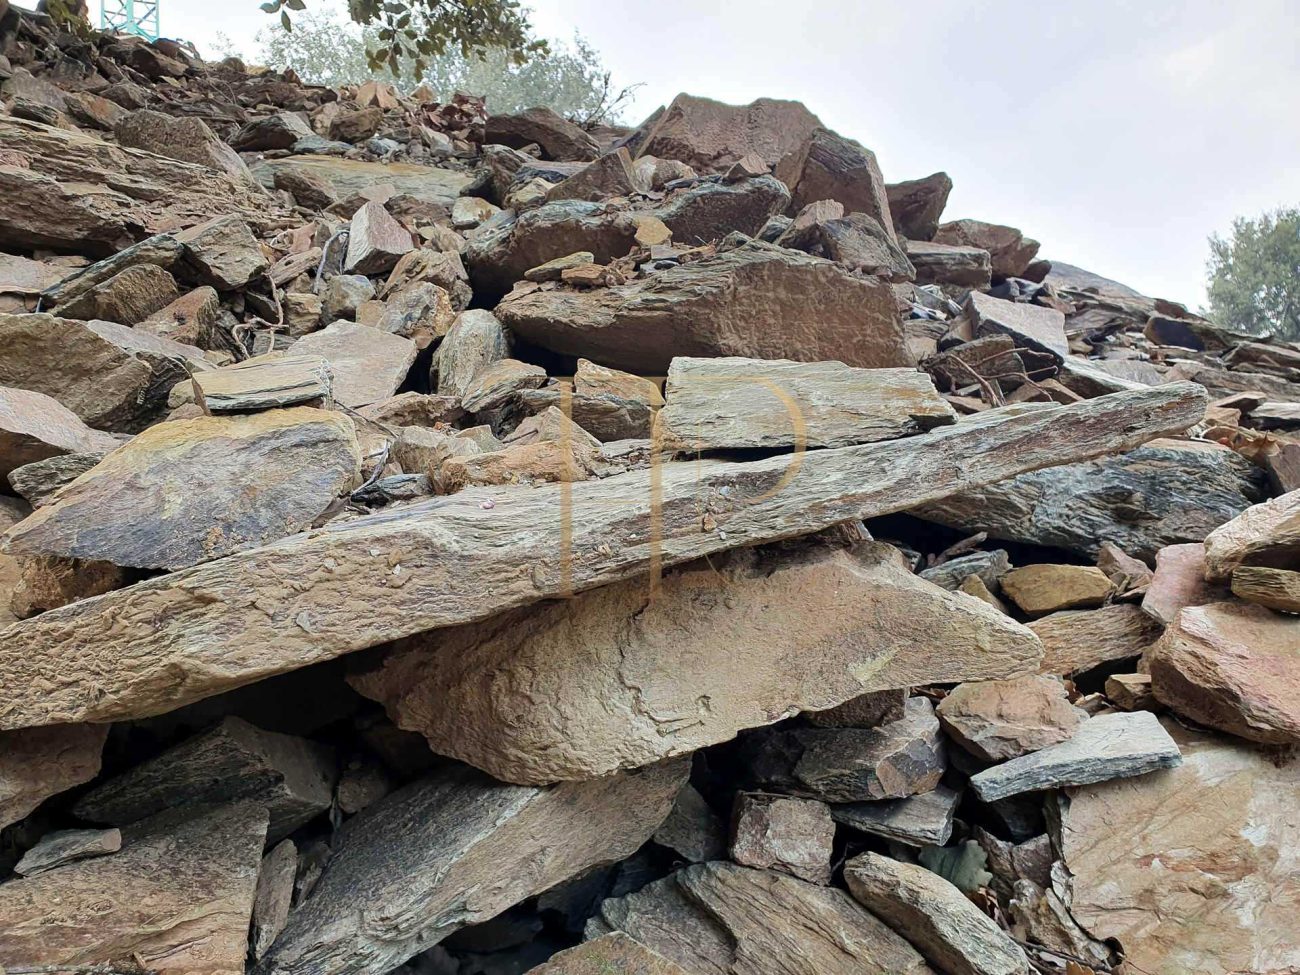
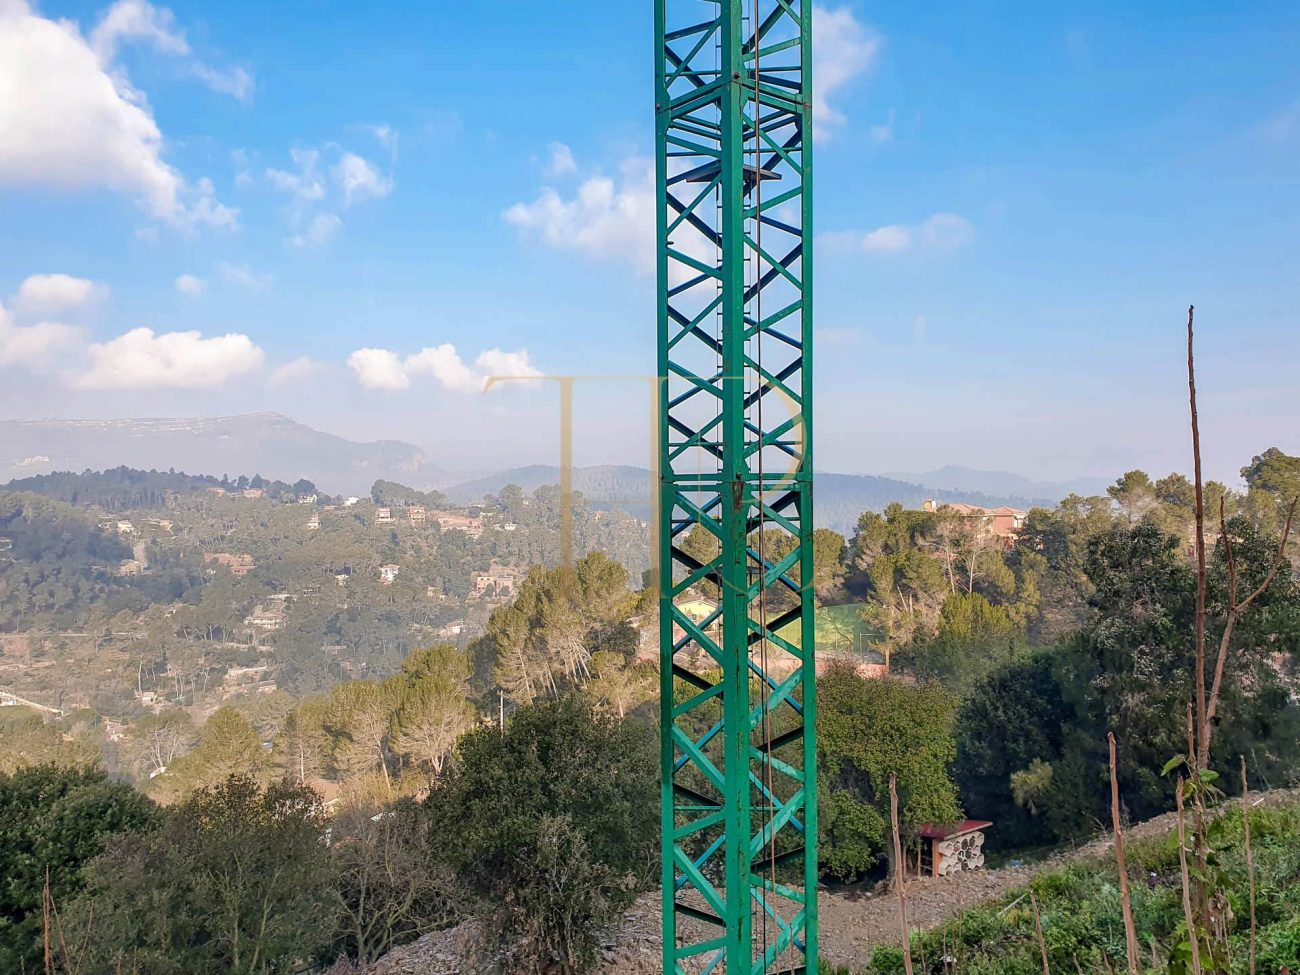
At the time of marketing, the description referred to initial setting-out works, foundation markings and a crane installed in preparation for construction. These references describe the documented condition at that time and do not establish that the house was subsequently completed.
- Preparation works described during its marketing.
- No completed built area established in this review.
The original project and its potential
The original listing referred to a project and a municipal building permit. This archive records that historical information without claiming that the permit remains valid or that construction can begin immediately today. Any alternative scheme or continuation of works would require verification of the relevant documentation and administrative position.
- Sold property; archive listing.
- Contact us for currently available alternatives.
Other plots to consider
This property has been sold. If you are looking for a plot in natural surroundings near Barcelona, contact us for currently available alternatives and to assess their characteristics, access, topography and documentation before developing a project.
 Barcelona
Torrelles del Llobregat
 Print
 Land / Plot
 2486 m²
 2486 m²









