
Shopfront premises in Sant Antoni, Barcelona — rented
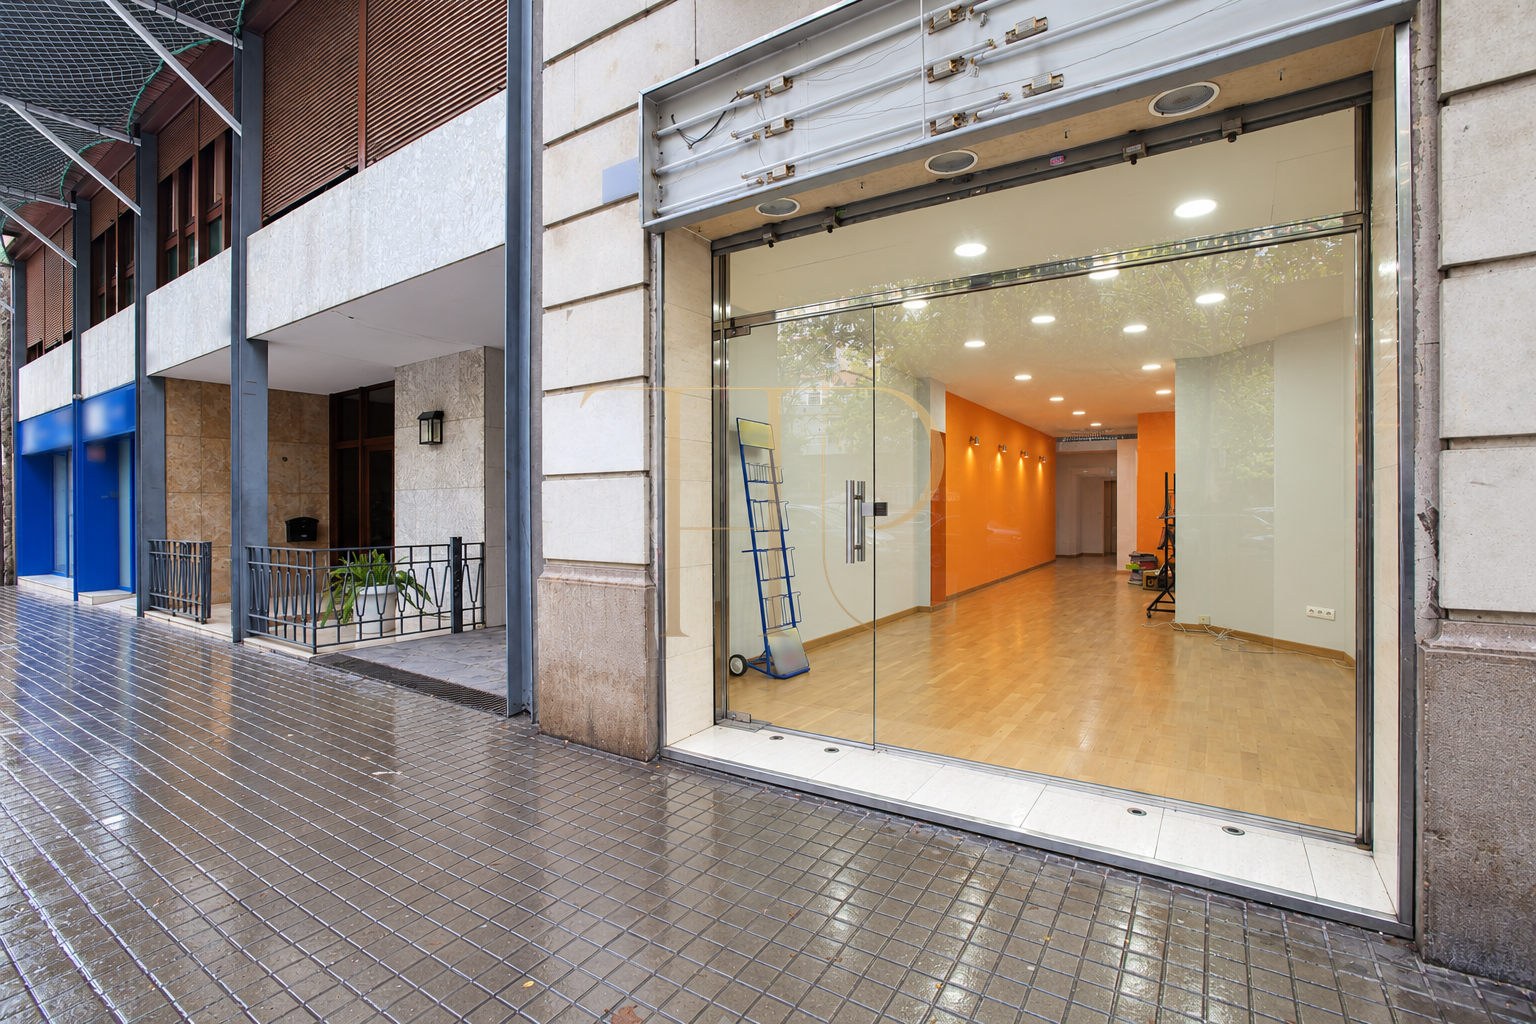
These commercial premises in Sant Antoni combine a glazed street frontage with a deep rectangular layout that separates the front area, internal workspace and storage. The property is rented and remains part of our historical selection of commercial premises in Barcelona. Its shopfront creates a direct connection between the main room and the activity of the surrounding neighbourhood.
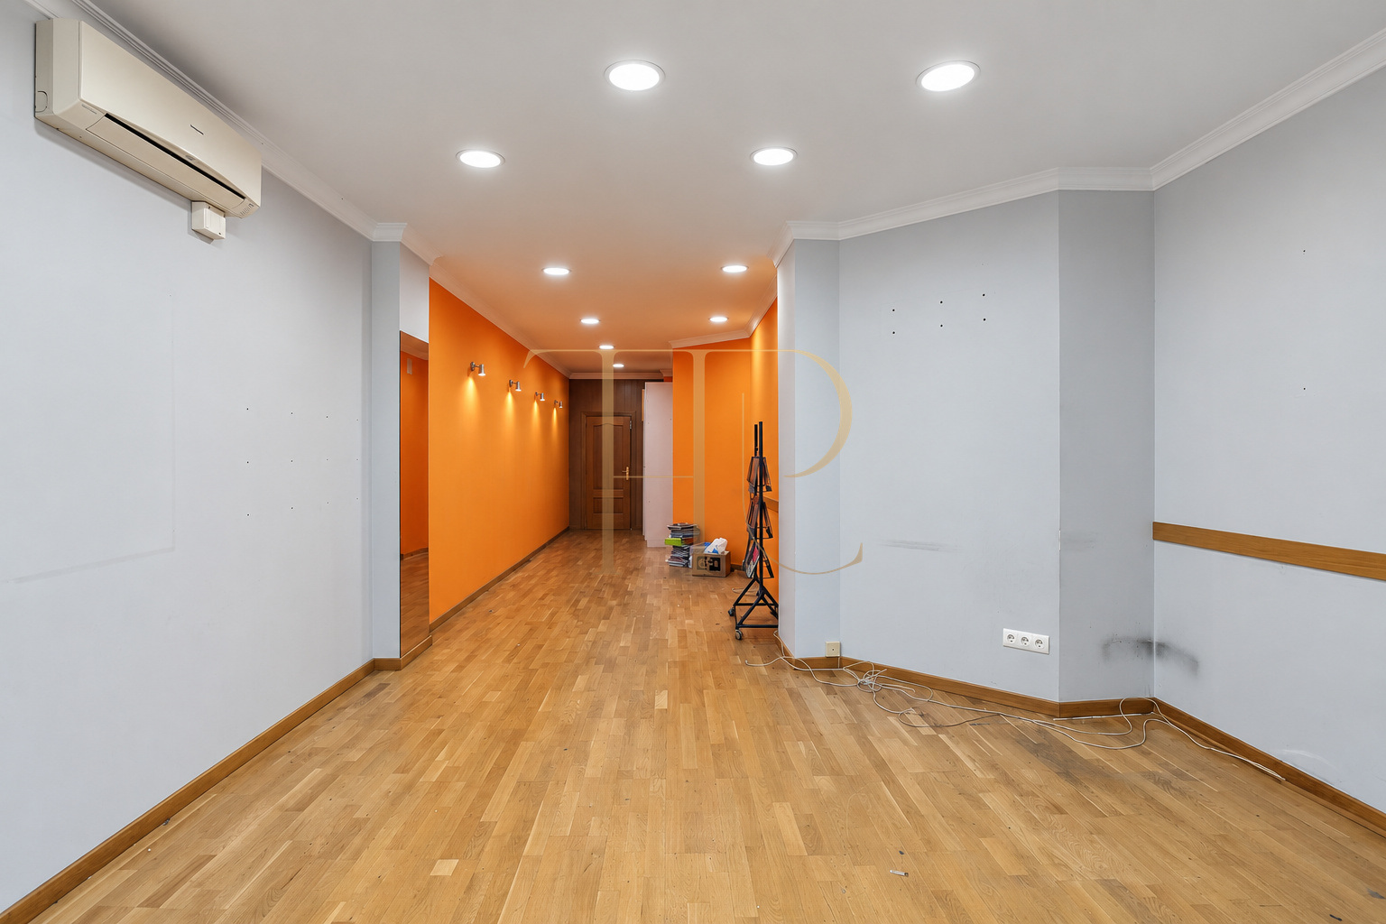
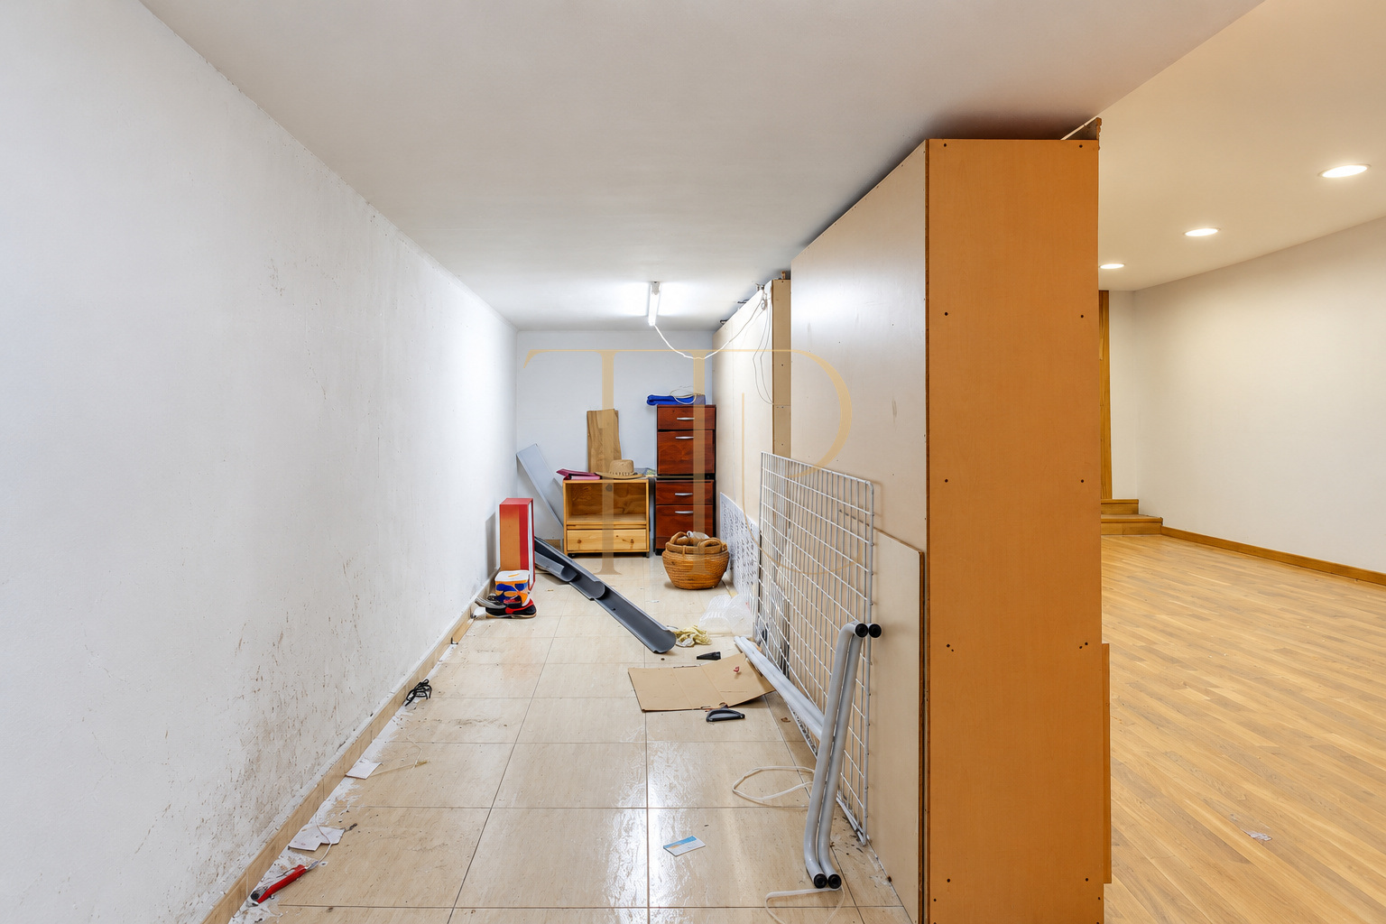
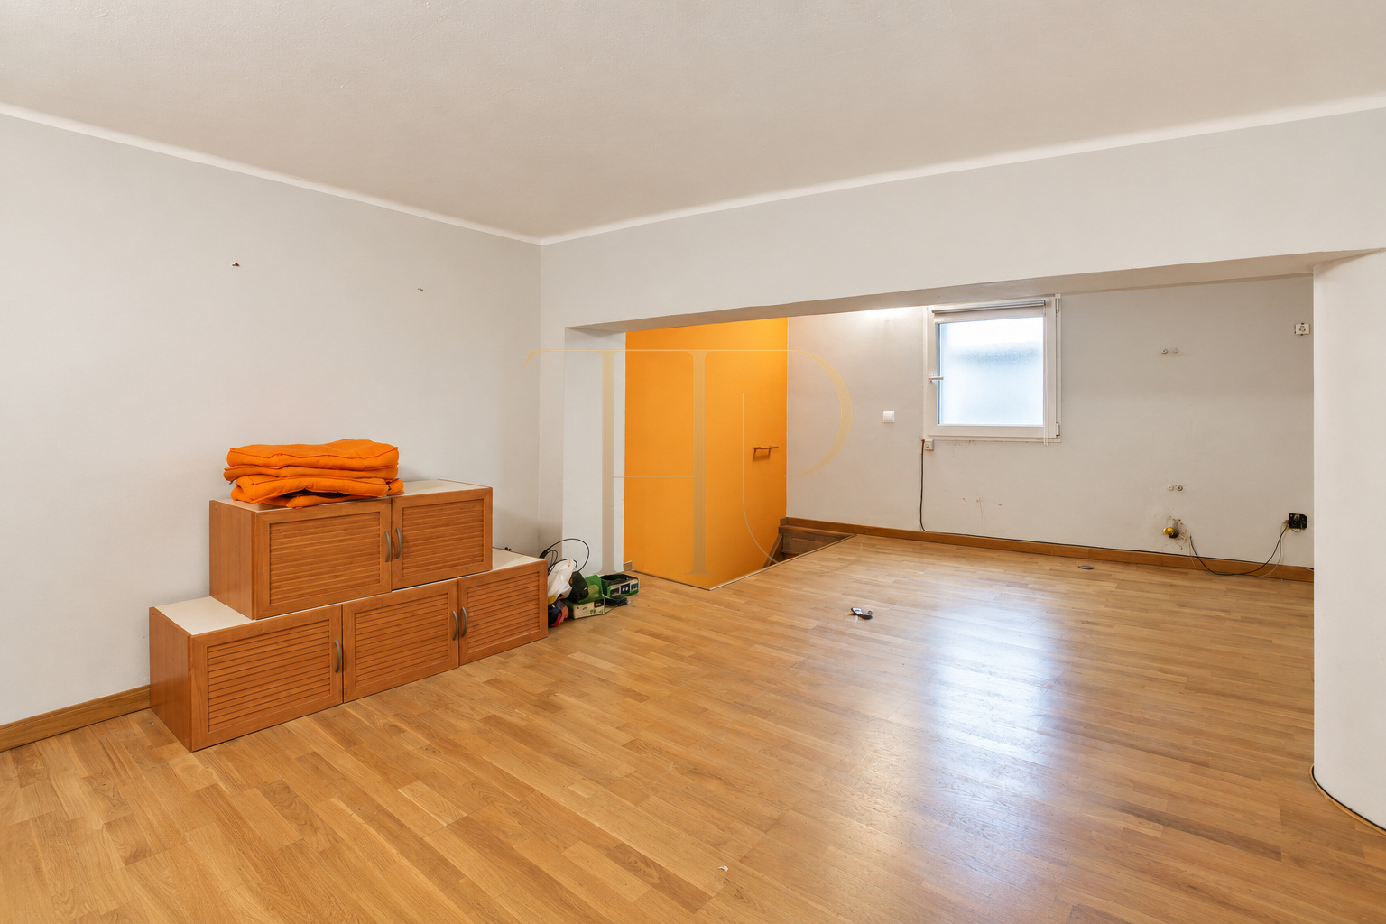
The entrance opens into an elongated space with wood laminate flooring and walls finished in grey and orange. A separate room towards the rear is divided from the main area by a partition, alongside ancillary spaces and stairs leading to a mezzanine. This arrangement makes the progression from the street frontage to the internal rooms easy to understand and reflects the former office use of the premises.
The listing records 98 m², three rooms and one WC in a building dating from 1958. The accommodation is arranged across the entrance level and mezzanine. Air conditioning and built-in storage for files complement the commercial layout, while the glazed frontage extends across approximately three metres of the façade.
Sant Antoni: an established Barcelona neighbourhood
Sant Antoni brings together local shops, restaurants, everyday services and residential streets in an established urban setting. The neighbourhood market forms part of the commercial surroundings, alongside supermarkets, cafés and a broad range of nearby businesses. This mixture of uses provides a useful context for understanding the premises and their relationship with local activity at different times of day, rather than relying on a single type of business or customer.
- Commercial and residential surroundings in Sant Antoni.
- Neighbourhood market, shops and services.
- Location within Barcelona.
A glazed shopfront facing the street
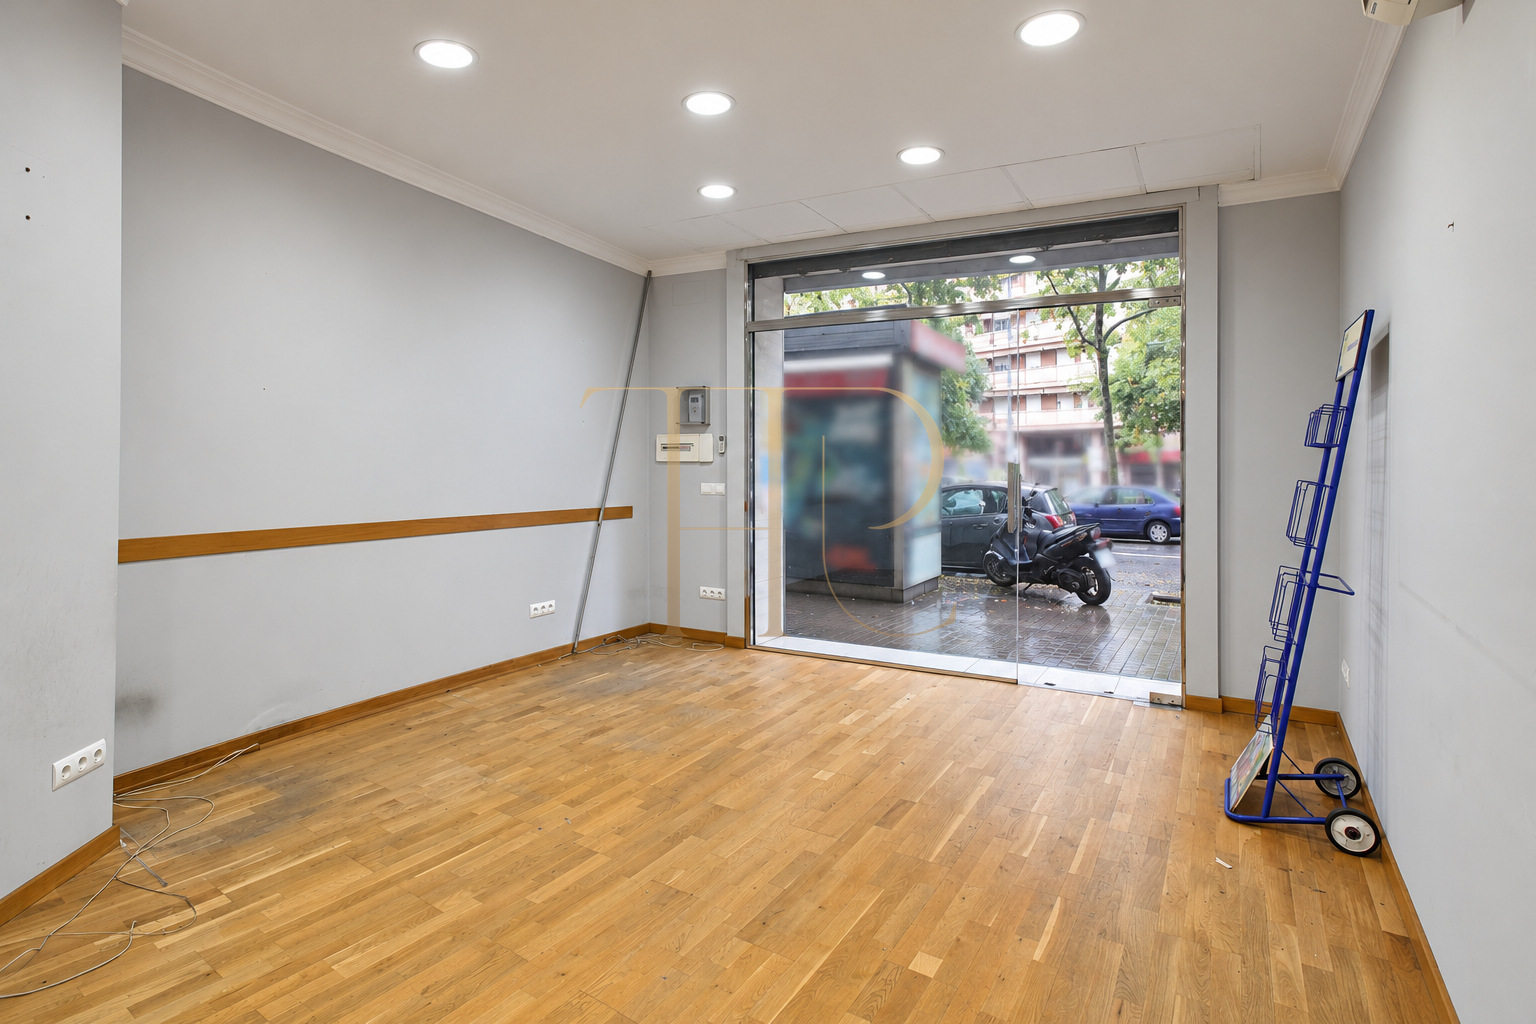
The glazed frontage gives the premises visibility from the pavement and introduces daylight into the front portion of the main room. The entrance and display window share the same façade, with the interior extending back from the street. Laminate flooring visually connects the areas, while changes in wall colour help distinguish the route through the property. The shopfront is therefore central to both the appearance of the premises and the way the front space relates to the outside.
- Glazed frontage approximately three metres wide.
- Direct entrance from the street.
- Rectangular main room.
Main workspace and separate rear office
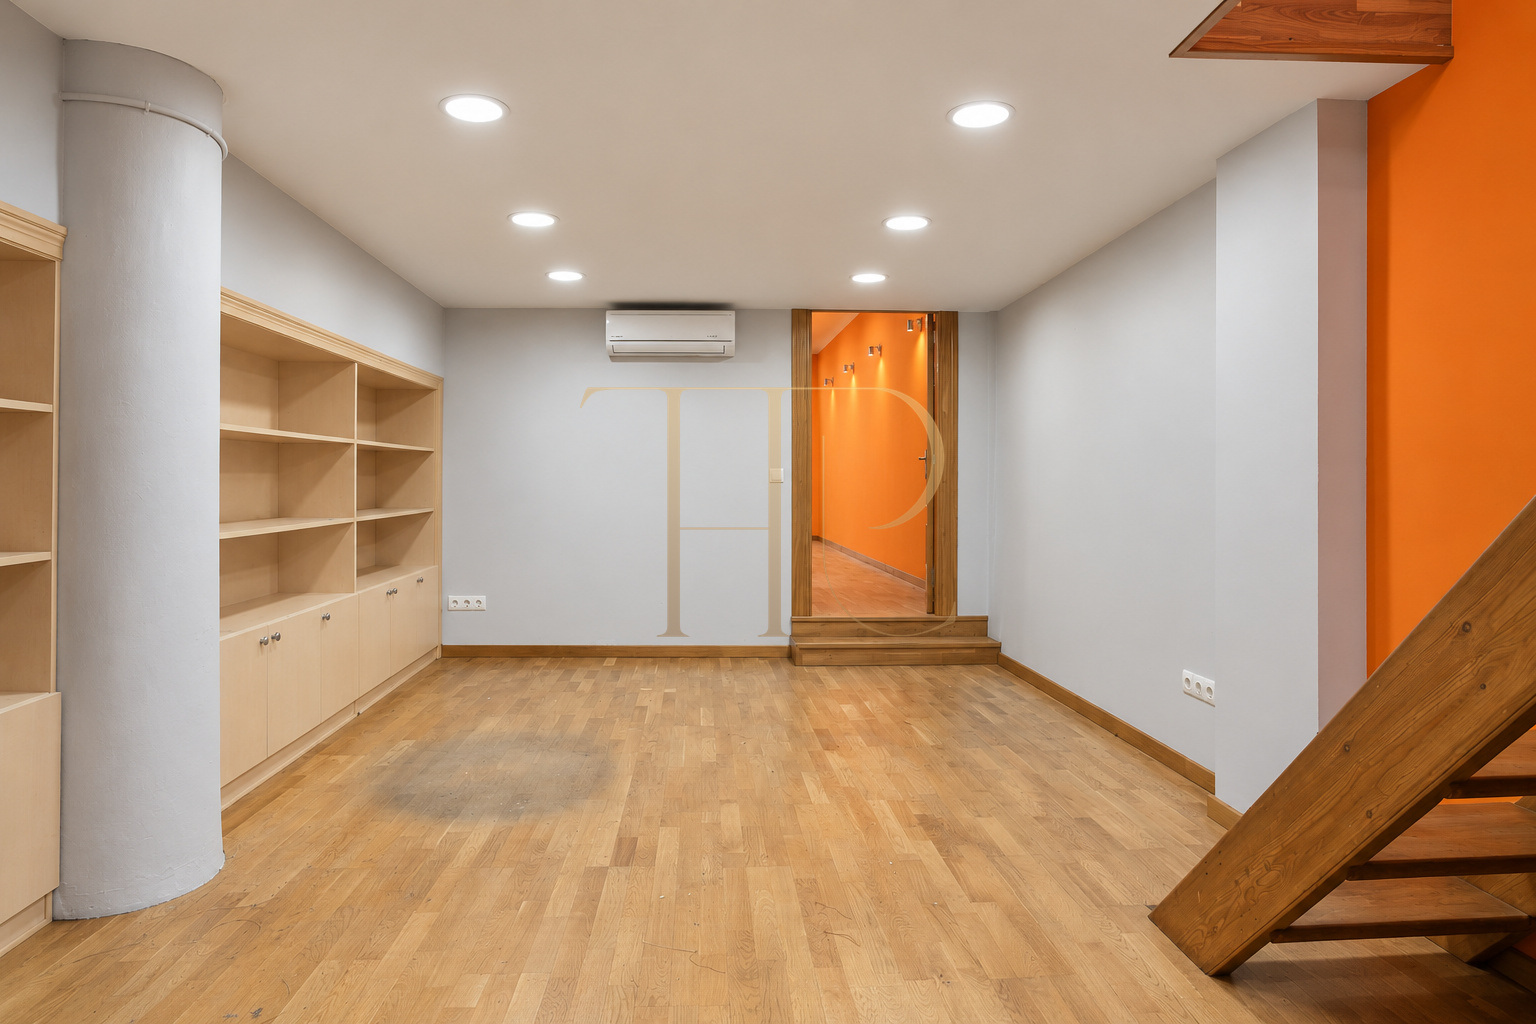
The largest area lies near the glazed frontage and continues towards a separate room at the back. A partition defines this rear office, where cupboards and shelves provide places for documents and working materials. Small changes of level and the staircase are part of the existing arrangement. The layout retains a distinction between the area most visible from the street and the internal rooms used for support and office functions.
Front workspace and rear office
- Front area beside the shop window.
- Separate rear office defined by a partition.
- Built-in cupboards and shelving.
Storage and internal circulation
- Side storage space.
- Mezzanine connected by stairs.
- One ventilated WC.
Storage, mezzanine and ancillary facilities
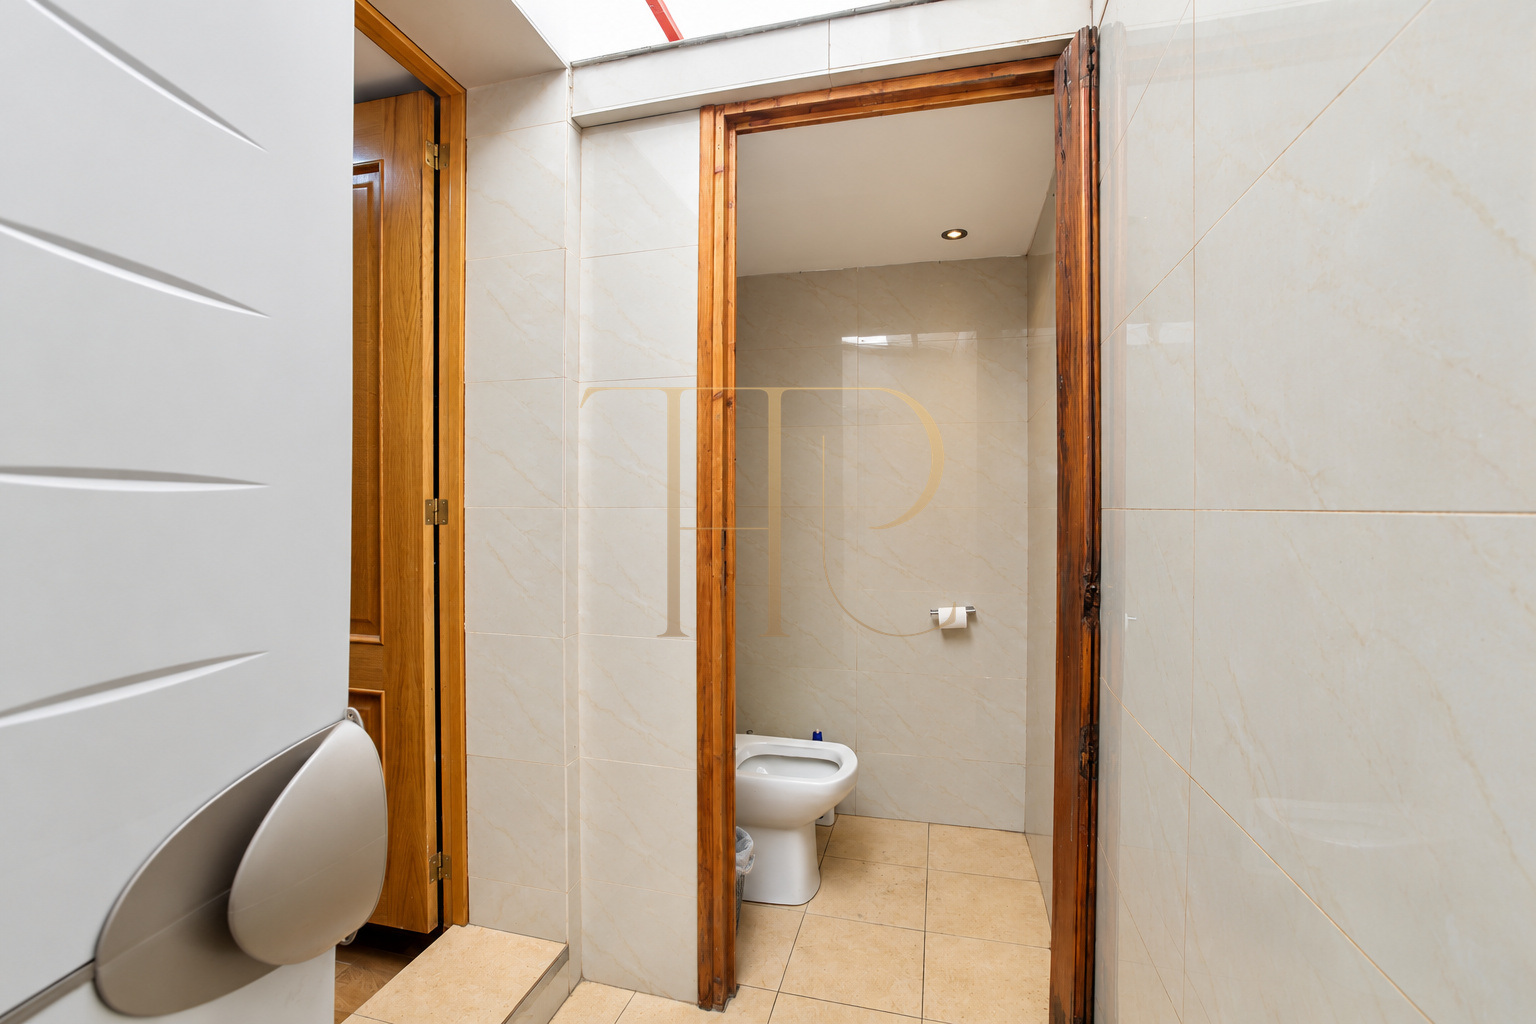
A side storage area and a mezzanine reached by stairs provide ancillary space. The mezzanine has restricted ceiling height and is described according to that existing configuration. A ventilated WC serves the commercial accommodation. Cupboards and shelving allow files and materials to be organised away from the front area, while air conditioning is included in the listing equipment. Together, these features explain how the main workspace and supporting spaces relate to one another.
- 98 m² recorded in the listing.
- Three rooms and one WC.
- Building dating from 1958; air conditioning.
A clearly defined commercial layout
The shopfront, the depth of the rectangular main room and the separation of the rear office are the defining features of these premises. The arrangement provides a useful reference when comparing commercial spaces with a public-facing area and supporting rooms in Sant Antoni. Storage, a WC and the mezzanine add distinct functions within the same property, with the main room and ancillary areas remaining clearly differentiated throughout the layout.
- Rented status retained.
- Entrance level and mezzanine.
- Ask Top House about available alternatives.
Explore other commercial premises with Top House
THR614 is rented. If you are searching for premises with a shopfront in Sant Antoni or elsewhere in Barcelona, contact Top House to discuss available alternatives. We can help compare floor area, internal arrangement, street access, visibility and supporting spaces in relation to your intended activity. Each property should be considered alongside its specific conditions of use and the practical requirements of the business.
 Barcelona
 Print
 Commercial property
 98 m²
 2
 3
 1









