
Plot available in Rocaferrera, Sant Andreu de Llavaneres
In the residential area of Rocaferrera, this 2,000 m² plot offers a starting point for exploring a bespoke home in the Maresme. Its Mediterranean vegetation and relationship with the surrounding landscape invite a design that considers natural light, views and outdoor spaces.
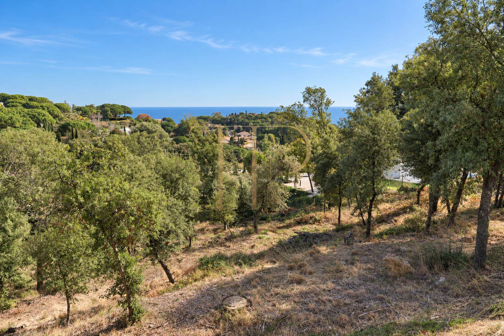
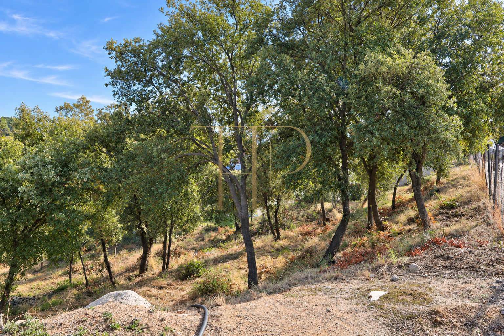
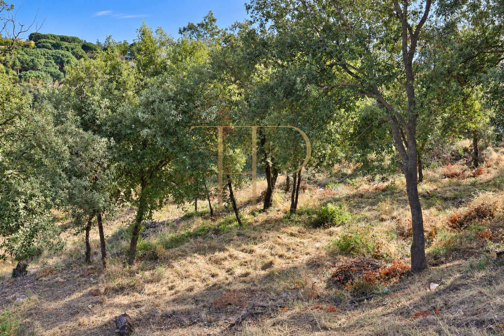
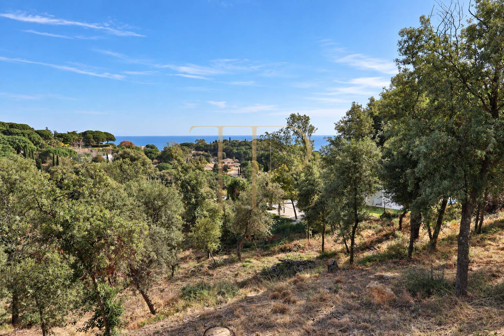
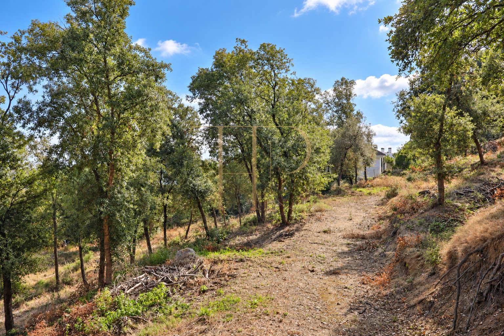
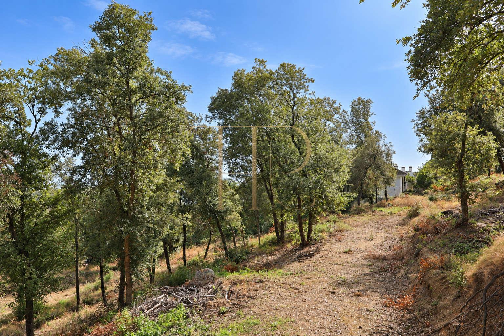
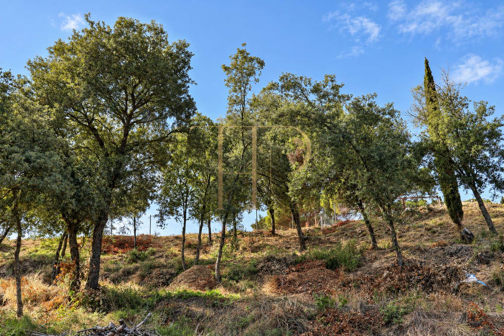
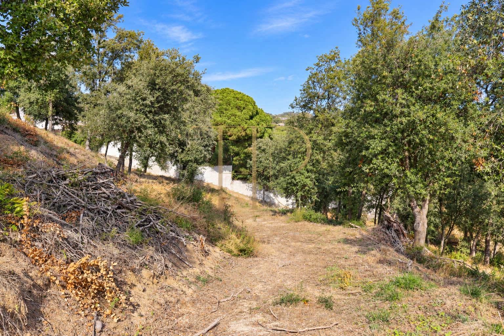
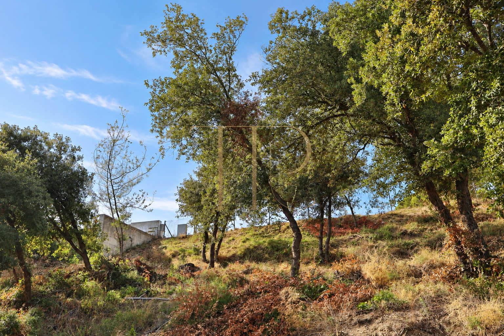
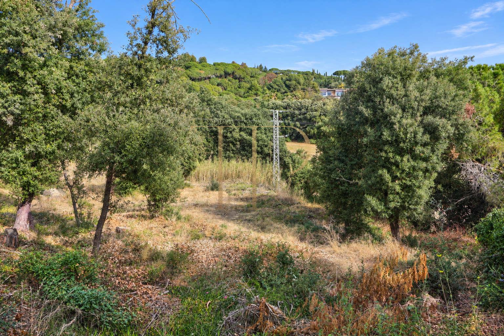
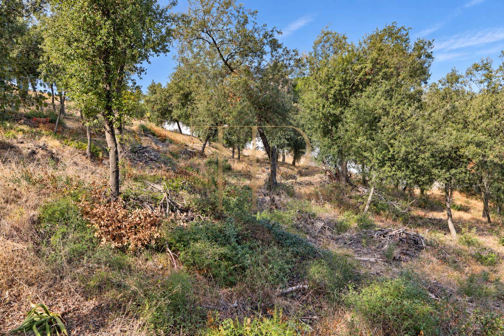
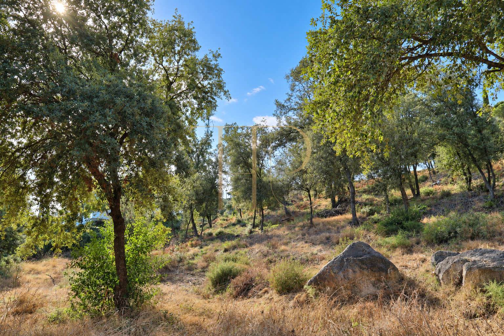
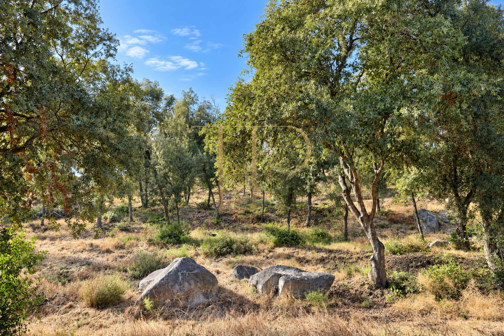
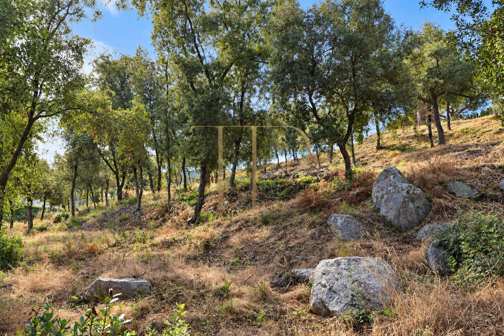
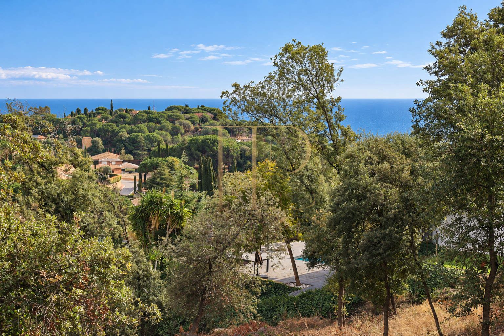
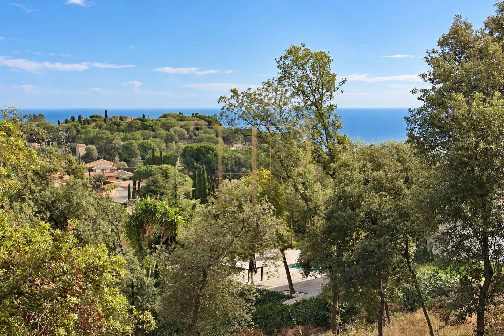
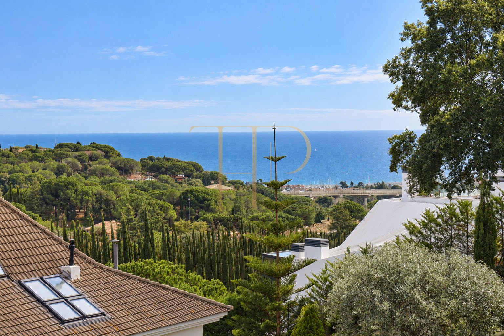
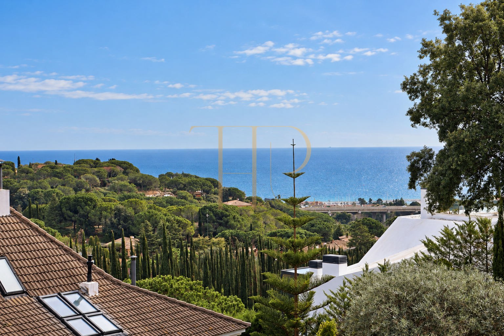
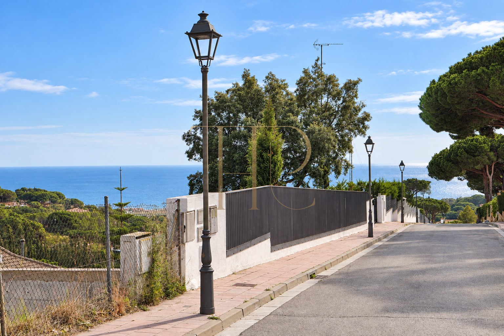
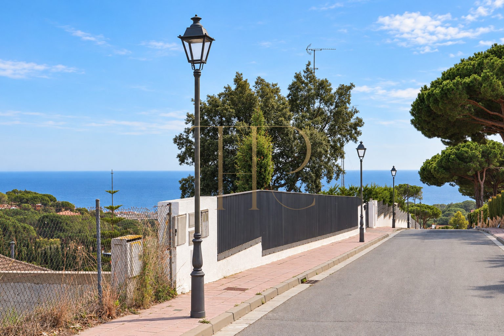
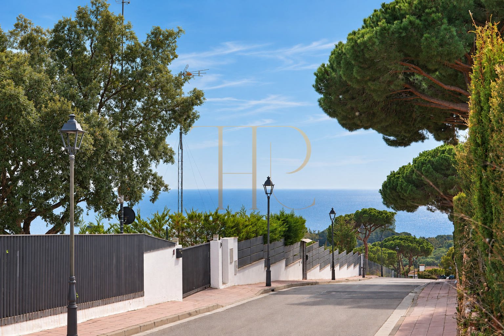
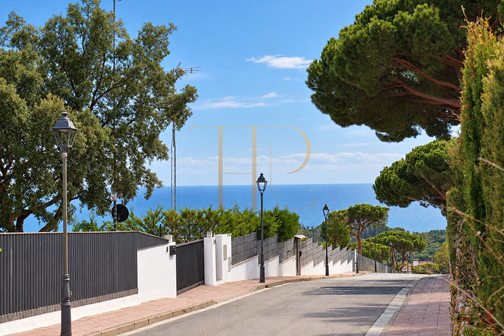
The photographs show sloping ground, established trees and open views towards the surrounding area and the sea. The original description highlights proximity to the centre of Sant Andreu de Llavaneres, stated as approximately five minutes on foot, together with access to the motorway connecting with Barcelona. The setting combines residential surroundings with access to local services.
The property is offered as land, with no completed home included in the sale. Its 2,000 m² and the parameters recorded in the commercial documents provide a basis for studying an individual house. Any proposed development must be checked against current municipal information and the applicable project requirements. The Top House Realty reference is THR1180.
Strategic location and lifestyle
Rocaferrera is a residential setting in Sant Andreu de Llavaneres, a Maresme town connected with the Mediterranean coast. The original description identifies nearby restaurants, golf and nautical services, alongside the motorway connection to Barcelona. This combination may suit buyers considering a principal home or a second residence.
- Located in Rocaferrera, Sant Andreu de Llavaneres.
- Close to the town centre according to the original documents.
- Access to the motorway towards Barcelona.
- Maresme surroundings with coastal leisure, golf and local services.
Outdoor spaces and dimensions
The plot's vegetation and topography are key starting points for an architectural study. Views, orientation and existing trees can inform how a future home relates to its outdoor spaces, while the photographs provide a realistic record of the land.
- Plot area: 2,000 m².
- Sloping terrain with Mediterranean trees.
- Open views of the surroundings and the sea in the photographs.
- Outdoor areas to be considered within an authorised project.
Spacious and flexible layout
This is land for a residential project, so there is no completed interior layout to describe. The original documents propose one home per plot and a ground floor plus one upper level. Rooms must be defined through a technical project and the parameters that are confirmed for the site.
Sleeping area
- Bedrooms and bathrooms to be defined through the project.
- Privacy, orientation and views to be considered in the design.
Living spaces and shared areas
- Living room, dining room and kitchen to be developed.
- Relationship between the future house and outdoor spaces to be studied.
- Design adapted to the plot's actual slope.
Comfort and equipment
The comfort of a future home will depend on its design and chosen installations. The present offering is the land: neighbouring houses or pools visible in some photographs are not amenities included with the plot. No completed bedrooms, bathrooms, pool or home installations are attributed to it.
- Individual residential project to be defined.
- Materials, services and finishes to be specified.
- Topography and vegetation as initial design conditions.
Investment and asset potential
The original commercial documents identify zone 5c and record 10% site coverage, a floor-area coefficient of 0.25 m² per m² of land excluding the basement, and a maximum height of 6.70 m. Applied arithmetically to 2,000 m², that coefficient produces 500 m² of floor area; this is not existing built space. These documented figures require municipal and technical confirmation before a project is defined.
- One home per plot in the original documents.
- Recorded minimum frontage: 30 m.
- Recorded street setback: 8 m; boundary setback: 5 m.
- Ground floor plus one upper level in the documented parameters.
- Residential potential subject to current rules and applicable authorisations.
A property to consider
THR1180 offers the opportunity to study a residential project on a 2,000 m² plot in Rocaferrera, with vegetation and views as part of its character. Contact Top House Realty to request the available documents and arrange a visit to the land.
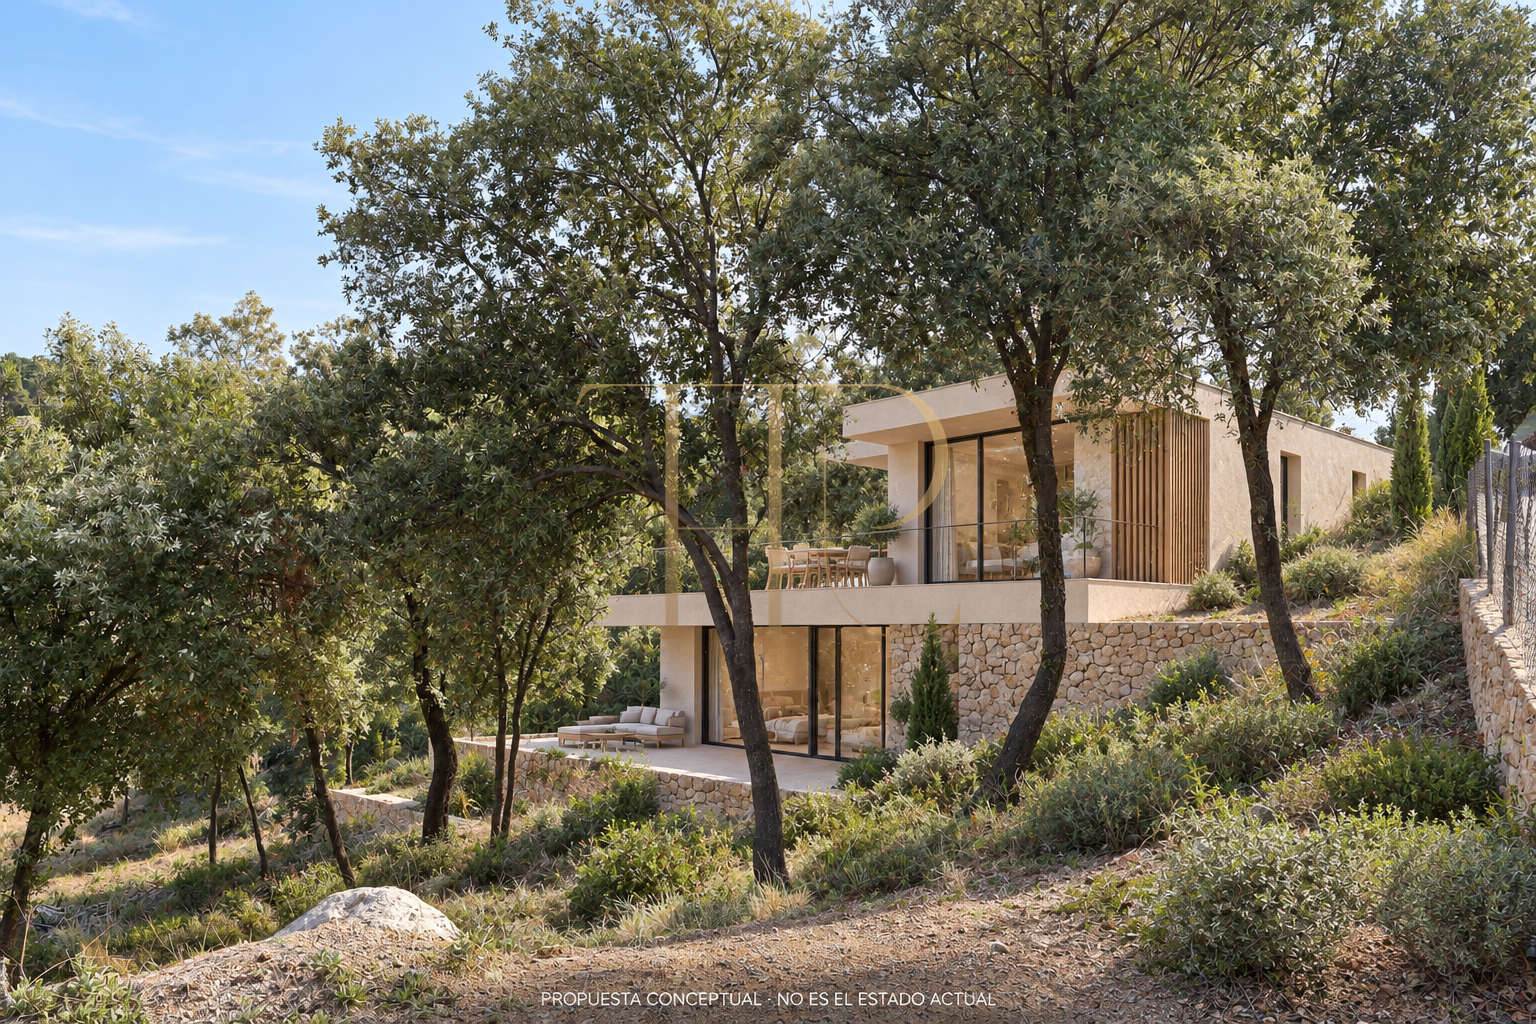
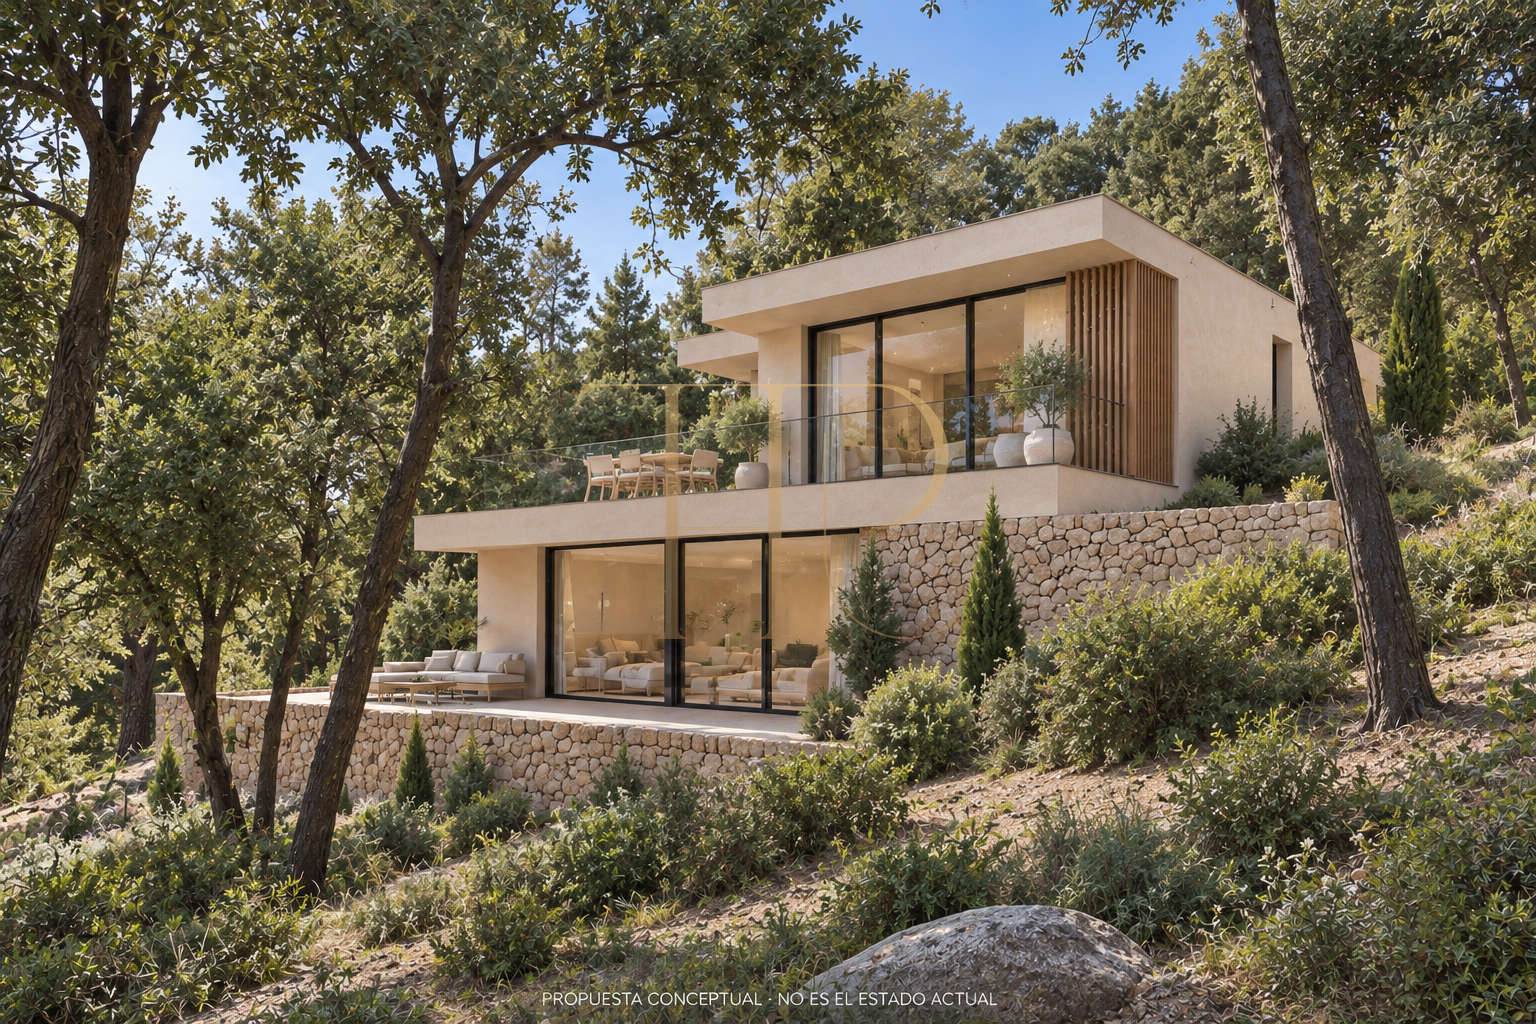
The gallery includes two renders of a possible house. These are conceptual proposals; they do not show the plot’s current condition or establish that a project has been approved.
 Costa Maresme
Sant Andreu de Llavaneres
 Print
 Land / Plot
 2000 m²









