Plot with a house project in Castelldefels — sold
This Castelldefels plot combines a generous land area, a corner position and a residential setting characterised by pine trees. The property has been sold and remains as a reference for an opportunity to develop a detached home within a Mediterranean landscape.
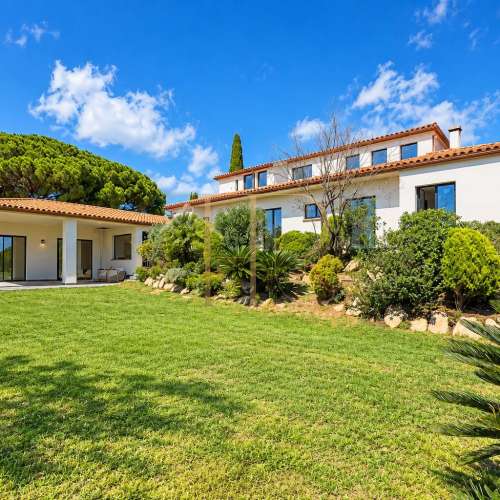
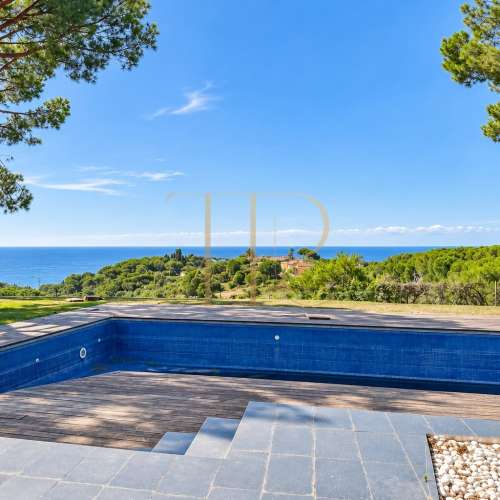
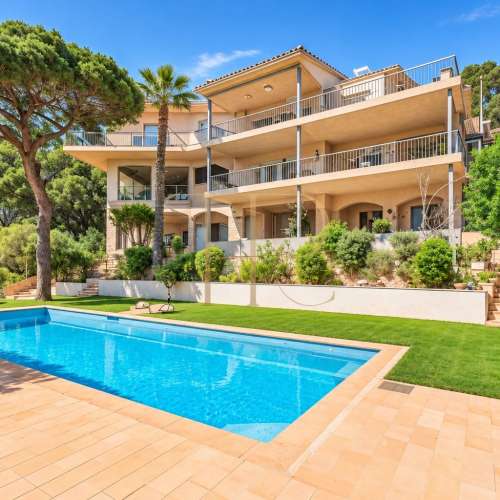
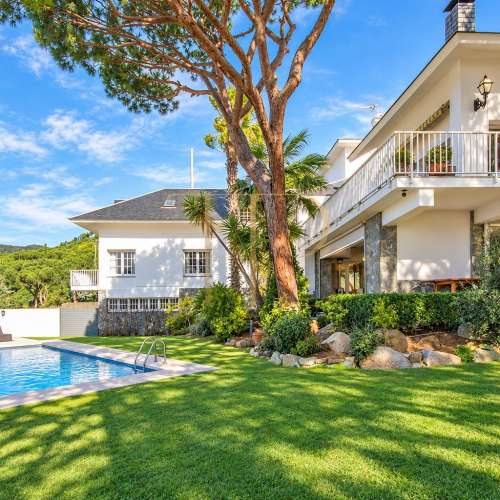
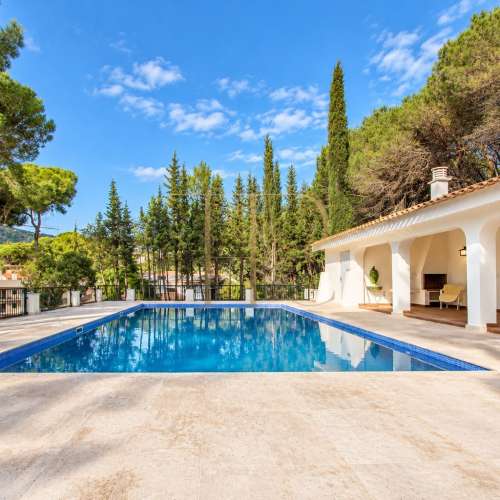
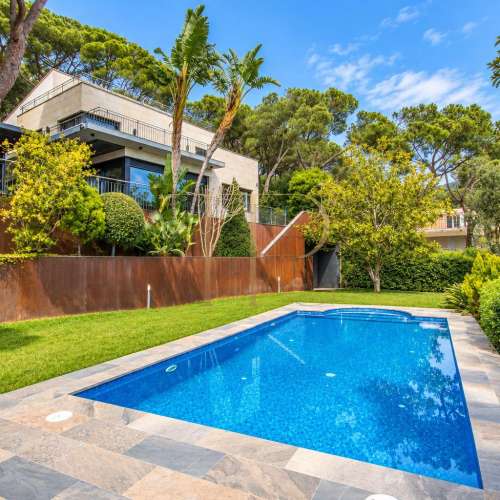
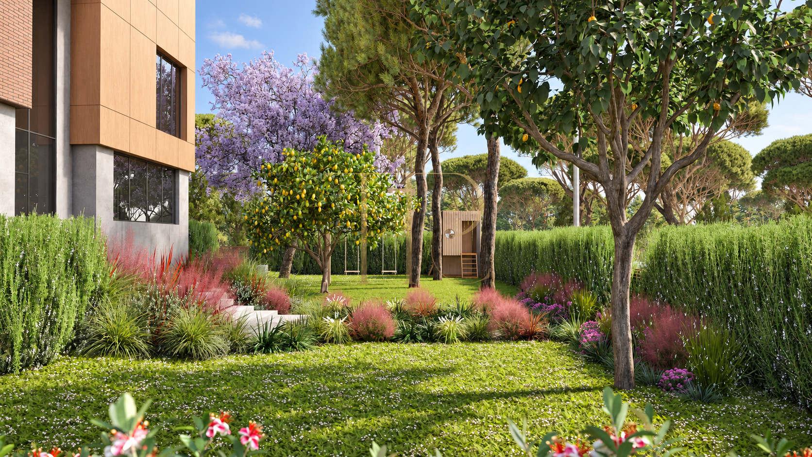
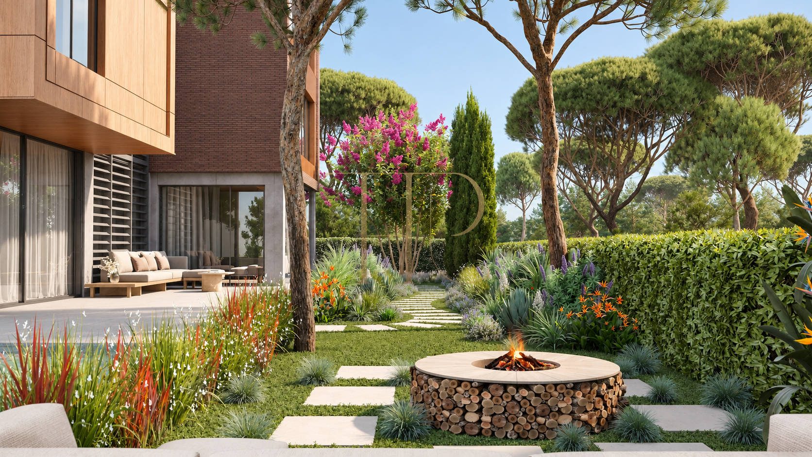
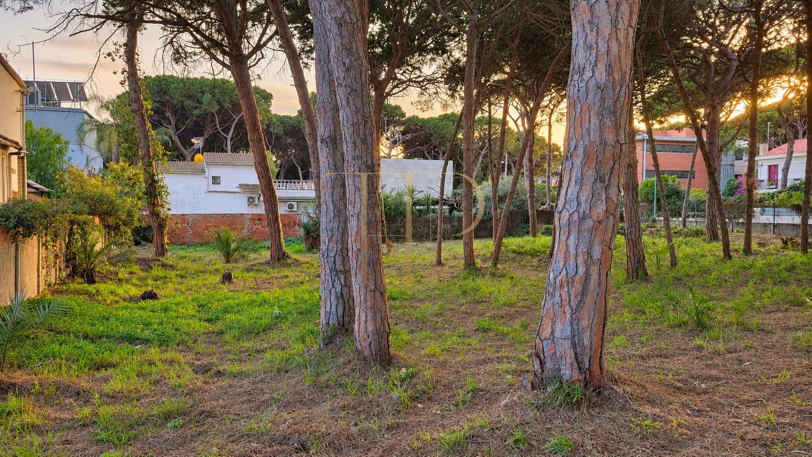
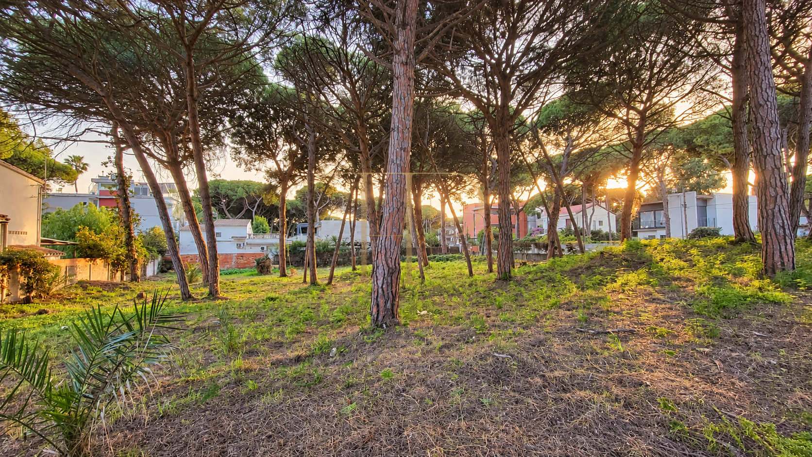
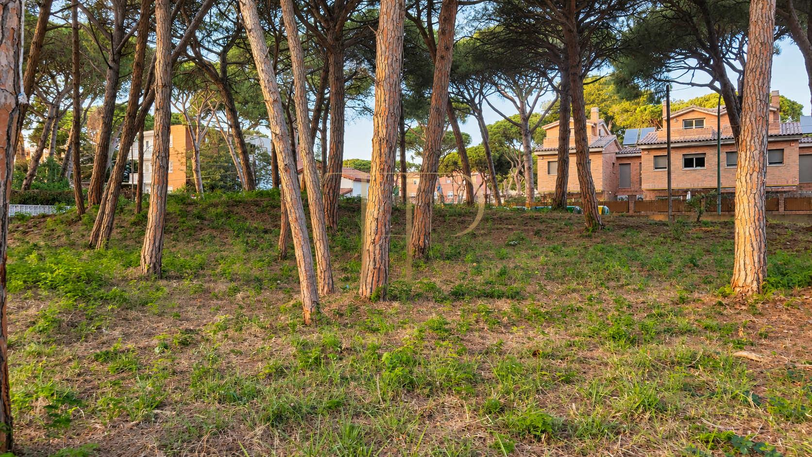
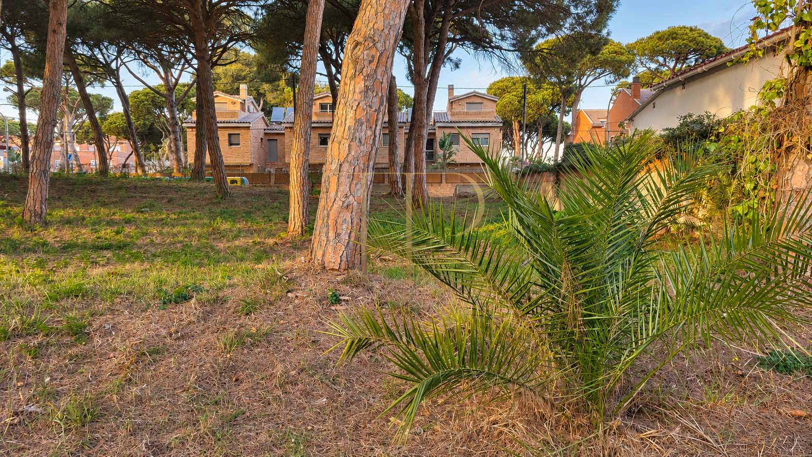
The real photographs show land without the house depicted in the visualisations, with trees, low vegetation and neighbouring buildings. The renders at the beginning of the gallery illustrate possible architecture and garden design; they do not show an existing home or completed construction.
The archived record gives a plot area of 1,400 m². The commercial documentation considered a detached house with up to 700 m² above ground, together with basement accommodation. That describes the scope of the proposal rather than bedrooms, bathrooms or residential floor area already built on the plot.
Castelldefels and coastal living
Castelldefels combines a coastal residential environment with local services and its connection to the wider Barcelona area. Proximity to the coastline forms part of the setting and the appeal of studying a Mediterranean home here. The plot is not described as beachfront, and no sea view is attributed to the site photographs.
- Residential surroundings in Castelldefels.
- Coastal context in Barcelona province.
- A setting for studying a detached-house project.
A tree-covered 1,400 m² corner plot
The corner position and existing pine trees shape how the plot is understood and how a building might be placed. Boundaries, levels, trees and neighbouring homes are relevant to an architectural assessment, alongside orientation and the arrangement of access points.
- 1,400 m² plot in the archived record.
- Corner site with existing pine trees.
- Vegetation and neighbouring properties visible in real photographs.
A proposed detached-house layout
The commercial material considered a ground floor, two upper levels and a basement. This is a possible project arrangement rather than constructed floors. It offers a framework for studying shared living areas, private rooms and ancillary accommodation as distinct parts of a future residential layout.
Proposed residential organisation
- Ground floor, two upper levels and basement considered in the material.
- Interior layout subject to architectural definition.
- No completed bedrooms or bathrooms are advertised.
Connections between inside and outside
- Illustrative renders of a possible house and garden.
- Potential relationship between living areas, terrace and planting.
- Visualisations are distinguished from photographs of the site.
Contemporary architecture and garden connections
The visualisations show contemporary volumes, generous glazing and warm-toned materials connected to a Mediterranean garden. Their role is to communicate a design intention. The real photographs retain the condition of the land, allowing the existing plot to be distinguished from its potential transformation.
- Detached development as the approach in the documentation.
- Up to 700 m² above ground considered in the commercial proposal.
- Basement spaces considered separately from above-ground floor area.
Historical project and commercial documentation
The historical description mentions a building permit and records parameters considered for a detached dwelling. This sold-property record does not claim that work can begin now or that the permit remains valid. The figures and arrangement are retained as the commercial context of the plot, rather than an offer of a completed turnkey house.
- Sold plot, with no current purchase offer.
- Project presented for reference, rather than as a completed home.
- Ask for available alternatives with site-specific information.
Explore other available plots
Reference THR1107 identifies a plot that has already been sold. If you are seeking land for a detached home in Castelldefels or along the Barcelona coast, contact Top House. We can help compare available alternatives by land area, surroundings and the characteristics of each site.
 Costa Garraf
Castelldefels
 Print
 Land / Plot
 1400 m²