
Villa for sale with sea views in Sitges
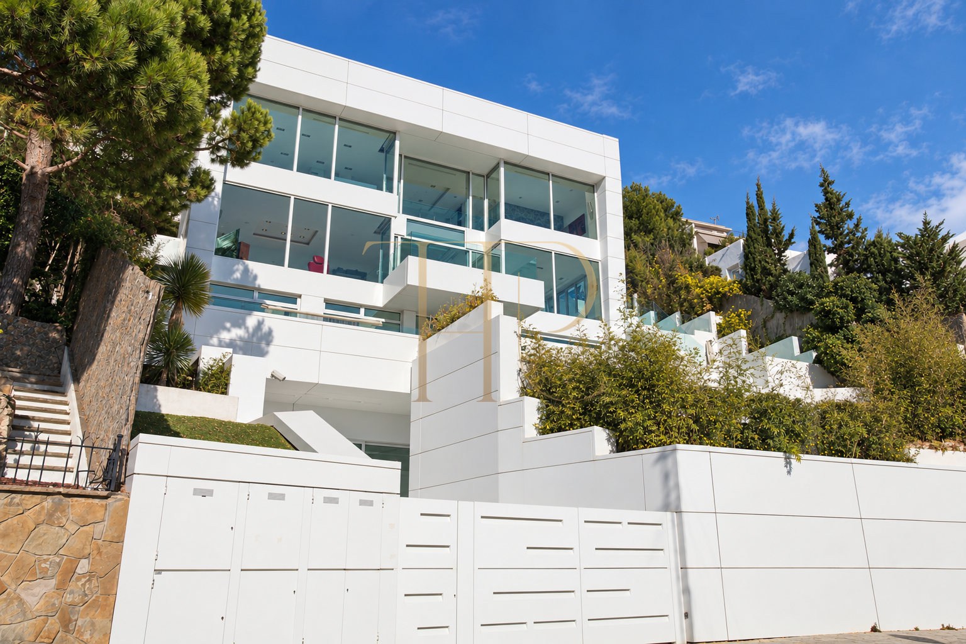
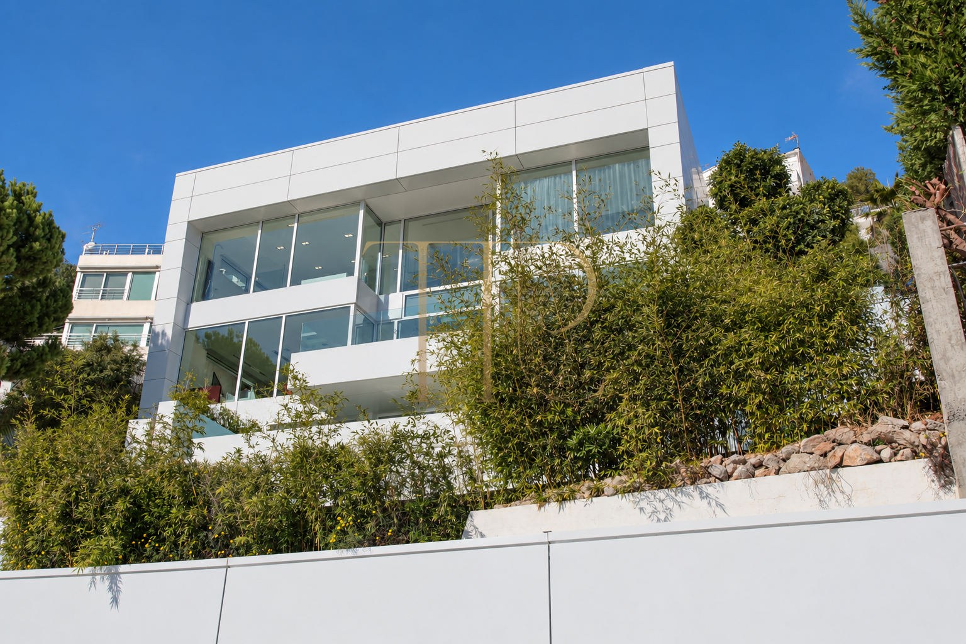
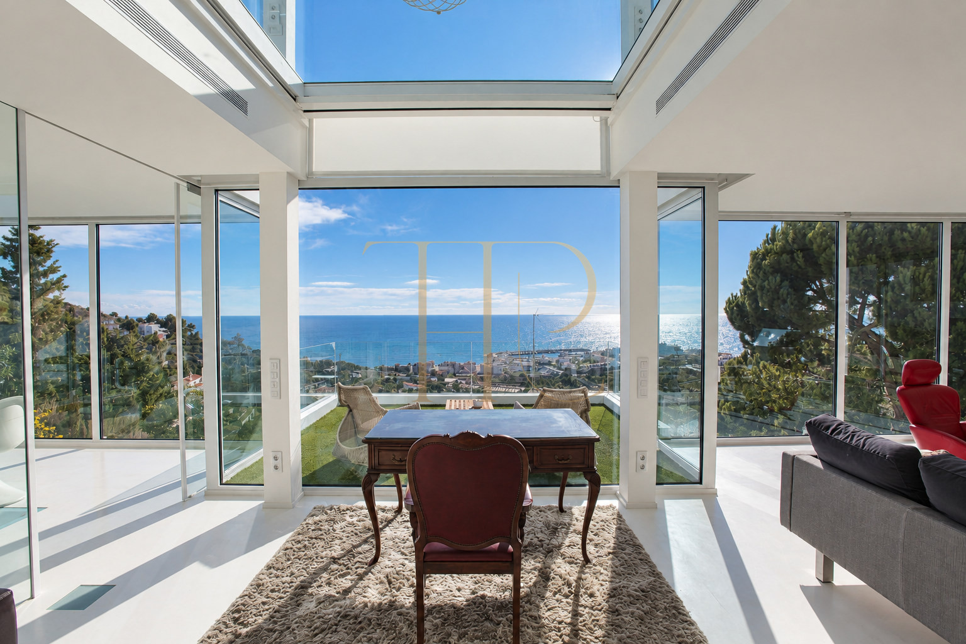
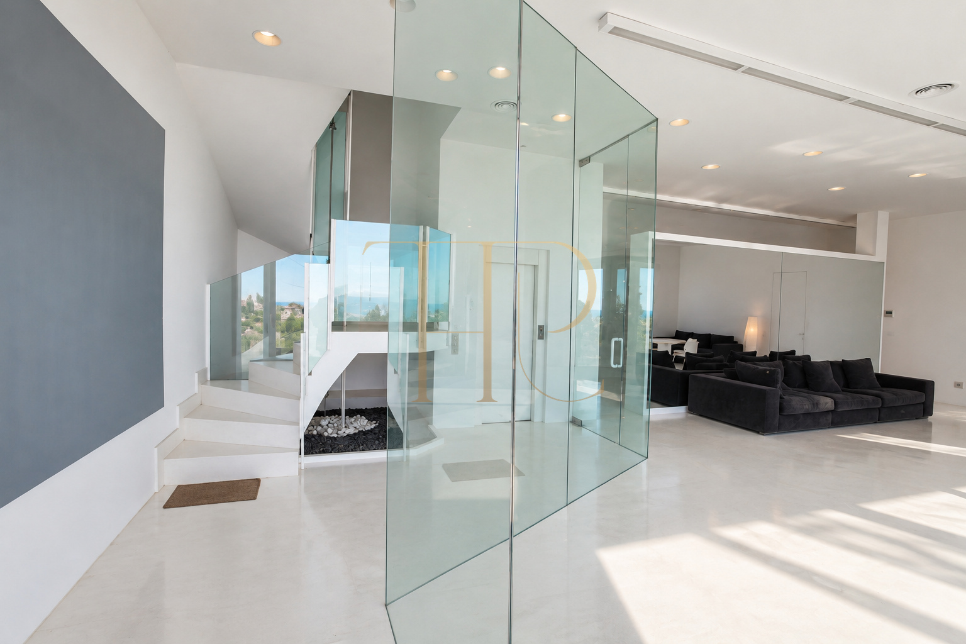
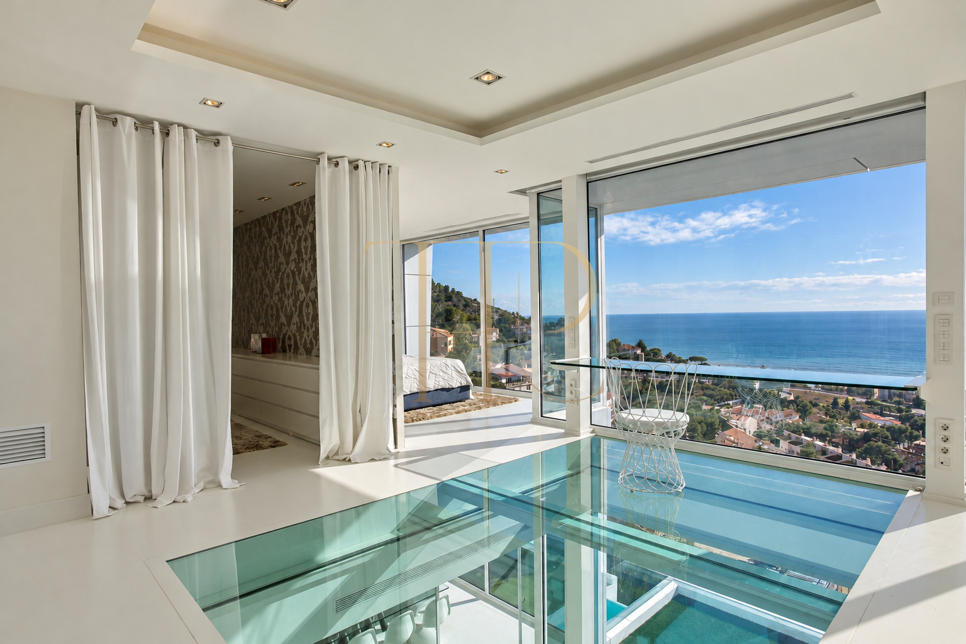
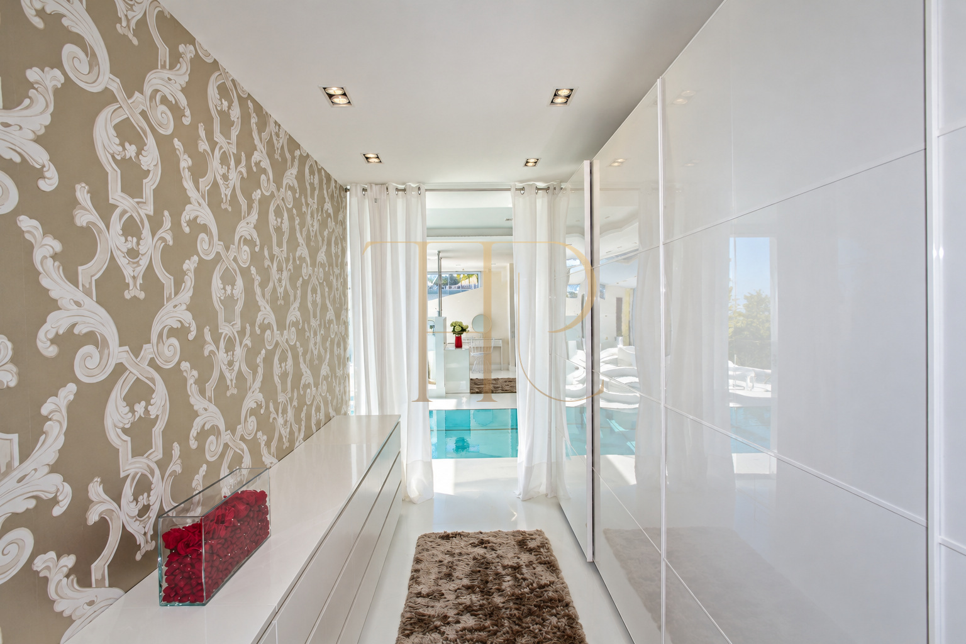
A contemporary villa where extensive glazing connects the interiors to the Sitges landscape and the Mediterranean. White volumes, glass and open spaces create visual continuity between the different parts of the house.
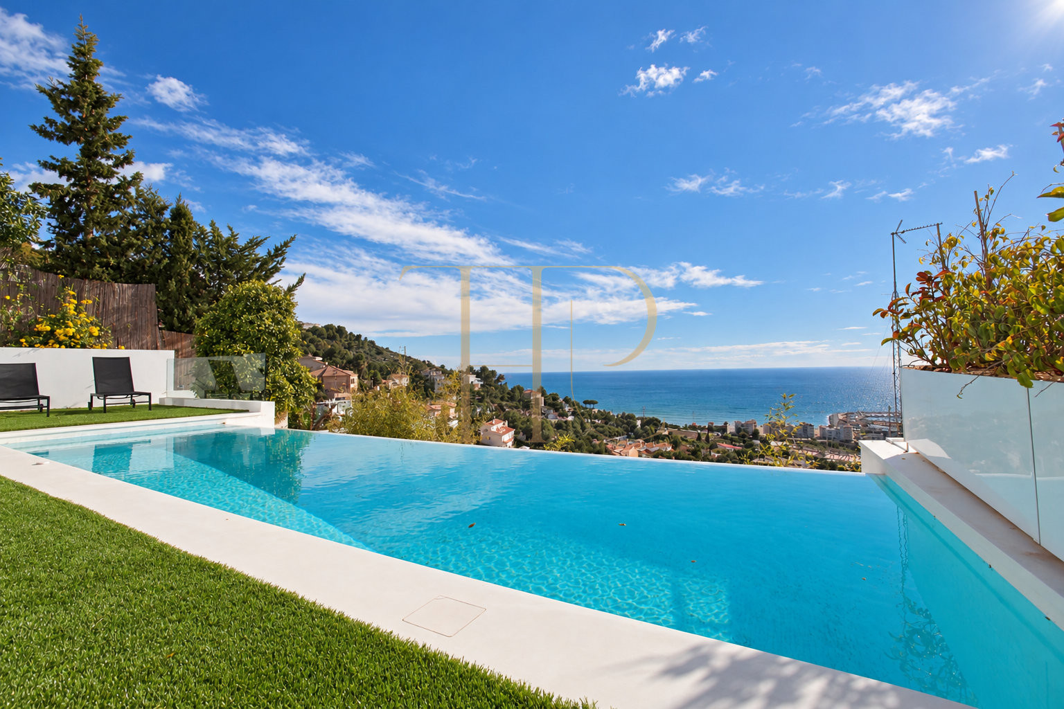
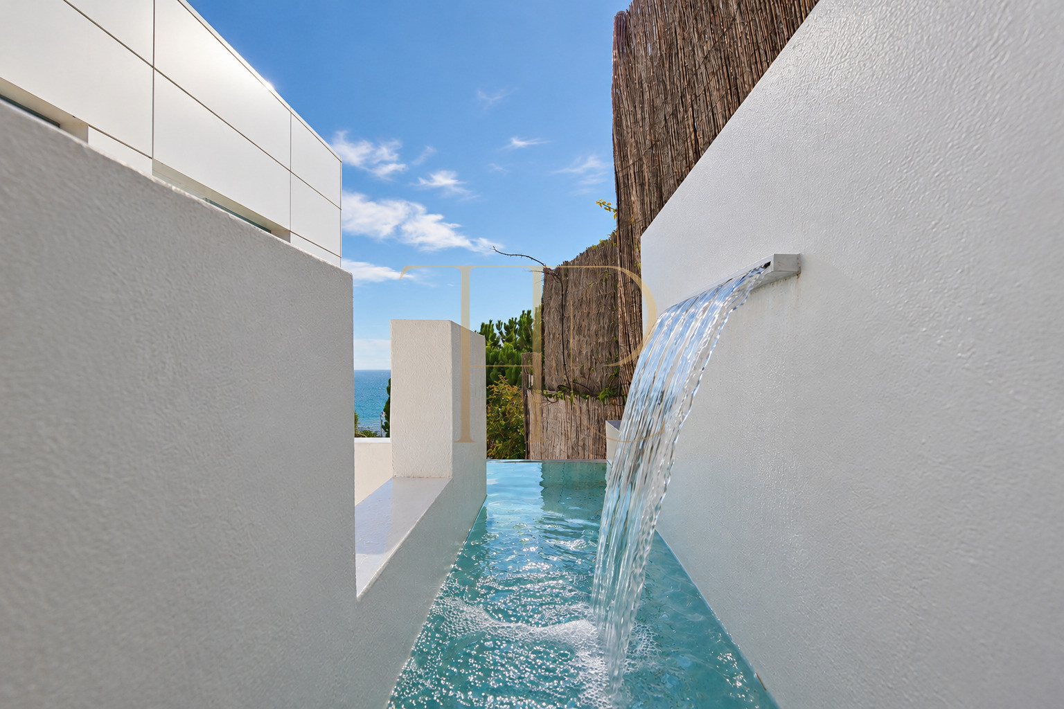
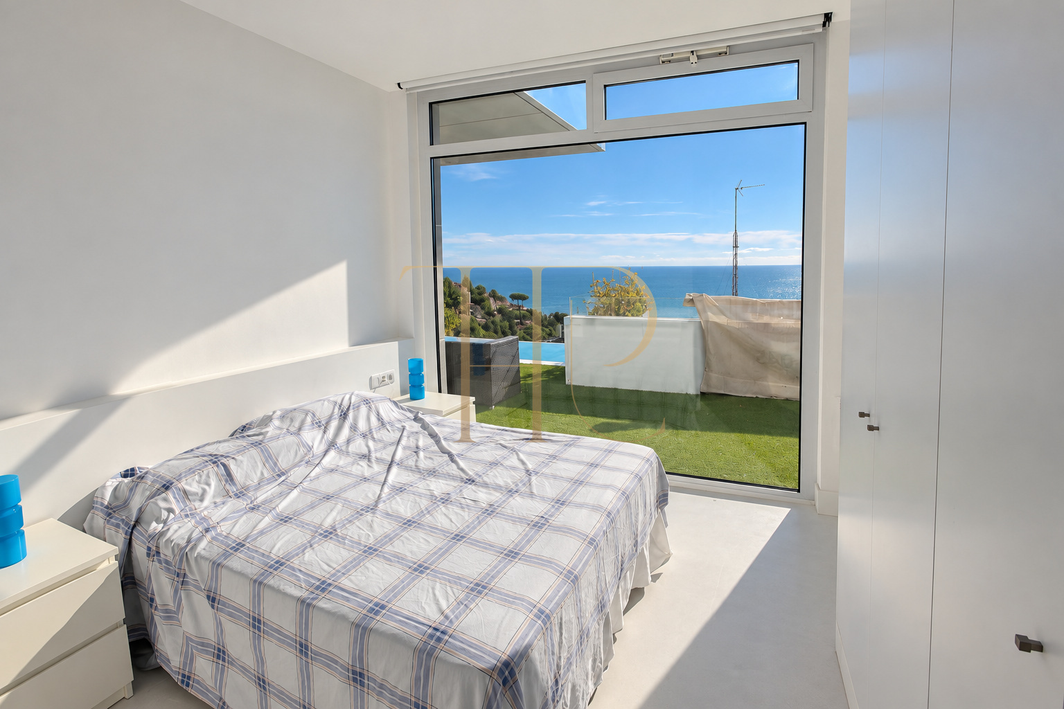
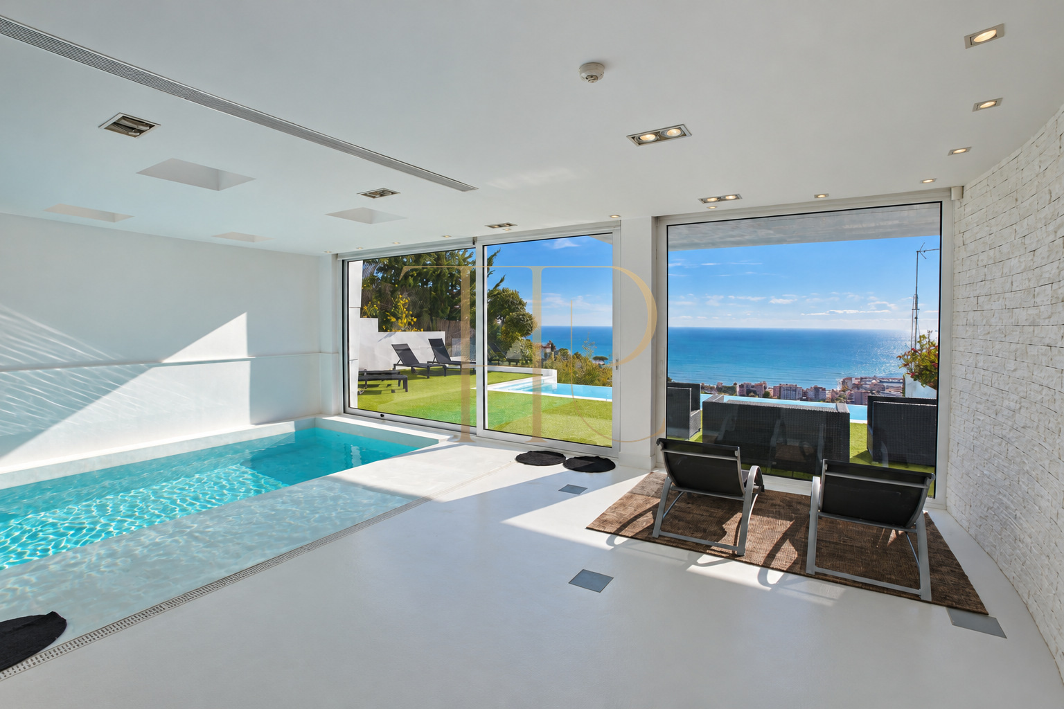
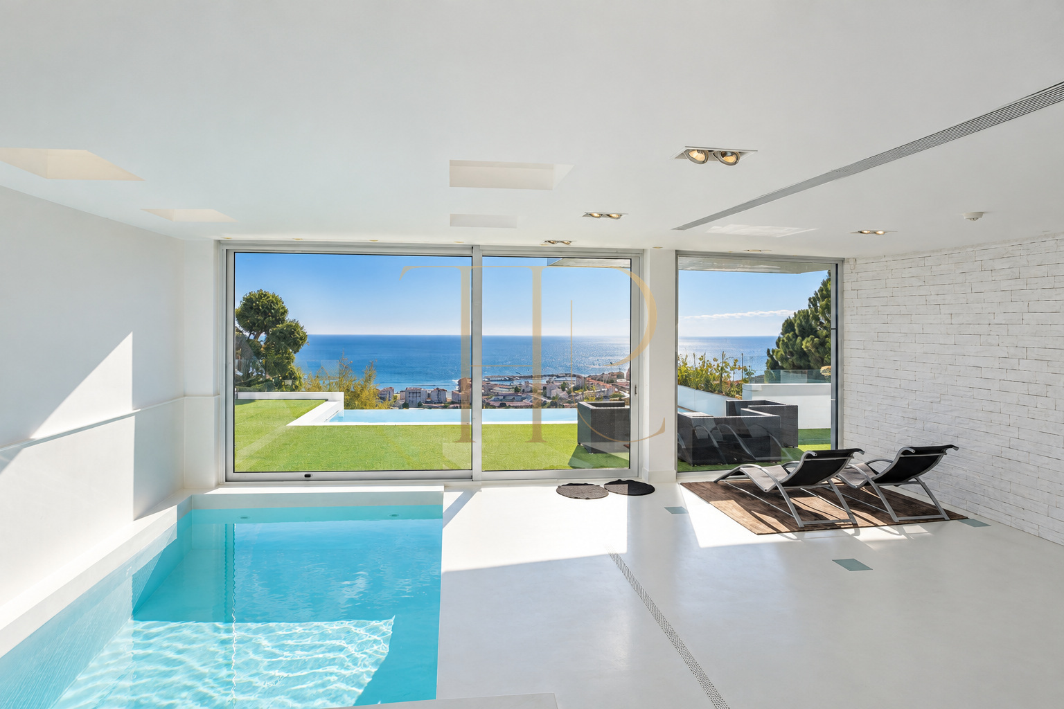
Views accompany the living areas, dining room and several bedrooms. The property combines an outdoor infinity pool with an indoor swimming pool, together with terraces extending the accommodation towards its coastal surroundings.
The documentation states 531 m² of built area on a 690 m² plot, five bedrooms and five bathrooms. The home is arranged over four floors and includes a garage for four cars.
Strategic location and lifestyle
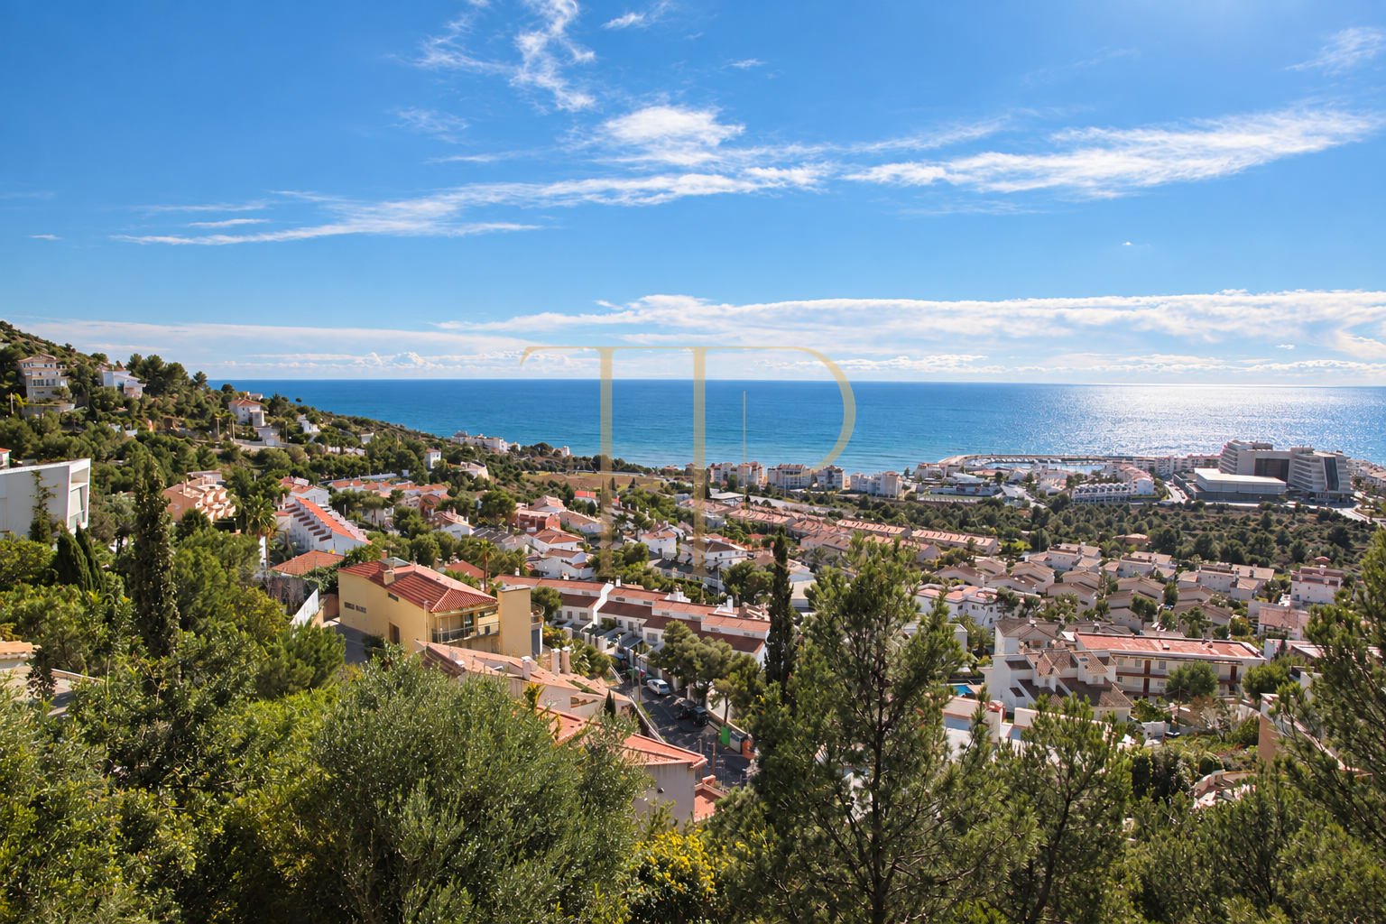
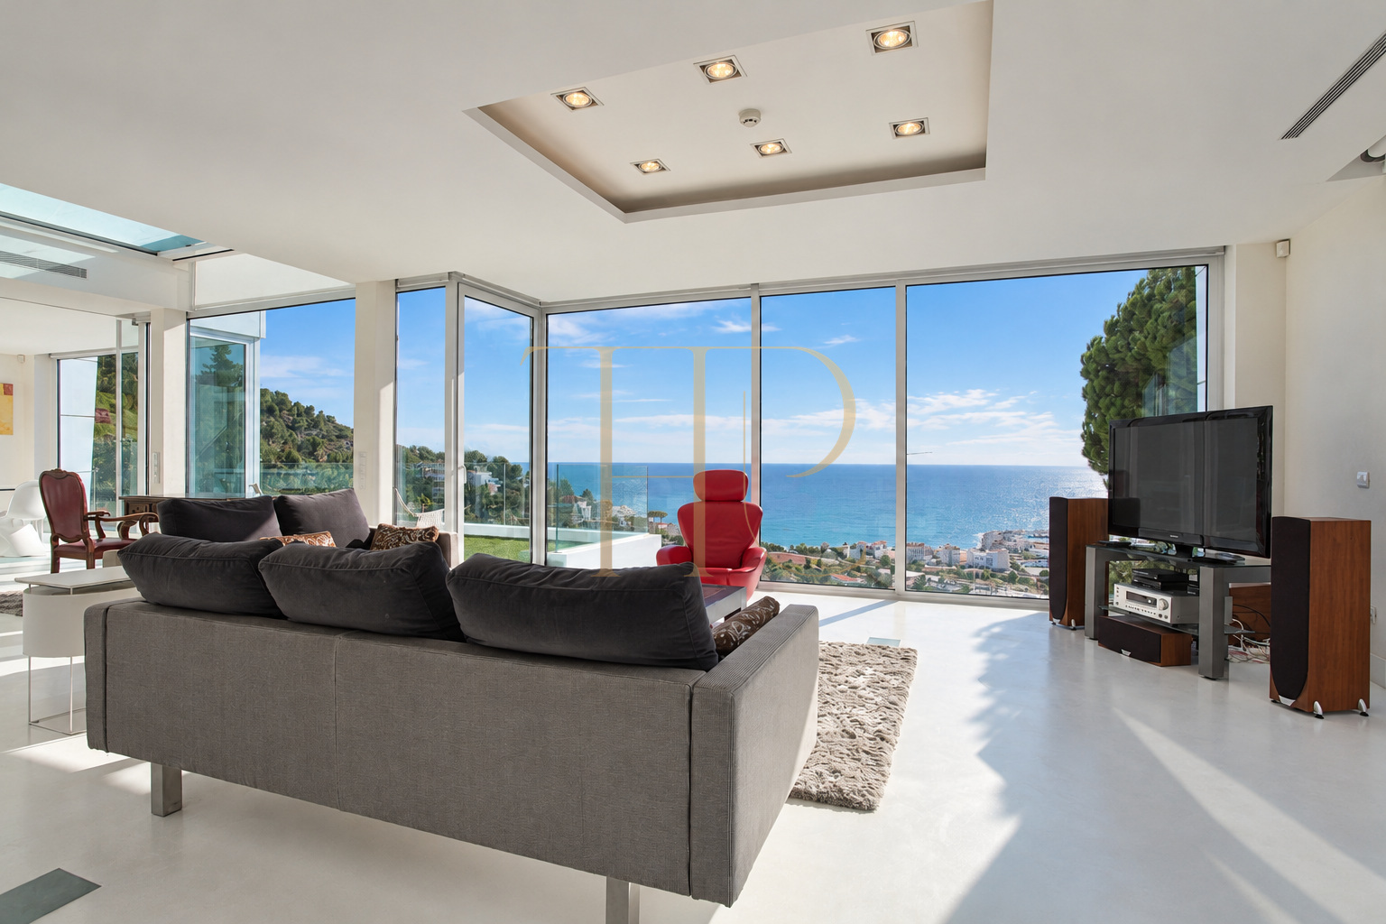
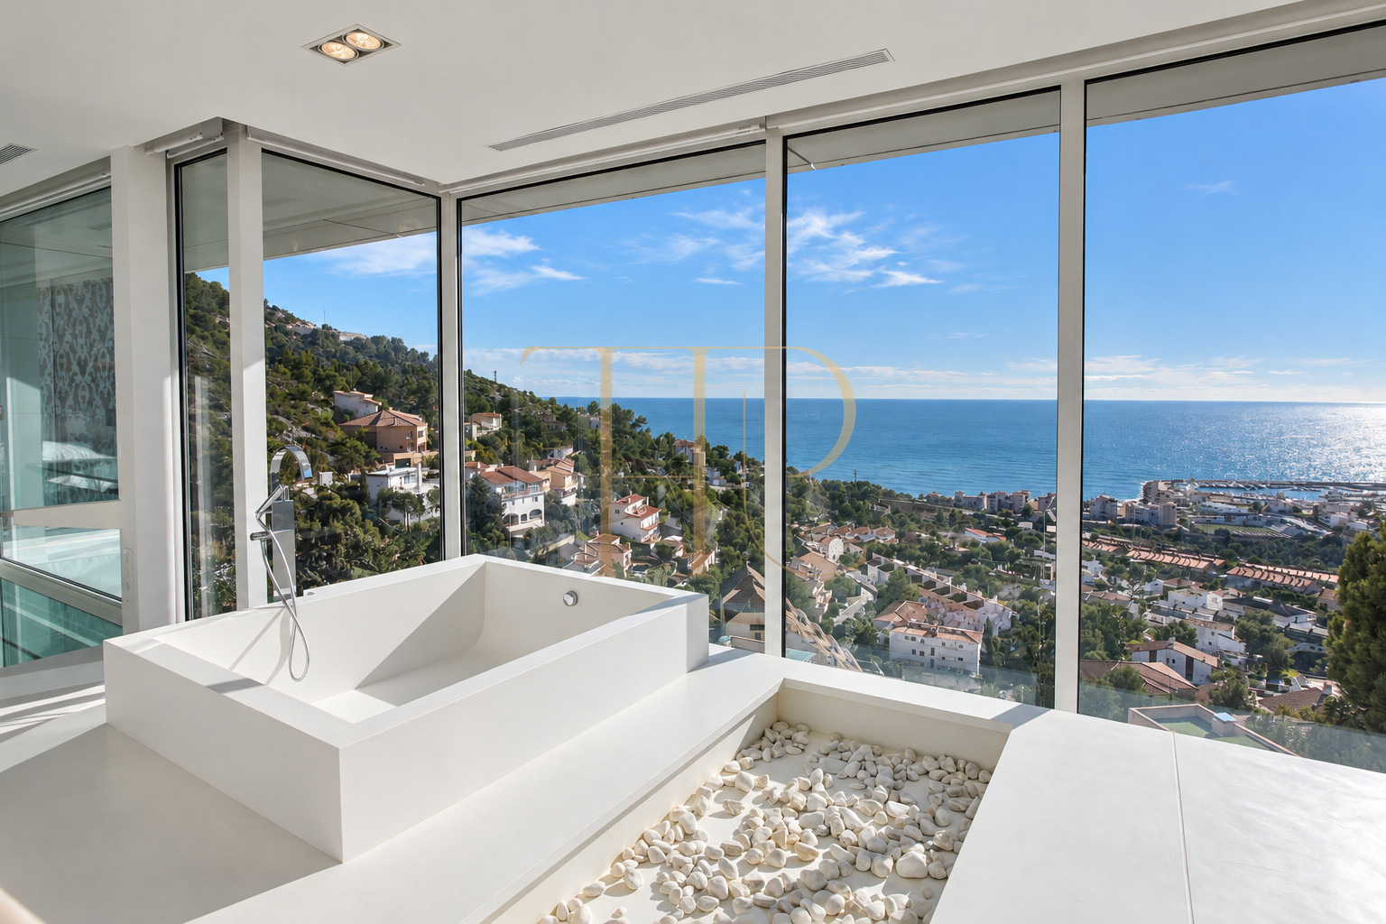
Located in Sitges on the Costa del Garraf, the house takes advantage of an elevated position overlooking the town and sea. Its relationship with the landscape is central to the design and brings the surroundings into different rooms.
- A residential location in Sitges.
- Open views towards the town and Mediterranean.
- A home combining family accommodation and dedicated relaxation spaces.
- A coastal setting with access to Sitges services.
Outdoor spaces and dimensions
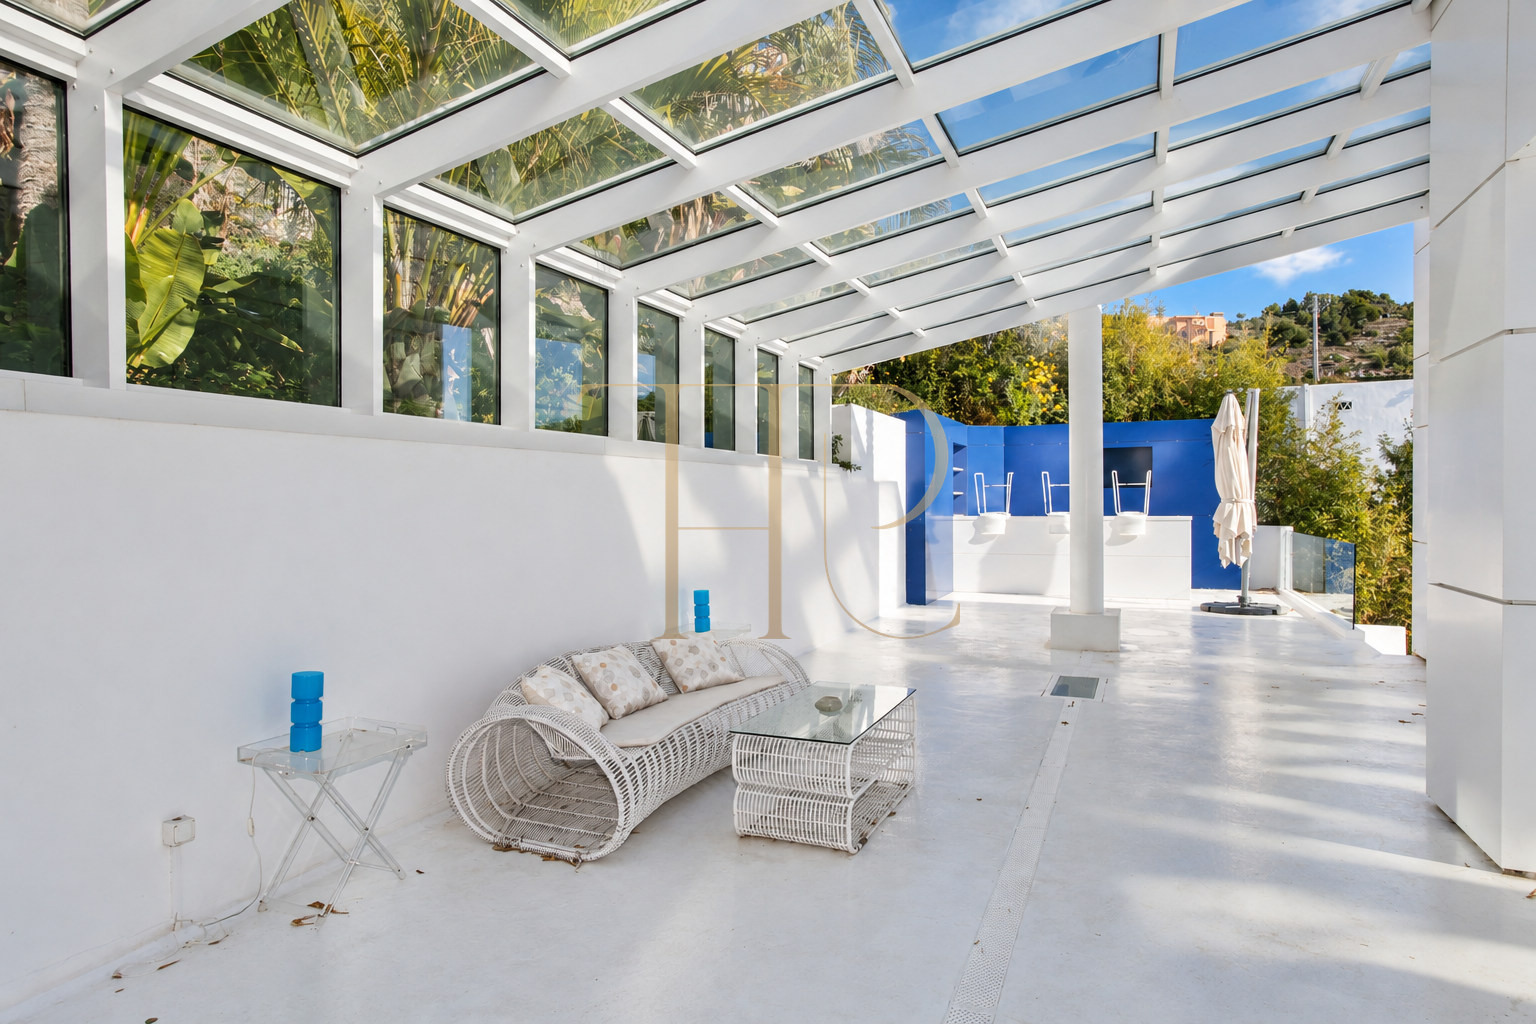
The outdoor infinity pool faces the views beside the terraces and garden. A substantial covered terrace with a glazed structure and roof maintains a visual connection outdoors.
- A 690 m² plot.
- Outdoor infinity swimming pool.
- Terraces facing the townscape and sea.
- Covered terrace with a glass roof.
- Garden and outdoor routes accompanying the home.
Spacious and flexible layout
Four floors distinguish shared living spaces, bedrooms and leisure areas. A staircase incorporating glass elements contributes to the interior's visual continuity.
Sleeping quarters
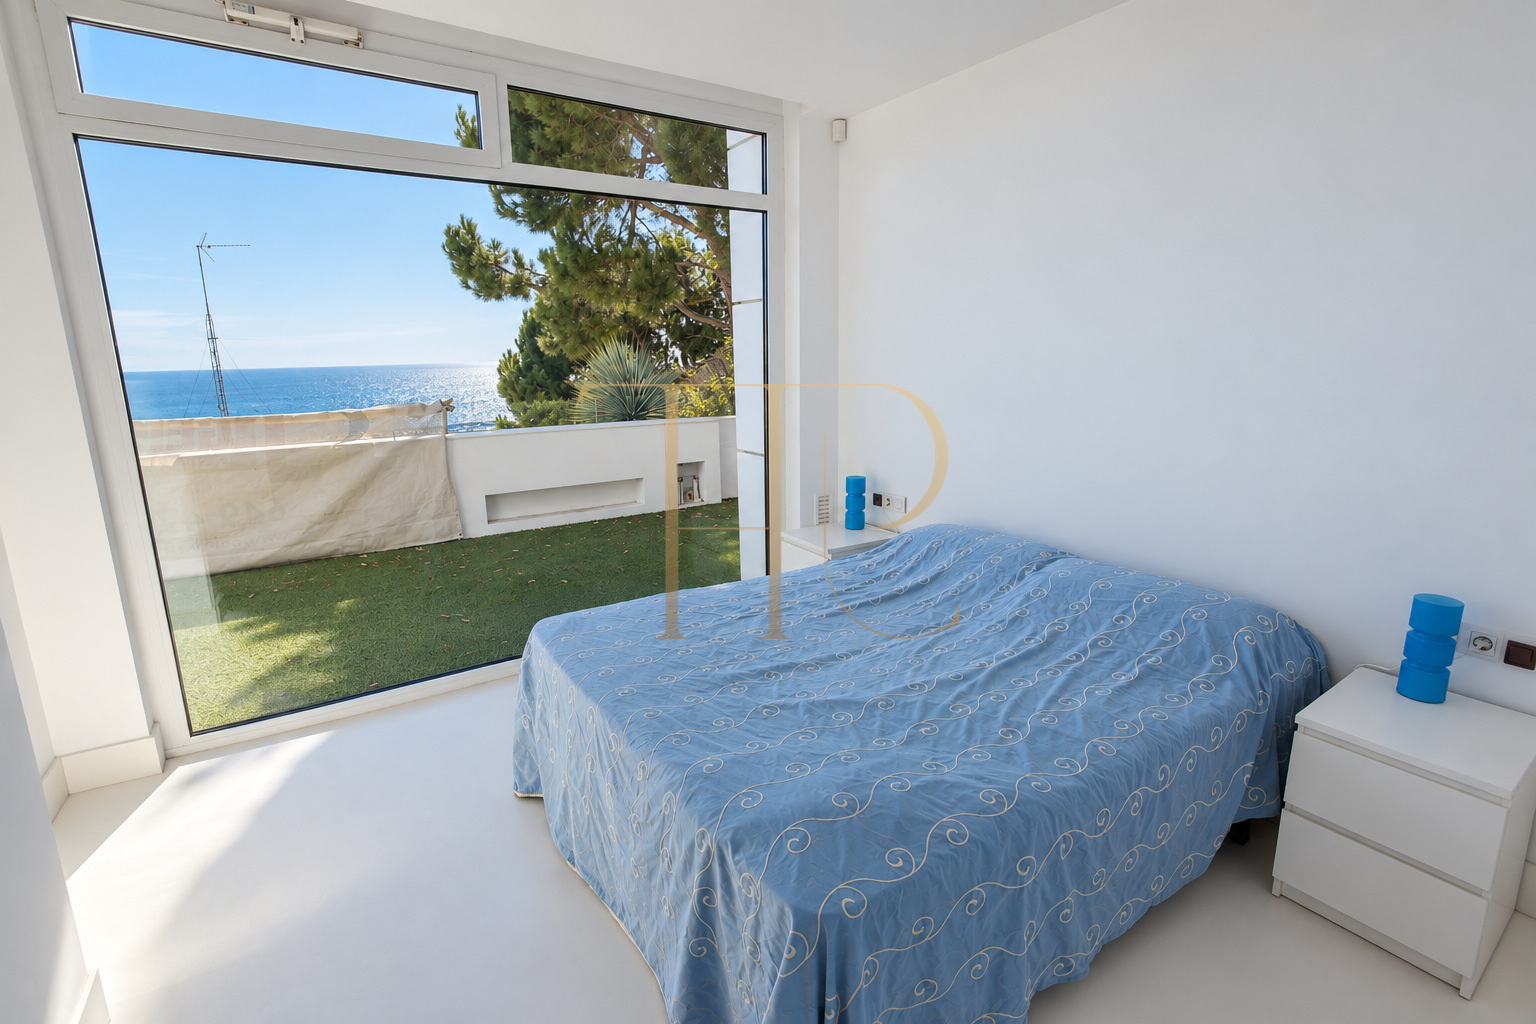
- Five bedrooms and five bathrooms.
- Bedrooms on the upper levels.
- Large windows in several bedrooms.
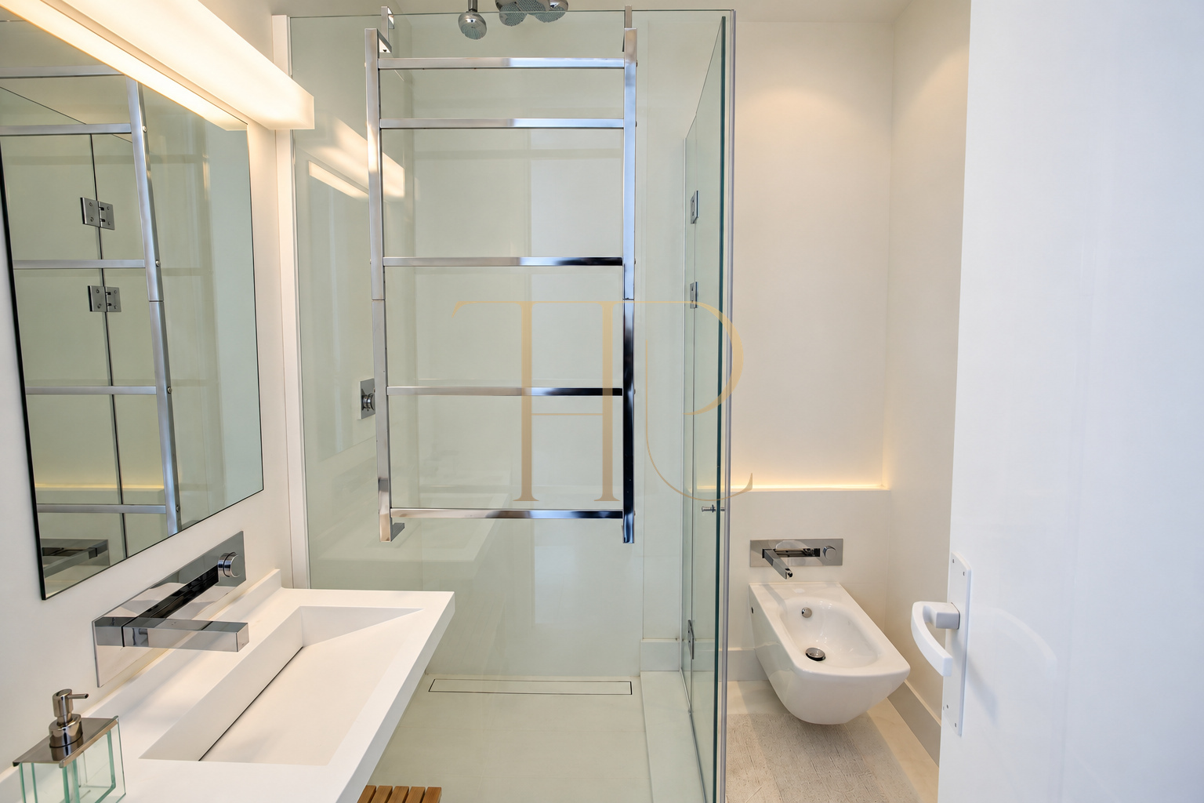
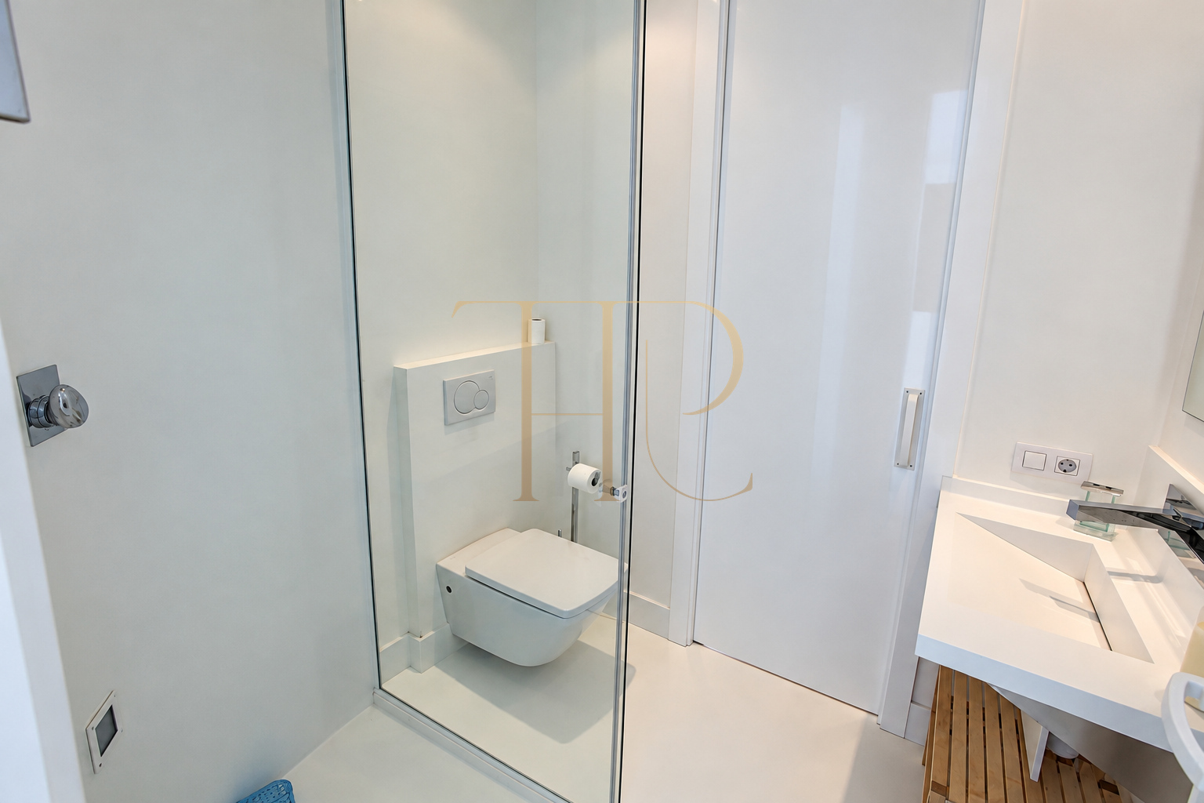
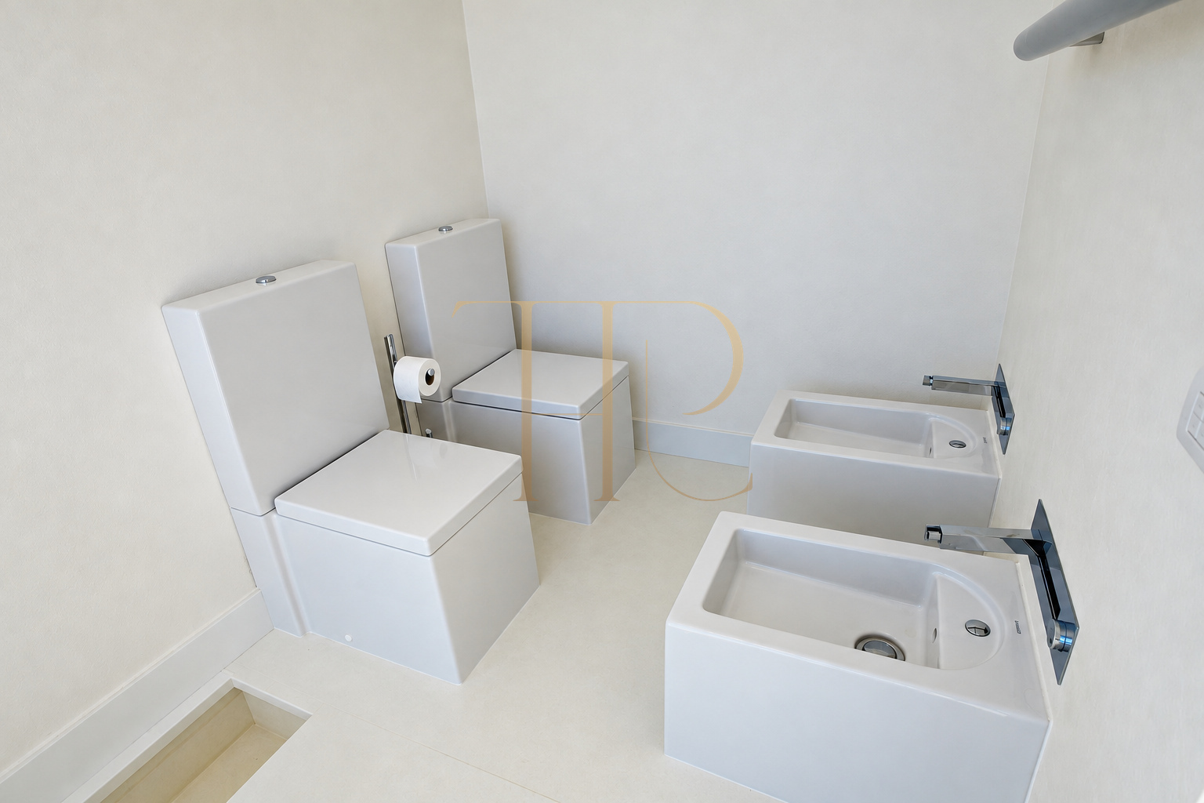
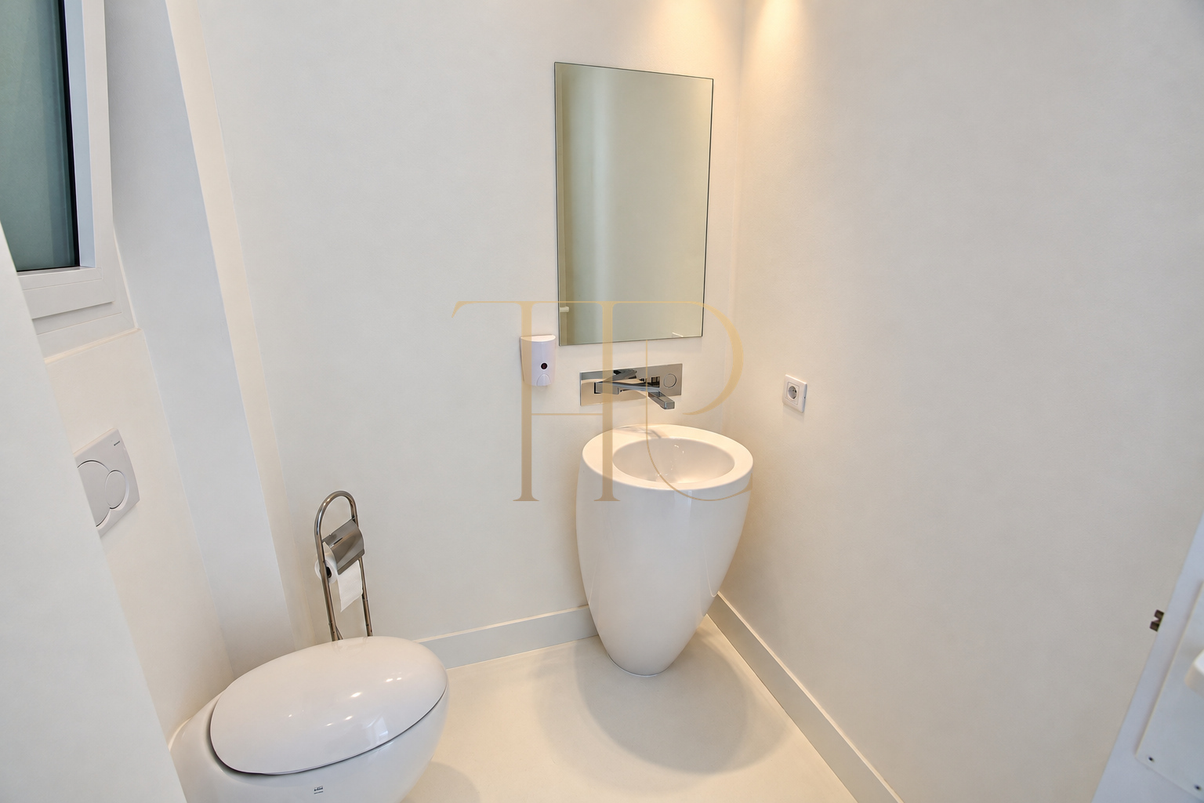
- Contemporary bathrooms; photographs show a bathtub facing the landscape.
Living areas
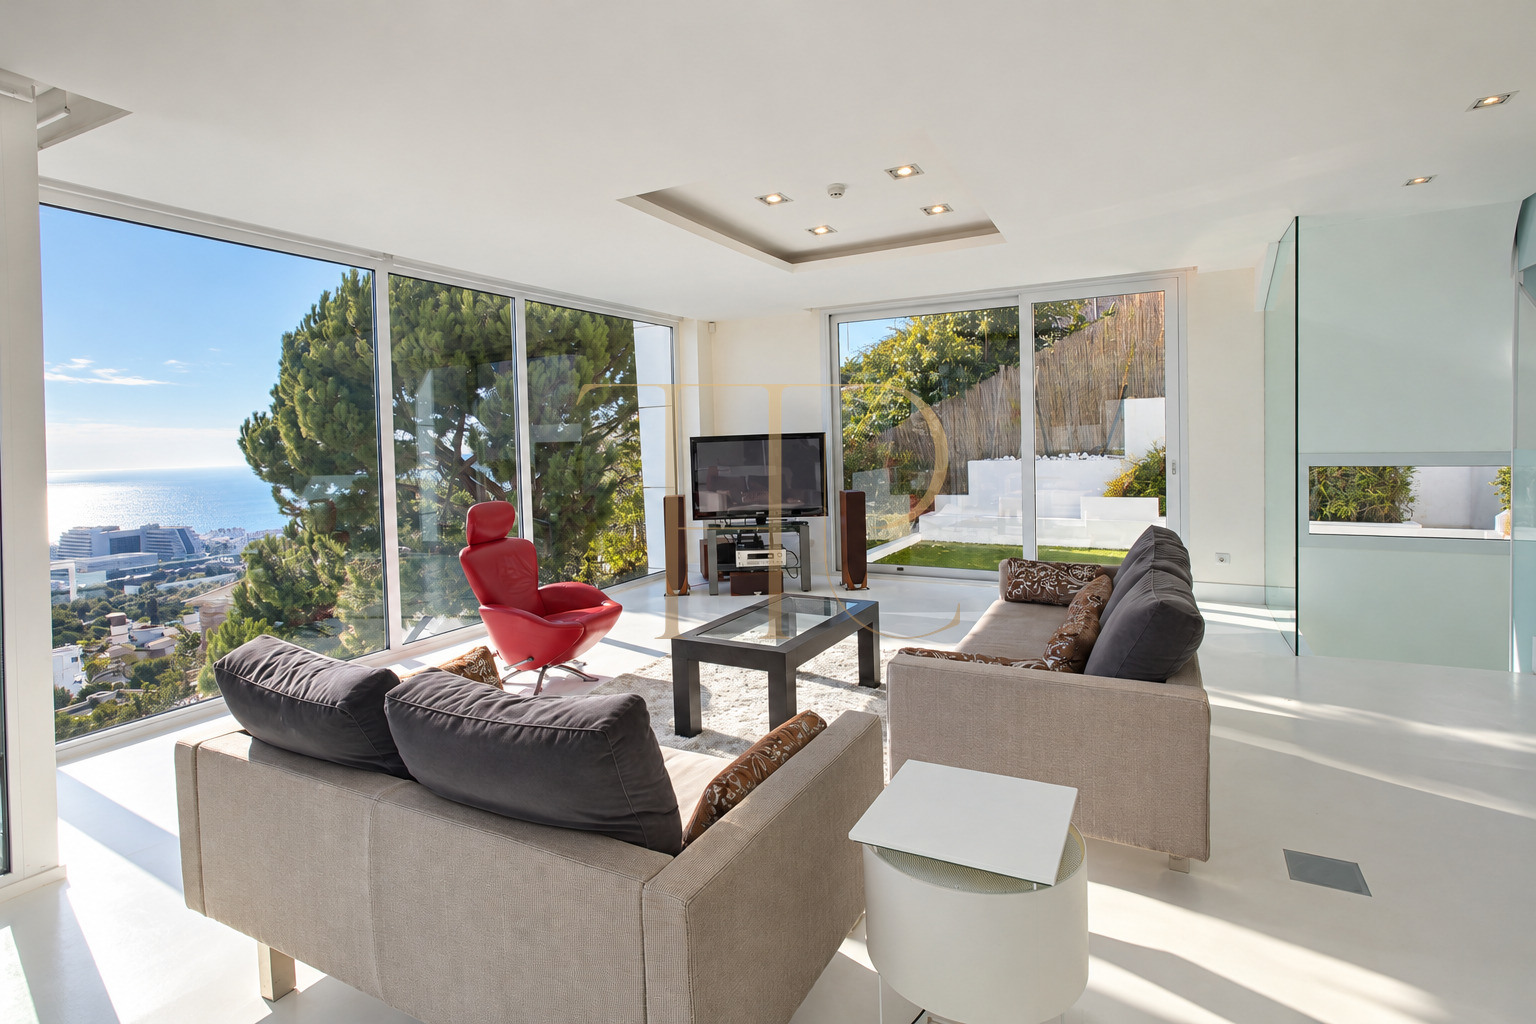
- A generous living room surrounded by glazing.
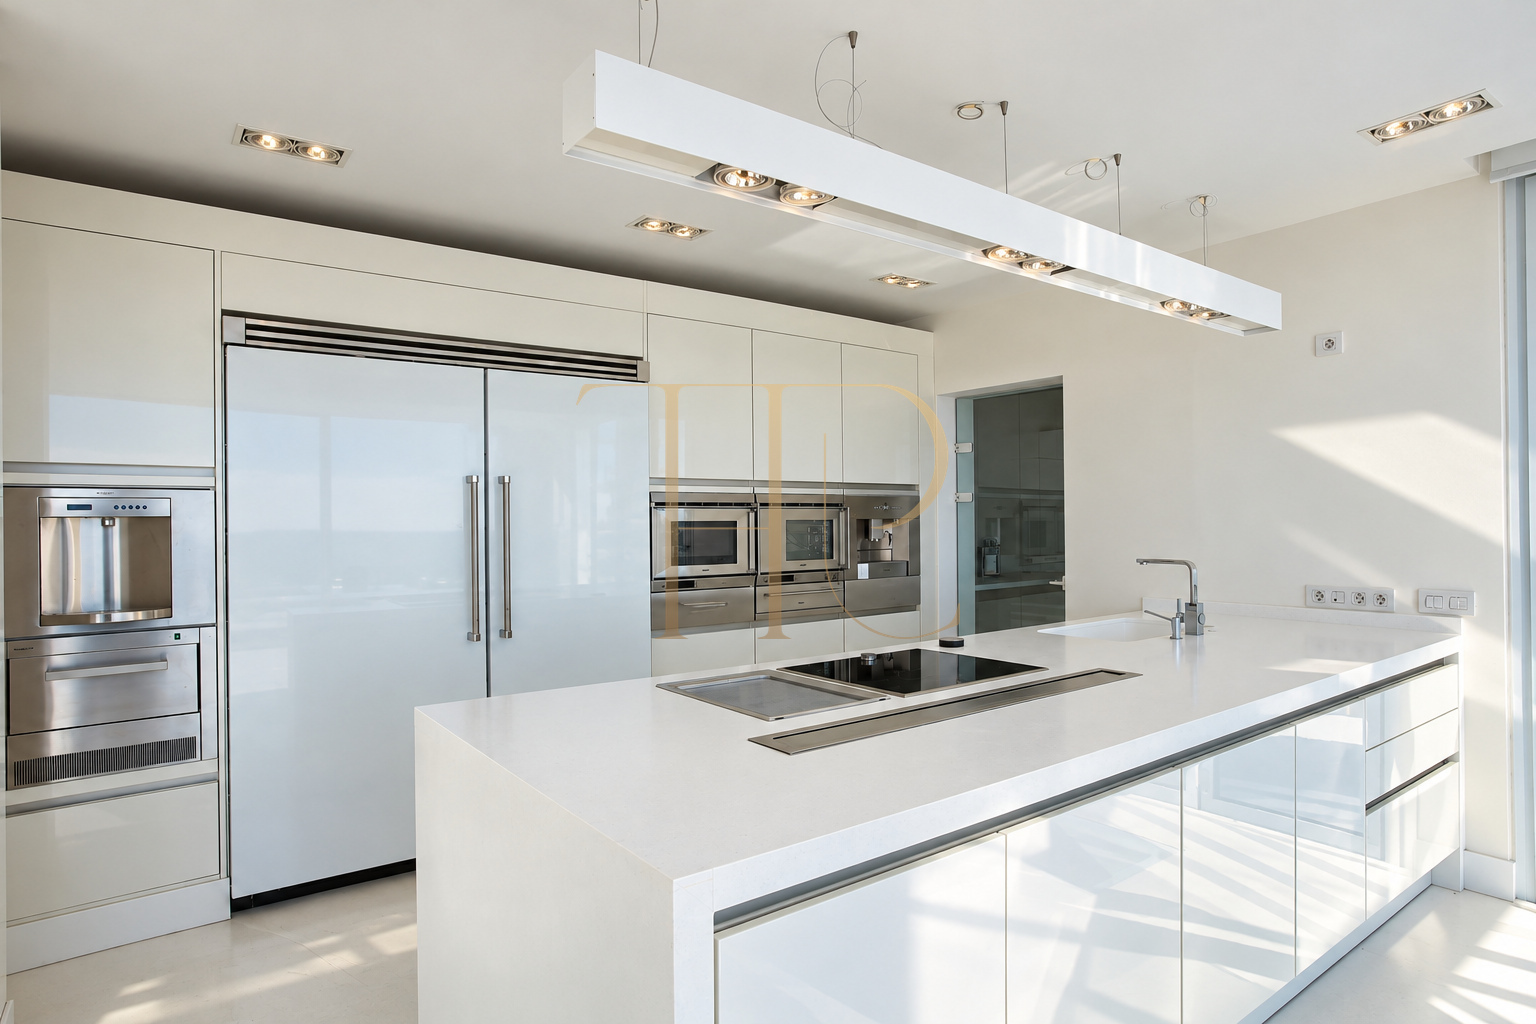
- White kitchen with a central island and integrated appliances.
- Dining area beside the windows, visually connected to the sea.
- Access to terraces and outdoor relaxation spaces.
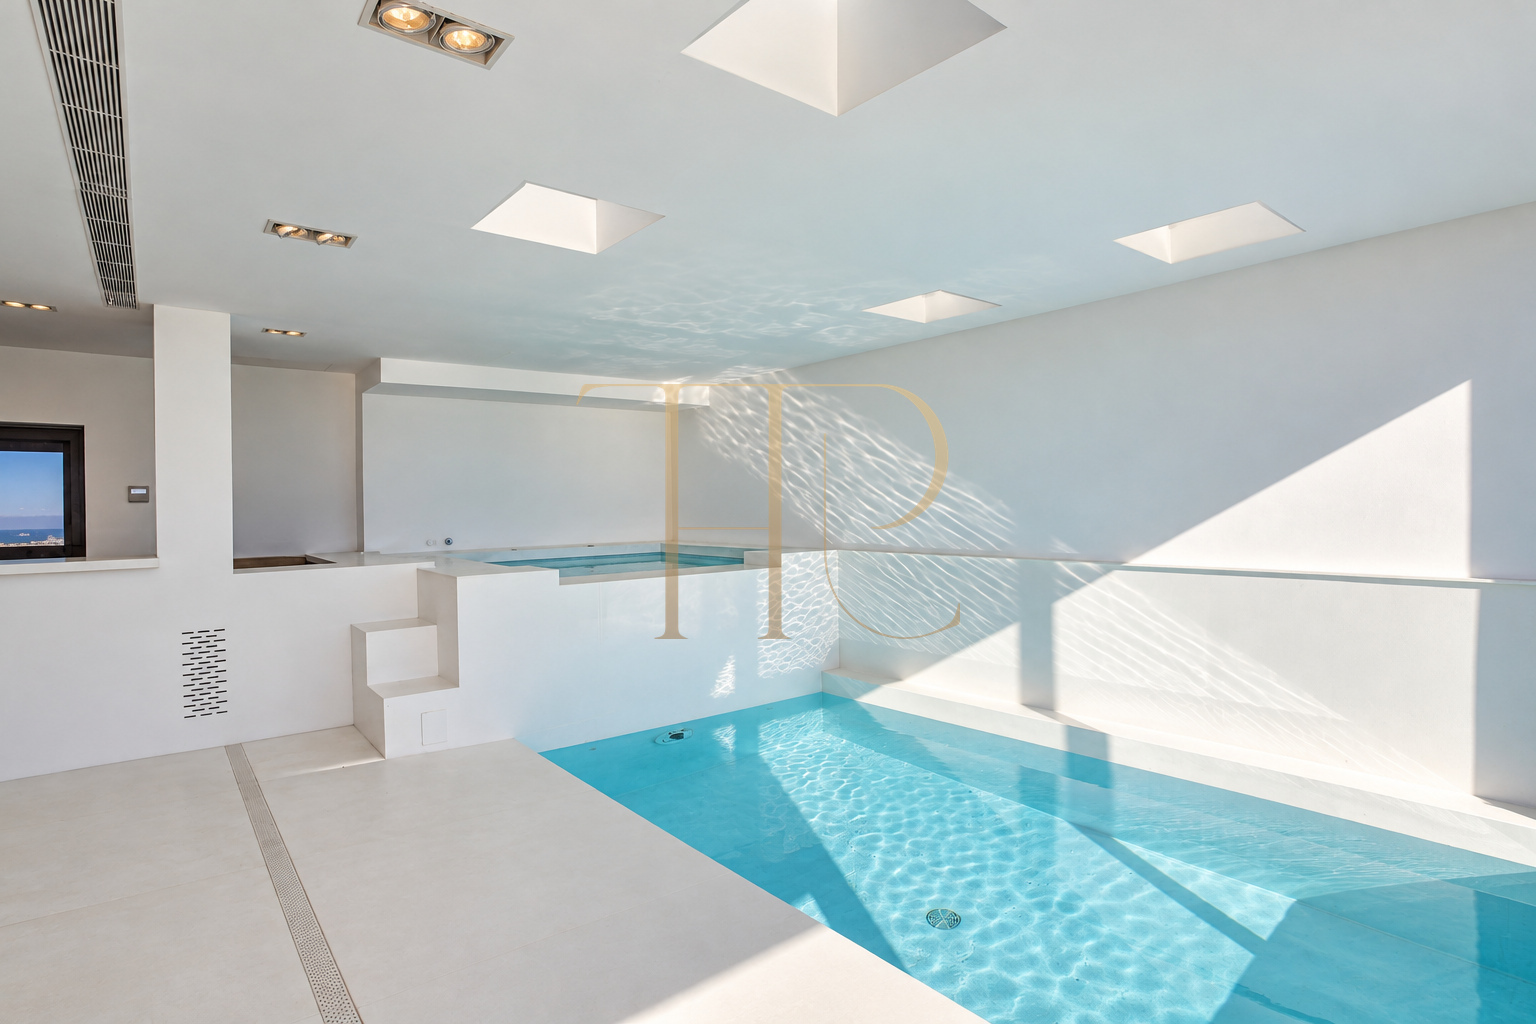
- Indoor swimming pool on the lower level.
Comfort and facilities
The home brings together everyday accommodation and leisure spaces within the property. The supplied listing and description include a sauna, jacuzzi, climate control and security systems.
- 531 m² of built area over four floors.
- Garage for four cars.
- Indoor pool, sauna and jacuzzi.
- Air conditioning and heating.
- Alarm and video surveillance.
- Equipped kitchen and furniture visible in the photographs.
Purchase and residential use
The villa is advertised at €2,500,000. Its appeal centres on glazed architecture, views and residential accommodation complemented by two swimming pools. The layout allows buyers to consider it as a main home or a base for stays in Sitges according to their needs.
- Five bedrooms for different household requirements.
- Living and leisure areas distributed across four levels.
- Interiors connected to terraces and open views.
- Facilities and sale terms to review during a viewing.
A property to consider
Contact Top House Realty for further details of THR105 and to arrange a viewing. Assess the layout, views from different rooms and the relationship between the pools, terraces and interiors.
 Costa Garraf
Sitges
 Print
 House / Villa
 531 m²
 690 m²
 4
 5
 5









