House with garden and pool in Castelldefels Playa — rented
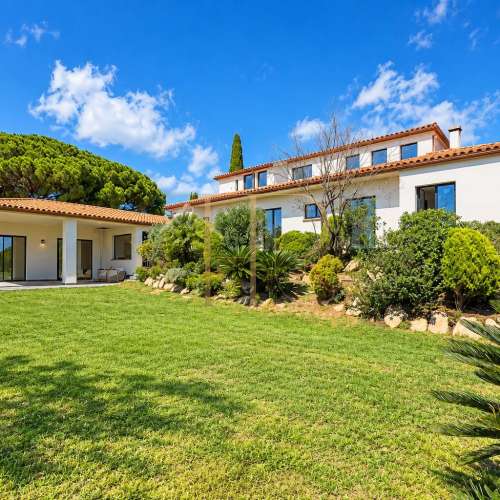
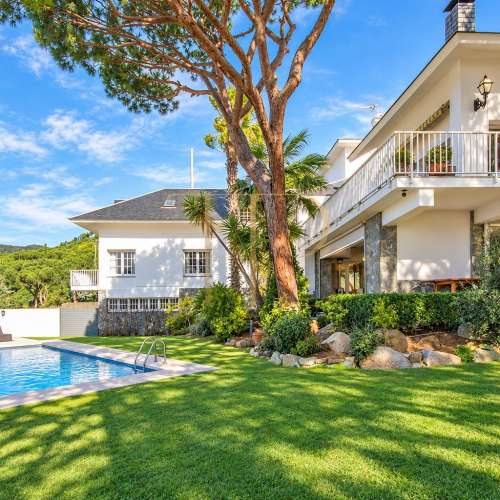
This house in Castelldefels Playa stands out for the extent of its garden and its relationship with the residential setting of La Pineda. The property is marked as rented and remains a reference for a detached home with a swimming pool, covered porch and interior spaces arranged for family life near the coast.
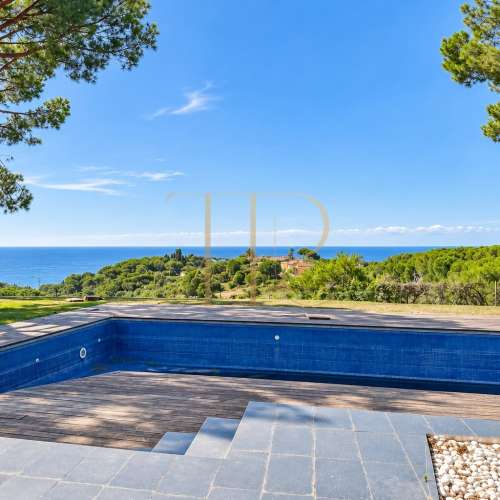
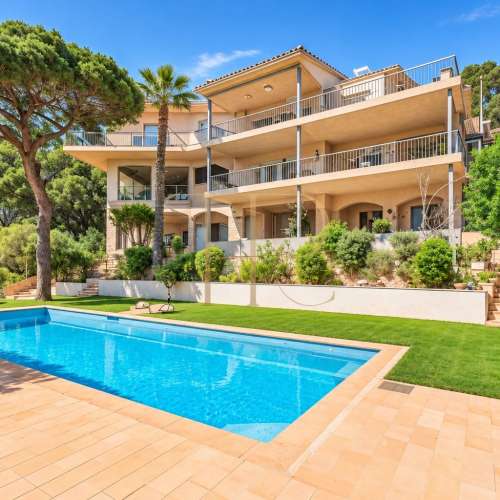
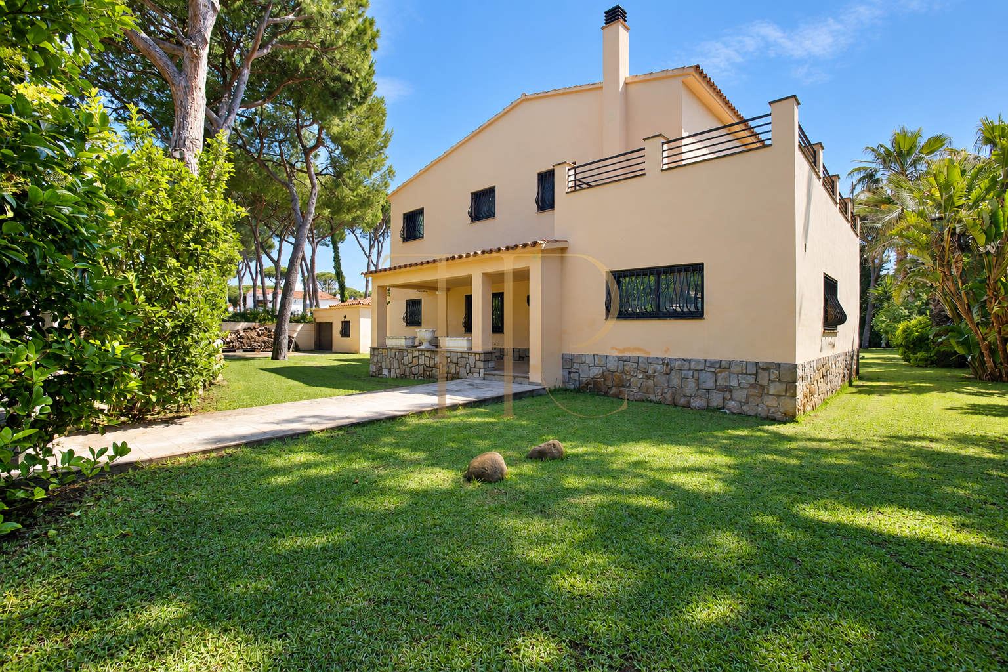
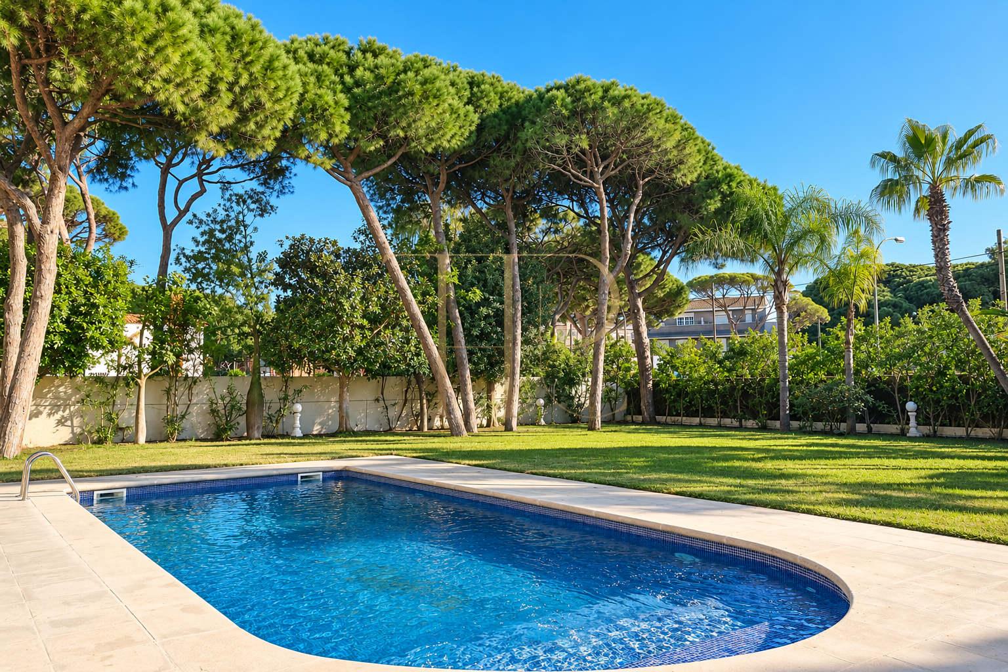
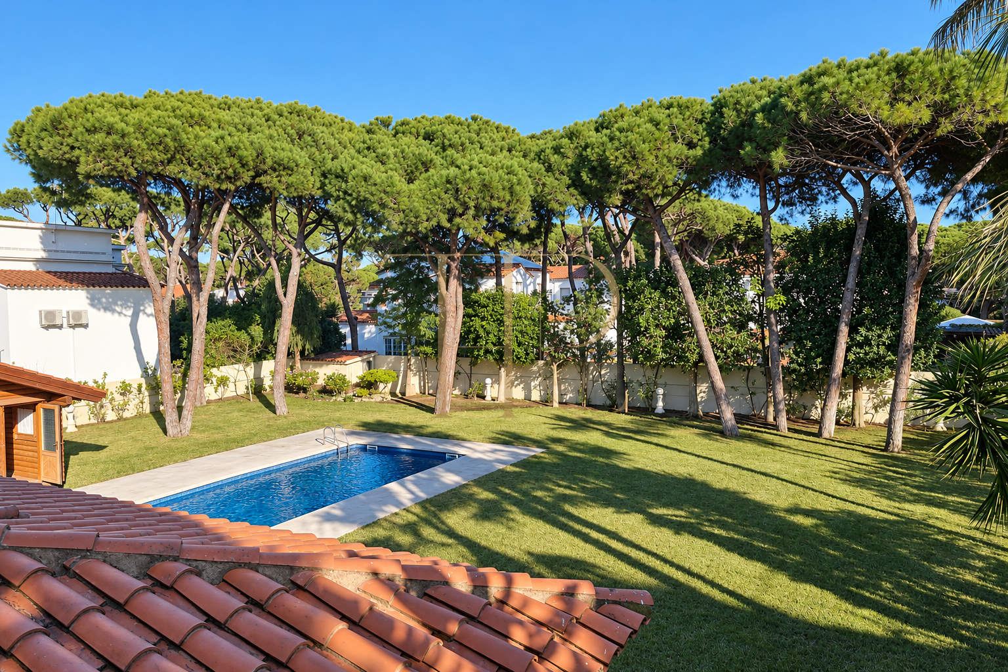
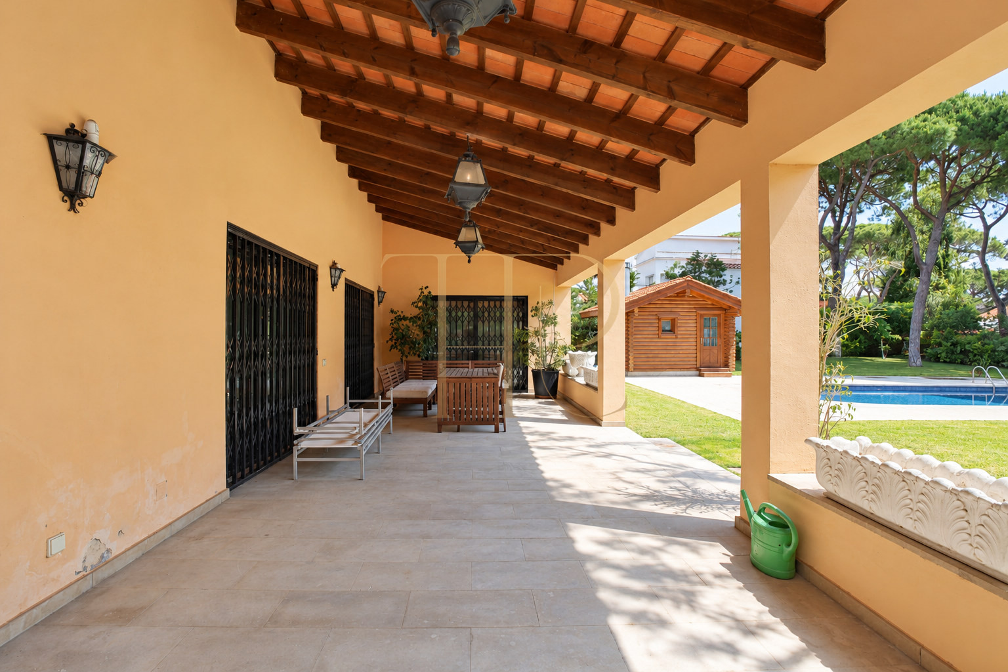
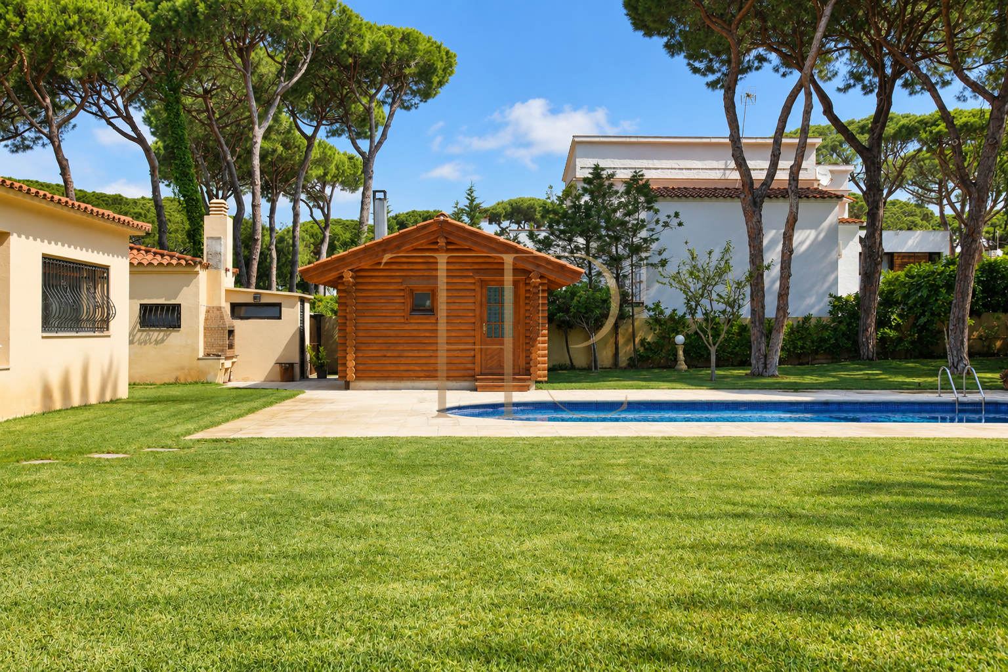
The plot combines lawns, mature pine trees, palms and planting around its perimeter. An outdoor pool occupies an open part of the garden beside a timber cabin identified as a sauna in the local documentation. The covered porch extends the living spaces and provides an outdoor setting beneath a tiled roof with timber beams.
The published record gives 371 m² of built area, a 1,676 m² plot and four bedrooms. The local documentation distinguishes 320 m² of usable space and three bathrooms plus a separate toilet, describing a layout over three levels. Construction dates from 1959, with a documented refurbishment in 2002.
La Pineda and coastal life in Castelldefels Playa
La Pineda forms part of the residential area close to Castelldefels beach, characterised by individual houses and established trees. The seafront promenade, restaurants and the town’s nautical activities complement everyday residential life. The local description highlights connections with road access and Castelldefels services. This combination supports consideration of a coastal home in relation to the practical requirements of a family residence, rather than solely as a place for occasional seaside visits.
- La Pineda setting in Castelldefels Playa.
- Proximity to the coast and seafront promenade.
- Town services and road connections.
Generous grounds with a pool, sauna and covered porch
The garden surrounds the house, creating different areas between the lawns and mature pine trees. The elongated pool has rounded ends and paved surroundings. The sauna is housed in a separate timber structure, while a built barbecue completes the outdoor equipment visible in the photographs. The porch provides a covered sitting area beside the garden and maintains a direct relationship between the house, pool and outdoor relaxation spaces.
- 1,676 m² plot.
- Outdoor swimming pool, garden and timber sauna cabin.
- Covered porch, terraces and built barbecue.
Daytime spaces connected with the outdoors
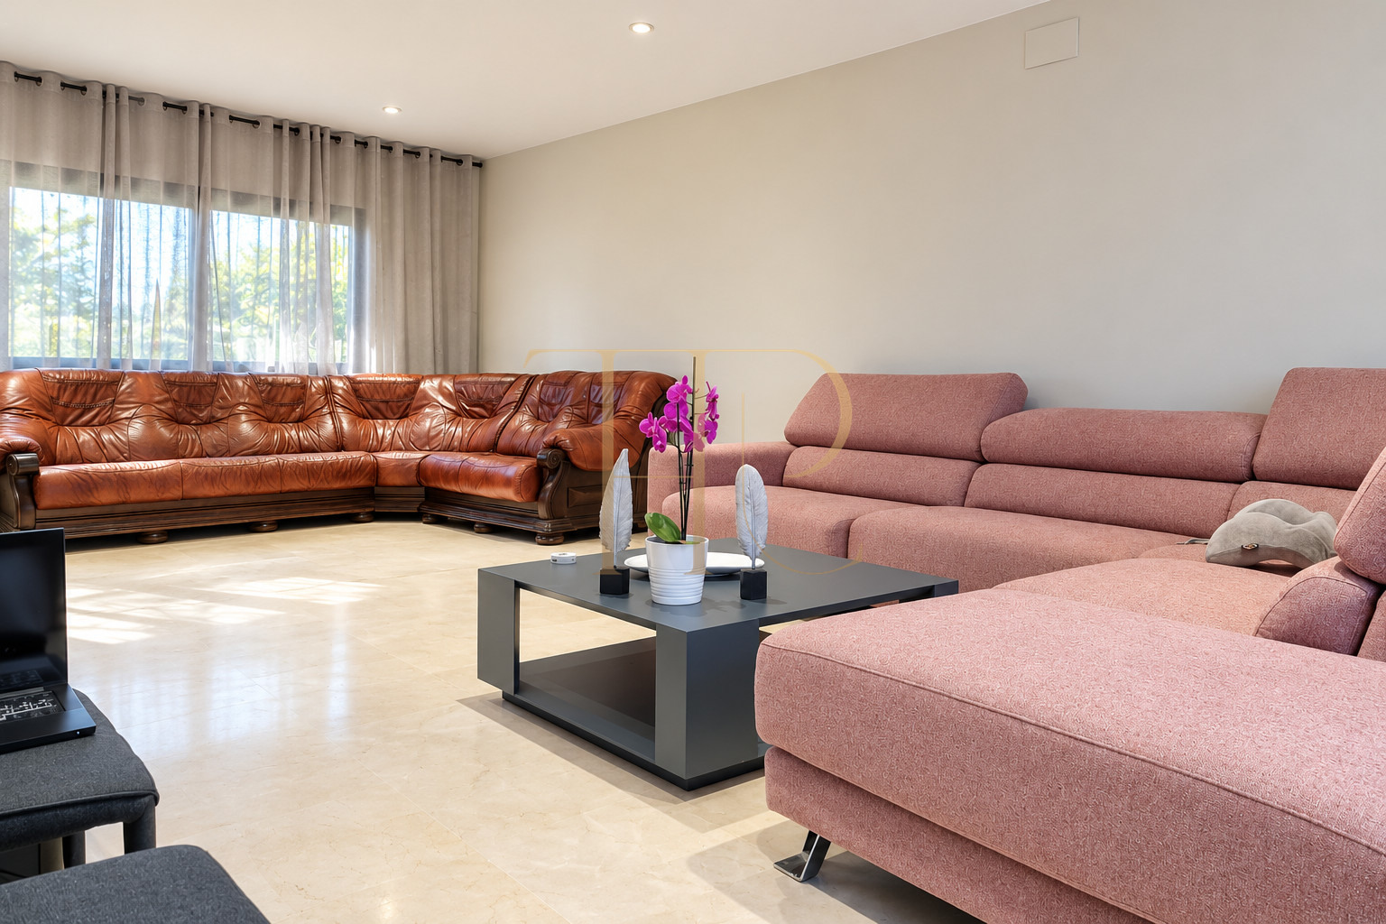
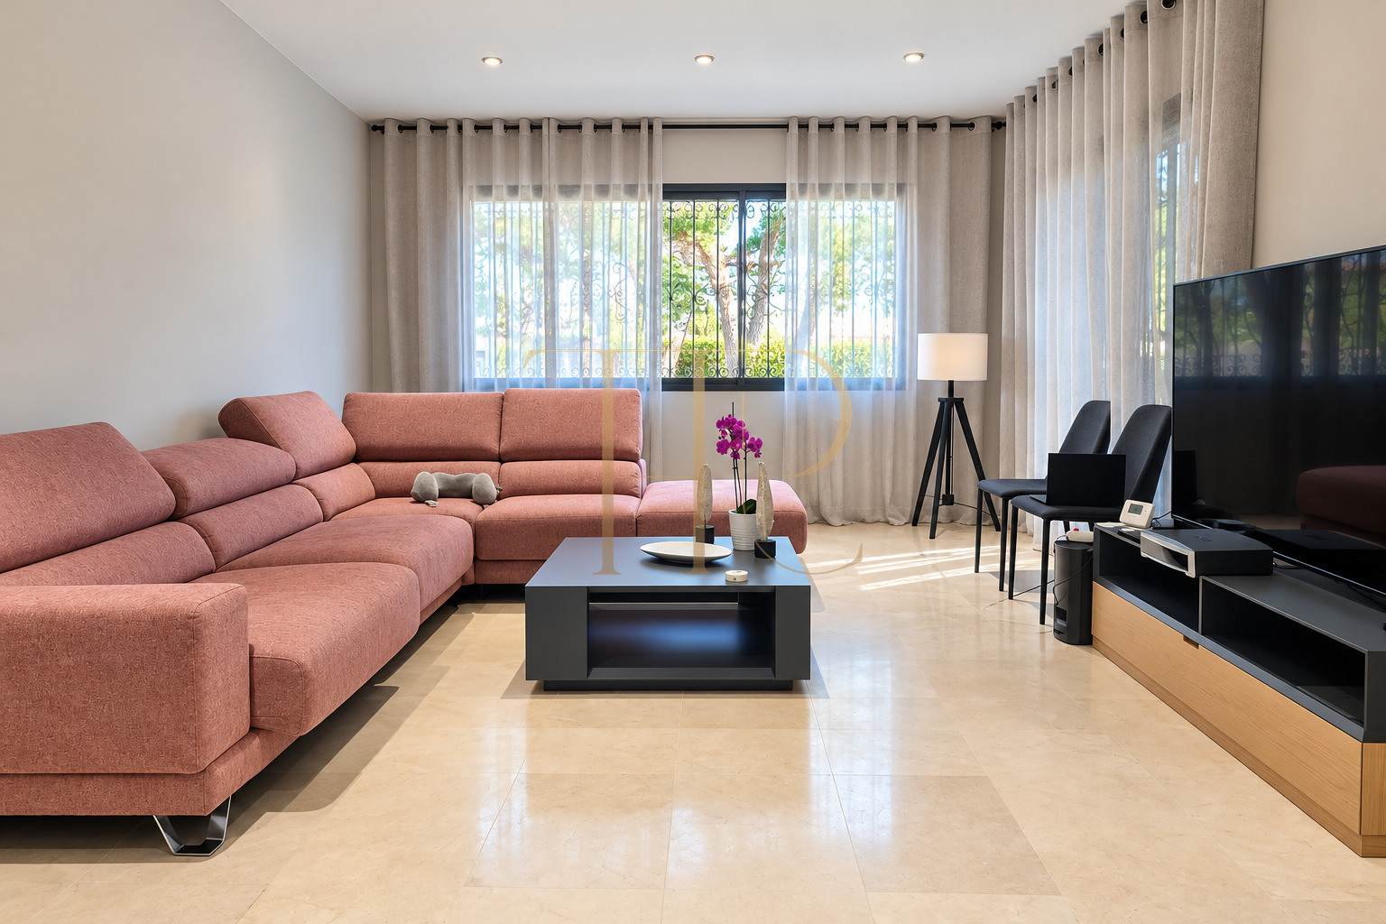
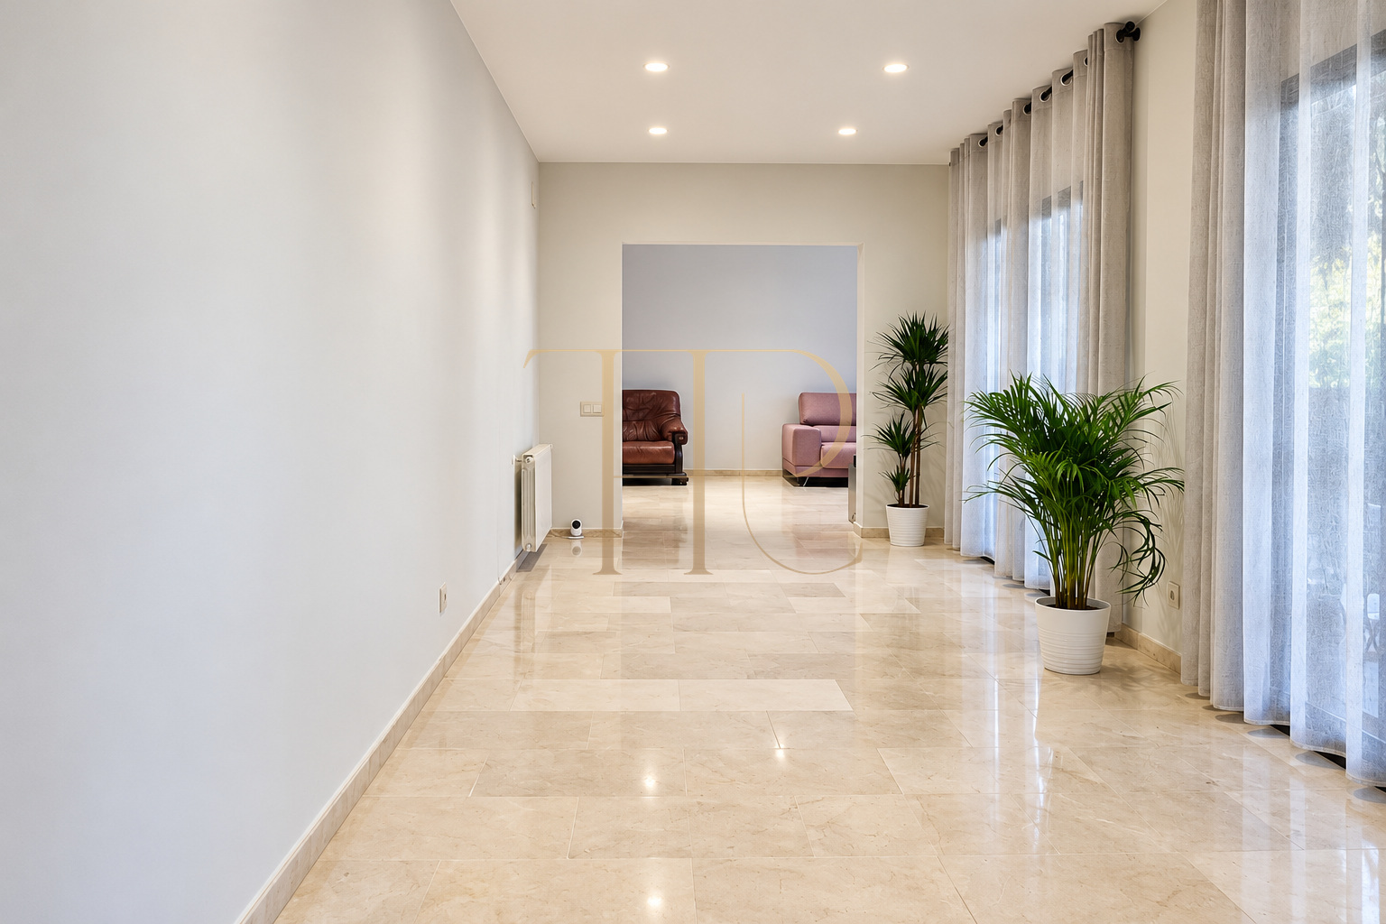
A generous entrance hall distributes access to the kitchen, staircase and shared rooms. The long glazed gallery facing outdoors links the circulation space with the living room and is described in the documentation as a possible dining area. The sitting room contains several seating arrangements and substantial sofas. The organisation allows shared activities to occupy different spaces while maintaining a visual connection with the garden and terraces.
Bedrooms and family privacy
- Four bedrooms in the published record.
- Ground-floor bedroom with bathroom and another suite upstairs.
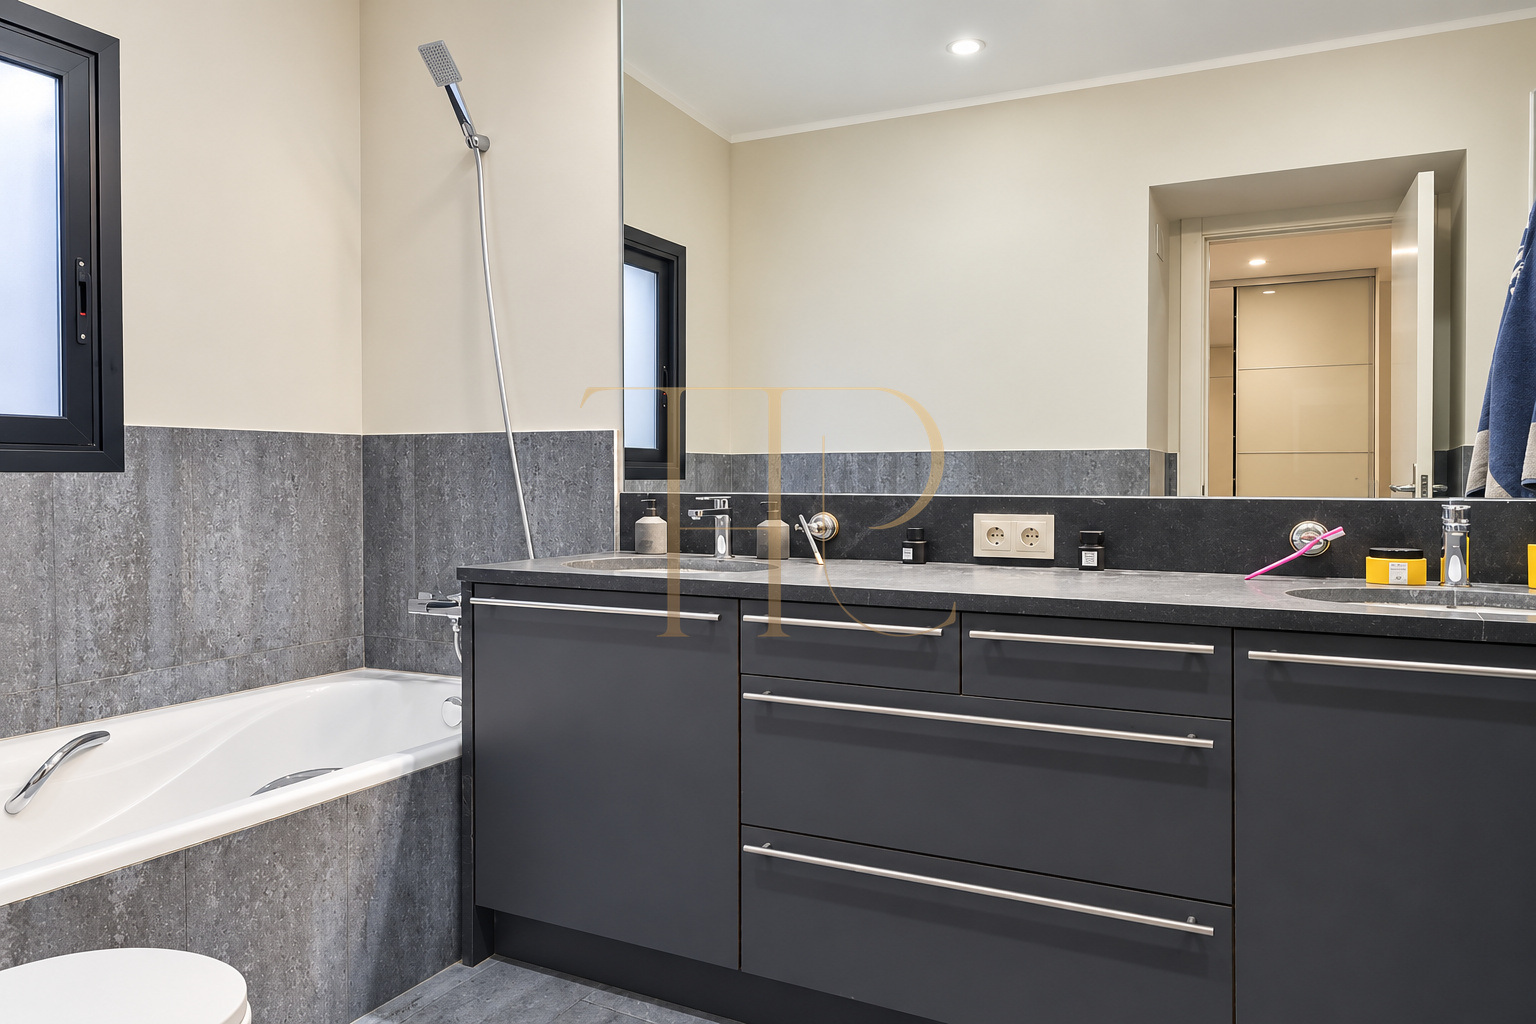
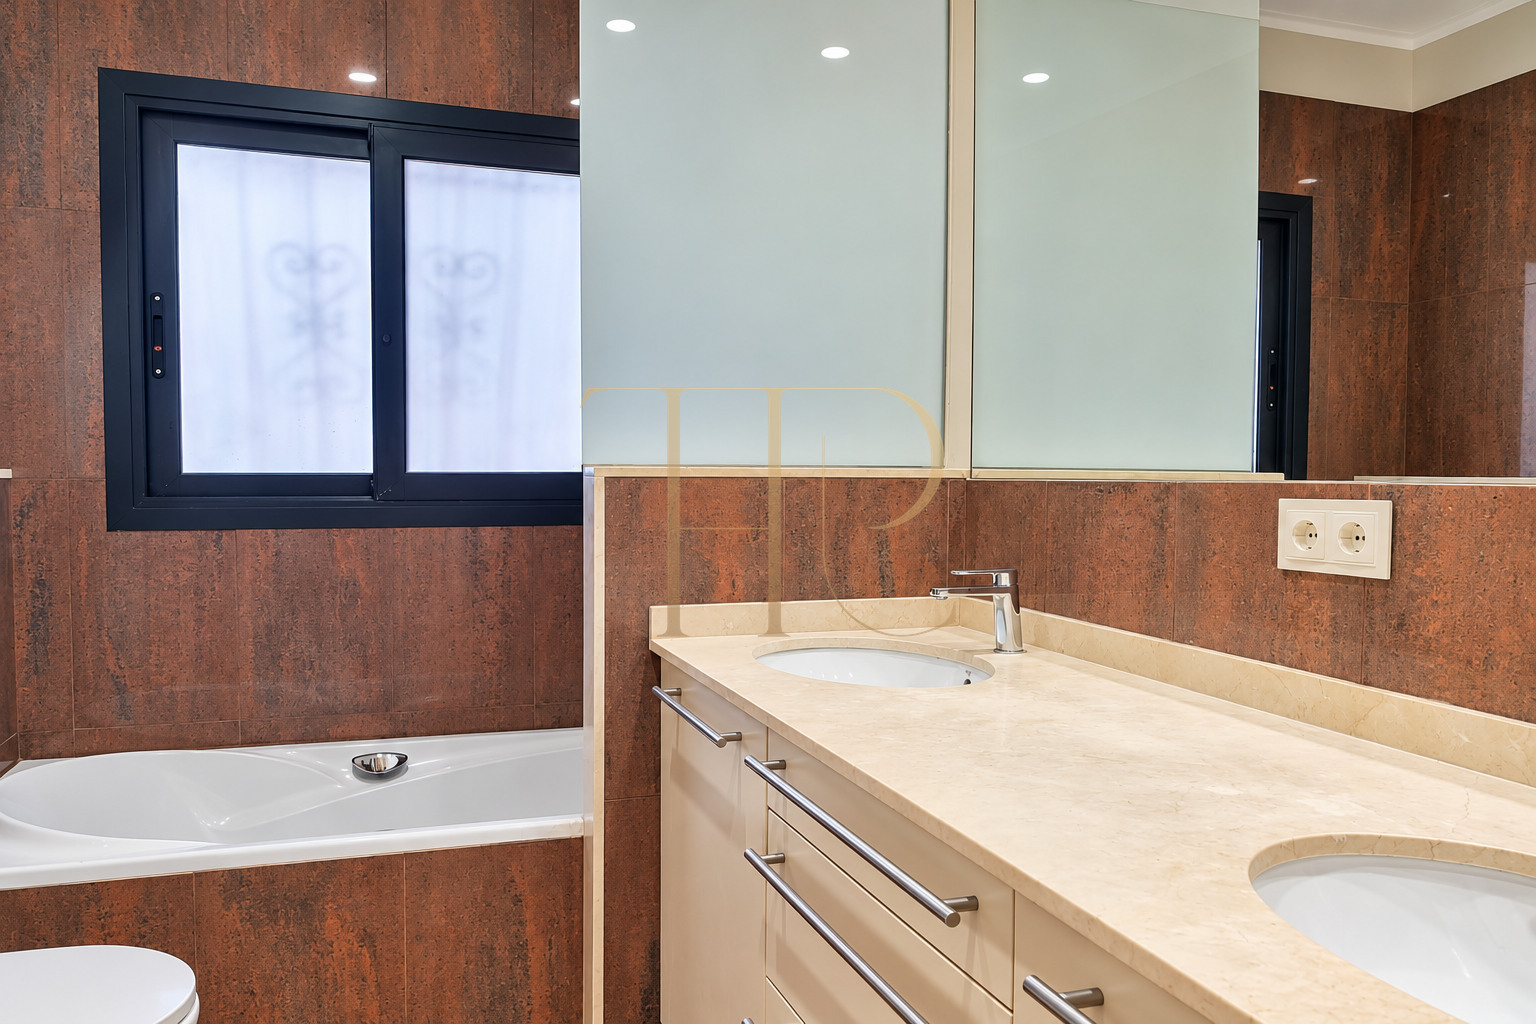
- Three bathrooms plus a separate toilet in the documentation.
Sitting room, gallery and garden access
- Several shared sitting areas.
- Glazed gallery described as a dining space.
- Connections with porches, terraces and garden.
Equipped kitchen and private sleeping areas
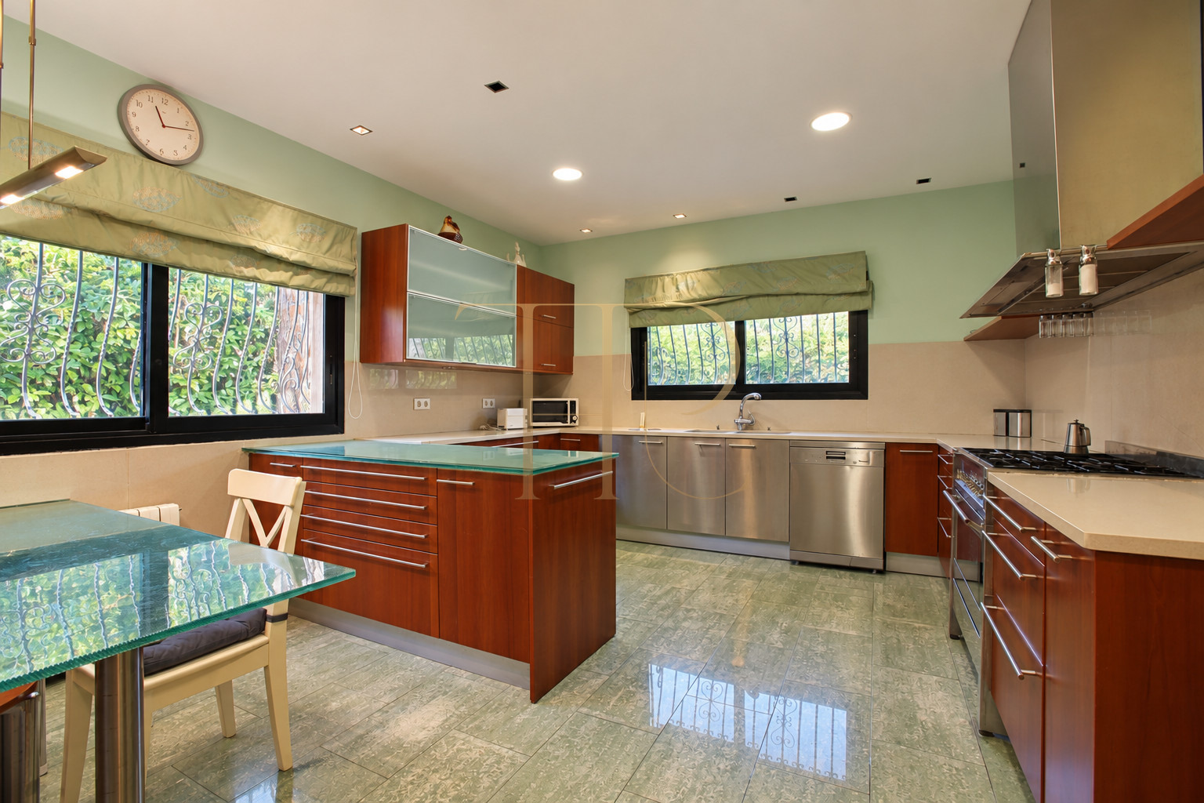
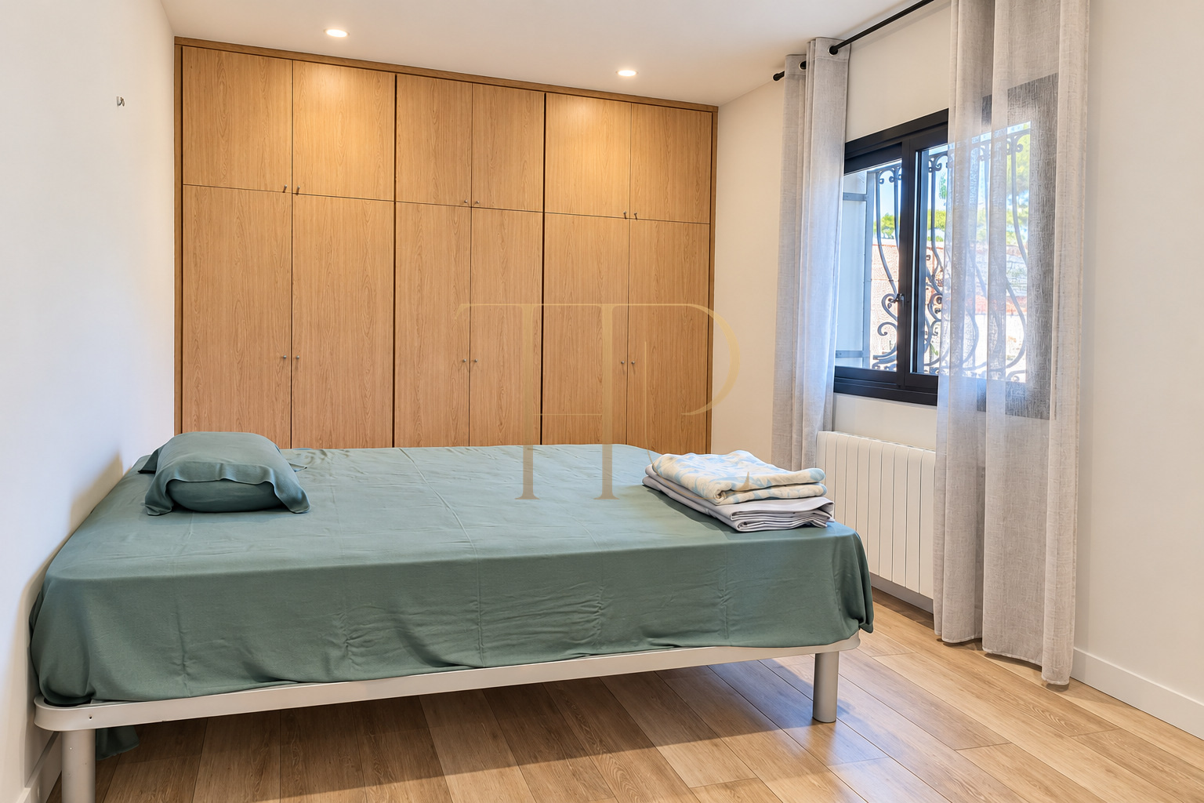
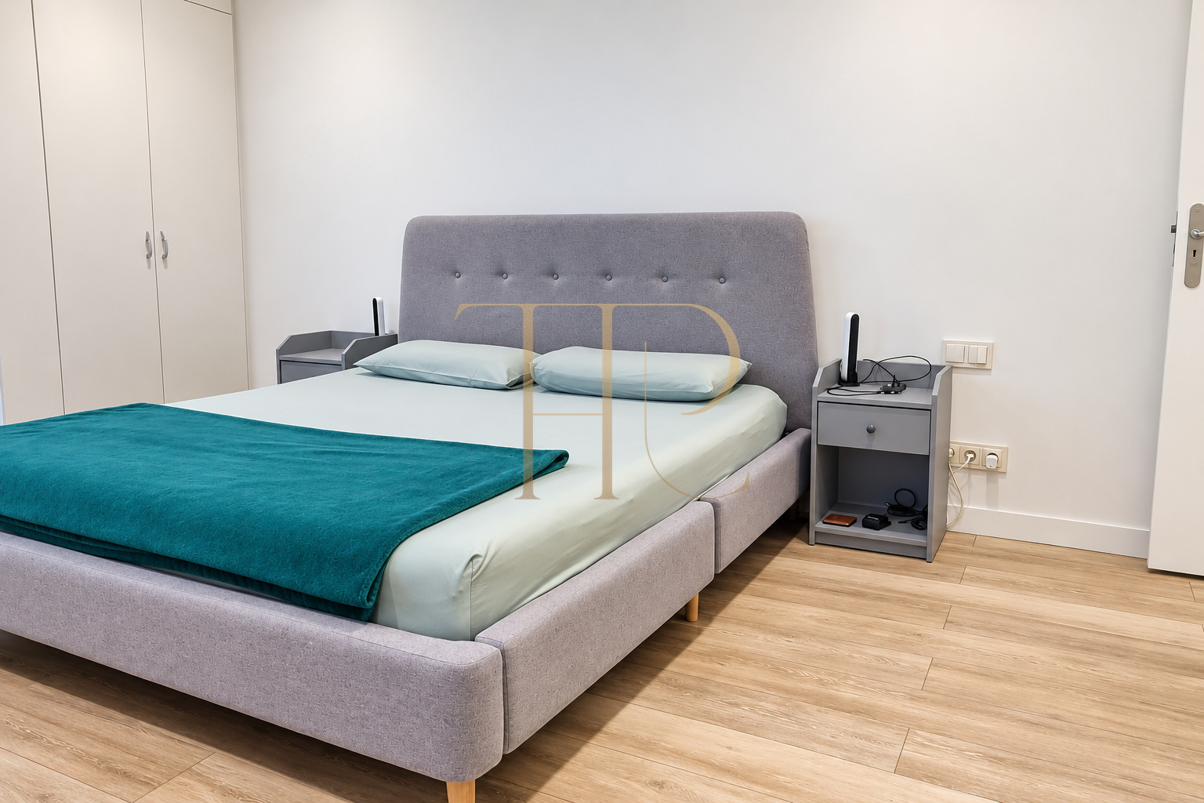
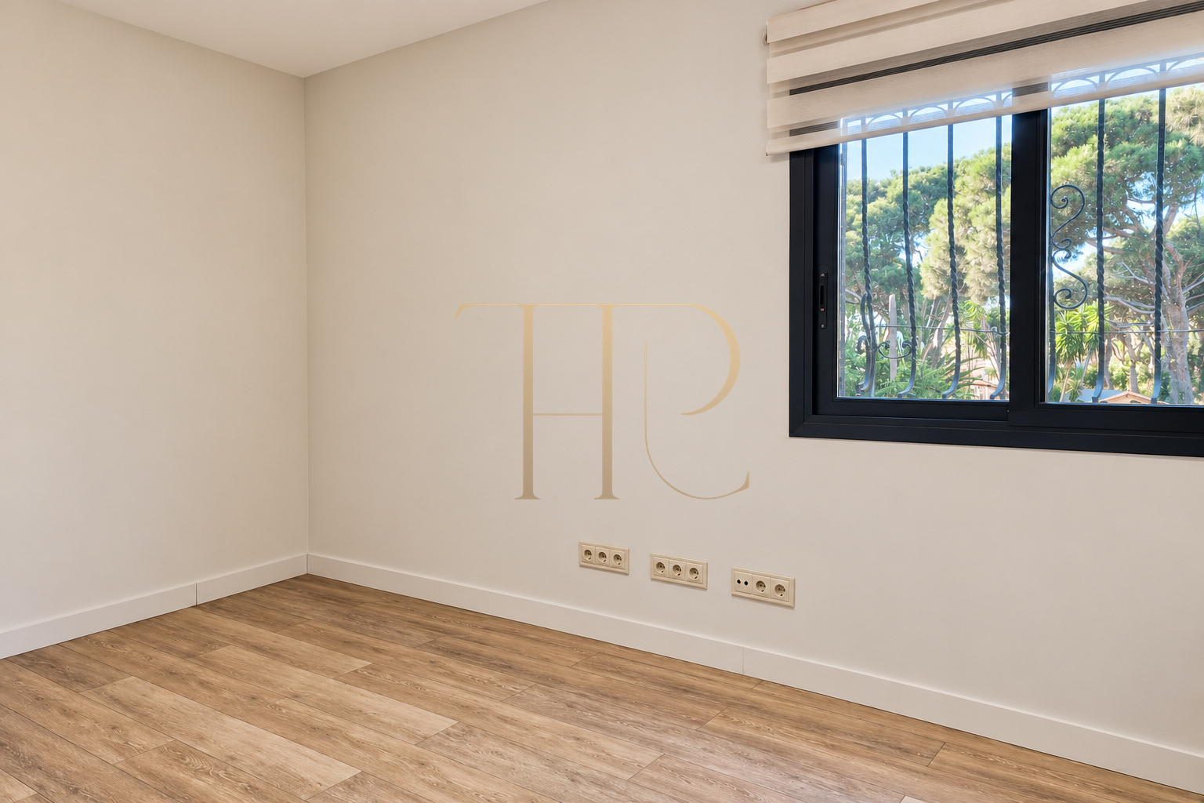
The separate kitchen provides extensive storage, a central island and work surfaces arranged around the perimeter. The photographs show cooking equipment, an oven, dishwasher and other existing appliances. Sleeping accommodation includes a ground-floor room with its own bathroom and further bedrooms on the upper floor, including another suite. Fitted cupboards, bathrooms and supporting rooms complete the house’s family layout without turning each additional space into a further advertised bedroom.
- 371 m² built and 320 m² usable in the local record.
- Construction in 1959 and refurbishment in 2002.
- Climate control, equipped kitchen and three parking spaces.
A family home with complementary facilities
Air conditioning and heating are recorded, with equipment and radiators visible in the photographs. The home is presented furnished, combining shared sitting areas with bedrooms containing storage. The local record documents three parking spaces and no lift. The pool and sauna add leisure uses within the plot, while porches and terraces offer a choice of open and sheltered areas during the day. The different facilities belong within the overall assessment of the house and grounds.
- Rented status retained.
- Documented three-level layout with no lift.
- Ask Top House about other houses with gardens.
Find other houses near the sea in Castelldefels
THR508 is rented. If you are looking for a detached house with a garden, pool and family spaces in Castelldefels Playa, contact Top House for available alternatives. We can help compare plot sizes, proximity to the coast, bedroom layouts, work spaces and the relationship between interiors and outdoor areas, with attention to the needs of a main residence and the space required by each household.
 Costa Garraf
Castelldefels
 Print
 House / Villa
 371 m²
 1676 m²
 3
 4
 4